Properties

Browse or get in touch to schedule a walkthrough.

  • Nearby me
Price range

Popular Features

Community Features

Association

Property Features

Waterfront

View

Exterior Features

Interior Features

Style

10000 properties match your criteria

Updated 1 minute ago

E-Alert name
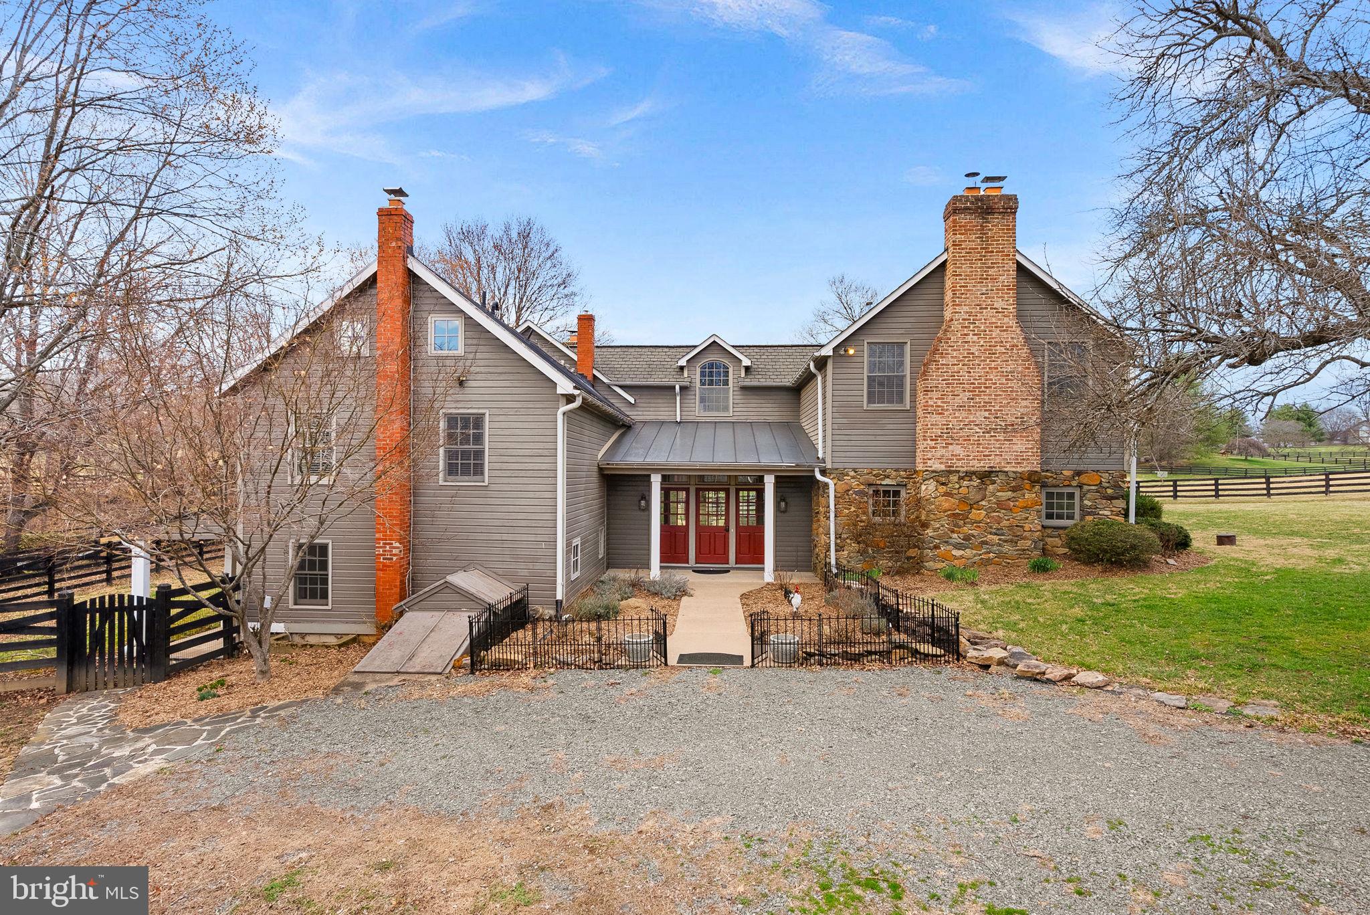
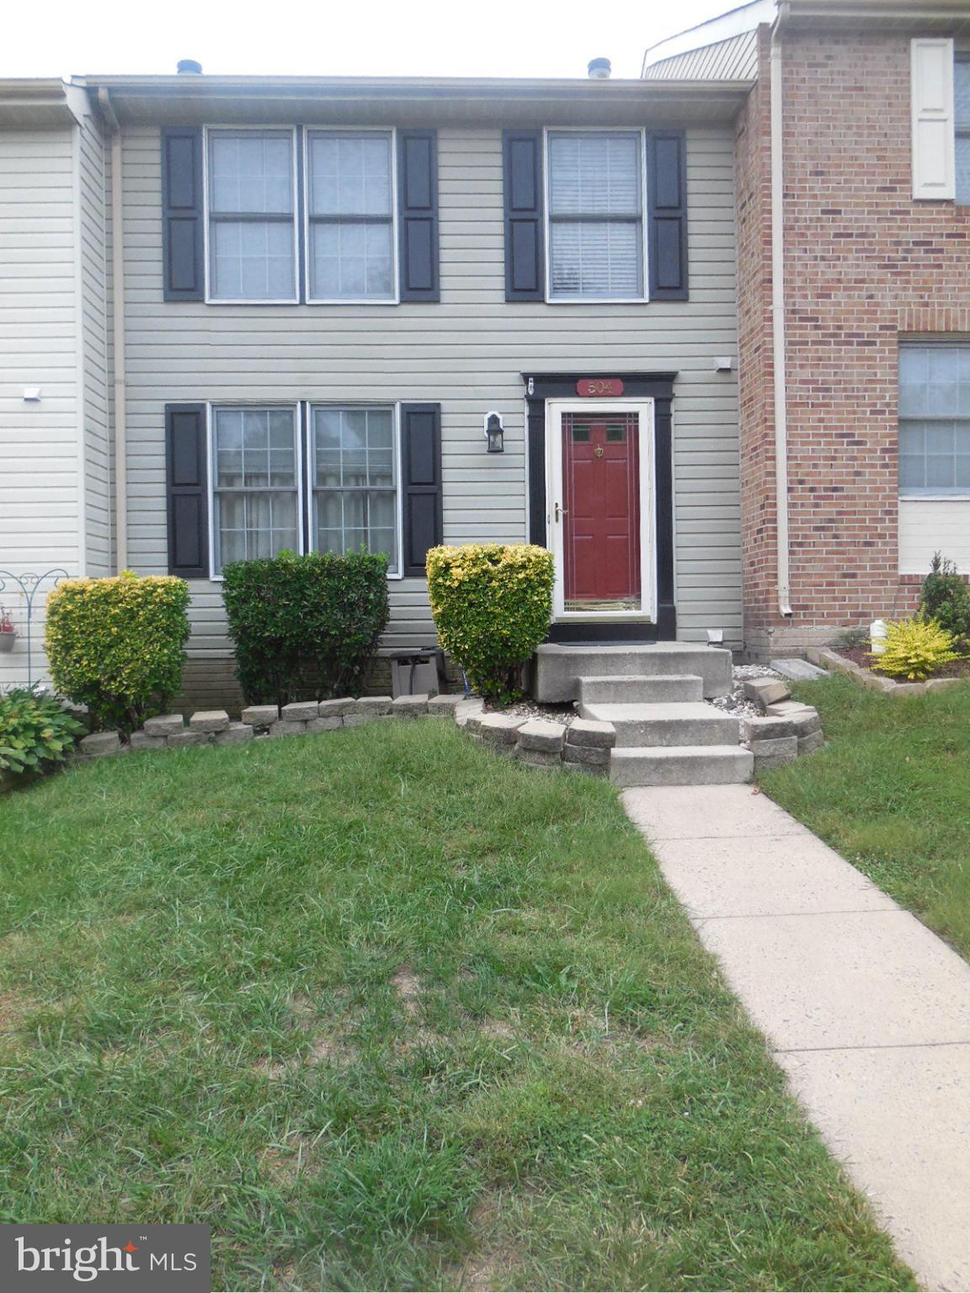
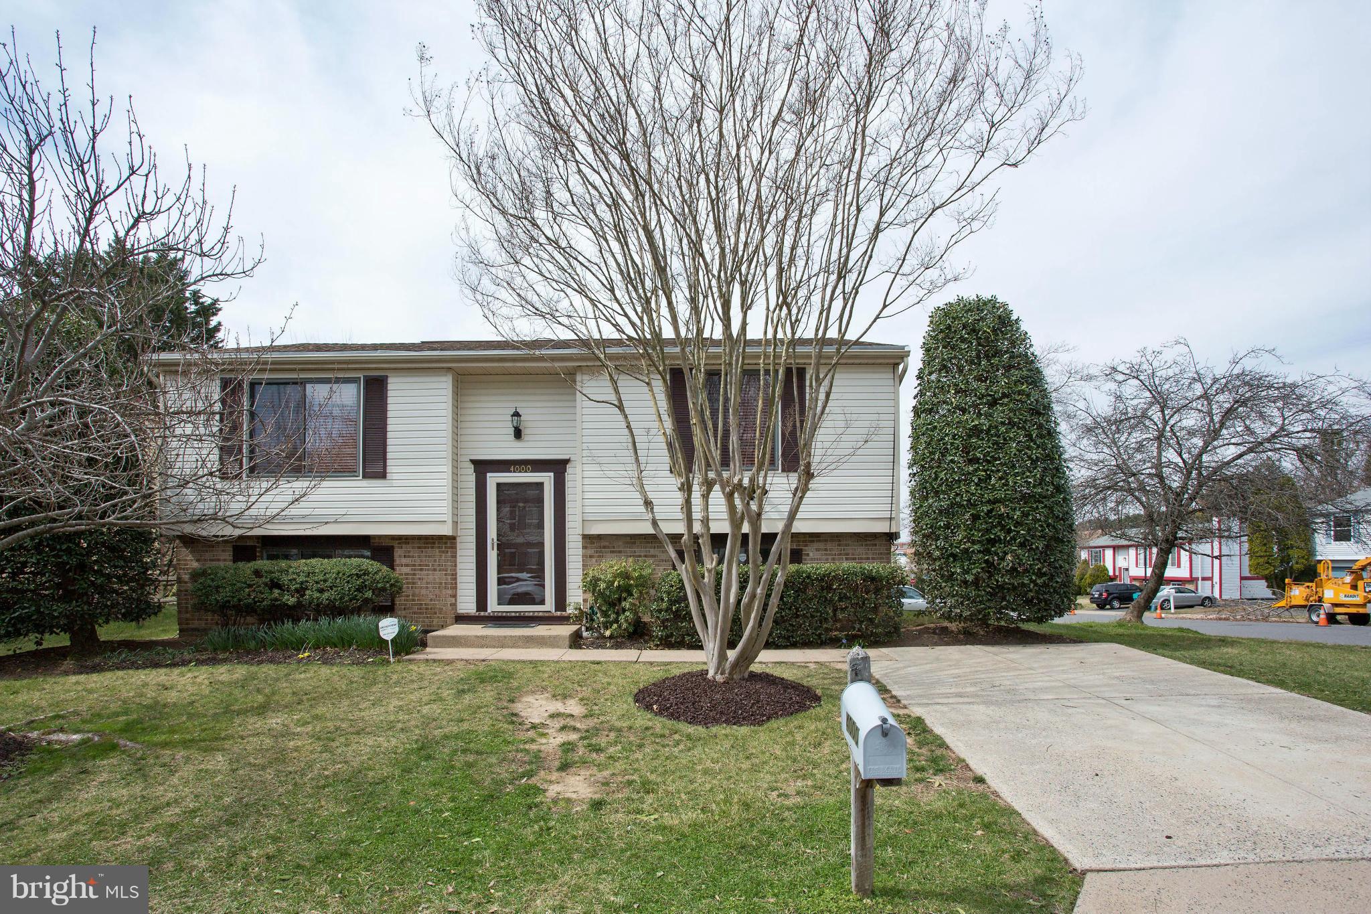
Welcome to this beautifully renovated, move-in-ready single-family home offering modern comfort, space, and convenience. No HOA, This stunning property features four spacious bedrooms and two full bathrooms, perfect for comfortable family living. The entire home has been fully renovated with modern finishes and includes brand-new appliances throughout. Waterproof luxury vinyl plank (LVP) flooring runs throughout the home, providing both style and easy maintenance. The inviting main-level family room serves as the heart of the home, seamlessly connecting the bedroom and basement levels for a functional layout. The kitchen overlooks a large, fully fenced backyard and offers ample cabinet space and generous countertops, ideal for cooking and entertaining. Ideally located near shopping centers, restaurants, downtown Manassas, major commuter routes, and less than a 10-minute walk to Prince William Hospital, this home offers the perfect combination of modern updates and everyday convenience. Don’t miss the opportunity to own this beautifully updated home.
#VAPW2114162

MANASSAS

8300 HIGHLAND STREET

4 Beds

2 Baths

1,600 Sq.Ft.

$554,900

MLS#: VAPW2114162

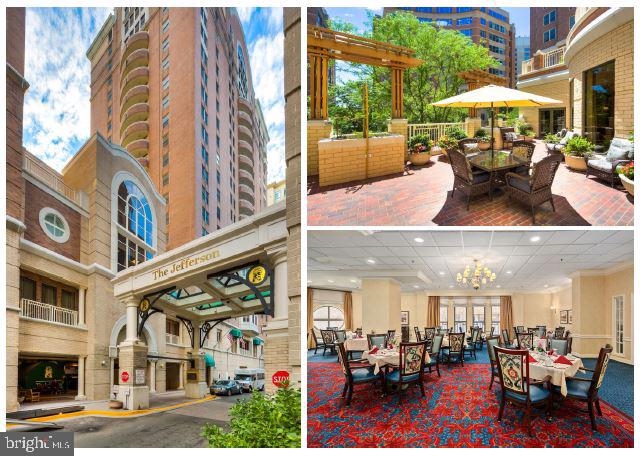
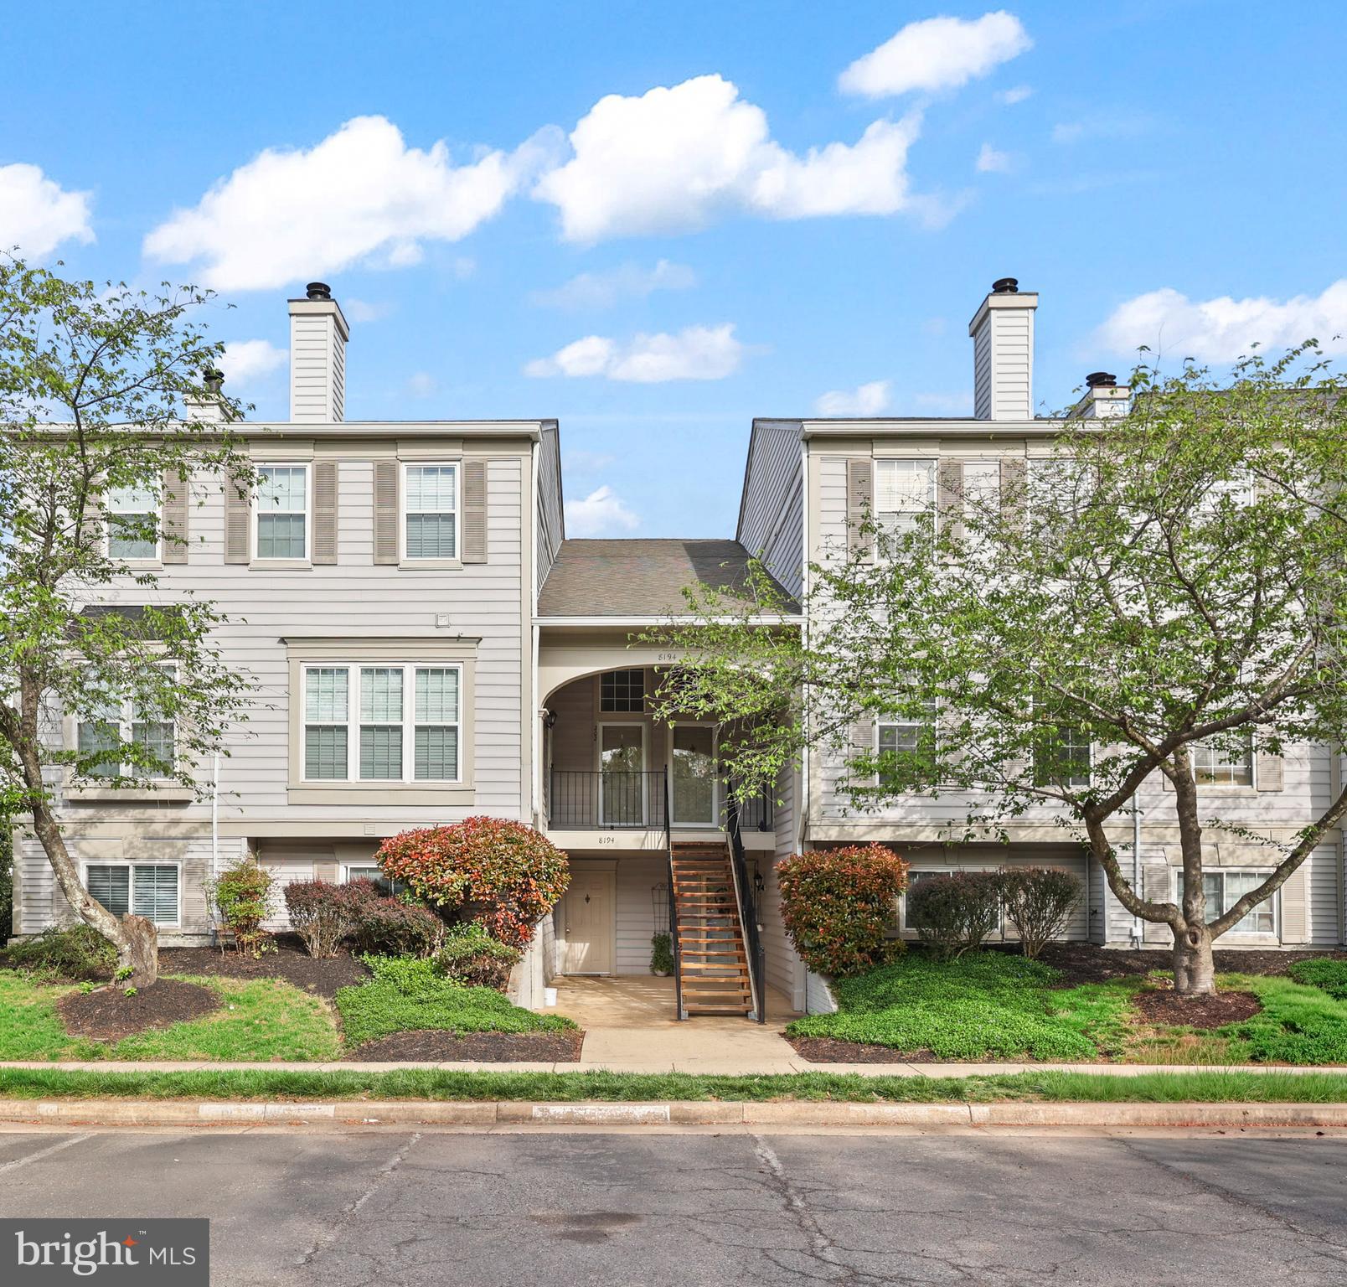
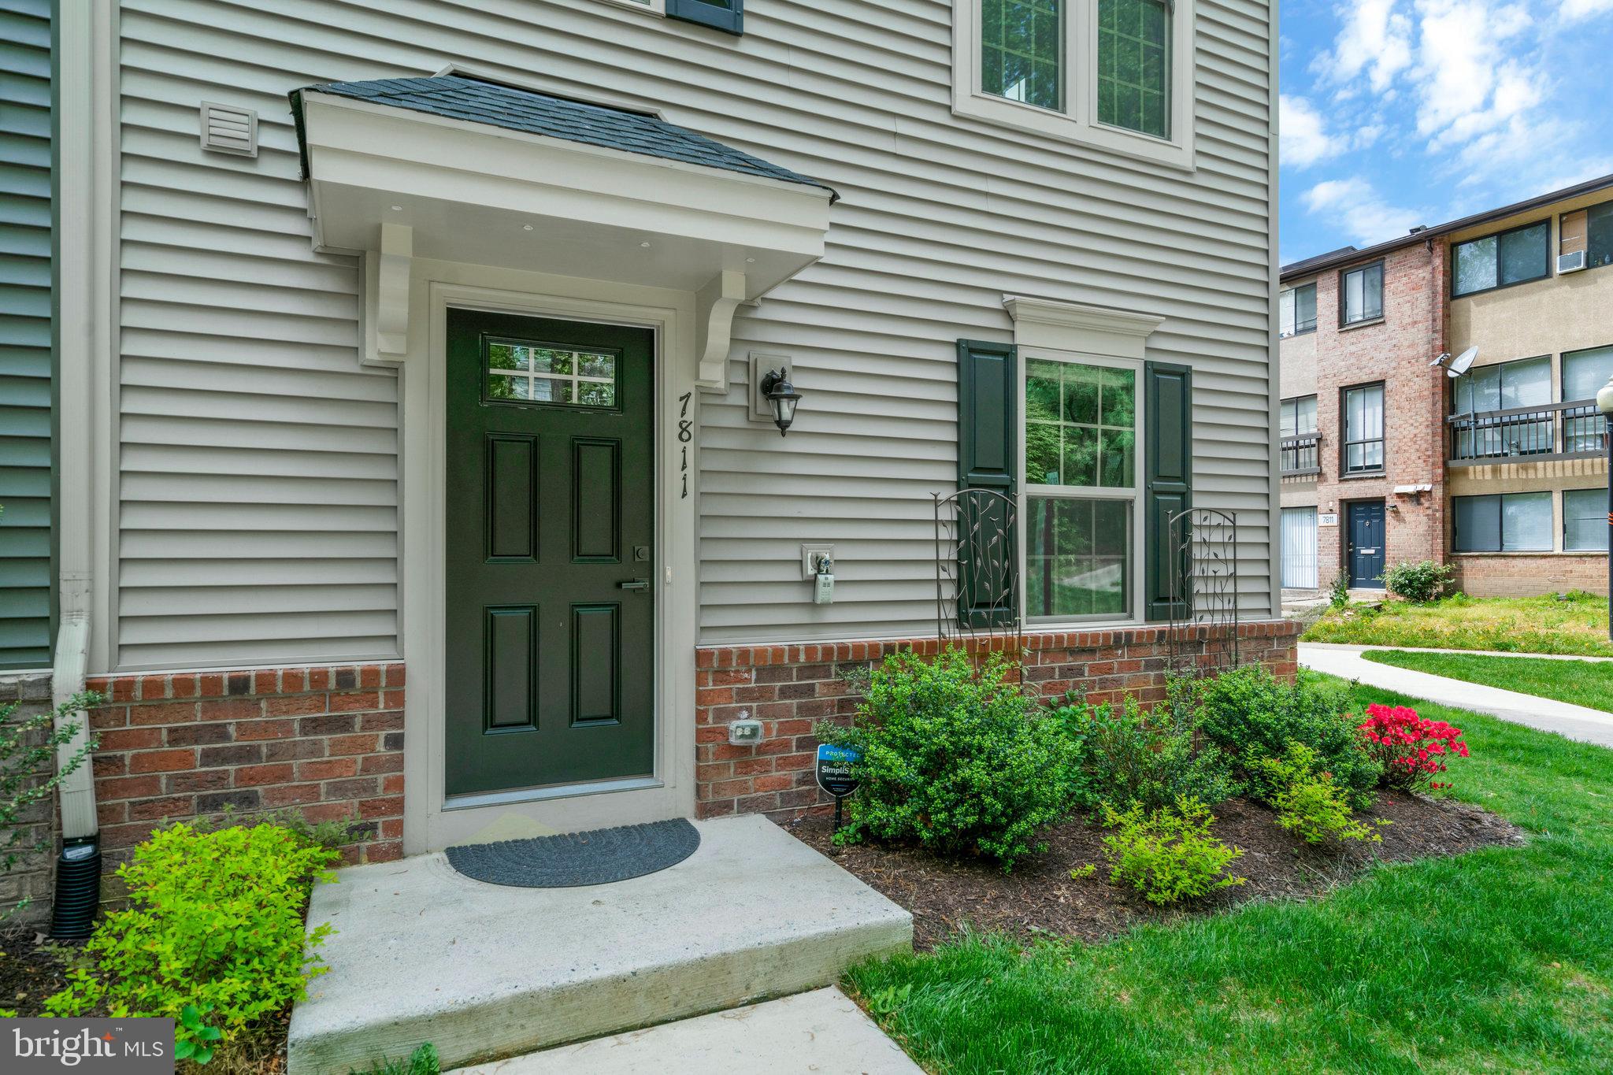
Lives like a Townhouse ---Immaculate 2 level 2 Bedroom with 2 Bathrooms condominium with expansive Private Terrace and spacious Living Room, Dining Room with stunning hardwood floors, updated throughout and renovated Kitchen, dramatic floor-to-ceiling windows, exceptional closets & new washer/dryer! Located in a full-service building with luxury amenities, Indoor Pool, Parking, 24 hour Fitness Gym, Extra Large Storage & 24-hour concierge and building security ....Walk to Metro and across key bridge to Georgetown !Convenient to almost everything and a prestigious address.
#VAAR140616

ARLINGTON

1530 KEY BOULEVARD 324

2 Beds

2 Baths

1,230 Sq.Ft.

$639,000

MLS#: VAAR140616

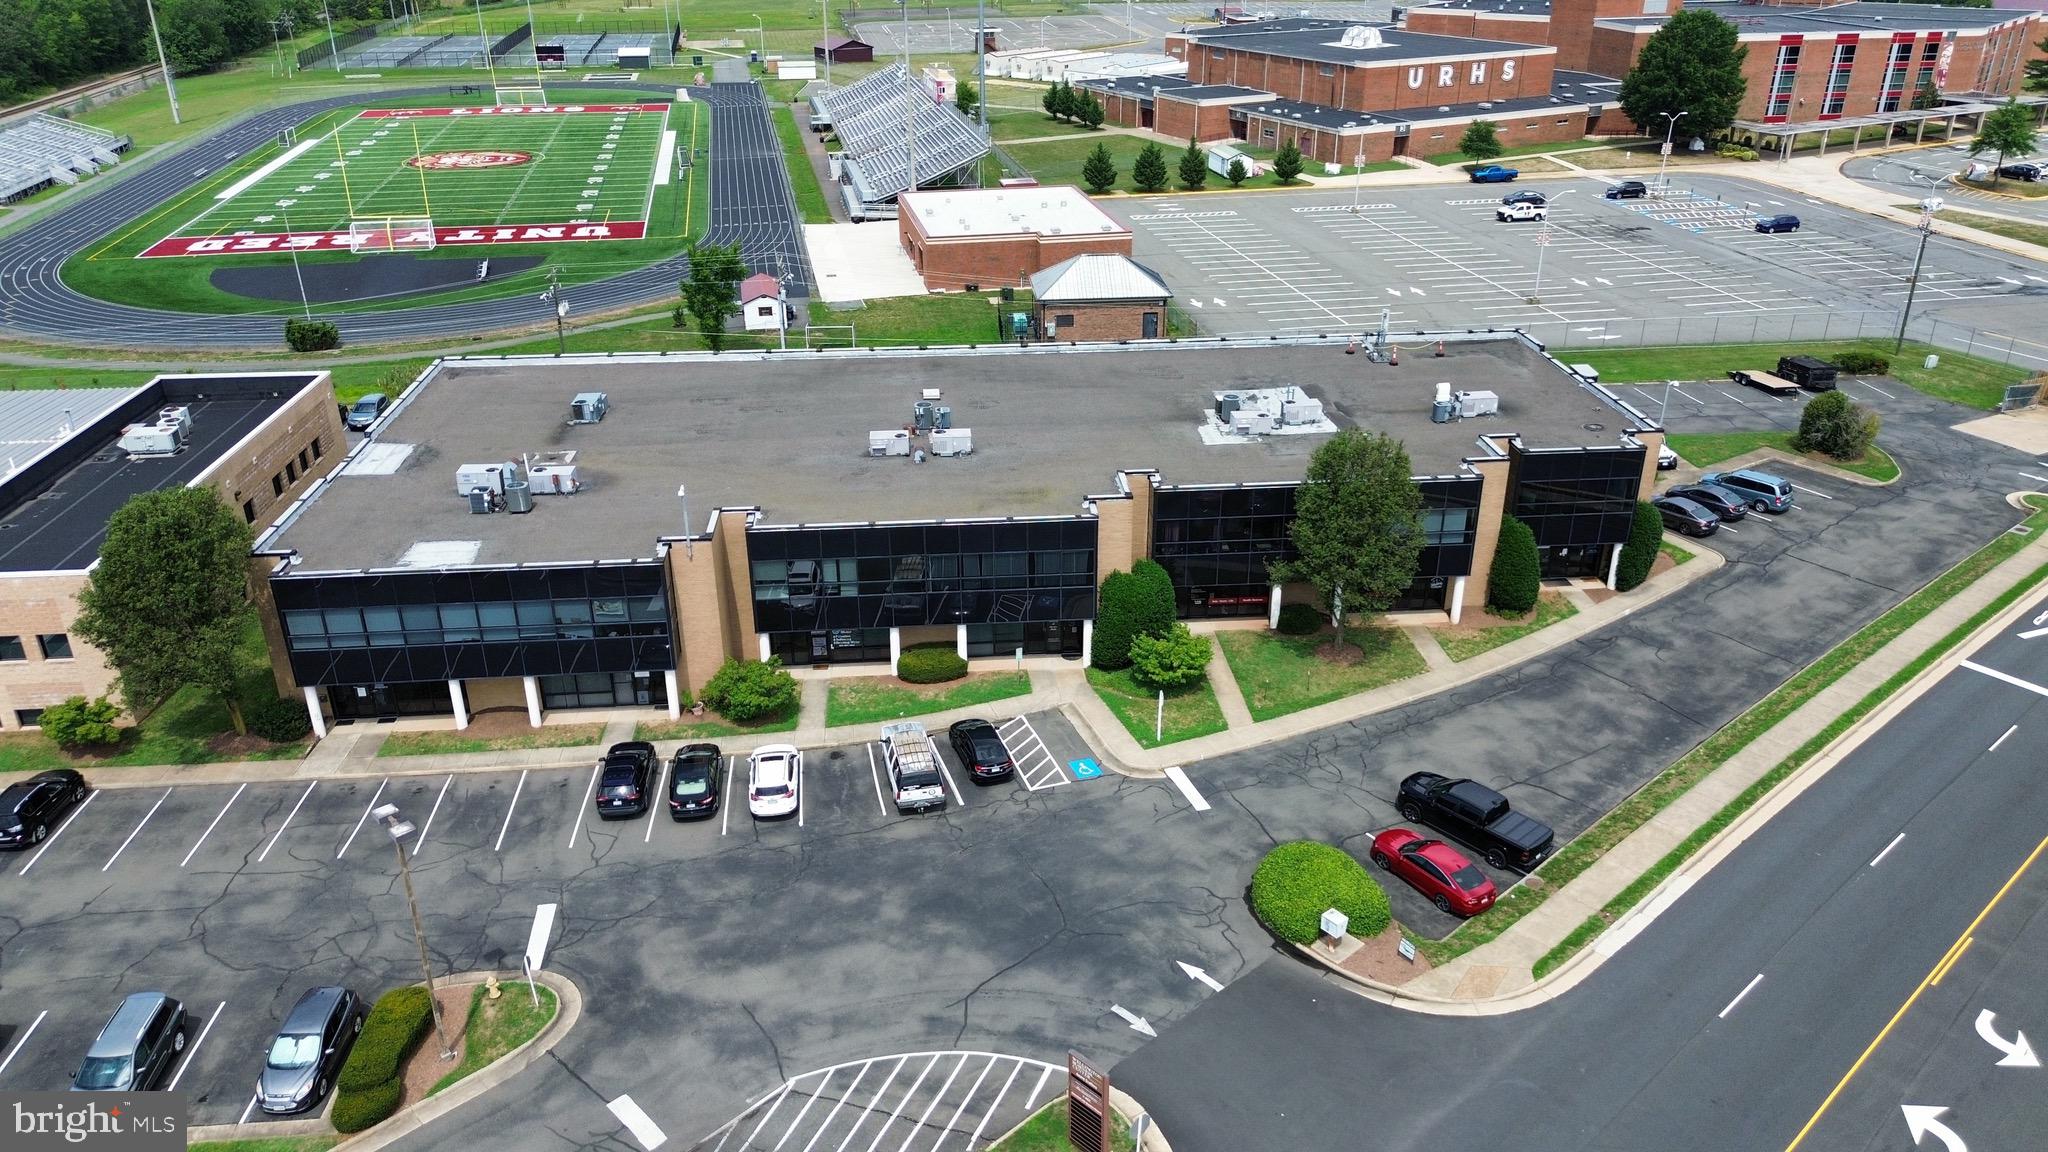
Positioned on the north side of Winchester, this parcel sits in a prime industrial and logistics corridor. Prominent neighbors such as GEODIS, Kraft Schenker Distribution Center, Monoflo International, Green Bay Packaging, Miller Milling Company, and the BWI4 Amazon Fulfillment Center underscore its strategic location. The property is currently zoned Rural Agriculture (RA) and is already designated Industrial in the County's adopted Comprehensive Plan, which supports and assists in the rezoning process.

The site offers dual road frontage on two state-maintained roads — paved frontage on Redbud Road and additional frontage on Milburn Road, which is scheduled for VDOT asphalt paving in 2026.  The new VDOT road (Norman Drive) will run along the northern boundary, creating a third point of access. The property is located minutes from Interstate 81, Route 11, and the 37 Bypass.

Utilities are easily accessible, with water and sewer mains within 500 feet and on-site electricity service lines. The nearly flat, cleared land enables cost-effective and straightforward development.
#VAFV2039702

WINCHESTER

REDBUD ROAD

None Beds

None Baths

21.5 acres

$2,900,000

MLS#: VAFV2039702

Better than new 2023 construction with numerous owner upgrades already completed. Improvements include a fenced in yard with storage shed, additional trim details, and custom paint throughout. This beautifully maintained home offers 3 bedrooms and 2 full bathrooms with a smart, comfortable layout.

Designed with modern living in mind, this 1,344 square foot home features wide plank LVP flooring and large windows that provide abundant natural light. A welcoming entry opens into a bright open concept living, dining, and kitchen area with vaulted ceilings, creating an airy and inviting atmosphere.  Enjoy the 10 x 16 deck off kitchen nook area, perfect outdoor space for grilling and entertaining.  

The kitchen offers white and gray countertops, an attractive backsplash, 42 inch white shaker cabinets with stainless steel hardware, and a full Whirlpool stainless steel appliance package. The primary bedroom is located just off the main living space and includes a generous walk in closet. The primary bathroom features ceramic tile shower walls, LVP flooring, and Moen stainless steel fixtures.

The Glebe Harbour community if fantastic and this home located just a short walk from the clubhouse amenities. Residents also enjoy access to parks, a playground, nearby beaches, and a boat ramp. 

This is an exceptional opportunity to own a move in ready home in a desirable waterfront community. Schedule your showing today.
#VAWE2010384

MONTROSS

798 S GLEBE

3 Beds

2 Baths

1,344 Sq.Ft.

$283,900

MLS#: VAWE2010384

Welcome to 1132 James Madison Circle in Fredericksburg, a thoughtfully updated home offering comfortable living spaces and a convenient location.

Major renovations completed in 2024 include a new roof, new gutters, fresh paint, stainless steel appliances, waterproof luxury vinyl plank flooring throughout, updated light fixtures, a new garbage disposer, and a new sliding glass door. A newer washer is also included, and all bathrooms have been fully renovated with updated finishes.

The main level features an open kitchen designed for everyday living and entertaining, flowing into the dining and living areas with a bay window overlooking the fenced backyard. The upper level offers three bedrooms and two full bathrooms, including a primary bedroom with an en-suite bath.

The fully finished lower level provides additional flexible living space, including a den or recreation area, a large multi-purpose room suitable for a variety of uses, and a spacious laundry and utility room. A sliding glass door provides ground-level access to the backyard, offering space for outdoor enjoyment, gardening, or other uses.

Parking options include unassigned spaces located just outside the rear gate, along with additional on-street parking nearby.

Conveniently located in the Falmouth area, this home offers easy access to Route 1, I-95, shopping, dining, and downtown Fredericksburg, providing both accessibility and everyday convenience.
#VAST2048570

FREDERICKSBURG

1132 JAMES MADISON CIRCLE

3 Beds

2 Baths

1,380 Sq.Ft.

$329,900

MLS#: VAST2048570

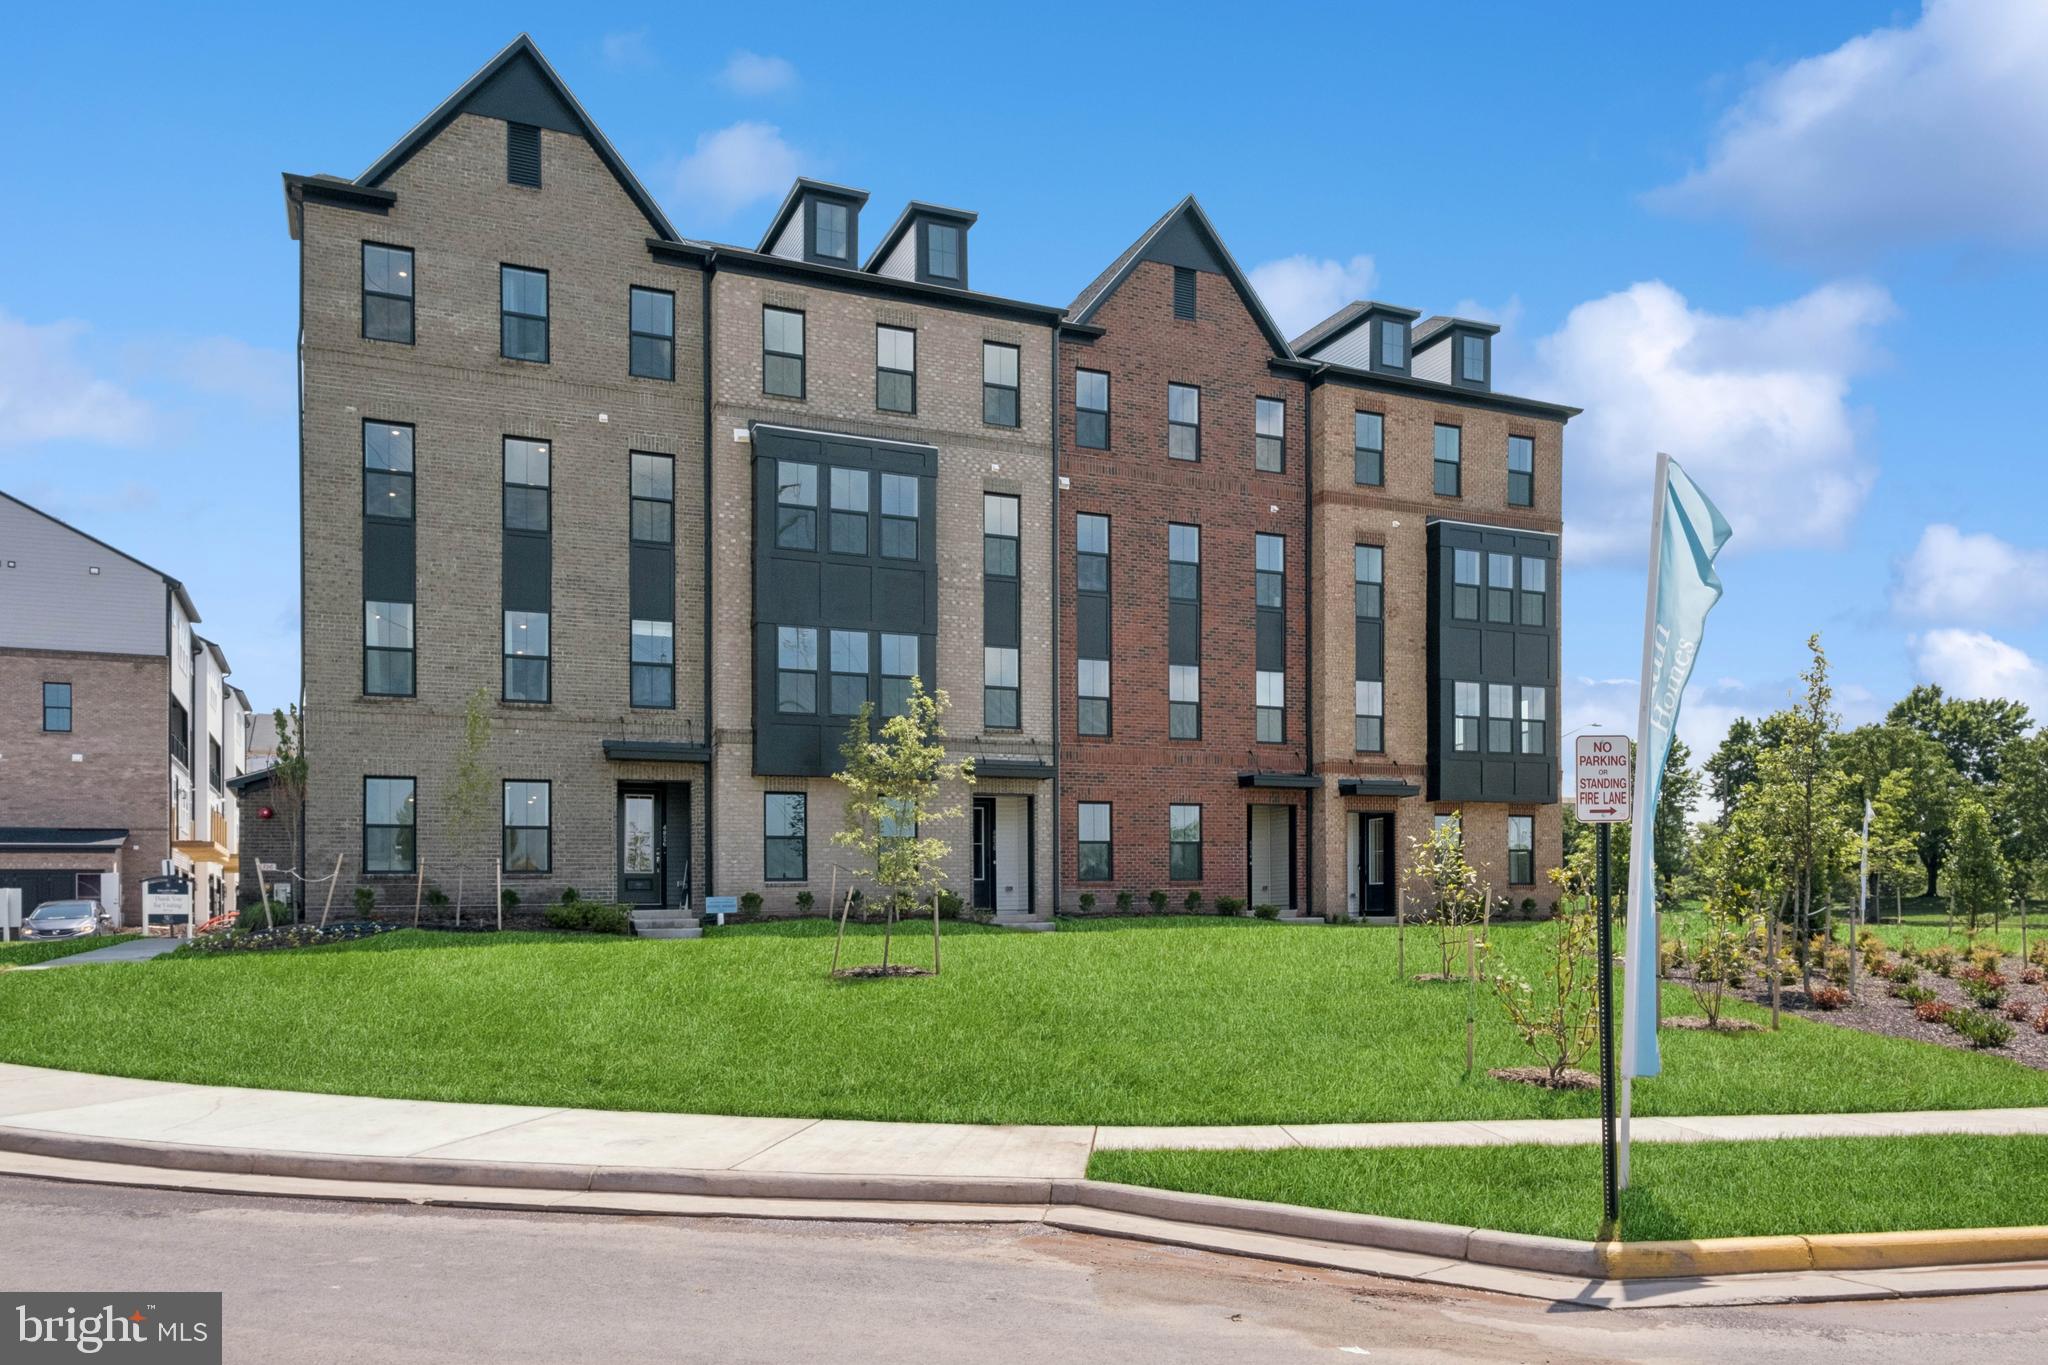
This luxury brick-front townhome offers 3 finished levels, 3 bedrooms, 3.5 bathrooms, and a 2-car garage, combining elegant finishes with modern functionality.
The home features beautiful hardwood floors, custom crown molding, high ceilings, and an open, light-filled floor plan ideal for both everyday living and entertaining.
The gourmet kitchen is equipped with granite countertops, a stylish backsplash, center island, Wolf gas cooktop, stainless steel double oven, stainless steel refrigerator, and a new dishwasher. There is ample space for an eat-in table, and access to a large Trex deck—perfect for outdoor dining.
The upper level includes three spacious bedrooms and two full bathrooms. The primary suite features a tray (cove) ceiling, generous closet space, and a luxurious en-suite bathroom with a soaking tub, separate shower, dual vanities, and a private water closet. The additional bedrooms are well-sized and share an updated hall bathroom. A new washer and dryer are conveniently located on the bedroom level.
The lower level offers a cozy gas fireplace, built-in bookshelves, and a full bathroom, with walk-out access to a fenced backyard featuring a brick patio.
Additional highlights include solar panels for energy efficiency and lower utility costs, as well as an EV charger in the garage, pre-wired with an additional 220V line for a second charger.
Fabulous community with playgrounds, tennis court, basketball court, scenic walking trails, and plenty of guest parking. This home offers a perfect blend of comfort, style, and modern conveniences, and is ideally located minutes from Harris Teeter, Costco, Wegmans, Whole Foods, Home Depot, Fairfax Corner, Fair Oaks Mall, Fair Lakes Shopping, and an array of restaurants and shops. Commuters will love the quick access to I-66, Route 50, Route 29, and Fairfax County Parkway—making travel easy in any direction.
#VAFX2304746

FAIRFAX

12484 ROSE PATH CIRCLE

3 Beds

3 Baths

2,346 Sq.Ft.

$3,900

MLS#: VAFX2304746

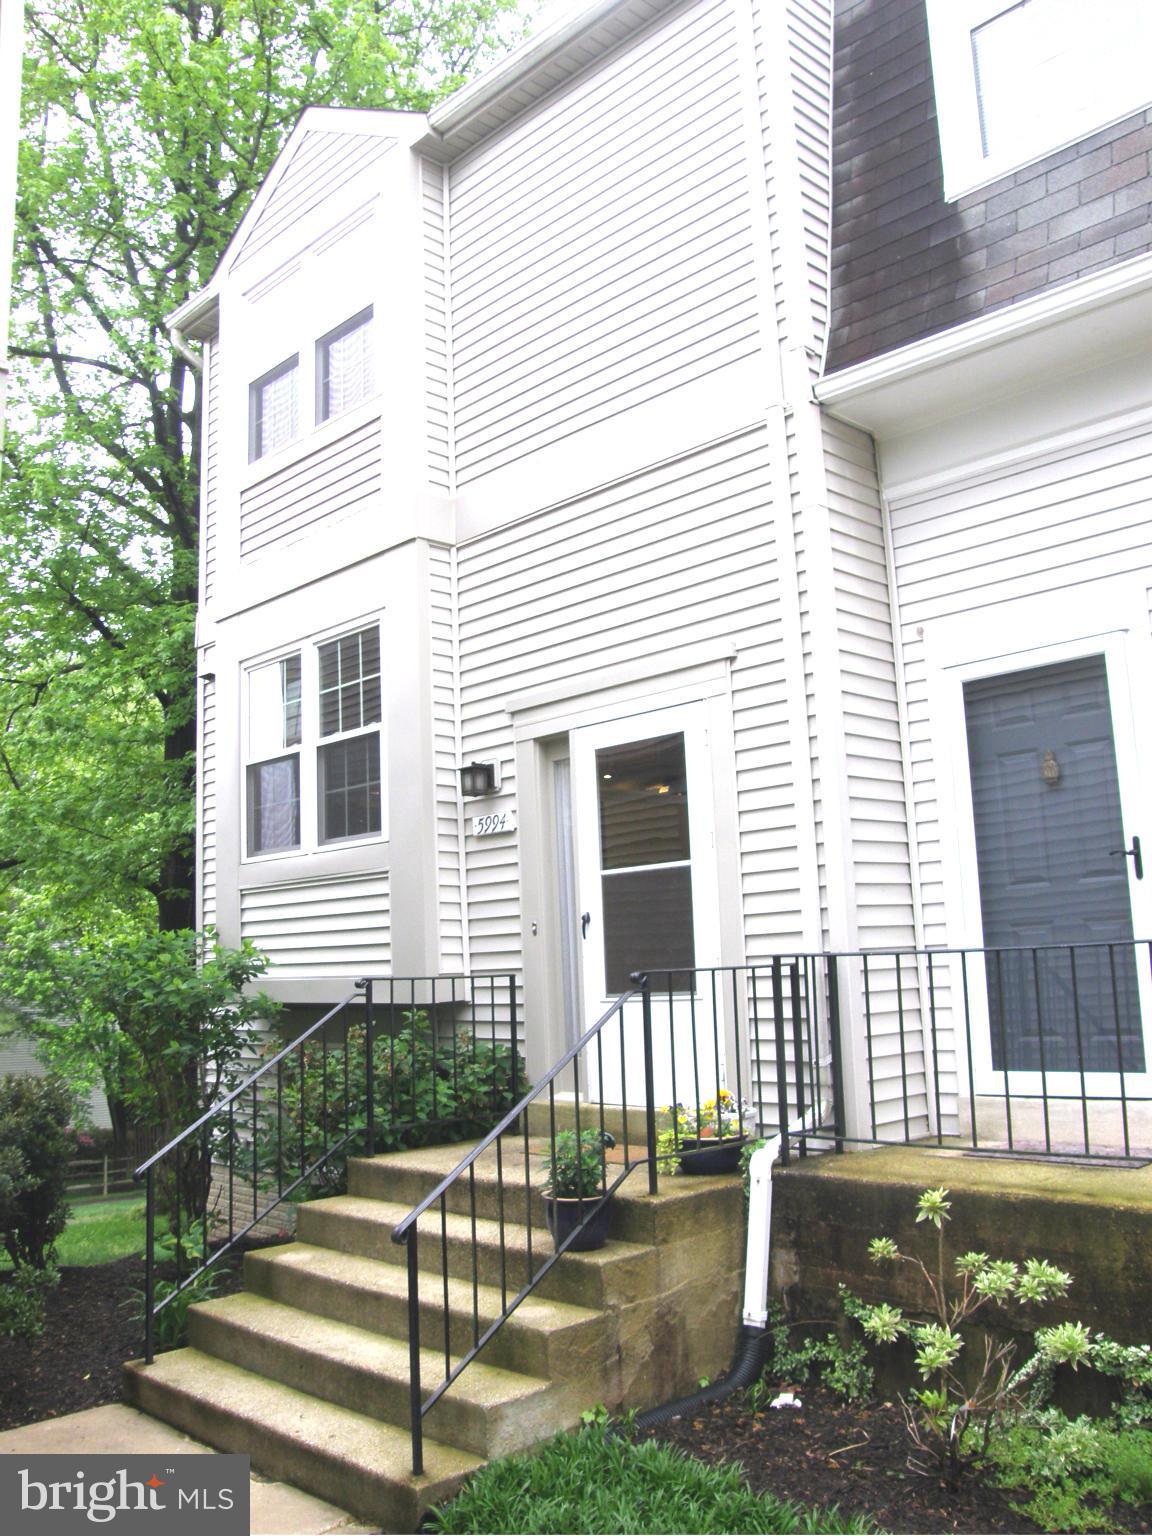
Overlook Community! This is the only row in Overlook that enjoys privacy in the front and back of home! Experience stunning nature views of parkland from the extra-large kitchen windows and back deck with stairs to go down to the patio. Gleaming hardwood flooring (which continues throughout the main level, stairs, and 3rd level). The modern eat-in kitchen with granite countertops, breakfast bar, and maple cabinets. The upper level of the home includes three bedrooms. The huge master suite features a walk-in closet with lots of shelving as well as an en-suite bathroom with large soaking tub, glass door shower, and large double vanity. The ground-level basement includes a 4th bedroom (perfect for use as an in-law suite, office, or gym!), full bathroom, and an additional living area/family room with gorgeous gas fireplace.  An oversize garage gives you extra storage opportunity. You are just steps from the neighborhood pool, tot lot, two additional playgrounds, trails, creek, tennis courts, clubhouse, and lively community events. A commuter's dream, you are located just off 495-95-395 Express Lanes inside the Beltway and 15 minutes to Pentagon/DC. You are also close to the newly refurbished Springfield Town Center and 15 minutes to Tysons, and Old Town Alexandria.
#VAFX2309546

ALEXANDRIA

5413 SUMMER LEAF LANE

4 Beds

3 Baths

1,680 Sq.Ft.

$3,890

MLS#: VAFX2309546

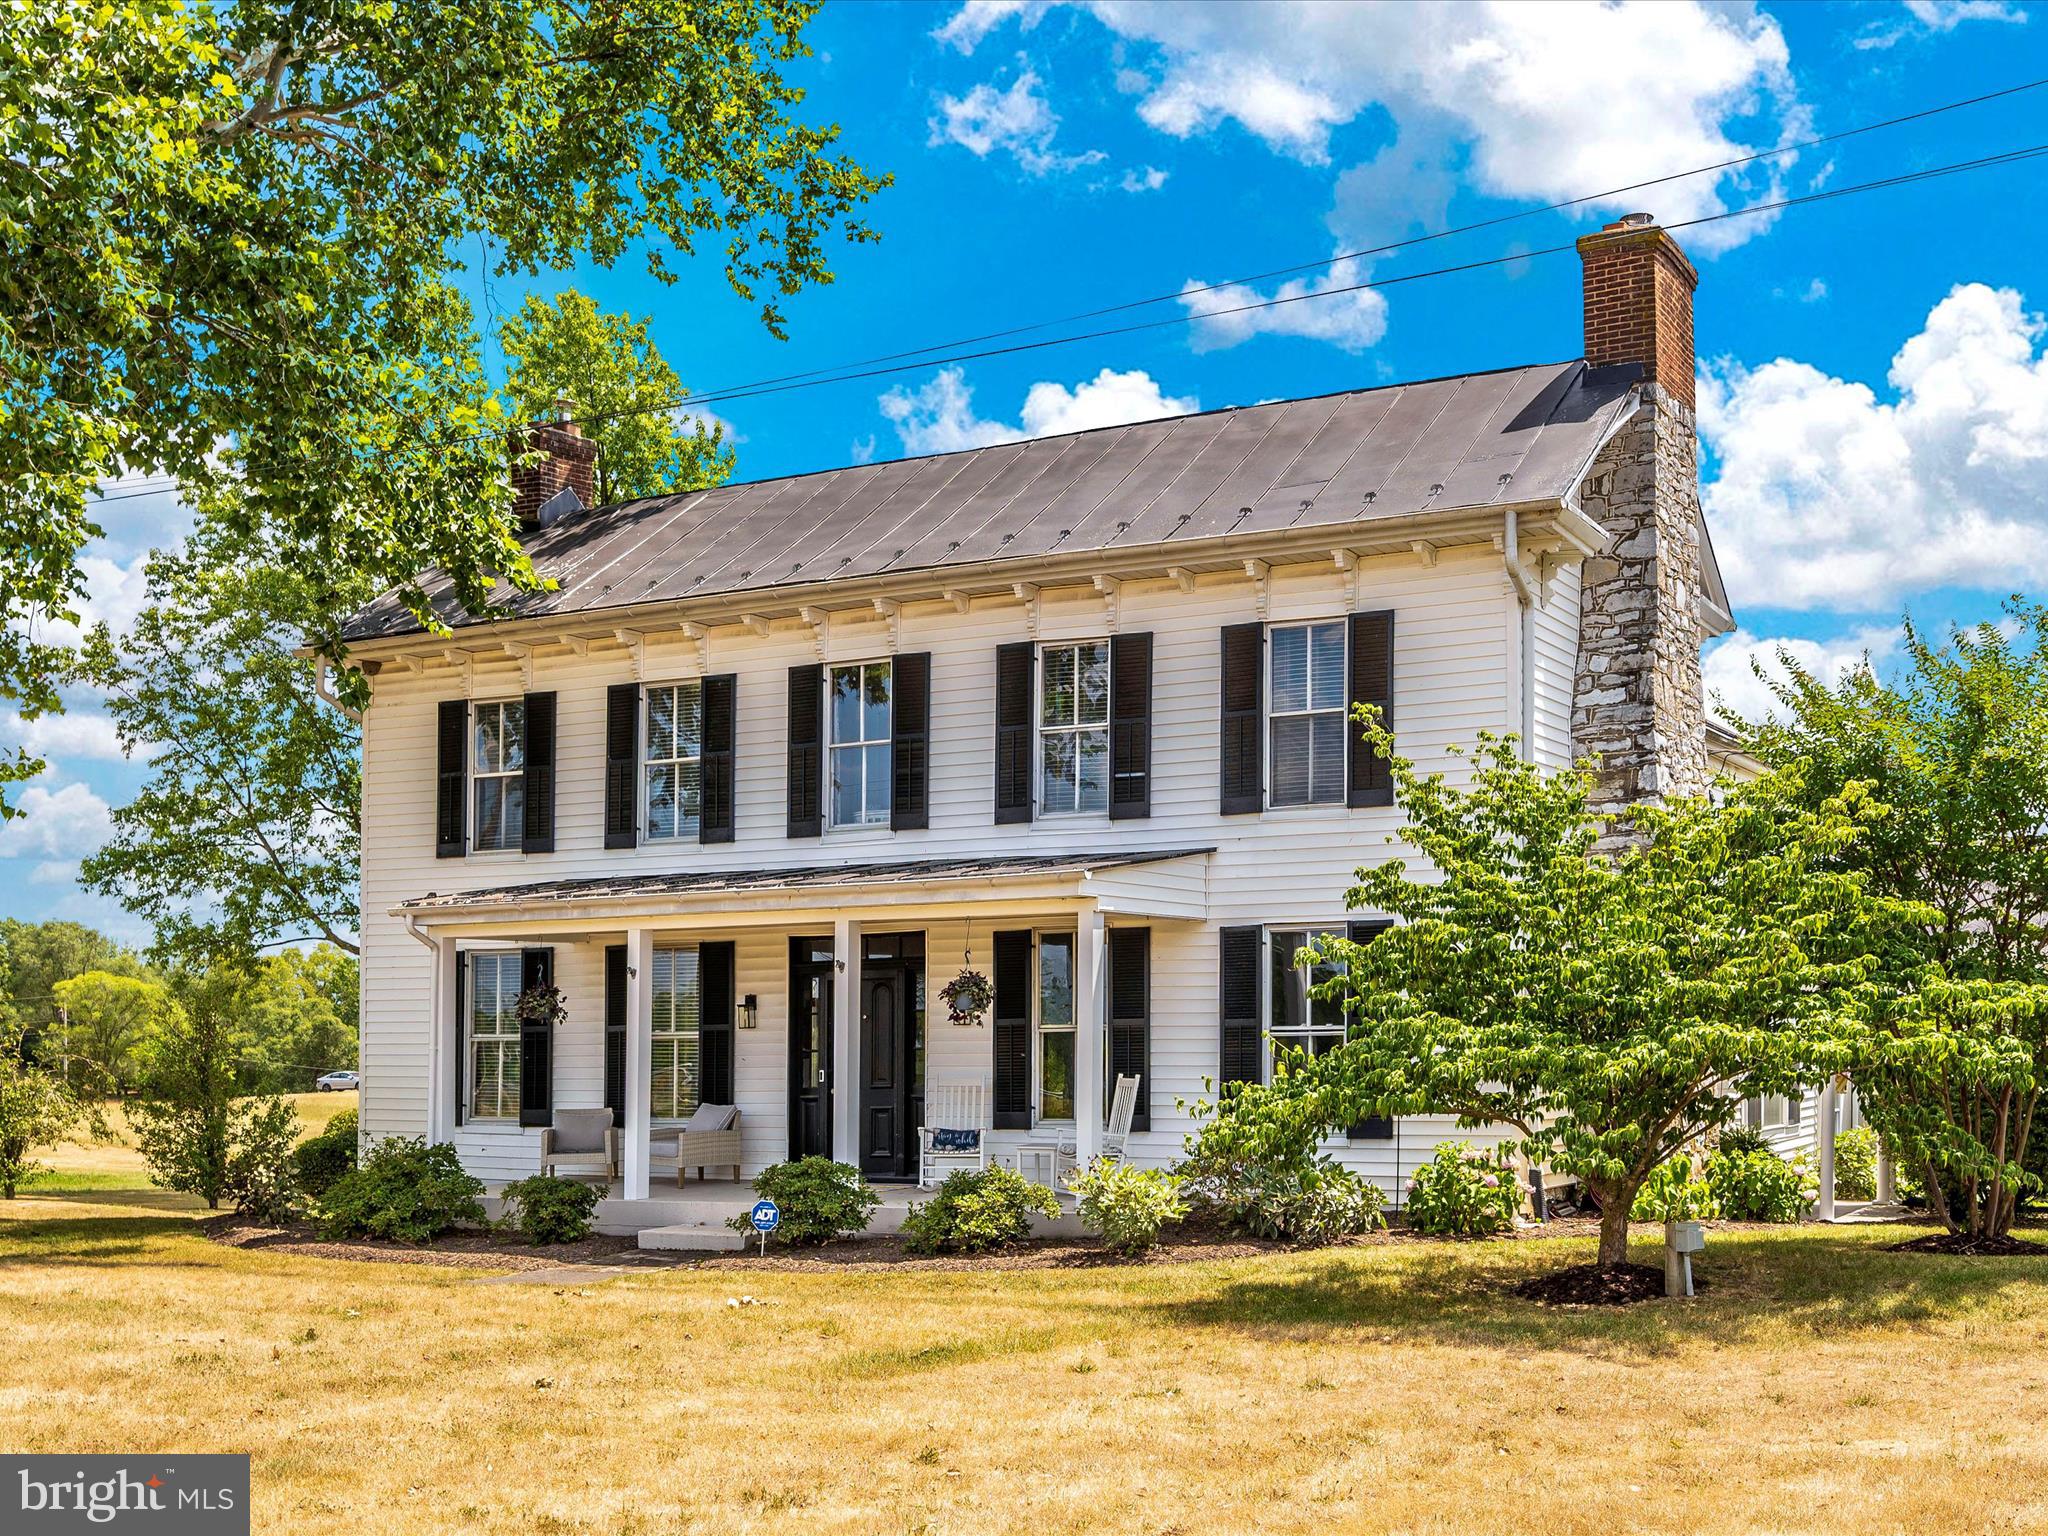
FALLS CHURCH — Sunny, updated 4 bed, 3 bath split-level on a quiet cul-de-sac offers over 2,500 square feet of living space. Set on nearly one-third acre with mature trees and a private backyard, this charming home offers new carpet on the upper and lower levels and has been meticulously maintained with newer systems.

The light-filled main level features vaulted ceilings, a skylight, and Brazilian cherry floors. The open living and dining room flows to a spacious deck overlooking the backyard, ideal for relaxing or entertaining. The updated kitchen shines with granite countertops, glass tile backsplash, a large pantry cabinet, and a cheerful breakfast nook with bay window and built-in seating. Direct access to the attached one-car garage adds everyday convenience.

Upstairs, you’ll find three bedrooms and two full updated baths, including an en-suite primary with a walk-in closet.

The lower levels offer excellent flexibility: a spacious family room with gas fireplace and wet bar, a fourth bedroom and third full bath, laundry, and an expansive rec room with abundant storage. 

Outside, the landscaped lot features flowering trees and shrubs, a paver walkway, deck, patio, and a partially fenced backyard.

Ideal location for commuters,  with easy access to West Falls Church and Dunn Loring Metro stations, I-66, and I-495. Restaurants and shops at Mosaic District, Tysons Corner, and Falls Church City are just minutes away and the W&OD Trail is right outside your front door.  This well-maintained home is the perfect blend of space, and updates in a fabulous location!
#VAFX2302964

FALLS CHURCH

7615 VIRGINIA LANE

4 Beds

3 Baths

2,528 Sq.Ft.

$949,000

MLS#: VAFX2302964

Recently renovated 3 Bedroom/2 Bathroom condo in The Gatherings of Wellington, a 55+ community located in Manassas City. Attached one-car garage and driveway. Dedicated, secure, storage is about 12'x8'. Main entrance lock at the lobby and elevator.  Unit is located on the second floor and is a corner unit offering a covered balcony.  Recently updated to include new flooring and fresh paint.  Hardwood floors start at the Foyer and run throughout the Living Areas and Kitchen. Separate Laundry Room off the Foyer has a Washer and Dryer plus wire shelving. Open Living Room features a ceiling fan with light,  tray ceiling, and sliding glass door to the covered balcony.  Separate Dining Room off the Living Room has chair rail, box trim, ceiling light and a double window.  Eat-in Kitchen features upgraded 42" cabinets, stainless steel appliances, gas cooking, granite counters, pantry and breakfast bar as well as a Breakfast area with windows on two sides and ceiling light. Sun-filled Primary Bedroom has brand new carpet, four windows, ceiling fan with light, walk-in closet and an attached Primary Bathroom featuring upgraded ceramic tile flooring, recessed lighting, grab bars, double sink vanity, walk-in shower stall and soak tub. Second and third bedrooms both have carpet and ceiling lights. Full, hall, Bath has ceramic tile flooring and shower/tub with tile surround and grab bars.  Community is conveniently located to shopping, restaurants, Old Town Manassas, VRE/Amtrak and so much more.  Community offers tennis courts, fitness room, community area and BBQ patio.
#VAMN2010310

MANASSAS

9204 CHARLESTON DRIVE 202

3 Beds

2 Baths

2,006 Sq.Ft.

$415,000

MLS#: VAMN2010310

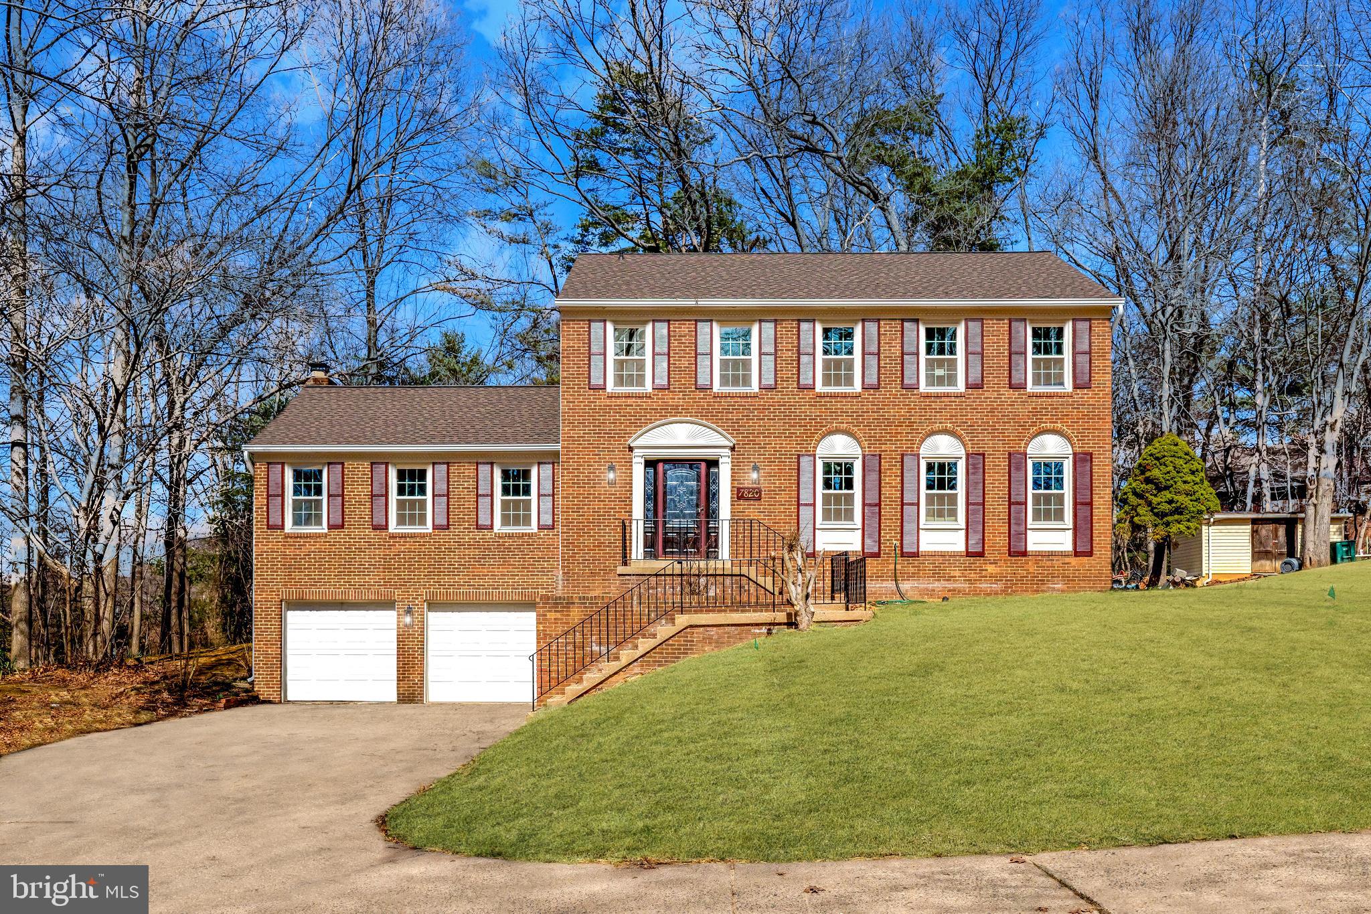
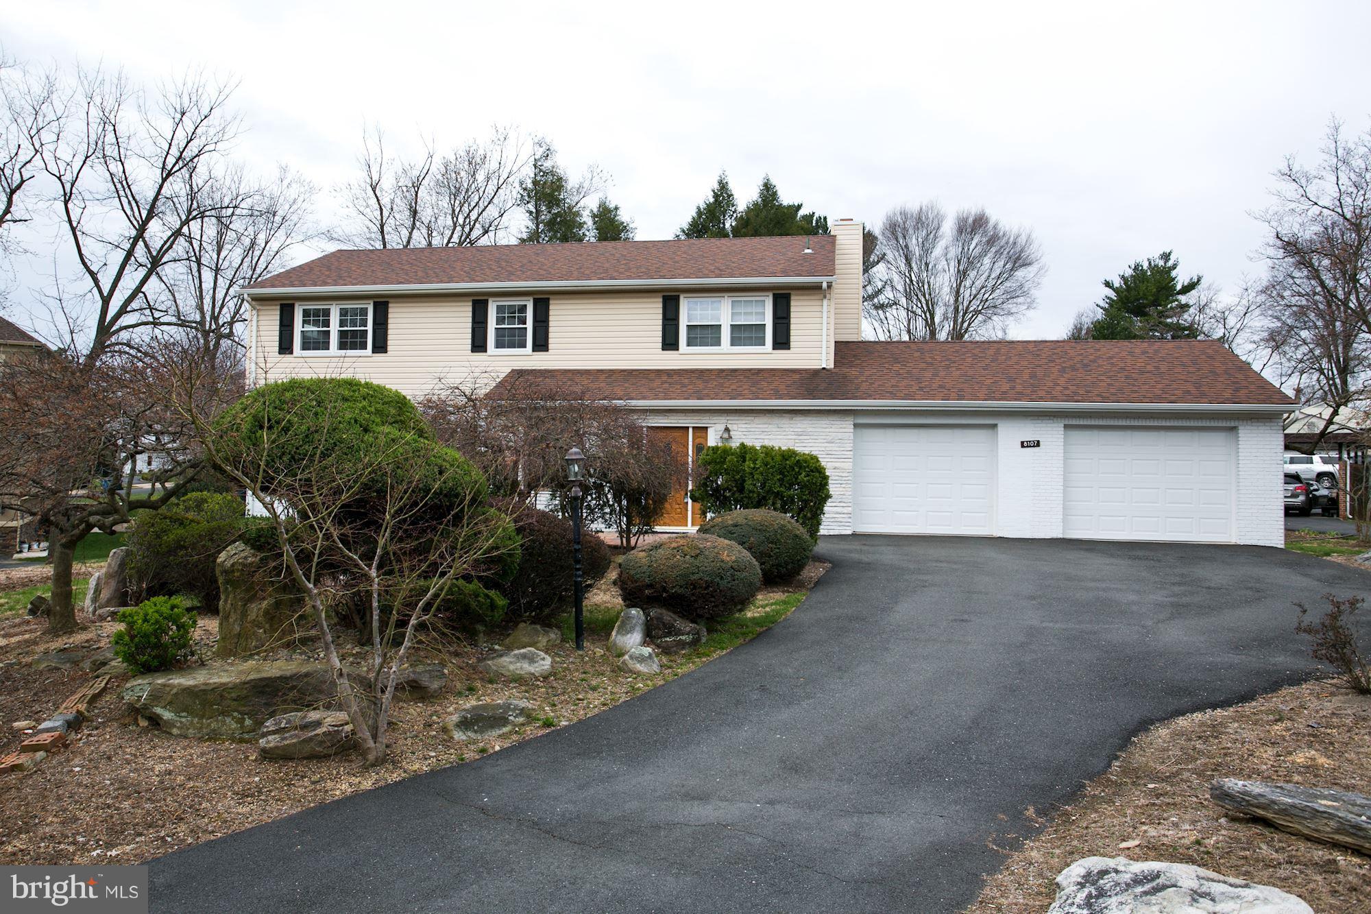
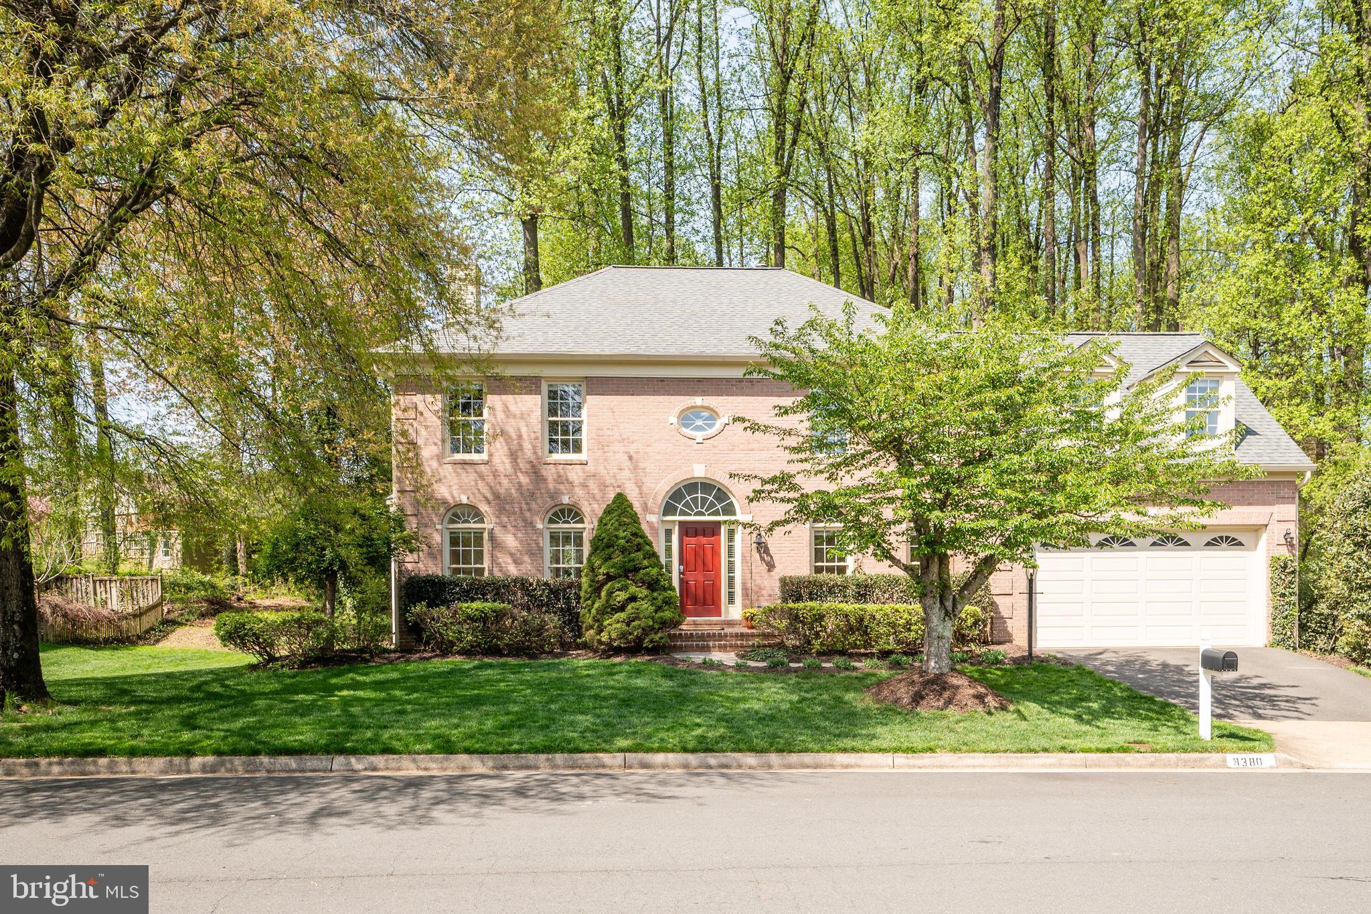
Stunning, fully renovated brick-front Collingsworth Model Colonial featuring a rare main-level legal bedroom and full bath, ideally sited on over 1/3 acre in the sought-after Franklin Oaks lake community within the Crossfield/Carson/Oakton school pyramid. Well maintained and move-in ready, this home offers over $170K in prior upgrades plus approximately $60K in recent improvements, along with a roof to be replaced. Welcoming two-story foyer with hardwood flooring and Palladian window. Main-level library with closet functions as a legal bedroom with adjacent full bath—ideal for guests or multi-generational living. Open and functional floor plan with vaulted living room, hardwood floors, and wood-burning fireplace, leading to a formal dining room with abundant natural light. Updated chef’s kitchen with Typhoon Bordeaux granite countertops, shaker cabinetry, subway tile backsplash, oversized center island with bar seating, stainless steel appliances, drawer microwave, and beverage cooler. Adjacent family room with second fireplace. Main-level laundry. Upper level features a spacious primary suite with ample closet space and a fully updated bath with quartz dual vanities, soaking tub, and oversized shower with dual showerheads. Fully finished lower level includes rec/game room with wet bar, theater area, fitness/hobby room, and bonus room with walk-in closet—ideal for a potential sixth bedroom. Conveniently located near major commuter routes, shopping, dining, Dulles Airport, and Silver Line Metro. Recent Updates: Washer & Dryer $3,000 (2022), HVAC $12,000 (2023), Hallway Bath updates (2024), Insulation $10,000 (2024), New Siding $33,000 (2025), Laundry Room Sink (2025), Fresh Paint (2025), New Hardware (2025), Select Door Replacements (2025), Disposal (2026).***** New roof will be installed*****
#VAFX2300526

HERNDON

12903 OAK LAWN PLACE

5 Beds

3 Baths

3,017 Sq.Ft.

$1,249,900

MLS#: VAFX2300526

Available for lease Spacious 3 level Colonial Single Family Home on a corner lot. 4 BR, 2.55 BA, 2 car garage plus finished rooms in private walk-up basement . Large separate family room.  Outside a 2 level deck, upgraded laminate flooring/ carpet. A. Near Community Center, swim/golf facility, W&OD Trail.  Available for  immediate move in.
#VAFX2300592

HERNDON

1101 WINTROL COURT

4 Beds

2 Baths

1,840 Sq.Ft.

$4,000

MLS#: VAFX2300592

*** Spacious  (1,462 Finished SQFT) Cap Cod model with large  extension in rear (master bedroom) *** 4 bedrooms, 3 full bathrooms ***  Ready for move-in ***, clean , on a sizable lot with a large shed in the back yard. Many updates through out - Featuring  a huge master bedroom, a full size shower inside, with external door access to the back yard adjacent to open space (car accessible from rear fence);  2nd bedroom on the main floor conveniently accessible to the full bathroom: 2 additional bedrooms upstairs sharing the 3rd / hall bathroom. Bright living room is off the front door. Separate dining room conveniently  connecting to the updated kitchen with stainless appliances. Recessed lights, fresh paint. etc ...

*** PRICED  FOR A QUICK SELL !!! THIS WILL NOT LAST LONG!!! ***
*** SELLER TO CONTRIBUTE 10K TOWARD BUYER'S down payment and/or c/c ***
#VAMP2003758

MANASSAS PARK

113 COLBURN DRIVE

4 Beds

3 Baths

1,462 Sq.Ft.

$469,900

MLS#: VAMP2003758

Build your dream home on this .47 acre lot located on Reid Dr in Shenandoah Farms. Enjoy community lake access, recreation areas and scenic mountain views. Enjoy the perfect mix of privacy and nature while staying close to local amenities.

Property back up to another lot also for sale (Tax Map: 15-E-5-5-5503, located on Wambach Ct), creating an opportunity to expand your space or invest in a second homesite.
#VAWR2012634

FRONT ROYAL

REID DRIVE

None Beds

None Baths

0.47 acres

$24,000

MLS#: VAWR2012634

Welcome home to this meticulously maintained residence in sought after Bren Mar Park, sitting on over 1/3 of an acre with your very own personal EV charger. This exceptionally rare gem surpasses expectations with meticulous craftsmanship redefining the concept of a refined lifestyle. A work of art in itself, this extraordinary residence showcases true pride in ownership, while leaving opportunity for your personal touch. This light-filled home features a comforting floor plan with spacious rooms, perfect for both everyday living and entertaining. The kitchen offers ample cabinetry and workspace, making meal prep a breeze while staying connected to the main living areas. Upstairs, you’ll find generously sized bedrooms, including a comfortable primary suite with plenty of closet space. The additional bedrooms provide flexibility for guests, a home office, or growing needs. Enjoy outdoor living with a private patio/yard space—ideal for relaxing or hosting gatherings. Conveniently located near shopping, dining, parks, and major commuter routes, with easy access to DC, this home offers both comfort and convenience. Move-in ready and a must-see! A one of a kind place to call home, for making memories that will last a lifetime! Property is being sold in "AS-IS" condition.
#VAFX2300544

ALEXANDRIA

5517 GWYN PLACE

3 Beds

1 Baths

1,047 Sq.Ft.

$585,000

MLS#: VAFX2300544

*** Open House Sun March 8 1:00-3:00PM ***

Immaculate 1BR/1BA condo at sought Clarendon1021.  Hardwood floors run throughout the main living space, complemented by stainless steel appliances and granite countertops in the kitchen. The bedroom feels like a true retreat with tall windows, a ceiling fan, and a generous walk-in closet.

The showpiece of Clarendon1021 is the newly expanded rooftop terrace — now open and better than ever. Three gas grills, covered dining areas with heaters for cooler months, and a louvered roof system that opens in warmer weather make this a true year-round space. Relax around the gas fire pit, unwind in private seating nooks, or take in sweeping views from the National Cathedral to the Washington Monument and the Masonic Temple in Old Town. The rooftop also features an infinity pool and jacuzzi.

Building amenities include a fully equipped fitness center with extensive cardio and strength equipment, TRX system, and free weights. A 24/7 staffed front desk and adjacent package lockers ensure secure deliveries. Off the lobby, residents enjoy a lounge/party room, and package locker/conference room.

Located in the heart of Clarendon, everything is at your doorstep — Trader Joe’s, Whole Foods, Starbucks, Peet’s, Crossroads shops (Apple, Barnes & Noble, Pottery Barn, Container Store, Crate & Barrel), top fitness studios, restaurants, and nightlife. The Clarendon Metro is just two blocks away, and National Airport is under five miles.
#VAAR2069384

ARLINGTON

1021 N GARFIELD STREET 404

1 Beds

1 Baths

709 Sq.Ft.

$475,000

MLS#: VAAR2069384

1 ... 24 25 26 27 28 ... 666
* Listings identified with the FMLS IDX logo come from FMLS and are held by brokerage firms other than the owner of this website. The listing brokerage is identified in any listing details. Information is deemed reliable but is not guaranteed. If you believe any FMLS listing contains material that infringes your copyrighted work please click here to review our DMCA policy and learn how to submit a takedown request. © 2024. First Multiple Listing Service, Inc.
 - property

Send a message

Message successfully sent.

Your message

What is 3 + 4 ?

Reason for contacting?

I agree to receive email communication and understand I can unsubscribe at any time.

I agree to be contacted by Charis Realty Group via call, email, and text for real estate services. To opt out, you can reply 'stop' at any time or reply 'help' for assistance. You can also click the unsubscribe link in the emails. Message and data rates may apply. Message frequency may vary. Privacy Policy

Sign Out

Virtual Assistant

Would you like to take the next step with this property? We can help you schedule a showing or virtual tour, or send you more details.

Yes, I would like more information.

Thank You for Your Reply, One of Our Agents will contact you as soon as possible

No, maybe later.

Thank you, you can always contact me via email, phone number or through the contact form.

Realhub AI

Lucy - Your AI-Powered Realtor

Update Your Temporary Password

Personalize your search

Enter your email and we'll notify you immediately when new listings match what you're looking for.

or enter email address

Already have an account ? Login here

Continue your home search

I agree to receive communications and understand I can unsubscribe at any time.

I agree to be contacted by Charis Realty Group via call, email, and text for real estate services. To opt out, you can reply 'stop' at any time or reply 'help' for assistance. You can also click the unsubscribe link in the emails. Message and data rates may apply. Message frequency may vary. Privacy Policy

Already have an account ? Login here

We use cookies

We use cookies primarily for analytics to enhance your experience. By accepting, you agree to our use of these cookies. You can manage your preferences or learn more about our cookies policy.