Features & Amenities

Interior

  • Total Bedrooms

    4

  • Bathrooms

    3

  • 1/2 Bathrooms

    2

  • Above Grade Finished Area

    1800.0

  • Basement YN

    YES

  • Cooling YN

    YES

  • Cooling

    Central Air, Electric

  • Fireplace YN

    NO

  • Heating YN

    YES

  • Heating

    Natural Gas, Heat Pump

  • Pet friendly

    N/A

Exterior

  • Garage

    Yes

  • Garage spaces

    2

  • Construction Materials

    Aluminum Siding, Brick

  • Parking

    Garage, Attached

  • Pool

    No

  • Waterfront YN

    NO

Area & Lot

  • Lot Size(acres)

    0.05

  • Lot Size(square feet)

    2,015

  • Property Type

    Residential

  • Property Sub Type

    Townhouse

  • Architectural Style

    Colonial

Price

  • Sales Price

    $720,000

  • Tax Amount

    $8,172

  • Financing Options

    Conventional, FHA, Cash

  • Sq. Footage

    1,800

  • Price/SqFt

    $400

HOA

  • Association

    YES

  • Association Fee

    $139

  • Association Fee Frequency

    Monthly

  • Association Fee Includes

    N/A

School District

  • Elementary School

    BRADDOCK

  • Middle School

    POE

  • High School

    ANNANDALE

Property Features

  • New Construction

    NO

  • Foundation Details

    Other

  • Senior Community YN

    NO

  • Tax Lot

    11

  • Water Source

    Public

Schedule a Showing

Showing scheduled successfully.

<
>
IN PERSON
VIA CHAT

What is 3 + 4 ?


Change time

Mortgage calculator

Estimate your monthly mortgage payment, including the principal and interest, property taxes, and HOA. Adjust the values to generate a more accurate rate.

Your payment

Principal and Interest:

$

Property taxes:

$

HOA fees:

$

Total loan payment:

$

Total interest amount:

$

Location

County

FAIRFAX

Elementary School

BRADDOCK

Middle School

POE

High School

ANNANDALE

Listing Courtesy of Margarita Y Soule , RE/MAX Realty Services

RealHub Information is provided exclusively for consumers' personal, non-commercial use, and it may not be used for any purpose other than to identify prospective properties consumers may be interested in purchasing. All information deemed reliable but not guaranteed and should be independently verified. All properties are subject to prior sale, change or withdrawal. RealHub website owner shall not be responsible for any typographical errors, misinformation, misprints and shall be held totally harmless.

Agent Laurie Hailey

AGENT

Laurie Hailey

Call Laurie today to schedule a private showing.


* Listings on this website come from the FMLS IDX Compilation and may be held by brokerage firms other than the owner of this website. The listing brokerage is identified in any listing details. Information is deemed reliable but is not guaranteed. If you believe any FMLS listing contains material that infringes your copyrighted work please click here to review our DMCA policy and learn how to submit a takedown request.© 2024 FMLS.
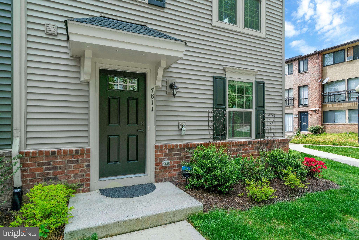
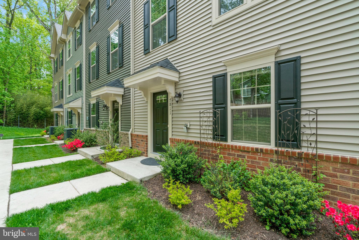
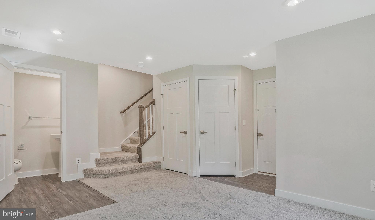
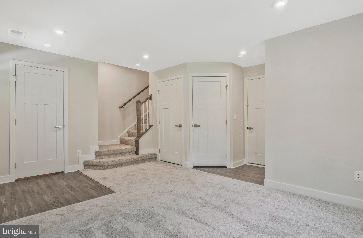
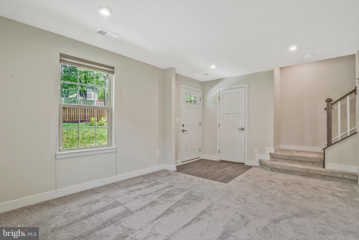
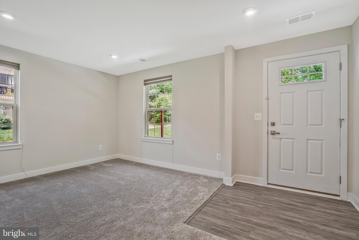
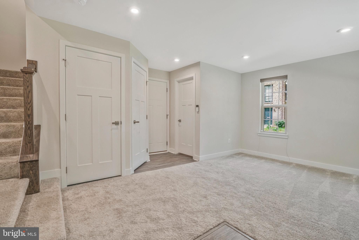
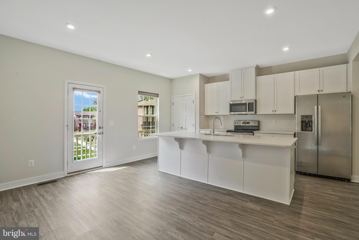
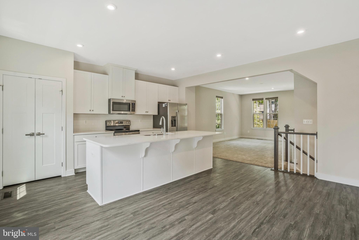
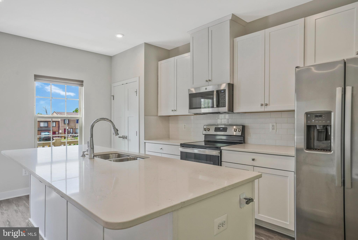
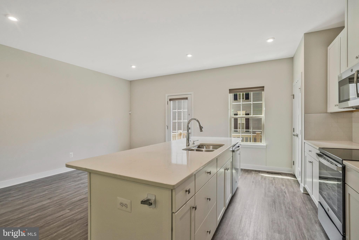
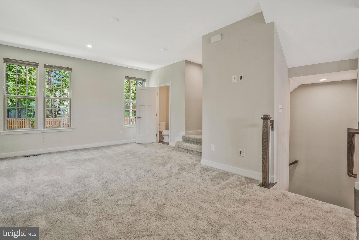
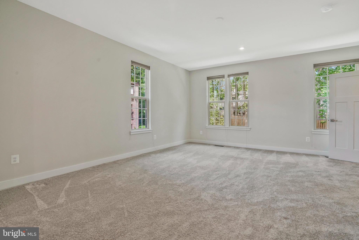
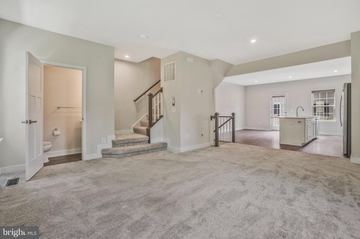
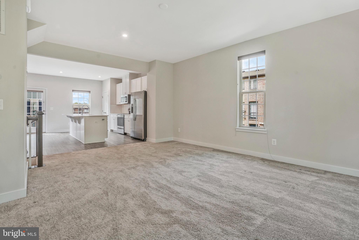
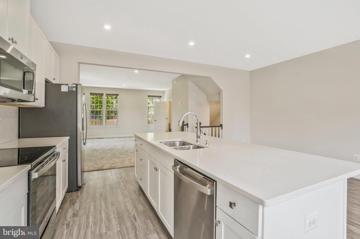
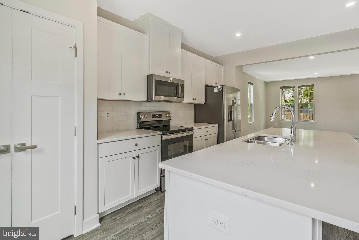
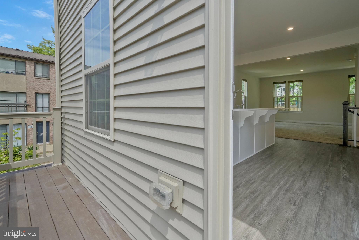
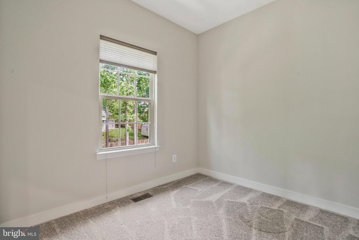
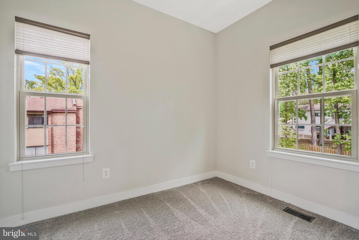
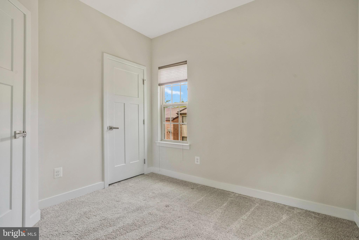
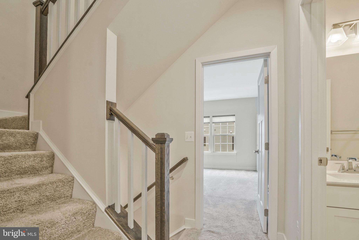
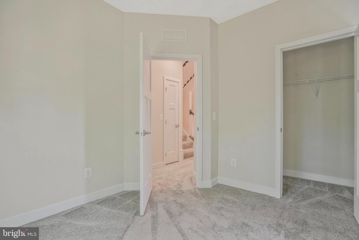
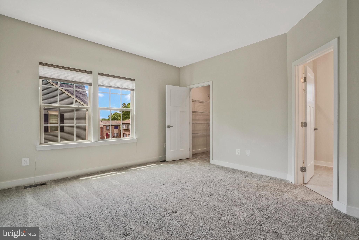
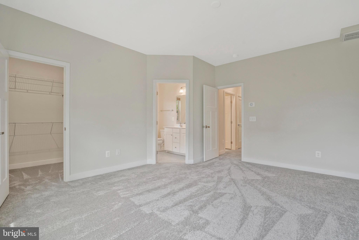
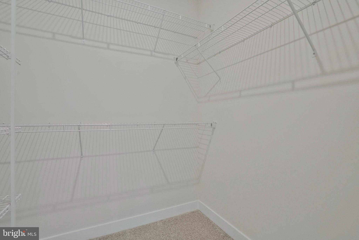
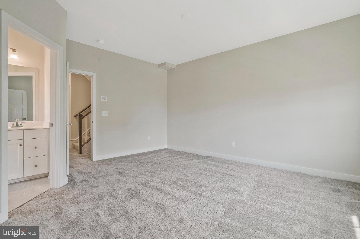
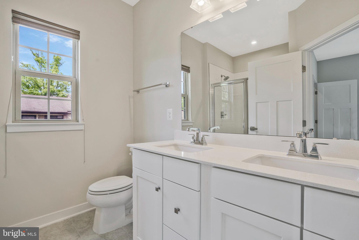
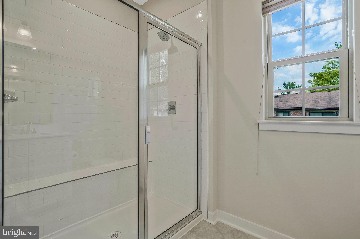
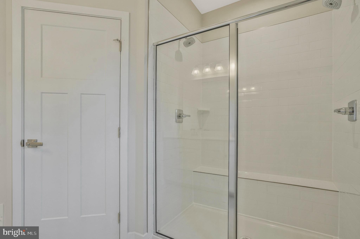
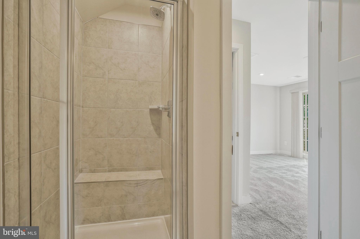
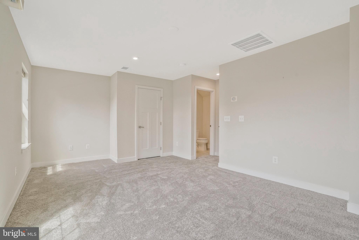
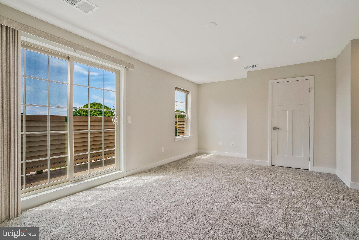
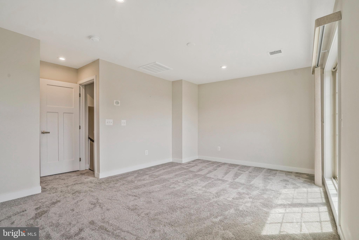
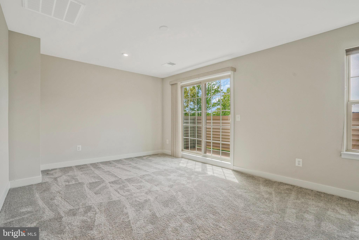
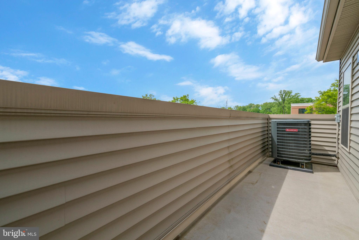
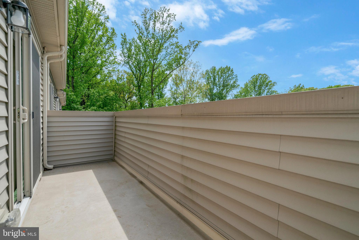
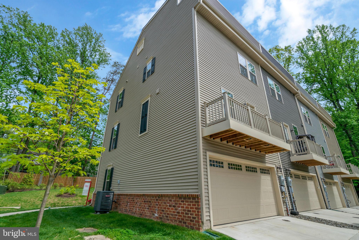
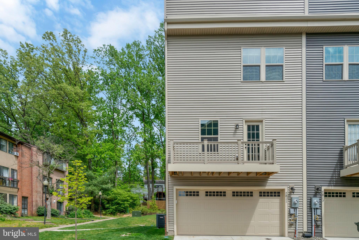
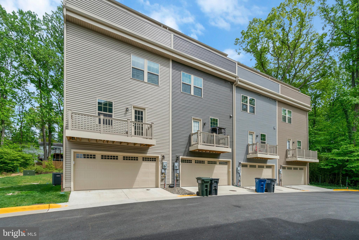
Discover this beautifully designed 4-bedroom, 5-bath end-unit townhome in the desirable Heritage community, built in 2021. With a bright, open floor plan, this like-new home features a modern kitchen with white cabinetry, stainless steel appliances, and a spacious breakfast bar. The adjoining dining and family rooms offer great flow for everyday living and entertaining. Upstairs, enjoy generously sized bedrooms, including a luxurious primary suite with a walk-in closet and double-sink bathroom. A private top-level bedroom includes its own bath and access to a rooftop terrace — perfect for relaxing or entertaining.
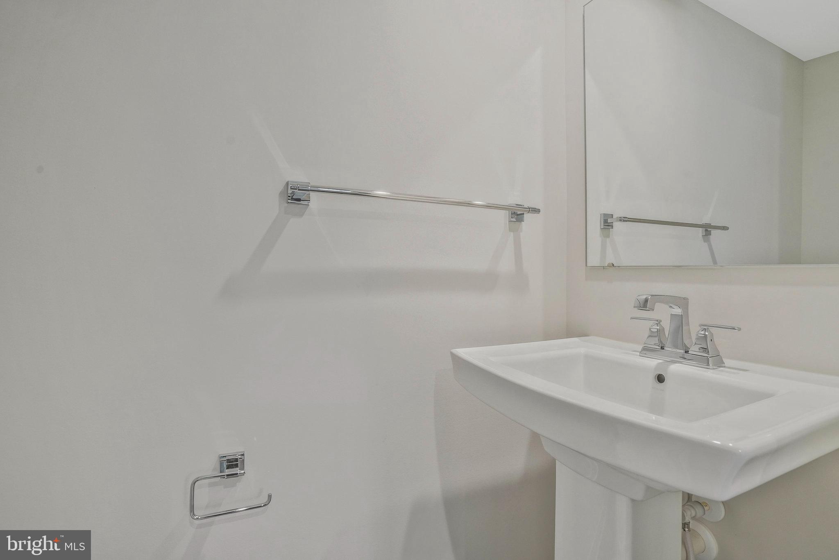
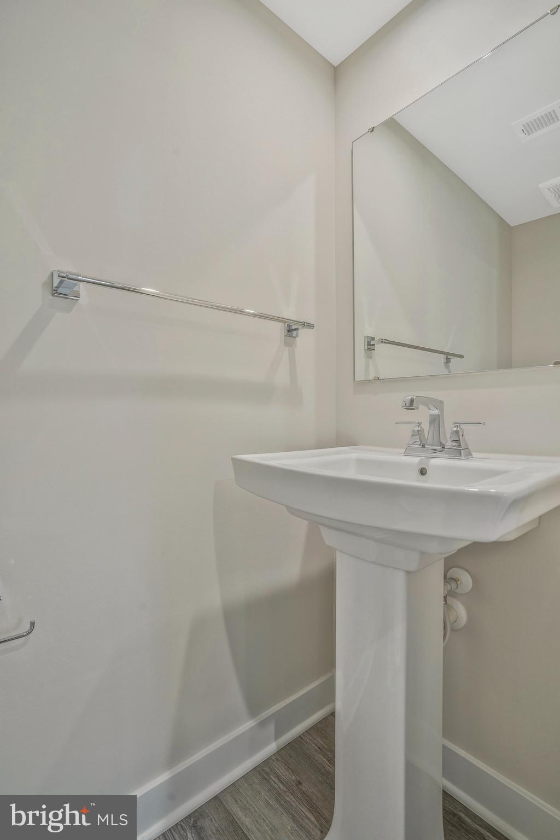
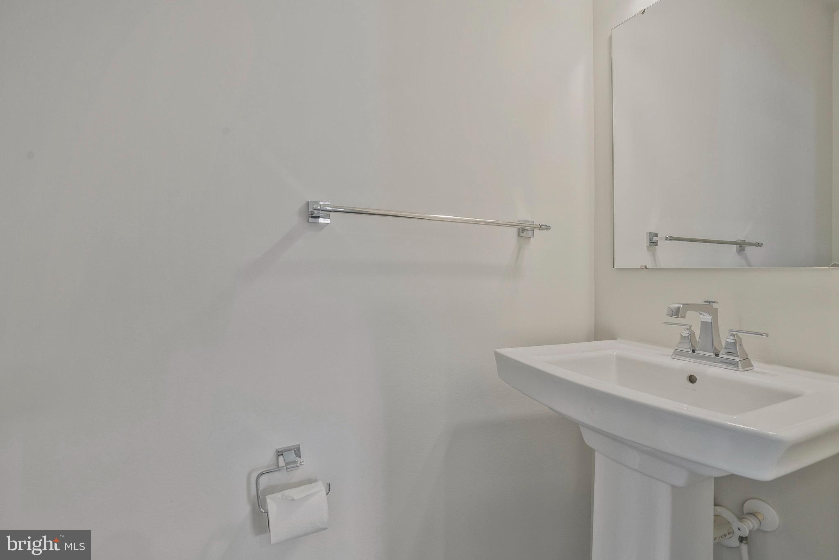
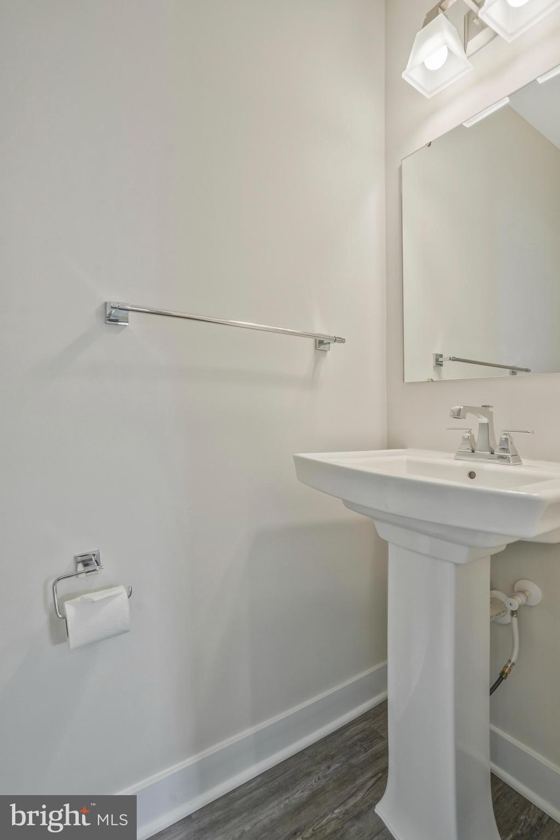
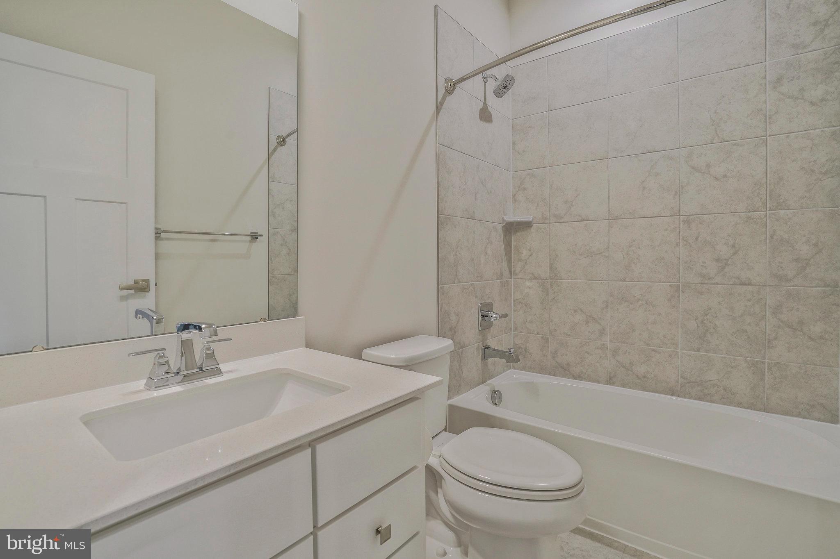
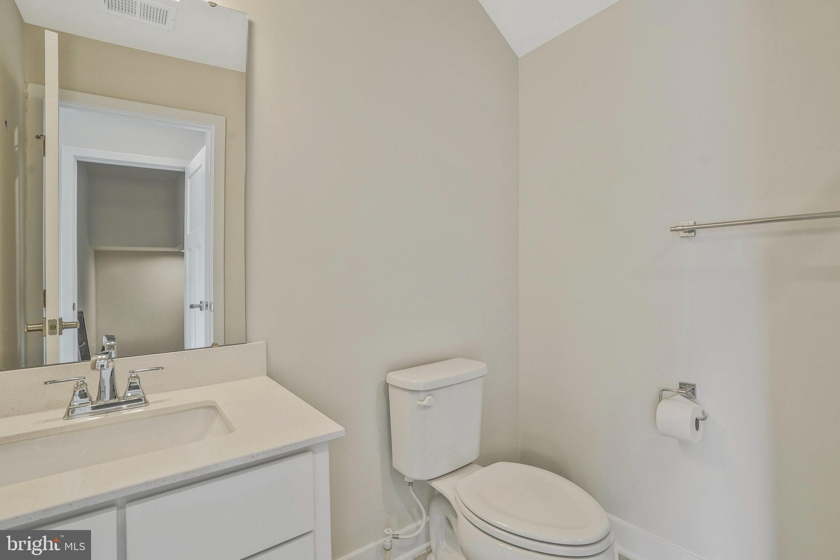
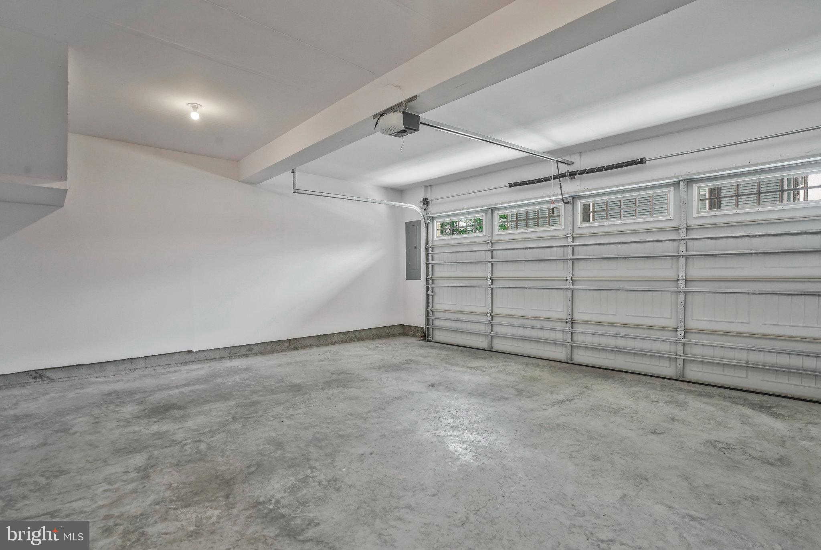
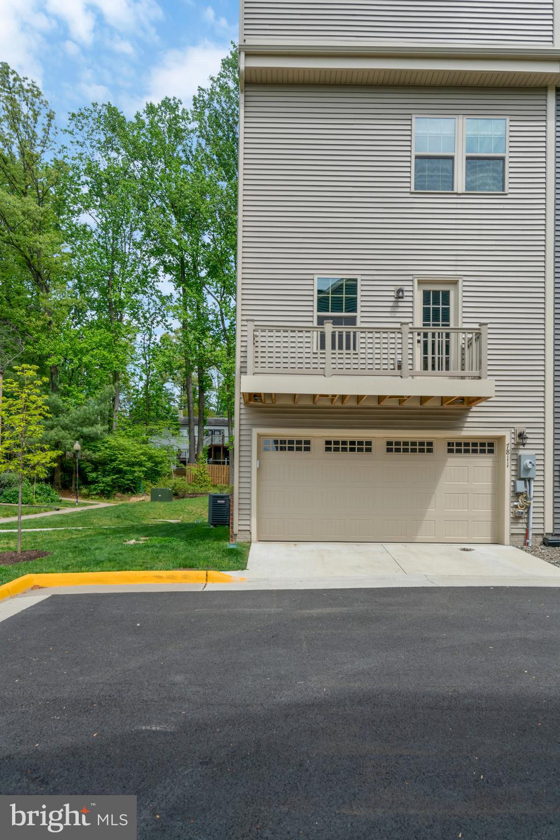
Additional highlights include a 2-car attached garage, guest bath with tub/shower, and prime location near the Capital Beltway, Orange Line Metro, shops, and dining. This home blends comfort, style, and convenience in one exceptional package.

7811 SUTTER LANE

Message successfully sent.

What would you like to know?

What is 3 + 4 ?

I agree to receive email communication and understand I can unsubscribe at any time.

I agree to be contacted by Charis Realty Group via call, email, and text for real estate services. To opt out, you can reply 'stop' at any time or reply 'help' for assistance. You can also click the unsubscribe link in the emails. Message and data rates may apply. Message frequency may vary. Privacy Policy

Related Properties

Welcome to this move-in ready brick townhome in a prime Annandale location. Featuring 3 bedrooms, a flexible bonus room, and 3.5 updated bathrooms, this property offers well-designed living spaces across three finished levels.
The main level features refinished hardwood floors, fresh paint throughout, and a sleek kitchen with stainless steel appliances, well-appointed cabinetry, and a large pantry. The open layout provides flexible living and dining arrangements.
Upstairs, you’ll find three spacious bedrooms and two full bathrooms, including a spacious primary suite with an updated private full bathroom. Two generously sized secondary bedrooms share a renovated hall bathroom.
The walk-out lower level features a recreation room centered around a wood-burning fireplace, a full bath with new vanity, and a dedicated utility room with additional storage space, as well as a full-size front-loading washer and dryer. Outside, the fully fenced rear exit leads to a large deck, grass yard, and outdoor storage shed. Roof was replaced in 2018. Two reserved parking spaces.
Conveniently located near major commuter routes, local shopping centers, and dining, this home offers a great combination of comfort, space, and convenience. This one is a must-see!
#VAFX2333210

ANNANDALE

7471 JAYHAWK STREET

3 Beds

3 Baths

2,310 Sq.Ft.

$615,000

MLS#: VAFX2333210

Located in sought-after Winterset community, where quiet tree-lined streets, neighborly charm, and top-tier schools (feeds into MANTUA ELEMENTARY) come together to create an exceptional place to call home. Perfectly situated on a spacious 0.25-acre lot, this beautifully renovated 4-bedroom, 2.5-bath home offers a rare combination of space, style, and an unbeatable location within the top-rated Woodson High School pyramid. Step into an inviting living room featuring oversized windows, recessed lighting and a new light fixture. The formal dining area offers classic charm with a new chandelier and access to the open kitchen. The updated gourmet kitchen boasts stainless steel appliances, tile backsplash, recessed lighting, abundant cabinetry, and access to the family room, laundry room and car-port. Enjoy cozy evenings in the family room with a woodburning fireplace and more recessed lighting. Upstairs, the primary suite includes an en-suite bathroom, a spacious dressing area, and separate vanity.  Glass doors off the dressing area lead you to the backyard and patio area- a perfect place to relax with your morning coffee.  The upper level offers three additional bedrooms and a shared hallway full bathroom. Additional highlights include a covered carport with a deep driveway, fresh landscaping and a new HVAC system (2025) and refrigerator (2026). Enjoy the vibrant, pedestrian friendly community with fun neighborhood events, great curb appeal, and access to parks, playgrounds, and Fairfax County wooded bike paths. Convenient location close to Audrey Moore Rec Center, community pools, NOVA, and George Mason University. Just minutes to Mosaic District, City of Fairfax, and Tysons Corner for premier shopping, dining, and entertainment. A commuter’s dream—only 1 mile to I-495 and EZ Pass lanes, with quick access to I-66, Rt. 236, Rt. 50, and Dunn Loring Metro.
#VAFX2309662

ANNANDALE

3820 WINTERSET DRIVE

4 Beds

2 Baths

2,403 Sq.Ft.

$850,000

MLS#: VAFX2309662

5 Bed 3 Full bath, Location ! Location ! Located in Annandale in VA.
Spectacular brick, 5BR, completely remodeled home inside the beltway! HUGE addition adding Master bedroom suite & fam/great rm. Master suite w/ walk-in closet & full bath. Fam Rm addition w/ gleaming hardwoods & cathedral ceilings.
#VAFX2314804

ANNANDALE

7108 LANIER STREET

5 Beds

3 Baths

1,983 Sq.Ft.

$750,000

MLS#: VAFX2314804

Charming and well-maintained 3BR, 2BA single-family home situated on a private 0.23-acre lot backing to mature trees in the heart of Annandale. Offering 1,464 finished square feet, this home features numerous updates, including a **roof (2017), A/C (2016), heating (2022), water heater (2022), and newer appliances**.

The spacious fenced backyard includes a large storage shed/workshop, providing ample space for hobbies, gardening, storage, or a home workshop. An additional garden area is perfect for growing vegetables, flowers, or creating your own backyard garden.

Conveniently located with easy access to **I-495, Route 236 (Little River Turnpike), Columbia Pike, and Braddock Road**, making commuting to Washington, DC, Tysons, Falls Church, and Alexandria a breeze. Close to Metro bus service, shopping, dining, Annandale's vibrant community, Mosaic District, Inova Fairfax Hospital, and nearby parks. Conveniently located near **Saint Michael Catholic School.

Enjoy nearby parks including Mason District Park, Wakefield Park, Wilburdale Park, and Hidden Oaks Nature Center.

A wonderful opportunity to enjoy comfort, convenience, and a peaceful setting in one of Annandale's most desirable locations.
#VAFX2325474

ANNANDALE

7225 PINE DRIVE

3 Beds

2 Baths

1,464 Sq.Ft.

$720,000

MLS#: VAFX2325474

PRICED TO SELL!!! FULLY RENOVATED, READY TO MOVE-IN!!!  
Wonderful 4BR 3.5 BA townhome in Annandale, in sought-after Royal Court.  Excellent location, close to schools, shops, major roads and 495! ALL NEW Flooring with LVP (luxury vinyl planks) on entire Main Level and Lower Level. NEW Custom Paint. NEW Recessing Lighting  on main level. NEW ceiling lights in all bedrooms and hallways. BRAND NEW Kitchen, stainless steel appliances, quartz countertops, white cabinets, ALL NEW 3.5  bathrooms.  ALL NEW electrical outlets and witches. Completely finished Basement with sliding door walkout to patio  and fully fenced back yard.  You don't want to miss this one!!!
#VAFX2331402

ANNANDALE

4552 KING EDWARD COURT

4 Beds

3 Baths

1,475 Sq.Ft.

$625,000

MLS#: VAFX2331402

The natural gas generator and ADA bathroom set this 6 bedroom and 1 den home apart. May you find peace of mind with the reliable gas generator, no lights out for you!  No HOA. The upstairs has an ADA bathroom, upper level Laundry, and open layout so life together can still be enjoyed at home when those you love need extra care.  Home with a free-flowing layout  that you can really live in.  Three bedrooms upstairs with a warm, open living room and a beautiful wood-burning stove.  And feel the warmth and brightness with all fresh paint.  
The kitchen is bright and open, enabling you to enjoy every meal and host guests with a gas stove. The kitchen is new and was completed in November of 2018.   Also, take your family and friends outside, and enjoy a cool evening on the screened back porch.  The back yard is fenced for privacy and to keep pets close to home.  Keep your outdoor items in the block shed.  There is a spacious, basement family room for relaxation and family game-night.  The basement walks out onto a back patio with retractable awning.  Great space for grilling and smoking BBQ!!  The basement also provides another 3 true bedrooms, a full-bath, and two unfinished hobby/work rooms.  

Peace and comfort at home!  A home designed for every season of life.  In the event of a power outage, The Generator runs all necessary systems including: HVAC, hot water,  kitchen appliances and outlets, den off of ADA bathroom, full ADA bath with washer/dryer, and  basement family room.  The generator turns on automatically within seconds of power outage. 

Designed with the future in mind. .  The den off the ADA bathroom can even be used as a 7th bedroom if needed.    Inside the beltway you are one traffic light away from heading to the city or going to relax in the country.  
Fruit trees including apple, cherry, pear, fig, plum are established.  Covered carport to porch. 

The addition was built in 2018 and provides a 720 sq ft added kitchen dining area upstairs and 2 true bedrooms downstairs
Owner is licensed real estate agent.
#VAFX2314308

ANNANDALE

5008 REGINA DRIVE

6 Beds

3 Baths

2,672 Sq.Ft.

$775,000

MLS#: VAFX2314308

New on site today
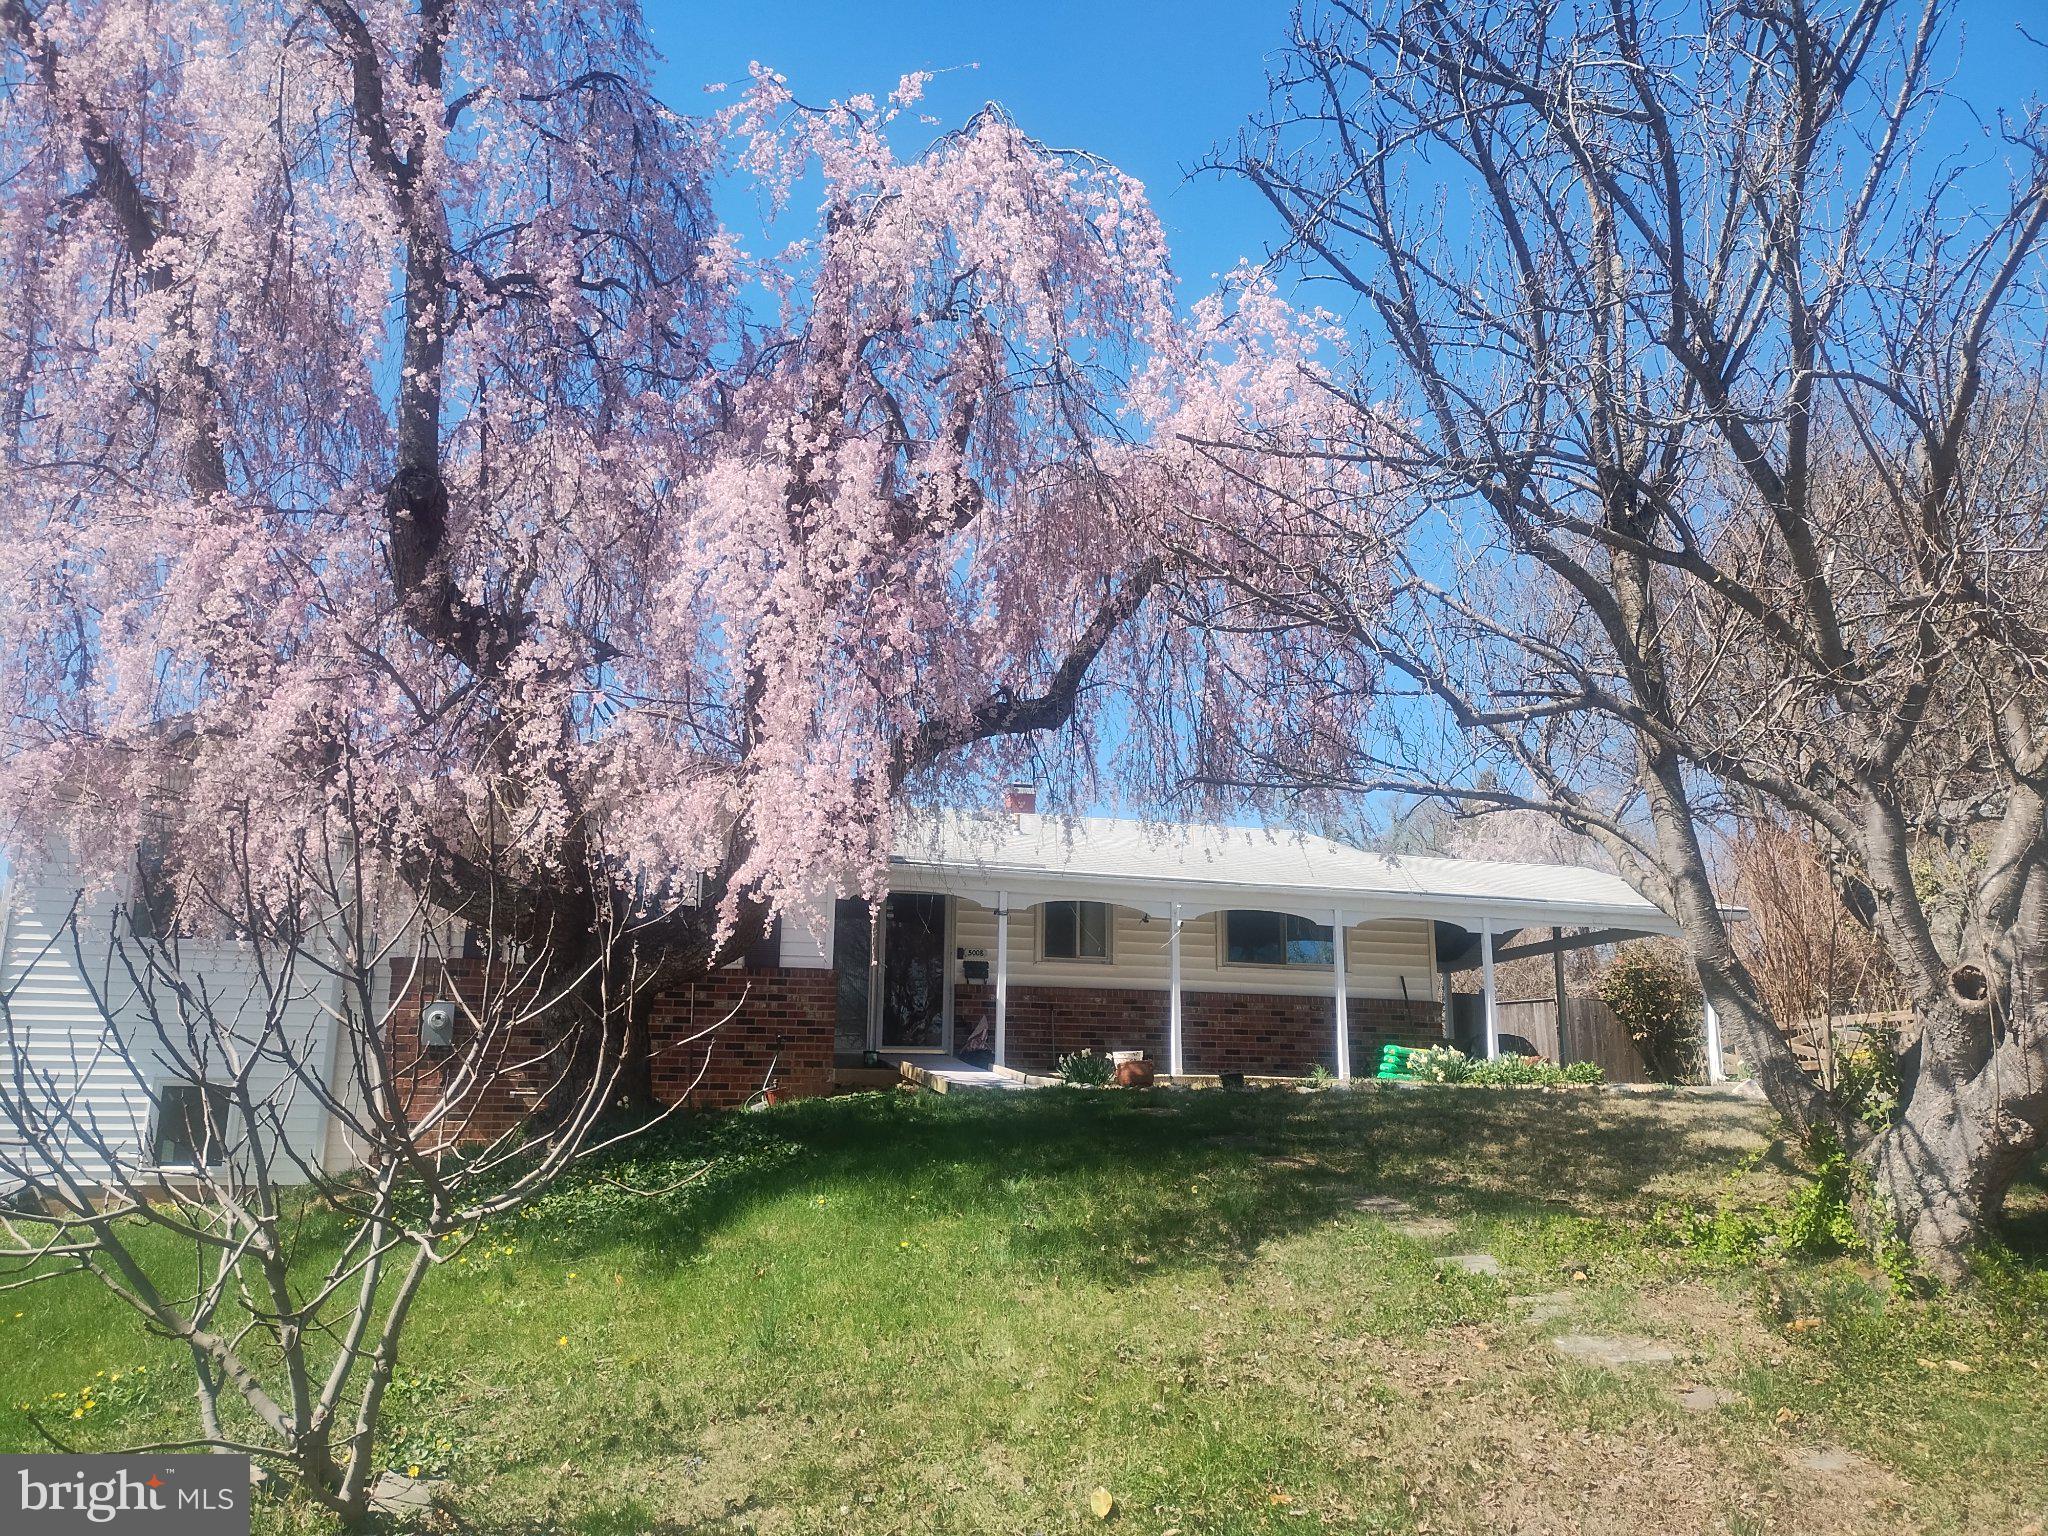
Stunningly updated 4-bedroom, 3-bath Red Fox Forest home featuring a peaceful, fully fenced backyard adjacent to quiet parkland.
On warm summer evenings just as the sun sets, fireflies begin to swirl across your yard, offering tranquil views of the dense parkland behind. You might even catch a glimpse of the neighborhood's namesake red foxes darting across the lawn. When relaxing out front, friendly neighbors are always happy to stop by for a chat—because Red Fox Forest isn’t just a neighborhood, it’s a magical oasis of community and support.
Step inside and you will immediately feel the love and care poured into every recent update. Every feature was added with thoughtful intent, down to the deliberately chosen light fixtures. The kitchen sanctuary boasts light sage cabinetry and playful quartz countertops that flow effortlessly into honeycomb tile with golden accents. Designed with a chef’s heart in mind, it features expansive prep space, a farm sink overlooking the front yard, and abundant pull-out storage alongside a full pantry. There is ample room for a generous kitchen table to gather for morning coffee, family meals, or homework.
From the kitchen, step into the open living and dining space, where panoramic windows create the enchanting feel of a treetop hideaway. French doors open from the dining room onto a cozy deck—ideal for summer barbecues or keeping an eye on loved ones playing below.
The upper level hosts a spacious primary suite—comfortably fitting a king-sized bed—complete with a refreshed ensuite bathroom. Two additional bedrooms and an updated hallway bath complete this level.
Continuing downstairs brings you to the home's ultimate leisure and utility space. A sprawling second living room centers around a cozy fireplace, leading to a fourth bedroom, a dedicated playroom (with plenty of room for a home gym), and an extravagantly renovated, extended full bathroom. Storage is everywhere you look: a dedicated storage room, built-in shoe closet, custom bookshelf, and under-stairs nooks, along with an incredible workshop space that will leave you speechless.
Walk straight out from the lower level into your lush, fully fenced backyard, designed to keep pets and children safe while protecting your garden produce from local deer.
This move-in ready ranch features over $100k in recent upgrades within a community you’ll never want to leave. Annual block parties, a neighborhood gazette, holiday luminaries, and Halloween decoration contests make living here truly special. You'll enjoy seamless commutes via bus line 17, the VRE, I-495, I-395, and I-95, alongside access to three bond-free local pools, local trails, Audrey Moore Rec Center, EagleBank Arena, Kings Park Shopping center across the street and Kings Park Library. Nestled within the highly sought-after Canterbury Woods ES / Frost MS / Woodson HS pyramid, this is so much more than just a house—it’s home.
#VAFX2338018

ANNANDALE

5109 RED FOX DRIVE

4 Beds

3 Baths

2,340 Sq.Ft.

$799,000

MLS#: VAFX2338018

,Lovely,brick town home; hard wood floors on main level, large country kitchen area, large master suit; finished basement with full bath and walkout to fenced yard with brick patio. Backs to woods for privacy.  2,400 finished sq ft of living area.  Woodson HS, Frost MS, Wakefield Forest ES.
#VAFX2324660

ANNANDALE

5194 KIMSCOTT COURT

3 Beds

3 Baths

2,805 Sq.Ft.

$685,000

MLS#: VAFX2324660

HUGE PRICE IMPROVEMENT!! Investor opportunity- home offers rehab or rebuild potential.  Situated in a convenient and an unbeatable Annandale location. Featuring bright living spaces, a functional layout, and easy access to shopping, dining, parks, and major commuter routes. MUST SEE!
#VAFX2326136

ANNANDALE

6614 COLUMBIA PIKE

4 Beds

3 Baths

1,100 Sq.Ft.

$765,000

MLS#: VAFX2326136

Beautifully updated and move-in ready, this spacious three-level home offers 4 bedrooms and 3.5 bathrooms, thoughtfully renovated with modern finishes throughout. The main level features gleaming hardwood floors, an inviting open-concept living and dining area filled with natural light, and a stunning new kitchen complete with updated cabinetry, countertops, and stainless steel appliances—perfect for both everyday living and entertaining. Fresh paint throughout enhances the home's bright and welcoming appeal.

Upstairs, the generous primary suite provides a private retreat, complemented by two additional bedrooms and two fully renovated bathrooms, offering plenty of space for family and guests.

The fully finished walk-out lower level expands the living space with a versatile recreation area, a full bathroom, a separate laundry room, and abundant storage. Step outside to the fully fenced backyard and patio, ideal for relaxing, gardening, or hosting gatherings.

Ideally located inside the Beltway in sought-after Annandale, this home offers exceptional convenience with easy access to shopping, dining, parks, and major commuter routes. Combining modern updates, functional living spaces, and a prime location, this is an opportunity you won’t want to miss. Schedule your private tour today!
#VAFX2322588

ANNANDALE

4936 SAUQUOIT LANE

4 Beds

3 Baths

1,936 Sq.Ft.

$625,000

MLS#: VAFX2322588

 - property

Send a message

Message successfully sent.

Your message

What is 3 + 4 ?

Reason for contacting?

I agree to receive email communication and understand I can unsubscribe at any time.

I agree to be contacted by Charis Realty Group via call, email, and text for real estate services. To opt out, you can reply 'stop' at any time or reply 'help' for assistance. You can also click the unsubscribe link in the emails. Message and data rates may apply. Message frequency may vary. Privacy Policy

Sign Out

Virtual Assistant

Would you like to take the next step with this property? We can help you schedule a showing or virtual tour, or send you more details.

Yes, I would like more information.

Thank You for Your Reply, One of Our Agents will contact you as soon as possible

No, maybe later.

Thank you, you can always contact me via email, phone number or through the contact form.

Realhub AI

Lucy - Your AI-Powered Realtor

Update Your Temporary Password

Personalize your search

Enter your email and we'll notify you immediately when new listings match what you're looking for.

or enter email address

Already have an account ? Login here

Continue your home search

I agree to receive communications and understand I can unsubscribe at any time.

I agree to be contacted by Charis Realty Group via call, email, and text for real estate services. To opt out, you can reply 'stop' at any time or reply 'help' for assistance. You can also click the unsubscribe link in the emails. Message and data rates may apply. Message frequency may vary. Privacy Policy

Already have an account ? Login here

We use cookies

We use cookies primarily for analytics to enhance your experience. By accepting, you agree to our use of these cookies. You can manage your preferences or learn more about our cookies policy.