Features & Amenities

Interior

  • Other Interior Features

    Open Floorplan

  • Total Bedrooms

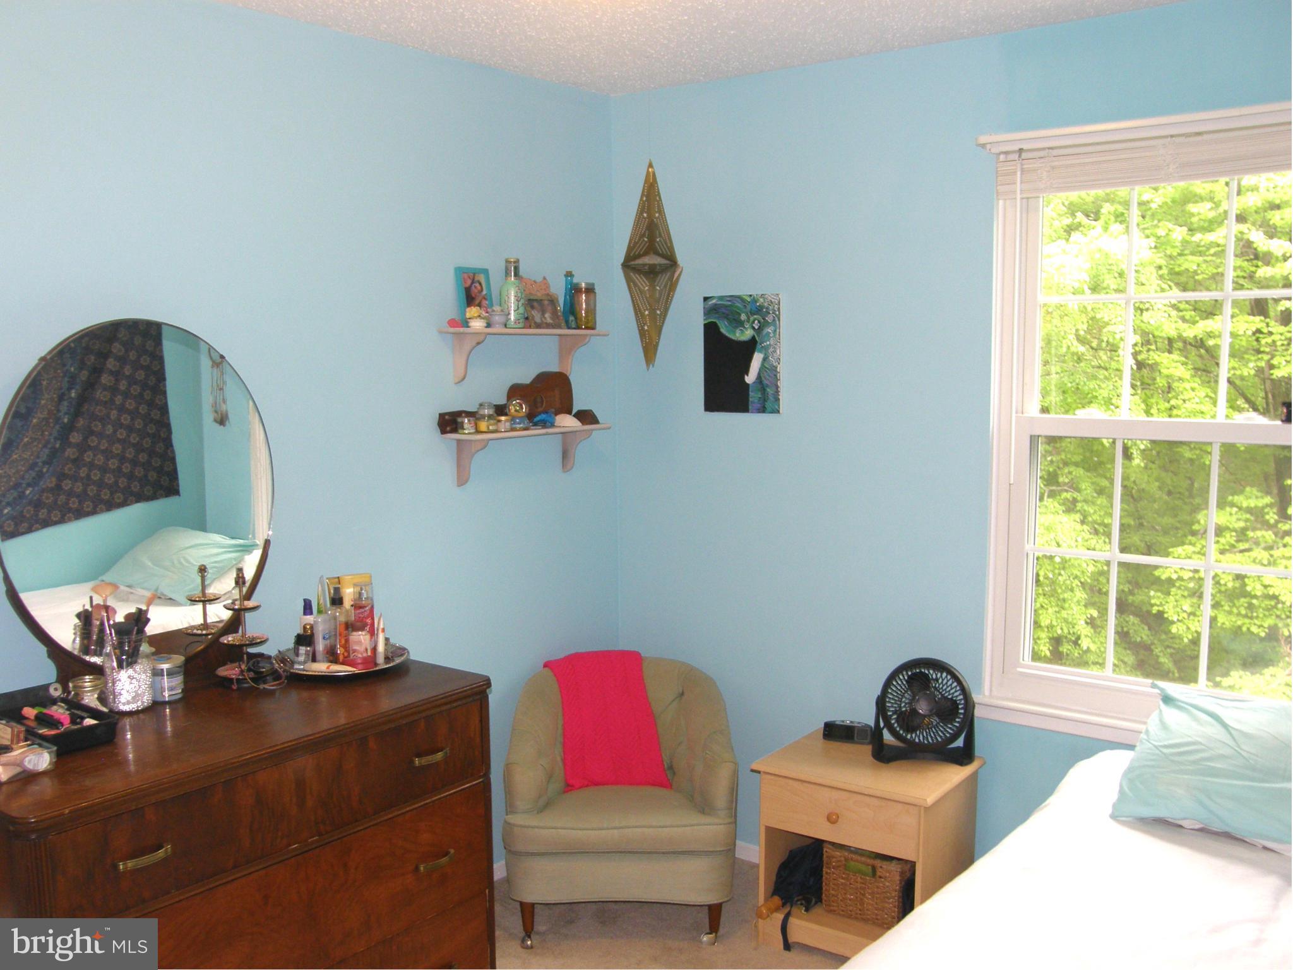
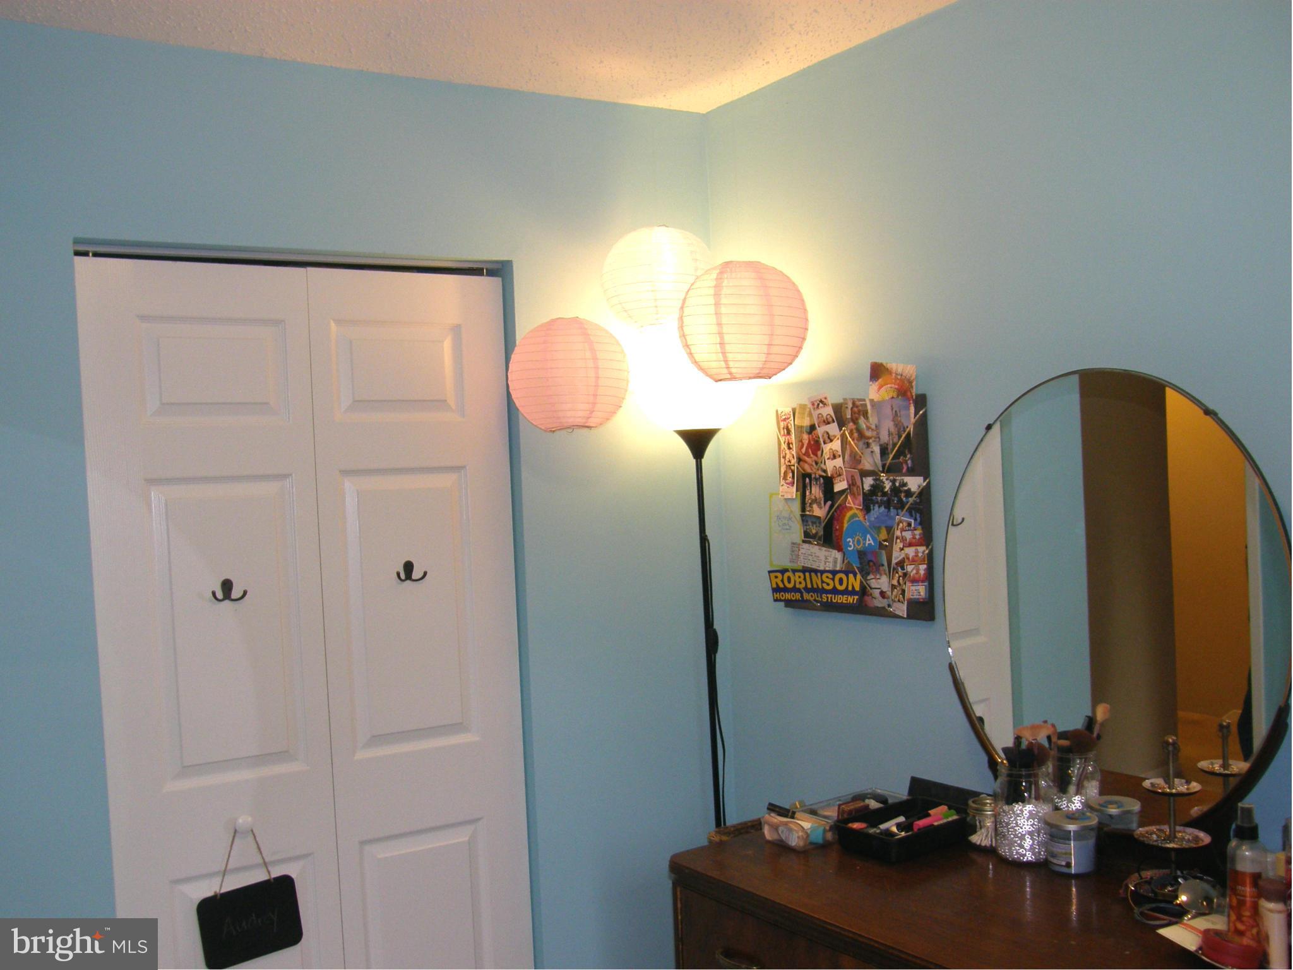
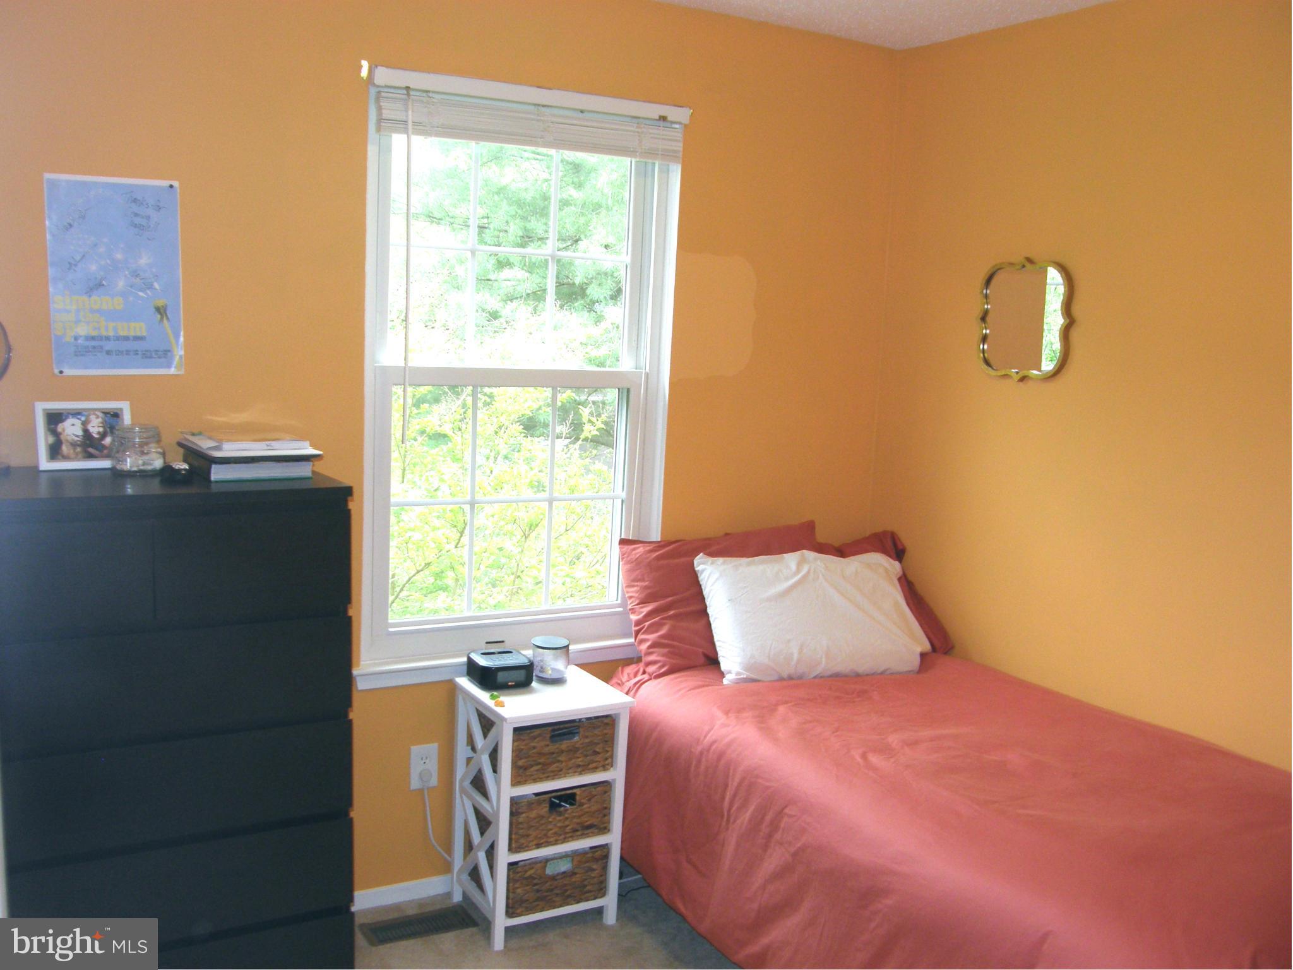
    3

  • Bathrooms

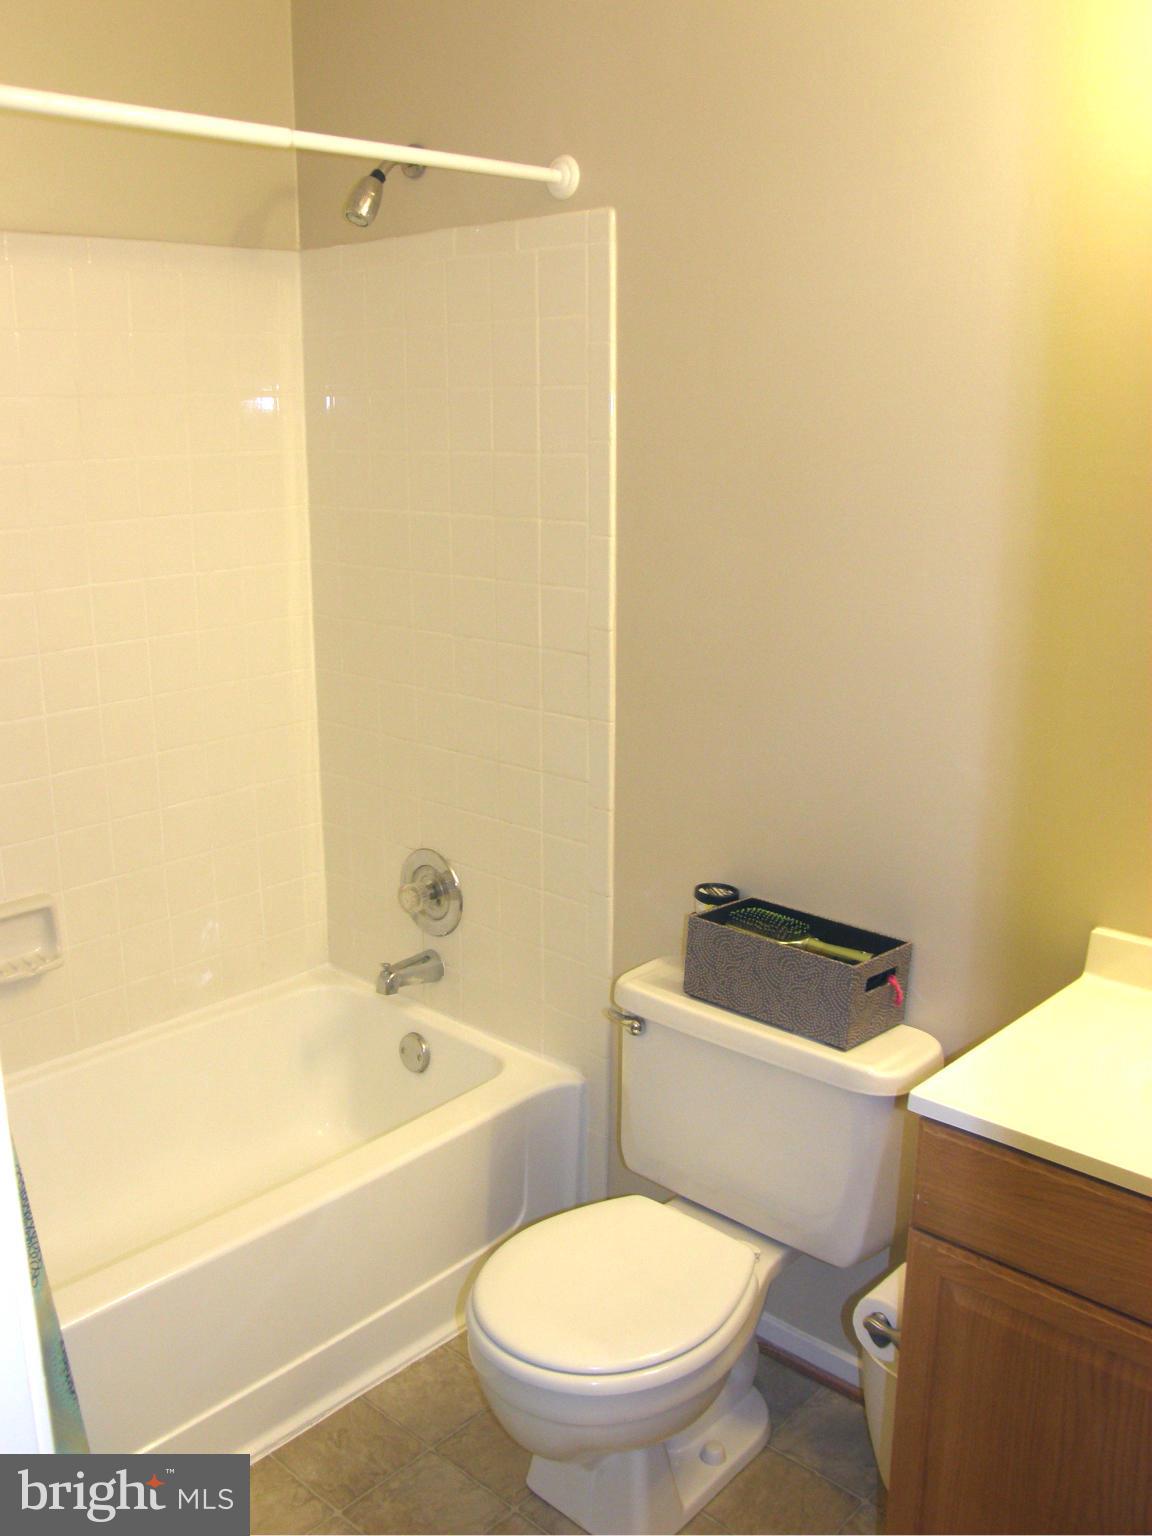
    3

  • Above Grade Finished Area

    1710.0

  • Basement YN

    YES

  • Cooling YN

    YES

  • Cooling

    Central Air, Heat Pump, Electric

  • Fireplace YN

    YES

  • Heating YN

    YES

  • Heating

    Exhaust Fan, Electric, Central, Forced Air, Heat Pump

  • Pet friendly

    N/A

Exterior

  • Garage

    No

  • Construction Materials

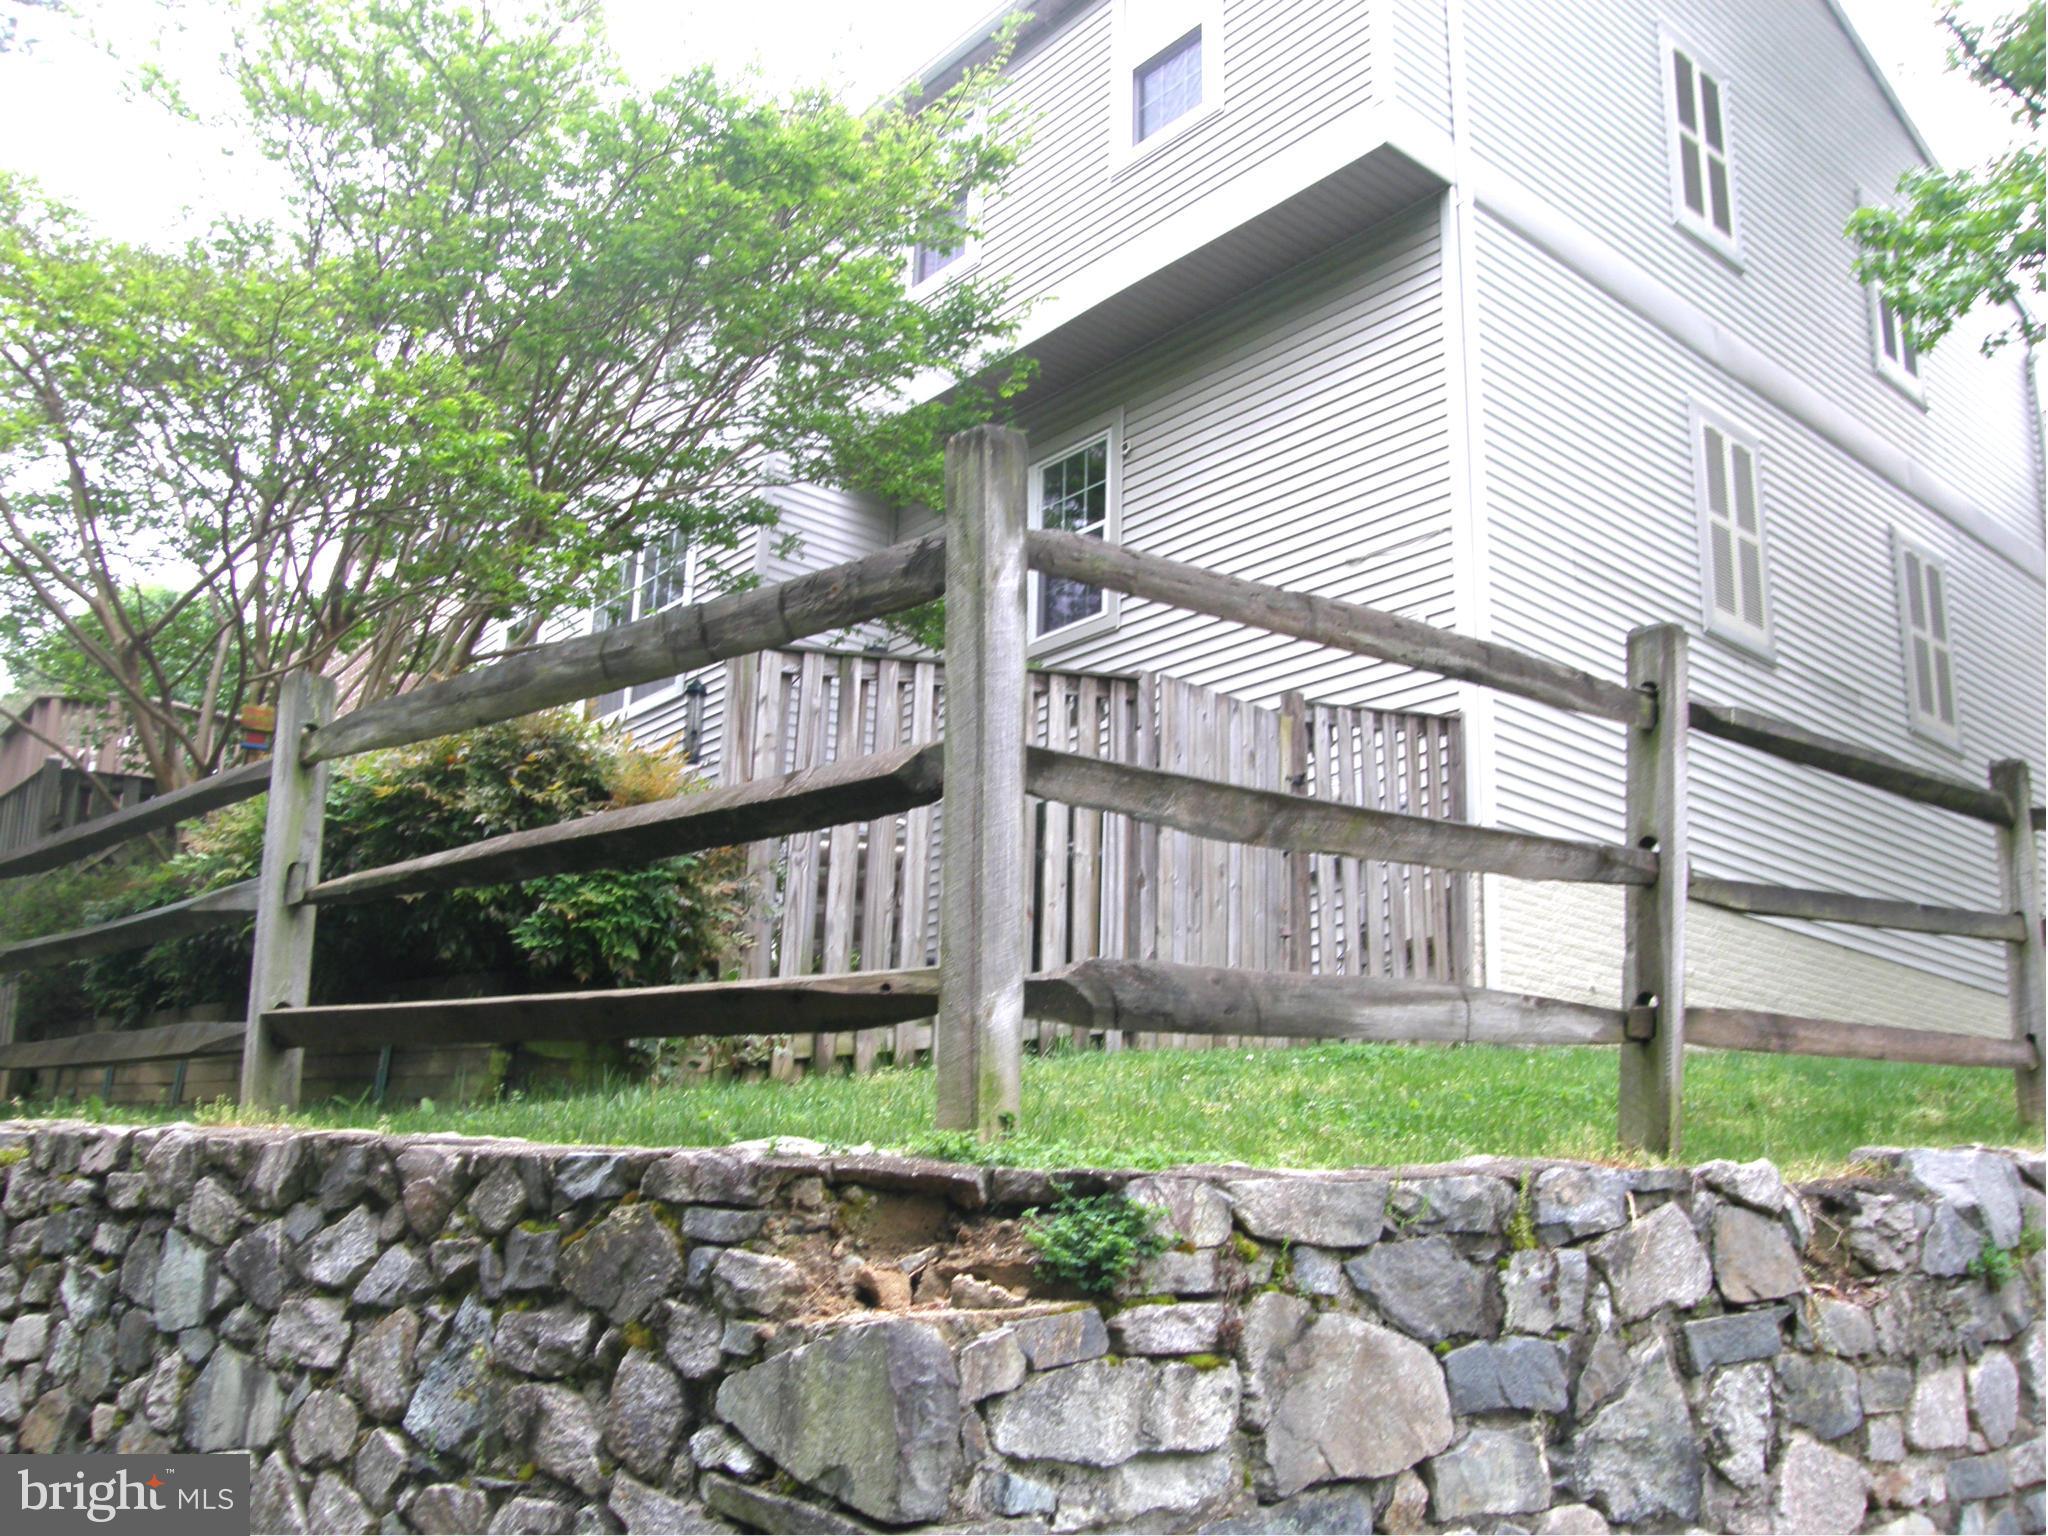
    Vinyl Siding

  • Parking

    Unassigned, Common, Permit Required, None

  • Patio and Porch Features

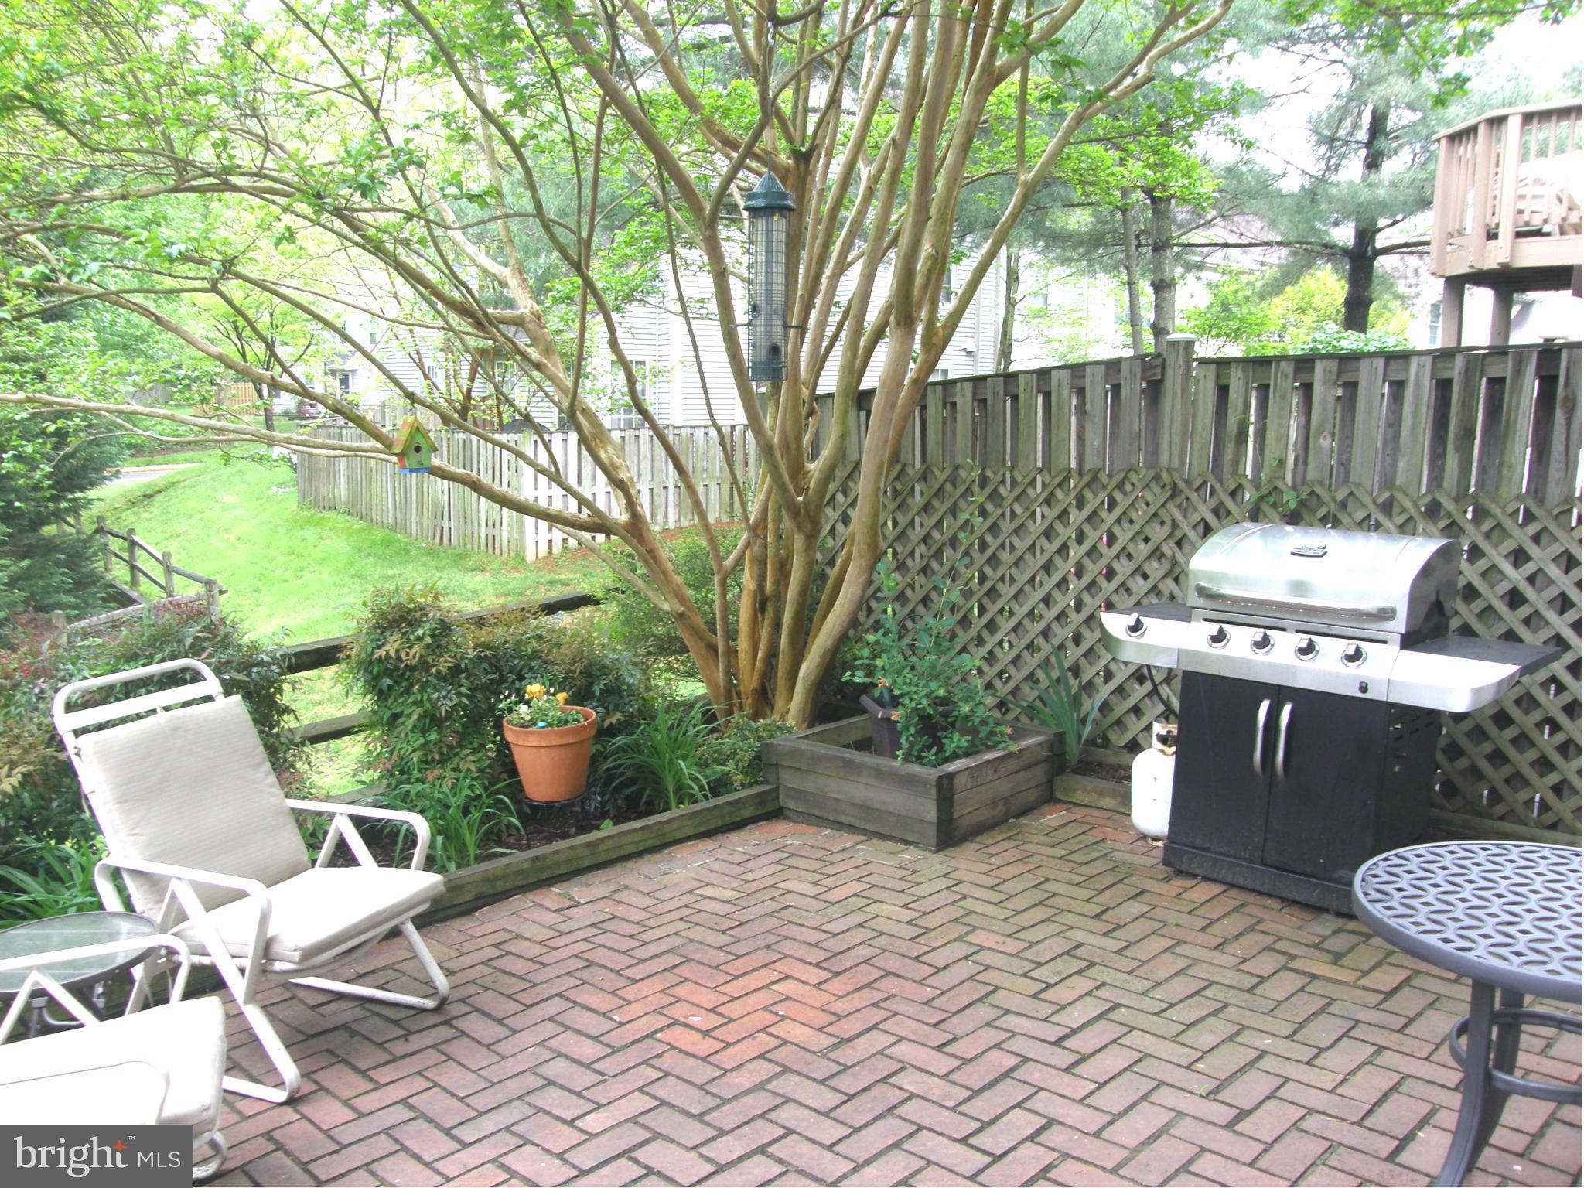
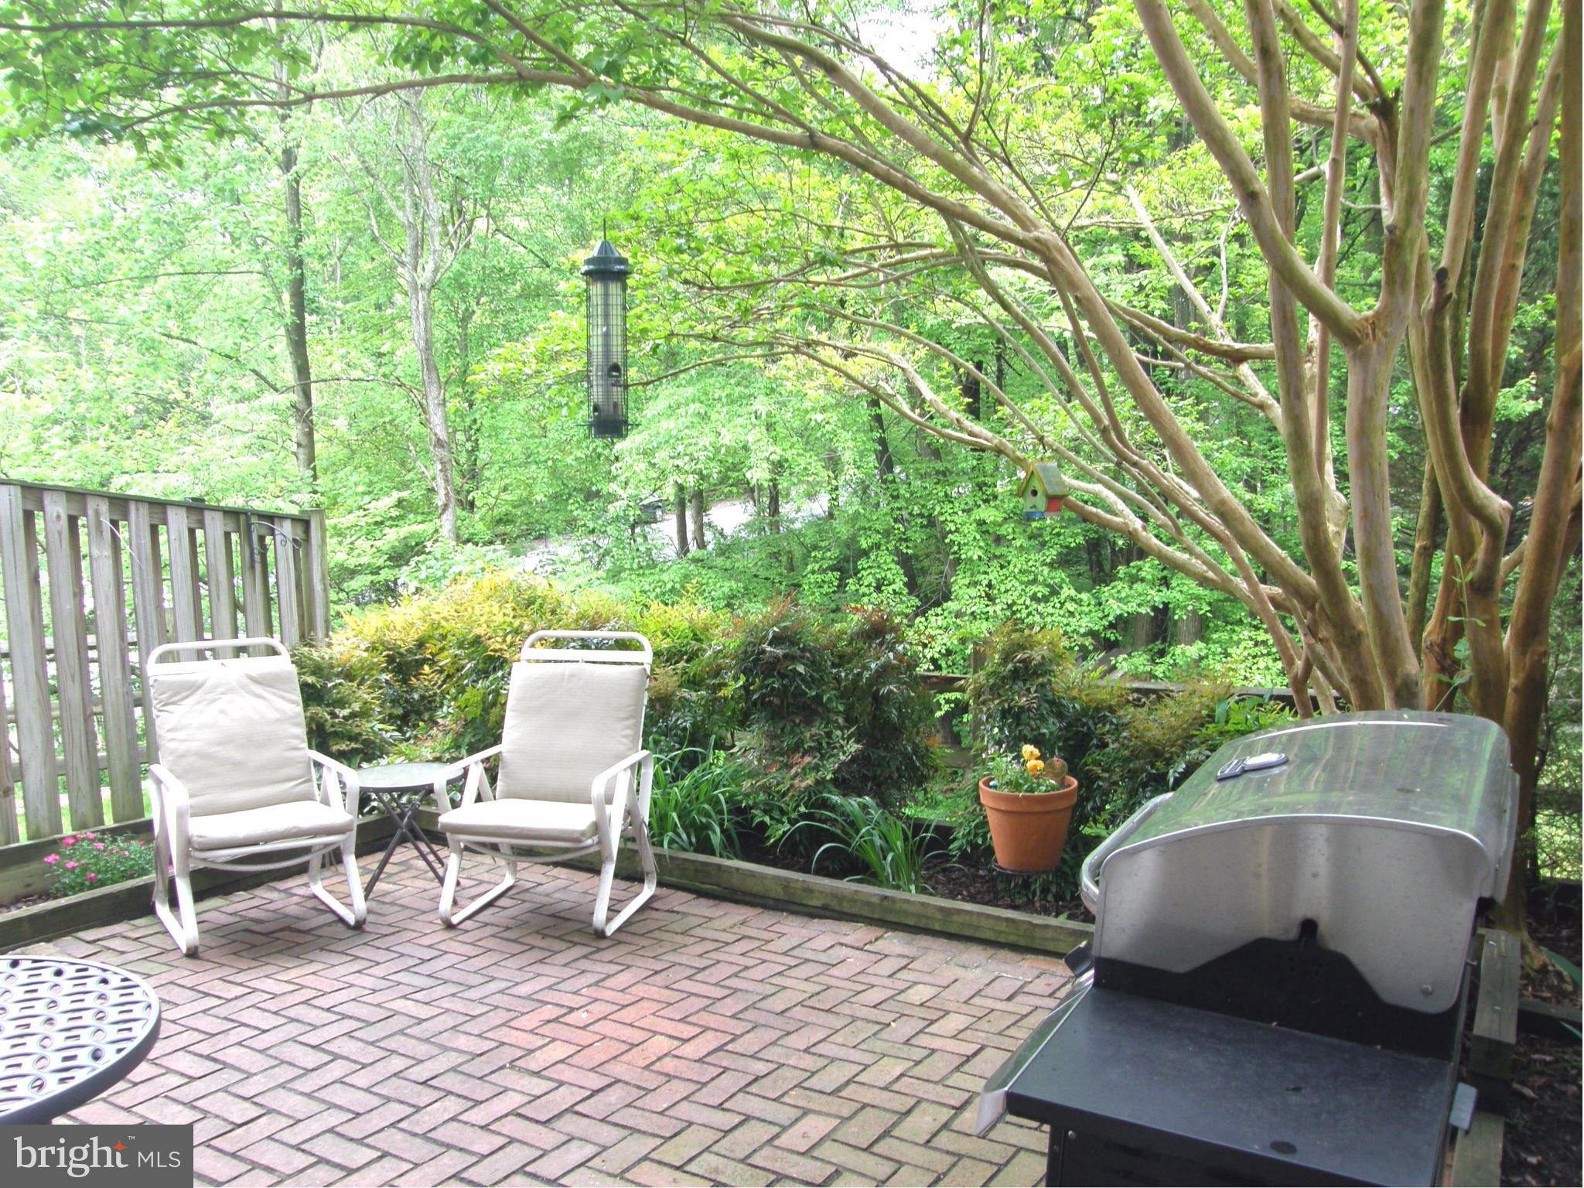
    Patio

  • Pool

    Yes

  • Pool Features

    Community, Private

  • Waterfront YN

    NO

  • View

    Trees/Woods, Garden

Area & Lot

  • Property Type

    Residential

  • Property Sub Type

    Condominium

  • Architectural Style

    Contemporary

Price

  • Sales Price

    $339,900

  • Tax Amount

    $3,233.28

  • Financing Options

    FHA

  • Sq. Footage

    1,710

  • Price/SqFt

    $198

HOA

  • Association

    YES

  • Association Fee 2

    $171

  • Association Fee

    $132

  • Association Fee Frequency

    Quarterly

  • Association Fee 2 Frequency

    Monthly

  • Association Fee Includes

    N/A

School District

  • Elementary School

    BONNIE BRAE

  • Middle School

    N/A

  • High School

    N/A

Property Features

  • New Construction

    NO

  • Association Amenities

    Trail(s), Jogging Path, Playground

  • Senior Community YN

    NO

  • Sewer

    Public Sewer

  • Water Source

    Public

Schedule a Showing

Showing scheduled successfully.

<
>
IN PERSON
VIA CHAT

What is 3 + 4 ?


Change time

Mortgage calculator

Estimate your monthly mortgage payment, including the principal and interest, property taxes, and HOA. Adjust the values to generate a more accurate rate.

Your payment

Principal and Interest:

$

Property taxes:

$

HOA fees:

$

Total loan payment:

$

Total interest amount:

$

Location

County

FAIRFAX

Elementary School

BONNIE BRAE

Middle School

High School

Listing Courtesy of Don E Stanley, RE/MAX Realty Services

RealHub Information is provided exclusively for consumers' personal, non-commercial use, and it may not be used for any purpose other than to identify prospective properties consumers may be interested in purchasing. All information deemed reliable but not guaranteed and should be independently verified. All properties are subject to prior sale, change or withdrawal. RealHub website owner shall not be responsible for any typographical errors, misinformation, misprints and shall be held totally harmless.

Agent Laurie Hailey

Salesperson, Realtor

Laurie Hailey

Call Laurie today to schedule a private showing.


* Listings on this website come from the FMLS IDX Compilation and may be held by brokerage firms other than the owner of this website. The listing brokerage is identified in any listing details. Information is deemed reliable but is not guaranteed. If you believe any FMLS listing contains material that infringes your copyrighted work please click here to review our DMCA policy and learn how to submit a takedown request.© 2024 FMLS.
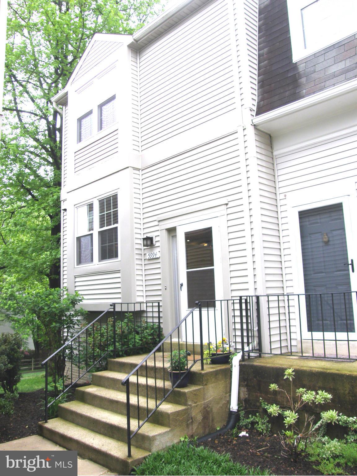
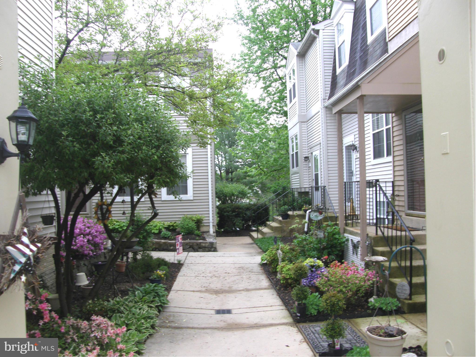
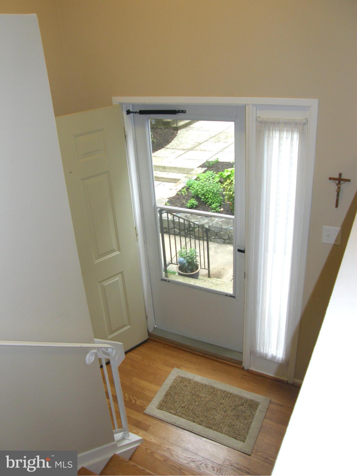
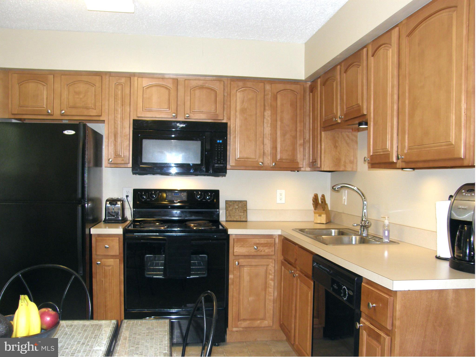
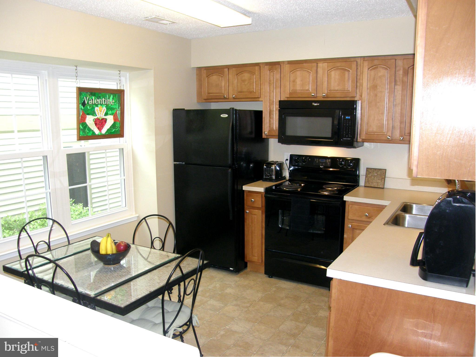
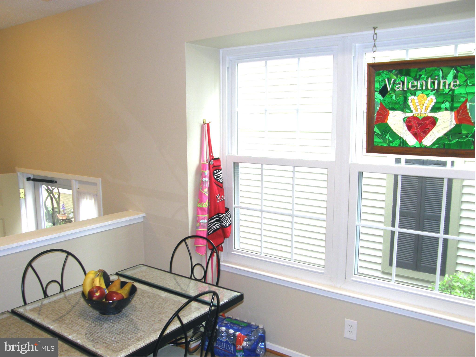
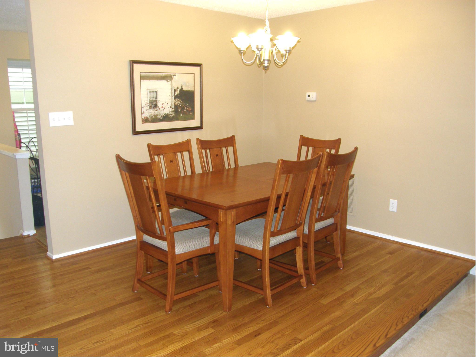
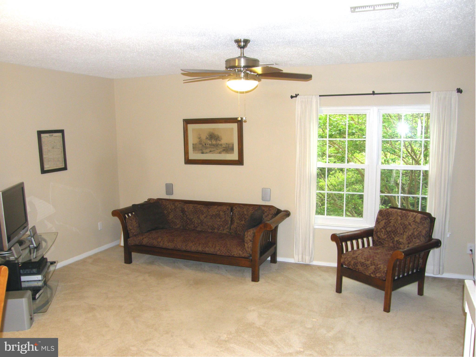
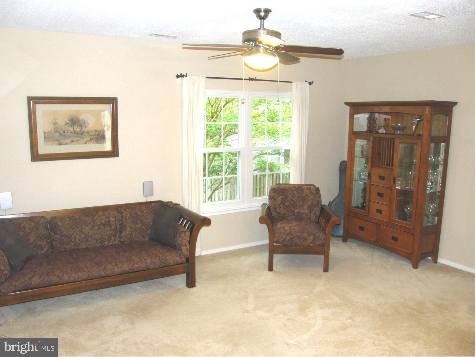
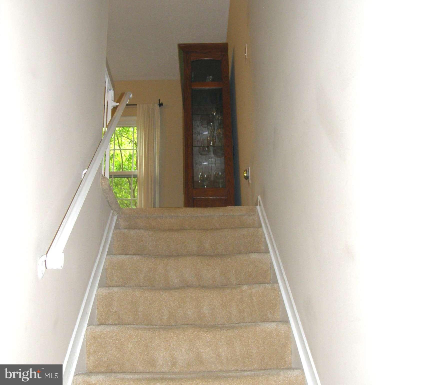
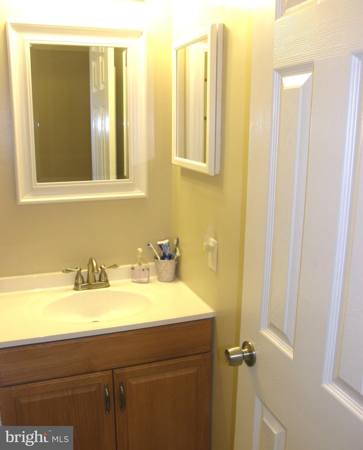
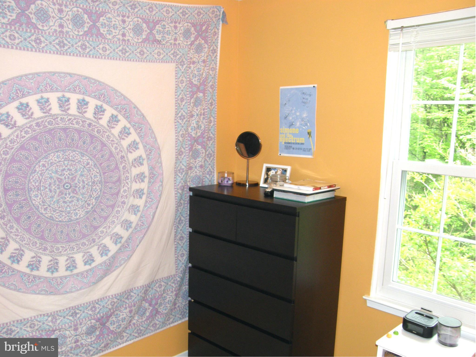
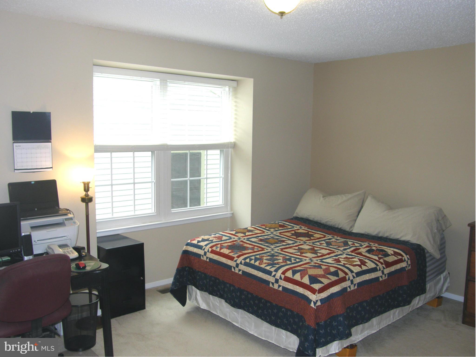
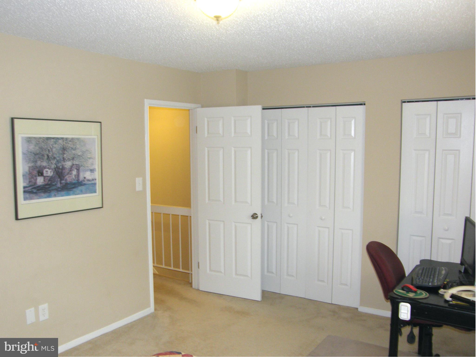
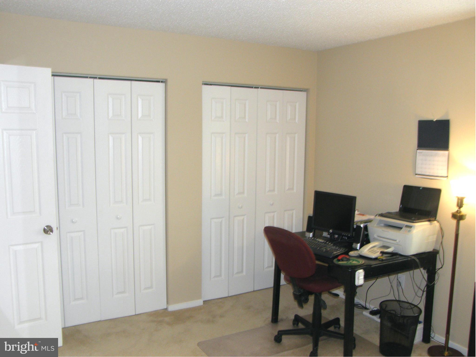
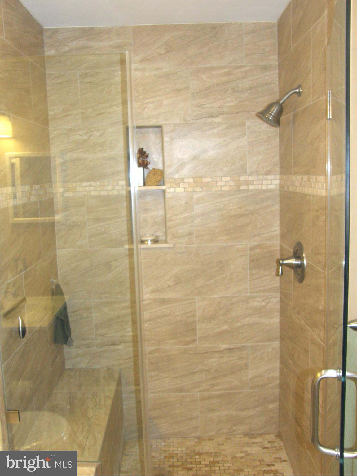
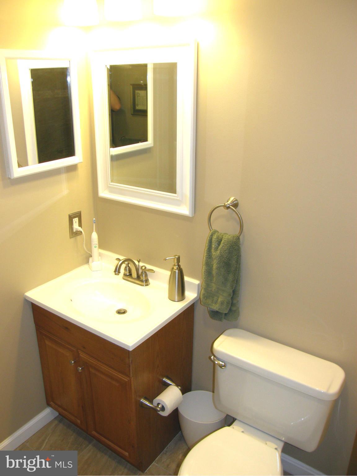
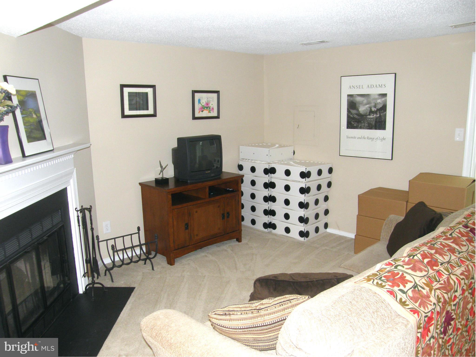
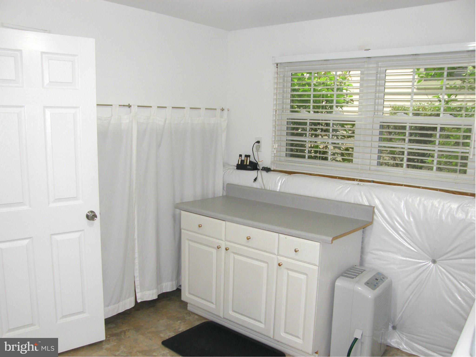
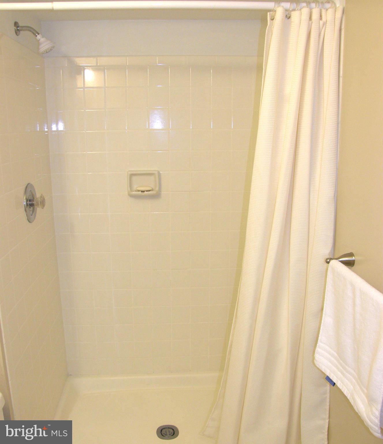
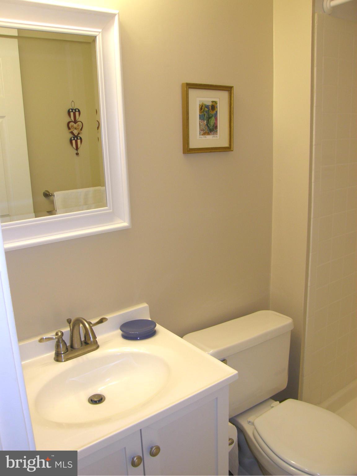
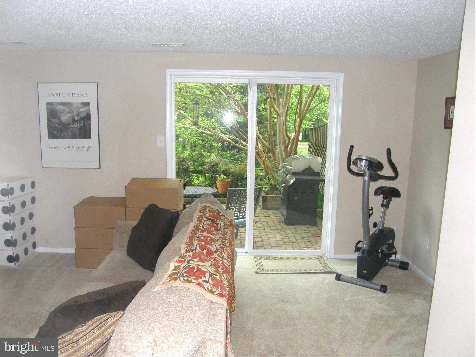
BEAUTIFUL HOME! FULLY UPDATED (2011 TO 2014 ). UNIQUE END UNIT BACKS TO WOODS!  3 FULL LEVELS. WALK OUT BSMT TO NICE BRICK PATIO ON WOODS. FULL BATH & FIREPLACE IN BSMT..WOOD FLOOR ENTRY & DINING ROOM.  GOOD SIZE BEDROOMS. CUSTOM MASTER BATH. OPEN FLOOR PLAN. NICE LIGHT. ENJOY ALL BURKE AMENITIES. WALK TO VRE STATION. ENERGY STAR RATED HOME. THERMAL WINDOWS(2013)

5994 ANNABERG PLACE 174

Message successfully sent.

What would you like to know?

What is 3 + 4 ?

I agree to receive email communication and understand I can unsubscribe at any time.

I agree to be contacted by Charis Realty Group - Christine Issler, Broker via call, email, and text for real estate services. To opt out, you can reply 'stop' at any time or reply 'help' for assistance. You can also click the unsubscribe link in the emails. Message and data rates may apply. Message frequency may vary. Privacy Policy

Related Properties

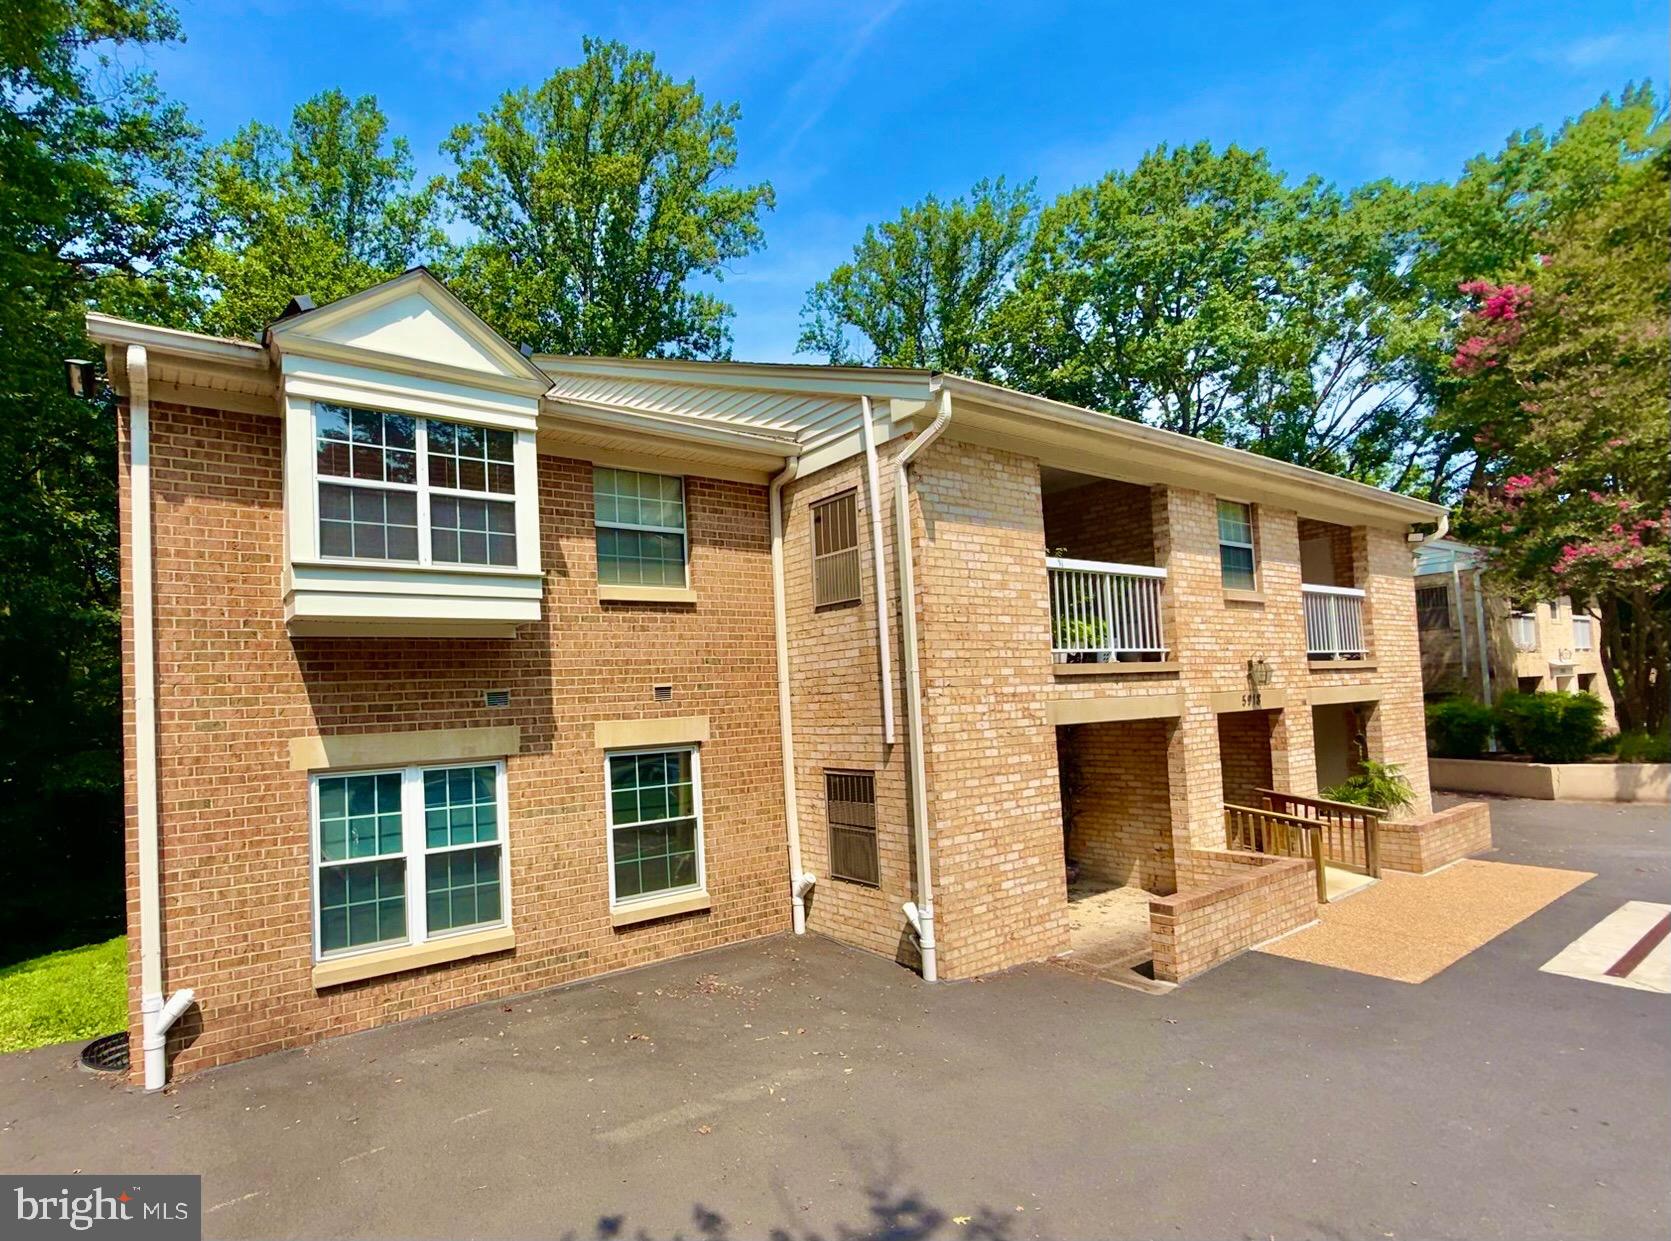
Sought after first floor unit with two bedrooms and two full baths.  Two assigned parking spaces  convenient to the front entranceway, separate storage area on lower level.  Freshly painted and all new carpet throughout.  Updated kitchen and baths,  private balcony off living area.  Perfect location in the heart of Burke Center with an outdoor pool within walking distance.  Local area features a variety of restaurants and shops including Target, Giant and Safeway nearby  Easy access to the VRE, bus stop and Burke Lake Park.
Hurry...this is a rare opportunity to OWN your own first floor unit.
#VAFX2328764

BURKE

5918 COVE LANDING ROAD 202

2 Beds

2 Baths

886 Sq.Ft.

$370,000

MLS#: VAFX2328764

TOP-FLOOR, RENOVATED, AND SURROUNDED BY WOODS! Welcome to Burke Cove, nestled within 41 acres of mature, tree-lined woodlands in the heart of Burke. This beautifully renovated and freshly painted 1-bedroom + den condo offers a peaceful retreat with modern updates and exceptional convenience. The spacious living and dining area features new flooring and oversized sliders opening to a charming covered deck with old world character. The updated kitchen boasts white cabinetry, gorgeous quartz countertops, newer appliances, and a brand-new stainless steel refrigerator. The spacious bedroom offers an oversized double closet, while the renovated full bath features a new vanity with abundant storage and lighting. A convenient in-unit stackable washer/dryer is located near the bedroom and bath. The versatile den provides the perfect space for a home office, nursery, or occasional second bedroom and includes additional storage. A newly installed water heater adds peace of mind. All new flooring throughout. The unit also includes an assigned parking space, plentiful visitor parking, and a secure 6' x 12' private storage room (not an open area, but rather your private and keyed storage room) on the lower level.

Burke Cove Condo is within the Burke Centre Conservancy and offers beautifully maintained grounds, four tot lots, picnic area, community room, on-site management, and maintenance staff—all with lower condo/HOA fees and easy, hassle-free parking. Over 30 miles of paths, multiple ponds and lakes and pool memberships available. A wonderful opportunity to enjoy turnkey living in a serene Burke setting!
#VAFX2342186

BURKE

5916 COVE LANDING ROAD 301

1 Beds

1 Baths

781 Sq.Ft.

$324,000

MLS#: VAFX2342186

Send a message

Message successfully sent.

Your message

What is 3 + 4 ?

Reason for contacting?

I agree to receive email communication and understand I can unsubscribe at any time.

I agree to be contacted by Charis Realty Group - Christine Issler, Broker via call, email, and text for real estate services. To opt out, you can reply 'stop' at any time or reply 'help' for assistance. You can also click the unsubscribe link in the emails. Message and data rates may apply. Message frequency may vary. Privacy Policy

Sign Out

Virtual Assistant

Would you like to take the next step with this property? We can help you schedule a showing or virtual tour, or send you more details.

Yes, I would like more information.

Thank You for Your Reply, One of Our Agents will contact you as soon as possible

No, maybe later.

Thank you, you can always contact me via email, phone number or through the contact form.

Realhub AI

Lucy - Your AI-Powered Realtor

Update Your Temporary Password

Personalize your search

Enter your email and we'll notify you immediately when new listings match what you're looking for.

or enter email address

Already have an account ? Login here

Continue your home search

I agree to receive communications and understand I can unsubscribe at any time.

I agree to be contacted by Charis Realty Group - Christine Issler, Broker via call, email, and text for real estate services. To opt out, you can reply 'stop' at any time or reply 'help' for assistance. You can also click the unsubscribe link in the emails. Message and data rates may apply. Message frequency may vary. Privacy Policy

Already have an account ? Login here

We use cookies

We use cookies primarily for analytics to enhance your experience. By accepting, you agree to our use of these cookies. You can manage your preferences or learn more about our cookies policy.