
Colonial, Dwelling w/Separate Living Area, Farmhouse/National Folk, Other
1910 BRUCETOWN ROAD
CLEAR BROOK, VA 22624
MLS#: VAFV2020432
$950,000
Property
Beds
4
Full Baths
3
1/2 Baths
1
Year Built
1755
Sq.Footage
4,570
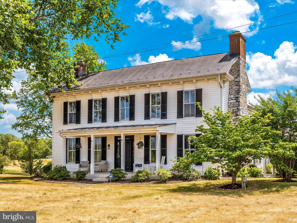
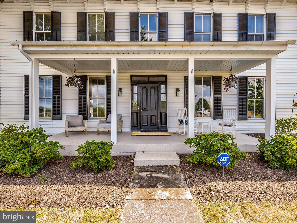
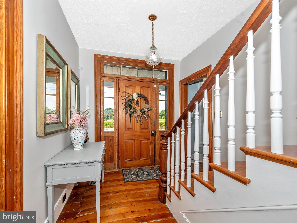
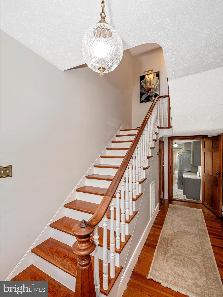
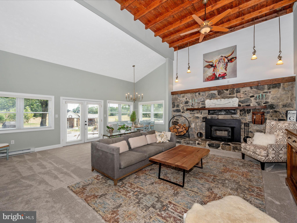
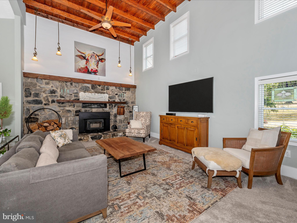
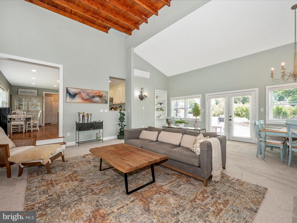
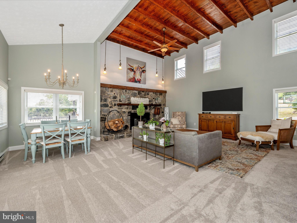
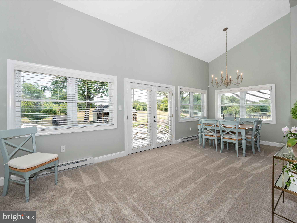
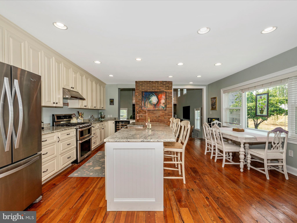
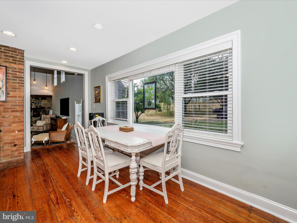
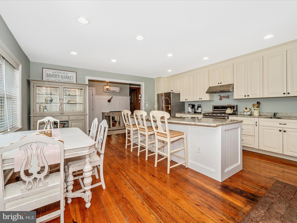
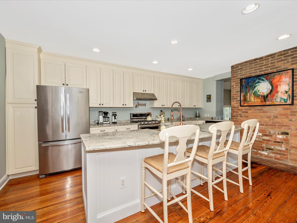
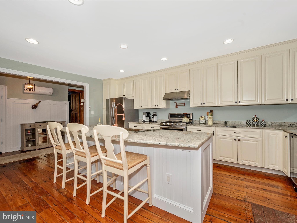
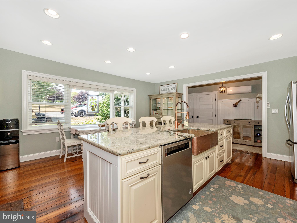
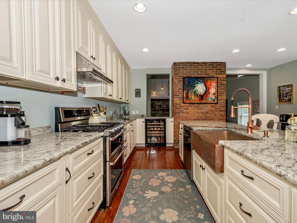
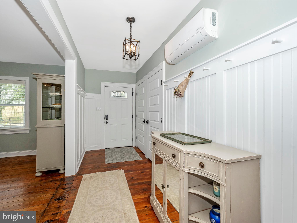
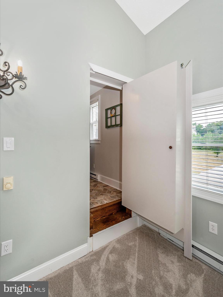
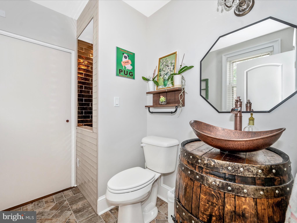
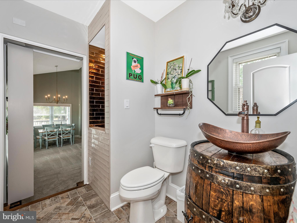
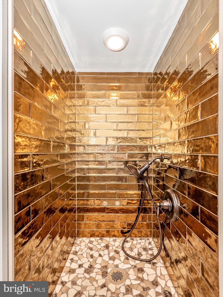
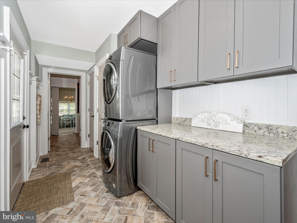
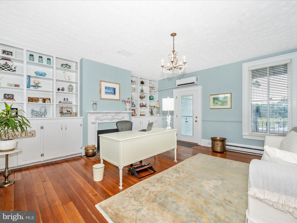
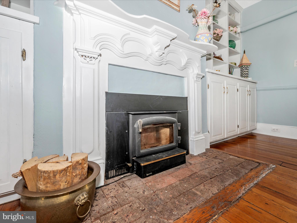
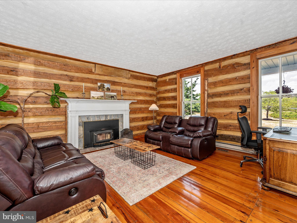
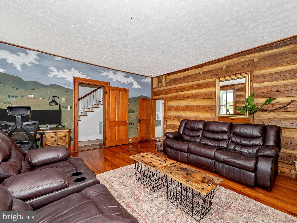
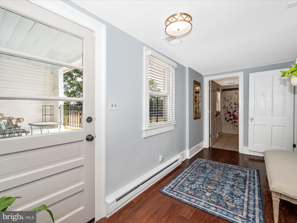
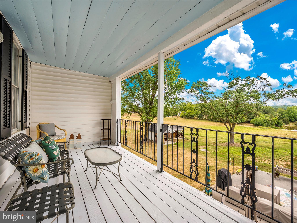
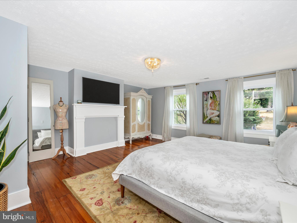
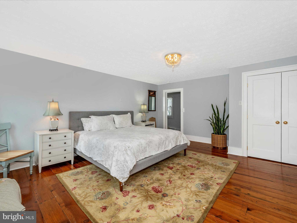
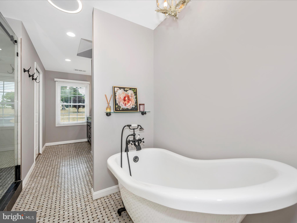
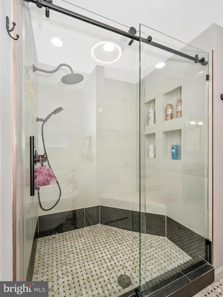
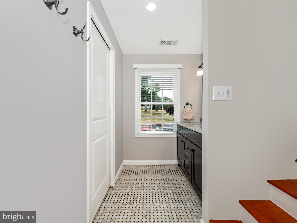
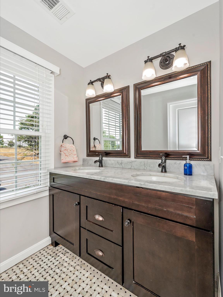
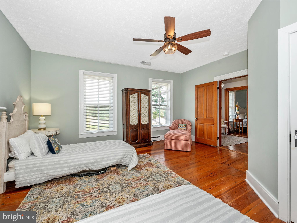
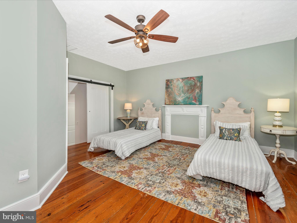
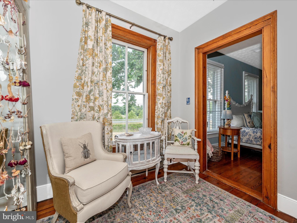
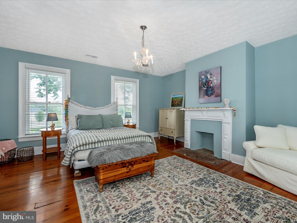
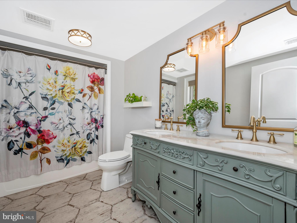
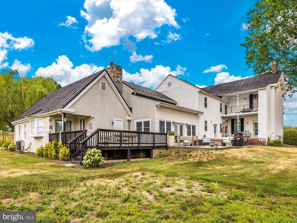
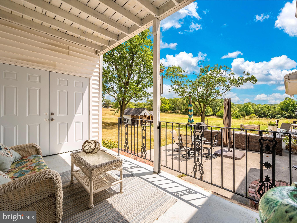
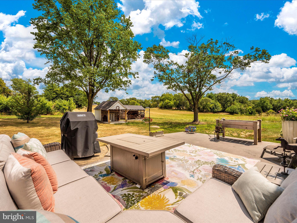
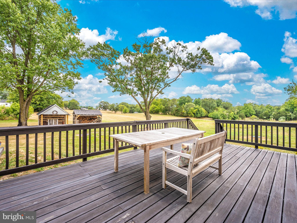
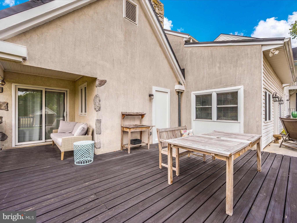
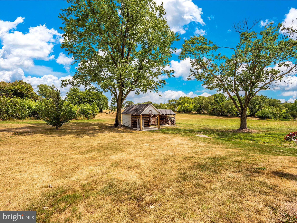
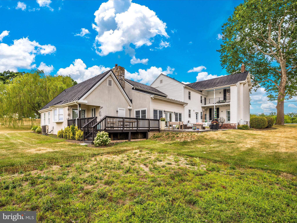
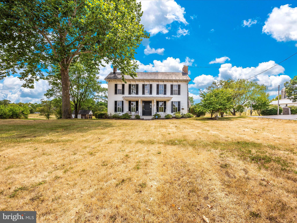
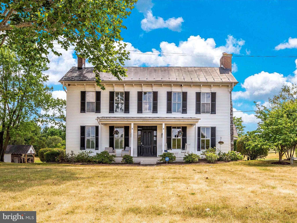
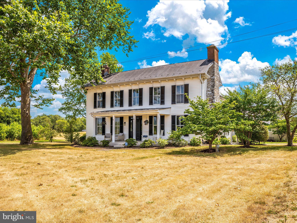
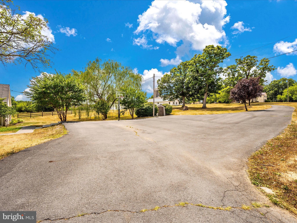
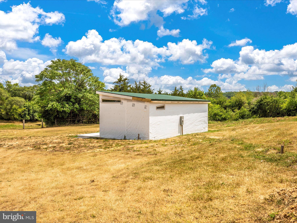
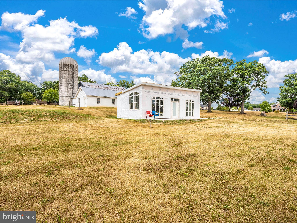
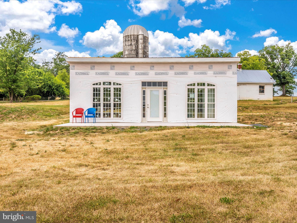
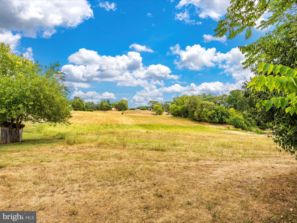
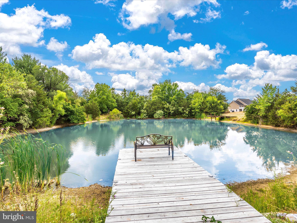
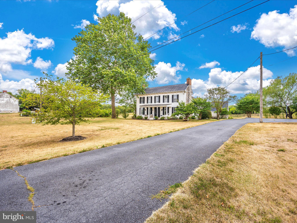
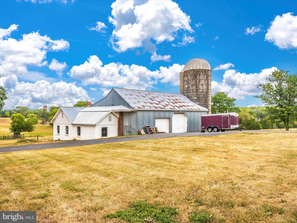
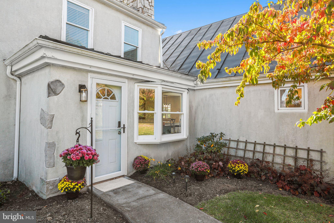
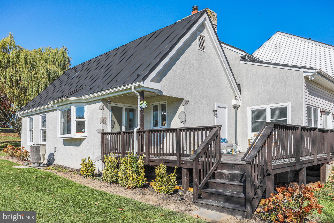
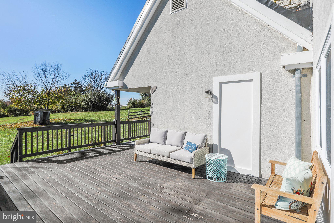
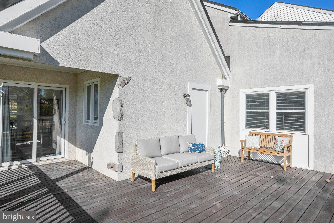
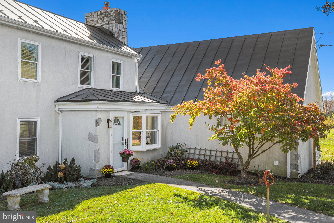
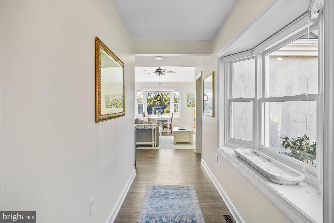
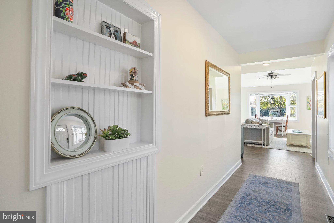
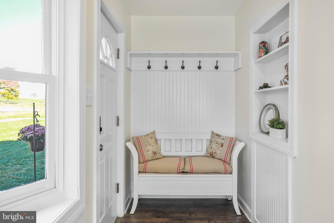
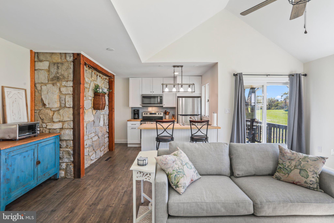
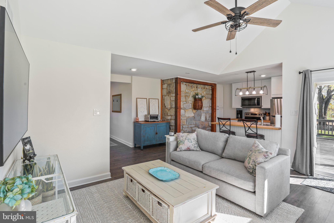
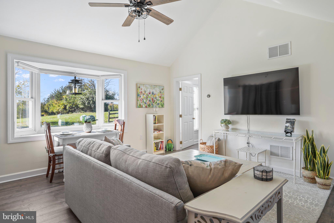
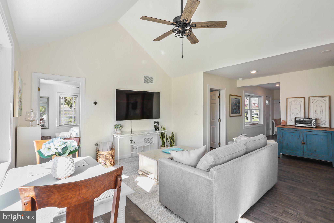
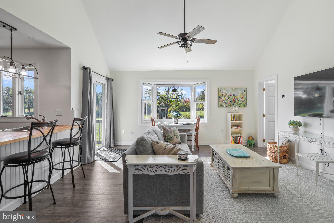
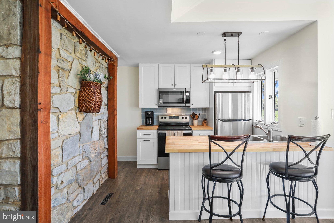
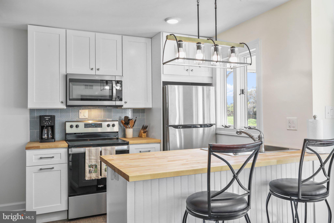
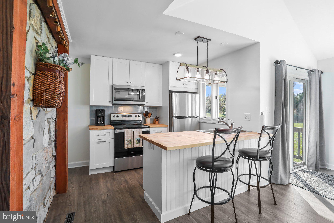
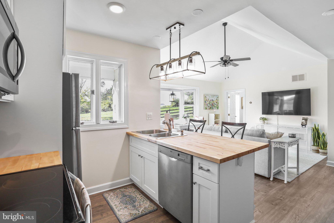
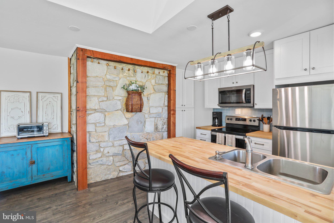
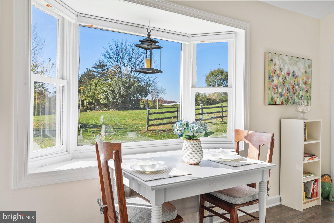
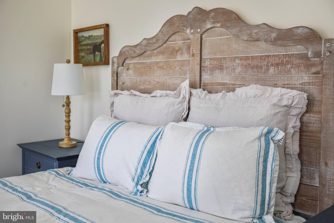
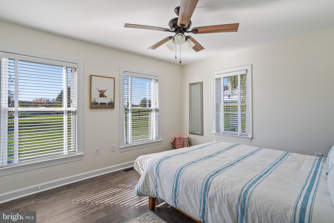
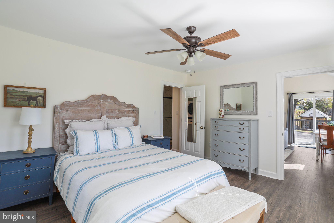
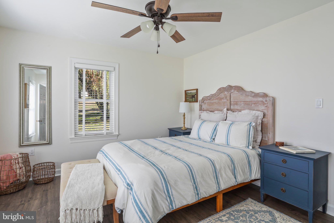
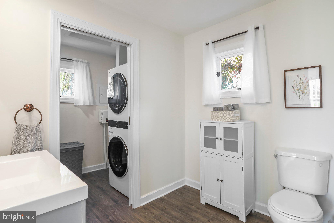
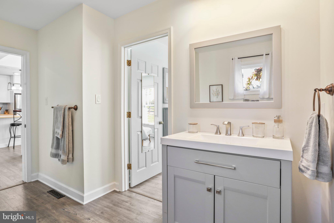
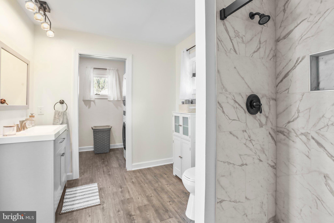
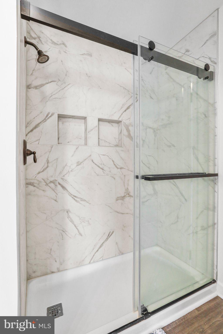
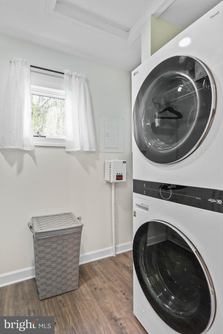
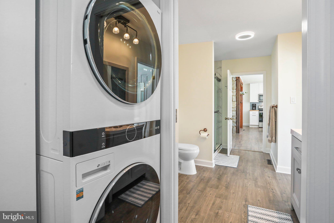
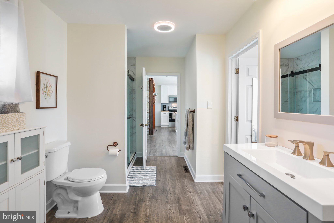
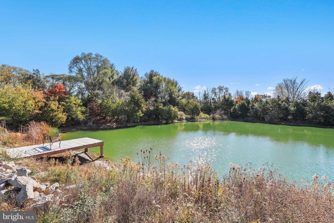
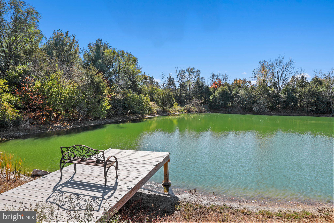
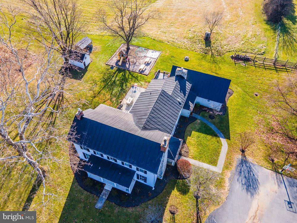
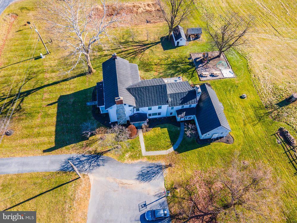
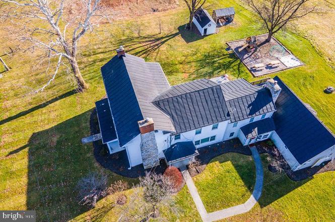
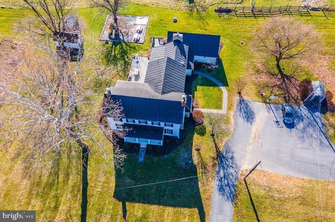
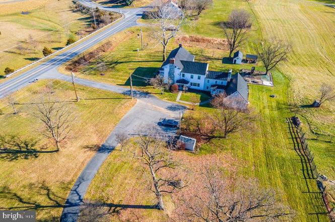
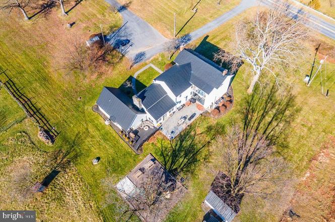
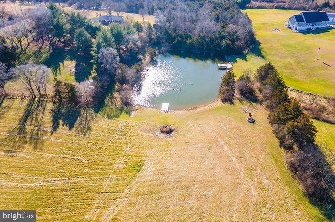
**One of a kind!** Introducing the meticulously renovated Historic Timberlake House and Farm, a captivating estate with deep roots in American history. The original portion of this house with split log walls dating 1755 is believed to be Mary Littler’s Tavern; this landmark served as a stop for General Braddock and a young George Washington during the French & Indian Wars. Nestled in the Northern Shenandoah Valley and minutes from I-81, this property offers easy access to Winchester and Dulles Airport, spread across nearly 7 acres of unrestricted land. The main house has been beautifully restored, maintaining its original charm while integrating modern luxuries. It features split log walls, four fireplace accesses, newly renovated bathrooms, refinished original wood floors, herringbone tile floor, shiplap, batten and board, and a kitchen equipped with granite countertops, stainless steel appliances, a stove pot filler, and wine fridge. Unique features include a secret bookcase leading to a two-story den with a stone fireplace and beamed ceiling, a special doggy shower in one of the bathrooms, and a rear double balcony/porch overlooking the grounds with beautiful sunrise and sunset views. Connected yet separate with a private entrance, the estate includes a bright and airy, fully renovated, 1 BR/1BA 825sf in-law suite with butcher block countertops, stainless steel appliances, an open-concept living area, interior stone wall, private laundry and utilities, and a private rear deck. Currently being rented to traveling healthcare workers, this little gem brings in $2,000/month of consistent and proven rental income. There is an entrance to the apartment from the main house that is currently closed off for privacy, but can be easily reopened. Outdoor amenities include two outbuildings with electricity, one is a newly renovated separate structure with a front porch, dedicated metered electric, a brand new metal roof (2024), oversized windows, and more. With over 600 square ft., it will make a perfect office/gym/craft room/potential future rental, etc. The other building, once used as a 2-story dairy barn, can be used for livestock, a workshop, garage parking for 3 cars in the upper-level 1000+ square foot space The estate includes a 3/4-acre shared pond with your own private dock sitting at the rear of the property and an additional hayfield to be used for your choosing. The paved circular driveway has two entrances, and you’ll also find a smokehouse, woodshed, and additional storage shed in the parking area, plus a 50 amp RV hookup. Recent improvements & enhancements include: newly painted throughout interior of house and apartment, new carpet in the family room, renovated apartment kitchen, two new water heaters, updated glass, wood, and pocket doors, updated water system including water softener and iron breaker, new septic pump tank, and more! This property is not just a home but a conservation piece, perfectly blending historical significance with contemporary comfort and luxury. Ready to move in, the Timberlake House awaits those who value heritage and modernity equally. The home recently appraised for $1,000,000. An enhanced home warranty is transferable as well.
Features & Amenities
Interior
-
Other Interior Features
Walk-In Closet(s), Other, High Ceilings, Built-in Features, Beamed Ceilings
-
Total Bedrooms
4
-
Bathrooms
3
-
1/2 Bathrooms
1
-
Above Grade Finished Area
4570.0
-
Basement YN
NO
-
Cooling YN
YES
-
Cooling
Central Air, Heat Pump, Electric
-
Fireplace YN
YES
-
Heating YN
YES
-
Heating
Wood Stove, Electric, Wood, Baseboard, Heat Pump
-
Main Level Bedrooms
1
-
Pet friendly
Yes
Exterior
-
Garage
No
-
Construction Materials
Vinyl Siding
-
Other Exterior Features
Balcony, Lighting, Rain Gutters
-
Parking
Driveway
-
Patio and Porch Features
Deck, Patio, Porch
-
Pool
No
-
Waterfront YN
NO
-
View
Water, Pond
Area & Lot
-
Lot Features
Level
-
Lot Size(acres)
6.7
-
Lot Size(square feet)
291,852
-
Property Type
Residential
-
Property Sub Type
Single Family Residence
-
Architectural Style
Colonial, Dwelling w/Separate Living Area, Farmhouse/National Folk, Other
Price
-
Sales Price
$950,000
-
Tax Amount
$2,496
-
Financing Options
Cash
-
Sq. Footage
4,570
-
Price/SqFt
$207
HOA
-
Association
No
School District
-
Elementary School
N/A
-
Middle School
N/A
-
High School
N/A
Property Features
-
New Construction
NO
-
Foundation Details
Stone, Other
-
Senior Community YN
NO
-
Sewer
Septic Tank
-
Tax Lot
24C
-
Water Source
Private, Well
Schedule a Showing
Showing scheduled successfully.
Mortgage calculator
Estimate your monthly mortgage payment, including the principal and interest, property taxes, and HOA. Adjust the values to generate a more accurate rate.
Your payment
Principal and Interest:
$
Property taxes:
$
HOA fees:
$
Total loan payment:
$
Total interest amount:
$
Location
County
FREDERICK
Elementary School
Middle School
High School
Listing Courtesy of Andrew A Werner Jr., RE/MAX Realty Services
RealHub Information is provided exclusively for consumers' personal, non-commercial use, and it may not be used for any purpose other than to identify prospective properties consumers may be interested in purchasing. All information deemed reliable but not guaranteed and should be independently verified. All properties are subject to prior sale, change or withdrawal. RealHub website owner shall not be responsible for any typographical errors, misinformation, misprints and shall be held totally harmless.

Salesperson, Realtor
Laurie Hailey
Call Laurie today to schedule a private showing.

* Listings on this website come from the FMLS IDX Compilation and may be held by brokerage firms other than the owner of this website. The listing brokerage is identified in any listing details. Information is deemed reliable but is not guaranteed. If you believe any FMLS listing contains material that infringes your copyrighted work please click here to review our DMCA policy and learn how to submit a takedown request.© 2024 FMLS.
Related Properties

CLEAR BROOK
300 CLEARVIEW DRIVE
5 Beds
5 Baths
5,525 Sq.Ft.
$1,100,000
MLS#: VAFV2044716
.png)