Properties

Browse or get in touch to schedule a walkthrough.

  • Nearby me
Price range

Popular Features

Community Features

Association

Property Features

Waterfront

View

Exterior Features

Interior Features

Style

10000 properties match your criteria

Updated 1 minute ago

E-Alert name

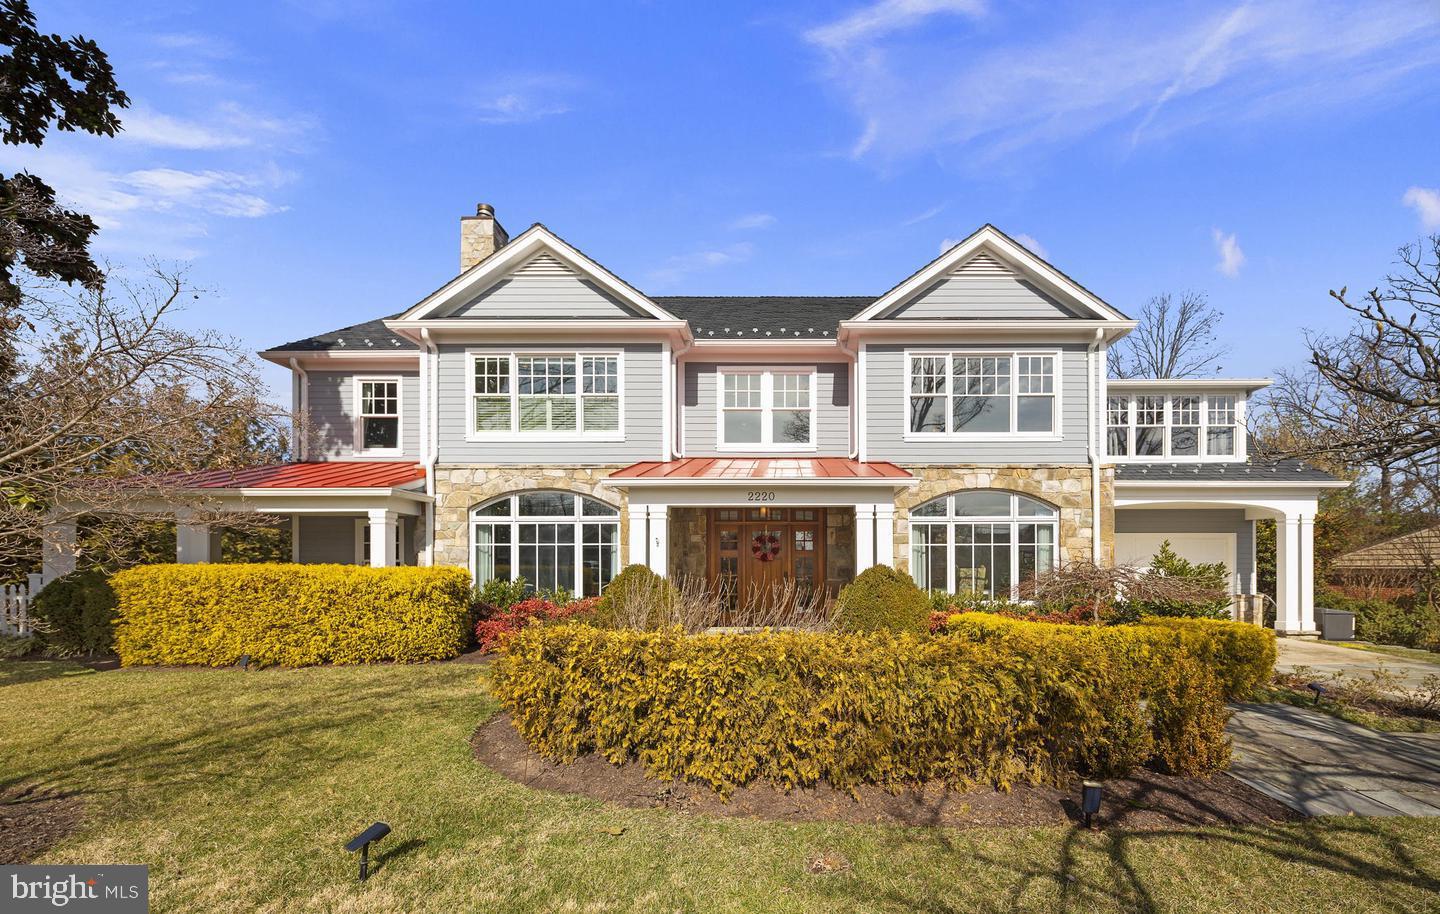
Welcome to this beautifully maintained home set on a massive lot in one of Lorton’s most convenient and sought-after locations. Just minutes from all of Kingstowne’s amenities, including Hilltop Village Center, you’ll have shopping, dining, and everyday conveniences right at your fingertips.

Step inside and you’re immediately greeted by gleaming hardwood floors, an open and airy layout, and a natural flow that makes the home feel both spacious and inviting. The heart of the home is the chef’s kitchen, thoughtfully designed with plenty of counter space and an open connection to the main living areas, making it perfect for both everyday living and entertaining.

The layout truly shines when it comes to hosting. Whether it’s gathering with friends for dinner, celebrating milestones, or simply enjoying a relaxed evening in, this home was designed for connection. You can easily imagine hosting holidays here, with everyone flowing comfortably from room to room.

Step outside and it gets even better. The expansive yard offers endless possibilities, from summer barbecues to outdoor games and quiet evenings under the stars. Picture hosting a Fourth of July cookout, with plenty of space for guests to spread out and enjoy. It’s rare to find this kind of outdoor space paired with such a convenient location.

For commuters and military personnel, the location is hard to beat. You’re just minutes from Fort Belvoir, with easy access to major routes, the Franconia-Springfield Metro, and connections into DC, the Pentagon, and beyond.

And of course, Kingstowne itself offers an incredible lifestyle, with restaurants, shops, walking trails, fitness centers, and community amenities all nearby, making it easy to enjoy everything the area has to offer.

This home truly offers the best of both worlds: space to live, room to entertain, and a location that keeps you connected.
#VAFX2299840

LORTON

8320 TELEGRAPH ROAD

3 Beds

3 Baths

2,200 Sq.Ft.

$3,750

MLS#: VAFX2299840

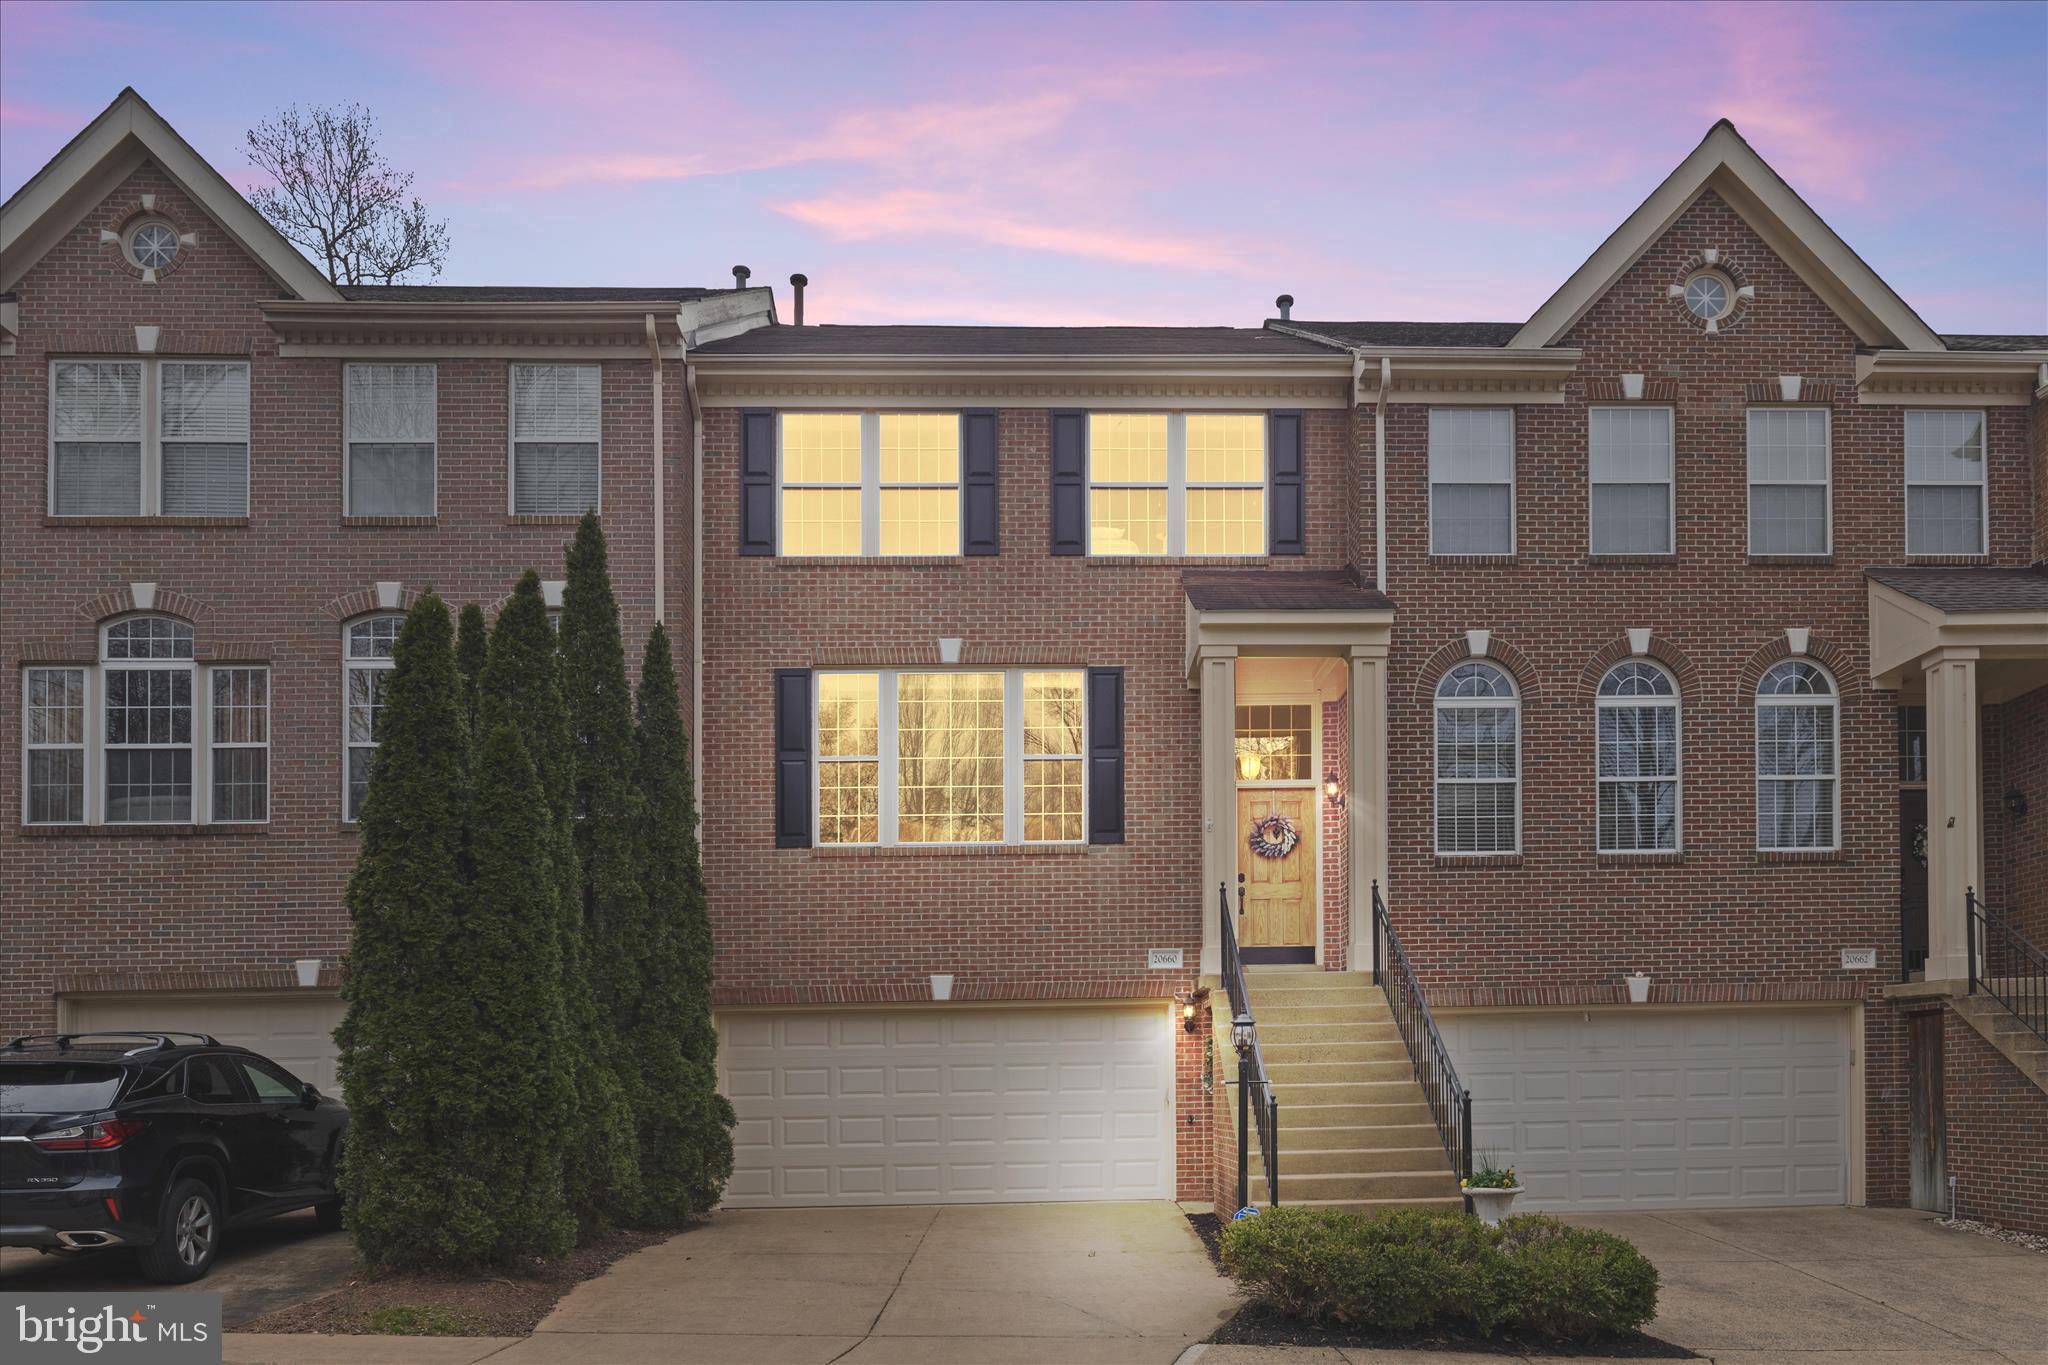
Built in 2021, this like-new Stanley Martin Kendry model townhome blends clean design with everyday comfort in the heart of Potomac Shores. Sunlight fills the open main level, where high ceilings and warm luxury vinyl plank flooring create an inviting space to relax or entertain. The kitchen sits at the center with a generous island, granite countertops, stainless steel appliances, and a gas range, all flowing seamlessly into the living and dining areas. Just beyond, a private composite deck offers an easy extension of the living space, perfect for slow mornings or winding down in the evening.

Upstairs, the primary suite provides a quiet retreat with a walk-in closet and private bath. Two additional bedrooms, a full bathroom, and laundry complete the upper level. The finished lower level adds flexibility for a home office, gym, or second living space, along with a half bath and access to the rear-load two-car garage.

Life in Potomac Shores offers more than just a home. Enjoy access to a fitness center, pool, scenic trails, golf course, and waterfront along the Potomac River, along with a full calendar of community events. Conveniently located near Quantico, I-95, and commuter options making this home a commuter's dream!
#VAPW2115122

DUMFRIES

17914 WOODS OVERLOOK DRIVE

3 Beds

2 Baths

2,000 Sq.Ft.

$3,250

MLS#: VAPW2115122

***  OPEN HOUSE:  Saturday, April 25, 12:00 - 2:00   *** 
<br> <br>
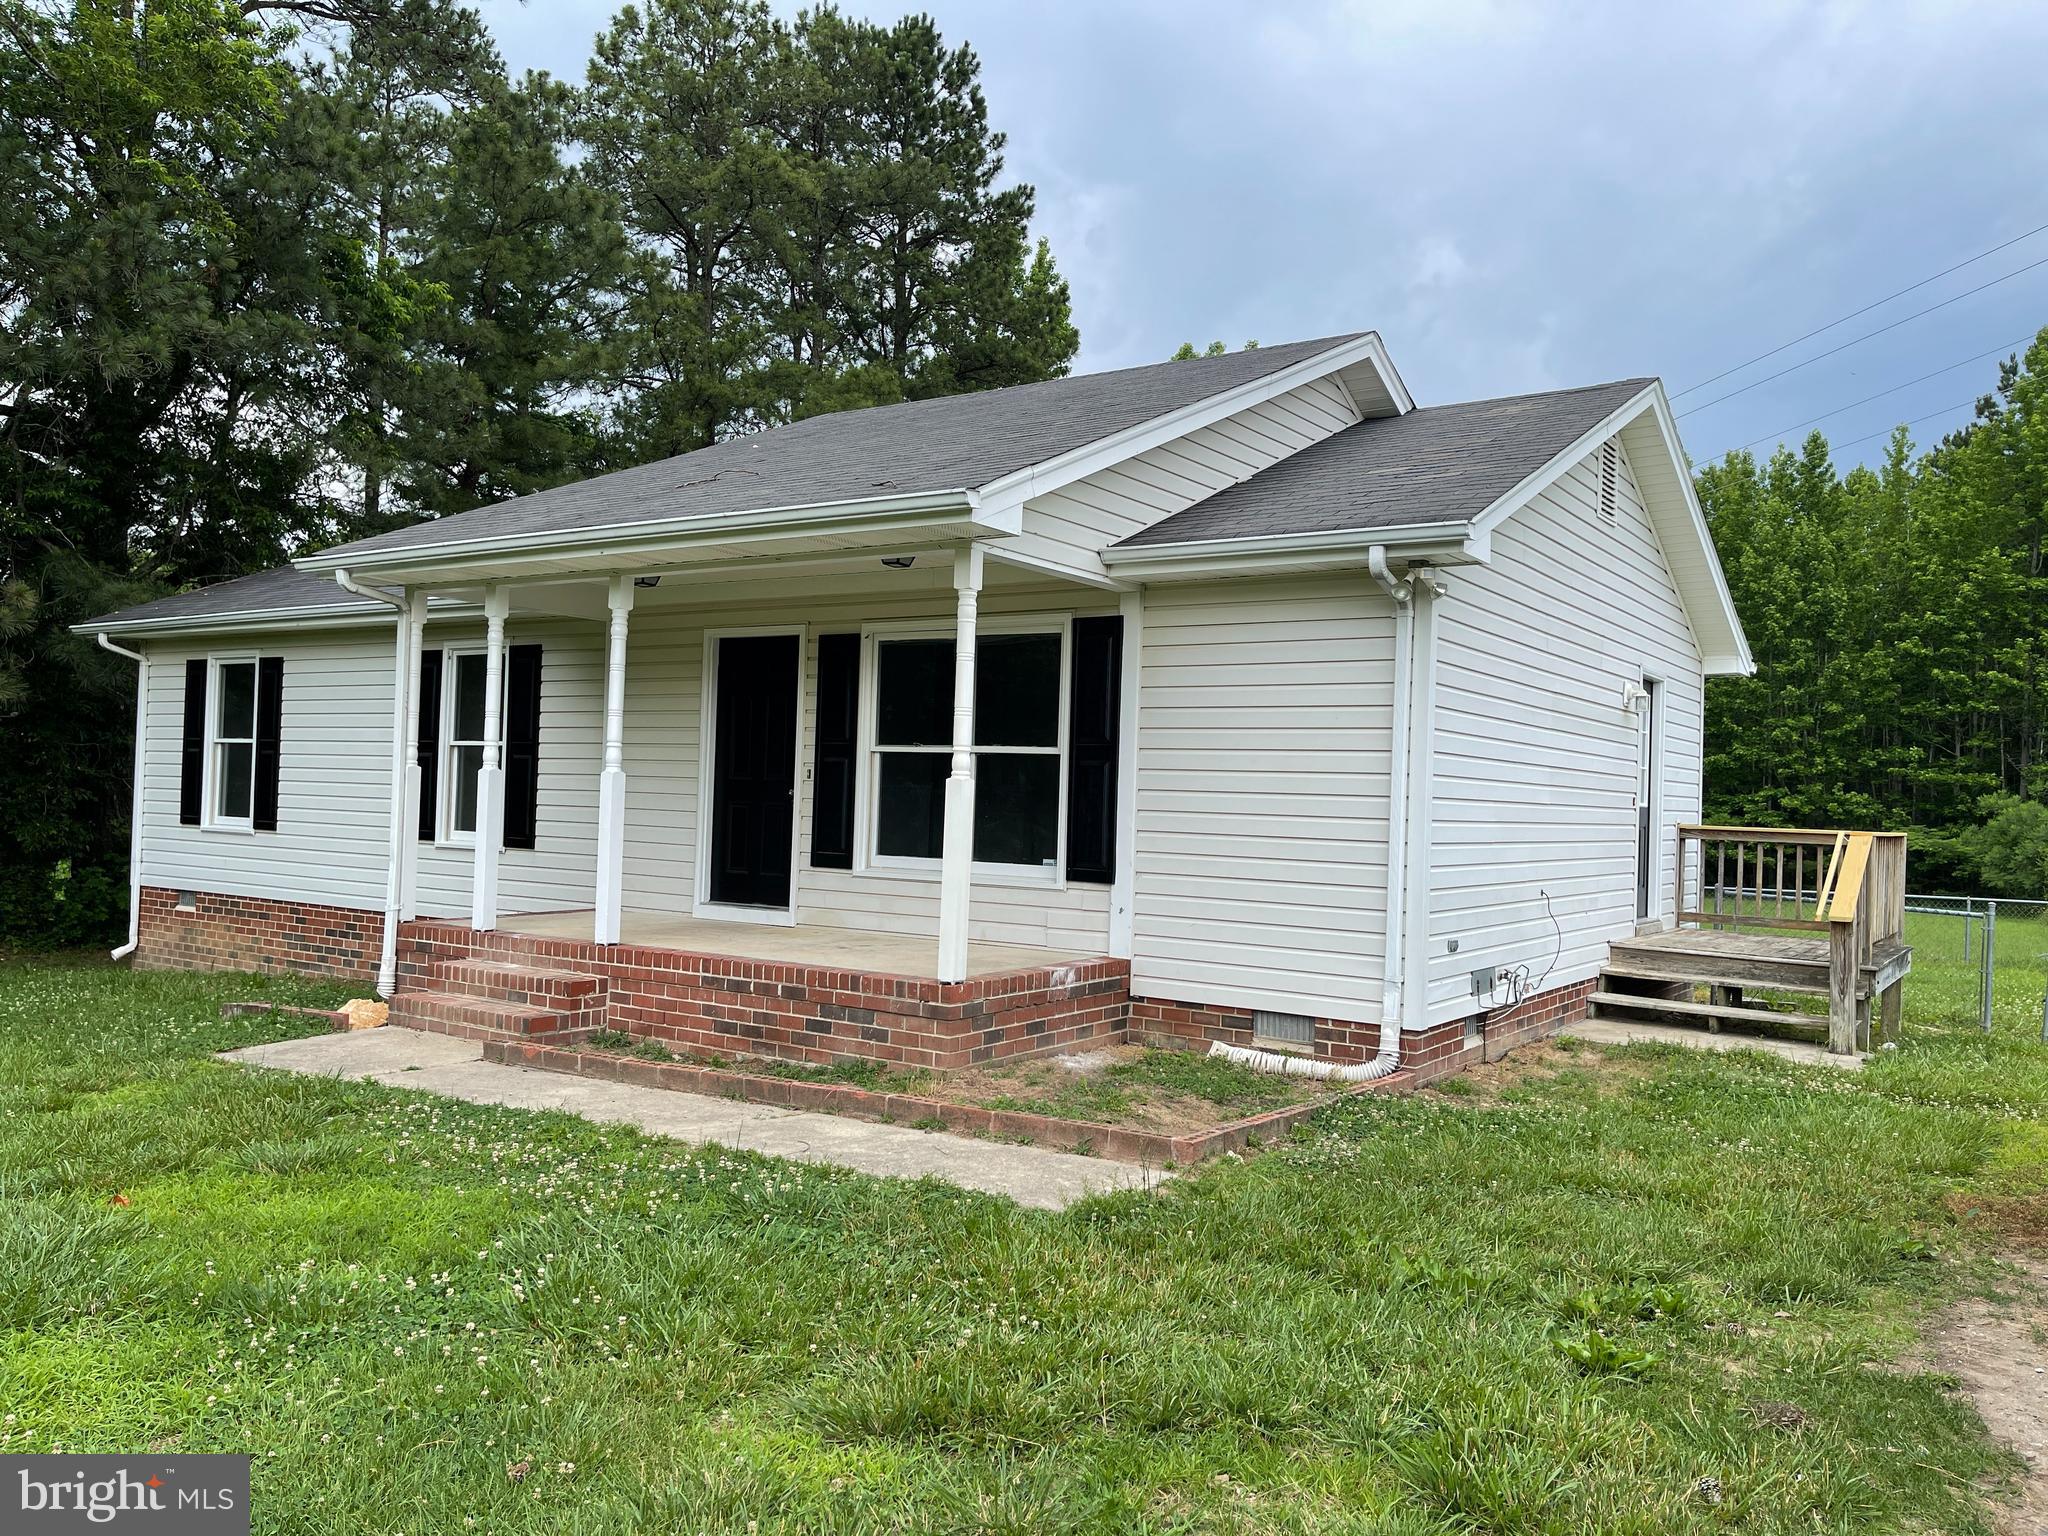
Charming front porch welcomes you to this beautifully updated 4-bedroom single-family home in sought-after South Riding. Situated on a tree-lined street, this home offers a 2-car garage, fenced backyard, and an inviting Trex deck (2020) with built-in solar lights—perfect for entertaining or relaxing outdoors.
<br> <br>
Inside, the spacious and functional layout includes an updated kitchen with island overlooking the breakfast area and open to the family room, creating the perfect space for everyday living and gatherings. 
<br> <br>
The spacious primary bedroom is accompanied by an updated primary bath.  The 3 guest bedrooms share an updated hall bath.  The bedroom level is complete with 2 washer/dryer combo units.  Imagine the ability to complete two loads of laundry at one time - from dirty to dry with no effort. The finished lower level features a full bath, offering flexible space for guests, recreation, or a home office.
<br> <br>
The outside comes with space for everyone and everything.  The front porch is perfect for rocking chairs and relaxing.  Backyard retreat features a fully fenced yard ideal for all types of play and a huge deck ideal prefect for entertaining.
<br> <br>
This home has the following updates: solid hickory hardwood floors (2021), fresh paint (2026), remodeled bathrooms (2026), updated countertops (2021 roof (2018), HVAC (2022), water heater (2025), refrigerator (2023), dishwasher (2021), two combo washer/dryer units (2024), remote-controlled ceiling fans with lights in all three secondary bedrooms (2024), and garage door sensors (2026).
<br> <br>
This home is located on one of the most charming South Riding streets.  Located close to  playgrounds, community pools, highly rated schools, commuter options, and the shopping, dining, and conveniences of Dulles Landing.
#VALO2121694

CHANTILLY

25969 HARTWOOD DRIVE

4 Beds

3 Baths

3,103 Sq.Ft.

$850,000

MLS#: VALO2121694

Wake up to your panoramic picturesque vista overlooking the water in this masterfully
designed Lake Anna lakefront sanctuary. Nestled on nearly 2 private acres on a quiet
cul-de-sac location in the desirable Sycamore Shoals neighborhood, this turn-key,
upgraded, 1-year-old custom home offers a private setting with mature trees and your
own waterfront oasis on the south end of Lake Anna on the desirable public side. This
exceptional waterfront home offers roughly 4300 square feet of meticulously designed living
space across two levels featuring 4 bedrooms, 4 full bathrooms (en-suite) and 2 half
bathrooms. As a bonus - The western exposure from the back of the property
overlooking the lake offers breathtaking sunset views.

The property boasts a quiet cove with a private boat dock featuring a screened porch,
sun deck, and covered boat lift making it a haven for relaxation and water activities.
Designed with luxury and comfort in mind, this home offers the ultimate in serene luxury
living featuring on the main level an open flowing layout featuring soaring 14-foot
ceilings with recessed lighting that is flooded with natural light. The expansive open
living area includes a floor to ceiling fireplace, a bar cove with dual beverage coolers,
and sliding doors that overlook the patio, greenery, and lake. The chef’s kitchen
features: quartz countertops, a prep island, tile backsplash, new stainless-steel
appliances, a gas cooktop, dual stoves with convection capabilities, a walk-in pantry,
ample deep-drawer and vertical storage, breakfast bar seating, and a dining area with
sliding doors to the deck overlooking the backyard. The stunning large master suite
on the main level offers panoramic views and custom uplighting, while the spa-inspired
master bath features a double vanity, custom walk-in shower, free-standing tub, and a
large walk-in closet. The 2 car attached garage features generous cabinet and hanging
storage and leads to the laundry/mud room entering the main level. The massive
finished lower level expands the living space even further, offering a large wet bar with
beverage cooler, family room with fireplace, and a recreation area ideal for relaxing or
entertaining. The lower level also features an addition bedroom with en-suite bathroom
and walk-in closet and an additional half bath for the recreation area. This level walks
out through dual sliding doors to a large patio overlooking the parklike backyard and
lake. The lower level also features 900 square feet of unfinished space for storage,
utilities, and workout space. Outdoor living is further enhanced with both a covered and
open elevated rear porch featuring composite decking and stairs, a lakeside stone
firepit, an outdoor shower, and a scenic path to the lake and boathouse. The home
promotes energy efficiency featuring: dual-fuel HVAC system, energy efficient windows
and doors, enhanced insulation, led lighting, electric car charger (rough-in), heat pump
water heaters, and energy efficient appliances.

Whether you’re entertaining guests or seeking a peaceful retreat, this home at 3905
Hatteras Court, Bumpass, VA 23024, provides the perfect balance of luxury, privacy,
and natural beauty. Schedule your private tour today!
#VASP2039442

BUMPASS

3905 HATTERAS COURT

4 Beds

4 Baths

4,269 Sq.Ft.

$1,690,000

MLS#: VASP2039442

Open house canceled.  Multiple offers with deadline received. Welcome to 3109 Kinross Circle in the sought after Chantilly Highlands community in Oak Hill, where timeless curb appeal meets modern updates. This stunning brick-front colonial with bay windows offers exceptional upgrades throughout. The flagstone front porch greets you with timeless charm from the moment you arrive.  Inside, a dramatic two-story foyer welcomes you, complemented by solid oak, finished-in-place hardwood floors that extend throughout the main level and staircase. The formal living and dining rooms are both elegant and welcoming—perfectly suited for entertaining and everyday gatherings. At the heart of the home, the beautifully renovated kitchen is truly a standout. Featuring a gas cooktop, abundant cabinetry, granite countertops, a stylish backsplash, butlers pantry and both an island and peninsula with seating, it is designed with both function and style in mind. A light-filled bump-out offers stunning views of the private backyard, creating the perfect setting for morning coffee or casual dining. This kitchen is truly a dream for both chefs and entertainers alike.  Just off the kitchen, the cozy family room features a fireplace, soaring cathedral ceilings, and an abundance of natural light—an ideal space to relax and unwind. The main level also includes a private office with built-ins and a bay window, offering a peaceful and inspiring work-from-home environment.  Upstairs, bamboo hardwood floors lead you to the expansive primary suite—a true private retreat. The spacious bedroom is complemented by an enormous walk-in closet and a stunning built-in vanity with quartz countertops as well as a fully renovated ensuite bathroom like no other featuring a soaking tub with fireplace, dual vanities, and walk-in shower with frameless glass shower door. This thoughtfully designed space offers both luxury and comfort you are sure to enjoy. The upper level is completed by three additional generously sized bedrooms, each filled with natural light and ample closet space, along with a fully renovated hall bath featuring dual vanities and neutral finishes—perfect for family and guests alike. The lower level continues to impress with an expansive recreation room  including media area ideal for game days and movie nights, plus a versatile secondary space perfect for a music studio, game table or playroom. Additional highlights include a wet bar, full bath, and conditioned wine storage—thoughtful features that truly elevate the space. Step outside to your own private oasis. The backyard offers a screened-in porch, flagstone patio with built-in grill, and a flagstone fire pit area—perfect for entertaining or simply enjoying quiet evenings at home. Surrounded by professional landscaping and fully fenced, this outdoor space is as functional as it is beautiful. This exceptional home truly checks all the boxes and offers a rare opportunity for a move-in ready lifestyle in a sought-after location with highly rated schools. Residents of Chantilly Highlands enjoy a wealth of amenities including a pool with diving board and lap lanes, a competitive summer swim team, a park, tennis courts, and walking trails nearby. Easy access to Silver Line Metro, Dulles Toll Road, Route 28 and Fairfax County Parkway commuter routes and shopping and dining within walking distance. You won't want to miss your opportunity to see this home!!  Roof 2025, skylights 2020, stone patio, grill and fire pit 2019, flagstone porch and walkway 2019, basement carpet 2026, H2O heater 2017, front main level windows and palladium window 2025.
#VAFX2283226

HERNDON

3109 KINROSS CIRCLE

4 Beds

3 Baths

4,194 Sq.Ft.

$1,225,000

MLS#: VAFX2283226

You must see this exceptional gem! Thoughtfully designed to meet every item on your wish list, this stunning residence offers 8,444 sq ft of luxurious living and has been meticulously cared for over the years. ✨Perfectly situated on a very private, serene half-acre lot, this home welcomes you with a dramatic entrance featuring a breathtaking double staircase, soaring ceilings, rich hardwood floors, and elegant crown molding throughout. The spacious floor plan includes formal living and dining rooms with refined details such as chair rail molding and expansive windows that fill the space with natural light—perfect for both everyday living and elegant entertaining. The gourmet kitchen will truly impress, showcasing upgraded cabinetry, a large center island, granite countertops, stainless steel appliances, a huge walk-in pantry, and a generous eat-in area. Just beyond, a light-filled sunroom overlooks your peaceful backyard—creating the perfect space to relax and unwind. The expansive two-story family room is a showstopper, featuring a coffered ceiling, a stunning gas fireplace with stately built-ins, and dramatic floor-to-ceiling windows that flood the home with light. The main level also offers a versatile room ideal for a home office or bedroom, with a full bathroom conveniently located next to it—perfect for guests or multi-generational living. A well-appointed laundry/mudroom adds everyday convenience. Upstairs, you’ll find four spacious bedrooms—each with its own private bathroom, offering exceptional comfort and privacy. The luxurious owner’s suite is a true retreat, featuring a sitting area, generous walk-in closets, and a spa-inspired bath with a soaking tub and an expansive walk-through shower designed for ultimate relaxation. The lower level is an entertainer’s dream, offering a wet bar, a dedicated workout space, a bedroom with full bath, and a playroom/movie room ready for unforgettable gatherings. Multiple flexible living zones and a second fireplace create warmth, comfort, and endless possibilities. Storage is unmatched with a huge walk-in pantry, nine additional closets, and a dedicated storage room, ensuring space for everything. Step outside to your own private outdoor oasis, professionally landscaped with a sprinkler system, a spacious patio, and a massive stone fire pit—perfect for entertaining or peaceful evenings under the stars. The stunning pavilion with a stone fireplace, projector screen, and built-in speakers creates an incredible outdoor living experience you can enjoy up to nine months of the year.
Ideally located just minutes from shopping, restaurants, and scenic walking trails, this home also offers close proximity to Beaverdam Reservoir, where you can enjoy boating, fishing, paddleboarding, hiking trails, and picnic areas. Commuters will appreciate being less than 2 miles from the Metro station, with easy access to major roads and a nearby international airport. With numerous upgrades throughout, exceptional care, and an unbeatable combination of luxury, space, location, and privacy—this home truly stands out. Don’t miss this rare opportunity to make it yours. 💫
#VALO2119168

ASHBURN

42679 GULICKS LANDING COURT

6 Beds

6 Baths

7,327 Sq.Ft.

$1,850,000

MLS#: VALO2119168

Modern, fully furnished or not furnished, 1Br+Den at Waterview Condominium! This gem offers rare, unobstructed floor-to-ceiling views of Georgetown and the Potomac River from the living room and bedroom. The kitchen features Miele, Dacor, and Sub-Zero appliances, with granite countertops and hardwood floors. The den is perfect for a home office or library. Includes 1 parking space. Amenities include room service from Le Meridien, a 24-hour concierge, a fitness center, and a rooftop deck with panoramic DC views—ideal for July 4th! Prime Rosslyn location: 1 block to Metro, short walk to Georgetown, and easy commute via Route 50 and I-66. Furnished or unfurnished options are available. Electricity and Internet are not included.
#VAAR2068692

ARLINGTON

1111 19TH STREET N 1509

1 Beds

1 Baths

833 Sq.Ft.

$3,950

MLS#: VAAR2068692

Judge (Court)  has selected an offer for the Judicial Short Sale. Buyers agent has been notified and we are just waiting on the sign order to ratify the contract.  No more showings. 


  LOCATION LOCATION LOCATION,  McLean High school pyramid , Brick end unit town home., 4 bedroom 2 full bath 2 half baths, walk out basement to fenced in backyard patio, lots of space. 1 assigned space with the visitor space next to it  (first come first served 24-48 constant hours usage allowed) , Home needs updated.  An adjacent (on busy road Hopewood)  End unit townhome fully renovated sold  5/19/2025  for   $1,000,000.00 . There is value in the location and price to move. Super convenient to downtown McLean, Tyson's Corner and Falls Church City. Minutes from I-66, 495 and 1.5 miles to West Falls Church Metro.
#VAFX2261888

FALLS CHURCH

6607 MIDHILL PLACE

3 Beds

2 Baths

2,204 Sq.Ft.

$850,000

MLS#: VAFX2261888

Timeless brick Colonial elegance meets modern sophistication in this beautifully updated 5BR/5BA residence in the heart of McLean’s sought-after Hillside Manor. Spanning 5,513 square feet across three finished levels, this stately home pairs classic architecture with thoughtful modern updates designed for both everyday comfort and refined entertaining.

A dramatic two-story foyer sets the tone with soaring ceilings and abundant natural light, creating a grand and welcoming first impression. The impressive two-story family room continues the airy, open feel, filling the home with warmth and brightness while enhancing its sense of scale and elegance. These striking architectural features bring a rare sense of grandeur and light to the home’s timeless Colonial design.

A major 2026 renovation elevates the home with fresh, designer-driven improvements throughout. The main level showcases a brand-new kitchen countertop and backsplash, creating a polished and modern focal point for daily living and entertaining. Fresh paint throughout the main and upper levels brings a bright, crisp feel to the interior, while brand-new carpet adds warmth and comfort underfoot. A fully renovated main-level full bath offers both style and convenience, and the professionally redesigned primary bath serves as a luxurious, spa-inspired retreat.

Thoughtfully reimagined for modern living, the floor plan offers an ideal balance of elegance and functionality. A rare main-level bedroom and full bath provide exceptional flexibility for guests, multigenerational living, or a private home office. Upstairs, four spacious bedrooms offer comfort and privacy, including a serene primary suite with a beautifully renovated bath. The walkout lower level expands the home’s versatility with generous space for recreation, fitness, media, or entertaining.

Outdoors, a spacious deck draped with mature grapevines creates a peaceful retreat overlooking the flat backyard—an uncommon and highly desirable setting in McLean. Combined with the walkout lower level, the seamless indoor-outdoor connection offers a relaxed lifestyle that is both functional and rare.

Where excellence begins at home, this is a residence with lasting legacy. A home where children have gone on to attend Ivy League schools speaks to the environment it fosters—space to grow, learn, and thrive. Located in McLean’s top-tier school pyramid of Kent Gardens Elementary, Longfellow Middle, and McLean High, this is more than a home—it is where families build their future and create lasting memories.

Set on a beautifully landscaped 10,500-square-foot lot with an oversized front-entry two-car garage, this exceptional property offers timeless curb appeal, practical everyday living, and a rare opportunity in one of McLean’s most desirable neighborhoods.
#VAFX2304210

MCLEAN

6804 DEAN DRIVE

5 Beds

5 Baths

5,513 Sq.Ft.

$2,298,000

MLS#: VAFX2304210

Over 3,000 sq ft of finished living space with a main-level primary bedroom and one of the larger, more private backyards in Potomac Station. Set on .2 acres, the backyard offers rare space and separation while still being part of an established community. Inside, the flexible layout includes a main-level primary suite with full bath, additional bedrooms upstairs, and a finished walkout lower level with full bath — ideal for guests, a home office, or extra living space. Recent updates include carpet (2024), hot water heater (2024), washer/dryer (2025), dishwasher (2025), disposal (2026), HVAC (2016), and roof (2014). Potomac Station community amenities include a pool, clubhouse, playgrounds, courts, and walking trails.
#VALO2119524

LEESBURG

18700 POTOMAC STATION DRIVE

3 Beds

3 Baths

3,048 Sq.Ft.

$855,000

MLS#: VALO2119524

Gorgeous Luxury Townhouse with a two car garage! Boasts a light filled spacious open floor plan with a balcony in MBR and Jacuzzi tub in MBR, Large gourmet kitchen, granite counters with balcony off kitchen, upper level family room with fireplace, and 3 large bedrooms on the upper level.. Includes washer/dryer. Located in the heart of South Village. The community has a lot to offer, pool, tot lot, tennis courts, Gazebo etc.. close to commuter routes, Airport and dining. A must see!!! Available July 1 Move In
#VALO2123956

CHANTILLY

25802 TURLOUGH TERRACE

3 Beds

2 Baths

2,859 Sq.Ft.

$3,200

MLS#: VALO2123956

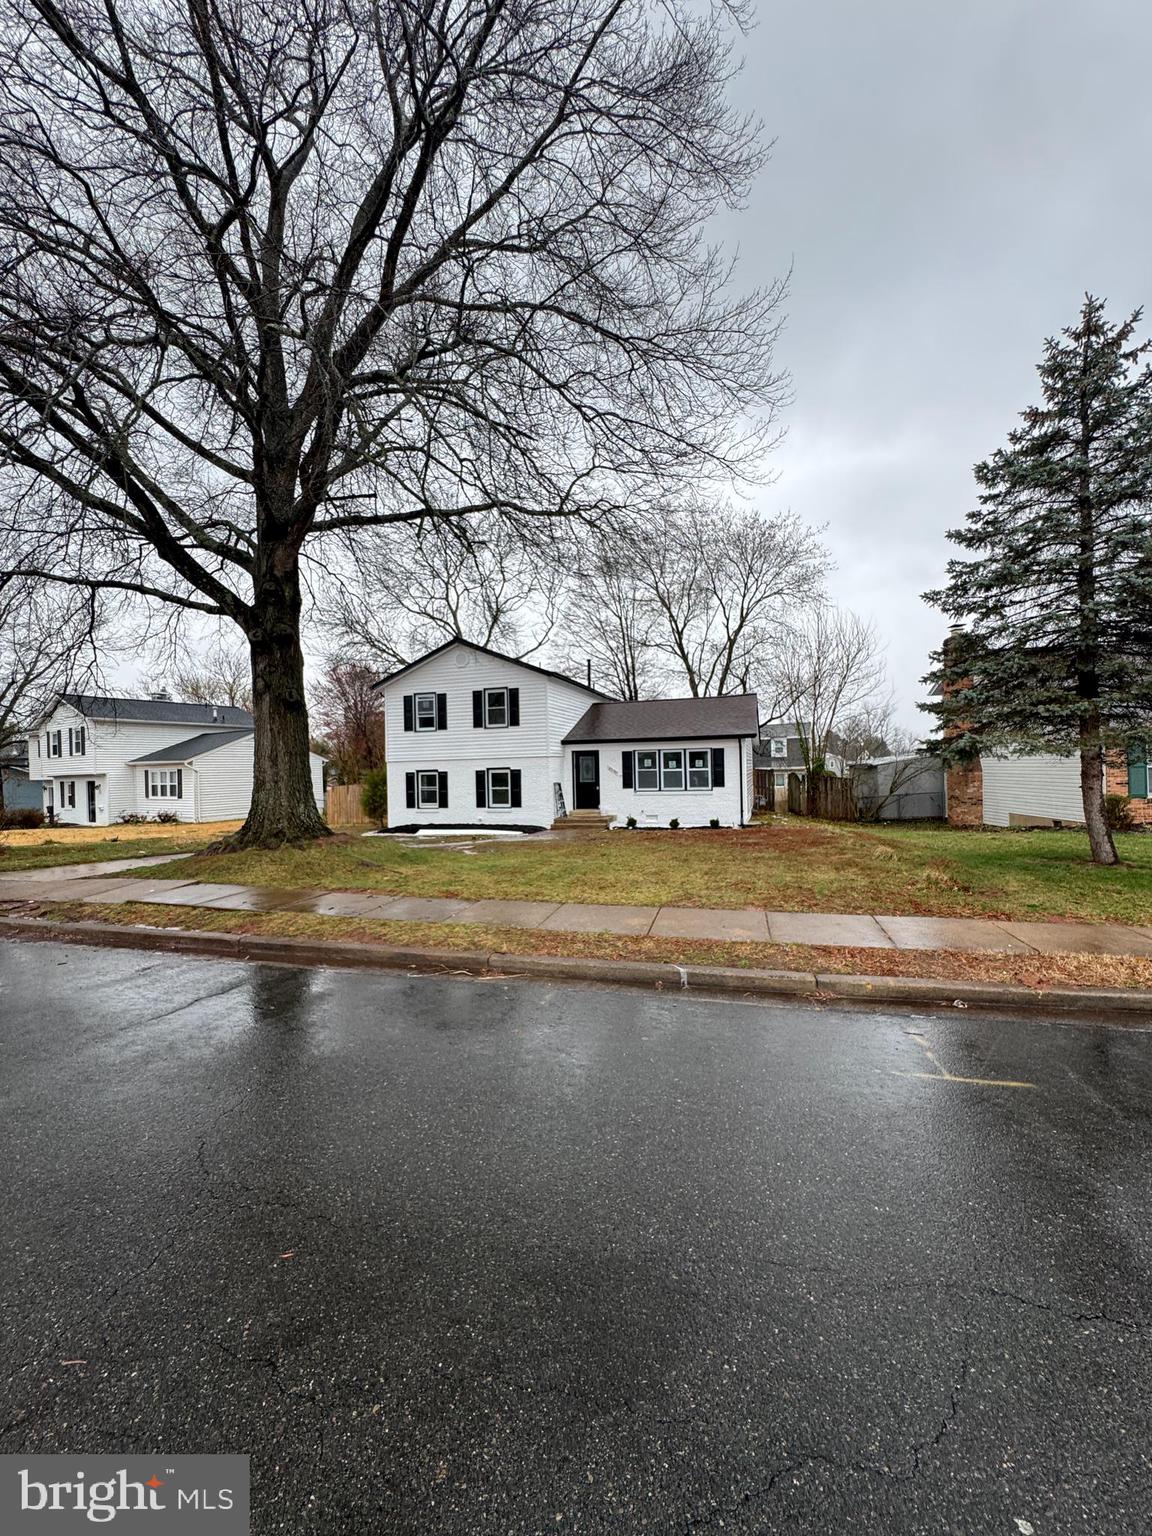
WOW   A spectacular , fully renovated Corner unit with rare spacious side patio-fully fenced courtyard. From top to bottom, enjoy a essentially brand newhome set perfectly in the middle of the community. Quick and easy access to Rt1, Buckman rd,  walk to the community center, pool,  amenities and Mount Vernon Woods Elementary.  All this comes with a dedicated carport parking space and few steps from the front door. Tons of street parking just out front too! Completely Brand new Kitchen with top of the line Stainless Steel appliances, all new cabinets, and gorgeous Galaxy granite counters! The largest model with 1300 sq ft on two levels: 3 bedrooms up &  2 luxury full baths; and a convenient 1/2 bath on the main level! see the video attached.  The spacious main level boasts a large family room with new recessed lighting , new energy efficient windows, a breakfast area /dining off the kitchen, fully replaced 1/2 bath, newer sliding glass door( walkout )to side patio-yard. The bedrooms boast engineered wood floors, new recessed lights, new closet door.  Top grade blinds- window treatments. Stunning new hall bath, and a primary suite to die for! Take a look at that primary bathroom, It has a expanded shower,  Exceptionally large walk in closet ,  all new doors and hardware. Privacy blinds. A commuters location   easy access to main throughfares'. Just minutes from national parks, services, shopping, dining and leisure.
#VAFX2300980

ALEXANDRIA

3818 JOSHUA PLACE 43B

None Beds

None Baths

1,300 Sq.Ft.

$325,000

MLS#: VAFX2300980

Welcome home to this custom charmer in the heart of sought-after Lake Montclair—where location, lifestyle, and thoughtful updates come together seamlessly. Zoned for Henderson Elementary with it's award-winning STEM program, Saunders Middle, and Forest Park High, with the Omni bus just around the corner for an easy Pentagon or DC commute, convenience is truly at your doorstep.
Enjoy being just a short stroll to two of the community’s three private sandy beaches—perfect for summer swims, peaceful paddles, and year-round events like Oktoberfest and Fourth of July fireworks.
Inside, you’ll find seamless hardwoods across the main and upper levels, with cozy berber-style carpet in the fully finished lower level. The open foyer welcomes you with dual coat closets, flanked by a formal living room and formal dining room. Don't miss the tucked-away home office featuring built-ins, a window seat with a charming storage bench and picture window.
The heart of the home shines with upgraded countertops, custom cabinetry, stainless steel appliances, and a flexible island—opening effortlessly to a warm and inviting family room with a wood-burning fireplace and access to the composite deck and fully fenced backyard. A powder room, and access to the spacious two-car garage complete the main level.
Upstairs, retreat to a light-filled primary suite with a beautifully renovated contemporary bath, oversized walk-in shower, skylight, and walk-in closet. Bedrooms two and three are HUGE, with a flexible fourth bedroom connected to the primary—ideal for a nursery, office or that extra fourth bedroom space. The hall bath is equally spacious with a tub/shower combo.
The finished lower level offers incredible versatility with a guest-ready den, full bath, large laundry room, and ample space for lounging, games, and storage.
This one truly checks all the boxes—classic charm, modern updates, and an unbeatable Lake Montclair lifestyle. Perfectly maintained by private owners who are local. HOA fees and Trash Service included in the rent. Strong credit and income requirements with availaibility to move in 4/15
#VAPW2115568

DUMFRIES

4400 LOGANBERRY LANE

4 Beds

3 Baths

3,337 Sq.Ft.

$4,000

MLS#: VAPW2115568

BeaconCrest Homes proudly presents 2316 John Marshall Drive — a distinctive luxury residence where timeless elegance meets modern sophistication. Nestled in the heart of highly sought-after North Arlington, this exceptional home offers 4,700 square feet of beautifully curated living space across three finished levels, along with a spacious two-car garage. 

The expertly designed main level combines functionality with refined style. A private study provides the ideal environment for working from home or enjoying a quiet retreat, while the formal dining room exudes classic charm — seamlessly connected to the gourmet kitchen through a light-filled butler’s pantry. The open-concept kitchen and family room serve as the heart of the home, perfect for both everyday living and effortless entertaining. Just beyond the family room, a covered rear porch invites indoor-outdoor enjoyment, with easy access to the landscaped, private backyard.

Upstairs, the owner’s suite is a true sanctuary — complete with dual walk-in closets and a spa-inspired bath designed to relax and rejuvenate. Three additional generously sized bedrooms and a well-appointed laundry room complete the upper level, offering comfort and convenience for the entire household.
The fully finished lower level is an entertainer’s dream, featuring a sprawling recreation room with a custom wet bar, a private gym, and a fifth bedroom with full bath — perfect for guests or flexible use.

Call to schedule your tour.
#VAAR2070036

ARLINGTON

2316 JOHN MARSHALL DRIVE

5 Beds

4 Baths

4,687 Sq.Ft.

$2,299,000

MLS#: VAAR2070036

Spectacular 2 bedroom, 2 bath corner unit  with  1-car garage and an assigned parking space,  in the sought-after Chelsea Courts  of Ashburn.  Bright and beautiful. Open-floor layout featuring vinyl plank flooring. Combined living/dining area that is complete with gas fireplace, and access to two separate balconies. Kitchen features granite counters and a serving hatch. Stackable full size front-load washer and dryer included in the unit. Primary bedroom with vaulted ceiling, spacious walk-in closet and an an-suite bath. This home is perfectly situated near George Washington University and One Loudoun where you can enjoy bustling shops, eatery, Alamo Movie Theater, Top Golf and more. Only  minutes from Dulles  Airport, Dulles Towne Center,  with easy access to major commuter routes and Ashburn Metro Station.
#VALO2119802

ASHBURN

45061 BRAE TERRACE 204

2 Beds

2 Baths

1,117 Sq.Ft.

$2,600

MLS#: VALO2119802

1 ... 22 23 24 25 26 ... 666
* Listings identified with the FMLS IDX logo come from FMLS and are held by brokerage firms other than the owner of this website. The listing brokerage is identified in any listing details. Information is deemed reliable but is not guaranteed. If you believe any FMLS listing contains material that infringes your copyrighted work please click here to review our DMCA policy and learn how to submit a takedown request. © 2024. First Multiple Listing Service, Inc.
 - property

Send a message

Message successfully sent.

Your message

What is 3 + 4 ?

Reason for contacting?

I agree to receive email communication and understand I can unsubscribe at any time.

I agree to be contacted by Charis Realty Group via call, email, and text for real estate services. To opt out, you can reply 'stop' at any time or reply 'help' for assistance. You can also click the unsubscribe link in the emails. Message and data rates may apply. Message frequency may vary. Privacy Policy

Sign Out

Virtual Assistant

Would you like to take the next step with this property? We can help you schedule a showing or virtual tour, or send you more details.

Yes, I would like more information.

Thank You for Your Reply, One of Our Agents will contact you as soon as possible

No, maybe later.

Thank you, you can always contact me via email, phone number or through the contact form.

Realhub AI

Lucy - Your AI-Powered Realtor

Update Your Temporary Password

Personalize your search

Enter your email and we'll notify you immediately when new listings match what you're looking for.

or enter email address

Already have an account ? Login here

Continue your home search

I agree to receive communications and understand I can unsubscribe at any time.

I agree to be contacted by Charis Realty Group via call, email, and text for real estate services. To opt out, you can reply 'stop' at any time or reply 'help' for assistance. You can also click the unsubscribe link in the emails. Message and data rates may apply. Message frequency may vary. Privacy Policy

Already have an account ? Login here

We use cookies

We use cookies primarily for analytics to enhance your experience. By accepting, you agree to our use of these cookies. You can manage your preferences or learn more about our cookies policy.