Features & Amenities

Interior

  • Total Bedrooms

    4

  • Bathrooms

    3

  • 1/2 Bathrooms

    1

  • Above Grade Finished Area

    1360.0

  • Basement YN

    YES

  • Cooling YN

    YES

  • Cooling

    Central Air, Electric

  • Fireplace YN

    NO

  • Heating YN

    YES

  • Heating

    Natural Gas, Other

  • Pet friendly

    N/A

Exterior

  • Garage

    No

  • Construction Materials

    Vinyl Siding

  • Parking

    Assigned, Parking Lot

  • Pool

    No

  • Waterfront YN

    NO

Area & Lot

  • Lot Features

    Back Yard

  • Lot Size(acres)

    0.07

  • Lot Size(square feet)

    3,149

  • Property Type

    Residential

  • Property Sub Type

    Townhouse

  • Architectural Style

    Traditional

Price

  • Sales Price

    $470,000

  • Tax Amount

    $3,370

  • Sq. Footage

    2,108

  • Price/SqFt

    $222

HOA

  • Association

    YES

  • Association Fee

    $140

  • Association Fee Frequency

    Quarterly

  • Association Fee Includes

    N/A

School District

  • Elementary School

    CALL SCHOOL BOARD

  • Middle School

    CALL SCHOOL BOARD

  • High School

    CALL SCHOOL BOARD

Property Features

  • New Construction

    NO

  • Foundation Details

    Permanent

  • Senior Community YN

    NO

  • Sewer

    Public Sewer

  • Water Source

    Public

Schedule a Showing

Showing scheduled successfully.

<
>
IN PERSON
VIA CHAT

What is 3 + 4 ?


Mortgage calculator

Estimate your monthly mortgage payment, including the principal and interest, property taxes, and HOA. Adjust the values to generate a more accurate rate.

Your payment

Principal and Interest:

$

Property taxes:

$

HOA fees:

$

Total loan payment:

$

Total interest amount:

$

Location

County

FAUQUIER

Elementary School

CALL SCHOOL BOARD

Middle School

CALL SCHOOL BOARD

High School

CALL SCHOOL BOARD

Listing Courtesy of Brendan Murphy, Samson Properties

RealHub Information is provided exclusively for consumers' personal, non-commercial use, and it may not be used for any purpose other than to identify prospective properties consumers may be interested in purchasing. All information deemed reliable but not guaranteed and should be independently verified. All properties are subject to prior sale, change or withdrawal. RealHub website owner shall not be responsible for any typographical errors, misinformation, misprints and shall be held totally harmless.

Agent Laurie Hailey

Salesperson, Realtor

Laurie Hailey

Call Laurie today to schedule a private showing.


* Listings on this website come from the FMLS IDX Compilation and may be held by brokerage firms other than the owner of this website. The listing brokerage is identified in any listing details. Information is deemed reliable but is not guaranteed. If you believe any FMLS listing contains material that infringes your copyrighted work please review our DMCA policy and learn how to submit a takedown request.© 2024 FMLS.
Welcome to 719 Acorn Court, an exceptional 4-bedroom end-unit townhome offering the perfect blend of comfort, style, and functionality. Filled with natural light, this home features a spacious, open-concept layout that flows effortlessly from room to room, creating an inviting atmosphere for both everyday living and entertaining.

The heart of the home is the beautifully updated kitchen, complete with crisp white cabinetry, sleek countertops, stainless steel appliances, a classic tile backsplash, and a large center island. Whether you're preparing meals or hosting guests, this space is designed to impress while remaining highly functional.

Just off the main living area, step out onto the brand new private rear deck, an ideal spot to enjoy your tranquil mornings or unwind in the evening. The end-unit positioning provides added privacy and a peaceful setting.

Upstairs, you'll find generously sized bedrooms, including a comfortable primary suite designed for relaxation. With four total bedrooms, there’s flexibility for guests, a home office, or additional living space to suit your needs.

Additional highlights include hardwood flooring, recessed lighting, tasteful finishes throughout, and a immaculately remodeled interior that reflects pride of ownership.
Don't miss out on this  move-in ready opportunity with thoughtful updates and a layout that truly feels like home.

719 ACORN COURT

Message successfully sent.

What would you like to know?

What is 3 + 4 ?

I agree to receive email communication and understand I can unsubscribe at any time.

I agree to be contacted by Charis Realty Group - Christine Issler, Broker via call, email, and text for real estate services. To opt out, you can reply 'stop' at any time or reply 'help' for assistance. You can also click the unsubscribe link in the emails. Message and data rates may apply. Message frequency may vary. Privacy Policy

Related Properties

COMING SOON – NEW CONSTRUCTION IN THE HEART OF WARRENTON! Welcome to 107 Haiti Street, an exciting opportunity to own a brand-new, ENERGY STAR® rated home while becoming part of the continued revitalization of this historic Warrenton neighborhood. Thoughtfully designed by Fauquier Habitat for Humanity, this custom two-story home will offer approximately 1,644 square feet of beautifully planned living space with a charming exterior design and welcoming front porch.     
Inside, buyers can expect a thoughtfully designed floor plan complemented by beautiful, modern finishes and carefully selected details throughout. One of the home's standout features is a main-level bedroom, offering added flexibility and convenience, with two additional bedrooms upstairs. The kitchen will serve as the heart of the home, offering a functional layout with generous cabinetry, an island and plenty of space for everyday living and gathering. Bathrooms continue the home's fresh, cohesive design.
Universally designed with ADA-compliant features, this home has been thoughtfully planned with accessibility, comfort and functionality in mind. As an ENERGY STAR® rated home, it also offers the benefits of energy-efficient new construction designed for comfort and long-term savings.
The location is another standout! Perched above Eva Walker Park and just two blocks from Old Town Warrenton, this location puts you close to the shops, restaurants and small-town charm that make Warrenton so special. Walking trails, the public library, shopping and everyday conveniences are nearby, with easy access to public transportation and major commuter routes. A private parking pad provides convenient off-street parking just steps from home.
More than just a new home, 107 Haiti Street represents another exciting chapter in the revitalization of Haiti Street, where thoughtfully designed new construction and continued community investment are bringing fresh life to this established neighborhood.
This home is being constructed as Fauquier Habitat for Humanity's Trades Build, bringing together skilled local trades and community partners to help create a quality home for its future owner. Home is not yet built; anticipated delivery is by the end of 2026. Renderings, plans, specifications and selections are for reference and are subject to change during construction.
Please Note: This property is being offered through a special Habitat for Humanity homeownership opportunity. Please see the Notes/Agent Remarks section for important details regarding the purchase of this home, including buyer eligibility and requirements. Main photo is an online rendering. The final look of the completed subject property may be different. 
Please call listing agent with all questions - thank you!
#VAFQ2024114

WARRENTON

107 HAITI STREET

3 Beds

2 Baths

1,644 Sq.Ft.

$525,000

MLS#: VAFQ2024114

Welcome to this beautifully maintained 3-bedroom, 2.5 bath townhome offering approximately 1,700 square feet of comfortable living space in the heart of Warrenton. The kitchen features granite countertops, custom soft-close cabinetry, ceramic tile flooring, a stylish backsplash, and a convenient pass-through to the living room, creating an open and inviting feel that's perfect for everyday living and entertaining.

The spacious living room is filled with natural light, while the lower level offers a versatile family room, a one-car garage with additional storage, and even more storage space. Upstairs, the primary suite includes a beautiful bath with a tiled walk-in shower, vanity, and modern finishes. Two additional bedrooms and a hall bath complete the upper level.

Enjoy outdoor living in the fully fenced backyard featuring a deck with built-in planters—ideal for relaxing or hosting guests. 

Conveniently located near shopping, restaurants, schools, and commuter routes, this move-in ready home offers the perfect combination of comfort, style, and convenience. Don't miss this exceptional opportunity!
#VAFQ2023342

WARRENTON

38 MORTON RIDGE

3 Beds

2 Baths

1,700 Sq.Ft.

$449,000

MLS#: VAFQ2023342
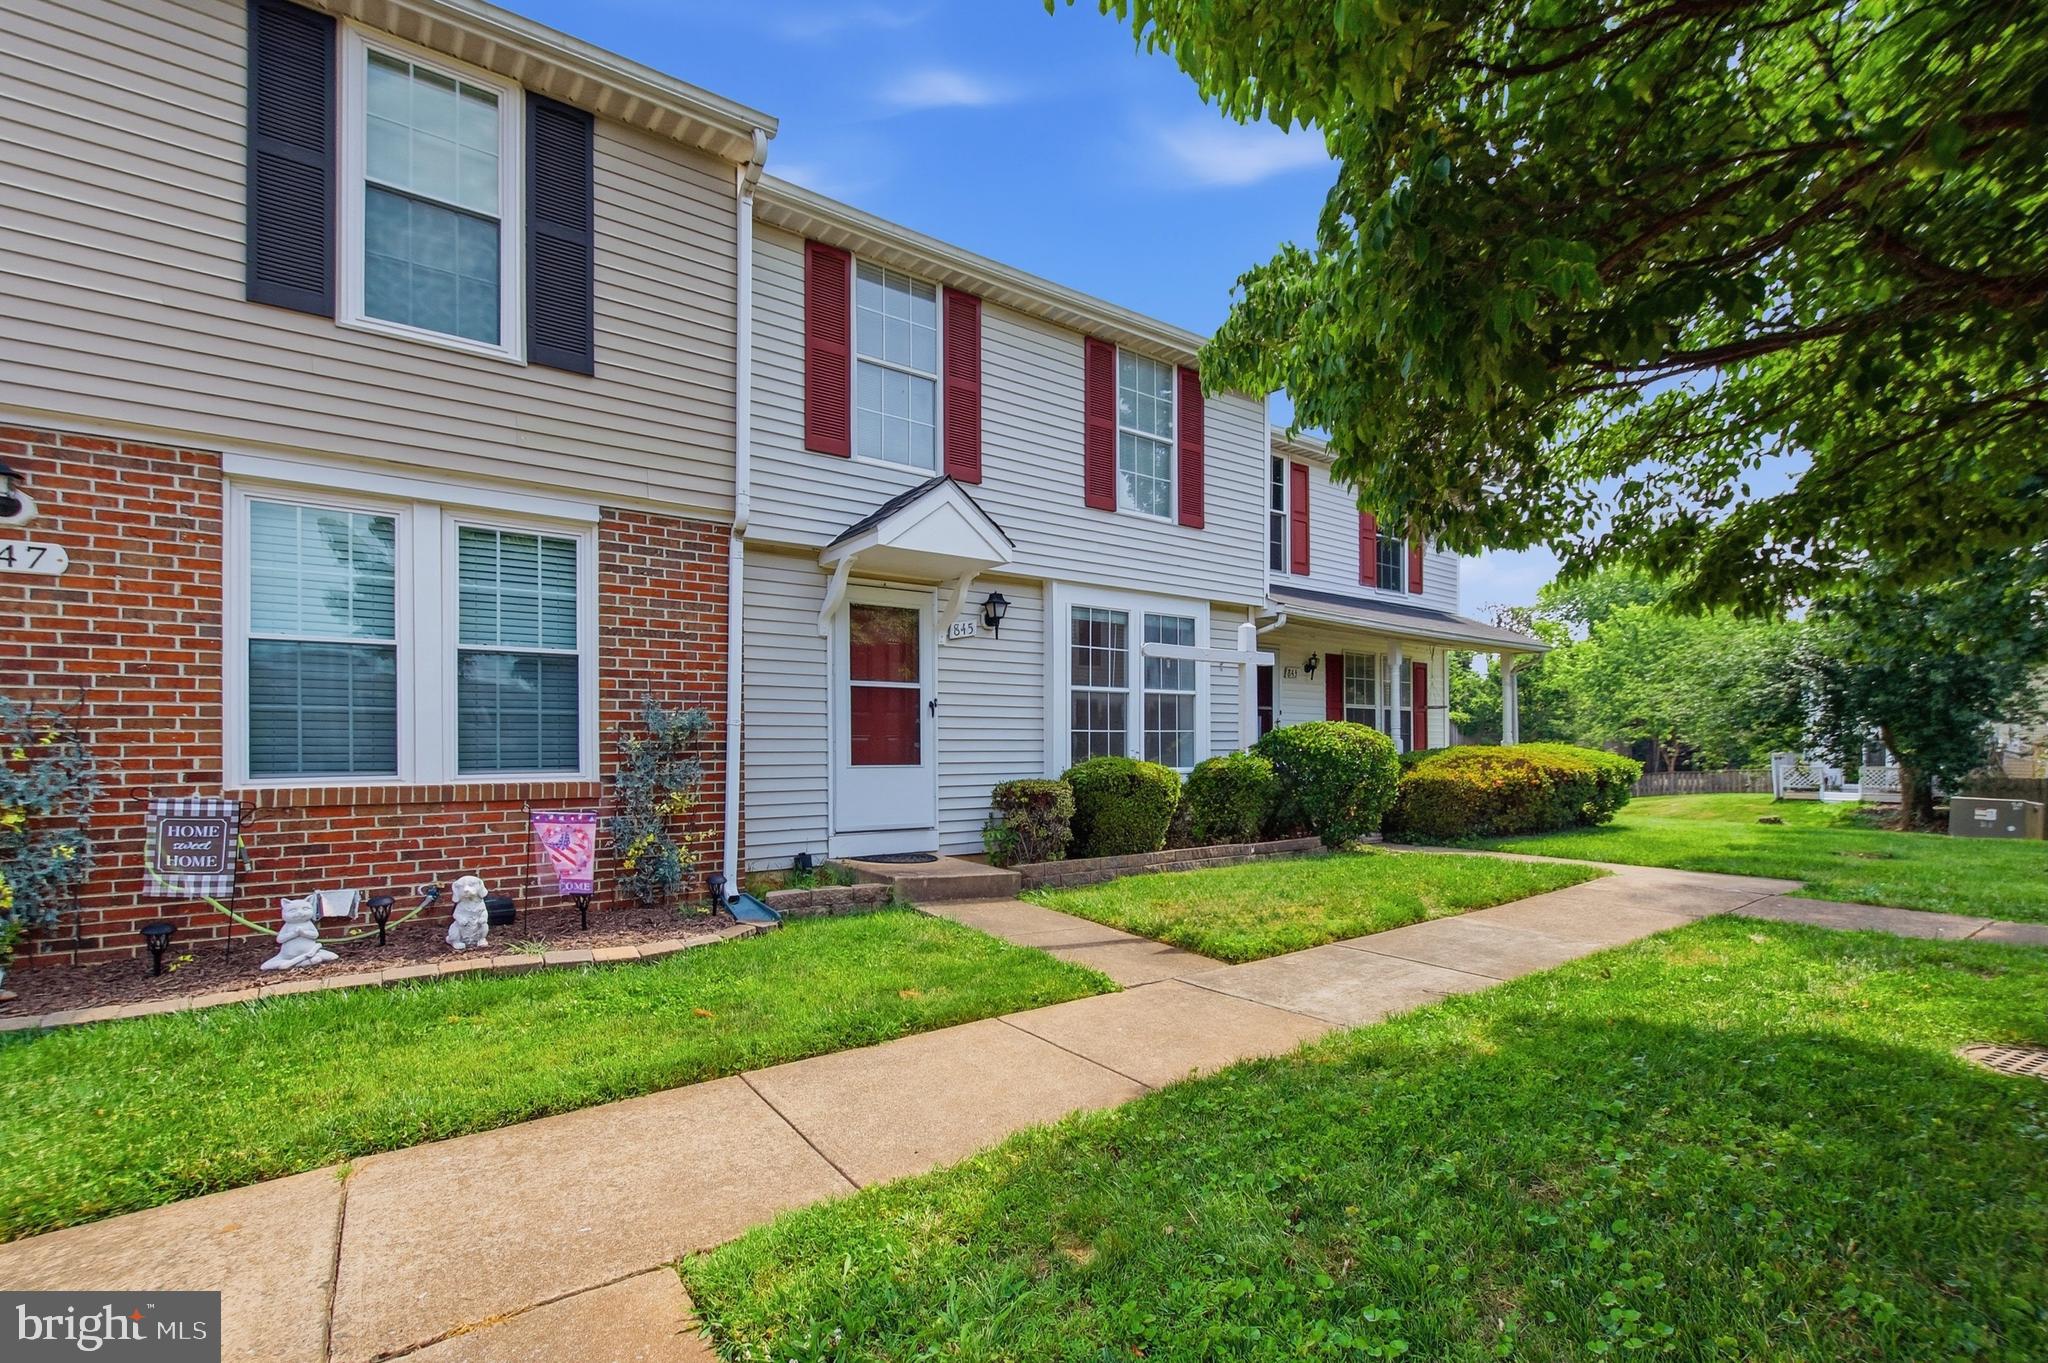
Nestled in the charming Towns of Oak Springs, this elegant colonial townhouse blends comfort and sophistication with a desirable suburban lifestyle. Major updates include a refreshed kitchen and living/dining area, an updated walk-in shower in the primary bathroom, laminate flooring, and a new deck for relaxing or entertaining. The warm, inviting interior features three spacious bedrooms and two and a half well-appointed bathrooms. The open living and dining area is ideal for gatherings, while the country-style kitchen includes modern appliances such as a dishwasher, electric range, and refrigerator. In-unit laundry is conveniently located in the basement and includes a washer and dryer. Double-pane windows fill the home with natural light, and ceiling fans provide year-round comfort. The unfinished basement offers flexible space for a home gym, workshop, or additional storage. Outside, the deck is perfect for morning coffee or evening gatherings. Community sidewalks encourage leisurely strolls and connection with neighbors, while two assigned parking spaces add convenience. The well-maintained association includes common-area maintenance and insurance, offering peace of mind. Residents can enjoy a tranquil suburban setting with easy access to urban amenities. More than a house, this property offers a welcoming lifestyle and room to make it your own. Do not miss the opportunity to call this exceptional townhouse home.
#VAFQ2022694

WARRENTON

845 OAK LEAF COURT

3 Beds

2 Baths

1,100 Sq.Ft.

$400,000

MLS#: VAFQ2022694

None
#VAFQ2024174

WARRENTON

28 QUARTERPOLE COURT

2 Beds

3 Baths

1,831 Sq.Ft.

$449,900

MLS#: VAFQ2024174

Move right in to this beautifully maintained 4 bedroom, 3 bath home with attached garage on a quiet cul-de-sac in Warrenton! Check out the new photos with fresh paint and new carpet! Welcome home to a formal living room with hardwood floors and tons of light. A large sunny kitchen offers eat-in space and steps out to a large back deck that overlooks a private fully fenced backyard with a spacious shed. A primary bedroom features an updated ensuite bath and is followed by two more bedrooms that share a hall bath. Downstairs, a large rec room opens to a lower level patio while a fourth bedroom and bath provide additional private living quarters. A spacious laundry room with lots of additional storage completes the lower level. Perfectly located near Eva Walker Park, Warrenton Branch Greenway, Rady Park and Warrenton Aquatic and Recreation Facility! Moments to Historic Old Town Warrenton shops, dining and entertainment with easy access to Rt 29 and Rt 50!
#VAFQ2024182

WARRENTON

20 FISHBACK COURT

4 Beds

3 Baths

2,007 Sq.Ft.

$540,000

MLS#: VAFQ2024182

✨ New Price, Same Incredible Opportunity!

Welcome to a home with a story—and the kind of warmth and character that is increasingly hard to find. Custom built in 1964 by its original owners and offered for the first time, this charming brick home sits peacefully on 5.86 acres, surrounded by a beautiful blend of open yard and mature woods, yet  roughly 10 minutes away from town and route 29.

Within, the original hardwood floors bring an unmistakable sense of history and craftsmanship to the living room and bedrooms, while warm wood accents throughout the home create an inviting, timeless feel. The living room is made for gathering, with a large bay window filling the space with natural light and a cozy fireplace providing the perfect focal point for quiet evenings or entertaining friends and family.
The sunroom, with the abundance of windows and connection to the outdoors, it's an ideal spot for morning coffee, curling up with a good book, enjoying the changing seasons, or creating your own indoor garden. Just beyond the sunroom, the cheerful eat-in kitchen offers a double oven, counter cooktop, new stainless-steel refrigerator, and a window over the sink that brings in even more natural light.
But perhaps the greatest treasure is outside. The expansive backyard and surrounding acreage offer room to breathe, play, garden, entertain, or simply enjoy the peace and privacy of your own piece of Virginia countryside. Open areas provide wonderful possibilities for outdoor living and gatherings, while the wooded portions offer shade, tranquility, and a natural sense of seclusion.

Three bedrooms and two bathrooms provide comfortable living space, including a private bathroom off the primary suite. Downstairs, the unfinished walkout basement offers an exciting opportunity to create something uniquely yours—a workshop, home gym, recreation space, studio, or simply exceptional storage.

With an additional storage shed, abundant storage, original character, beautiful natural surroundings, and plenty of room to make it your own, this is more than a house. It is a place where the next chapter can begin.
#VAFQ2023276

WARRENTON

9103 MEETZE ROAD

3 Beds

2 Baths

1,442 Sq.Ft.

$549,000

MLS#: VAFQ2023276

Don't miss 8749 Christopher Ln, updated with fresh interior paint, fresh exterior paint, and partial flooring replacement. The kitchen features an accent backsplash, all stainless steel appliances and a practical center island. Exterior amenities include a functional storage shed, a spacious deck that opens to a fenced in backyard. A perfect blend of modern updates and outdoor living awaits.
#VAFQ2023684

WARRENTON

8749 CHRISTOPHER

3 Beds

3 Baths

2,254 Sq.Ft.

$500,000

MLS#: VAFQ2023684
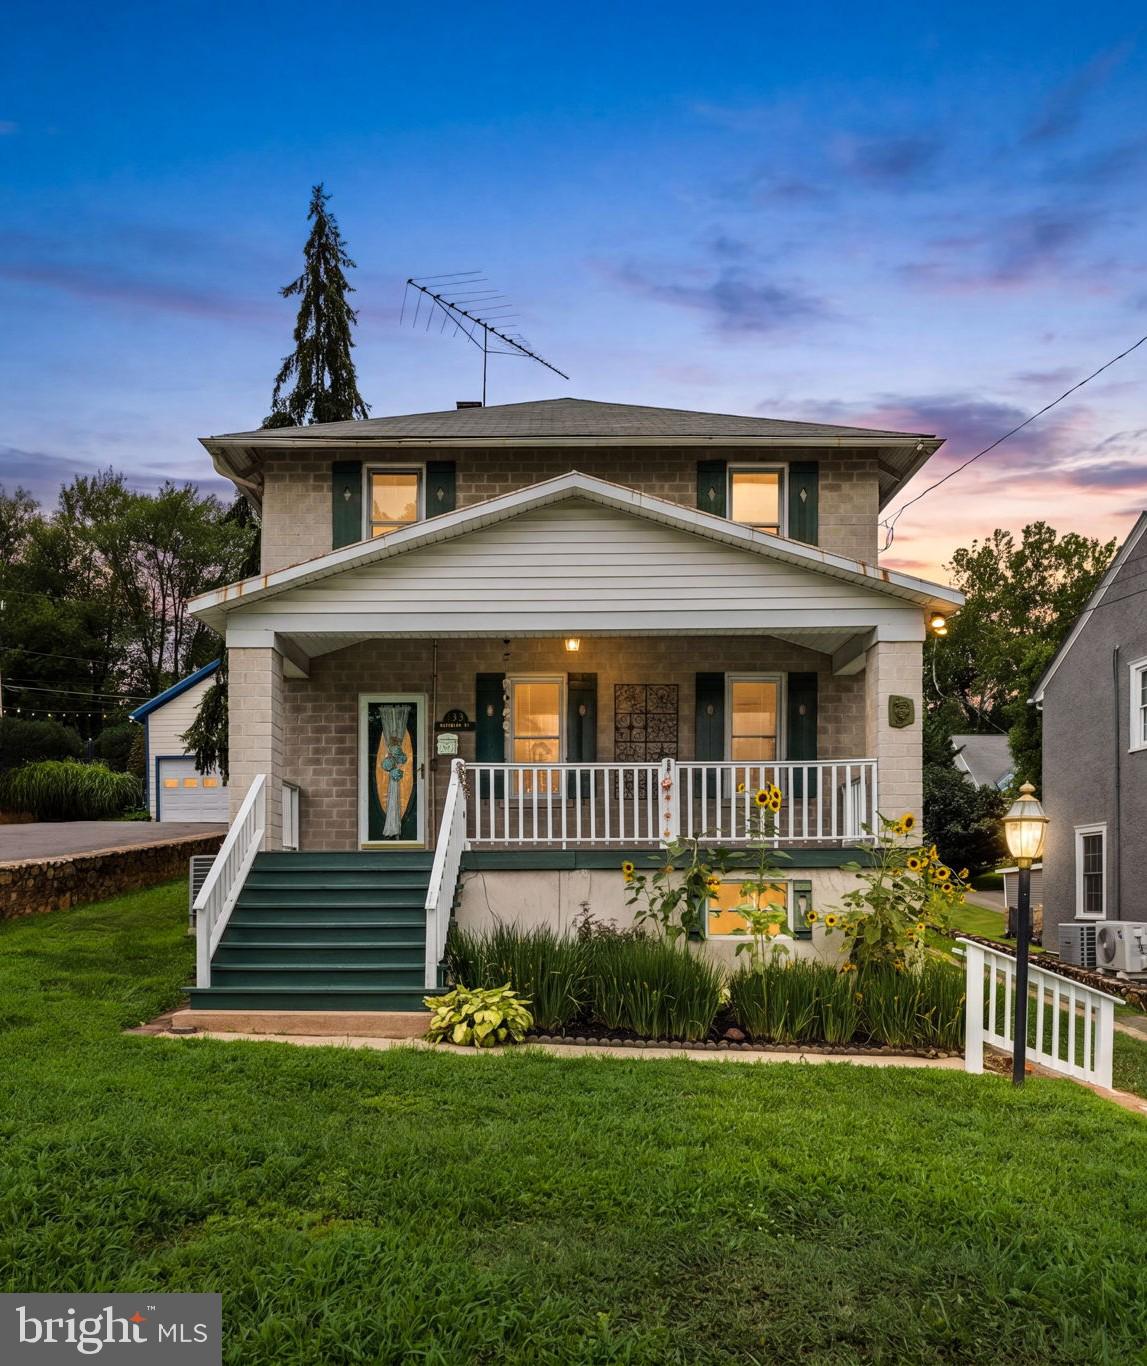
Classic Craftsman charm in the heart of Old Town Warrenton! Offering nearly 2,000 square feet of above-grade living space, this home is filled with character, including original hardwood floors, beautiful wood trim, and a classic clawfoot tub. Enjoy a spacious covered front porch, formal living and dining rooms, and an eat-in kitchen featuring stainless steel appliances and exposed wood beams. The rear family room, complete with a wood stove and adjacent full bath, offers flexibility for a main-level bedroom, home office, or guest space. French doors lead to a spacious deck with an awning overlooking the landscaped backyard with raised garden beds. Upstairs features three bedrooms, a full bath, and a generous walk-in closet with built-in shelving. The lower level has access from both the interior & exterior of the home.  The laundry and mechanicals are located in the basement and there is plenty of room for storage.  A rear driveway and garage add convenience. Just a short stroll from the shops and restaurants of historic Main Street Warrenton. Imagine the possibilities of blending this home's timeless character with your own modern touches to create something truly special! Some photos have enhanced to remove furnishings to better showcase the home's spaces and layout.
#VAFQ2023012

WARRENTON

133 WATERLOO STREET

4 Beds

2 Baths

1,928 Sq.Ft.

$535,000

MLS#: VAFQ2023012

What an opportunity! Completely renovated home situated on a premium 1.28-acre lot. Backs and sides to farmland for rare openness and privacy. End of cul-de-sac location. New flooring throughout the main level. Freshly painted interior. Newly-remodeled kitchen with granite countertops, tile backsplash, stainless steel appliances, and refinished cabinets. Bathrooms completely updated. New fixtures throughout. Newly stained two-tier deck overlooks the spacious backyard and providing a peaceful country view. Newer HVAC (2022). Detached two-car garage. No HOA. Don't miss this one!
#VAFQ2024308

WARRENTON

7913 SIR TOPAS DRIVE

3 Beds

3 Baths

1,588 Sq.Ft.

$550,000

MLS#: VAFQ2024308

New on site 4 days ago
Nestled in the serene enclave of Bear Wallow Knolls, this newly renovated end-of-row townhouse is the perfect blend of comfort and convenience. With 1,408 square feet of thoughtfully designed living space, this home offers a traditional floor plan that seamlessly connects the living, dining, and kitchen areas. The heart of the home features a cozy brick fireplace for those colder days and nights. The spacious dining area is ideal for entertaining, while the upgraded countertops in the kitchen elevate your culinary experience. Equipped with all new appliances, including a built-in microwave, electric oven/range, dishwasher, and refrigerator, this kitchen is a chef's dream. The primary bedroom offers a walk-in closet in addition to an additional closet offering ample storage. The primary bathroom boasts a walk-in shower with glass doors. Two additional bedrooms provide versatility for family, guests or a home office, ensuring that every corner of this home is utilized to its fullest potential. The lower-level laundry area adds convenience to your daily routine, while ceiling fans throughout the home enhance comfort year-round. The plush carpeting adds a touch of warmth, making the upper floors feel inviting and cozy. Exit the outside through recently installed sidling glass doors, to a level lot with a spacious fenced in rear and side yard, perfect for outdoor gatherings.  The shed provides additional storage for gardening tools or outdoor equipment, ensuring your space remains organized and clutter-free. With assigned parking for two vehicles, accessibility is never a concern along with visitor spots located close to the home. Enjoy suburban living while being just moments away from local amenities and recreational opportunities. Experience comfort in this beautiful townhouse, where every detail hasn't been overlooked.
#VAFQ2024652

WARRENTON

436 FOREST COURT

3 Beds

2 Baths

1,408 Sq.Ft.

$415,000

MLS#: VAFQ2024652

Send a message

Message successfully sent.

Your message

What is 3 + 4 ?

Reason for contacting?

I agree to receive email communication and understand I can unsubscribe at any time.

I agree to be contacted by Charis Realty Group - Christine Issler, Broker via call, email, and text for real estate services. To opt out, you can reply 'stop' at any time or reply 'help' for assistance. You can also click the unsubscribe link in the emails. Message and data rates may apply. Message frequency may vary. Privacy Policy

Sign Out

Virtual Assistant

Would you like to take the next step with this property? We can help you schedule a showing or virtual tour, or send you more details.

Yes, I would like more information.

Thank You for Your Reply, One of Our Agents will contact you as soon as possible

No, maybe later.

Thank you, you can always contact me via email, phone number or through the contact form.

Realhub AI

Lucy - Your AI-Powered Realtor

Update Your Temporary Password

Personalize your search

Enter your email and we'll notify you immediately when new listings match what you're looking for.

or enter email address

Already have an account ? Login here

Continue your home search

I agree to receive communications and understand I can unsubscribe at any time.

I agree to be contacted by Charis Realty Group - Christine Issler, Broker via call, email, and text for real estate services. To opt out, you can reply 'stop' at any time or reply 'help' for assistance. You can also click the unsubscribe link in the emails. Message and data rates may apply. Message frequency may vary. Privacy Policy

Already have an account ? Login here

We use cookies

We use cookies for analytics and to enhance your experience. By accepting, you agree to analytics and marketing cookies. Small functional cookies that count viewed properties and time on site are used regardless of your choice. You can manage your preferences or learn more about our cookies policy.