Properties

Browse or get in touch to schedule a walkthrough.

  • Nearby me
Price range

Popular Features

Community Features

Association

Property Features

Waterfront

View

Exterior Features

Interior Features

Style

10000 properties match your criteria

Updated 1 minute ago

E-Alert name
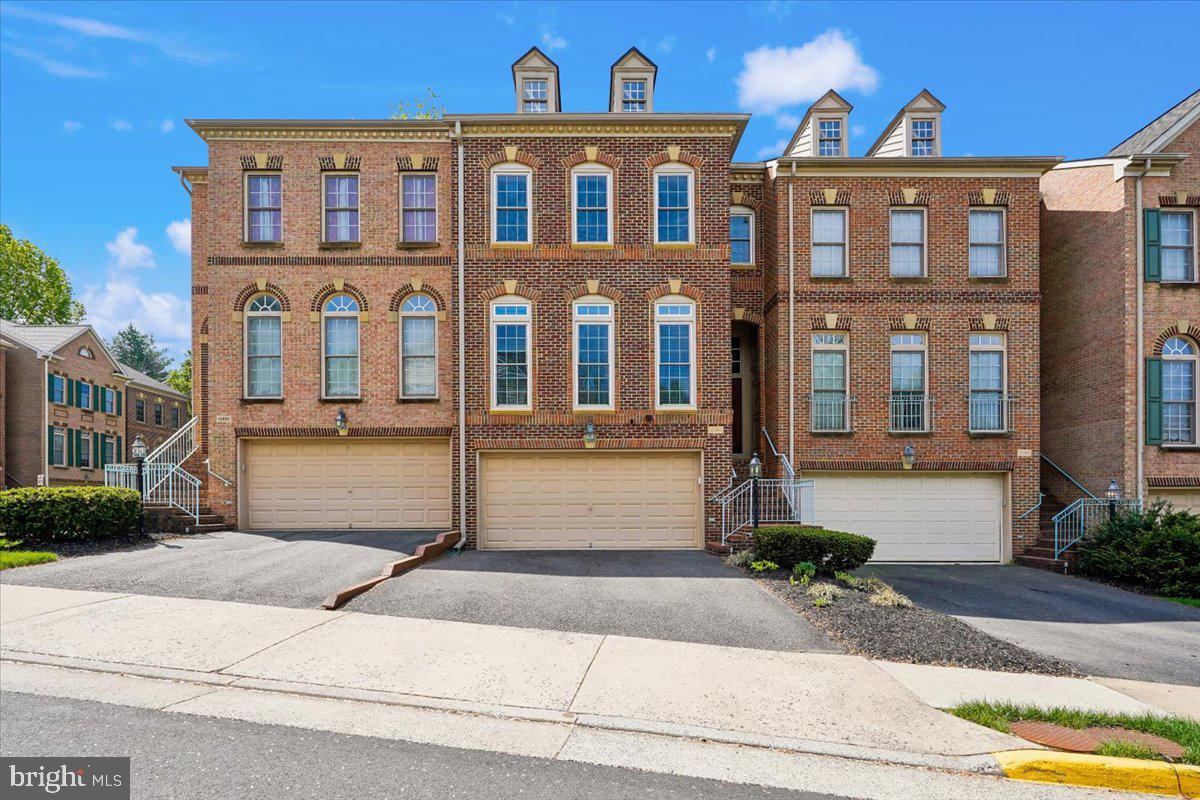
Beautifully updated 4-bedroom, 3.5 bath three‑level villa‑style end‑unit townhome offering true main‑level living and exceptional multi‑generational flexibility. This spacious home features an open floor plan with a dramatic two‑story great room with a floor‑to‑ceiling stacked‑stone gas fireplace, gleaming refinished hardwood floors, chic mid-century lighting, and an open staircase with brand‑new modern wood‑and‑metal railing that elevates the entire space. The main level includes a primary bedroom suite with a walk-in closet with custom organizer and ensuite bath with a dual sink vanity, soaking tub and separate shower. The eat‑in kitchen features sleek newer upgraded appliances, and a dedicated den/office has custom built-in bookcases. A stylish updated powder room and a convenient stacked washer/dryer round out the main level. A glass paned door opens to a private deck overlooking a peaceful wooded backdrop, perfect for morning coffee or evening relaxation. The upper level offers two generously sized bedrooms, a well‑appointed full bath, and a spacious open loft overlooking the great room—ideal for a lounge, play area, or second office. The fully finished walk-out lower level provides an outstanding independent living space with a large legal bedroom and full bath, an open family/dining/rec room with a second gas fireplace and kitchenette, an additional laundry area, and multiple storage rooms. Walk out to an oversized fenced yard with a small paver patio. Located close to shopping, grocery stores, and major commuter routes, this move‑in‑ready home delivers style, comfort, convenience, and versatility in one of Warrenton’s most desirable areas!
#VAFQ2021210

WARRENTON

230 W RIDGE COURT

4 Beds

3 Baths

3,866 Sq.Ft.

$625,000

MLS#: VAFQ2021210

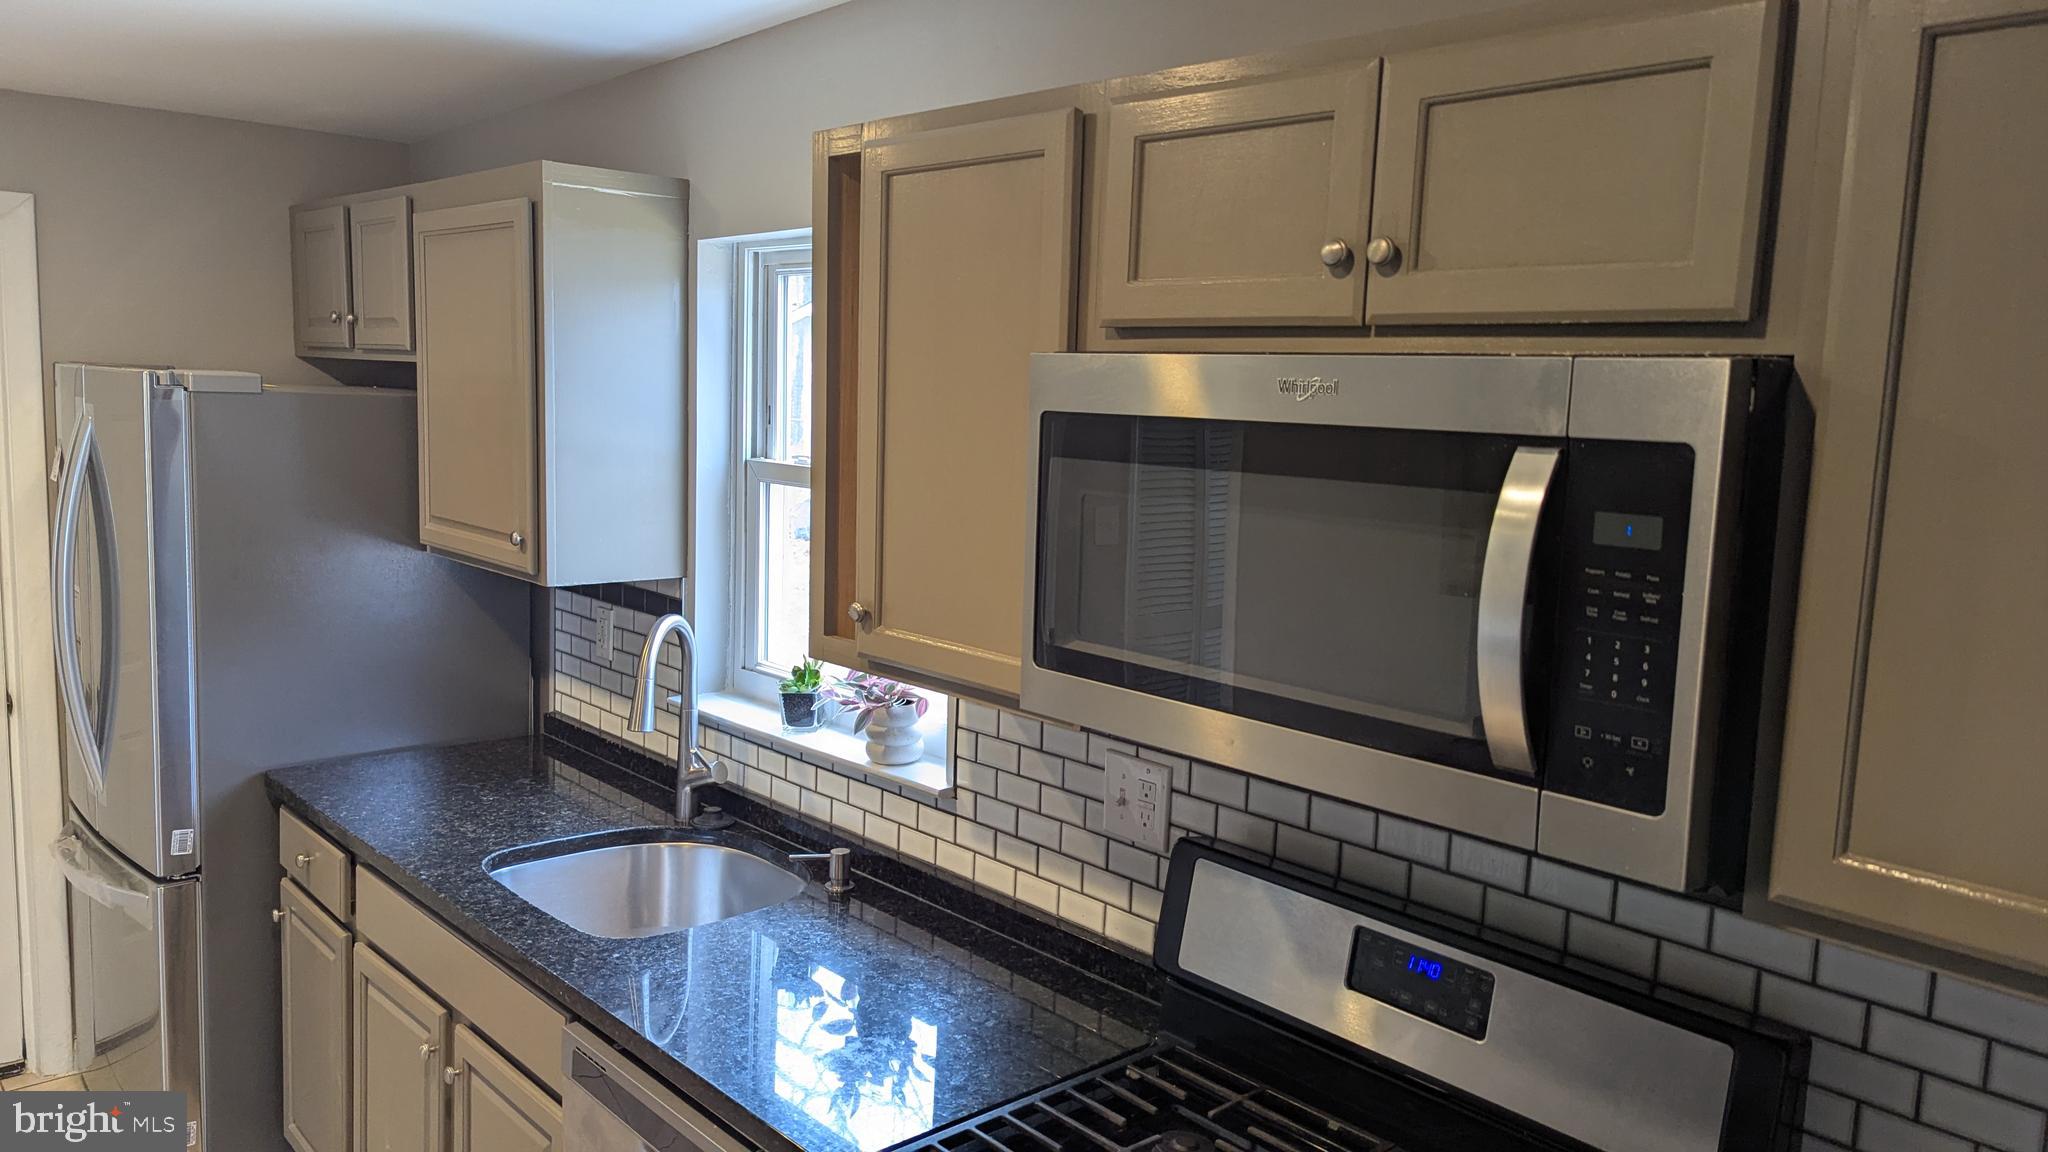
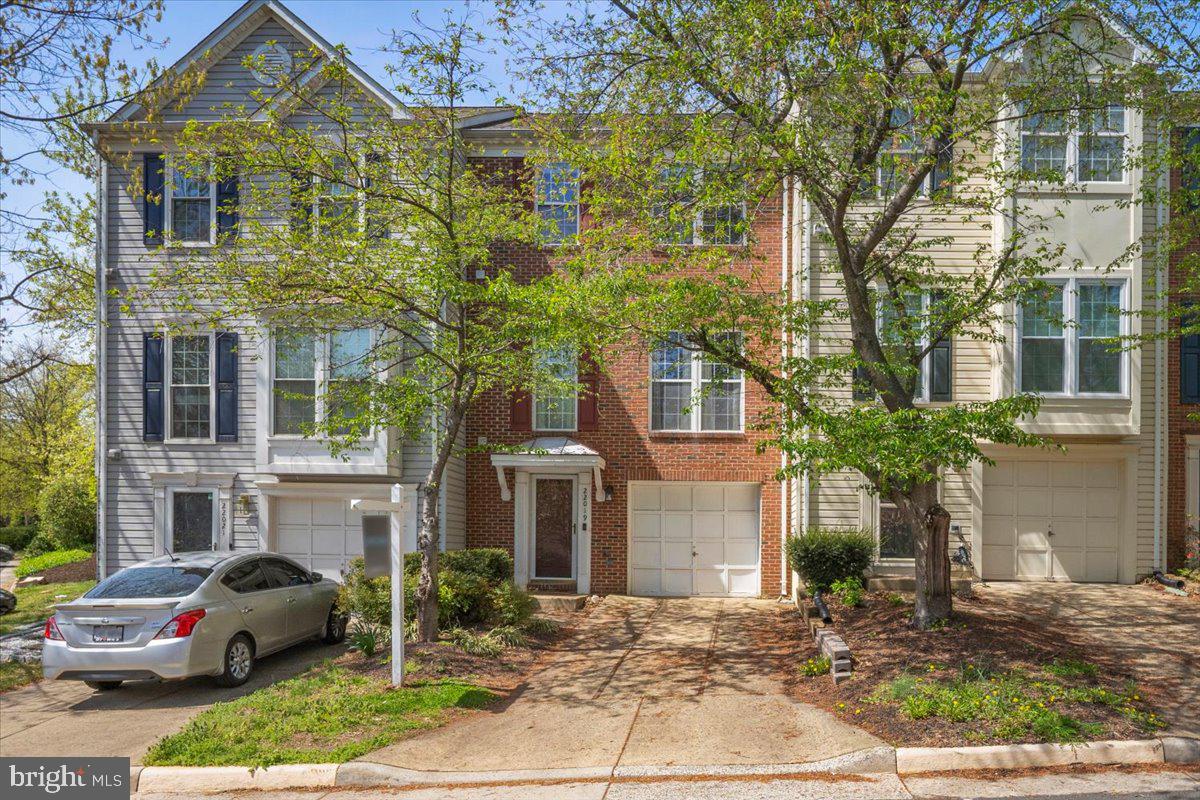
Priced below county tax value, this is an excellent opportunity to own a beautifully maintained 3-level townhouse at 14814 Evey Turn featuring 3 spacious bedrooms, 2 full bathrooms, and 1 half bath. The home has been refreshed with new interior paint and a remodeled upper-level bathroom, creating a bright and modern feel throughout. Major improvements include an updated HVAC system, roof 2019 gas water heater, carpet, and new front windows. The kitchen features updated appliances including a refrigerator, dishwasher, and stove. Enjoy outdoor living with a private rear deck and a small backyard patio, perfect for relaxing or entertaining. The finished basement provides additional living space and includes an extra refrigerator that conveys with the home. Conveniently located just a short walk to the bus stop and close to shopping, dining, schools, and major commuter routes.
#VAPW2112116

WOODBRIDGE

14814 EVEY TURN

3 Beds

2 Baths

2,120 Sq.Ft.

$409,990

MLS#: VAPW2112116

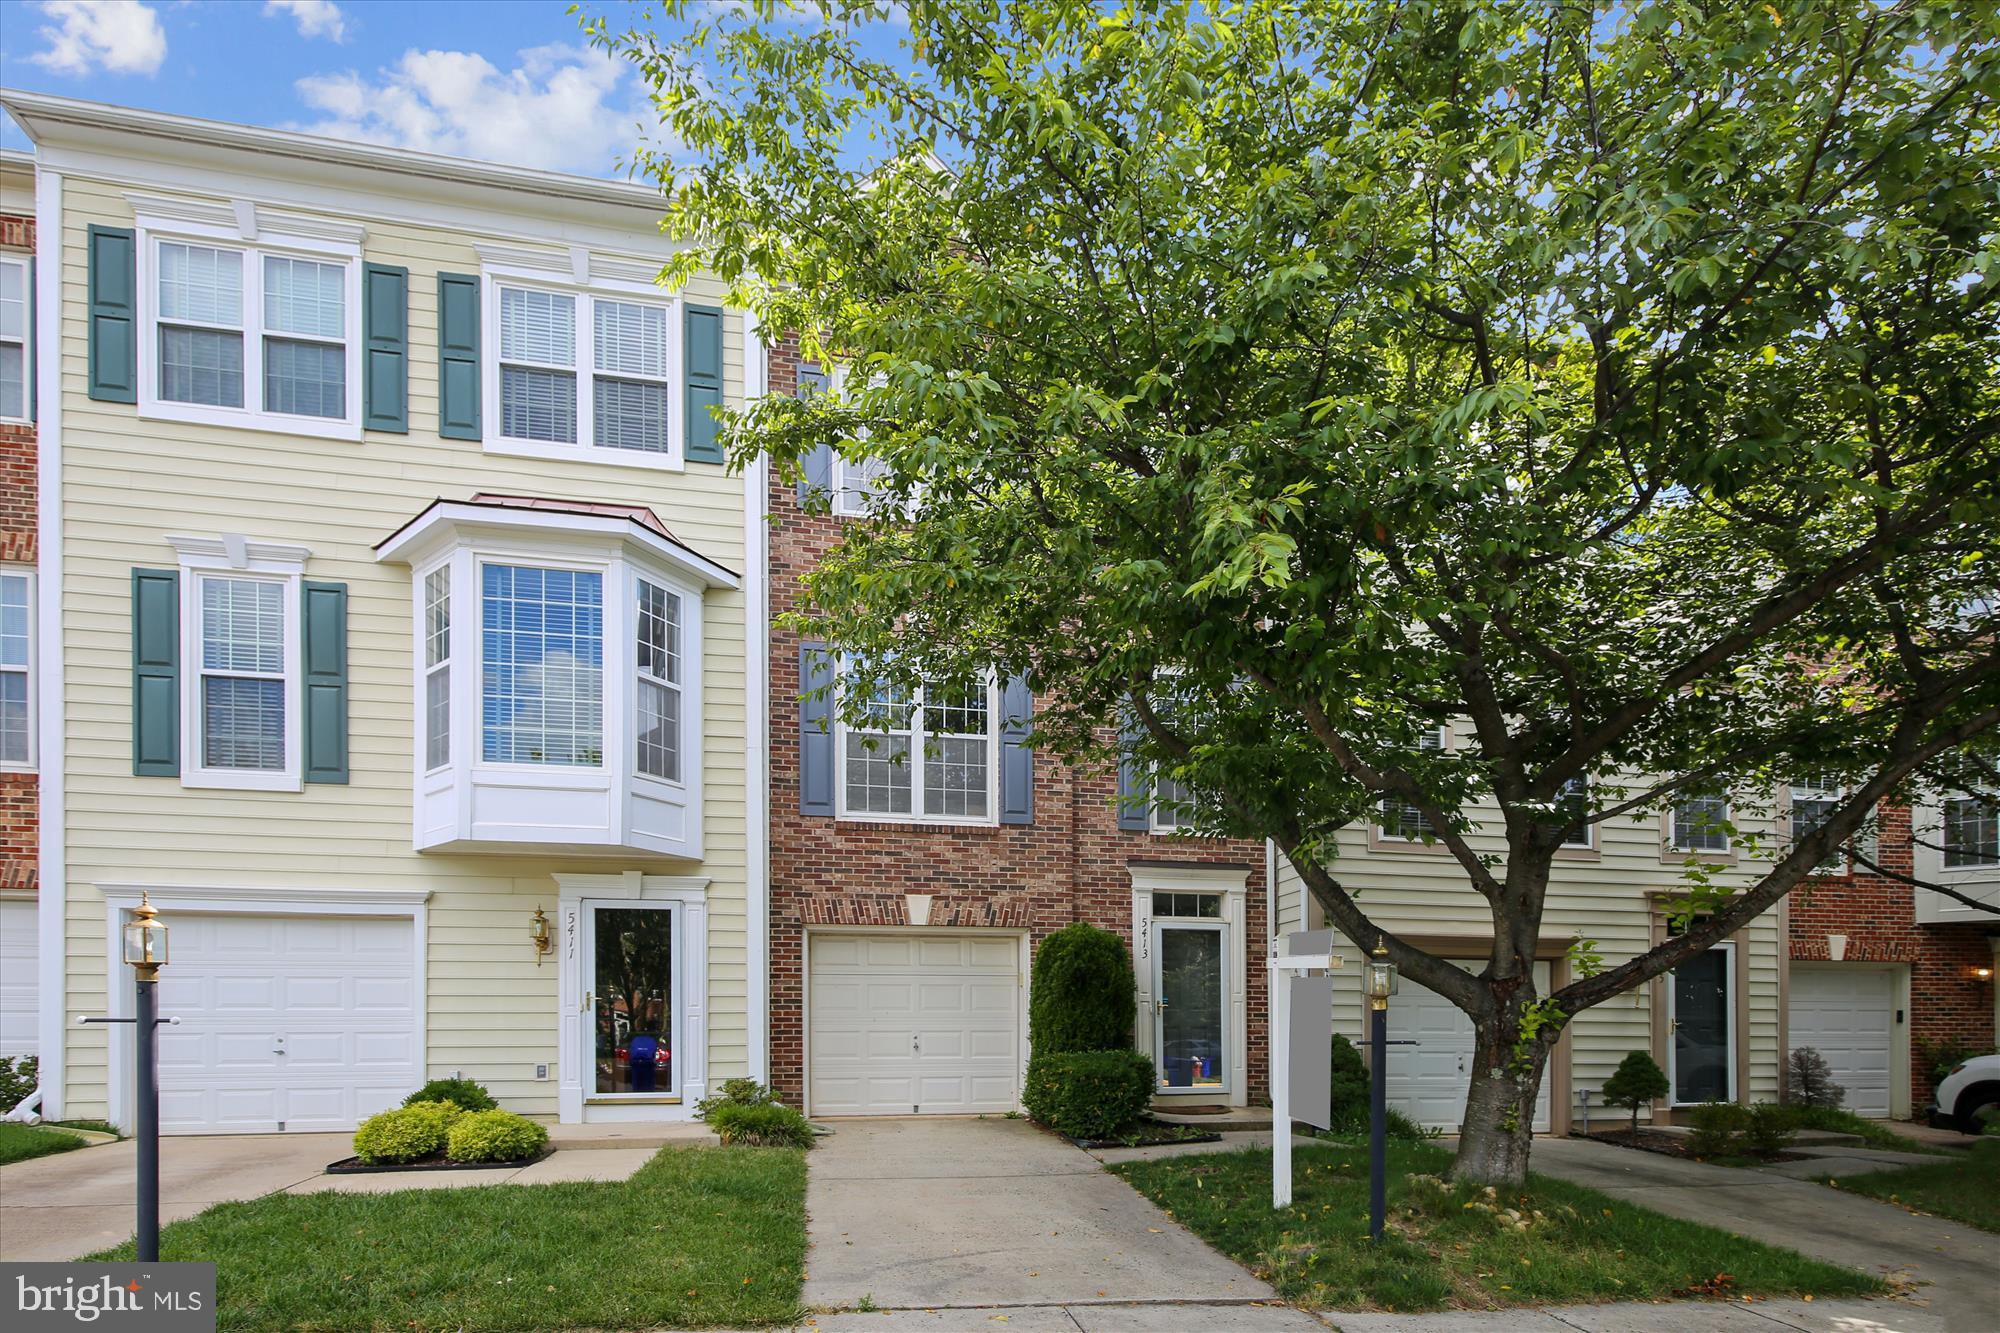
Welcome to this beautifully updated 3-level townhouse in the sought-after McNair Farms community! This move-in-ready home features stunning refinished hardwood floors throughout the main level and brand-new carpeting on the stairs. The upper level boasts recently replaced laminate flooring and thoughtfully upgraded bathrooms that add a sleek, modern touch.

Enjoy your morning coffee on the private rear deck, which backs to a serene wooded area for ultimate tranquility. Residents of McNair Farms enjoy premium amenities, including a community pool, tennis and basketball courts, playgrounds, and scenic walking trails—all just a short stroll from local shopping, dining, and schools.

Perfectly situated for commuters with easy access to the Silver Line Metro, Dulles Airport, Fairfax County Parkway, Rt 28, and the Dulles Toll Road. Don't miss the opportunity to live in this vibrant neighborhood with unbeatable convenienc
#VAFX2307346

HERNDON

13404 BURROUGH FARM DRIVE

3 Beds

2 Baths

1,560 Sq.Ft.

$3,200

MLS#: VAFX2307346

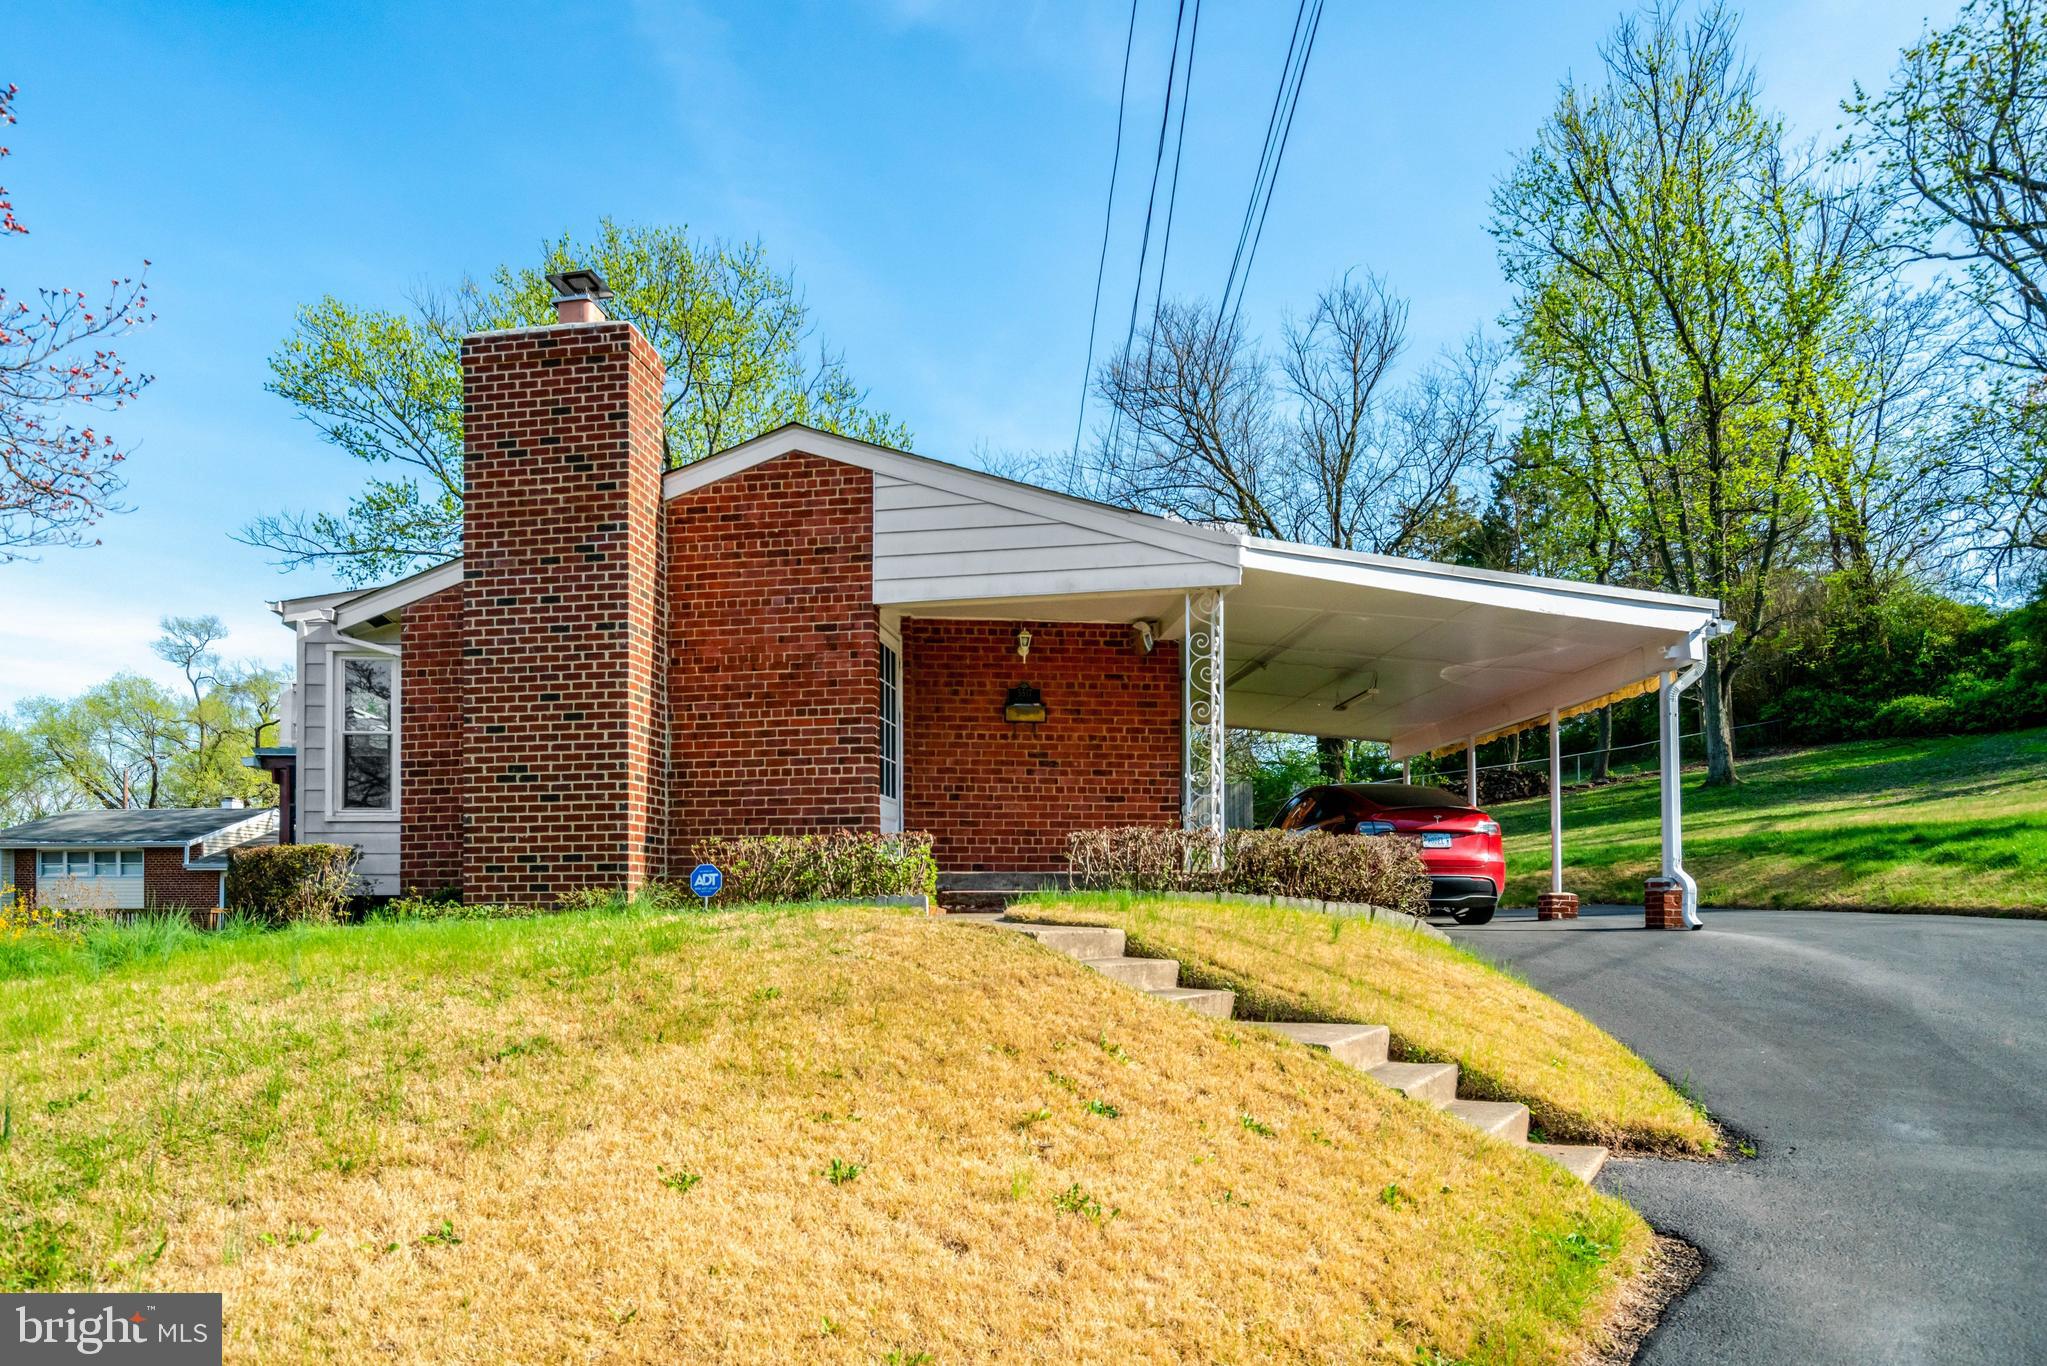
Charming brick one-level home on a corner lot in the heart of Downtown Fredericksburg, just two blocks from the Canal Path and mere minutes from all that downtown living has to offer. If you’ve been craving a walkable lifestyle, this one delivers.

Inside, classic character shines with original details and a cozy gas fireplace anchoring one of two generous living spaces. The entire home has been freshly painted, creating a bright, move-in ready feel, new carpet in the Primary Bedroom and new flooring in the second full bathroom. 

The layout is both functional and flexible, featuring a private primary bedroom suite set apart from the additional bedrooms, an eat-in kitchen, and an oversized laundry room that brings everyday convenience front and center. Andersen windows installed within the last year enhance efficiency and fill the home with natural light.

Out back, enjoy a deck overlooking a fully fenced backyard (privacy fencing) and a generously sized shed—perfect for storage, hobbies, or weekend projects. There’s also one off-street parking space, plus the added bonus that the adjacent side of Bunker Hill Street offers resident permit parking only.

A rare opportunity to own a spacious, well-located downtown home with charm, versatility, and unbeatable proximity to the Canal Path.
#VAFB2009900

FREDERICKSBURG

2010 WASHINGTON AVENUE

3 Beds

2 Baths

1,878 Sq.Ft.

$529,000

MLS#: VAFB2009900

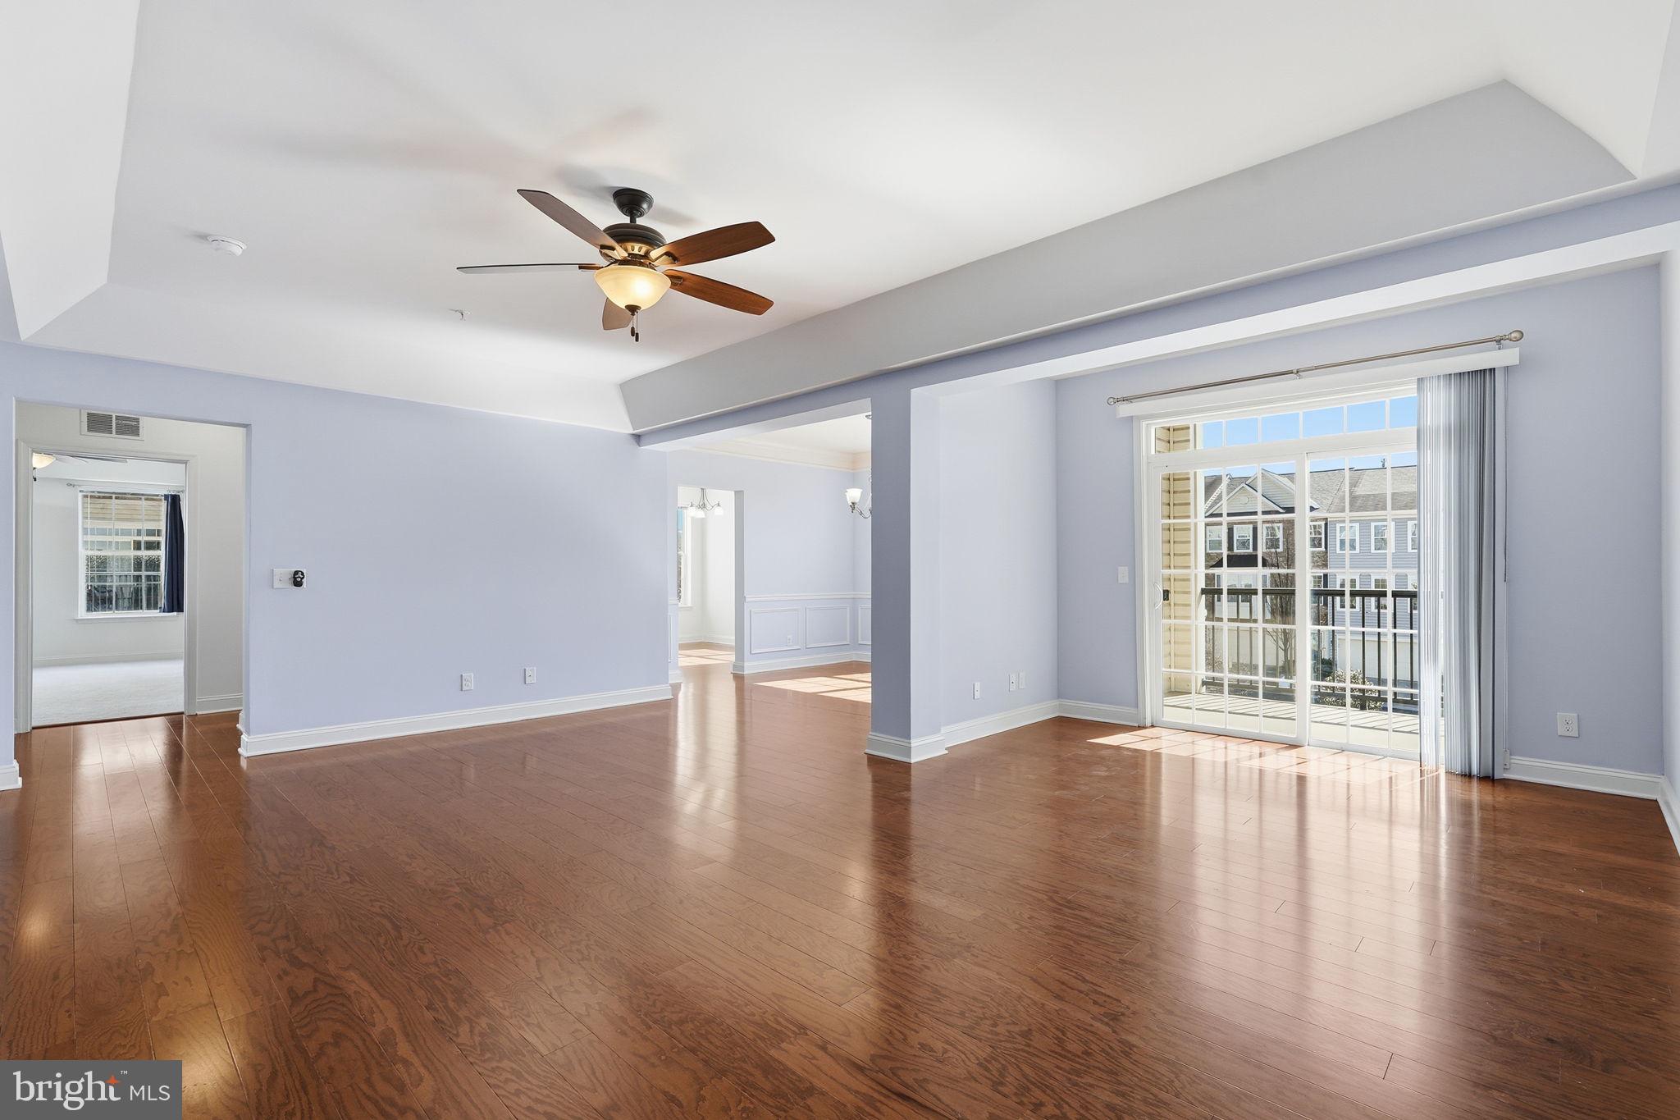
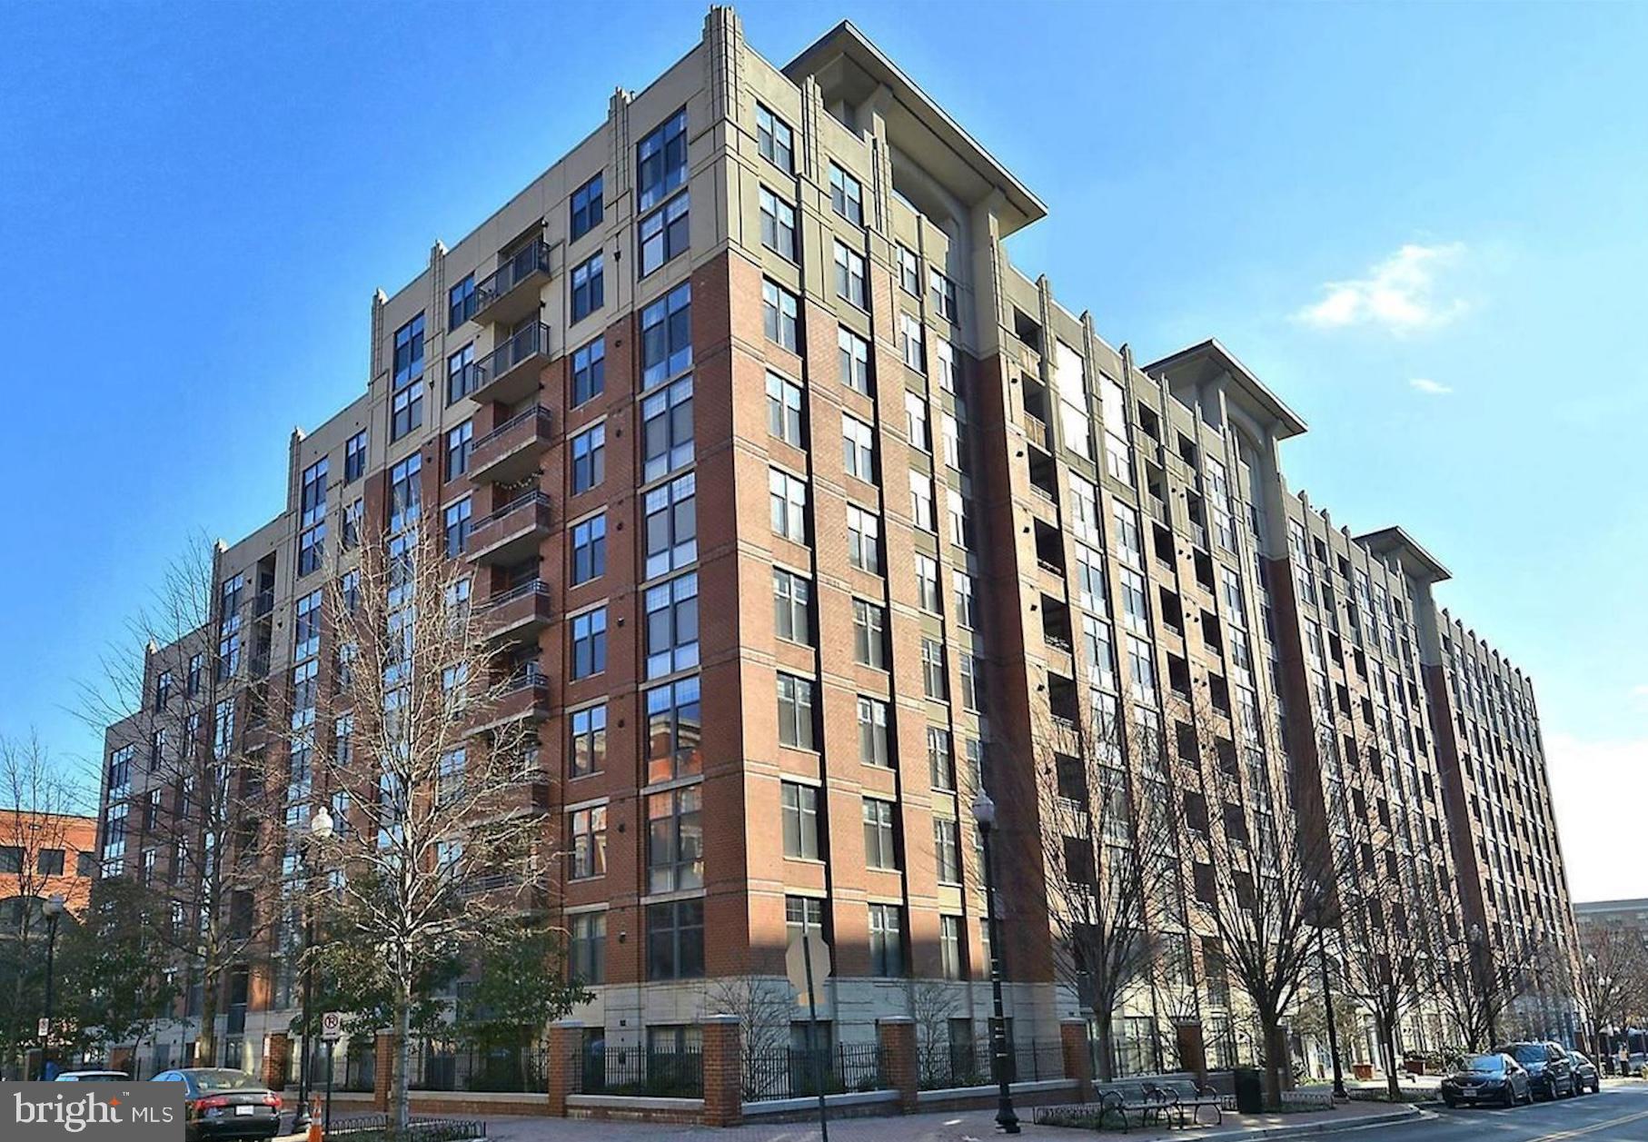
Welcome to this beautifully refreshed first-floor 1-bedroom, 1-bath residence, offering comfort, convenience, and an unbeatable location. Newly painted and featuring a full-size in-unit washer and dryer, this home is truly move-in ready. Ideally located just minutes from Reston Town Center, you’ll enjoy easy access to premier dining, shopping, and entertainment. Outdoor enthusiasts will appreciate proximity to the Washington and Old Dominion Trail, while everyday conveniences like Harris Teeter and Trader Joe's are just around the corner. Commuters will love the close proximity to the Reston Metro Station and easy access to Wiehle–Reston East Metro Station, along with major commuter routes. ParcReston Condo Association amenities include: fitness room, outdoor pool, clubhouse, car washing & vacuuming station, plus electric car charging station. Thoughtful updates, including a newer HVAC system (2022), water heater (2022), and refrigerator (2024),
#VAFX2304586

RESTON

1727 ASCOT WAY A

1 Beds

1 Baths

690 Sq.Ft.

$1,950

MLS#: VAFX2304586

*** HIGHEST/ BEST  OFFERS DUE by/before  12:00 PM WED 4/15/26**** Located the end of a private quiet cul-de-sac, this 10+ acre lot has over 7,300 sq ft of living space across all 3 levels, with 6 bedrooms, 6.5 bathrooms and you could even  subdivide this lot for an additional future homesite and NO HOA! Built in 2007 and extensively remodeled in 2022-2026, the home features hardwood floors throughout, Open-concept design, and abundant natural light with serene open scenic views. Each bedroom includes a private en-suite bath, and nearly all feature walk-in closets.

The beautifully updated home showcases 2026 upgrades including:  QUARTZ countertops, a brand new cooktop,  a huge walk-in pantry, NEW garage doors, epoxy-coated garage floors, and a recently replaced roof.

Outdoor living is just as impressive with a massive Trex deck, oversized storage shed ideal for ATVs or commercial equipment, a fully fenced horse run-in, and a separate fenced chicken enclosure.

The unfinished basement is already framed for a theater room, two additional bedrooms, and a full bath rough-in, with contractors estimating  $50K to fully finish.

Enjoy ultimate privacy and peaceful surroundings while remaining within easy reach of Washington, D.C., Old Town Alexandria, and Arlington County—a rare blend of luxury, land, and location.
#VAPW2114686

NOKESVILLE

11211 SLATE VIEW COURT

6 Beds

None Baths

4,982 Sq.Ft.

$1,199,999

MLS#: VAPW2114686

NEW CARPET - FRESH PAINT - PRIVATE FENCED BACKYARD -PRIVATE DECK - and MORE!
 Nestled in the charming community of Regency Crossing, this delightful End Unit townhouse offers a perfect blend of modern comfort and traditional style. Built in 2021, this home boasts 2,267 square feet of thoughtfully designed living space, ideal for creating lasting memories. As you step inside, you'll be greeted by an inviting atmosphere that encourages relaxation and connection. The traditional architectural style, complemented by durable vinyl siding, enhances the home's curb appeal while ensuring low maintenance. The attached garage provides convenient access and ample storage, making everyday life a breeze. Regency Crossing is more than just a place to live; it's a vibrant neighborhood filled with local amenities that cater to your lifestyle. Enjoy leisurely strolls through tree-lined streets, or take advantage of nearby parks for outdoor activities and picnics. With shopping, dining, and entertainment options just a stone's throw away, you'll find everything you need within reach. This home is perfect for those seeking a peaceful retreat while remaining connected to the pulse of the community. Whether you're hosting gatherings or enjoying quiet evenings, this townhouse is a canvas for your personal touch. Experience the warmth and comfort of Regency Crossing-your new home awaits!
#VASP2039714

FREDERICKSBURG

12105 BOWLING FARM COURT

3 Beds

2 Baths

2,267 Sq.Ft.

$420,000

MLS#: VASP2039714

Thoughtfully Updated. Exceptionally Inviting.

Tucked along a quiet street in the established Kings Park community, this classic Colonial offers a rare blend of timeless character and meaningful, modern updates - creating a home that feels both grounded and current.

A comprehensive renovation effort, totaling over $200,000 makes this home a must-see! The interior lives comfortably larger than expected, thanks to an open, well-considered layout that supports both everyday living and easy gathering. Natural light moves easily through the home, enhancing its sense of space and flow. Just off the kitchen and dining area, a screened-in porch extends the living space outdoors - an inviting setting for morning coffee, relaxed evenings, or casual entertaining.

The kitchen has been fully reimagined with both style and function in mind (2022), while all bathrooms have been tastefully updated with clean, enduring finishes. Additional improvements include replacement windows by Anderson (2020), a new roof (2023), and a renovated lower level (2023) that provides flexible space for work, recreation, or quiet retreat.

Upstairs, four bedrooms offer a comfortable and practical configuration, complemented by two full baths. A main-level powder room adds everyday convenience. The primary bedroom has an en-suite full bath.

The setting is equally appealing - quietly positioned within the neighborhood, with a treed backdrop that offers a sense of privacy and calm. Kings Park is known for its strong community feel, desirable school pyramid, and exceptional access to major commuting routes. Residents enjoy everyday conveniences including a neighborhood park, trails, private Parliament Pool, and library, along with easy access to Audrey Moore Recreation Center and Lake Accotink Park - an ideal balance of connection, recreation, and ease.
All of which enhances a home that has been carefully improved, thoughtfully maintained, and ready for what comes next.
#VAFX2300440

SPRINGFIELD

5506 KEMPTON DRIVE

4 Beds

2 Baths

1,965 Sq.Ft.

$840,000

MLS#: VAFX2300440

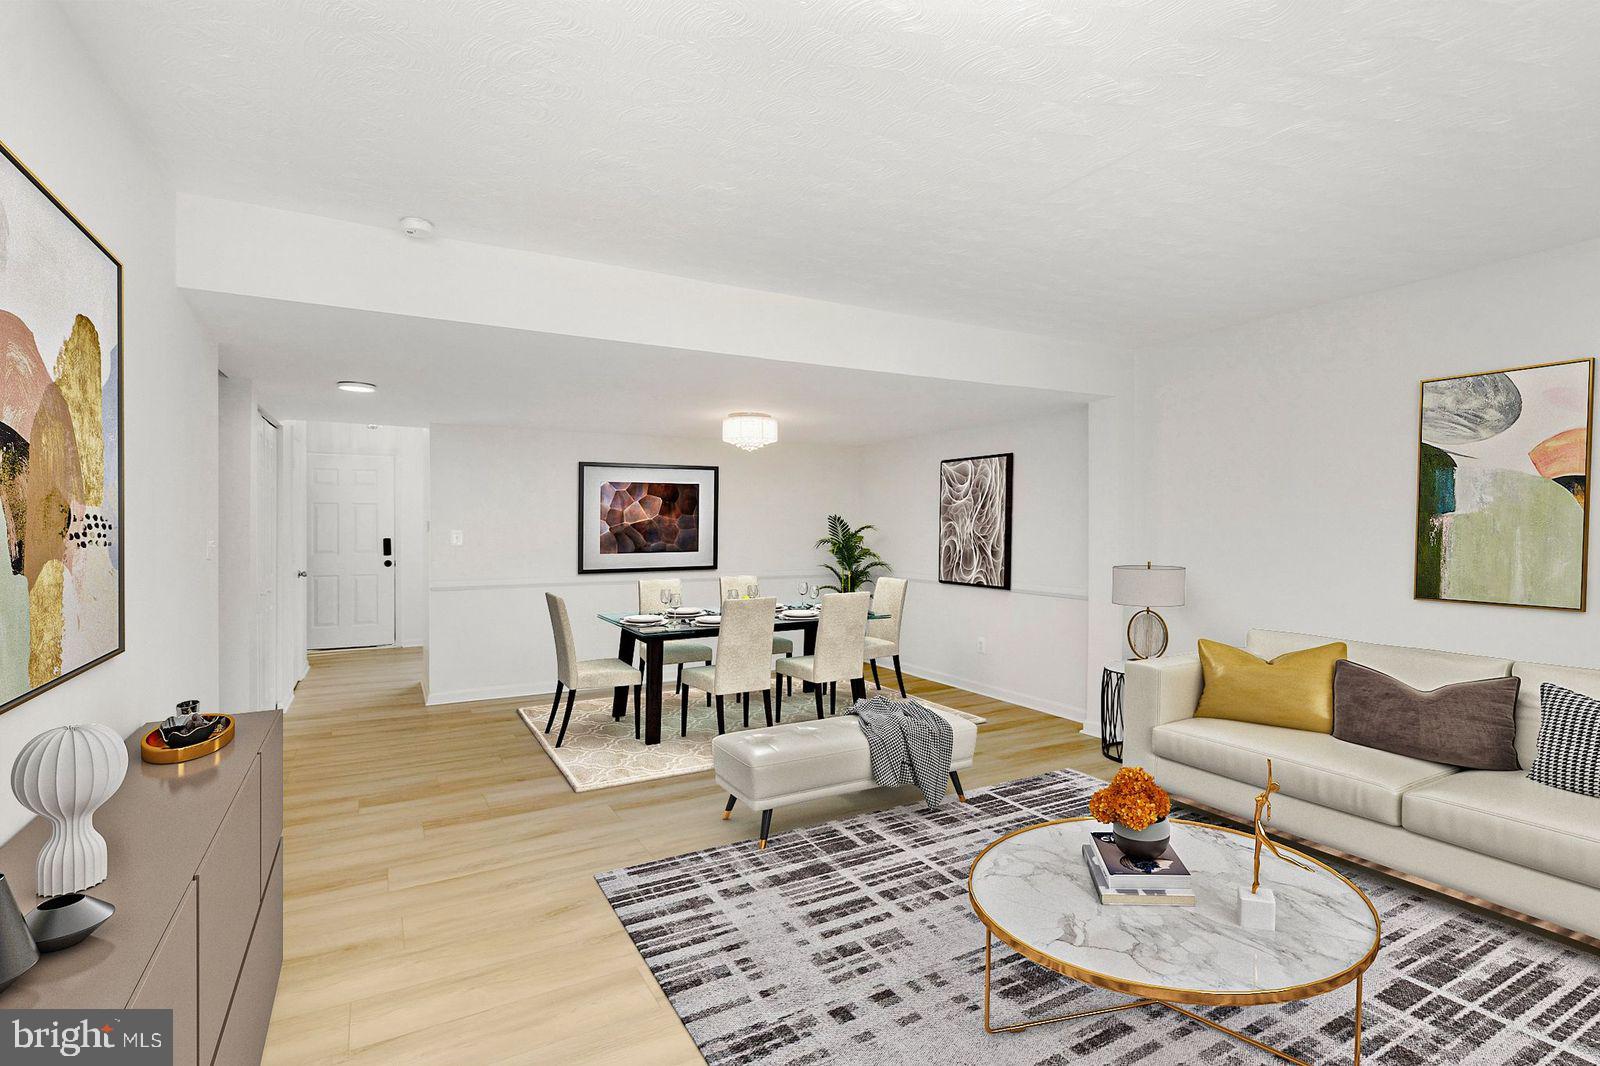
FOR IMMEDIATE RENT: BEAUTIFUL AND SPACIOUS 3BR, 2.5BA, 3-Level BRICK END-UNIT TOWNHOME CONDO WITH PATIO AND FENCED BACKYARD in sought-after Cardinal Square community. Bright and airy main level with large dining/living area with French doors to stone and pavers patio and private, fully fenced backyard - perfect for relaxing or entertaining.  Updated kitchen with plenty of cabinetry, ceramic tile floors, quartz countertops, stainless steel appliances, undermount sink, tall faucet, and standalone microwave.  Upper level offers a generous Primary Suite with an attached full bath, two additional spacious bedrooms, and hallway full bath. Lighted ceiling fans adorn all 3 bedrooms. Ground level sports welcoming foyer with additional room with an attached convenient half bath - a versatile space ideal for office, rec room, media room, library, or potential fourth bedroom. In-unit full size washer dryer in the large utility/storage room.  New LVP flooring! Freshly painted!  Updated Windows! Recessed lights! Top-rated Keene Mill ES/Iriving MS/West Springfield HS school pyramid! Comes with 1 assigned parking space and 2 guest parking passes. Conveniently live in this home as rent covers condo-managed maintenance that includes: water & sewer, natural gas (heat), trash & snow removal, and front yard/lawn care. Tenant pays for electricity only! Cardinal Square residents enjoy a well-rounded set of outdoor amenities, including an outdoor swimming pool, basketball court, tot lots, and picnic areas with BBQ grills. Walking trails wind through the community. Close to shopping and commuting: Minutes from Springfield Town Center, Whole Foods, and Trader Joe's, with quick access to I-495, I-95, and I-395. For public transit, the Franconia/Springfield Metro Blue Line and Virginia Railway Express (VRE) are both nearby, and express Pentagon bus service and Fairfax County bus stops are located right at the community entrance. Slug lines to DC and the Pentagon are also conveniently accessible. A MUST SEE! This home is truly move-in ready!  
$65/adult application fee. Prefer long-term (2+year) lease.  Annual rent adjustment after 12 months.  Minimum income of $89,000. Max 2 incomes. $75 repair deductible. Future lease addendum/extension fee: $100. Unfurnished rental; Some photos are virtually staged. Ask agent for application in MLS Docs.
#VAFX2299540

SPRINGFIELD

7739 TIVERTON DRIVE

3 Beds

2 Baths

1,600 Sq.Ft.

$3,000

MLS#: VAFX2299540

Experience luxury living at its finest in this extraordinary Belle Haven residence, where timeless elegance meets modern sophistication. From the moment you arrive, the home’s unmatched curb appeal and professionally landscaped grounds set the tone for what lies within.

Step inside to a stunning grand entry foyer that opens to beautifully appointed formal living and dining rooms, perfect for both intimate gatherings and large-scale entertaining. Rich wood floors, recessed lighting, exquisite moldings, and a built-in speaker system enhance the home’s refined ambiance. The inviting living room, anchored by a fireplace, creates a warm and welcoming atmosphere.

At the heart of the home is a true gourmet chef’s kitchen, thoughtfully designed with two-toned cabinetry, a massive center island, and top-of-the-line finishes. A fully equipped butler’s pantry, custom mudroom, and sun-filled breakfast area flow seamlessly into the spacious family room, complete with a striking stone surround fireplace—making this home an entertainer’s dream.

The main level also features a private office, ideal for today’s work-from-home lifestyle.

Upstairs, the luxurious primary suite offers a serene retreat with a sitting area, fireplace, modern lighting, and a spa-inspired ensuite bath featuring dual vanities, a soaking tub, a walk-in shower, and two expansive walk-in closets. Three additional bedrooms, three full bathrooms, a den, and an additional home office complete the second level.

The top level provides incredible versatility with a large recreation space—perfect for a playroom, home theater, or lounge—along with an additional bedroom and full bath.

Outdoor living is equally impressive, with a fully fenced, flat backyard, a covered wraparound porch, and a slate patio with a built-in firepit—ideal for relaxing or entertaining year-round.

Built by one of the area’s premier custom builders and thoughtfully refreshed in 2017 under the direction of acclaimed DC designer Zoe Feldman, the results are nothing short of spectacular.

The home’s superior craftsmanship is evident in its stone and Hardi exterior, metal roofing, and expansive windows and doors that flood the interior with natural light. The professionally landscaped grounds are enhanced by elegant stone patios and walkways.

Notable features include an exceptional chef’s kitchen, butler’s pantry, and mudroom, three fireplaces, two private offices, soaring ceilings, intricate trim work, wide plank flooring, extensive custom lighting, and integrated Sonos sound throughout much of the home. Every detail has been meticulously curated.

Five spacious bedrooms include the luxurious primary suite, complete with dual walk-in closets, a sitting area, gas fireplace, and spa-like bath. Custom glass doors seamlessly connect the interior to the outdoor living spaces, which feature an expansive wraparound stone patio, built-in gas firepit, and a covered veranda overlooking a private, level lawn framed by a charming white picket fence and a row of mature privacy trees.  Additional features include a one-car garage. 

Recent upgrades, including a new HVAC system, tankless water heater, and a 20 kW whole-home generator, ensure turnkey convenience and modern comfort. Additional updates include all new carrier hvac and heat pump, spray foam insulation entire upstairs, roof and crawl spaces, upgraded ductwork and dampers, renovated crawl space to allow for storage in the loft, custom Granilux security systems with cameras, and custom built wine cellar that holds just under 1,000 bottles.

One visit is all it takes to understand why this remarkable property is considered one of Belle Haven’s most notable homes.
#VAFX2299048

ALEXANDRIA

2220 WINDSOR ROAD

5 Beds

5 Baths

5,221 Sq.Ft.

$2,750,000

MLS#: VAFX2299048

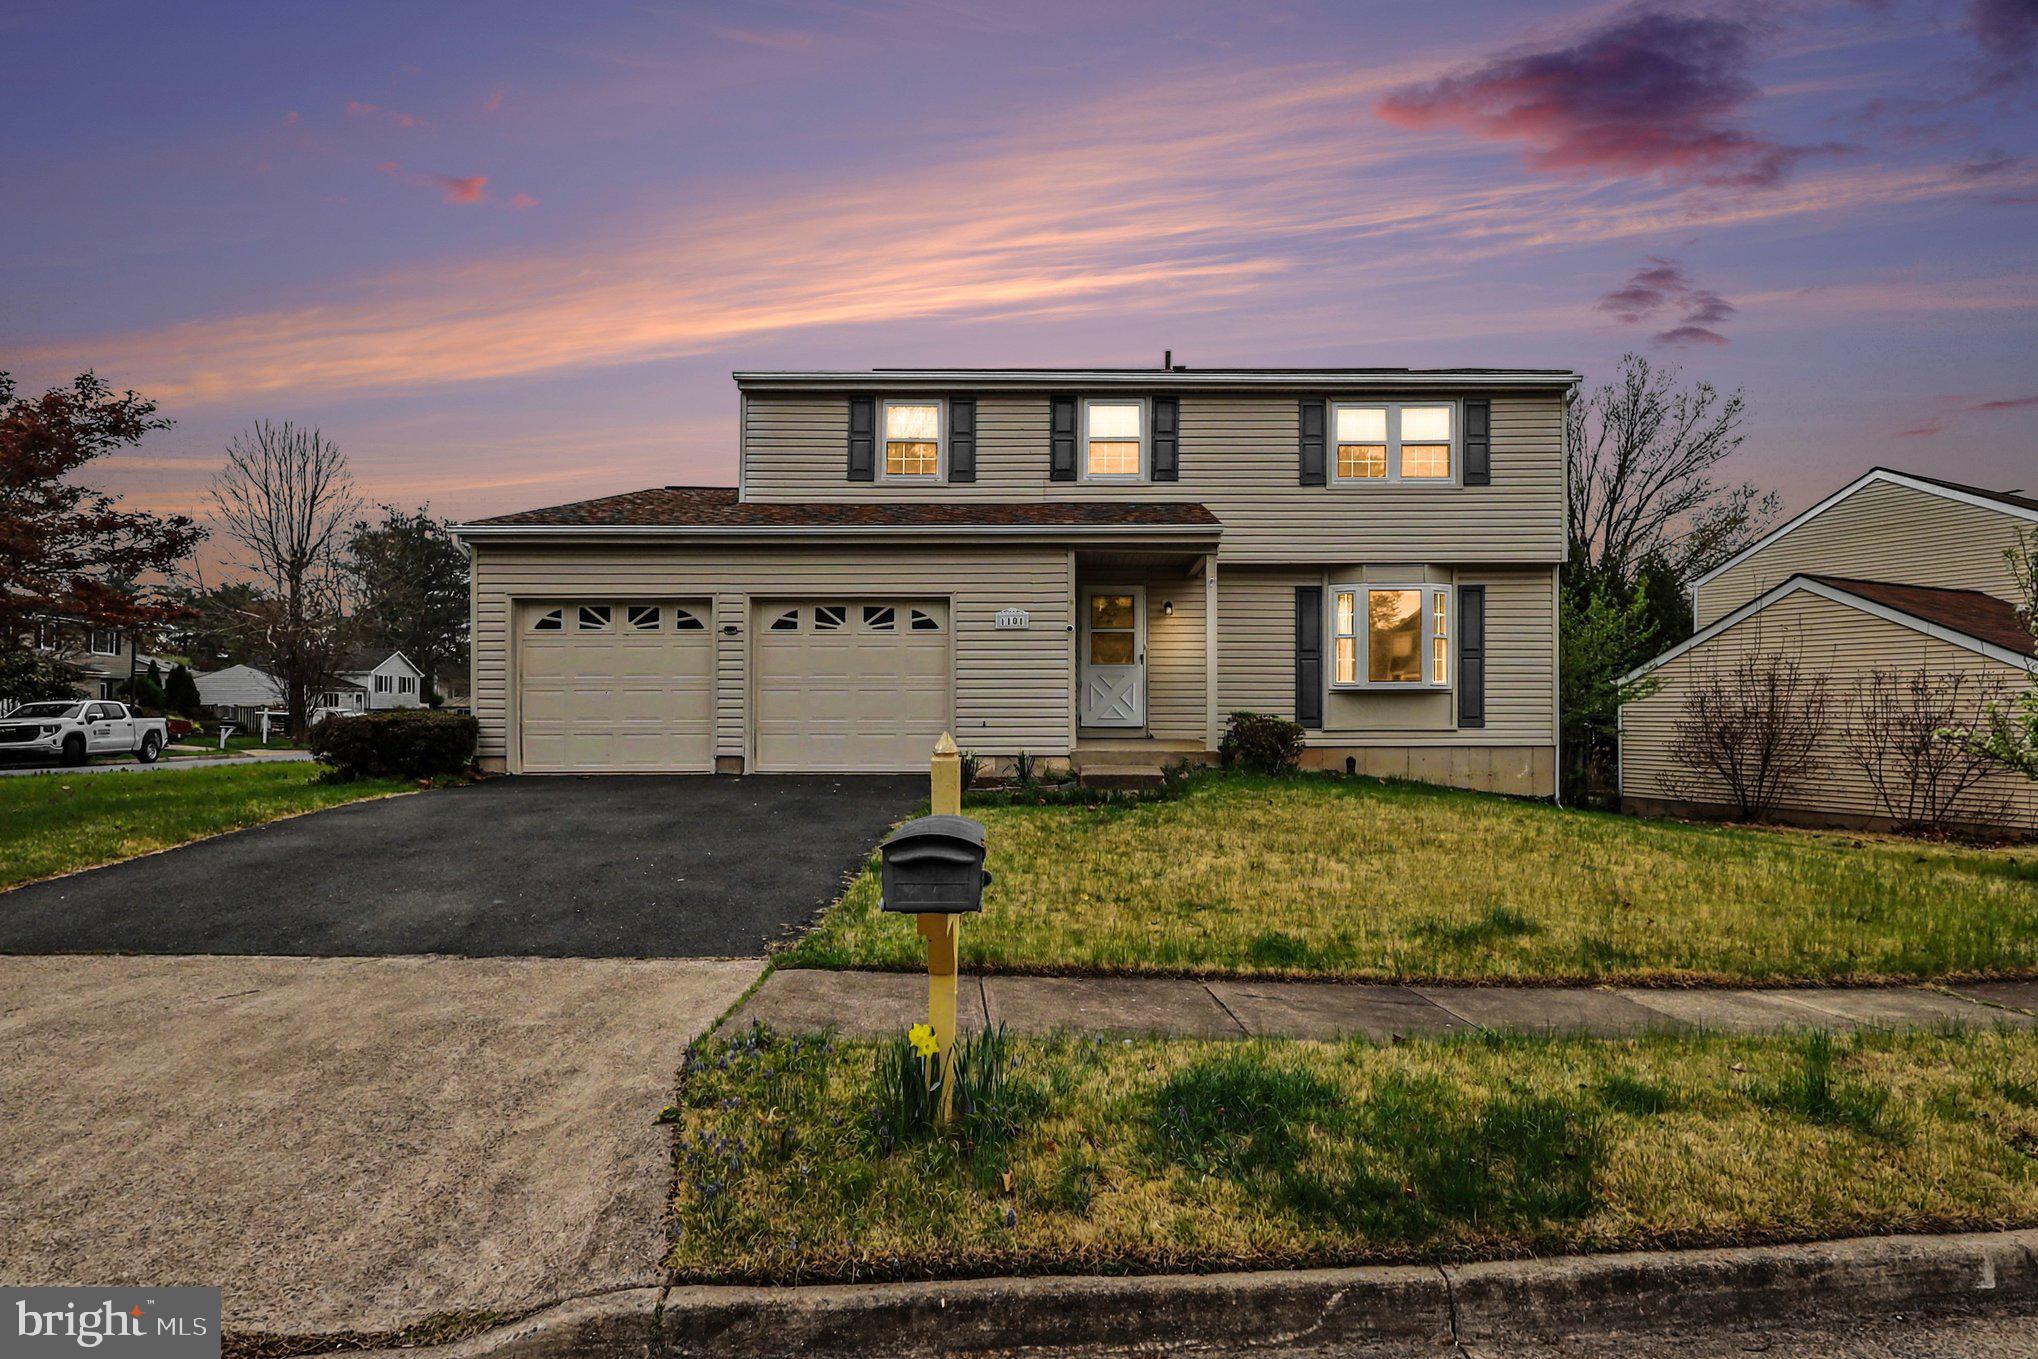
Tucked on a premium cul-de-sac in the heart of the sought-after Cascades neighborhood & Potomac Falls HS Pyramid, this spacious 4300SF+  4 BR / 2.5 BA home has the space, style, and location you've been waiting for. Pull up to the oversized driveway, enjoy the privacy of a front yard set back from the street, and step inside to soaring 9-foot ceilings, a dramatic two-story foyer, and elegant custom moldings throughout.
The kitchen is a true showstopper with a 5-burner gas cooktop, center island with prep sink, built-in ice maker, instant hot water, double wall oven, KitchenAid & Samsung appliances, walk-in pantry, and custom lighting inside and out. The family room flows right off the kitchen with a stunning floor-to-ceiling stone gas fireplace, perfect for entertaining. Rounding out the main level: a home office and an updated half bath.
Upstairs you'll find a spa-style primary suite, three more spacious bedrooms, an updated full bath, and upper-level laundry. The unfinished lower level with new epoxy floors is ready for whatever you dream up and already has a bath rough-in. Out back, a large deck and custom patio with built-in outdoor kitchen and grill make summer living easy. The Cascades HOA includes 5 pools, fitness centers, a clubhouse, tennis/pickleball courts, and trails. Minutes to RT 7, RT 28, Dulles Airport, top shopping and dining, Algonkian Park, and the Potomac River. The schools are right down the street.
#VALO2120086

STERLING

20543 CHAPIN COURT

4 Beds

2 Baths

3,138 Sq.Ft.

$999,900

MLS#: VALO2120086

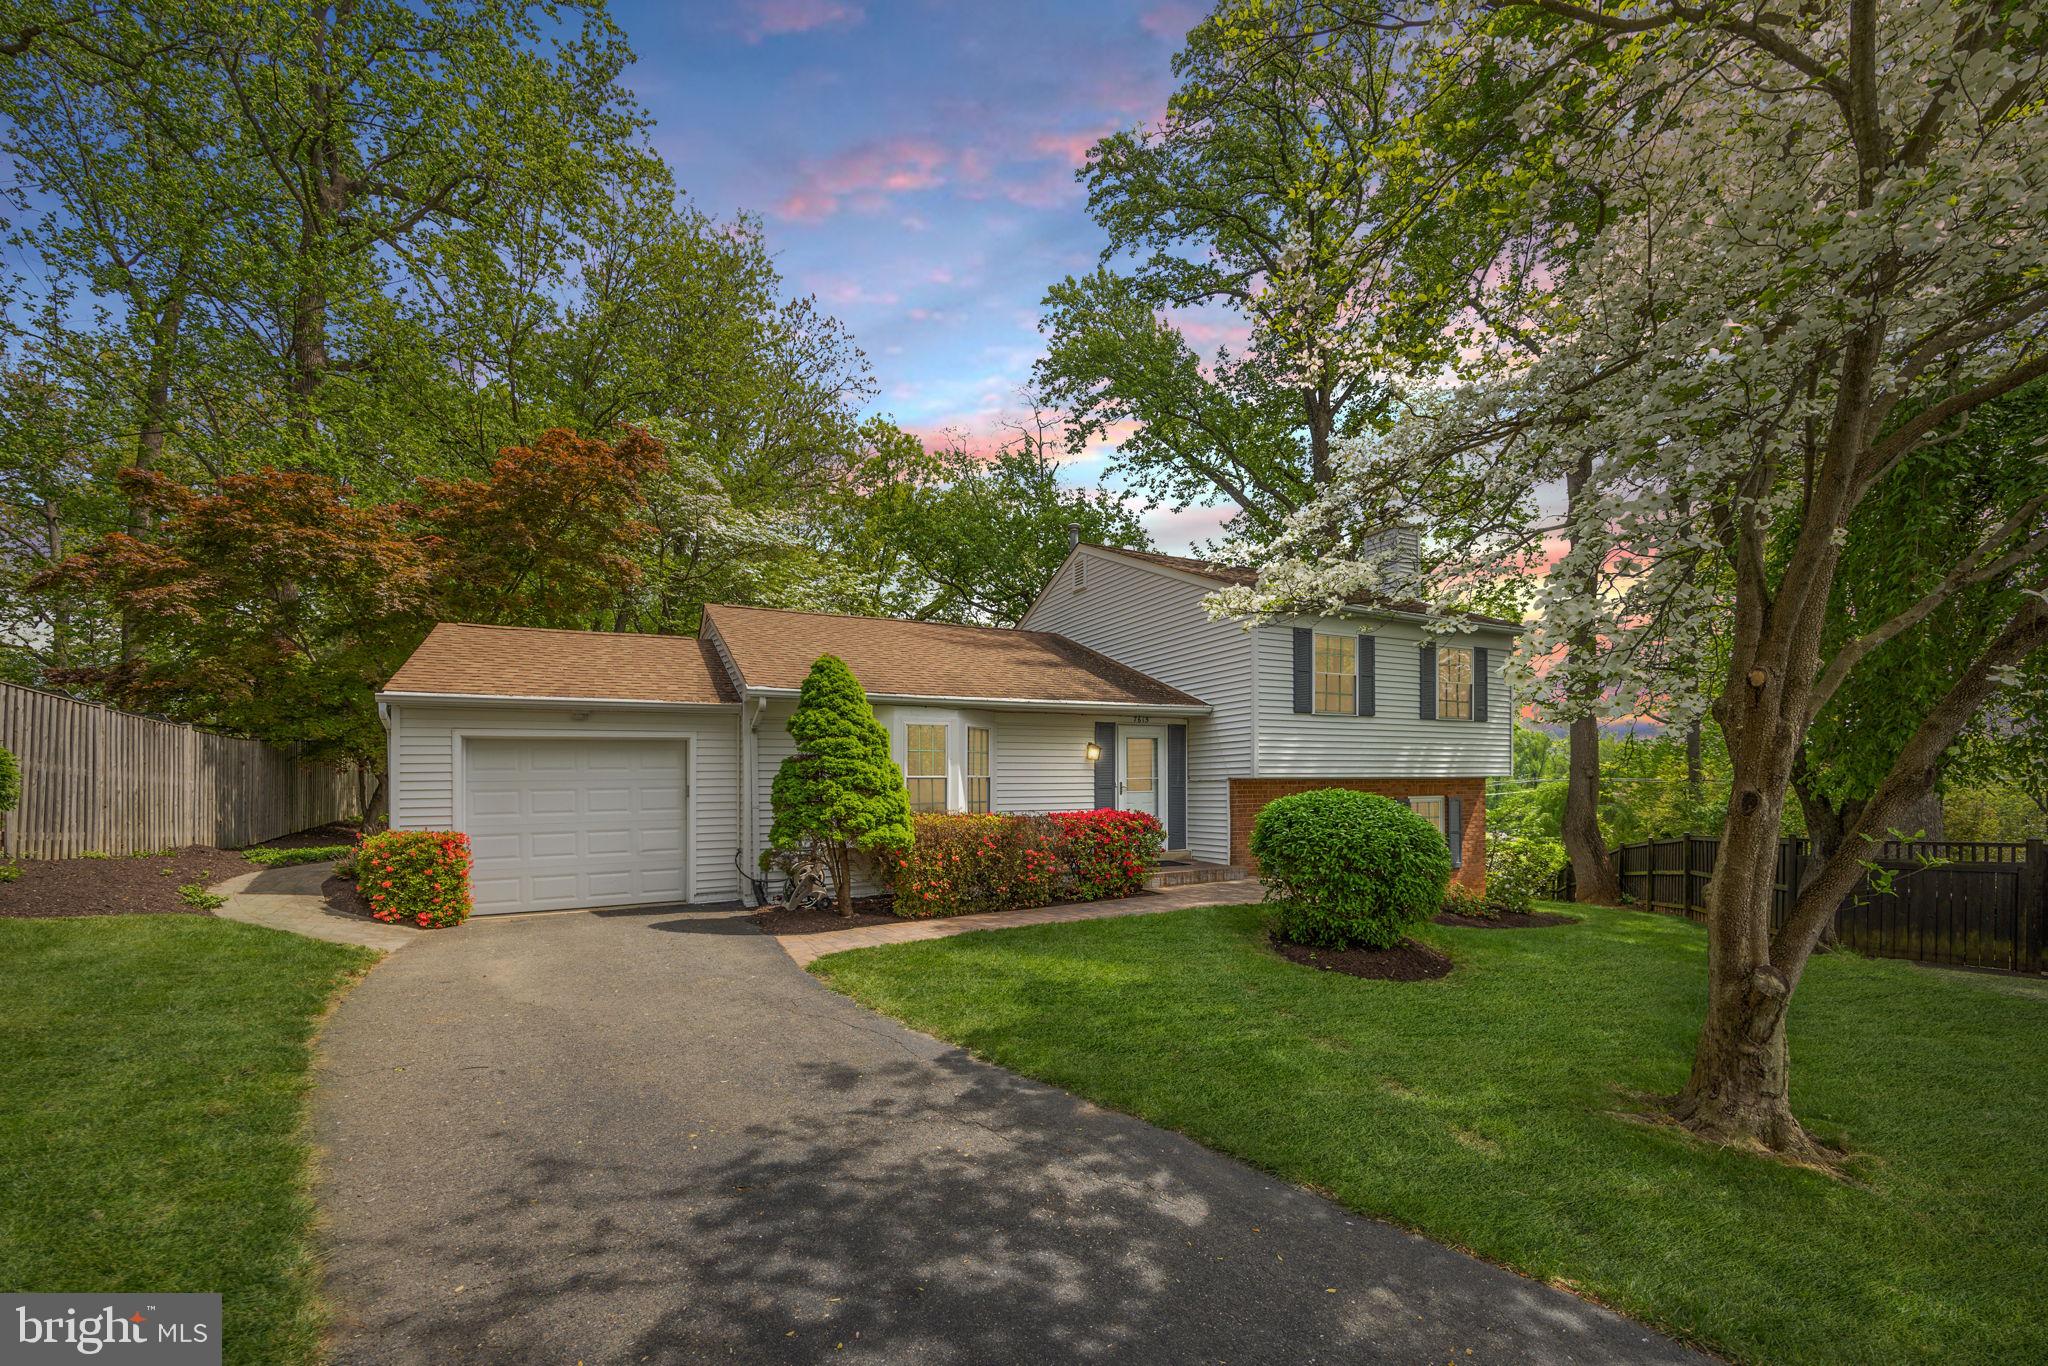
Welcome to 719 Acorn Court, an exceptional 4-bedroom end-unit townhome offering the perfect blend of comfort, style, and functionality. Filled with natural light, this home features a spacious, open-concept layout that flows effortlessly from room to room, creating an inviting atmosphere for both everyday living and entertaining.

The heart of the home is the beautifully updated kitchen, complete with crisp white cabinetry, sleek countertops, stainless steel appliances, a classic tile backsplash, and a large center island. Whether you're preparing meals or hosting guests, this space is designed to impress while remaining highly functional.

Just off the main living area, step out onto the brand new private rear deck, an ideal spot to enjoy your tranquil mornings or unwind in the evening. The end-unit positioning provides added privacy and a peaceful setting.

Upstairs, you'll find generously sized bedrooms, including a comfortable primary suite designed for relaxation. With four total bedrooms, there’s flexibility for guests, a home office, or additional living space to suit your needs.

Additional highlights include hardwood flooring, recessed lighting, tasteful finishes throughout, and a immaculately remodeled interior that reflects pride of ownership.
Don't miss out on this  move-in ready opportunity with thoughtful updates and a layout that truly feels like home.
#VAFQ2021652

WARRENTON

719 ACORN COURT

4 Beds

3 Baths

2,108 Sq.Ft.

$470,000

MLS#: VAFQ2021652

This home combines generous square footage, thoughtful design, and an unbeatable location. This impeccably maintained and upgraded end-unit townhome is one of the largest models in the community and has 3-bedrooms, and 2 full and 2 half-baths.  These original owners have improved the home with a ground level patio, mid-level deck, fenced-in back yard, Nest thermostat and built-in Wifi extenders.  The open-concept main level showcases a kitchen with stainless steel appliances, a spacious center island, generous cabinet and counter space, and pendant lighting that adds a clean, modern feel. The kitchen opens directly to the dining area and a bright, expansive living room with large windows to bring in lots of natural light. Directly off of the Livingroom is a large deck overlooking an open field… no other homes were built behind this home.  Upstairs, the spacious primary suite is a knockout with a huge walk-in closet, and a luxury ensuite bath. Two additional bedrooms, a full bath, and upper-level laundry provide flexibility for family, guests, or work-from-home needs. The finished lower level adds bonus space for a media room, home gym, or play area. Just outside the lower-level door is a patio and fenced-in back yard.  Enjoy quick and easy access to a wide range of community amenities, including a swimming pool, clubhouse, playground, and dog park. Commuting is easy with quick access to Route 66, express lanes, route 29 and route 15.  All of these special features along with the wonderful Heathcote Commons community make this a perfect choice for your next home.

(Actual photos, as well as virtually staged photos are provided to help provide a visual idea for the use of the abundant spaces in this beautiful home.)
#VAPW2117498

GAINESVILLE

7081 MONGOOSE TRL

3 Beds

2 Baths

2,265 Sq.Ft.

$623,500

MLS#: VAPW2117498

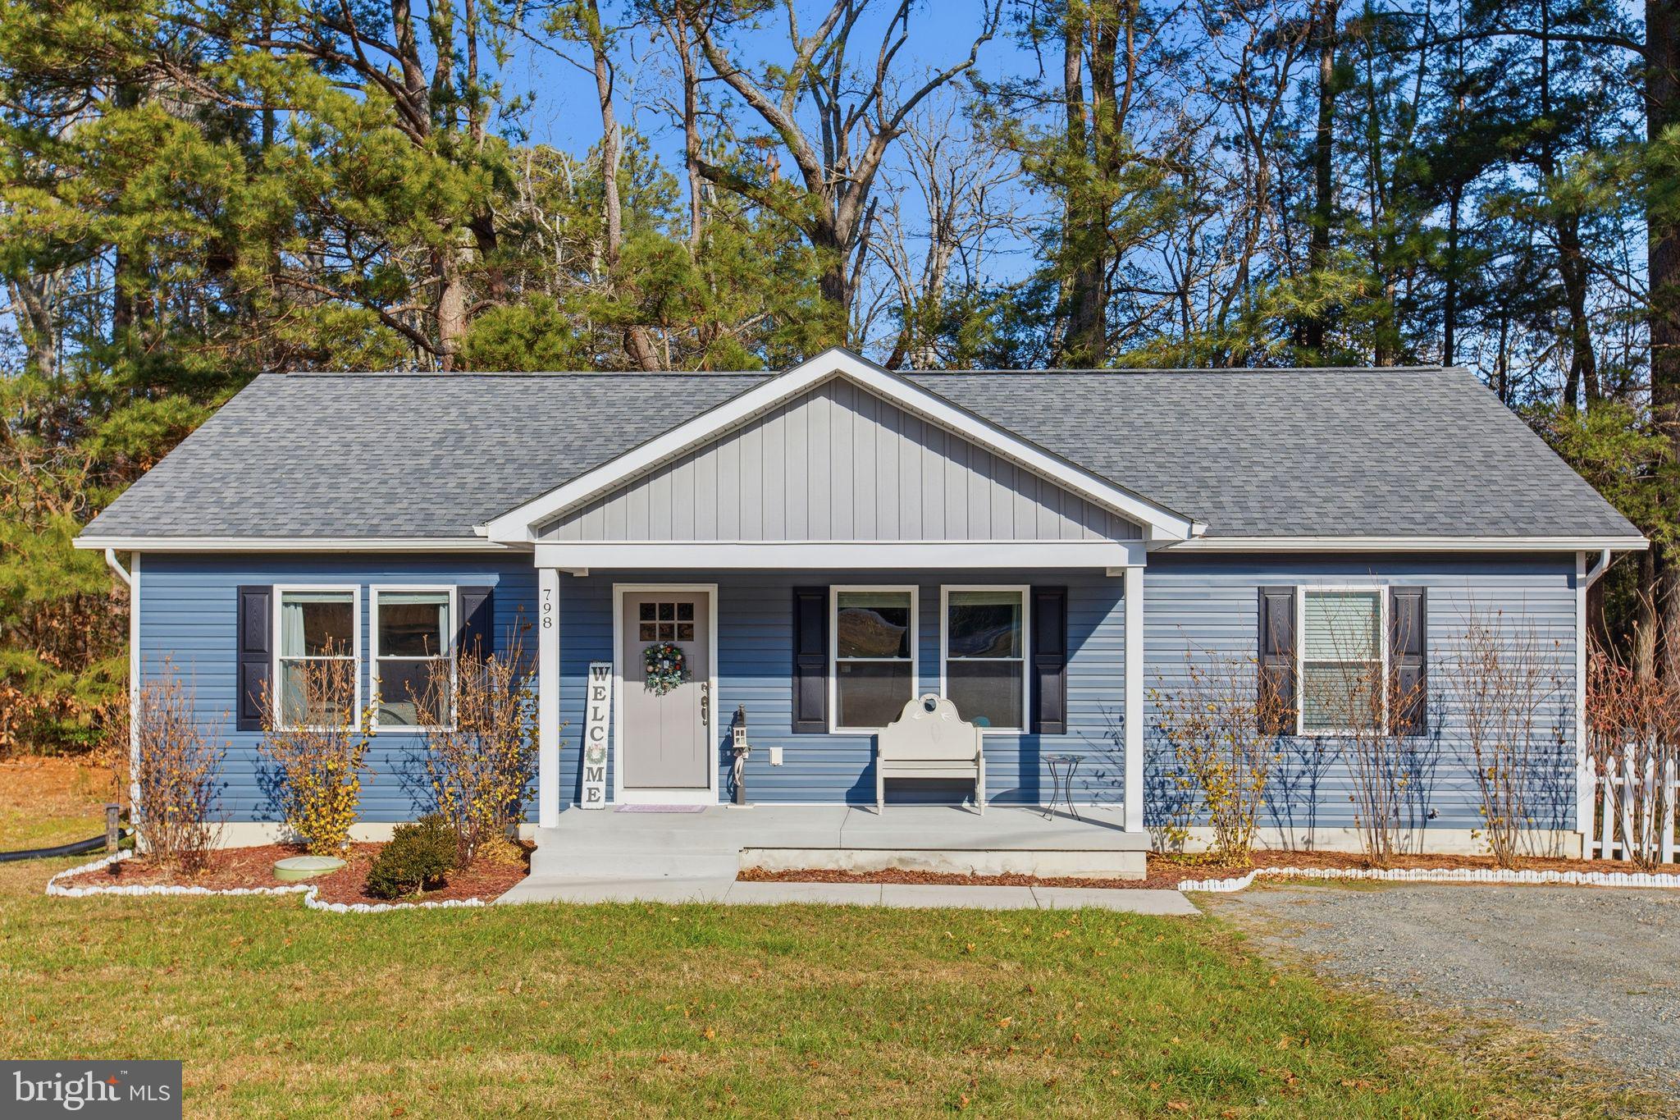
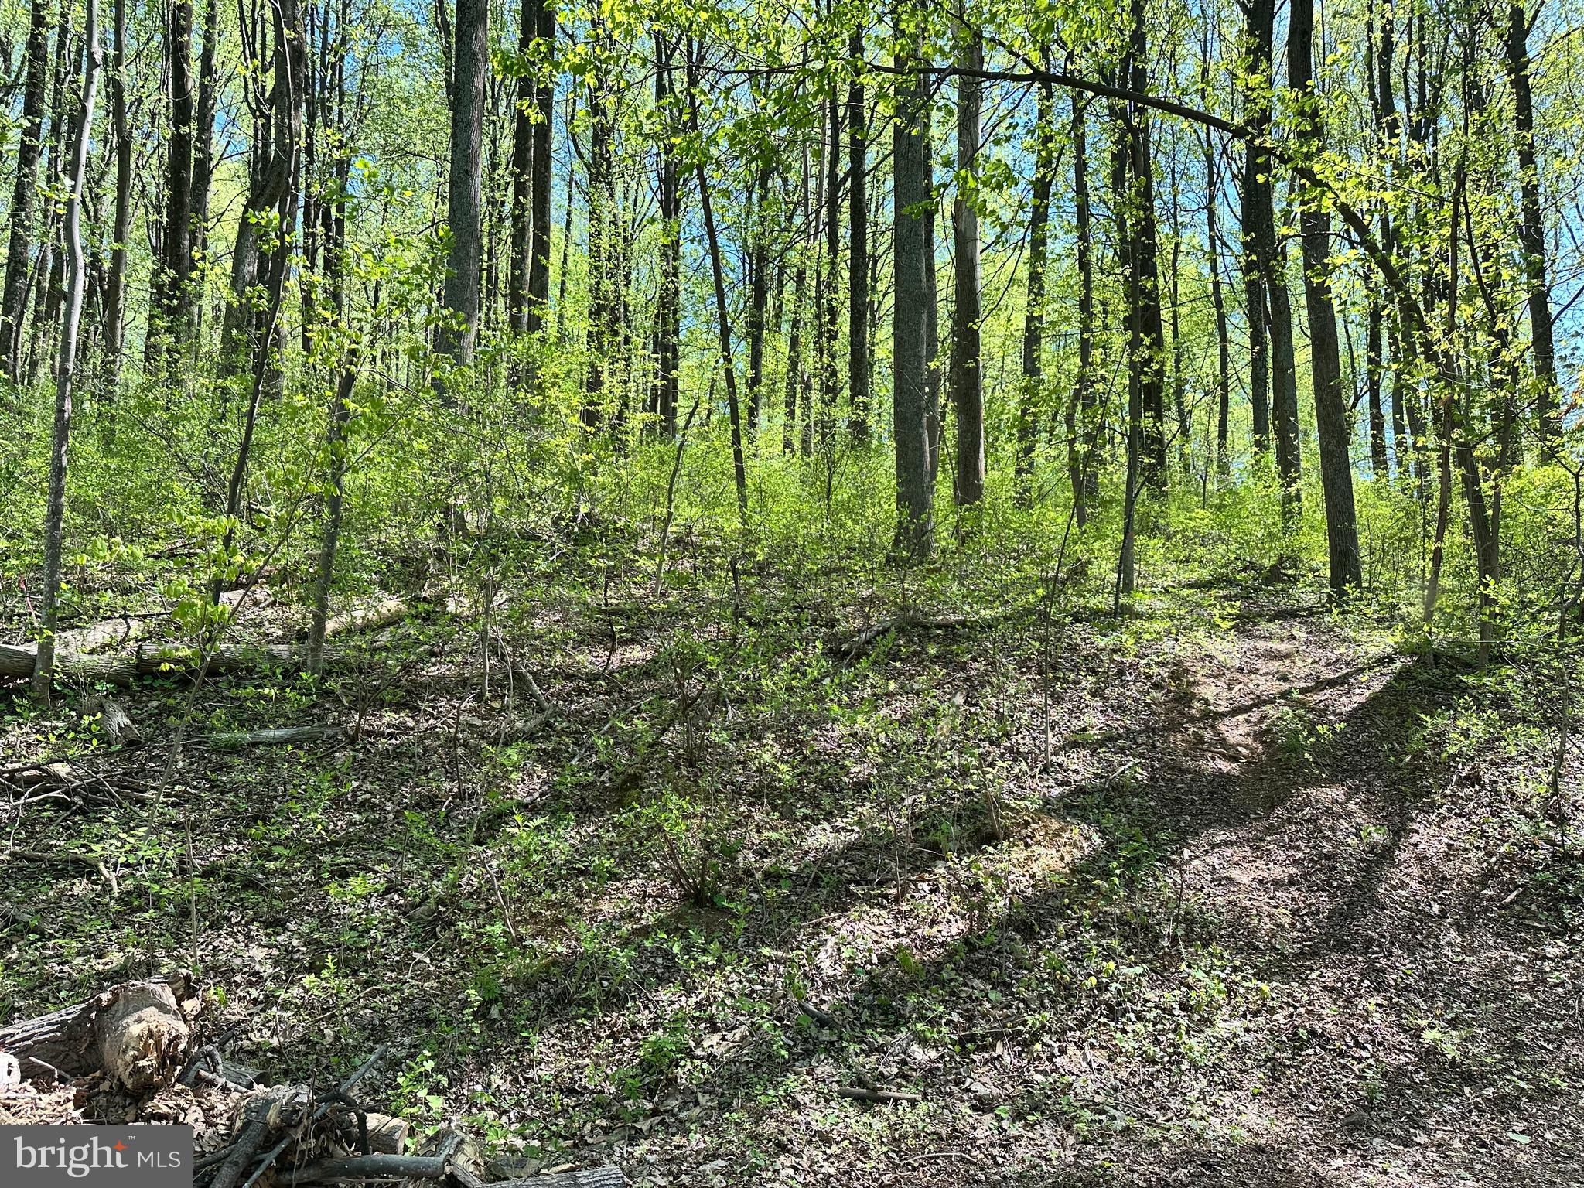
NO HOA! Welcome home to this cute and cozy 3 bedroom, 2 full bathroom rambler on a full acre. Step inside to a fully renovated, move-in ready home with brand new luxury vinyl plank flooring throughout, upgraded granite kitchen countertops, new stainless steel appliances, newer replacement windows, new water heater, and more. The fully cleared acre property has a fenced back yard with multiple gates, a playset, and metal storage shed. This property is value priced for a quick sale, so schedule a showing today and make it your new home!
#VACV2002408

MILFORD

29315 SPARTA ROAD

3 Beds

2 Baths

1,124 Sq.Ft.

$249,900

MLS#: VACV2002408

Backing to a peaceful wooded setting in the highly desirable Lowes Island at Cascades community, this beautifully maintained 3 bedroom, 3.5 bath home offers nearly 2,500 square feet of inviting living space, a two car garage, and hard-to-find privacy. Built in 1995, it blends warm, timeless finishes with an easy, functional layout designed for both everyday living and entertaining.

Step inside to find rich cherry hardwood floors, elegant millwork, and a welcoming main level filled with charm. Crown molding, a ceramic tile powder room, and a designated dining area with added millwork create a refined yet comfortable feel. The open kitchen and adjoining family room invite connection, anchored by a fireplace with built-in shelving above. The kitchen offers granite countertops, white cabinetry, and stainless steel LG appliances including a gas range, built-in microwave, French door refrigerator, dishwasher, and beverage fridge along with generous prep space and a pantry.

Upstairs, three spacious bedrooms feature plush carpet, high ceilings, and ceiling fans. A well-appointed hall bath with white ceramic tile and a vanity serves the secondary bedrooms. The primary suite is a true retreat with a tray ceiling, a custom walk-in closet, and a spacious bath featuring a soaking tub, separate shower, and white cabinetry. The convenience of bedroom-level laundry adds to the home’s thoughtful design.

The walk-out lower level adds wonderful flexibility. It features great natural light, a full bath, a versatile den or bonus room ideal for guests, a home office, gym, or potential fourth bedroom, and a second gas fireplace. With access to both the backyard and garage, this level adapts beautifully to your needs.

Outside, enjoy a deck and patio overlooking the wooded backdrop, perfect for relaxing or entertaining in a peaceful, private setting. Ample parking adds convenience, and major updates including the roof, HVAC, and water heater were completed around 2016.

All of this is set within Lowes Island at Cascades in Sterling, VA, a community that feels like its own little escape. Spend weekends by the pool, on the courts, or exploring miles of scenic trails along the Potomac River. With parks, playgrounds, Algonkian Regional Park nearby, and easy access to shopping, dining, and commuter routes, Lowes Island at Cascades offers a lifestyle that feels both vibrant and effortlessly connected.
#VALO2118628

STERLING

20660 MUDDY HARBOUR SQUARE

3 Beds

3 Baths

2,424 Sq.Ft.

$730,000

MLS#: VALO2118628

1 ... 23 24 25 26 27 ... 666
* Listings identified with the FMLS IDX logo come from FMLS and are held by brokerage firms other than the owner of this website. The listing brokerage is identified in any listing details. Information is deemed reliable but is not guaranteed. If you believe any FMLS listing contains material that infringes your copyrighted work please click here to review our DMCA policy and learn how to submit a takedown request. © 2024. First Multiple Listing Service, Inc.
 - property

Send a message

Message successfully sent.

Your message

What is 3 + 4 ?

Reason for contacting?

I agree to receive email communication and understand I can unsubscribe at any time.

I agree to be contacted by Charis Realty Group via call, email, and text for real estate services. To opt out, you can reply 'stop' at any time or reply 'help' for assistance. You can also click the unsubscribe link in the emails. Message and data rates may apply. Message frequency may vary. Privacy Policy

Sign Out

Virtual Assistant

Would you like to take the next step with this property? We can help you schedule a showing or virtual tour, or send you more details.

Yes, I would like more information.

Thank You for Your Reply, One of Our Agents will contact you as soon as possible

No, maybe later.

Thank you, you can always contact me via email, phone number or through the contact form.

Realhub AI

Lucy - Your AI-Powered Realtor

Update Your Temporary Password

Personalize your search

Enter your email and we'll notify you immediately when new listings match what you're looking for.

or enter email address

Already have an account ? Login here

Continue your home search

I agree to receive communications and understand I can unsubscribe at any time.

I agree to be contacted by Charis Realty Group via call, email, and text for real estate services. To opt out, you can reply 'stop' at any time or reply 'help' for assistance. You can also click the unsubscribe link in the emails. Message and data rates may apply. Message frequency may vary. Privacy Policy

Already have an account ? Login here

We use cookies

We use cookies primarily for analytics to enhance your experience. By accepting, you agree to our use of these cookies. You can manage your preferences or learn more about our cookies policy.