Features & Amenities

Interior

  • Other Interior Features

    Eat-in Kitchen, Kitchen Island, Recessed Lighting, Vaulted Ceiling(s), High Ceilings, Beamed Ceilings, Tray Ceiling(s), Built-in Features, Bar, Crown Molding

  • Total Bedrooms

    5

  • Bathrooms

    N/A

  • Above Grade Finished Area

    3982.0

  • Basement YN

    YES

  • Cooling YN

    YES

  • Cooling

    Central Air, Ceiling Fan(s), Zoned, Electric

  • Fireplace YN

    YES

  • Heating YN

    YES

  • Heating

    Central, Electric, Propane, Forced Air, Zoned, Wood Stove

  • Pet friendly

    N/A

Exterior

  • Garage

    No

  • Construction Materials

    Brick, Stone

  • Parking

    Driveway

  • Patio and Porch Features

    Patio, Porch

  • Pool

    No

  • Waterfront YN

    NO

Area & Lot

  • Lot Size(acres)

    5.63

  • Lot Size(square feet)

    245,243

  • Property Type

    Residential

  • Property Sub Type

    Single Family Residence

  • Architectural Style

    Colonial

Price

  • Sales Price

    $1,249,999

  • Tax Amount

    $9,341

  • Sq. Footage

    4,202

  • Price/SqFt

    $297

HOA

  • Association

    YES

  • Association Fee

    $225

  • Association Fee Frequency

    Monthly

  • Association Fee Includes

    N/A

School District

  • Elementary School

    WATERFORD

  • Middle School

    HARMONY

  • High School

    WOODGROVE

Property Features

  • New Construction

    NO

  • Accessibility Features

    Therapeutic Whirlpool

  • Foundation Details

    Stone

  • Senior Community YN

    NO

  • Sewer

    Septic Tank

  • Tax Lot

    16

  • Water Source

    Well

Schedule a Showing

Showing scheduled successfully.

<
>
IN PERSON
VIA CHAT

What is 3 + 4 ?


Mortgage calculator

Estimate your monthly mortgage payment, including the principal and interest, property taxes, and HOA. Adjust the values to generate a more accurate rate.

Your payment

Principal and Interest:

$

Property taxes:

$

HOA fees:

$

Total loan payment:

$

Total interest amount:

$

Location

County

LOUDOUN

Elementary School

WATERFORD

Middle School

HARMONY

High School

WOODGROVE

Listing Courtesy of Kathryn L Shipley, RE/MAX Distinctive Real Estate, Inc.

RealHub Information is provided exclusively for consumers' personal, non-commercial use, and it may not be used for any purpose other than to identify prospective properties consumers may be interested in purchasing. All information deemed reliable but not guaranteed and should be independently verified. All properties are subject to prior sale, change or withdrawal. RealHub website owner shall not be responsible for any typographical errors, misinformation, misprints and shall be held totally harmless.

Agent Laurie Hailey

Salesperson, Realtor

Laurie Hailey

Call Laurie today to schedule a private showing.


* Listings on this website come from the FMLS IDX Compilation and may be held by brokerage firms other than the owner of this website. The listing brokerage is identified in any listing details. Information is deemed reliable but is not guaranteed. If you believe any FMLS listing contains material that infringes your copyrighted work please review our DMCA policy and learn how to submit a takedown request.© 2024 FMLS.
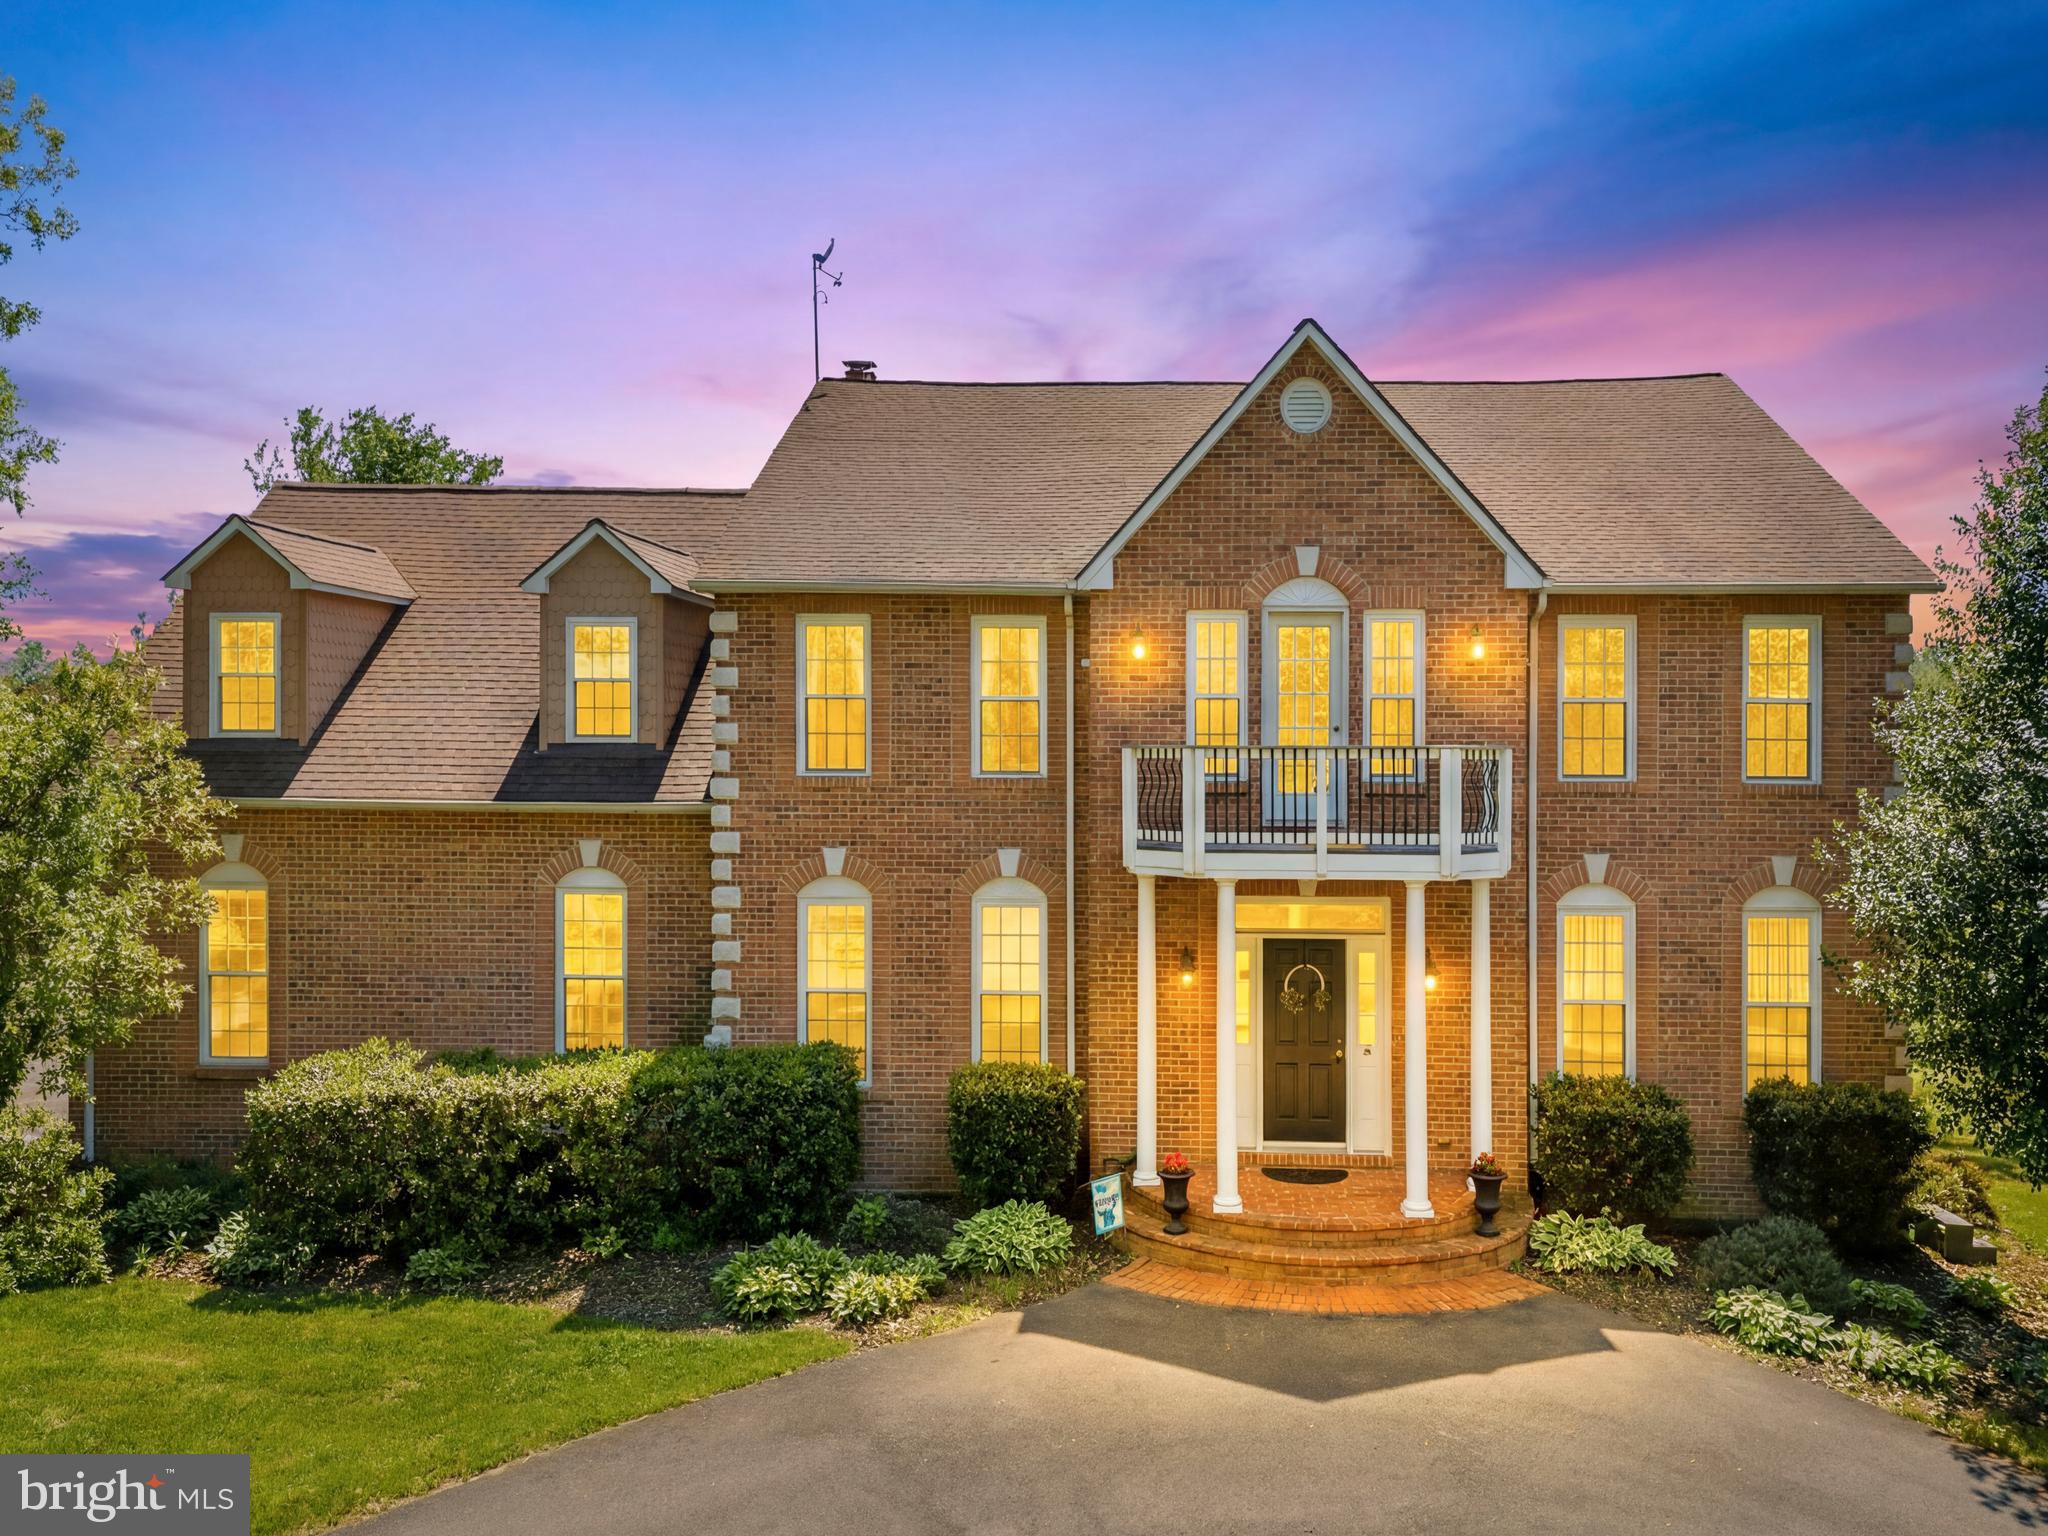
Finding the perfect home is exciting—but beginning your next chapter in a historic property is a rare opportunity. Located just outside the historic village of Waterford, this exceptional home is part of an  equestrian community of only 22 residences, offering access to 120 acres of private riding and nature trails.  Priced $70,000 below recent appraisal. 
Originally built in 1880, this one-of-a-kind property sits on 5.63 private acres and beautifully blends historic character with thoughtfully designed additions that provide modern comfort. The home is rich with charm, featuring hand-hewn beams, three fireplaces, and picturesque stone walkways throughout the property.
A grand entry foyer with slate flooring welcomes you inside, where French doors open to a patio and the serene rear yard. The stunning chef’s kitchen features custom cabinetry, upgraded countertops, a large center island, and a high-end Viking stainless steel range—perfect for cooking and gathering. The kitchen flows seamlessly into a bright eat-in area with a bowed window and an inviting family room highlighted by a stone fireplace with wood-stove insert.
The elegant primary suite offers cathedral ceilings, hardwood floors, a cozy fireplace, and two spacious walk-in closets. The luxurious primary bath includes dual vanities, an upgraded shower, and a relaxing soaking tub.
This home also provides several private spaces ideal for home offices, all supported by high-speed Xfinity internet. The walk-out lower level adds even more character, featuring a charming pub-style entertaining area with exposed stone walls, wood-stove insert, and a kitchenette complete with sink, refrigerator, and dishwasher—perfect for gatherings or quiet evenings. Large windows fill the lower level with natural light.
Outdoor living is equally impressive. The updated barn includes a finished upper-level gathering space ideal for events, while the main level offers flexible use for animals, vehicles, or hobbies. Additional features include a chicken coop, run-in shed, and fenced paddock areas. A beautiful stone patio provides the perfect setting for outdoor entertaining and enjoying the peaceful surroundings.
Residents of this intimate community enjoy access to 120 acres of shared open space with riding trails, making it ideal for horse enthusiasts, nature lovers, and hikers alike.
This is a rare chance to own a truly historic home in an exceptional setting—where charm, privacy, and lifestyle come together.

15625 BRITENBUSH COURT

Message successfully sent.

What would you like to know?

What is 3 + 4 ?

I agree to receive email communication and understand I can unsubscribe at any time.

I agree to be contacted by Charis Realty Group - Christine Issler, Broker via call, email, and text for real estate services. To opt out, you can reply 'stop' at any time or reply 'help' for assistance. You can also click the unsubscribe link in the emails. Message and data rates may apply. Message frequency may vary. Privacy Policy

Related Properties

The backyard may be the part you remember most. Set on just over two acres in the Reserve at Waterford, this 2018 K. Hovnanian Delaware has an outdoor setup designed to be enjoyed. The composite deck includes a gazebo and built-in grill enclosure, while the expansive paver patio creates another outdoor gathering space alongside a boulder water feature and raised garden beds. Beyond it all, the yard backs to trees, giving the entire outdoor space a beautiful natural backdrop.

Inside, the main level is bright and open with engineered hardwood floors, a gourmet kitchen that flows into the family room, and a dramatic two-story stone fireplace that anchors the space. Upstairs are four bedrooms and three full baths, including the primary suite. The unfinished walkout lower level offers plenty of storage and room for future finishing, with a full bath rough-in already in place. 

An Amish-built shed with a workbench adds even more usable space, and the two-car side-load garage keeps the front elevation clean. Recent updates include new carpet and a new septic distribution box, both completed in 2026. 

The Waterford location gives you room to spread out without feeling far removed from everyday life, approximately 13 minutes from Purcellville and 20 minutes from Leesburg, with easy access to Routes 7, 9, and 287. Historic Waterford, local wineries and breweries, farms, trails, shops, and restaurants are all close by.
#VALO2134328

WATERFORD

15079 GRACE PLACE

4 Beds

3 Baths

3,148 Sq.Ft.

$1,114,000

MLS#: VALO2134328

Perched on more than 10 picturesque acres in the rolling hills of Waterford, this exceptional estate captures some of Loudoun County's most breathtaking year-round views. From vibrant sunrises enjoyed through the kitchen window to sweeping green vistas surrounding the property, every aspect of this home celebrates its stunning natural setting.

Designed for both elegant entertaining and comfortable everyday living, the thoughtfully maintained interior features a beautifully appointed kitchen with custom cabinetry, countertops, backsplash, newer appliances, and bar seating. Open to the family room and framed by a dramatic wall of windows, the space is filled with natural light and uninterrupted views of the countryside. The main level also offers a private office, formal living room, and dining room, creating a versatile and functional layout.

Upstairs, the spacious primary suite serves as a private retreat with a well-appointed bath. Three additional bedrooms are served by a hall bath, while the fifth bedroom enjoys its own private en-suite bath, providing ideal accommodations for guests or multigenerational living.

The finished lower level expands the living space with a recreation room, exercise room, full bath, and abundant unfinished storage. Outside, the in-ground pool overlooks rolling pastures and endless vistas, creating a spectacular setting for relaxation and entertaining. Recent improvements include pool tile and coping, a paved driveway, an insulated garage, and a new hot water heater, enhancing both comfort and long-term value. Brand new upper HVAC system.

Located just beyond the historic Village of Waterford, residents enjoy easy access to the W&OD Trail, renowned wineries and breweries, charming local shops, and countless outdoor recreation opportunities. Convenient to Routes 7 and 9, the Dulles Greenway, Dulles International Airport, and Washington, DC, this remarkable property offers the perfect balance of privacy, beauty, and accessibility.
#VALO2126650

WATERFORD

16050 HAMILTON STATION ROAD

5 Beds

4 Baths

5,524 Sq.Ft.

$1,399,900

MLS#: VALO2126650

This spacious Estate offers nearly 7,000 total square feet of finished and unfinished space, situated on Premium 2 acre lot, professionally landscaped with mature trees and peaceful, private setting.  One of the home's most distinctive features is an exceptional  main-level private suite with its own porch and entrance, sitting room, luxury en-suite bath, closet and large bedroom!  Whether envisioned as an in-law suite for multigenerational living, elegant guest retreat, au pair accommodations or impressive private home office- this versatile space offers privacy while remaining seamlessly connected to the main home. This extraordinary property truly has it all. Inside,  the soaring foyer ceilings and abundance of natural light create an impressive welcome. Main level features elegant formal Living and Dining rooms. The dramatic Family room is the heart of the home, with cathedral ceilings, 2-story stone fireplace and panoramic windows overlooking the picturesque grounds.  The adjoining Chef's kitchen offers abundant cabinetry, large center Island, Stainless Steel appliances, granite counters, a spacious pantry and a light-filled morning room. The mudroom leads to the oversized side-loading 3-bay garage with expanded driveway pad. Roof & gutters were replaced in January 2019.
Upstairs are four generously sized bedrooms, including a spacious and luxurious Primary Suite designed as a private retreat. The Primary Suite offers a comfortable sitting room, an expansive walk-in closet, and a beautifully appointed private en-suite bath. 
Lower level features a large finished recreational  room, walk up exit access, full bath and additional 1700 sq feet framed-in unfinished space ready for the next owner's vision: home theater, fitness room, office or more!  
Located within highly rated Loudoun County Public Schools, and ideally situated in the heart of Virginia's renowned wine country. Tons of nearby dining, entertainment, and recreational opportunities, including Wheatland Spring Farm + Brewery, Corcoran Vineyards & Cidery, and the charming historic village of Waterford.
Conveniently located near Leesburg's premium outlet shopping and historic Charles Town, with easy access to major commuter routes and Dulles International Airport, this home offers the perfect balance of peaceful country living and everyday convenience.
With nearly 7000 total square feet, 2 acres, expansive living spaces, privacy, tremendous potential and desirable versatile main-level private suite, this beautiful Waterford Estate offers the space and flexibility to accommodate family, guests, work and changing needs for years to come!
#VALO2134440

WATERFORD

15099 GRACE PLACE

5 Beds

4 Baths

5,276 Sq.Ft.

$1,295,000

MLS#: VALO2134440

*FOR A LIMITED TIME ONLY - THE SELLERS ARE OFFERING A $13,500 CLOSING COST CREDIT.  ADDITIONALLY, THE DAVIS TEAM AT CROSS COUNTRY MORTGAGE IS OFFERING A LENDER PAID 1% INTEREST RATE BUY-DOWN FOR THE FIRST 12 MONTHS OF THE LOAN - NO ADDITIONAL COST TO THE BUYER*  Comfort and style seamlessly meet here at 15019 Lynnford Ct. on 2+ perfectly positioned acres in the center of Loudoun County.  This impressive residence boasts over $200k of thoughtful enhancements and has been meticulously cared for.  Offering 4 generous bedrooms and 4.5 beautifully finished bathrooms, the home welcomes you with a polished, model-like atmosphere.  Gleaming hardwood flooring carries throughout the sun-lit main level for natural flow.  You will find a cozy front living room, formal dining room, an inviting family room with stone fireplace and vaulted ceiling, office, powder room, and a gourmet kitchen that makes a dramatic statement with a 10-foot island, breakfast area, premium stainless-steel appliances, custom cabinetry, and a walk-in pantry - perfect for everything from lively gatherings to relaxed everyday meals.  Step outside for the star of the show - the screened porch of your dreams designed for year-round enjoyment, featuring composite flooring, ceiling fans, skylights, built-in heaters, outdoor speakers, a stone fireplace with hidden TV, and custom blinds for added comfort.  Move to the adjoining composite deck and unwind in the private hot tub or gather around the custom fire pit in the back yard.  A charming front porch completes the outdoor spaces, offering a peaceful spot for morning or evening relaxation.  The upper level houses a spacious primary suite with walk-in closet and updated bathroom with double vanity, soaking tub, and luxury shower, a second bedroom with attached full bathroom, two additional bedrooms with a third full hallway bathroom, and a dedicated laundry room.  The finished lower level provides even more flexible living space with a variety of uses for whatever fits your lifestyle, with an abundance of storage space, and walk-up access to the back yard as well.  Set in a prime location, this exceptional home offers convenient access to schools, scenic parks and trails, acclaimed wineries and breweries, equestrian amenities, shopping, dining, commuter routes, and much more!  Nestled in a quiet, private setting, this property strikes the perfect balance between tranquil retreat and everyday convenience.  Motivated sellers - bring us an offer!
#VALO2138920

WATERFORD

15019 LYNNFORD COURT

4 Beds

4 Baths

4,552 Sq.Ft.

$1,350,000

MLS#: VALO2138920
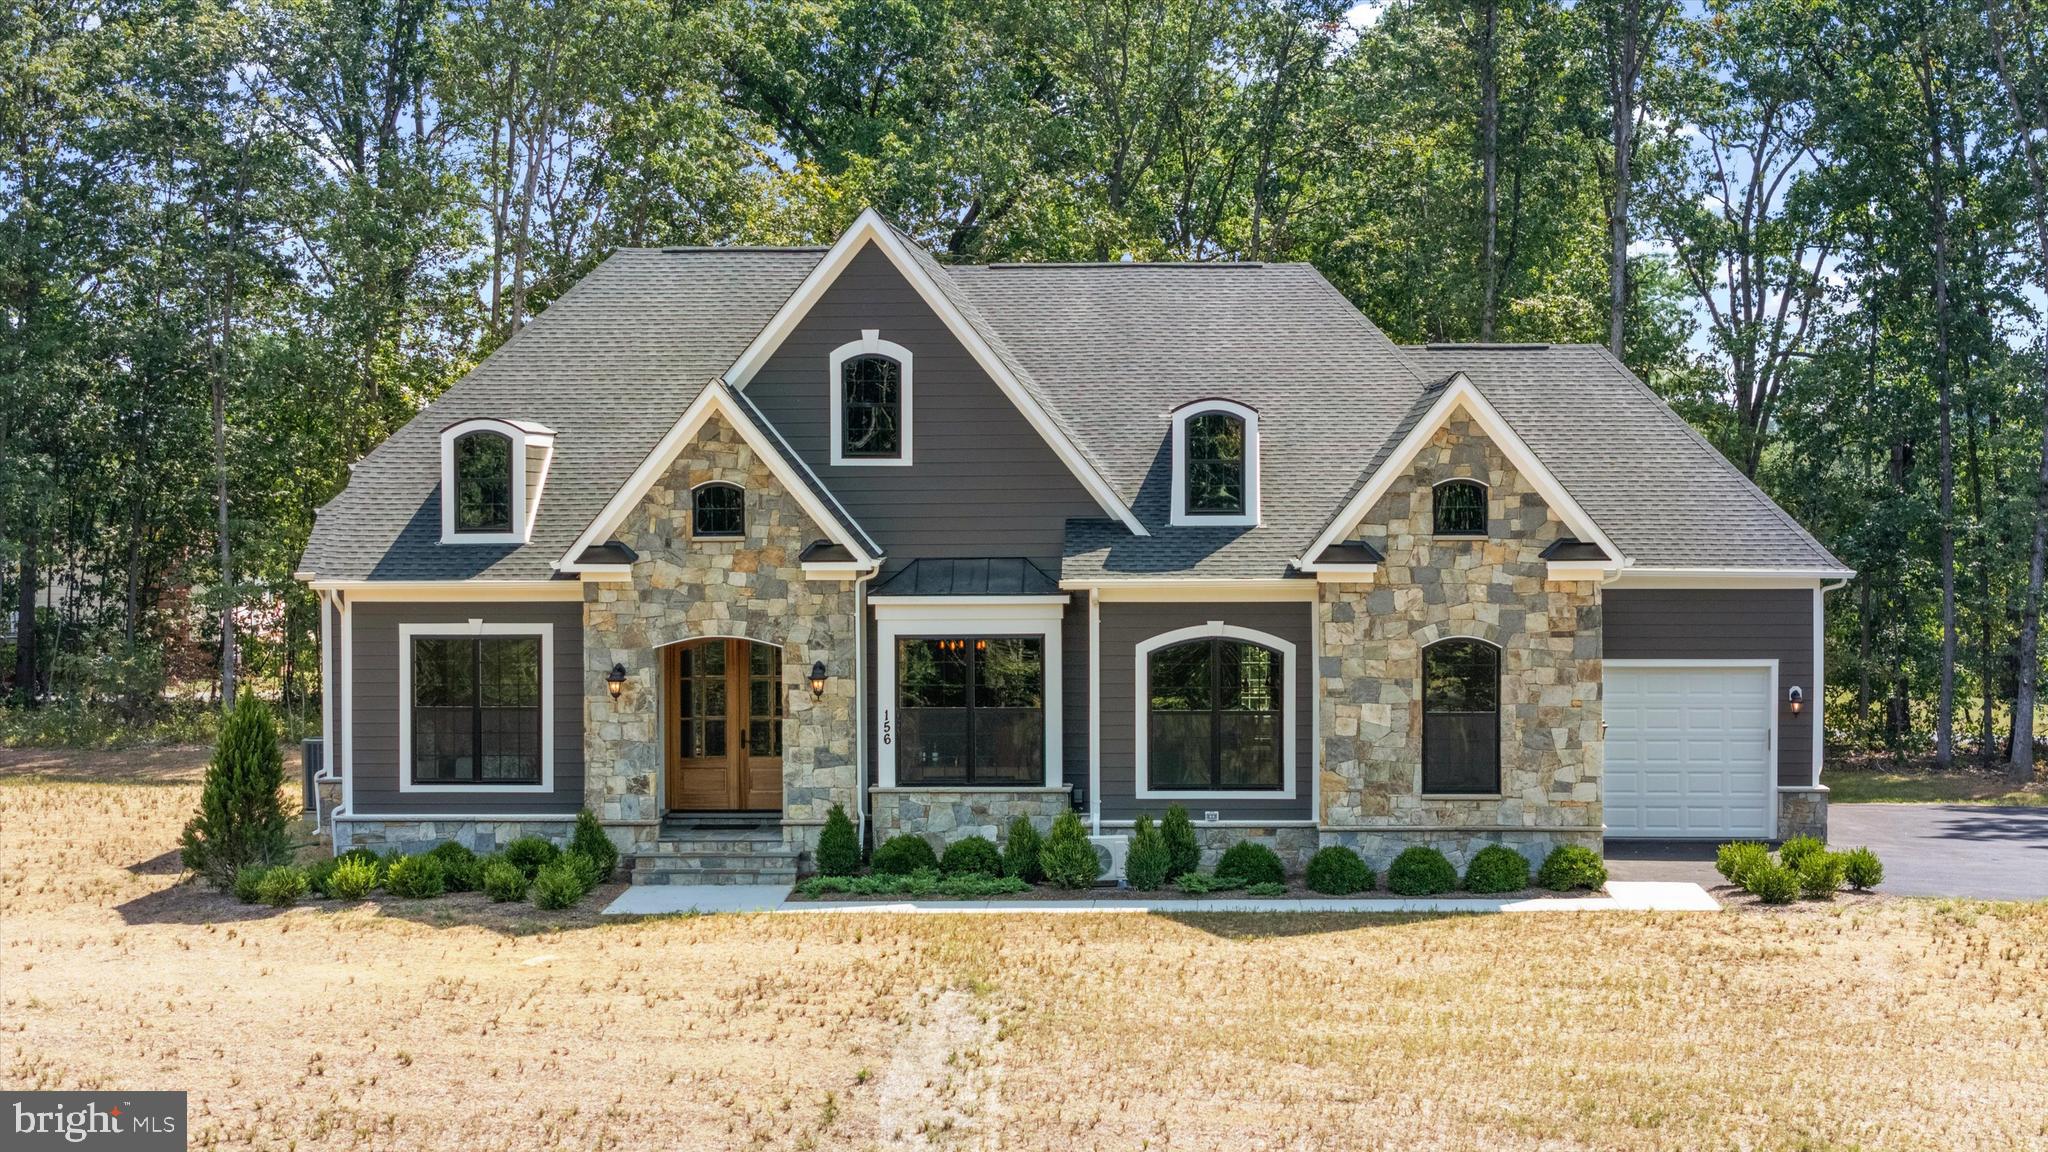
Carrington Homes at Old Wheatland Estates. Last homesite available in this established Waterford neighborhood.  Spectacular sunsets on over 5 acres. Priced here is our Main Level Living Home - the Dogwood.   Includes Carrington's signature farmhouse kitchen!  Other plans also available to be customized.  See Sales Manager for more details.

Visit our DECORATED DOGWOOD MODEL HOME -156 Covey Lane Winchester Va. Open Saturday and Sundays from  11-5.

HOA fees are estimates
Features, square footage, beds & baths are per base floor plans.
#VALO2128400

WATERFORD

AUDREY JEAN DRIVE

3 Beds

3 Baths

2,750 Sq.Ft.

$1,425,000

MLS#: VALO2128400
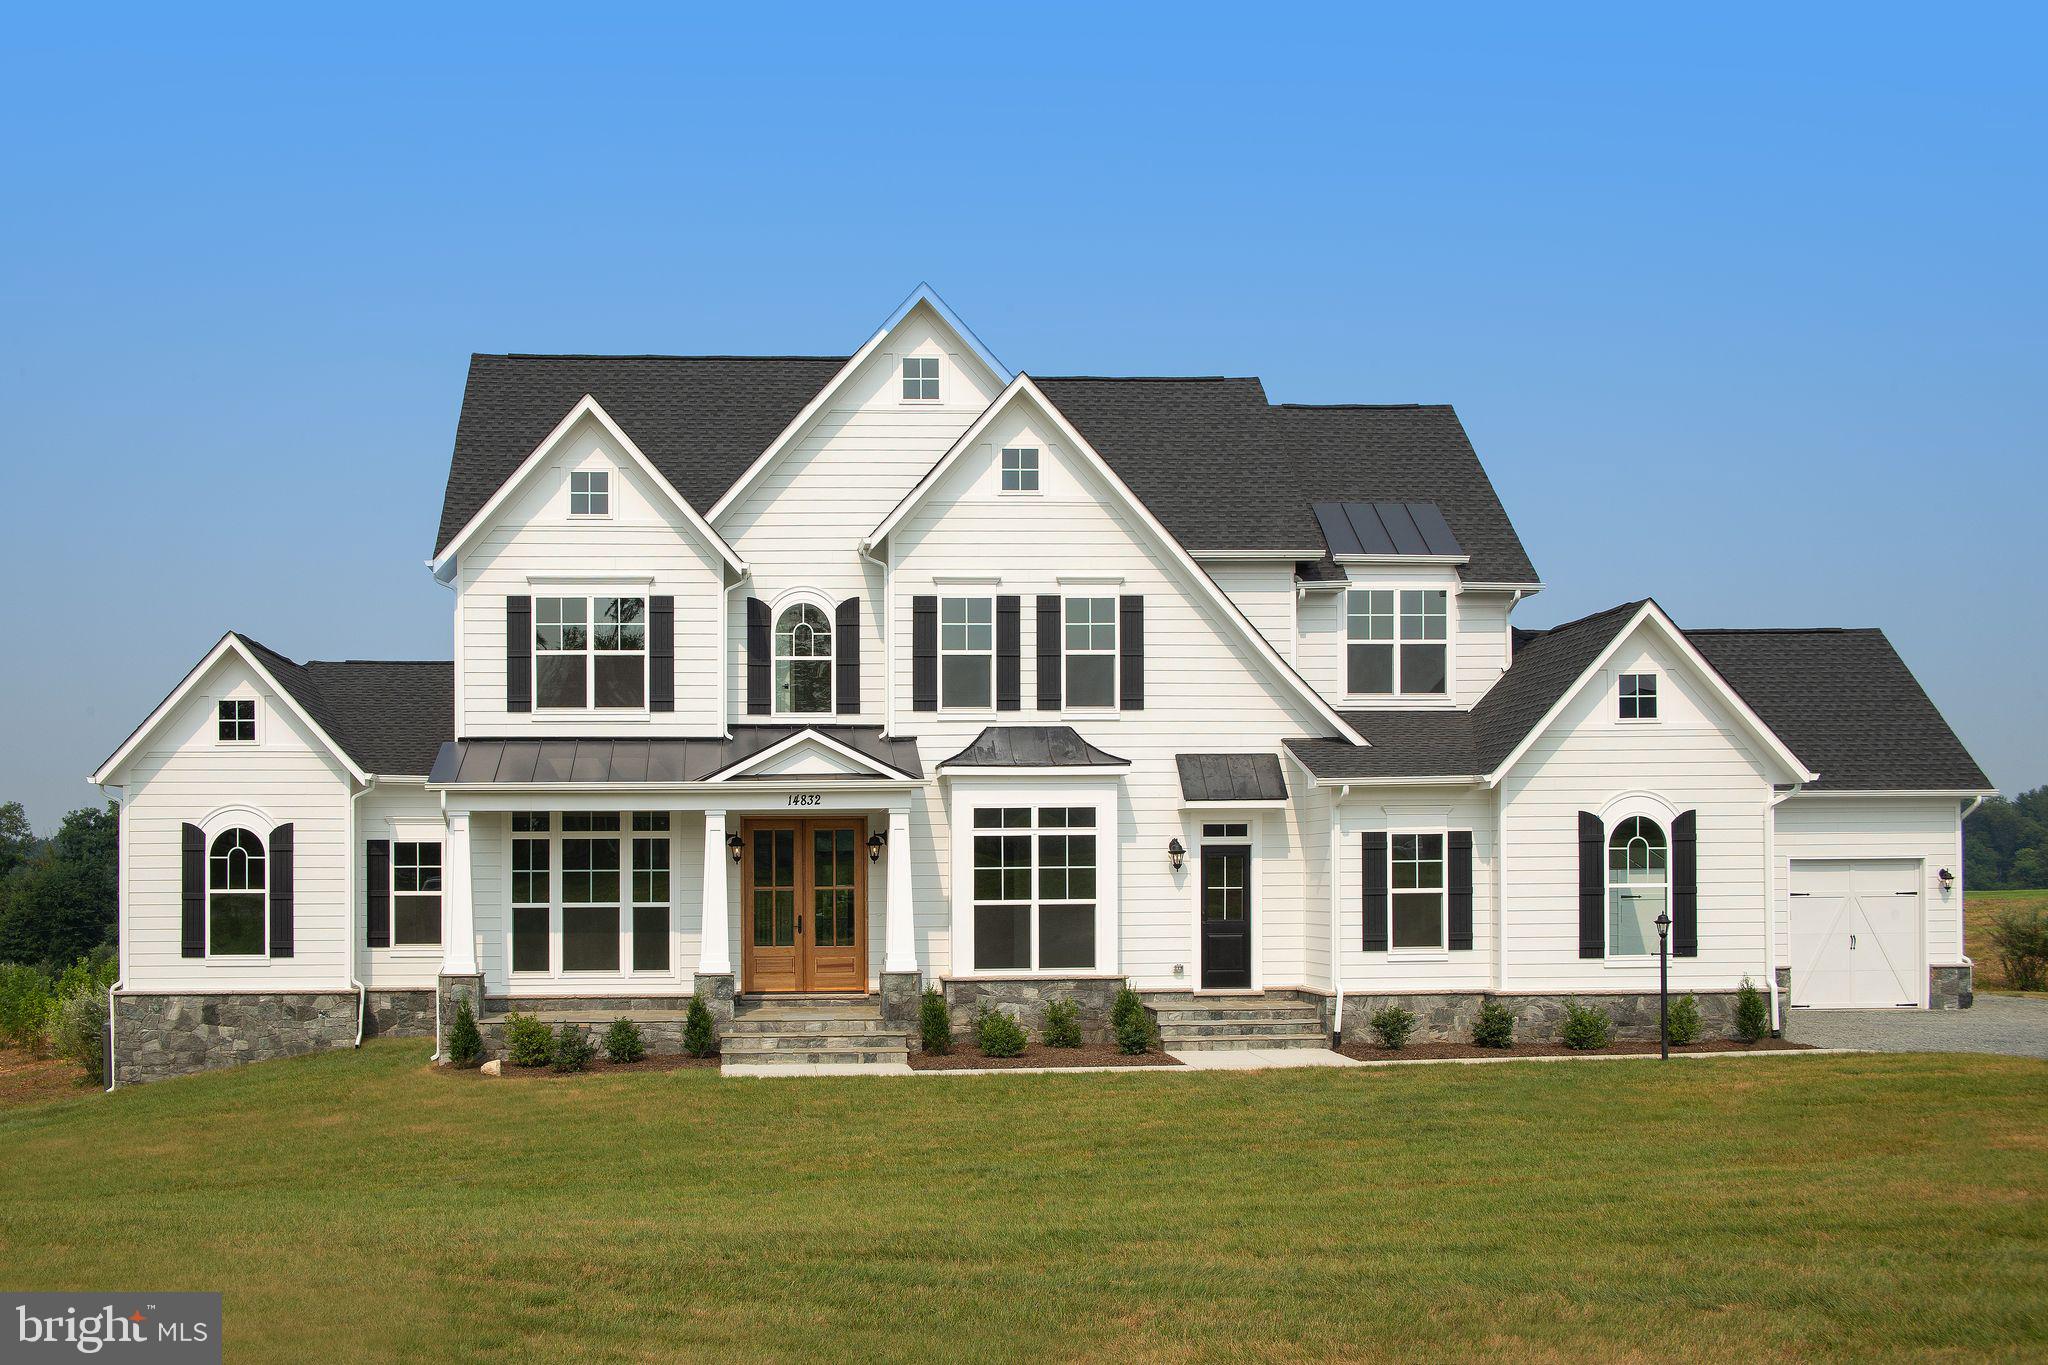
Carrington Homes at Old Wheatland Estates. Last lot available in this established Waterford neighborhood.  Spectacular sunsets on over 5 acres. Priced here is our FIRST FLOOR PRIMARY SUITE - the Ash Lawn.   Includes Carrington's signature farmhouse kitchen!  Other plans also available to be customized.  See Sales Manager for more details.

Visit our DECORATED MODEL HOMES AND SALES OFFICE-16670 & 16658 Huntwick Place, Hamilton , VA 20158. Directions from Leesburg: Route 7 west to Hamilton Station Rd exit. Turn right on Hamilton Station Rd. Right on Colonial Hwy. Right on Ivandale St. and proceed under Rte 7. Ivandale Farm is on the right near the intersection of Ivandale Rd. and Piggott Bottom Rd. Open Daily 11-5.

HOA fees are estimates
Features, square footage, beds & baths are per base floor plans.
#VALO2113782

WATERFORD

AUDREY JEAN DRIVE

4 Beds

3 Baths

3,850 Sq.Ft.

$1,495,000

MLS#: VALO2113782

Send a message

Message successfully sent.

Your message

What is 3 + 4 ?

Reason for contacting?

I agree to receive email communication and understand I can unsubscribe at any time.

I agree to be contacted by Charis Realty Group - Christine Issler, Broker via call, email, and text for real estate services. To opt out, you can reply 'stop' at any time or reply 'help' for assistance. You can also click the unsubscribe link in the emails. Message and data rates may apply. Message frequency may vary. Privacy Policy

Sign Out

Virtual Assistant

Would you like to take the next step with this property? We can help you schedule a showing or virtual tour, or send you more details.

Yes, I would like more information.

Thank You for Your Reply, One of Our Agents will contact you as soon as possible

No, maybe later.

Thank you, you can always contact me via email, phone number or through the contact form.

Realhub AI

Lucy - Your AI-Powered Realtor

Update Your Temporary Password

Personalize your search

Enter your email and we'll notify you immediately when new listings match what you're looking for.

or enter email address

Already have an account ? Login here

Continue your home search

I agree to receive communications and understand I can unsubscribe at any time.

I agree to be contacted by Charis Realty Group - Christine Issler, Broker via call, email, and text for real estate services. To opt out, you can reply 'stop' at any time or reply 'help' for assistance. You can also click the unsubscribe link in the emails. Message and data rates may apply. Message frequency may vary. Privacy Policy

Already have an account ? Login here

We use cookies

We use cookies for analytics and to enhance your experience. By accepting, you agree to analytics and marketing cookies. Small functional cookies that count viewed properties and time on site are used regardless of your choice. You can manage your preferences or learn more about our cookies policy.