Properties

Browse or get in touch to schedule a walkthrough.

  • Nearby me
Price range

Popular Features

Community Features

Association

Property Features

Waterfront

View

Exterior Features

Interior Features

Style

10000 properties match your criteria

Updated 1 minute ago

E-Alert name

Gorgeous, Spacious, Updated 3 Bed/3.5 bath with 2 private parking spaces. Perfectly walkable to historic Old Town Alexandria and vibrant Del Ray for lively restaurants, shops, amenities. A commuting dream - near Braddock and King metro stations, Amtrak, VRE, DCA. No HOA or monthly dues!
Remodeled open floorplan features custom-built kitchen to maximize function, storage, beauty. Stainless steel appliances, granite counters, expansive ceiling-high cabinets, 4+ seat island. Half bath completes the main level with stylish convenience. 
Tall vaulted ceilings and skylights brighten the primary bedroom and gigantic loft. Updated primary bathroom showcases Carrera marble and fine quartz  finishes, double sink vanity, and built-in shelves! Light-filled loft is perfect for office, exercise or media. Easy walk-in attic offers additional storage. 
Large 2nd bedroom has a lovely updated en-suite bath and massive closet spanning entire wall! Bedroom 3 also has its own full private bath in lower rec room. 
Hosting your movies, reading, or game night, rec room was remodeled with stunning custom built-ins and cozy fireplace. Crawl space and mechanical room offer more storage. 
Lovely flagstones greet you and guests into front and back patios. Charming rear deck and patio opens to exclusive 2-space parking. With extra parking for guests in parking row behind home. A must-see home!
#VAAX2033240

ALEXANDRIA

615 N WEST STREET

3 Beds

3 Baths

2,582 Sq.Ft.

$974,990

MLS#: VAAX2033240

306 Mount Vernon Ave is a gorgeous end unit townhome that is open, upgraded, and wonderfully located in Rosemont!  Just built in 2016, the spacious living and dining areas at the front of the home provide options to accommodate your needs with handsome hardwood floors covering the first and second levels.  The superb kitchen features a generous island with a breakfast bar and overhang with space for barstools.  42-inch white cabinets accented with Marble countertops and subway tile backsplash.  Stainless steel appliances give the room a gourmet feel, and a separate coffee counter framed with pantry-sized cabinets offer incredible storage space.  Flow from the kitchen to the back family room, complete with a gas fireplace.  Walk out onto the deck and overlook the fully fenced backyard, with its stone patio and room for a grassy play area.

Three bedrooms reside on the upper floor, two share a hall bath and the primary bedroom suite features walk-in closets and an attached bath, complete with double sinks and a large walk-in shower.  Laundry occupies the bedroom level, for easy convenience.  

The fully finished and improved lower level boasts a carpeted recreation room, with a legal fourth bedroom and full bath.  Excellent for overnight visitors, or a private at-home office.

This fantastic home is within walking distance to Braddock Metro Station and George Washington Middle School, and situated at the prime intersection of Rosemont, Del Ray, and Old Town.  Two driveway spots give you the option to park your cars and explore all the city has to offer.  You'll never be far from fabulous restaurants, shopping, and transportation!  

Tenant pays all utilities.  Landlord covers lawn maintenance.  Pets are considered on a case-by-case basis.  Please reach out to listing agent with any questions.

TO APPLY - Please go to the Long & Foster website page for this listing.  Click the "Rental Application" button on the right.
#VAAX2030764

ALEXANDRIA

306 MOUNT VERNON AVENUE

4 Beds

3 Baths

2,753 Sq.Ft.

$4,000

MLS#: VAAX2030764

Cute and Bright split foyer with large fenced rear yard.  Almost everything is NEW:  paint, LVP flooring, ceiling fan in each bedroom, updated kitchen and baths, dryer, HVAC, gutter guards.   Large side patio for outdoor entertaining.  Note - countertop microwave is not warrantied.  Don't wait, this one won't last long.

Tenant is responsible for all utilities, renter's insurance, minor interior and exterior maintenance of home. Sorry, no cats.  Case by Case on Dogs with a strong application, additional $25/month rent, one time fee of $250 and $500 extra deposit per pet. Minimum income qualifications $106k/year. Two adults' incomes max considered for qualification. Good Credit Required.

Resident benefits include: HVAC air filter delivery (for applicable properties), credit building to help boost your credit score with timely rent payments, renter insurance, 1M Identity Protection, utility concierge service making utility connection a breeze during your move-in, our best-in-class resident rewards program, and much more! More details upon application. Apply online. Applications considered on a first-come/completed basis.
#VAPW2085156

MANASSAS

9303 ARLINGTON AVENUE

3 Beds

2 Baths

1,284 Sq.Ft.

$2,692

MLS#: VAPW2085156

Wonderful end unit TH w/garage & fenced back yard.  Very private setting, freshly painted, granite kitchen counters, eat in kitchen, washer/dryer included, new HVAC system, gas heat & hot water & easy walk to community center and swimming pools!  Hurry, this one will go quickly!  HOA dues included with rent. Pets case by case but no cats.
#1000838551

FREDERICKSBURG

9600 BECKER COURT

2 Beds

1 Baths

1,575 Sq.Ft.

$1,450

MLS#: 1000838551

This gorgeous home has been meticulously maintained by the original owners who have invested over $100,000 in custom design upgrades and improvements! This beauty greets you with an inviting covered porch and ushers you into a bright and open floor plan. As you enter the 2-story foyer, you are greeted with an abundance of hand-scraped hardwood flooring throughout. Any teleworker will love the amazing home office with a built-in desk, bookcase, shiplap wall, and crown molding. The gourmet kitchen is any chef’s delight and boasts ALL VIKING STAINLESS APPLIANCES, 5-burner gas cooktop, double wall oven, granite counters, an abundance of counter space, 42” cabinets, pantry, and an oversized island with seating. The kitchen flows into the window-filled sunroom which may be your favorite spot to relax, and you’ll love the custom bench with storage underneath. Double French doors lead you out to the deck, which is ideal for cookouts in the summer, a versatile space to entertain, or curl up with a good book while taking in the serene beauty of the well-manicured tree-fringed yard. The spacious family room is open to the kitchen with gas fireplace with mantle and custom shiplap accent wall framed on both sides by palladium windows. The large dining room with crown and chair molding is great for holiday gatherings. Do your laundry in style! The Mud/Laundry room was custom designed with granite countertop, built-in shelves, cabinets, subway backsplash, and the Samsung front-loading washer and dryer conveys. Make your way upstairs where you’ll find the gorgeous owner’s retreat featuring a spacious bedroom with sitting area, vast walk-in closet with wooden shelving, and vaulted ceiling. The attached spa-like bath is draped in ceramic tile with stiletto accents, a separate soaking tub for those bubble baths, shower, private water closet, and dual sinks. Three additional bedrooms and full bath with dual sinks complete this level. The finished lower level will not disappoint with plenty of room to relax or entertain. Watch your favorite movies or play games in the impressive recreational room and guests have plenty of room to spread out in the spacious 5th bedroom with full bath. There is also plenty of storage in the utility room. Double French doors lead to a patio and lush green lawn with beautiful flowering bushes and landscaping. The fenced private rear yard backs to green space, has a “Tuff Shed” by Home Depot, beautiful stone walkway, retaining wall, and steps by Greystone that lead to your very own vegetable garden. This lot is situated at the end of a cul-de-sac and has an irrigation system to maintain the well-manicured yard. This beautiful home is in pristine condition and will leave a lasting impression with even the pickiest of buyers. Conveniently located near the Stafford Government Center and slated Downtown area, restaurants, shopping, Stafford Hospital, schools, commuter lots, and I-95/HOT lanes. Easy commute to MCB Quantico and FBI Academy. Close to Government Island, Crow’s Nest, Hope Springs Marina, and Aquia Landing Park.
#VAST2002618

STAFFORD

14 WIZARD COURT

5 Beds

3 Baths

4,216 Sq.Ft.

$609,900

MLS#: VAST2002618
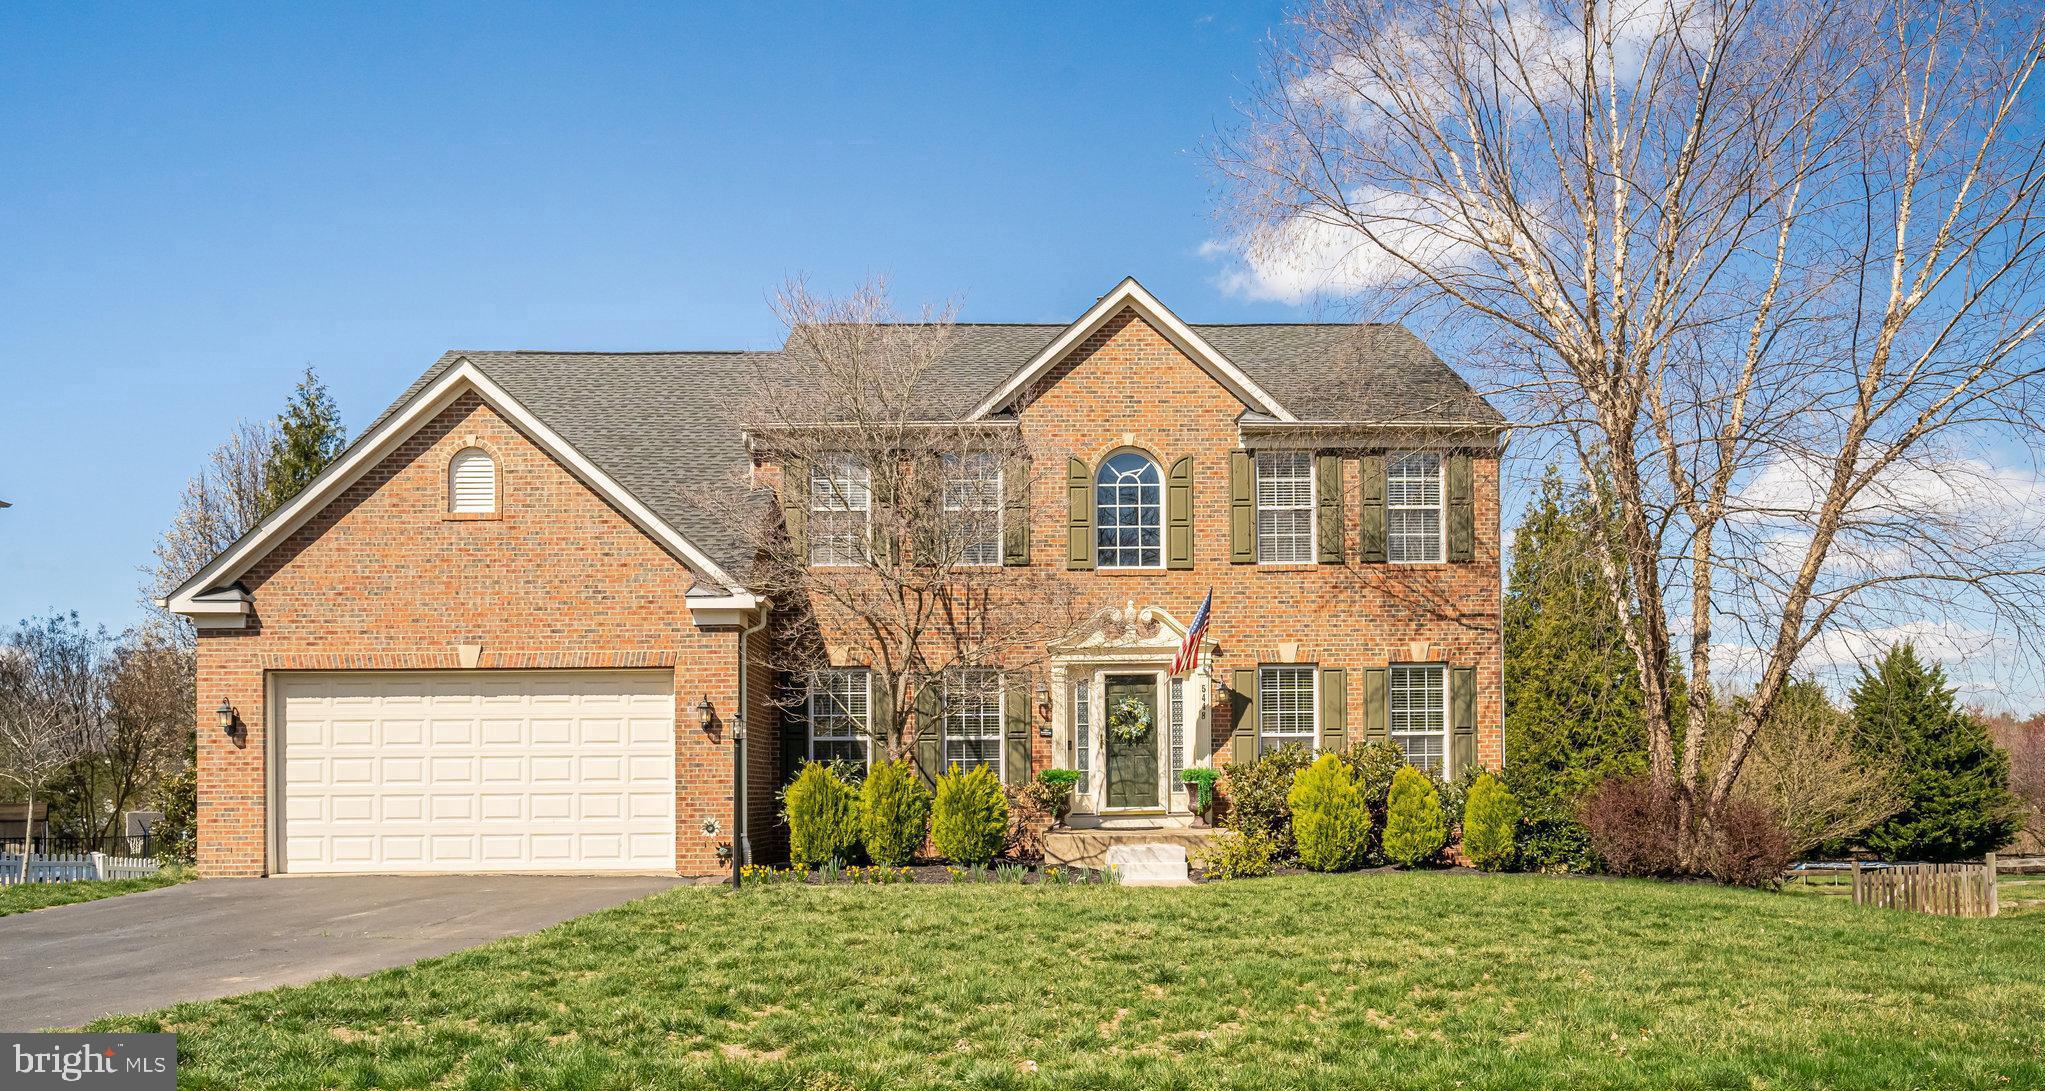
Welcome to Oak Valley, a hidden gem in Northern VA, with minimum half acre lots and 250+ acres of green space throughout, and close enough to shops, restaurants, and major roadways to make travel and entertainment easy. This home includes over $200,000 in recent enhancements, including a huge screened in porch and waterproof patio, newly finished hardwoods, paint and carpets throughout, whole-home surge protection, Phillips Hue smart lighting inside and outside, and much more!

This home boasts of 5 nicely sized bedrooms with ceiling fans on the second floor, including a primary bed/bath suite with walk in closet, and another full bathroom down the hall. The main living floor includes an open floor plan with floor to ceiling windows and well-maintained gas fireplace in the living room, upgraded kitchen appliances (2018), newly finished hardwoods throughout (2023), extended laundry room (2019), and freshly painted walls and ceilings (2023). Relax at one of the many serene outdoor areas, including an open deck (Trex, 2020) off the kitchen, through the French doors off the formal dining room to the oversized screened in porch (Trex, 2020), poolside by the 30k gallon/8.5’ deep Pebble Tek pool, or in the hot tub (2021) located under the fully water-proofed basement-level patio, doubling the outdoor living space. Privacy trees added consistently throughout property, including redbuds lining the two-car driveway/garage, magnolias by each gate, and arborvitae along fence lines. Fully finished walk-out basement includes new carpeting on stairs (2024), luxury vinyl flooring, full bath with new toilet and shower, built-ins with wine refrigerator, microwave, and additional mini-fridge, and updated sliding glass door (2018), plus two unfinished storage spaces. Backyard includes a storage shed under the deck and backs to green space; front yard faces a shared community space with tot lot and basketball court.  Recent updates include roof (2016), black stainless steel kitchen appliances (2017), two new HVAC inside and out (2020).  Don't miss this one!!!
#VAPW2089910

GAINESVILLE

5448 HEREDITY LANE

5 Beds

3 Baths

4,554 Sq.Ft.

$1,100,000

MLS#: VAPW2089910

Please note we now have a Sunday Noon Deadline to place your offer -- THANK YOU !

2nd Video added 

Welcome to 8600 Willowmere, a charming and meticulously maintained home that perfectly marries comfort with convenience. Situated in a highly desirable Vienna neighborhood, this residence offers a unique blend of suburban tranquility and easy urban access, with the Mosaic District and Dunn-Loring Metro just a short walk away.

Upon entering, you'll appreciate the seamless integration of living, dining, and kitchen spaces, thoughtfully designed for both efficiency and ease of living. The living room, adorned with lovely hardwood floors and a cozy fireplace, is bathed in natural light from large windows, creating an inviting atmosphere for both relaxation and social gatherings.  The dining area is spacious enough to host large family dinners, while the kitchen, now boasting sleek Quartz countertops installed in 2021, is equipped with a new gas range, dishwasher, and wine fridge, also updated in 2021. This heart of the home also features room for a breakfast nook, making it ideal for casual meals and morning coffee.

The home boasts three bedrooms on the main level, including a generously sized master bedroom that comfortably accommodates a king-size bed and features an ensuite bathroom with modern fixtures, offering a personal retreat. Freshly painted living spaces and brand-new carpeting in all bedrooms, along with updated ceiling fans, enhance the home's welcoming vibe, ensuring it's "barefoot ready" for its new occupants.

The lower level expands your living space with a large area featuring another fireplace, perfect for adult and kids' gatherings alike. A convenient laundry and storage area, along with an additional bedroom and full bath, make this level both functional and versatile. The attached garage provides ample space for a large vehicle and workbench, freshly painted to match the home's refreshed interior.

Outdoor living in this home is a joy, with a large, landscaped yard and a hardscaped patio shaded with a sun screen, ideal for alfresco dining and enjoying the outdoors. The fenced backyard ensures privacy and a safe play area for pets and children.

Nestled just moments from top-rated schools, Tysons' shopping, fine dining, parks, and recreational facilities, and with easy access to major commuting routes, this home offers the best of both worlds. With over 2,250 SF of living space, it represents a lifestyle choice for those who value a comfortable home in a prime location.

This residence stands as a testament to loving care and thoughtful updates, ready to welcome you home. Discover the perfect balance of cozy living spaces and strategic location, inviting you to make this lovely house your new home.

4/6/24 Just added 3D Matterport tour and floor plans
#VAFX2170960

VIENNA

8600 WILLOWMERE DRIVE

4 Beds

3 Baths

2,260 Sq.Ft.

$910,000

MLS#: VAFX2170960

Welcome to Sandy Hook Rd., a peaceful setting just minutes from amenities, the North Fork Shenandoah River, and convenient routes like I-81. This 6.014-acre wooded lot offers a serene environment surrounded by mature trees and tranquil views—perfect for your custom build or quiet retreat. Recent soil work confirms a site suitable for a 4-bedroom septic system. Enjoy private deeded access to the Shenandoah River via a 30-foot-wide right-of-way—perfect for fishing, kayaking, or relaxing by the water.
#VASH2012240

STRASBURG

TBD SANDY HOOK ROAD

None Beds

None Baths

6.01 acres

$199,900

MLS#: VASH2012240
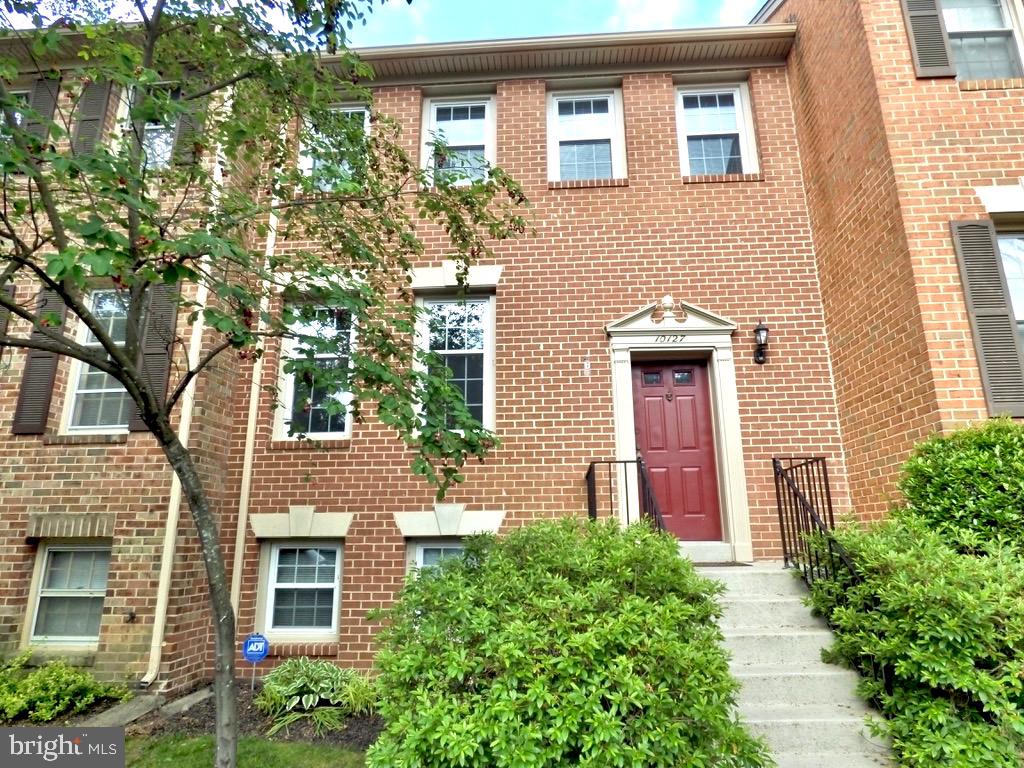
Stunning 4BR/3.5BA/3LVL all brick townhome in the heart of Oakton!  Located on a cul-de-sac, this beautiful townhome boasts a renovated/spacious kitchen with SS appliances & granite counters & a large eat-in area.  Second story deck just off the kitchen & ALL bathrooms have been renovated for you!  Beautiful HWDS in LR & DR, large rec room on lower level w/fireplace & walk-out access to rear brick patio.  Enjoy the lovely views of the community's green area from your deck & patio.  Last but not least, this townhome is just minutes to the Vienna Metro Station & I-66 for easy commuting & travel, and just a short drive to Fairfax & Vienna.  Welcome home!  Available 6/6, $3,600/mo + utilities.  NO PETS, NO SMOKING
#VAFX2237976

OAKTON

10127 EBENSHIRE COURT

4 Beds

3 Baths

1,713 Sq.Ft.

$3,600

MLS#: VAFX2237976

Welcome to 6263 Gentle Lane, where you will be greeted upon arrival by gorgeous, abundant hydrangeas and custom landscaping.  As you ascend the steps to your trex front porch, take in the beauty...your new home is perched at the top of the sought-after Huntington Forest neighborhood. Not only do you find an updated and beautifully maintained home, this property gives you the space both inside and out you have been searching for.

The main living area of 6263 Gentle Lane was thoughtfully redesigned to deliver more space and flexibility as you relax by the wood-burning fireplace, enjoy an evening of Netflix, or spend quality time as a family. You will be wowed the moment you walk through the front door by the expansiveness of this space. Next, you easily transition into your updated breakfast room and kitchen where you continue to enjoy the views of your peaceful backyard (which, btw, offers plenty of room for dining alfresco, grilling, or throwing the ball for your dog inside the fully fenced-in yard). The main level is complete with a pantry, powder room, and inviting dining room.


Head upstairs to find 4 generous sized bedrooms and 2 updated full bathrooms. On one side of the upper level are two bedrooms, then down the hall you find an updated full bath, followed by the other 2 bedrooms. The primary bedroom is outfitted with a custom walk-in closet, large ensuite bathroom and dressing area fit for a beauty queen. The 4th bedroom has two options for entrance – one via the main hallway and the other via double doors off of the primary bedroom…serving as a perfect home office or nursery.  Back down to the lower level, you will find the laundry, ample storage space, and plenty of room for your Peloton and exercise equipment. Continue out to the 2 car garage, you will also find an electric car charger ready for your Tesla or other electric vehicle.

 
Let’s place this all in the heart of a sought-after neighborhood with a strong sense of community… A location that is matrixed to esteemed schools (Clermont, Twain and Edison), around the corner from Montessori School of Alexandria, less than 2 miles from the Metro, AND is within a short convenient distance of Old Town, DC, Amazon HQ2, Reagan National Airport, and more.

 
Upgrades include living room expansion (2015), siding (2018), backyard upgrades - retaining wall, landscaping, deck, patio (2019), HVAC (2019), carpet (2019), refrigerator (2021). Schedule your tour today, this one will not last long!
#VAFX2070382

ALEXANDRIA

6263 GENTLE LANE

4 Beds

2 Baths

1,952 Sq.Ft.

$825,000

MLS#: VAFX2070382

Welcome home to this beautiful 3-bedroom, 2.5-bath, three-level townhome perfectly situated in a prime location—just minutes from shopping, dining, restaurants, and the commuter lot for easy access to everything you need. This spacious and bright layout features  hardwood floors, an eat-in kitchen with granite countertops, and newer appliances. The fully finished walk-out basement includes a large rec room that opens directly to the backyard, offering even more space to relax or entertain. Step outside onto the brand-new deck that overlooks a generous backyard—ideal for summer gatherings. Complete with a 2-car garage and nestled in a well-maintained community with a swimming pool and fantastic amenities, this move-in ready home offers comfort, convenience, and lifestyle all in one!
#VAST2040014

STAFFORD

337 WOODSTREAM BOULEVARD

3 Beds

3 Baths

2,418 Sq.Ft.

$485,000

MLS#: VAST2040014

Welcome to 906 Santmyer Drive SE—where refined elegance meets modern comfort in sought-after Tavistock Farms. This meticulously upgraded and smartly redesigned home boasts solid 5" hardwood flooring throughout the main and upper levels, paired with soaring 9–10' ceilings and a dramatic cathedral foyer featuring a dazzling 22-light chandelier. Sunlight streams through grand Palladian windows and recessed lighting, illuminating the open, energy-efficient floorplan redesigned for both privacy and function.  This home was smartly redesigned by opening walls and layouts to have better use and flow, adding three more walk-in closets (two finished, one unfinished),  improving all finished closets with quality organized systems,  loads of recessed lighting on all 3-levels.  As well,  improving air efficiency, wall space, and privacy by modifying windows to walls in 3 critical rooms. No one wants to live in a fish bowl!  Privacy will be well appreciated in this home with the gorgeous tree and sunrise views.

The luxurious primary suite impresses with a vaulted ceiling with recessed lights and designer ceiling fan, spa-like bath with jetted tub, and two expansive walk-in closets—each custom-designed with built-ins and drawers for optimal organization. The upper-level bedrooms (excluding the primary) are thoughtfully adapted for today’s lifestyle, with flexible use as modern home offices, a serene yoga/workout space, or traditional family bedrooms—all enhanced by custom closet systems.   

Entertain effortlessly or relax in your reimagined lower level, featuring an oversized walk-in room with built-in cabinetry and drawers—perfect for the highly organized homeowner. Designer ceiling fans, upgraded multi-thread carpeting, and an oversized garage with 15' ceilings further elevate the home's appeal.  Step outside to your private sanctuary backing to blooming crepe myrtles, a graceful weeping willow, and lush landscaping. 

Enjoy all the amenities Tavistock Farms offers: scenic walking trails, a community pool, tennis and pickleball courts, and a tranquil lake. Conveniently located near premier shopping, major routes, Dulles and Leesburg airports—this home blends luxury and lifestyle in one perfect package.

Bonus Highlights: The fully finished basement features upgraded multi-thread patterned carpet and is bathed in recessed lighting, creating a bright, open environment that feels nothing like a typical basement. This level is ideal for an au-pair suite, multi-generational living, or guest accommodations with its flexible layout and storage-rich design.  Major systems have been thoughtfully maintained and upgraded for peace of mind, including a new roof (Fall 2024), newer upgraded appliances installed over last 2 years, sump pump (2025), insulated garage door, solid front entry door, privacy door blinds, and more!
#VALO2101014

LEESBURG

906 SANTMYER DRIVE SE

5 Beds

3 Baths

3,833 Sq.Ft.

$950,000

MLS#: VALO2101014

For Comps purposes only, this was an off-market sale. Hampton Model, original owner. Flooring mix of hardwood, tile and carpet.  Large front porch; deck and swim platform on back of home.  Corian counters in kitchen with cooktop/vent hood, double wall ovens and dishwasher. Some updates in home. Showed well.
#VAPW2030184

DUMFRIES

15911 BRAWNER DRIVE

4 Beds

3 Baths

3,028 Sq.Ft.

$860,000

MLS#: VAPW2030184

Priced to move in  22207. Great Opportunity to customize or expand this charming Cape Cod. 
Location!!! (one stop light away via Chain Bridge). Excellent school pyramid: Yorktown/Williamsburg/Jamestown. House is dated but livable.  Features a 30'+ living room with a gas fireplace and Hardwoods throughout main & upper level.  One main level BR with en suite bath, 2 larger BR's up. 3 baths total.  Attached 1 car garage (rear entrance),  large dining room, deck overlooking backyard, and fabulous potential! Zoned R-10.
Property is being sold "as is" and is available for showings anytime. Schedule online through ShowingTime.
Offers will be submitted as they are received.
#VAAR2016118

ARLINGTON

4027 N GLEBE ROAD

3 Beds

3 Baths

1,860 Sq.Ft.

$797,000

MLS#: VAAR2016118

This beautiful condo is a MUST SEE!  Spacious three bedrooms and 3 full 1 half bathrooms are just the beginning.   Brand NEW FLOORING throughout the home and NEW PAINT make this condo feel brand new.  The main living area is open and modern with lots of windows to let in natural light.  The kitchen boasts beautiful granite countertops and pristine stainless steel appliances.  The location of this home is great with all the necessities a mile or so away.  Schedule your showing online, you won't want to miss this!   Please include signed disclosures and offer instructions with all written offers.
#VAPW499804

WOODBRIDGE

4859 DANE RIDGE CIRCLE

3 Beds

3 Baths

2,194 Sq.Ft.

$345,000

MLS#: VAPW499804

1 ... 612 613 614 615 616 ... 666
* Listings identified with the FMLS IDX logo come from FMLS and are held by brokerage firms other than the owner of this website. The listing brokerage is identified in any listing details. Information is deemed reliable but is not guaranteed. If you believe any FMLS listing contains material that infringes your copyrighted work please click here to review our DMCA policy and learn how to submit a takedown request. © 2024. First Multiple Listing Service, Inc.
 - property

Send a message

Message successfully sent.

Your message

What is 3 + 4 ?

Reason for contacting?

I agree to receive email communication and understand I can unsubscribe at any time.

I agree to be contacted by Charis Realty Group - Christine Issler, Broker via call, email, and text for real estate services. To opt out, you can reply 'stop' at any time or reply 'help' for assistance. You can also click the unsubscribe link in the emails. Message and data rates may apply. Message frequency may vary. Privacy Policy

Sign Out

Virtual Assistant

Would you like to take the next step with this property? We can help you schedule a showing or virtual tour, or send you more details.

Yes, I would like more information.

Thank You for Your Reply, One of Our Agents will contact you as soon as possible

No, maybe later.

Thank you, you can always contact me via email, phone number or through the contact form.

Realhub AI

Lucy - Your AI-Powered Realtor

Update Your Temporary Password

Personalize your search

Enter your email and we'll notify you immediately when new listings match what you're looking for.

or enter email address

Already have an account ? Login here

Continue your home search

I agree to receive communications and understand I can unsubscribe at any time.

I agree to be contacted by Charis Realty Group - Christine Issler, Broker via call, email, and text for real estate services. To opt out, you can reply 'stop' at any time or reply 'help' for assistance. You can also click the unsubscribe link in the emails. Message and data rates may apply. Message frequency may vary. Privacy Policy

Already have an account ? Login here

We use cookies

We use cookies primarily for analytics to enhance your experience. By accepting, you agree to our use of these cookies. You can manage your preferences or learn more about our cookies policy.
