Properties

Browse or get in touch to schedule a walkthrough.

  • Nearby me
Price range

Popular Features

Community Features

Association

Property Features

Waterfront

View

Exterior Features

Interior Features

Style

10000 properties match your criteria

Updated 1 minute ago

E-Alert name

Welcome to this captivating home in the peaceful Potomac Station neighborhood! This beautifully maintained 4-bedroom, 2.5-bath residence offers a perfect blend of elegance, comfort, and thoughtful design.
Step into the impressive two-story family room, where large windows bathe the space in natural light, creating an inviting and airy feel. Just off the family room, you'll find a brand-new deck and pergola—ideal for outdoor dining, morning coffee, or simply basking in the sun. The adjacent patio adds even more outdoor living space, perfect for relaxing and enjoying the lush, landscaped surroundings.

The heart of the home is the well-equipped kitchen, featuring modern appliances, ample cabinetry, and a spacious island with updated countertops—perfect for both meal prep and casual dining. A cozy breakfast nook offers a charming spot for everyday meals, while the formal dining room provides an elegant space for special occasions and gatherings.

The main level also includes a dedicated office space, ideal for remote work, and a versatile bonus room that can be tailored to your needs. Upstairs, the tranquil master suite offers a private retreat with a luxurious en-suite bath, complete with dual vanities and generous closet space. Three additional bedrooms and a full bath provide comfort and flexibility for family and guests.

The finished basement presents endless possibilities, with a home theatre room, rec room and full bathroom.

Meticulously cared for by its owners, this home is in immaculate condition and ready for you to make it your own.
#VALO2080054

LEESBURG

703 EMERALD HILL DRIVE NE

4 Beds

3 Baths

3,876 Sq.Ft.

$975,000

MLS#: VALO2080054

Charming top level 2 bd/1ba unit located in the heart of Fredericksburg City.  Features wood flooring throughout & ceiling fans.  Walking distance to restaurants, shopping, kenmore park, tennis courts & much more!!  TRASH, WATER, SEWER INCLUDED IN RENT!  No pets allowed.
#1000395541

FREDERICKSBURG

1400 KENMORE AVENUE

2 Beds

1 Baths

N/A

$1,100

MLS#: 1000395541

Location! Location! Location! Nice Spacious Townhome ready to move-in.  3 Bedrooms, 2 Full, 2 Half Bath, Basement fully finished with walk-out.   Close to I66 and Dulles Airport.  Great schools.  Walking distance to Elementary School, New Carpet, New window blinds
#1003272188

CENTREVILLE

14540 EDDY COURT

3 Beds

2 Baths

N/A

$1,895

MLS#: 1003272188

None
#VAAR175238

ARLINGTON

6325 36TH STREET N

5 Beds

3 Baths

2,033 Sq.Ft.

$922,500

MLS#: VAAR175238

*** OFFER DEADLINE OF 5/4 at 4pm ***** Don't miss this darling MOVE-IN READY Row Home tucked in between Del Ray, Old Town Alexandria  & the new Potomac Yards development! Buy a home less than a 1/2 mile to the new Amazon Building & the  nearby new Metro Station to enjoy the easiest work commute ever.   This home is totally renovated with stunning custom finishes throughout.  With the old kitchen wall removed this home's living space is dramatically more livable & open than most within this area. Add to this that this home has TWO PRIVATE PARKING SPOTS in the back along with a To-Die-For slate hardscape back patio & you will understand why this home is a one-of-a-kind opportunity.  The main level boasts a very useable bump out for that breakfast nook / home office that so many people now need.  The top 2 levels have gleaming hardwoods & tasteful finishes. The gourmet kitchen with the large island, gas stove & gleaming appliances will making cooking & entertaining a joy. Move upstairs where the master bedroom has loads of closet space & the full bathroom boasts 2021 updates!  The basement level will not disappoint either with it warm finishes,  built-in wine cooler , wine rack & bar sink! This area can be used as a 3rd bedroom with its closet or as a spacious  recreation room. Add to this a fully finished laundry room with  large egress window! Enjoy the privacy of a fully fenced in yard with a double parking pad for your cars!  New Roof in 2015 / new silicone roof covering in 2021 with amazing energy benefits. Don't delay this home will not last long!
#VAAX258804

ALEXANDRIA

3534 WILSON AVENUE

3 Beds

2 Baths

1,208 Sq.Ft.

$694,900

MLS#: VAAX258804

Recently renovated - The Station Master's House and attached Old Ice Cream Parlor in downtown Boyce.  The renovation of these charming buildings has left no detail unturned.   You enter the kitchen from the side porch through a spacious well planned mudroom with half bath.  Everything is new - total make-over.  Beautiful open gourmet kitchen --  granite counter tops, stainless steal appliances, custom cabinets, plenty of storage space -- opens to family room with fireplace.  Dining room off kitchen as well.  All new wood and ceramic tile floors throughout.  Main level of house connects to the attached Old Ice Cream Parlor through a light-filled hall with closets for storage.  Ice Cream Parlor is a spacious large room well suited for a main level bedroom or office - also zoned for retail space - tailor made for a fantastic yoga studio or art gallery/work/retail space.  Upstairs you find another large open space suitable for a bedroom or office as well.  Parlor fitted with large full bath.  Upstairs in main house are 3 large bedrooms -- one master suite and two separate large bedrooms sharing a full bath.  Entire house is full of natural light.  All new insulated windows, solid doors, energy efficient heating and cooling.  Set in the quaint village of Boyce directly west of Millwood.  This rental is a rare find.  15 minutes to Winchester, 25 minutes to Middleburg, one hour to Dulles airport and 65 miles to Washington DC.,  a superb location.
#VACL2002378

BOYCE

11 EAST MAIN STREET

4 Beds

3 Baths

3,500 Sq.Ft.

$3,500

MLS#: VACL2002378

Move right in!  This meticulous and beautifully appointed unit in Penderview Terrace is available immediately.  It is so well maintained and refined that you'll feel like it was specially designed just for you.  A wonderful layout with a kitchen-living combo and built-ins that provide smart additional space for work, internet, reading, or more.  Stunning bath and lovely balcony with mature trees.
#1001954208

FAIRFAX

12160 PENDERVIEW TERRACE 1124

2 Beds

1 Baths

N/A

$1,575

MLS#: 1001954208

Welcome to this charming private wooded cul-de-sac home nestled in the heart of Dale City. As you enter, you'll be greeted by a warm and inviting front porch, with a convenient one-car garage located on your right. The homeowners have made several upgrades, including replacing the older Polybutylene piping with modern CPCV material and installing luxurious vinyl flooring in the kitchen. Over the past few years, they have also refreshed various areas of the home with new paint and partially remodeled the master bathroom. Additionally, the hot water heater has been replaced for your peace of mind a couple of years ago. The owner will repair the flooring and install new carpeting in the master bedroom prior to settlement.
#VAPW2087236

WOODBRIDGE

14359 SHAW COURT

3 Beds

2 Baths

1,695 Sq.Ft.

$477,000

MLS#: VAPW2087236

Beautifully updated and expanded Colonial in an exceptional location just minutes from Tysons, with convenient access to I-495, Route 66, the Dulles Toll Road, and Route 7. This home offers the perfect blend of accessibility and comfort, all within a desirable, well-established neighborhood.

The exterior is thoughtfully landscaped and designed for outdoor living, featuring a spacious patio and deck complete with a built-in barbecue and pizza oven—ideal for entertaining. A level yard and two-car garage add to the home’s functionality and appeal.

Inside, the classic center hall Colonial layout includes a formal living room, dining room, and family room, along with a stunning, oversized kitchen and a sunroom spanning the entire rear of the home. The kitchen has been tastefully remodeled with two-tone cabinetry, a stone-accented range wall, premium appliances, and a deep-bowl sink—finished with high-end materials throughout. 

Upstairs, you’ll find three bedrooms, including a reconfigured oversized secondary bedroom (originally two rooms combined). The bathrooms are updated with distinctive, custom finishes. The spacious primary suite features two walk-in closets and a beautifully renovated bath with a freestanding soaking tub, separate shower, dual vanities, and a private water closet.

The lower level offers versatile living space with tile flooring, two large rooms ideal for a recreation or billiards area, and a well-appointed kitchenette/bar with quality cabinetry. A generous storage room completes this level.

A rare opportunity to own a thoughtfully upgraded home in a prime commuter location with exceptional indoor and outdoor living spaces.

A non-refundable $100.00 credit check fee due with application and if applicant accepted, there is a $150 processing fee.
#VAFX2296440

VIENNA

2054 MADRILLON ROAD

3 Beds

4 Baths

3,242 Sq.Ft.

$5,830

MLS#: VAFX2296440

Absolutely Adorable Four Bedroom Rambler With a Fully Finished Walkout Basement!!! Recently Updated! Brand New Hardwood Floors, New Roof Gutters, Doors, Carpet, Sewer Drain Replaced 5 Years ago and the list goes on!! No Extra Payments - NO HOA!!!
#VAPW2013338

WOODBRIDGE

15211 CRESCENT STREET

4 Beds

1 Baths

1,782 Sq.Ft.

$369,000

MLS#: VAPW2013338

Location and opportunity welcome the new owners of this exclusive airpark home near historic Fredericksburg, Virginia. Dogwood Airpark (VA42 airport identifier) is minutes from local downtown shopping and access to Washington DC, Dulles, and Baltimore.  This wooded lot is your retreat to enjoy within an easy commute to all the metro areas.

Make plans to build your hangar and enjoy the aviation life style! Private access to VA42's East/West runway provide amazing access to the metro area just South of the SFRA and Mode C veil. Easily communicate with Quantico or Potomac approach and let the runway begin your next adventure.

A main level master suite and bedrooms comprise the main level of this home with dual fireplaces in the living and family rooms. Updated kitchen counter tops, pantry cabinets, ample storage, and amazing views of the expansive backyard and deck. 

Formal living room, family room, and dining room all have wonderful views of the property. Pick a cozy place to watch TV or read with three fireplaces in the home. 

The basement offers wet bar, full bathroom, and recreation room. Workshop space in the basement connects to the generous three car garage bay at the main level.

Overflow parking with a generous semi-circular asphalt driveway in excellent condition.

An exclusive beautifully maintained community within minutes of public transportation, shopping, and amenities. Secluded and private lot offers room for family get togethers and entertaining. A large and wooded private setting offers the best of the rural Virginia countryside and access to the metro area.

You do not need to be a licensed pilot or airplane owner to enjoy this wonderful community!
#VAST2026784

FREDERICKSBURG

91 FLIGHT LINE DRIVE

3 Beds

4 Baths

2,877 Sq.Ft.

$799,000

MLS#: VAST2026784

Gorgeous townhome in "like new" condition ready for new owner or investor! Foyer will built-in cubby, single-car garage, half bath, open kitchen/dining/living area with granite counter-tops, Shaker-style cabinets, stainless appliances, LVT flooring. Upstairs are three bedrooms and two full baths (both with double vanities with granite tops), including owner's suite with tiled shower, separate lavatory, walk-in closet.
#VARO2002250

BRIDGEWATER

14 FIELD COURT

3 Beds

3 Baths

1,647 Sq.Ft.

$329,900

MLS#: VARO2002250

LOCATION, LOCATION, LOCATION!  The ease of condo living with the convenience of private, street-side entry!  Located just ONE BLOCK from the pedestrianized section of King Street, with the European-flare of al-fresco dining lining the street, and just ONE HALF BLOCK from the vibrant and thriving Old Town Waterfront.  This beautiful 1 bed / 1 bath condo in the famed Torpedo Factory community is filled with natural light through the large windows and the unique Juliet balcony with sliding glass door.   The kitchen opens to the dining area, with views out to the street, and features granite counters, stainless steel appliances, and under-cabinet lighting.  Freshly painted with brand new hardwood flooring throughout.  The upgraded bathroom features a dual-sink granite vanity with new glass-enclosed walk-in shower.  There is a spacious walk-in closet in the primary bedroom, a second wall-closet upon entering the bedroom, and a large storage closet in the hallway.  If you have any concerns about storage, this fabulous unit comes with TWO additional storage units in the building.  Generously sized, this open floorplan measures in at 834 square feet!  Superb location with views of the Waterfront and Potomac River from your front door and your sliding glass door Juliet balcony.  Enjoy the best of Historic Old Town living with everything just out your front door!   Year-round you have all of the shops, restaurants, specialty walking-tours, parks, dog-parks, art-studios, and waterfront at your fingertips.  On special occasions, you can have front row access and parking for festivals, fireworks, and parades held in town.  The Mount Vernon recreational trail nearly crosses your front door and extends south to Mount Vernon Estate (approx 9 miles) and north to Key Bridge and Georgetown.
#VAAX2017470

ALEXANDRIA

110 CAMERON STREET CS104

1 Beds

1 Baths

834 Sq.Ft.

$550,000

MLS#: VAAX2017470
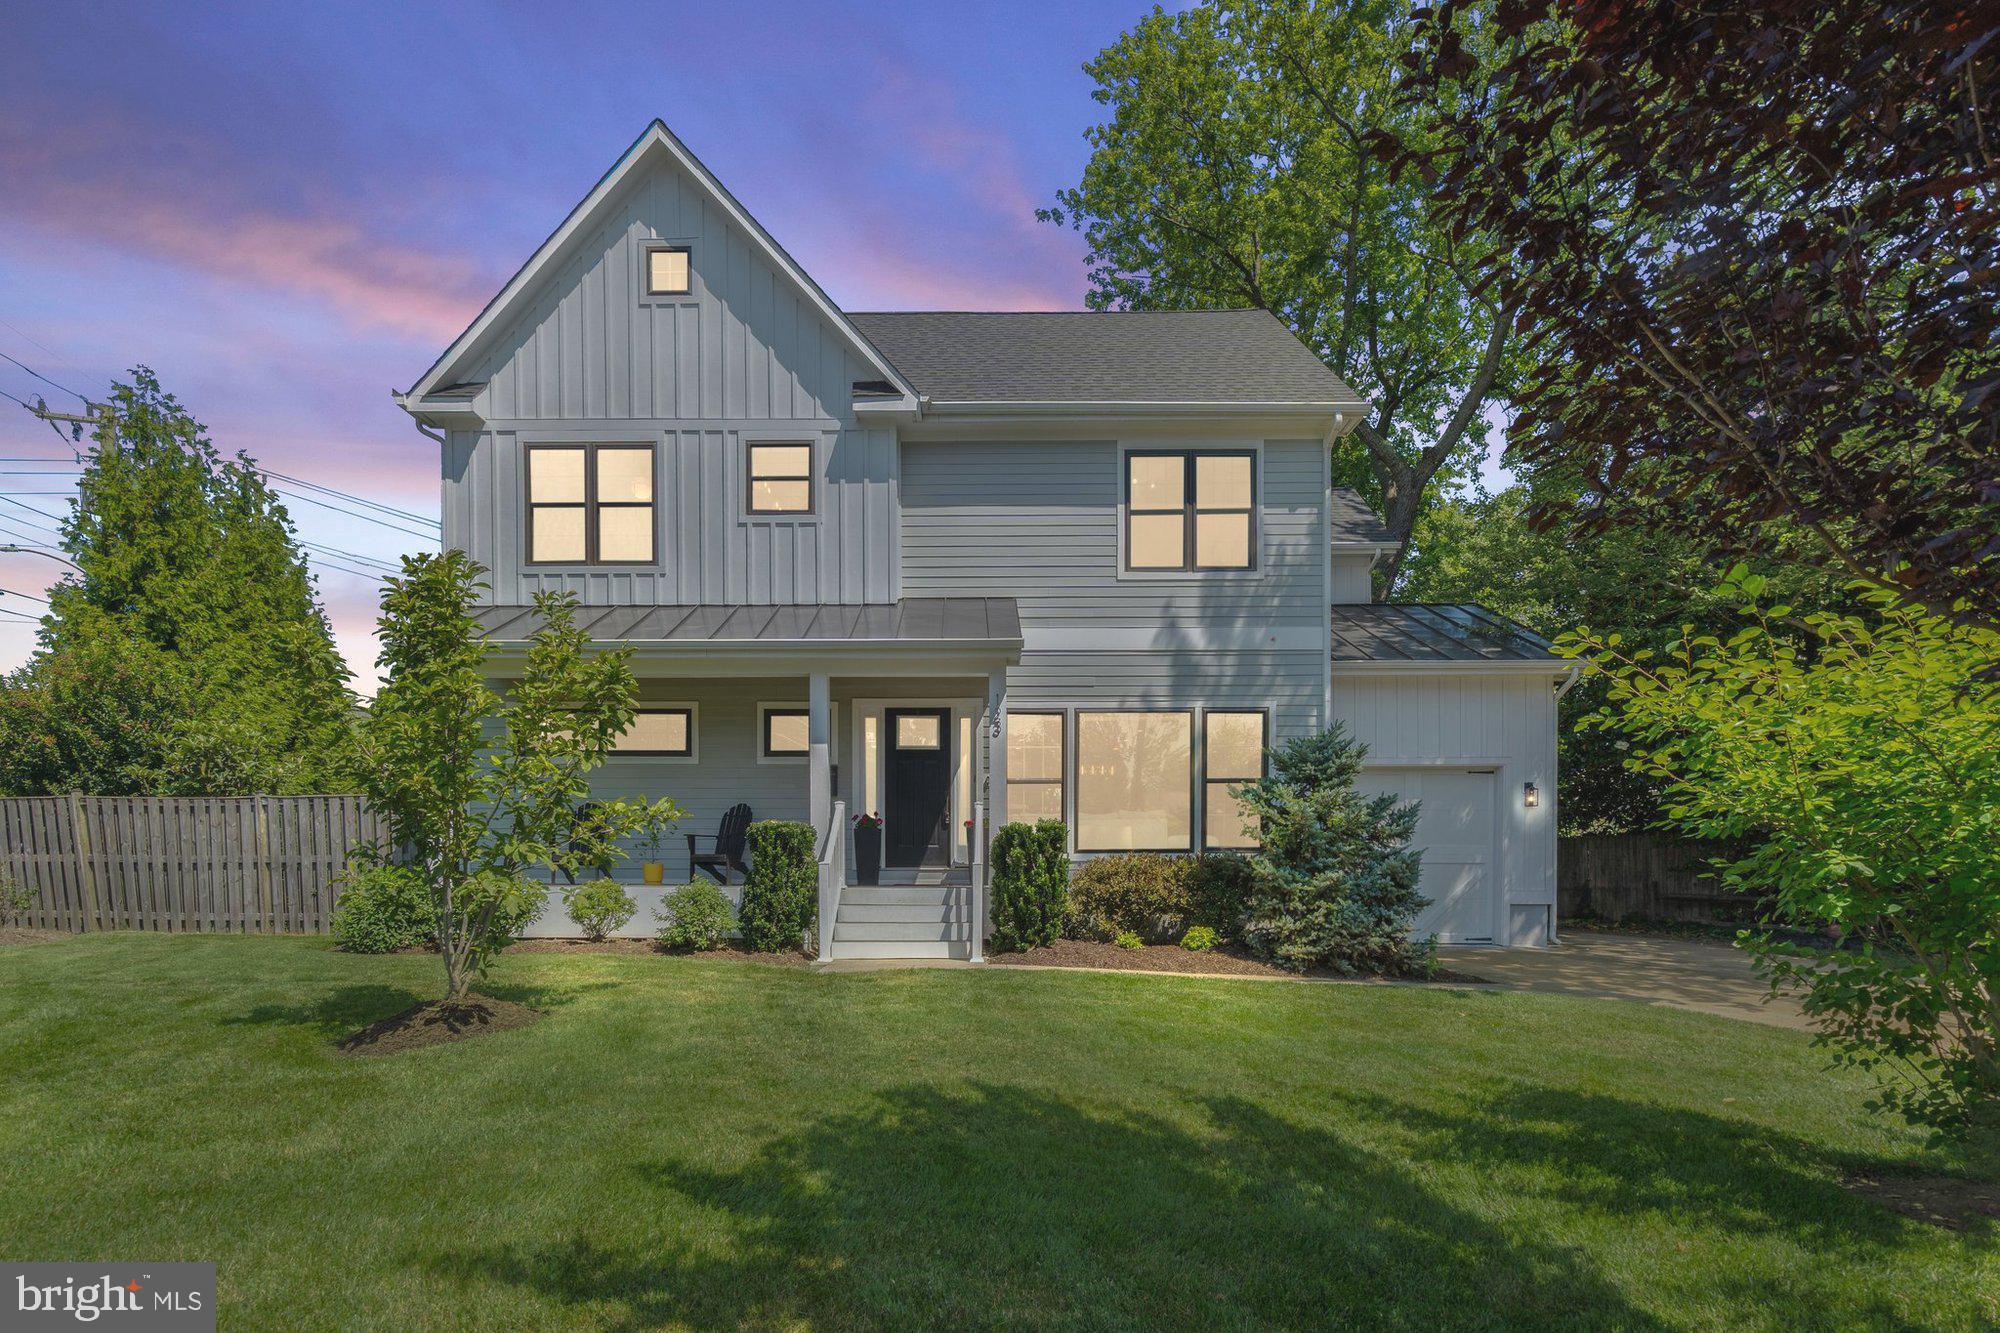
Highest and Best offers will be reviewed after 12 noon on Wednesday, July 2nd. Modern farmhouse with huge backyard and the most convenient location in the Town of Vienna! 6 bedrooms, 4 bathrooms, and 3,379 square feet of beautifully-maintained living space on a .25 acre private lot. This 3-level home boasts elegant hardwood flooring enhanced by thoughtful updates throughout. An open concept floor plan fills the combination family/dining room with abundant natural light. Chef’s gourmet kitchen features GE Monogram stainless steel appliances, quartz countertops, under cabinet lighting, oversized center island with plenty of seating, and easy access to deck. Main level also boasts a bedroom, full bathroom, beverage center, and mudroom that leads to the backyard and garage. Multiple closets feature Elfa systems with built-in drawers and shelving for optimal storage. Upper-level owner’s suite is bright and spacious, with a custom walk-in closet and ensuite bathroom featuring a standalone tub, tiled shower with glass door, and quartz double vanity. Three additional bedrooms, full bathroom, and laundry room complete the upper level. Fully-carpeted lower level showcases a recreation room with recessed lighting, bedroom, and full bathroom. Outside, relax on the large Trex composite deck overlooking the leveled, fenced-in backyard, ideal for barbecues or enjoying fresh air. This corner lot is on a quiet cul-de-sac that backs to trees, great for privacy when entertaining. A short walk to the best Vienna has to offer: shops, restaurants, Whole Foods, W&OD Trail, Town Green and Community Center, public transit, and easy access to major roads.  Nearby Vienna, Thoreau, Madison pyramid.
#VAFX2250998

VIENNA

123 HICKORY CIRCLE SW

6 Beds

4 Baths

3,379 Sq.Ft.

$1,499,000

MLS#: VAFX2250998

24 Hour Notice Required! Super upgraded Townhouse in convenient Old Town location, Excellent floor plan offers 2 spacious Bedrooms & 1 Bath up with another full bath down. The Kitchen has been updated with stainless steel appliances and granite counter tops. There is a formal dining room and a bright and cheery sunroom with skylights in the addition at the back of the house. There is also a private patio garden. The lovely balcony off primary bedroom is perfect for morning coffee. There is a finished light & airy lower level with light bamboo flooring & the second full bath (could work as a guest suite). Total of 1857 SF finished on 3 levels. The reserved parking right in front of the house makes this townhouse Perfect!
#VAAX257986

ALEXANDRIA

919 S SAINT ASAPH STREET

2 Beds

2 Baths

1,857 Sq.Ft.

$3,800

MLS#: VAAX257986

1 ... 614 615 616 617 618 ... 666
* Listings identified with the FMLS IDX logo come from FMLS and are held by brokerage firms other than the owner of this website. The listing brokerage is identified in any listing details. Information is deemed reliable but is not guaranteed. If you believe any FMLS listing contains material that infringes your copyrighted work please click here to review our DMCA policy and learn how to submit a takedown request. © 2024. First Multiple Listing Service, Inc.
 - property

Send a message

Message successfully sent.

Your message

What is 3 + 4 ?

Reason for contacting?

I agree to receive email communication and understand I can unsubscribe at any time.

I agree to be contacted by Charis Realty Group - Christine Issler, Broker via call, email, and text for real estate services. To opt out, you can reply 'stop' at any time or reply 'help' for assistance. You can also click the unsubscribe link in the emails. Message and data rates may apply. Message frequency may vary. Privacy Policy

Sign Out

Virtual Assistant

Would you like to take the next step with this property? We can help you schedule a showing or virtual tour, or send you more details.

Yes, I would like more information.

Thank You for Your Reply, One of Our Agents will contact you as soon as possible

No, maybe later.

Thank you, you can always contact me via email, phone number or through the contact form.

Realhub AI

Lucy - Your AI-Powered Realtor

Update Your Temporary Password

Personalize your search

Enter your email and we'll notify you immediately when new listings match what you're looking for.

or enter email address

Already have an account ? Login here

Continue your home search

I agree to receive communications and understand I can unsubscribe at any time.

I agree to be contacted by Charis Realty Group - Christine Issler, Broker via call, email, and text for real estate services. To opt out, you can reply 'stop' at any time or reply 'help' for assistance. You can also click the unsubscribe link in the emails. Message and data rates may apply. Message frequency may vary. Privacy Policy

Already have an account ? Login here

We use cookies

We use cookies primarily for analytics to enhance your experience. By accepting, you agree to our use of these cookies. You can manage your preferences or learn more about our cookies policy.
