


Property
Beds
4
Full Baths
3
1/2 Baths
None
Year Built
1971
Sq.Footage
2,260
Please note we now have a Sunday Noon Deadline to place your offer -- THANK YOU ! 2nd Video added Welcome to 8600 Willowmere, a charming and meticulously maintained home that perfectly marries comfort with convenience. Situated in a highly desirable Vienna neighborhood, this residence offers a unique blend of suburban tranquility and easy urban access, with the Mosaic District and Dunn-Loring Metro just a short walk away. Upon entering, you'll appreciate the seamless integration of living, dining, and kitchen spaces, thoughtfully designed for both efficiency and ease of living. The living room, adorned with lovely hardwood floors and a cozy fireplace, is bathed in natural light from large windows, creating an inviting atmosphere for both relaxation and social gatherings. The dining area is spacious enough to host large family dinners, while the kitchen, now boasting sleek Quartz countertops installed in 2021, is equipped with a new gas range, dishwasher, and wine fridge, also updated in 2021. This heart of the home also features room for a breakfast nook, making it ideal for casual meals and morning coffee. The home boasts three bedrooms on the main level, including a generously sized master bedroom that comfortably accommodates a king-size bed and features an ensuite bathroom with modern fixtures, offering a personal retreat. Freshly painted living spaces and brand-new carpeting in all bedrooms, along with updated ceiling fans, enhance the home's welcoming vibe, ensuring it's "barefoot ready" for its new occupants. The lower level expands your living space with a large area featuring another fireplace, perfect for adult and kids' gatherings alike. A convenient laundry and storage area, along with an additional bedroom and full bath, make this level both functional and versatile. The attached garage provides ample space for a large vehicle and workbench, freshly painted to match the home's refreshed interior. Outdoor living in this home is a joy, with a large, landscaped yard and a hardscaped patio shaded with a sun screen, ideal for alfresco dining and enjoying the outdoors. The fenced backyard ensures privacy and a safe play area for pets and children. Nestled just moments from top-rated schools, Tysons' shopping, fine dining, parks, and recreational facilities, and with easy access to major commuting routes, this home offers the best of both worlds. With over 2,250 SF of living space, it represents a lifestyle choice for those who value a comfortable home in a prime location. This residence stands as a testament to loving care and thoughtful updates, ready to welcome you home. Discover the perfect balance of cozy living spaces and strategic location, inviting you to make this lovely house your new home. 4/6/24 Just added 3D Matterport tour and floor plans
Features & Amenities
Interior
-
Other Interior Features
Ceiling Fan(s)
-
Total Bedrooms
4
-
Bathrooms
3
-
Above Grade Finished Area
1530.0
-
Basement YN
NO
-
Cooling YN
YES
-
Cooling
Central Air, Ceiling Fan(s)
-
Fireplace YN
YES
-
Heating YN
YES
-
Heating
Natural Gas, Forced Air
-
Main Level Bedrooms
3
-
Pet friendly
N/A
Exterior
-
Garage
Yes
-
Garage spaces
1
-
Construction Materials
Brick
-
Parking
Garage Door Opener, Attached
-
Patio and Porch Features
Patio
-
Pool
No
-
Waterfront YN
NO
Area & Lot
-
Lot Size(acres)
0.26
-
Lot Size(square feet)
11,227
-
Property Type
Residential
-
Property Sub Type
Single Family Residence
-
Architectural Style
Traditional
Price
-
Sales Price
$910,000
-
Tax Amount
$9,183
-
Sq. Footage
2,260
-
Price/SqFt
$402
HOA
-
Association
No
School District
-
Elementary School
N/A
-
Middle School
N/A
-
High School
N/A
Property Features
-
New Construction
NO
-
Foundation Details
Other
-
Senior Community YN
NO
-
Sewer
Public Sewer
-
Tax Lot
1
-
Water Source
Public
Schedule a Showing
Showing scheduled successfully.
Mortgage calculator
Estimate your monthly mortgage payment, including the principal and interest, property taxes, and HOA. Adjust the values to generate a more accurate rate.
Your payment
Principal and Interest:
$
Property taxes:
$
HOA fees:
$
Total loan payment:
$
Total interest amount:
$
Location
County
FAIRFAX
Elementary School
Middle School
High School
Listing Courtesy of Greg W Hudgins, Century 21 Redwood Realty
RealHub Information is provided exclusively for consumers' personal, non-commercial use, and it may not be used for any purpose other than to identify prospective properties consumers may be interested in purchasing. All information deemed reliable but not guaranteed and should be independently verified. All properties are subject to prior sale, change or withdrawal. RealHub website owner shall not be responsible for any typographical errors, misinformation, misprints and shall be held totally harmless.

Salesperson, Realtor
Laurie Hailey
Call Laurie today to schedule a private showing.

* Listings on this website come from the FMLS IDX Compilation and may be held by brokerage firms other than the owner of this website. The listing brokerage is identified in any listing details. Information is deemed reliable but is not guaranteed. If you believe any FMLS listing contains material that infringes your copyrighted work please click here to review our DMCA policy and learn how to submit a takedown request.© 2024 FMLS.
Related Properties
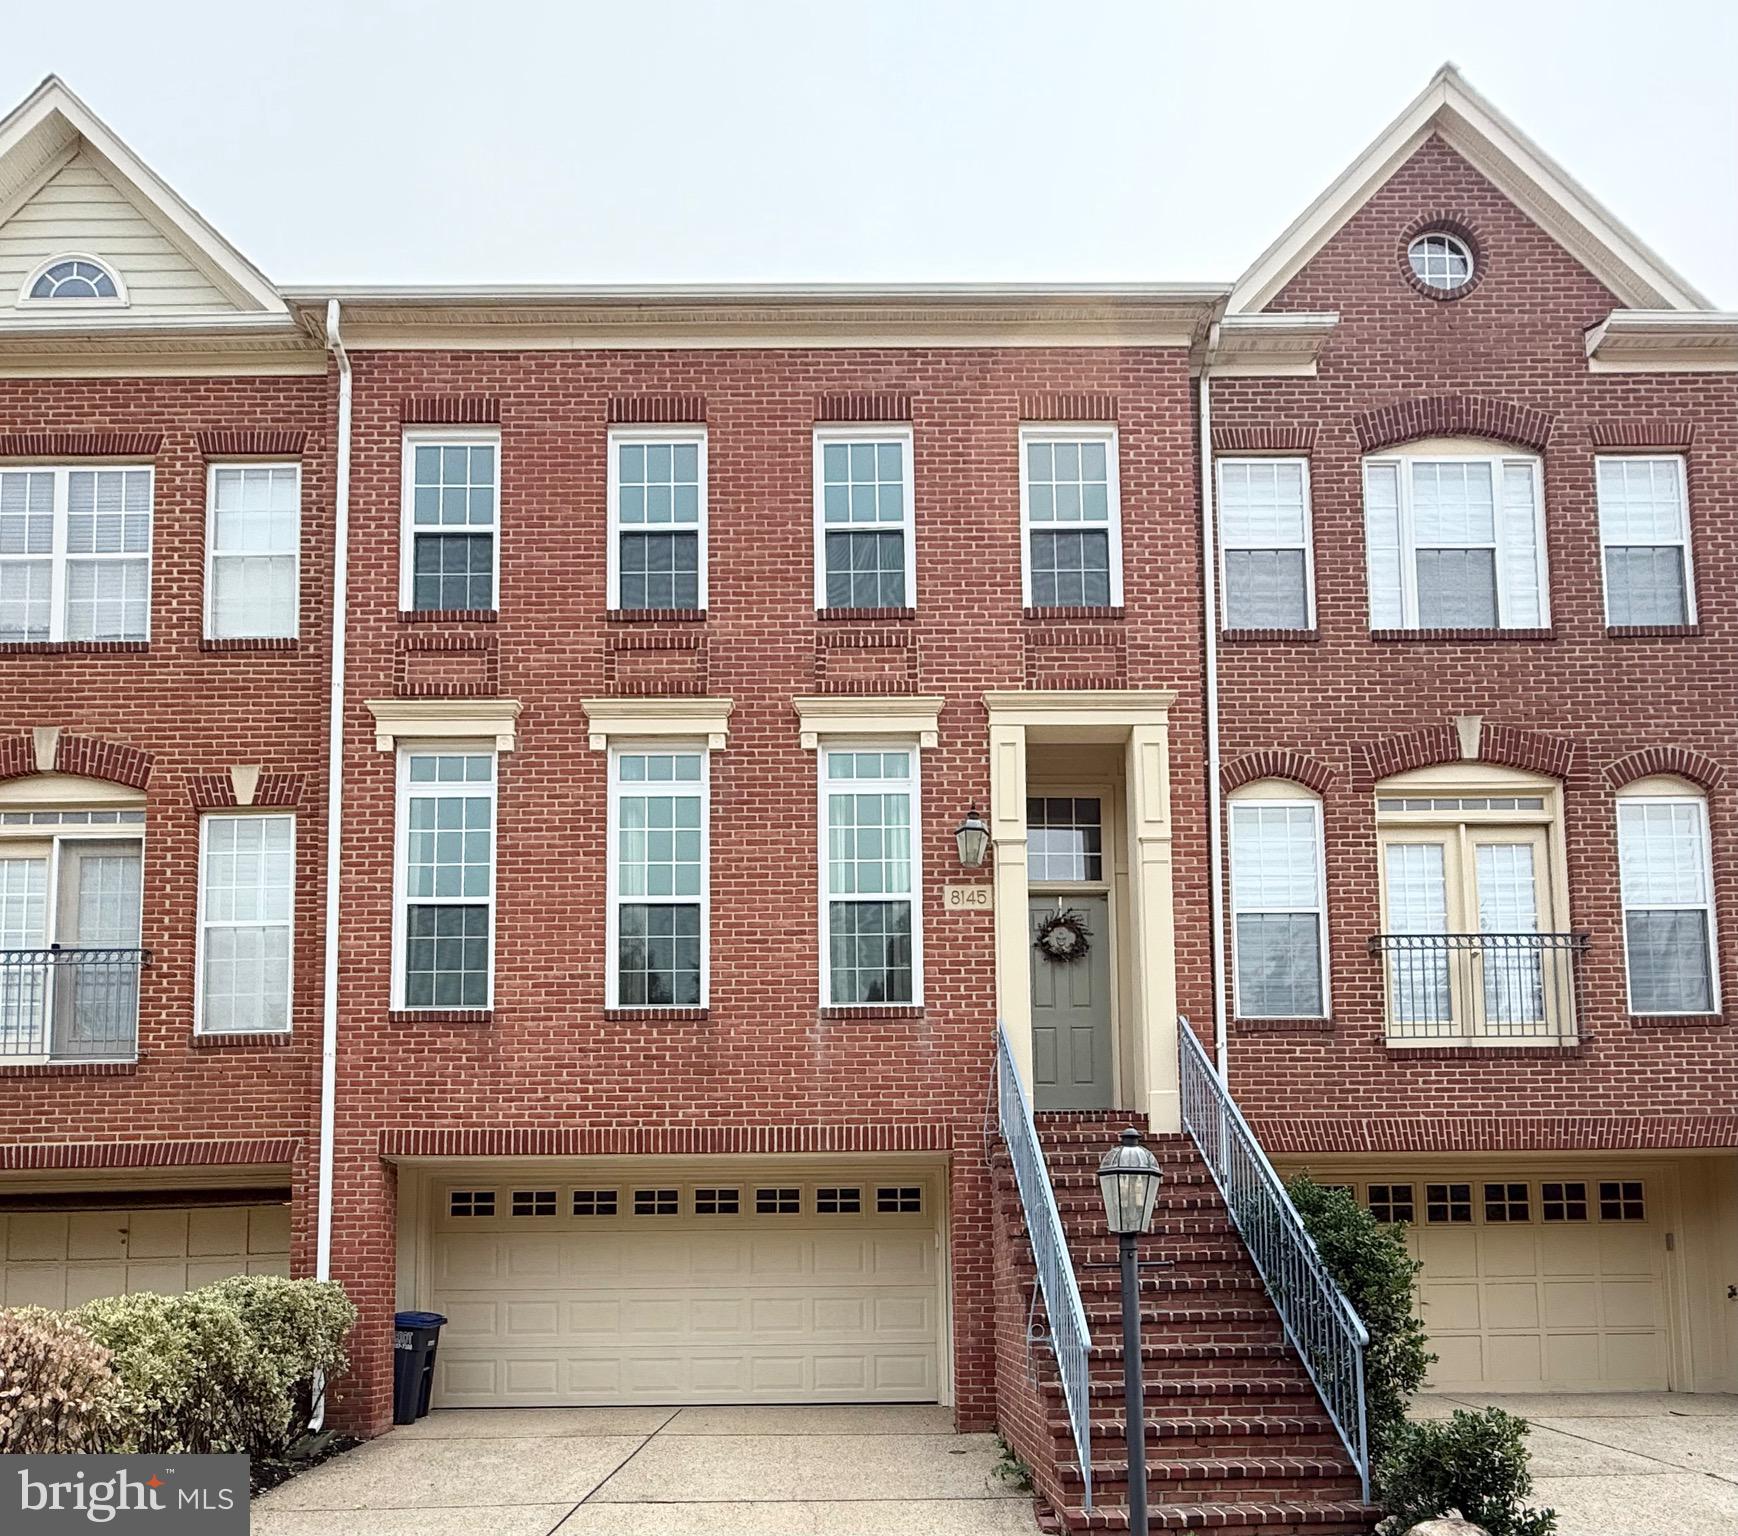
VIENNA
8145 QUINN TERRACE
3 Beds
3 Baths
2,189 Sq.Ft.
$1,049,800
MLS#: VAFX2329380

VIENNA
8046 RESERVE WAY
3 Beds
2 Baths
2,032 Sq.Ft.
$944,900
MLS#: VAFX2342034

VIENNA
134 KINGSLEY ROAD SW
3 Beds
2 Baths
1,062 Sq.Ft.
$949,900
MLS#: VAFX2345288

VIENNA
9386 VAN ARSDALE DRIVE
3 Beds
3 Baths
2,052 Sq.Ft.
$980,000
MLS#: VAFX2343648

VIENNA
2117 PATTY LANE
3 Beds
3 Baths
2,051 Sq.Ft.
$869,999
MLS#: VAFX2343894

VIENNA
9608 MASTERWORKS DRIVE
3 Beds
3 Baths
2,208 Sq.Ft.
$775,000
MLS#: VAFX2332800

VIENNA
2906 CEDAR LANE
3 Beds
2 Baths
2,304 Sq.Ft.
$945,000
MLS#: VAFX2333494

VIENNA
2850 KELLY SQUARE
3 Beds
2 Baths
2,244 Sq.Ft.
$740,000
MLS#: VAFX2343186

VIENNA
2000 GALLOWS TREE LANE
4 Beds
3 Baths
2,752 Sq.Ft.
$975,000
MLS#: VAFX2343578

VIENNA
8131 SHINING STAR LANE 106
2 Beds
2 Baths
1,711 Sq.Ft.
$1,080,920
MLS#: VAFX2340780
.png)