Properties

Browse or get in touch to schedule a walkthrough.

  • Nearby me
Price range

Popular Features

Community Features

Association

Property Features

Waterfront

View

Exterior Features

Interior Features

Style

10000 properties match your criteria

Updated 1 minute ago

E-Alert name
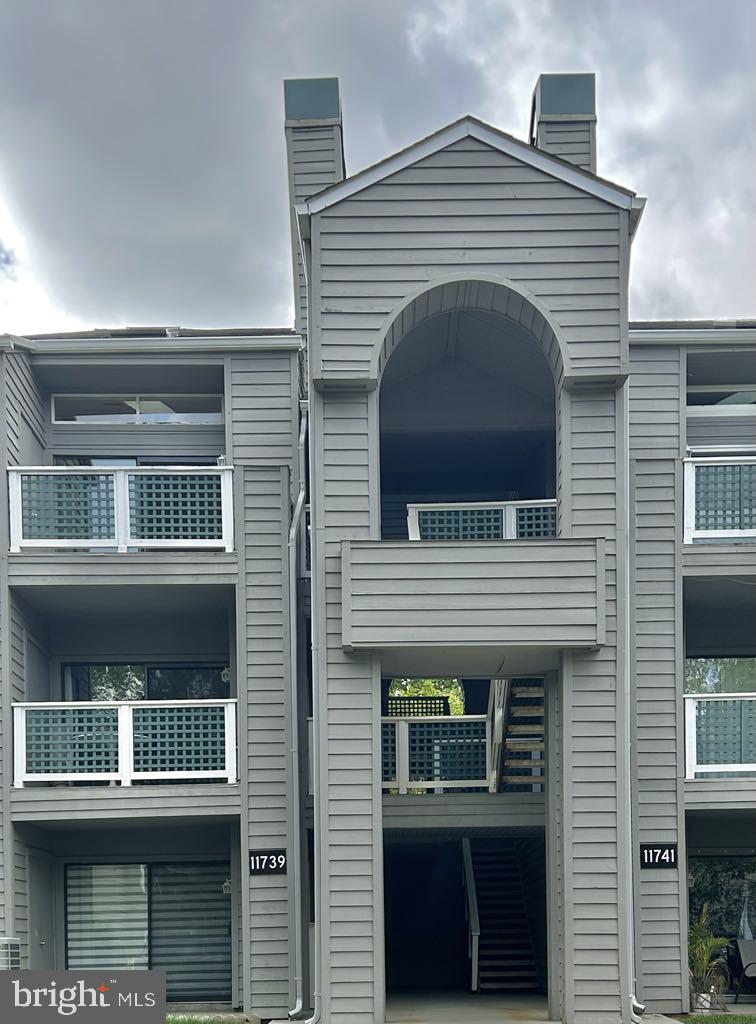
.Top floor 1 bedroom, 1 bathroom condo in Reston. Vaulted ceilings, extra storage, large balcony, quiet/comfortable living. Walking distance to North Point Village shopping center to include Giant, restaurants, etc. Walking trails and bus stop to subway station & Reston Town Center close by. Access to all pools/tennis courts offered by Reston Association season pass costing $40. Closest pool just across Reston Parkway, five min walk. One reserved parking spot in front of the building, overflow parking spots also available. Strictly no smoking in the unit. Amenities: balcony, central air, central heat, woodburning fireplace,  dishwasher, extra storage, reverse osmosis water filter and washer/dryer. Utilities: electricity, heat, internet (Verizon FIOS), air conditioning and water. Water included, only electric and internet to pay monthly. No pets.
#VAFX2233030

RESTON

11739 SUMMERCHASE CIRCLE E

1 Beds

1 Baths

700 Sq.Ft.

$1,750

MLS#: VAFX2233030
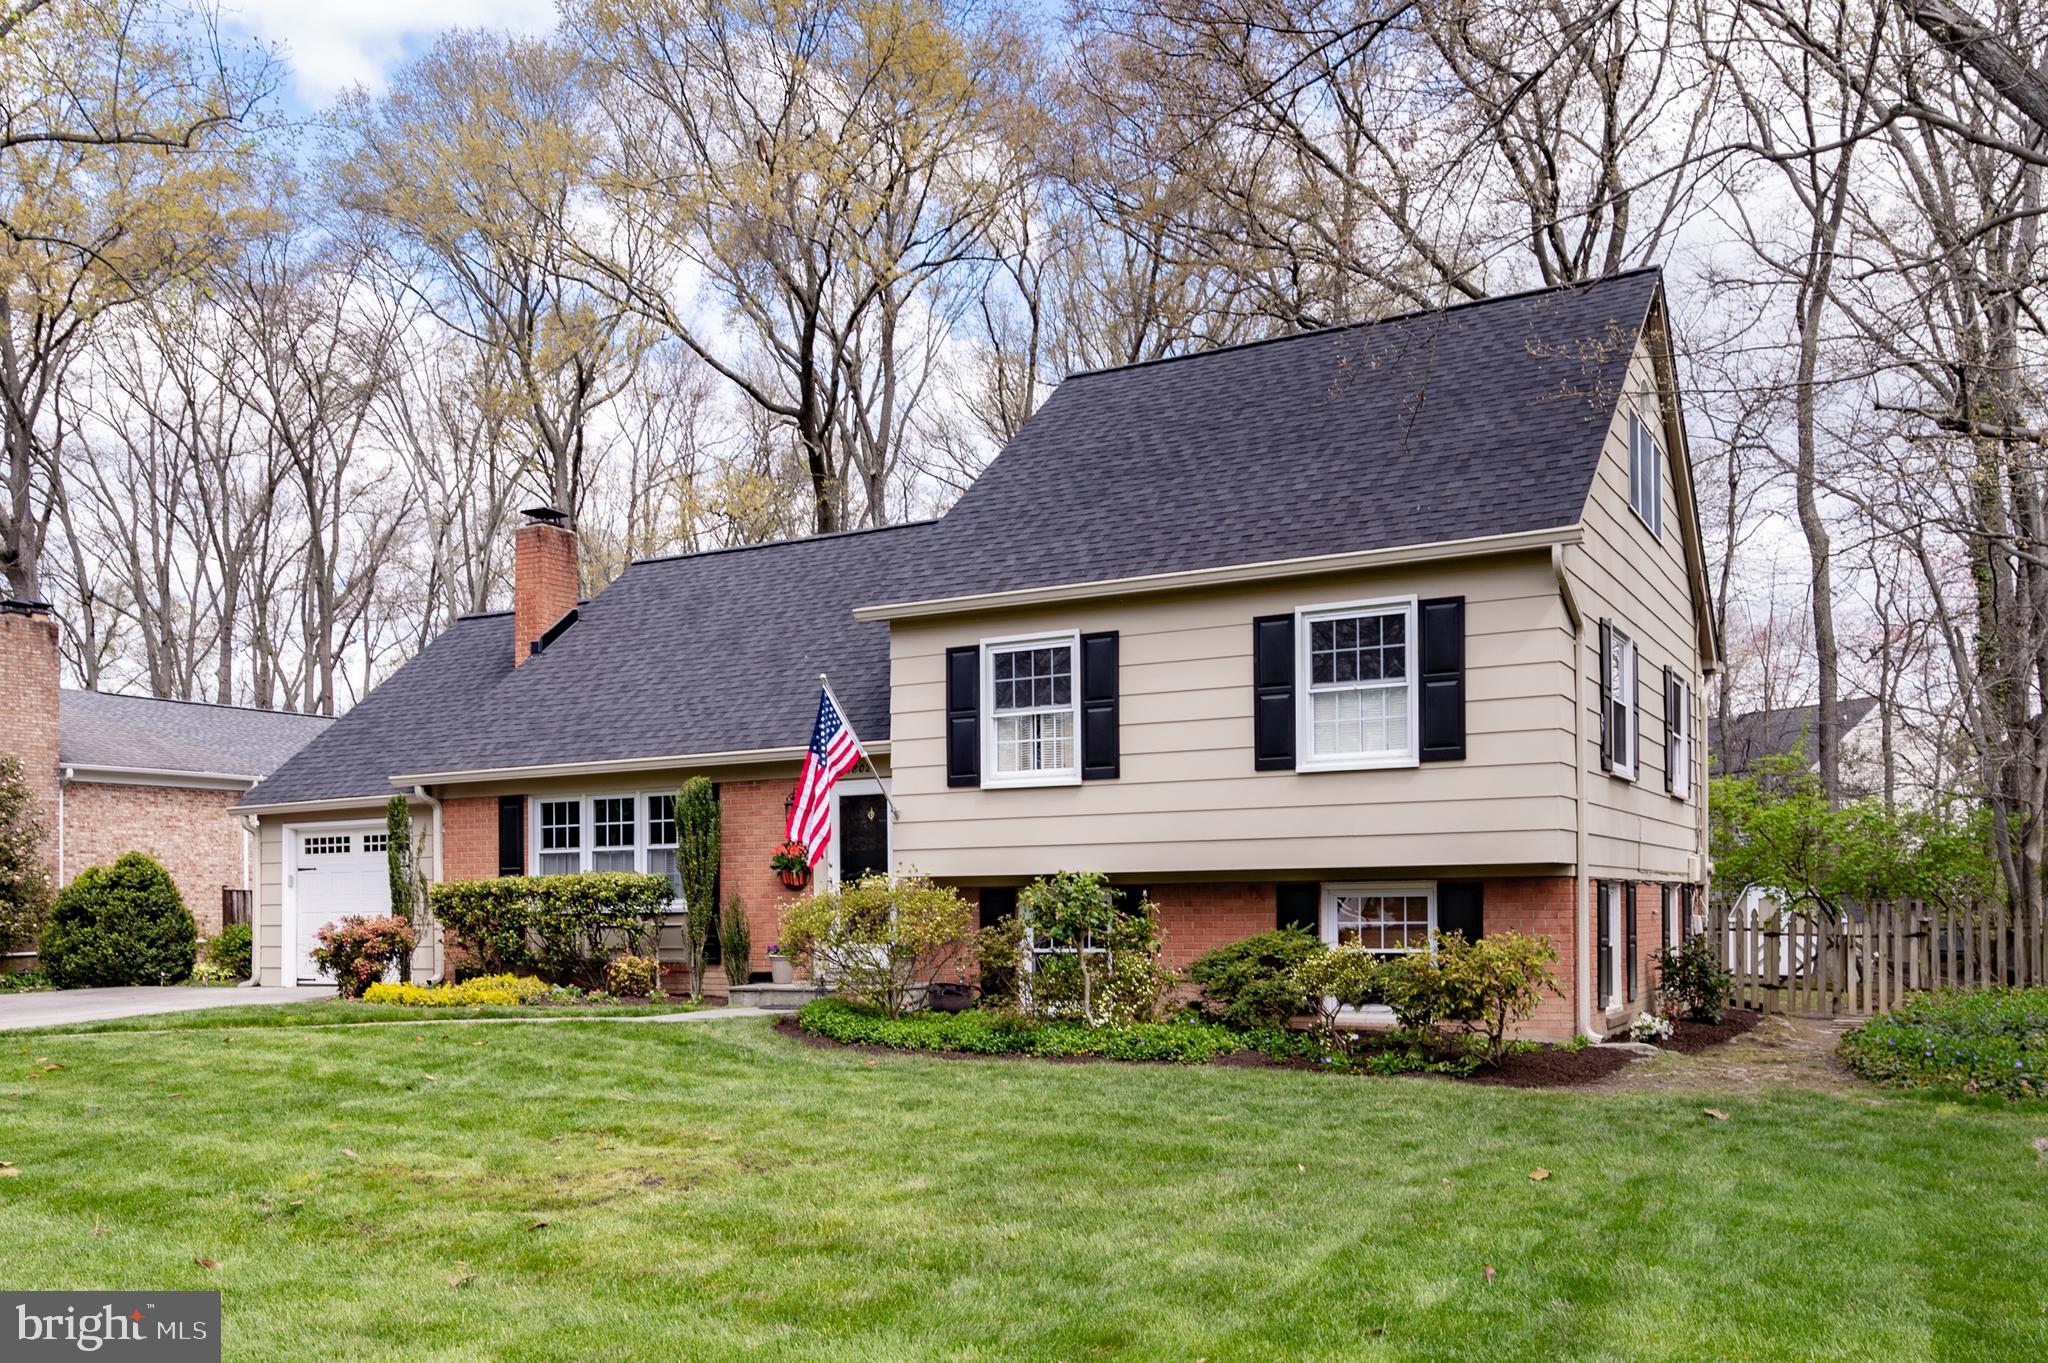
Craftsman Look with a Parklike Back Yard in the Heart of Fort Hunt (Alexandria)
This neighborhood is a real favorite - from the local library and farmer's market, to the small town feel of Hollin Hall and Belle View Shopping Centers, there is always something convenient to do. 
Starting with the curb appeal, this classic 5-bedroom, 4-bathroom home with a garage sits on .28 acres within the sought-after Stratford Landing School District of Alexandria. With over 3000 square feet on 5 levels, daily living is a dream. Choose from the main living room with a gas fireplace, the cozy breakfast nook at the bay window, the lower-level recreation room with a freestanding gas fireplace, or the deck or gazebo overlooking the spacious backyard. If you are seeking more privacy, choose one of the FIVE bedrooms to relax. When it's time to wind down, slide into the HOT TUB on the back deck for true peace and quiet! This home has the added bonus of a full bathroom on the main level – many homes with this layout do not have a bathroom on the main level at all!

Roof and gutter system is only a few years old! 

 Excellent proximity to 495, GW Parkway, Ft Belvoir, Amazon HQ, Old Town, and National Harbor! Minutes to Ft Hunt Park, Belle Haven Country Club, dog park, INOVA Hospital, and more! Stratford Landing Elementary is also the magnet AP school for the area. With hardwood floors, neutral paint colors, stainless steel appliances including a convection oven, and great curb appeal, there is nothing to do but move right in! Neighbors rave about the convenience of the Fort Hunt community! With grocery shopping, pharmacy, hardware store, and multiple restaurants less than a mile away, you never have far to go to get what you need. Larger box stores and a major hospital are located a few miles to the West, and the major corridors of 495/95/295 are within minutes. Hollin Hall Village shopping center has that "small town" feel with a Variety Store (think "five and dime") and a delicious locally-owned Pastry Shop! For recreation, Fort Hunt National Park, and the GW Parkway Mount Vernon Trail beckon those needing some fresh air and space to bike, walk, roll, skate, and spend time with pets!
#VAFX2059806

ALEXANDRIA

1802 COOL SPRING DRIVE

5 Beds

3 Baths

2,816 Sq.Ft.

$959,000

MLS#: VAFX2059806
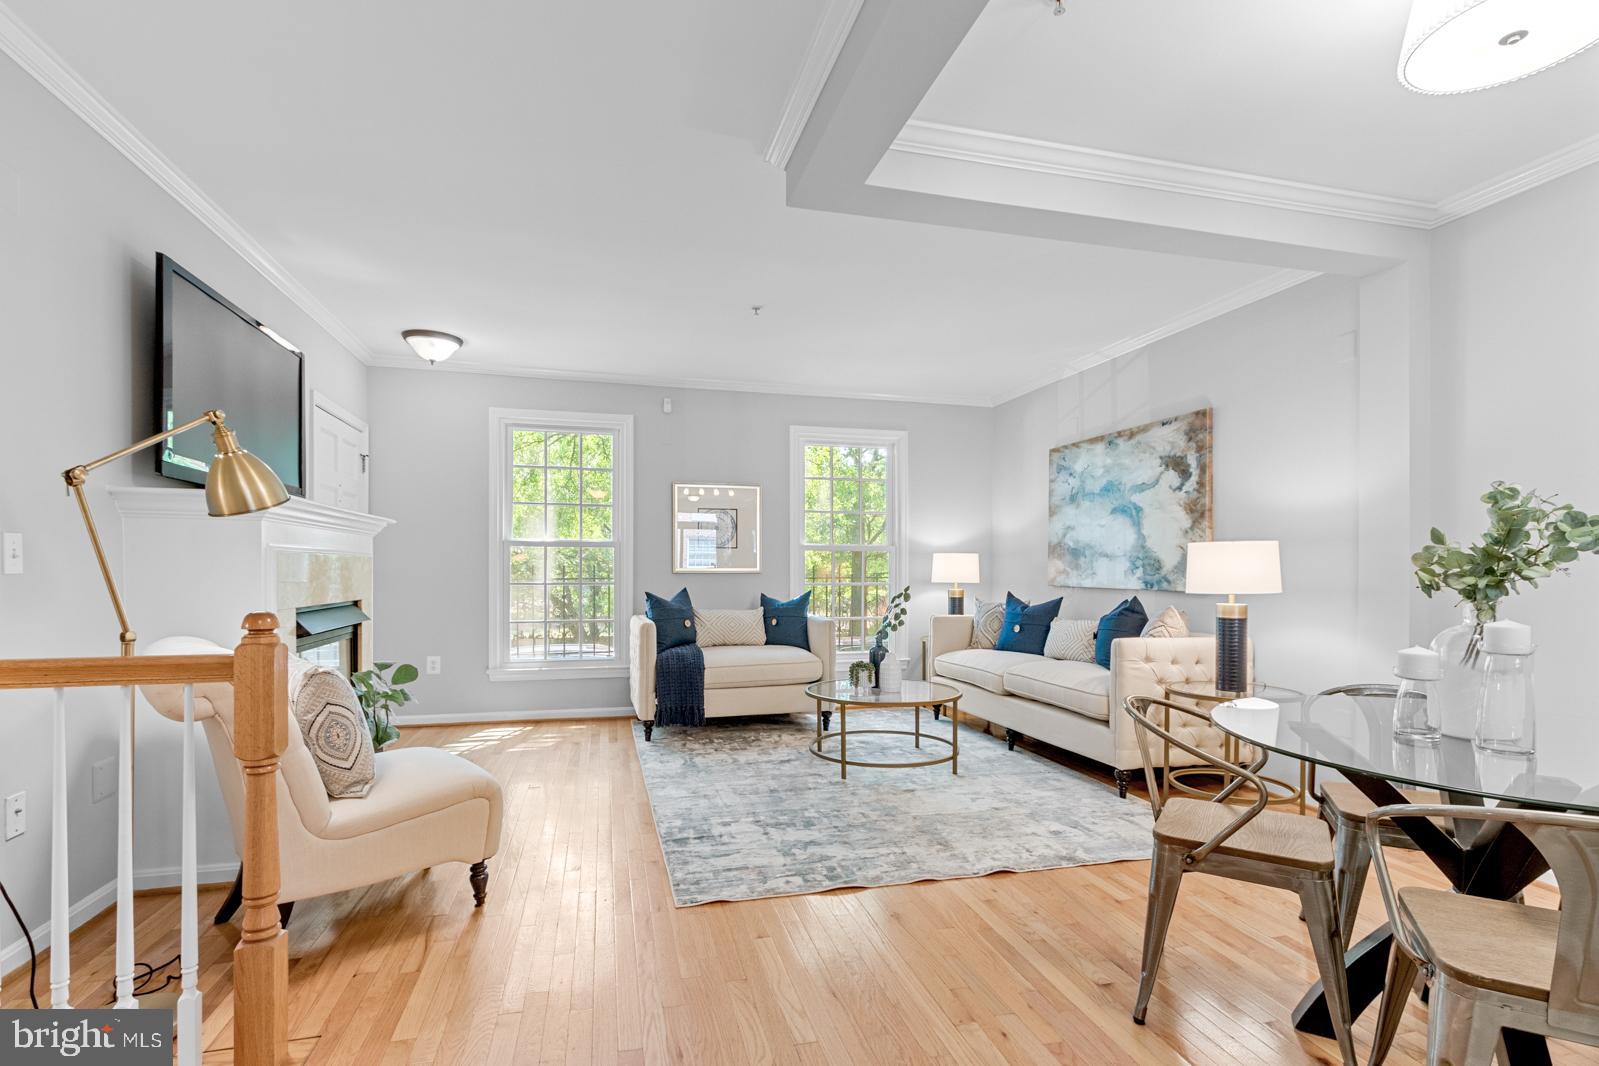
Welcome to Old Town Greens, where charm meets convenience and amazing amenities. Enjoy home ownership at its easiest - 2 bed, 2 bath brick condo townhouse, located in bustling North Old Town, with private attached 1 car garage. Updated kitchen with additional custom built-ins, beautifully renovated primary bathroom, private covered deck to enjoy grilling and entertaining. Easy walk to the Historic Old Town and the waterfront, Del Ray, Potomac Yards, and all of the great shops and restaurants on Slaters lane (Rustico, Buzz, Slater’s Market). Close to both Potomac Yard and Braddock Metro stations, multiple bus stops, Reagan National Airport and DC! Community amenities include pool, playground, tennis courts, picnic area with grills, trash, water, road maintenance, snow removal. All closets built-out, entire house freshly painted.
#VAAX2036178

ALEXANDRIA

707 MASSEY LANE A

2 Beds

2 Baths

1,216 Sq.Ft.

$689,000

MLS#: VAAX2036178
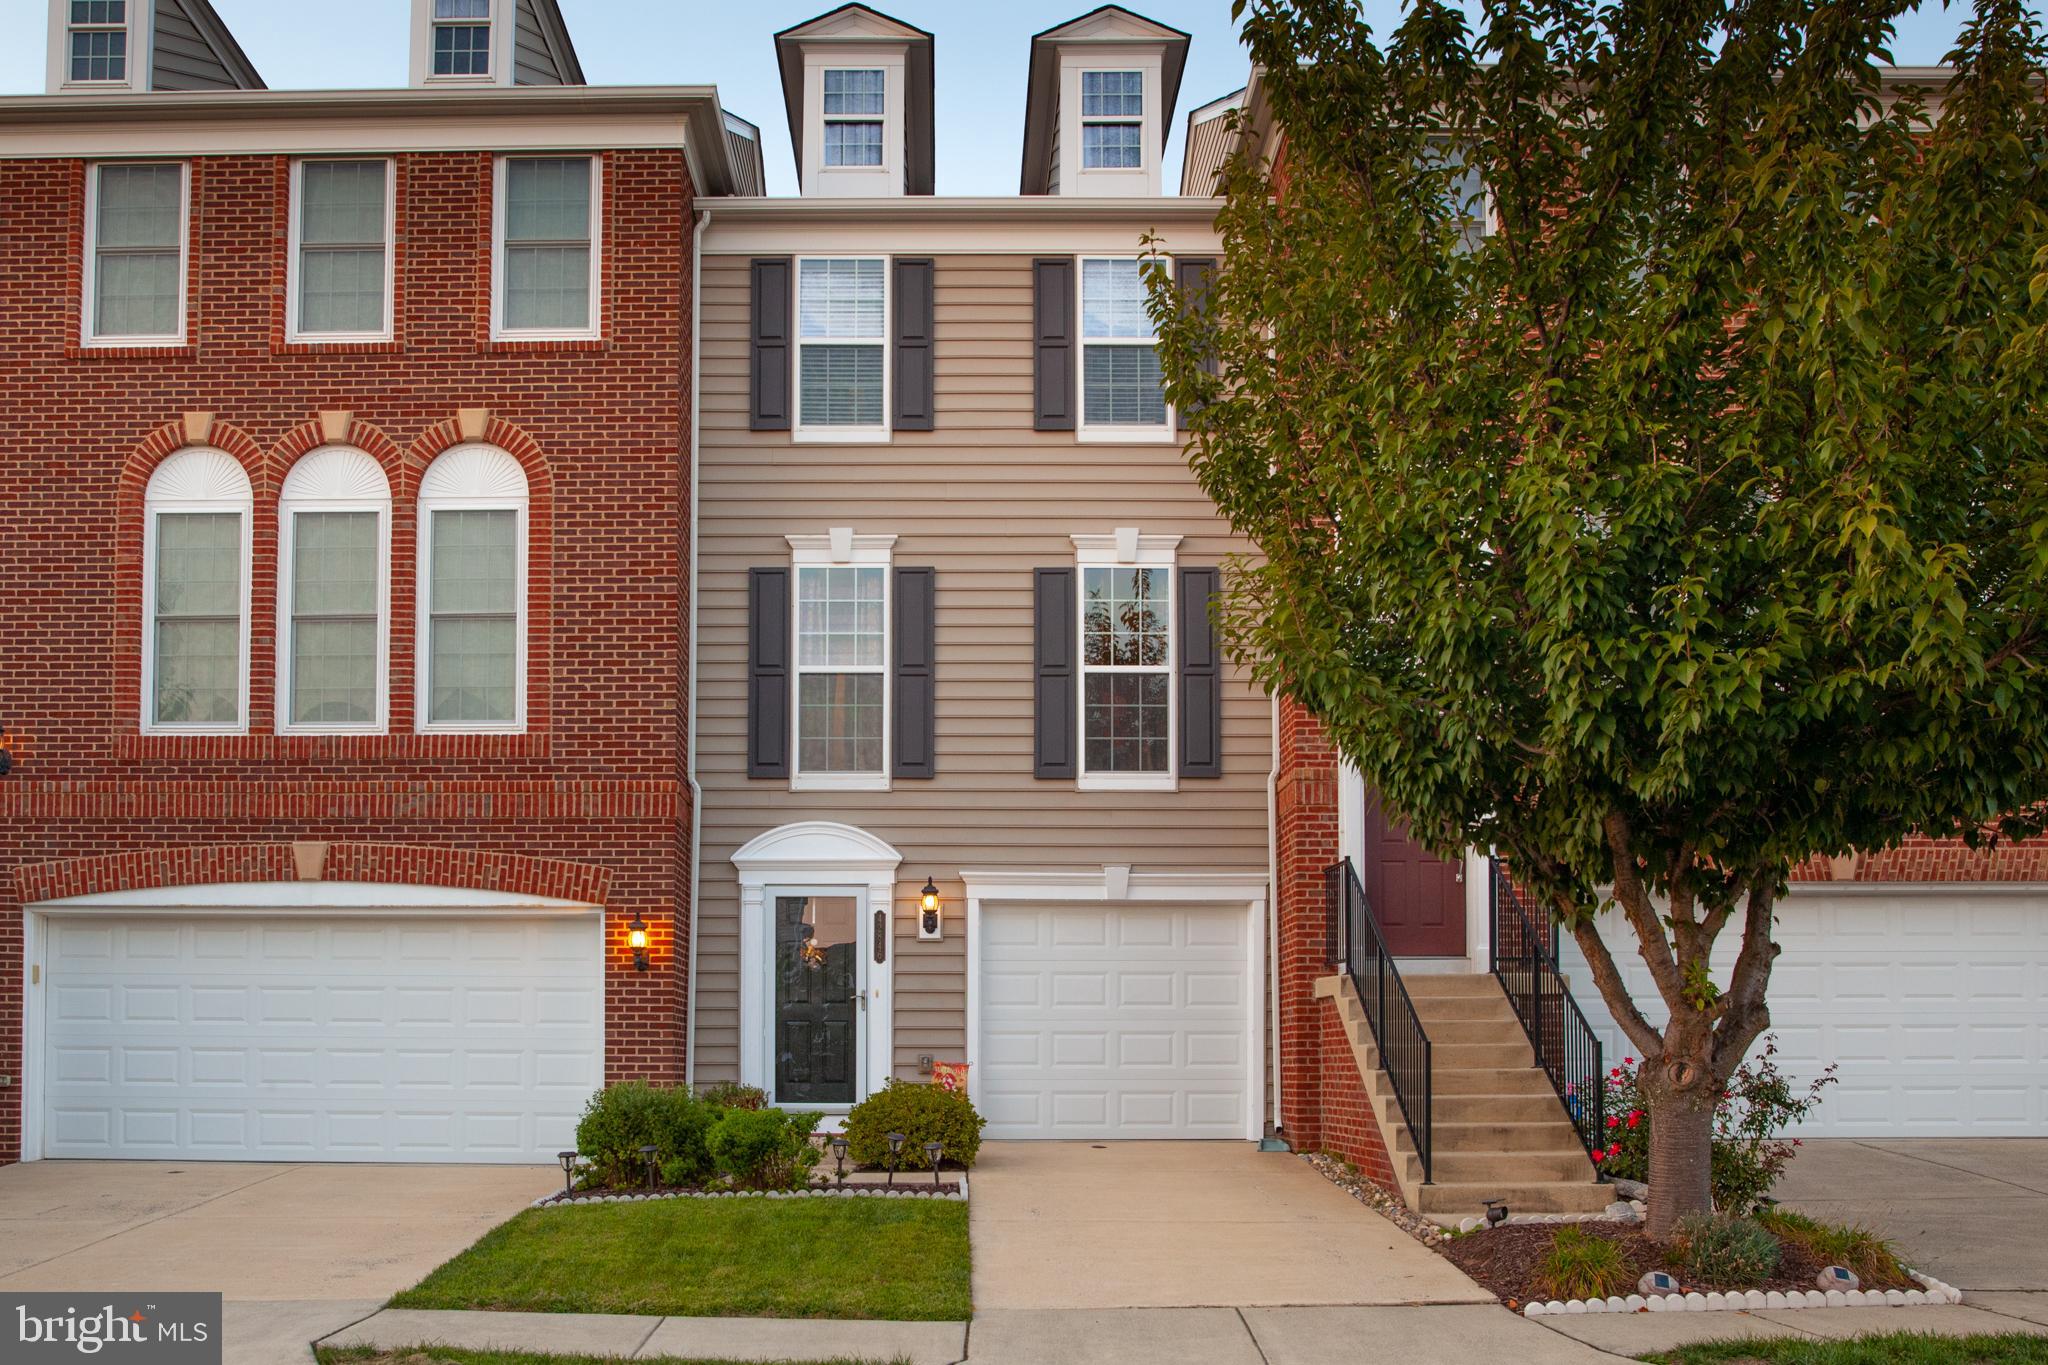
Immaculate townhome less than a mile to the upcoming Ashburn Metro Station. Don't miss the opportunity to own this turn-key home in the convenient Windermere Community. Features include an updated kitchen with granite counters, stainless steel appliances, wide-plank flooring and garage parking. Enjoy entertaining on the large deck and let your pet run free in the private, fenced backyard. Located close to open park space, tot lot, shopping, walking trails, and the upcoming Metro Station.  Use of Broadlands amenities included!
#VALO420696

ASHBURN

42846 BITTNER SQUARE

3 Beds

1 Baths

1,349 Sq.Ft.

$399,900

MLS#: VALO420696
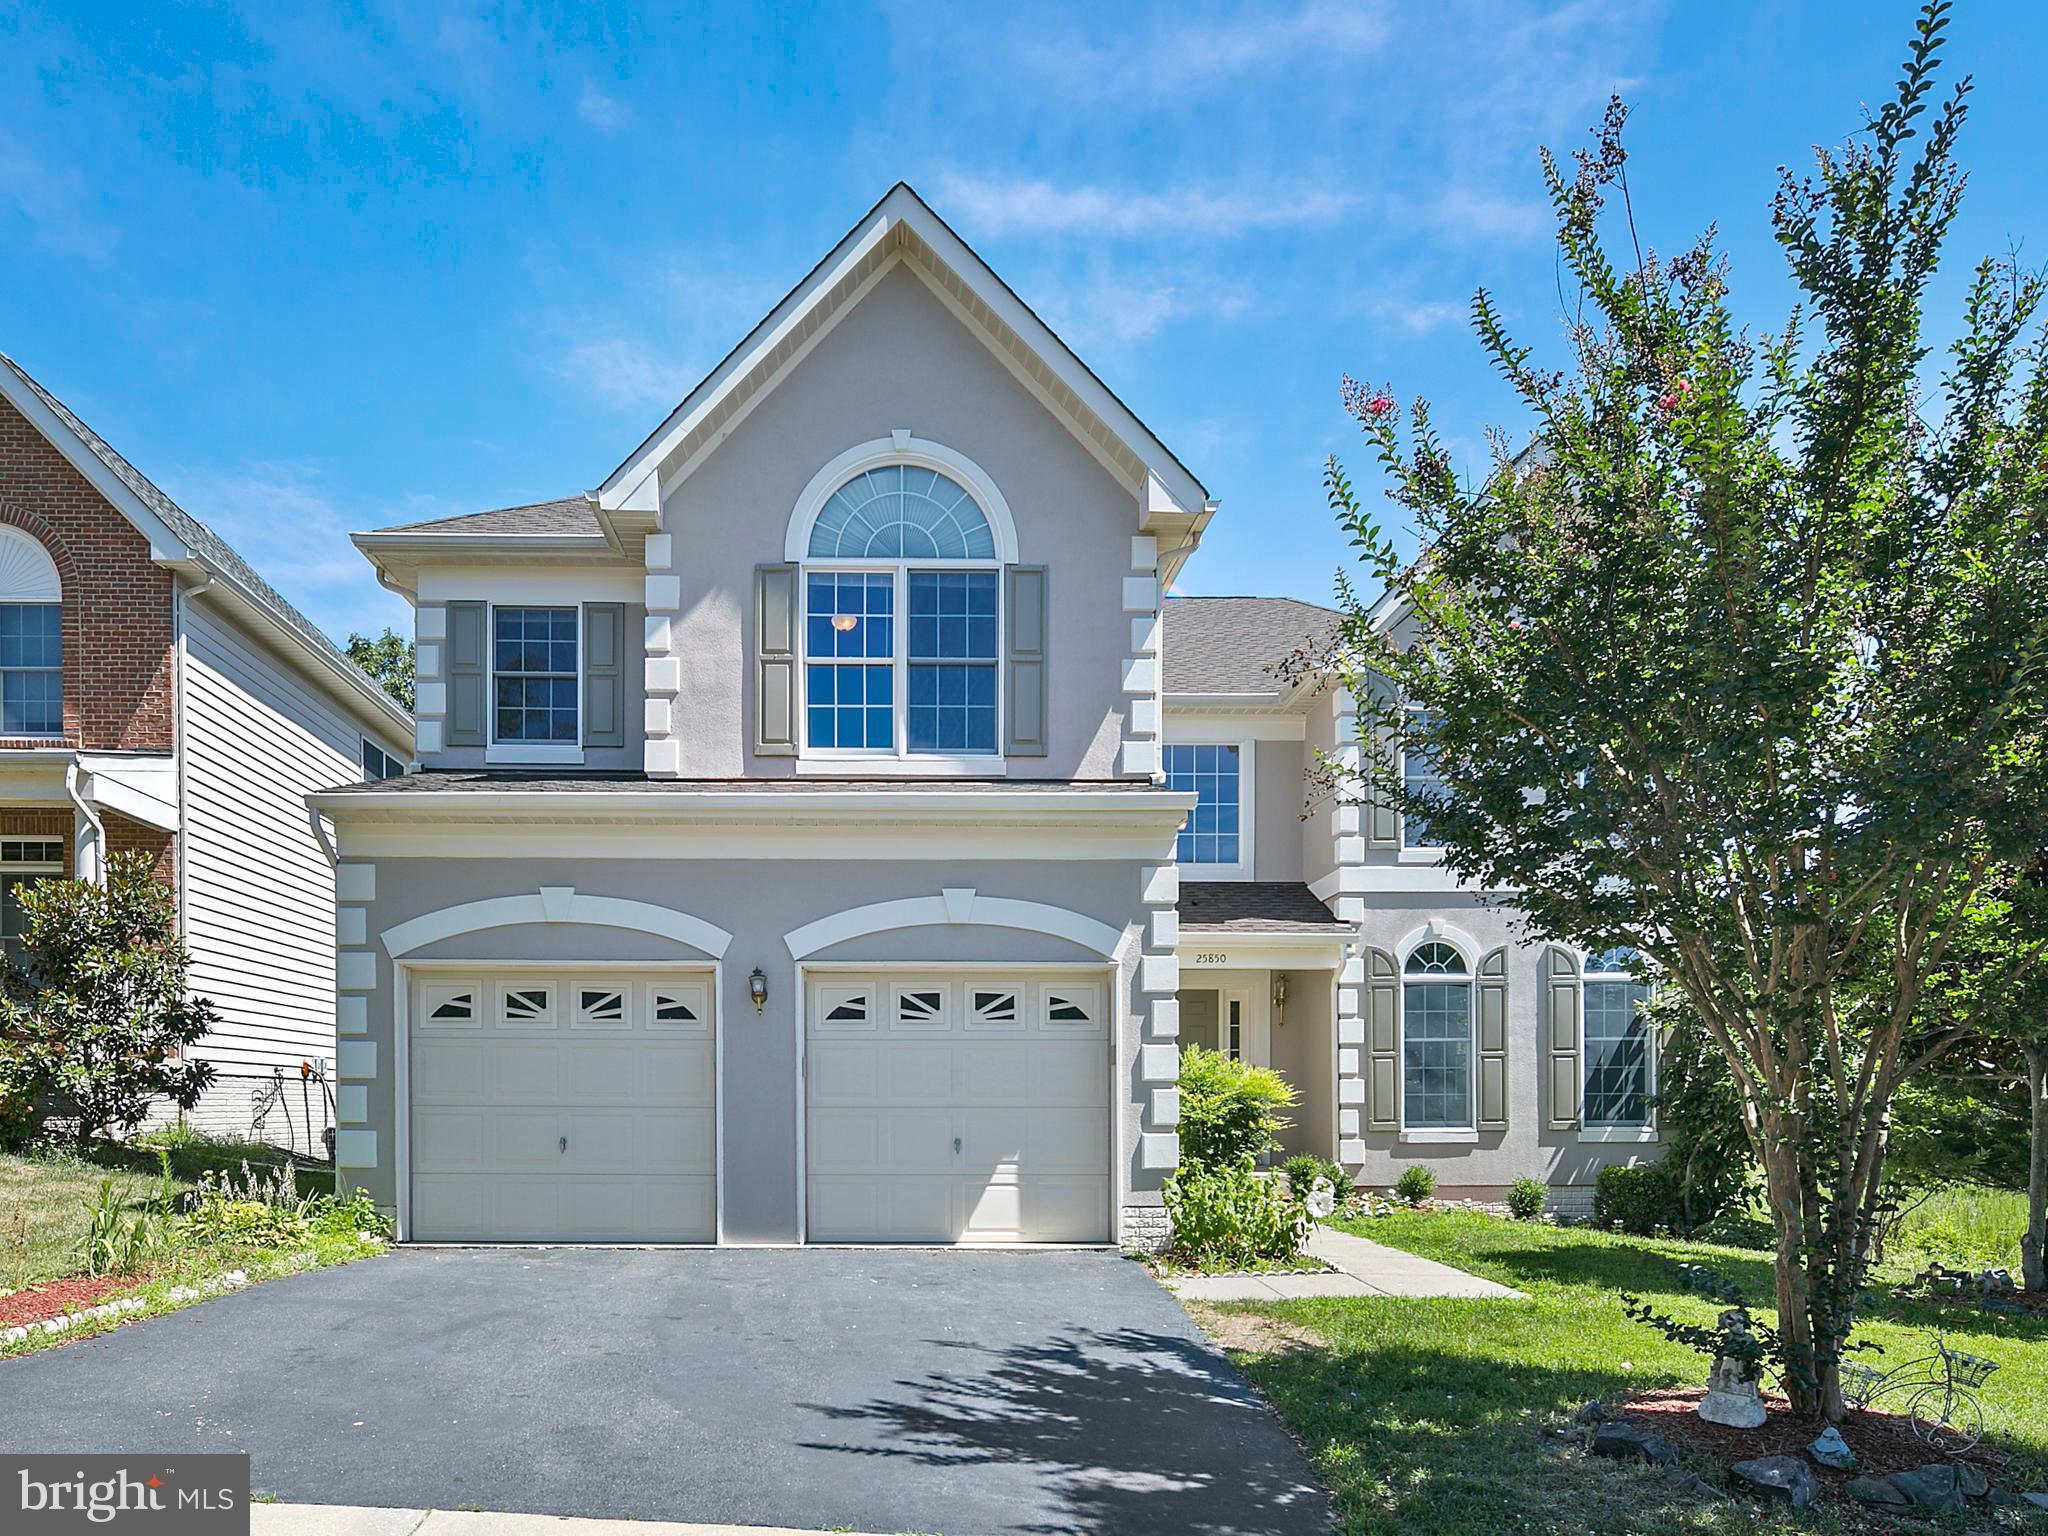
Beautiful rare corner lot single family home with a stunning Golf Course views on this premium lot in the heart of South Riding Chantilly,VA! This beautiful 3,514 SQFT home with three floors features 5 Bedrooms and 4.5 Bathrooms and features an open concept gourmet kitchen with brand new Quartz counter-tops, new cabinets, and brand new stainless steel appliances. Gleaming hardwood floors adorn the main and upper levels of the home, along with a fully finished basement with kitchenette and wet bar. Two story family room overlooking the spacious deck that features unobstructed views of the championship 18-hole golf course designed by Dan Maples. Two car garage with easy access to the living and dining area. Commuters will appreciate its close proximity to Routes 50, 15, and 28, as well as its central location between the Loudoun County Parkway, I-66, and the Dulles Access Road. Walking distance to the community pool and less than 5 mins to the new Dulles South Rec Center. Highly sought after  School District, featuring a New Paul VI school coming soon. Act fast on this home!
#VALO388710

CHANTILLY

25850 DONEGAL DRIVE

5 Beds

4 Baths

4,973 Sq.Ft.

$689,000

MLS#: VALO388710
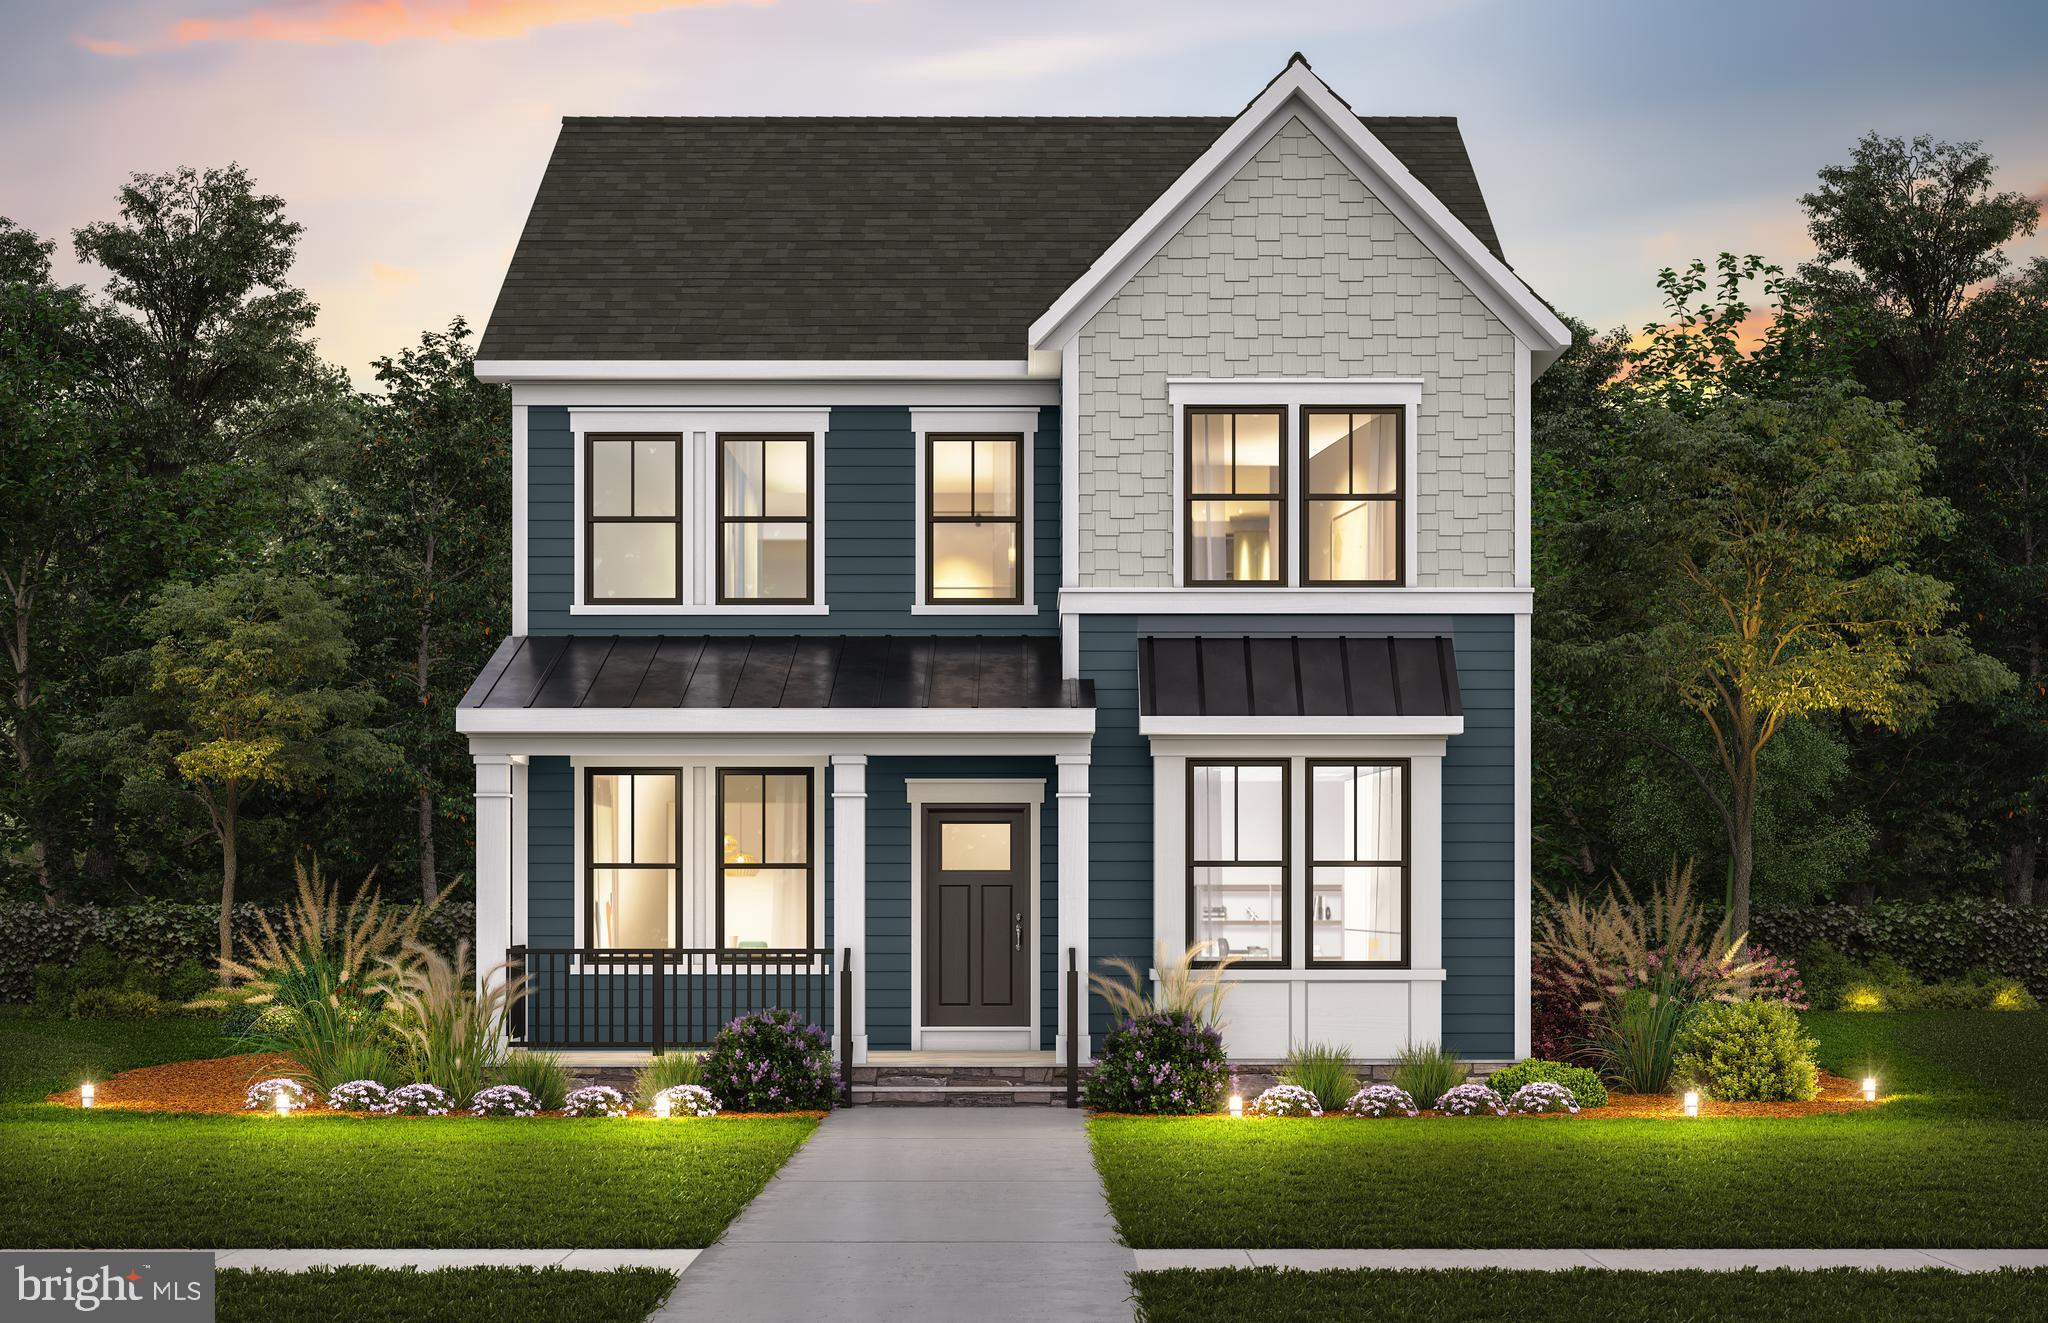
The Portland home design is a versatile home design that offers the option to add up to 7 bedrooms bedrooms for extended guests or more living space. Enjoy a formal dining room perfect for hosting. Add an optional deck located off of the sunlit café! Relax in your private owner's retreat with 2 walk-in closets and enjoy a laundry room conveniently located upstairs!
#VALO2085234

LEESBURG

42815 CATTAIL CREEK DRIVE

5 Beds

4 Baths

3,803 Sq.Ft.

$999,990

MLS#: VALO2085234
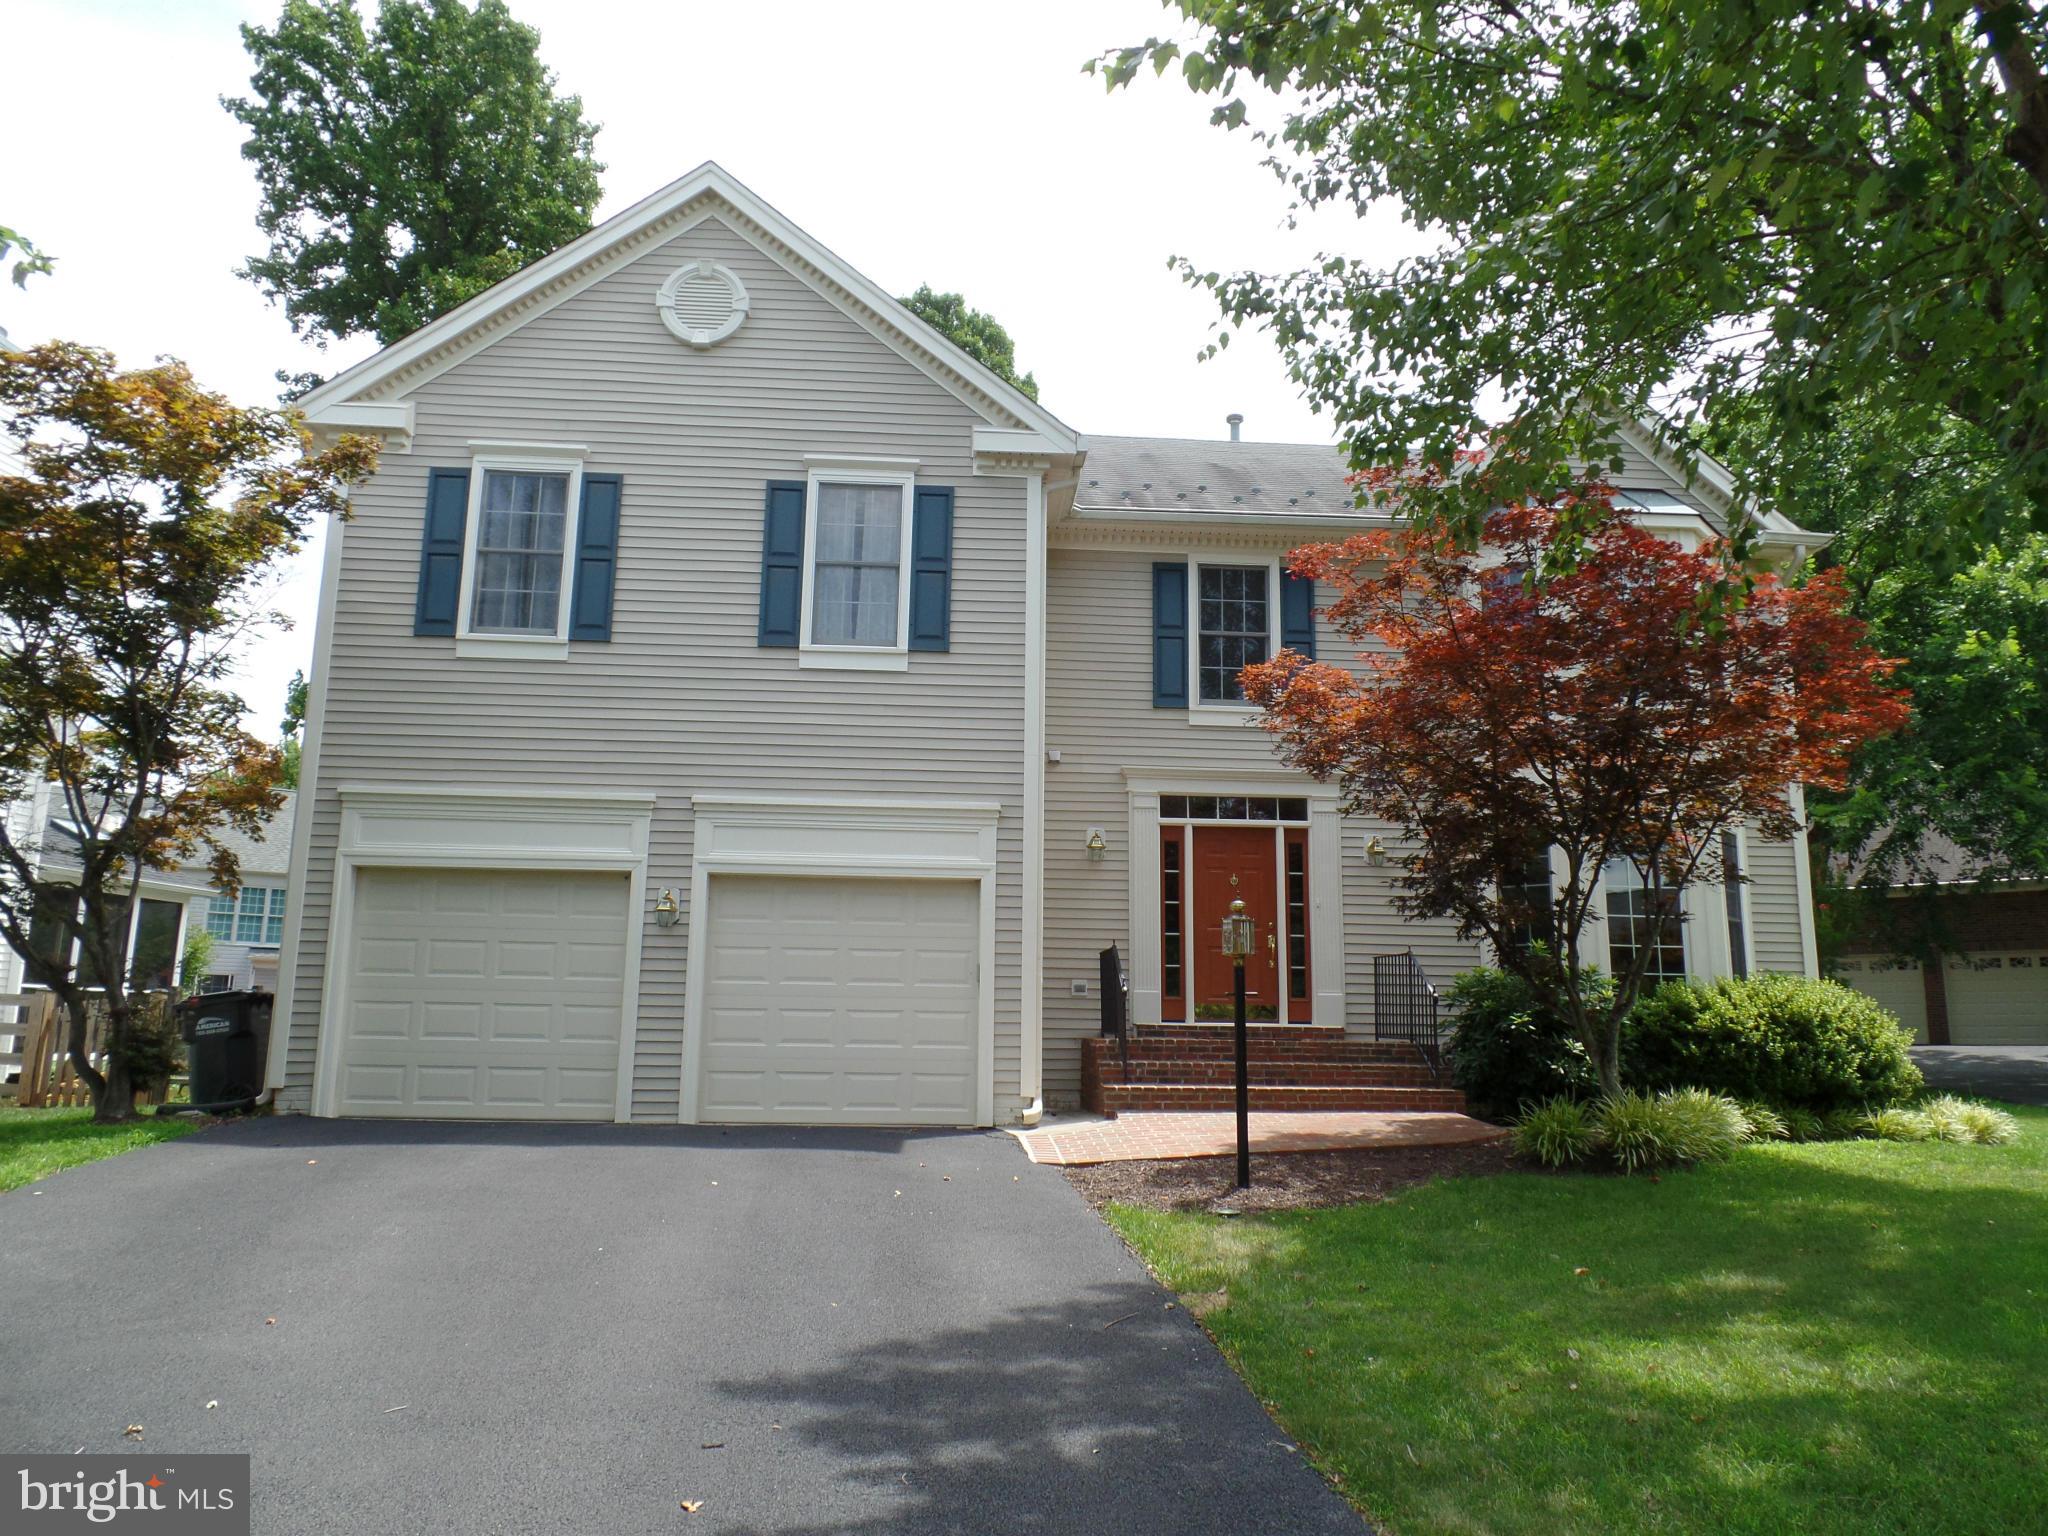
Fabulous Opportunity to Rent a Great Looking Home in a Great Community! * 4 Large BR's on upper lvl * Bright & Cheery Atmosphere * Loaded w Upgrades Through Out * Gleaming Hardwoods on Mn Lvl * Huge Patio Deck with Screened-in area * Cul-de-sac * Close to Dulles, Cool Shopping * Good Credit & References a Must * No Pets or Smoking Please * Text Lister for Showing Instructions
#1003154996

STERLING

47001 SMITHWOOD COURT

4 Beds

3 Baths

3,228 Sq.Ft.

$2,600

MLS#: 1003154996

Welcome to this spacious and well-maintained home in the sought-after Meadowbrook Farms community. Situated on a premium corner lot with a charming wrap-around porch, this home offers over 4,400 square feet of living space with 5 bedrooms and 4.5 bathrooms.

The open-concept main level features hardwood floors, a large kitchen with upgraded appliances, and a bright family room with a gas fireplace. A separate office with built-ins and a mudroom add extra functionality.

Upstairs, you’ll find a spacious owner’s suite with a luxurious bath and generously sized secondary bedrooms. The finished basement includes a legal bedroom, full bath, and plenty of space for recreation or guests.

Enjoy outdoor living with a private patio, pergola, and built-in fire pit. Additional features include a two-car garage, irrigation system, and plenty of storage.

Located just minutes from the Dulles Greenway and close to community amenities like a pool, tennis courts, and playground. This is a great opportunity to rent a beautiful home in a prime location!
#VALO2102426

LEESBURG

1124 THEMIS STREET SE

5 Beds

4 Baths

4,460 Sq.Ft.

$5,000

MLS#: VALO2102426

Spectacular five level split in sought after Somerset!  Updated open concept kitchen, updated baths plus fabulous light filled great room addition with three sides of windows letting the outside in!  The primary suite offers ample closets, dressing area and separate bath.  Three additional bedrooms, one with a large walk-in closet share the hall bath.  The lower level features a cozy walk out family room, separate laundry room and powder room.  Additional lower level has loads of storage plus a room that can be used as an exercise or media room.  A two car garage and huge workshop complete the picture.  Beautifully maintained both inside and out!  Woodson High School pyramid – walk to Woodson!  Close to shopping, restaurants, entertainment and all that Fairfax has to offer.  A must see!

Major updates:

Roof – 2012
Windows – 2017
HVAC system -- 2005
#VAFX2012890

FAIRFAX

9803 LIMOGES DRIVE

4 Beds

2 Baths

2,128 Sq.Ft.

$779,000

MLS#: VAFX2012890

None
#VAAX2049372

ALEXANDRIA

5446 CALHOUN AVENUE

4 Beds

3 Baths

1,836 Sq.Ft.

$770,000

MLS#: VAAX2049372

Beautiful, private end-unit townhome in sought after South Kings Station.  Ideal location; 5 minutes to Huntington metro, minutes from the beltway, Old Town, restaurants, shopping and more.  Fully finished basement can be a 3rd bedroom/rec room.  New light fixtures, fresh paint, new patio landscaping, vaulted ceilings, sky lights, ceiling fans, hardwood floors, ss appliances, and more. No pets
#1006806422

ALEXANDRIA

2950 KINGS STATION COURT

2 Beds

2 Baths

1,200 Sq.Ft.

$2,150

MLS#: 1006806422

GREAT 2 LEVELS TH WITH WOOD FOOR IN FOYER & KITCHEN, SLIDING GLASS DOORS TO BACK BALCONY, NEW W/W CARPET ON MASTER BEDROOM, WALK IN CLOSET IN SECOND BEDROOM. BIG 3 BEDROOMS. CLOSE TO ROUTE 28, TO DULLES AIRPORT, ROUTE 7 AND TOLL ROAD.  ENJOY CLUB HOUSE, THE POOL, TENNIS COURT. CLOSE TO COMMERCIAL CENTERS, CONDO IS FHA APPROVED. WATER & MASTER INSURANCE ARE INCLUDED IN CONDO FEE.
#1000707037

STERLING

1039 MARGATE COURT B

3 Beds

1 Baths

1,338 Sq.Ft.

$224,999

MLS#: 1000707037

Fully Renovated Top-Floor Loft-Style 2-Bedroom 2-Bath Condo for Easy Commute or Comfortable Work from Home
 
1,320 sq. ft.

Available December 1! 
 
Freshly fully updated 2-bedroom, 2-bath top-floor loft-style unit in the highly sought-after Fairfax Ridge community with an easy access to highways 66 & 50 and shopping centers – an ideal location for commuters and those working from home. The entire unit is newly renovated, freshly painted, featuring new LVP flooring.  
 
A vaulted ceiling and a large balcony let in lots of natural light, making the unit bright and spacious.  A loft with skylights can become your functional home office or an extra room.  Two bedrooms are spacious, with a walk-in closet in the master bedroom and two generous closets in the second bedroom. Both bathrooms feature new floor tile, new quartz vanity tops with new lighting, and new bathroom fixtures.  Energy-efficient programmable thermostat maintains comfort year-round. 
 
Modern kitchen showcases all-new energy-efficient Samsung stainless steel appliances (refrigerator, gas range with air fryer, built-in microwave, and a whisper quiet dishwasher) that are complemented by new quartz countertops and a tile backsplash, and an upgraded deep sink with a new pullout faucet.
 
Two parking spaces are assigned to the unit, with additional street parking.  Enjoy a full suite of amenities offered by the quaint Fairfax Ridge - a fully equipped gym, a clubhouse, a playground, and a sizable outdoor swimming pool.
#VAFX2206662

FAIRFAX

11397 ARISTOTLE DRIVE 11-407

2 Beds

2 Baths

1,320 Sq.Ft.

$2,900

MLS#: VAFX2206662

Beautiful End-Unit Townhome in Sought-After Somerset – Nearly 2,500 SqFt of Style & Comfort!

Welcome to effortless elegance in this expansive end-unit townhome, offering nearly 2,500 square feet of beautifully updated living space in the highly desirable Somerset community.

Step through a wide foyer entry into a light-filled layout that’s perfect for both relaxing and entertaining. The main level showcases an open-concept living and dining area with an impressive bump-out that floods the space with natural light and leads to a charming outdoor retreat. Whether you’re hosting guests or enjoying a quiet evening at home, this home offers the perfect backdrop. 

The heart of the home is the stunningly renovated kitchen featuring striking quartz countertops, all new stainless steel appliances (refrigerator will be replaced), and a sun-drenched breakfast nook where your morning coffee will feel like a luxury. A bonus bump-out adds even more room to relax or entertain in style.

Upstairs, you’ll find three generously sized bedrooms and two spa-inspired full bathrooms that exude modern sophistication. Every inch of this home has been thoughtfully refreshed in the past two years—with no expense spared—including new HVAC, water heater, appliances, paint, flooring, and more. It’s truly turn-key.

Additional perks include ample guest parking, a quiet and well-maintained neighborhood, and easy access to new and exciting developments in the area—making this not only a beautiful place to call home, but a smart investment in a rapidly appreciating market.

Don’t miss this rare opportunity to lease luxury at an unbeatable value. Schedule your private showing today and experience firsthand what makes this home so special. Opportunities like this don’t last long!
#VAPW2101036

GAINESVILLE

14700 DUCKTAN LOOP

3 Beds

2 Baths

2,187 Sq.Ft.

$2,950

MLS#: VAPW2101036

Perched High on the 9th Floor: A Sprawling 1405 Sq Ft Condo with Breathtaking Views, Unbeatable Amenities & an Incredible Location!  Just 1 mile to the Van Dorn metro with a free dash bus service!  Imagine waking up in your expansive primary suite, where a king-size bed fits with room to spare, and a generous walk-in closet with custom closet organizer awaits your wardrobe. Ensuite luxury awaits in the fully updated primary bath. The second bedroom is equally impressive, easily accommodating another king-size bed & also with an updated ensuite bath with a double vanity!  Entertain with ease in the stylishly updated kitchen, a true focal point for culinary creations. Host memorable dinners in the separate dining room, creating a distinct space for every occasion. Rich wood floors flow seamlessly throughout the living areas, adding warmth and elegance. Fantastic built-in desk off kitchen with extra cabinetry, makes working from home a breeze.  Picture yourself unwinding on your huge balcony, soaking in panoramic views and enjoying the fresh air on your own outdoor oasis in the sky!  Beyond your exquisite condo, a world of leisure awaits. Dive into the sparkling outdoor pool on warm days, challenge friends to a game in the billiards room or to a tennis match.  Achieve your fitness goals in one of the building's two well-appointed fitness centers. The community room provides a fantastic space for social gatherings and building connections.  With the ultimate convenience of an in-unit washer and dryer & TWO garage parking spaces, plus a storage unit, & All Utilities being Included in the condo fee, this 9th-floor gem offers not just a place to live, but a lifestyle to embrace. For those who qualify, there is a VA Assumable Mortgage at 3.5%
#VAAX2044556

ALEXANDRIA

6101 EDSALL ROAD 911

2 Beds

2 Baths

1,405 Sq.Ft.

$380,000

MLS#: VAAX2044556

1 ... 610 611 612 613 614 ... 666
* Listings identified with the FMLS IDX logo come from FMLS and are held by brokerage firms other than the owner of this website. The listing brokerage is identified in any listing details. Information is deemed reliable but is not guaranteed. If you believe any FMLS listing contains material that infringes your copyrighted work please click here to review our DMCA policy and learn how to submit a takedown request. © 2024. First Multiple Listing Service, Inc.
 - property

Send a message

Message successfully sent.

Your message

What is 3 + 4 ?

Reason for contacting?

I agree to receive email communication and understand I can unsubscribe at any time.

I agree to be contacted by Charis Realty Group - Christine Issler, Broker via call, email, and text for real estate services. To opt out, you can reply 'stop' at any time or reply 'help' for assistance. You can also click the unsubscribe link in the emails. Message and data rates may apply. Message frequency may vary. Privacy Policy

Sign Out

Virtual Assistant

Would you like to take the next step with this property? We can help you schedule a showing or virtual tour, or send you more details.

Yes, I would like more information.

Thank You for Your Reply, One of Our Agents will contact you as soon as possible

No, maybe later.

Thank you, you can always contact me via email, phone number or through the contact form.

Realhub AI

Lucy - Your AI-Powered Realtor

Update Your Temporary Password

Personalize your search

Enter your email and we'll notify you immediately when new listings match what you're looking for.

or enter email address

Already have an account ? Login here

Continue your home search

I agree to receive communications and understand I can unsubscribe at any time.

I agree to be contacted by Charis Realty Group - Christine Issler, Broker via call, email, and text for real estate services. To opt out, you can reply 'stop' at any time or reply 'help' for assistance. You can also click the unsubscribe link in the emails. Message and data rates may apply. Message frequency may vary. Privacy Policy

Already have an account ? Login here

We use cookies

We use cookies primarily for analytics to enhance your experience. By accepting, you agree to our use of these cookies. You can manage your preferences or learn more about our cookies policy.
