Properties

Browse or get in touch to schedule a walkthrough.

  • Nearby me
Price range

Popular Features

Community Features

Association

Property Features

Waterfront

View

Exterior Features

Interior Features

Style

10000 properties match your criteria

Updated 1 minute ago

E-Alert name
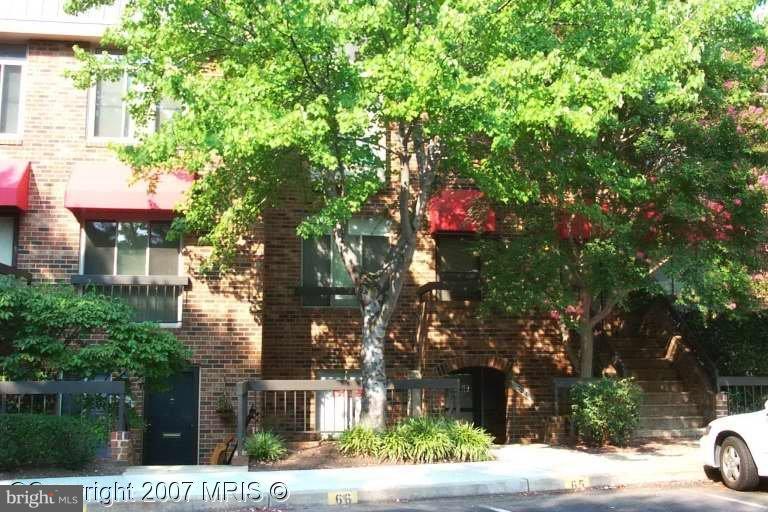
LOVELY SOUTHAMPTON CONDO TOWNHOUSE 2 BRS AND 2 FULL BATHS - SUPER   LOCATION 1 BLK TO PENTAGON CITY METRO & FASHION CENTRE - GREAT VARIETY OF RESTAURANTS, SHOPS & STORES.  ONE ASSIGNED PARKING SPACE #62 DIRECTLY IN FRONT OF THE TOWNHOUSE & "RESERVE" SPACES FIRST COME FIRST SERVE.  ENJOY THE SWIMMING POOL! FRESHLY PAINTED -LITERALLY RIGHT ACROSS THE STREET PENTAGON CITY METRO! BEST BUY, NORDSTROM, COSTCO, WHOLE FOODS, POST OFFICE-
AVAILABLE NOVEMBER 1
#VAAR2063268

ARLINGTON

710 15TH S A

2 Beds

2 Baths

1,232 Sq.Ft.

$3,400

MLS#: VAAR2063268
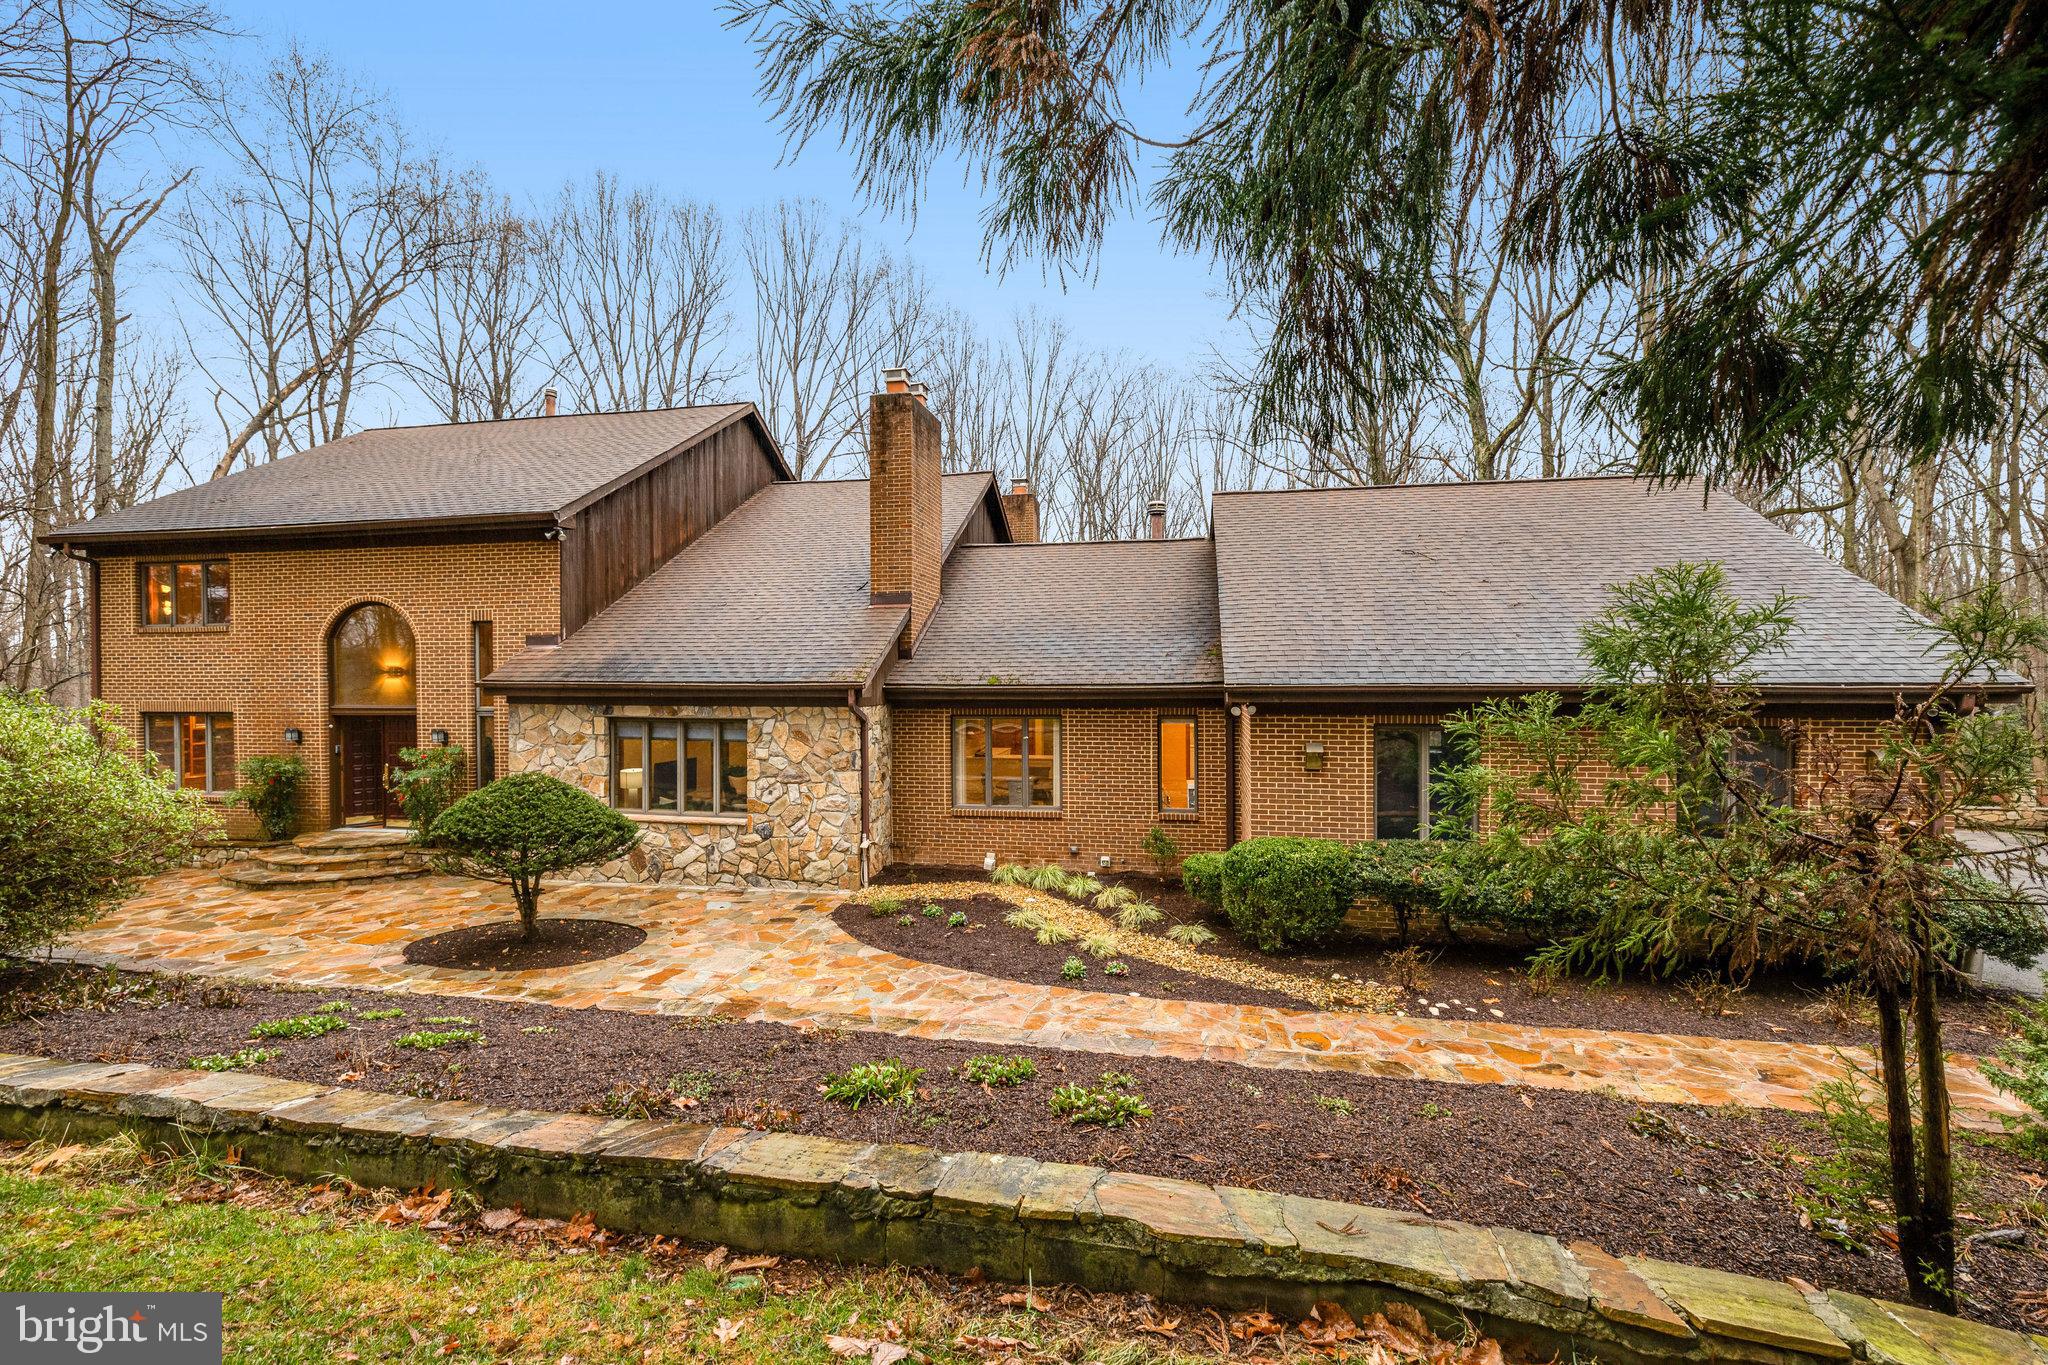
Beautiful 5.25 acre property in private enclave of Vienna offering 5 bedrooms, 4 full baths and 2 half baths with 7300 sq. ft.  of living space  This lovely home has been meticulously maintained and recently updated the bathrooms. The renovated kitchen, adorned with white soft-close cabinetry and Calacatta quartz countertops, is a chef's delight, equipped with top-of-the-line stainless steel appliances including Wolf Microwave, Miele induction cooktop, wall oven, Dishwasher, and Sub Zero Refrigerator. The adjacent breakfast room overlooks the picturesque front garden.  A main level owner's suite featuring a spacious bedroom and an octagonal sitting room with picturesque views of the sprawling acreage. The  updated spa-inspired bath is a sanctuary of relaxation with its steam shower, jetted tub, and vaulted ceiling, leading out to a charming brick walled terrace nestled amidst the lush greenery. Step inside to the awe-inspiring great room, where a floor-to-ceiling stone-clad wood-burning fireplace takes center stage, flanked by soaring windows that flood the space with natural light. Entertain with ease in the expansive dining room, seamlessly connected to a screened balcony offering serene views of the wooded surroundings. A spiral staircase descends to the deck below, perfect for outdoor gatherings. The Upper level provides 3 bedrooms and 2 full baths, offering ample space for family and guests. The lower level is a haven for entertainment, boasting a family room with brick wood-burning fireplace, a game area,  ensuite bedroom with built-in desk and a versatile rec room. Step outside to the expansive deck, spanning almost the entire width of the home, and enjoy the serene outdoor ambiance. Outdoors, mature trees, terraces, and gardens create a peaceful retreat, while ample play space in the front and back yards beckon outdoor enjoyment. Shed the cares of the world and immerse yourself in the tranquility of this idyllic oasis.
#VAFX2166944

VIENNA

2211 HALCYON LANE

5 Beds

4 Baths

7,287 Sq.Ft.

$1,750,000

MLS#: VAFX2166944
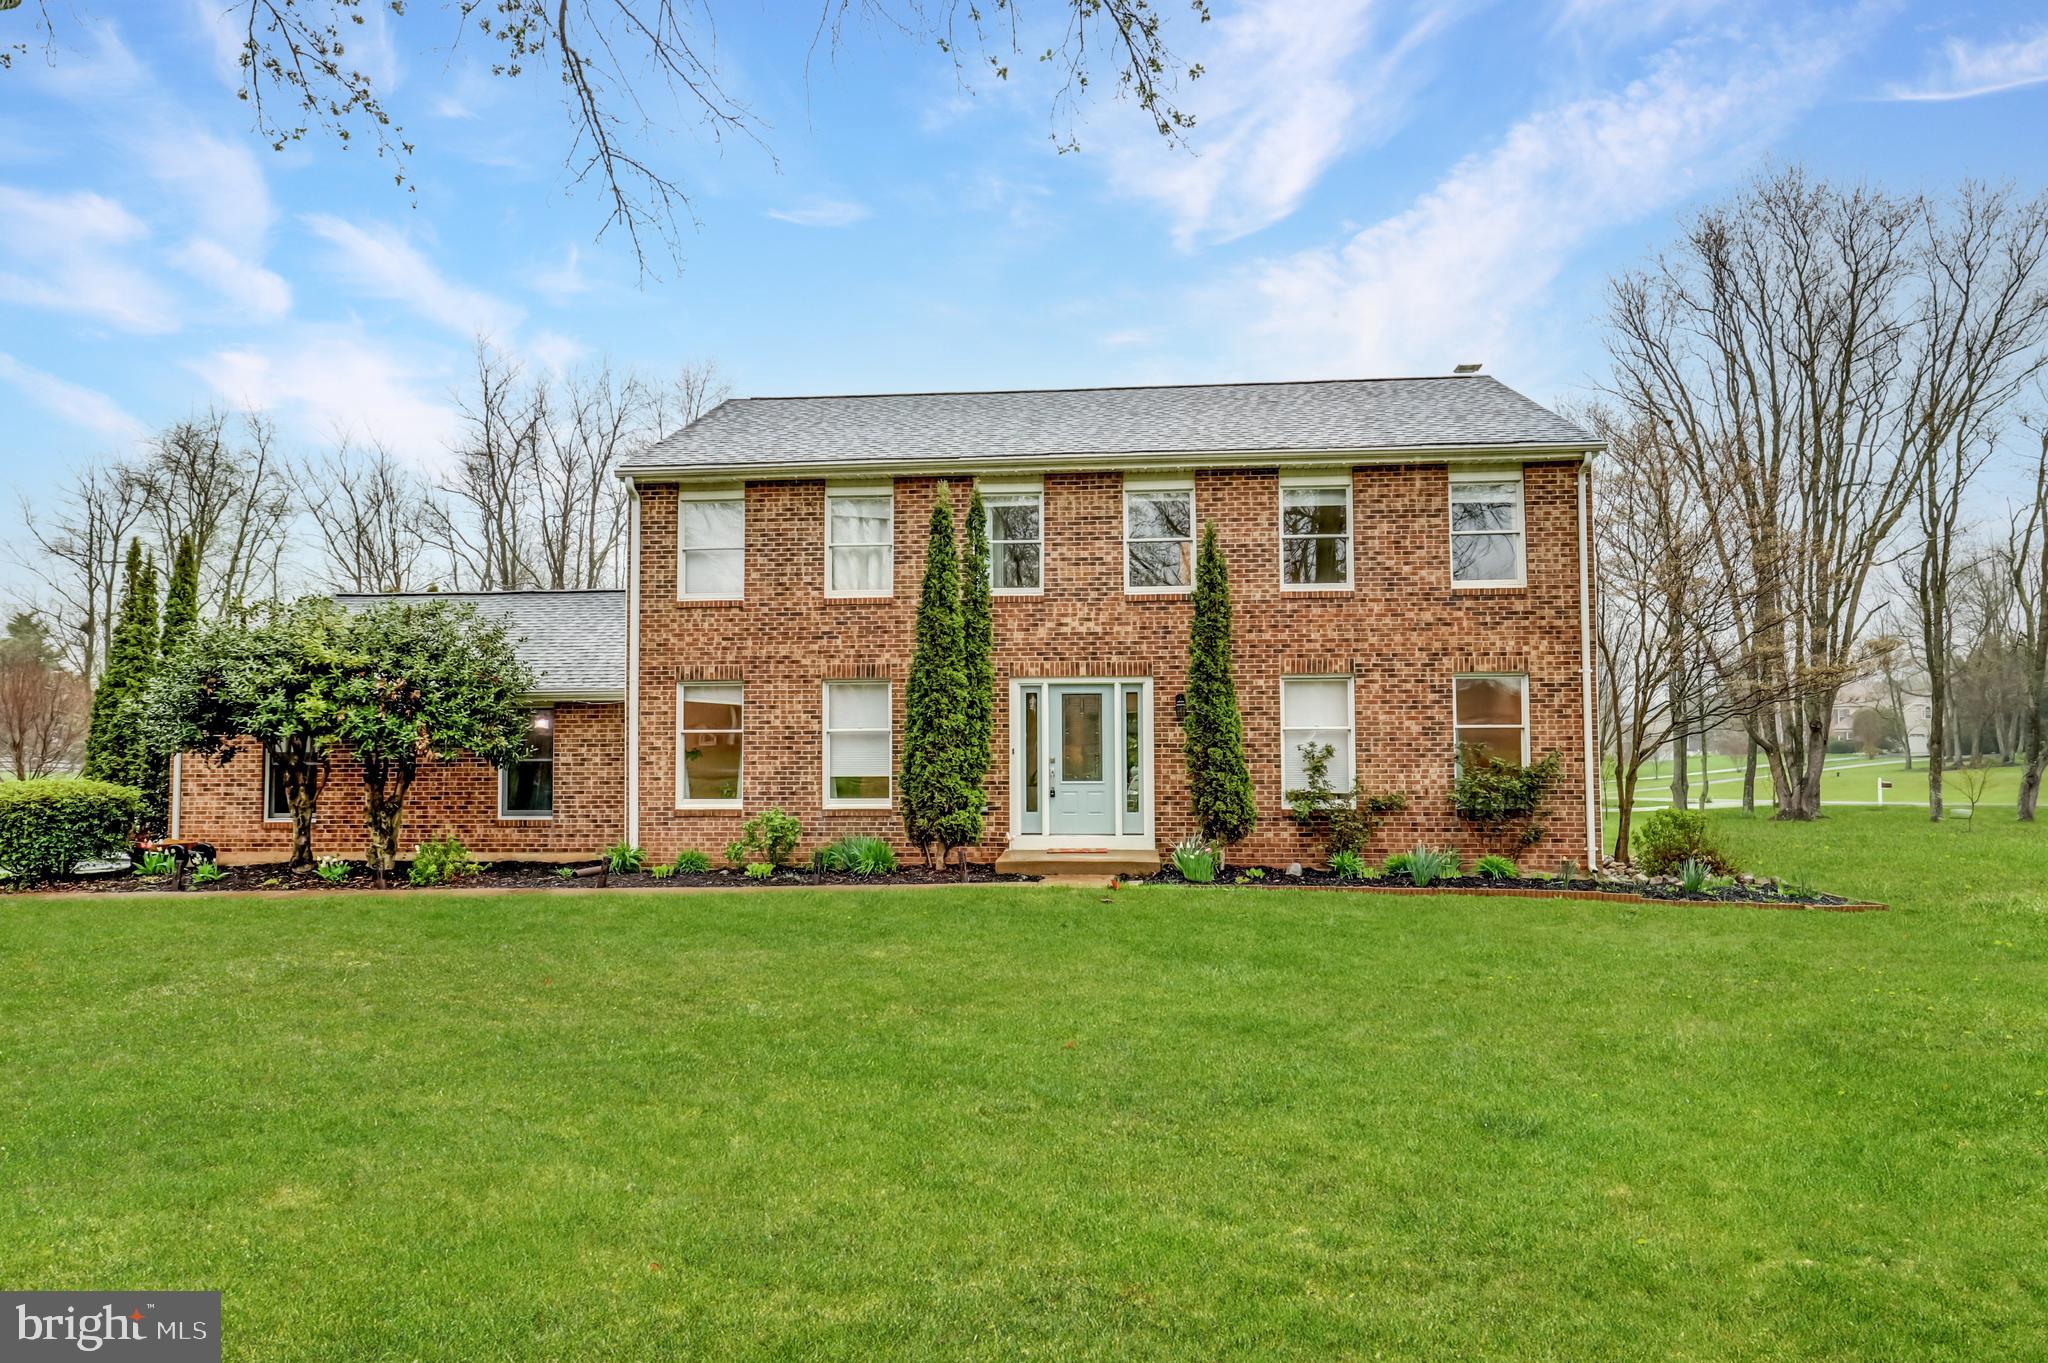
***Assumable loan at 2.5% interest rate with Freedom Mortgage, VA or non-VA buyers can assume the loan. This stunning 4 bedroom, 3.5 bathroom Colonial home features a spacious and open floor plan, beautiful hardwood floors, and a corner lot with a yard that is just perfect for entertaining. Nestled in the sought after Stepney Plantation Estates community, this home offers the convenience of urban living with the tranquility of a peaceful suburban setting. You will be in awe of the amazing curb appeal, the long, paved driveway with plenty of parking leading up to the 2 car side load garage. You are instantly greeted by the character of this brick front home as you walk to the beautiful front door with glass inserts and classic charm. As you enter the home there is an inviting foyer that looks straight through to the back of the home with a large coat closet to the left and powder room to the right.  To the right of the foyer is the formal living room that can also be a playroom/den/office space.  To the left is the formal dining room, both front rooms have large picture windows. Entertain in style with this updated custom gourmet kitchen featuring a spacious layout, White Fantasy granite countertops and a six foot peninsula breakfast bar with space for stools.  Tons of beautiful white cabinets and stainless steel appliances.  The eat-in portion of the kitchen leads right into the family room with a brick wall fireplace and a wood stove insert to keep the home warm through the entire winter. Don’t forget the large sliding glass door to let in the sunlight leading out to the back deck, patio, firepit and fenced  portion of the yard.   The upper level of the home features 4 bedrooms and 2 full bathrooms. Embrace king-sized comfort in the primary bedroom retreat with a large walk-in closet.  The stunning en-suite bathroom has dual sink vanity and a huge stand up shower with white subway tile and silver accent tile.  Enjoy flexible furnishing options in the 3 large secondary bedrooms, 2 with ceiling fans and wood accent walls. The full hall bathroom includes a tub/shower combination and the laundry closet in the hallway is also at bedroom level for convenience.  Transform your downtime into memorable moments in this home's basement, complete with a large rec room and other flexible space for a media area or a play area. There is also another full bathroom with a large stand up shower and another huge walk-in closet for extra storage space.  Walkup to the backyard as well.  Updates to this amazing home include New heat pump and furnace 2020, New water filtration system with water softener 2020, New hot water heater 2022, New patio 2023, New sliding glass door 2023, Septic tank pumped September 2023. Newer hardwood floors main level, ceramic kitchen tile floors, high end newer carpet second level and basement. Newer interior doors, newer front door with glass sidelights. Newer light fixtures, recessed LED lights, and custom tile work in every bathroom. Newer roof, garage doors, and vinyl siding. Exceptional living awaits in this wonderful home with no HOA. Don't miss the chance to experience the perfect blend of comfort, convenience, and style. Schedule your showing now!
#VAPW2067480

GAINESVILLE

14182 WYNGATE DRIVE

4 Beds

3 Baths

3,492 Sq.Ft.

$824,900

MLS#: VAPW2067480
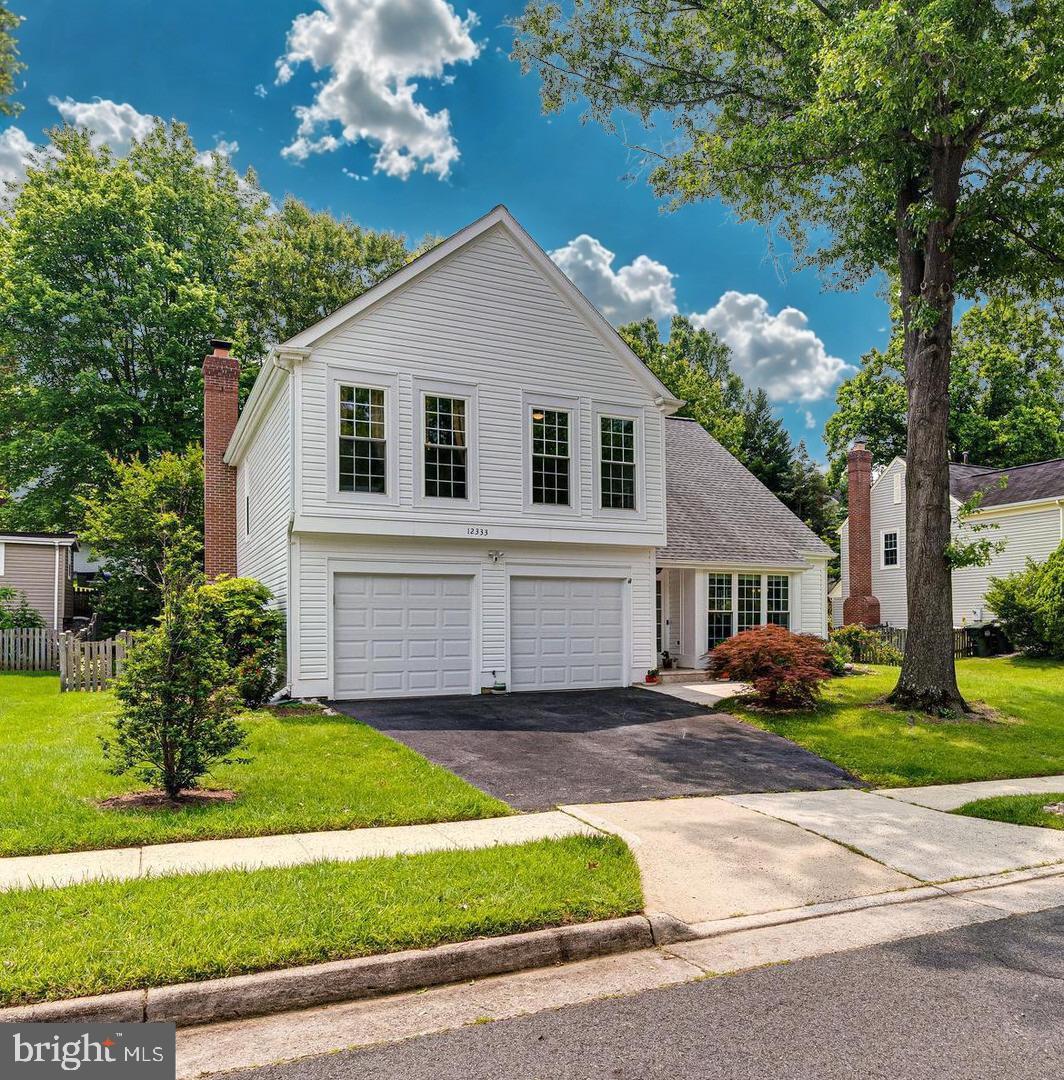
Welcome to 12333 Cliveden St, Herndon!  This bright and airy detached single-family home is full of natural light, thoughtful upgrades, and charm — and it's a commuter’s dream, perfectly situated between Reston and Sterling, just off Dranesville Road and minutes to Wiehle Ave and Dulles Airport (less than 10 miles!).  The sellers have lovingly maintained and upgraded the home over the years: Roof & siding replaced (2019) Water heater (2020) Full PVC plumbing update Kitchen renovation (2011) Garage & new garage doors (2021) Bathrooms & laundry remodels (2022) Subfloor repairs, LVP flooring, new bannisters, ceiling fans (2022) Backyard retaining walls, landscaping, and patio (2022) Light-Filled Living & Flowing Layout This home features 3 spacious bedrooms, 2.5 bathrooms, and vaulted ceilings throughout — giving every room an open, airy feel. Step onto sleek, 3-year-old LVP flooring and into the formal living room, where a charming bay window brings in beautiful morning light. Just beyond the formal living room is the formal dining room, surrounded by windows and perfect for hosting. The kitchen shines with natural light from skylights above, granite countertops, and gas cooking — ideal for preparing your favorite meals. Nearby, the breakfast nook offers cozy views of the private backyard and connects directly to the inviting living room with a gas fireplace. Conveniently located on the main level: Powder room, laundry room, garage access and a direct walk-out to your backyard oasis.  Backyard Bliss: Step outside to your private, shaded backyard retreat. Mature trees offer natural privacy, and the sellers are happy to leave the trampoline for new owners. Love to garden? You’ll enjoy two raised garden beds and fruiting pawpaw trees — a rare tropical-tasting fruit (think mango meets banana) that’s nearly impossible to find in stores. Upstairs Retreat: At the top of the stairs, you'll find a versatile loft space — ideal for a home office, playroom, or reading nook. Down the hall are two generously sized bedrooms, both featuring custom closet organizers. At the end of the hallway, the primary suite impresses with vaulted ceilings, a built-in reading light, and a luxuriously renovated en suite bathroom. Enjoy the spa-like finishes, and a walk-in closet located right inside the bath for convenience.  Don’t Miss This Opportunity! From its sun-drenched interior
#VAFX2252660

HERNDON

12333 CLIVEDEN STREET

3 Beds

2 Baths

2,329 Sq.Ft.

$785,000

MLS#: VAFX2252660
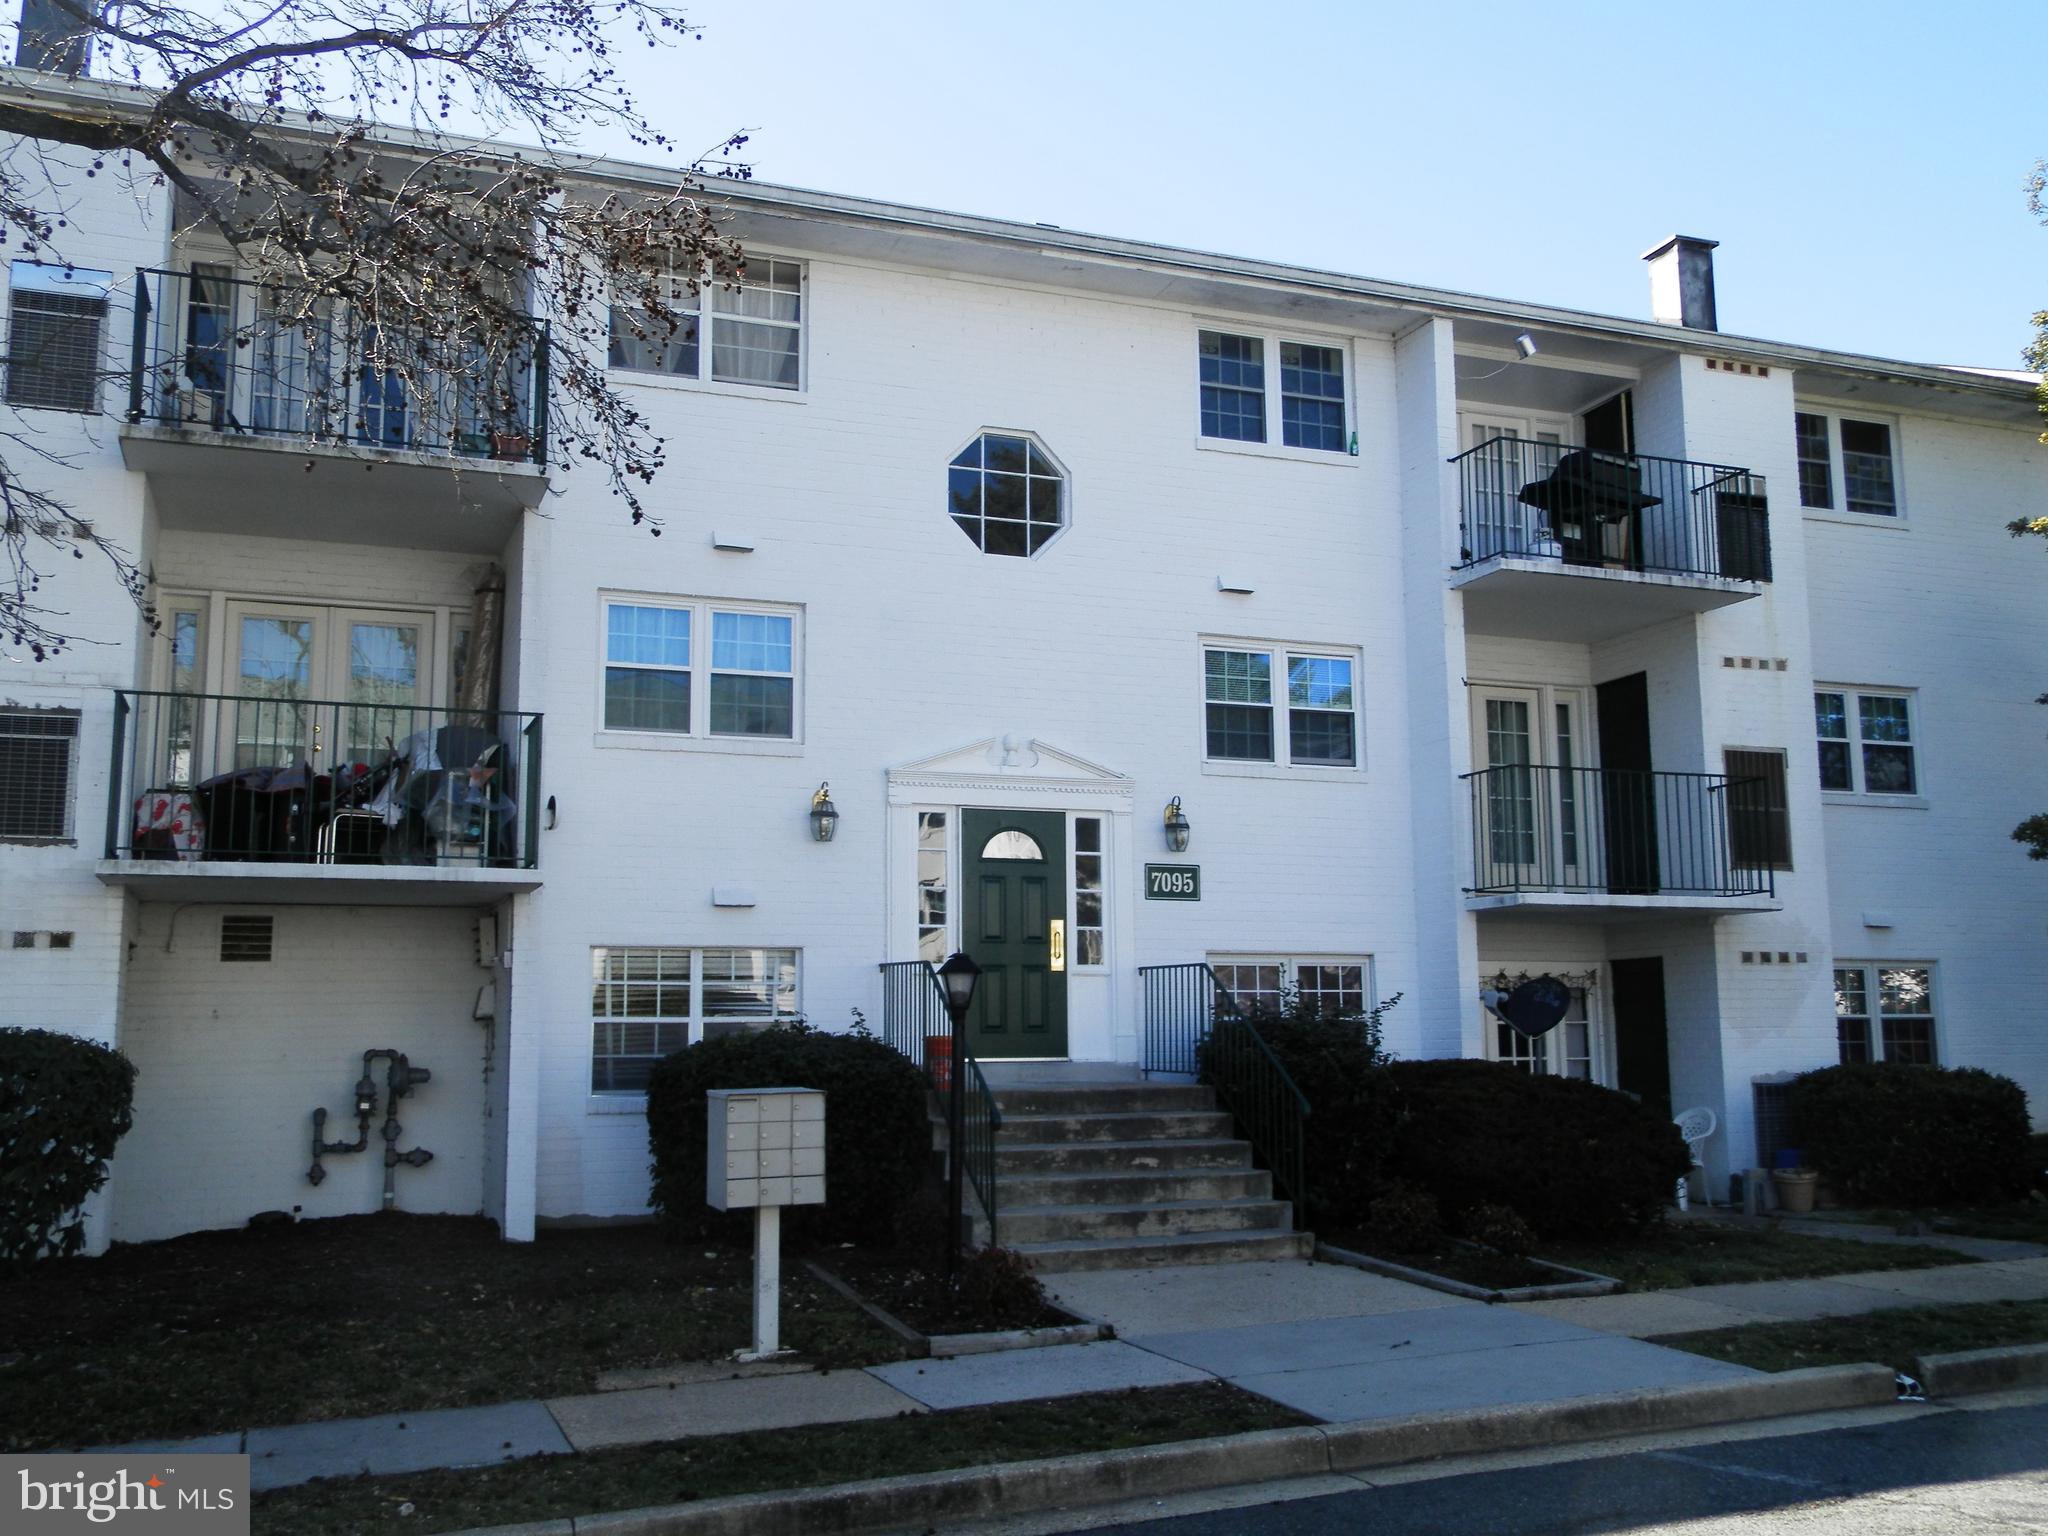
GORGEOUS NEWLY RENOVATED HOME INCLUDES; GOURMET KITCHEN WITH UPSCALE SS APPLIANCES. EXCITING NEW OPEN FLR  PLAN, GRANITE COUNTERS W 10 FT BREAKFAST BAR, NEW CABINETS & FLOORING THRU-OUT. UPDATED BATH, UPDATED VINYL WINDOWS. HVAC UNIT 3 YEARS YOUNG. FRESHLY PAINTED THROUGHOUT. CONDO FEE INCLUDES NATURAL GAS , WATER  & MORE. GREAT LOCATION NEAR TO EVERYTHING.
#VAFX2190642

SPRINGFIELD

7095 SPRING GARDEN DRIVE 203

2 Beds

1 Baths

911 Sq.Ft.

$2,000

MLS#: VAFX2190642
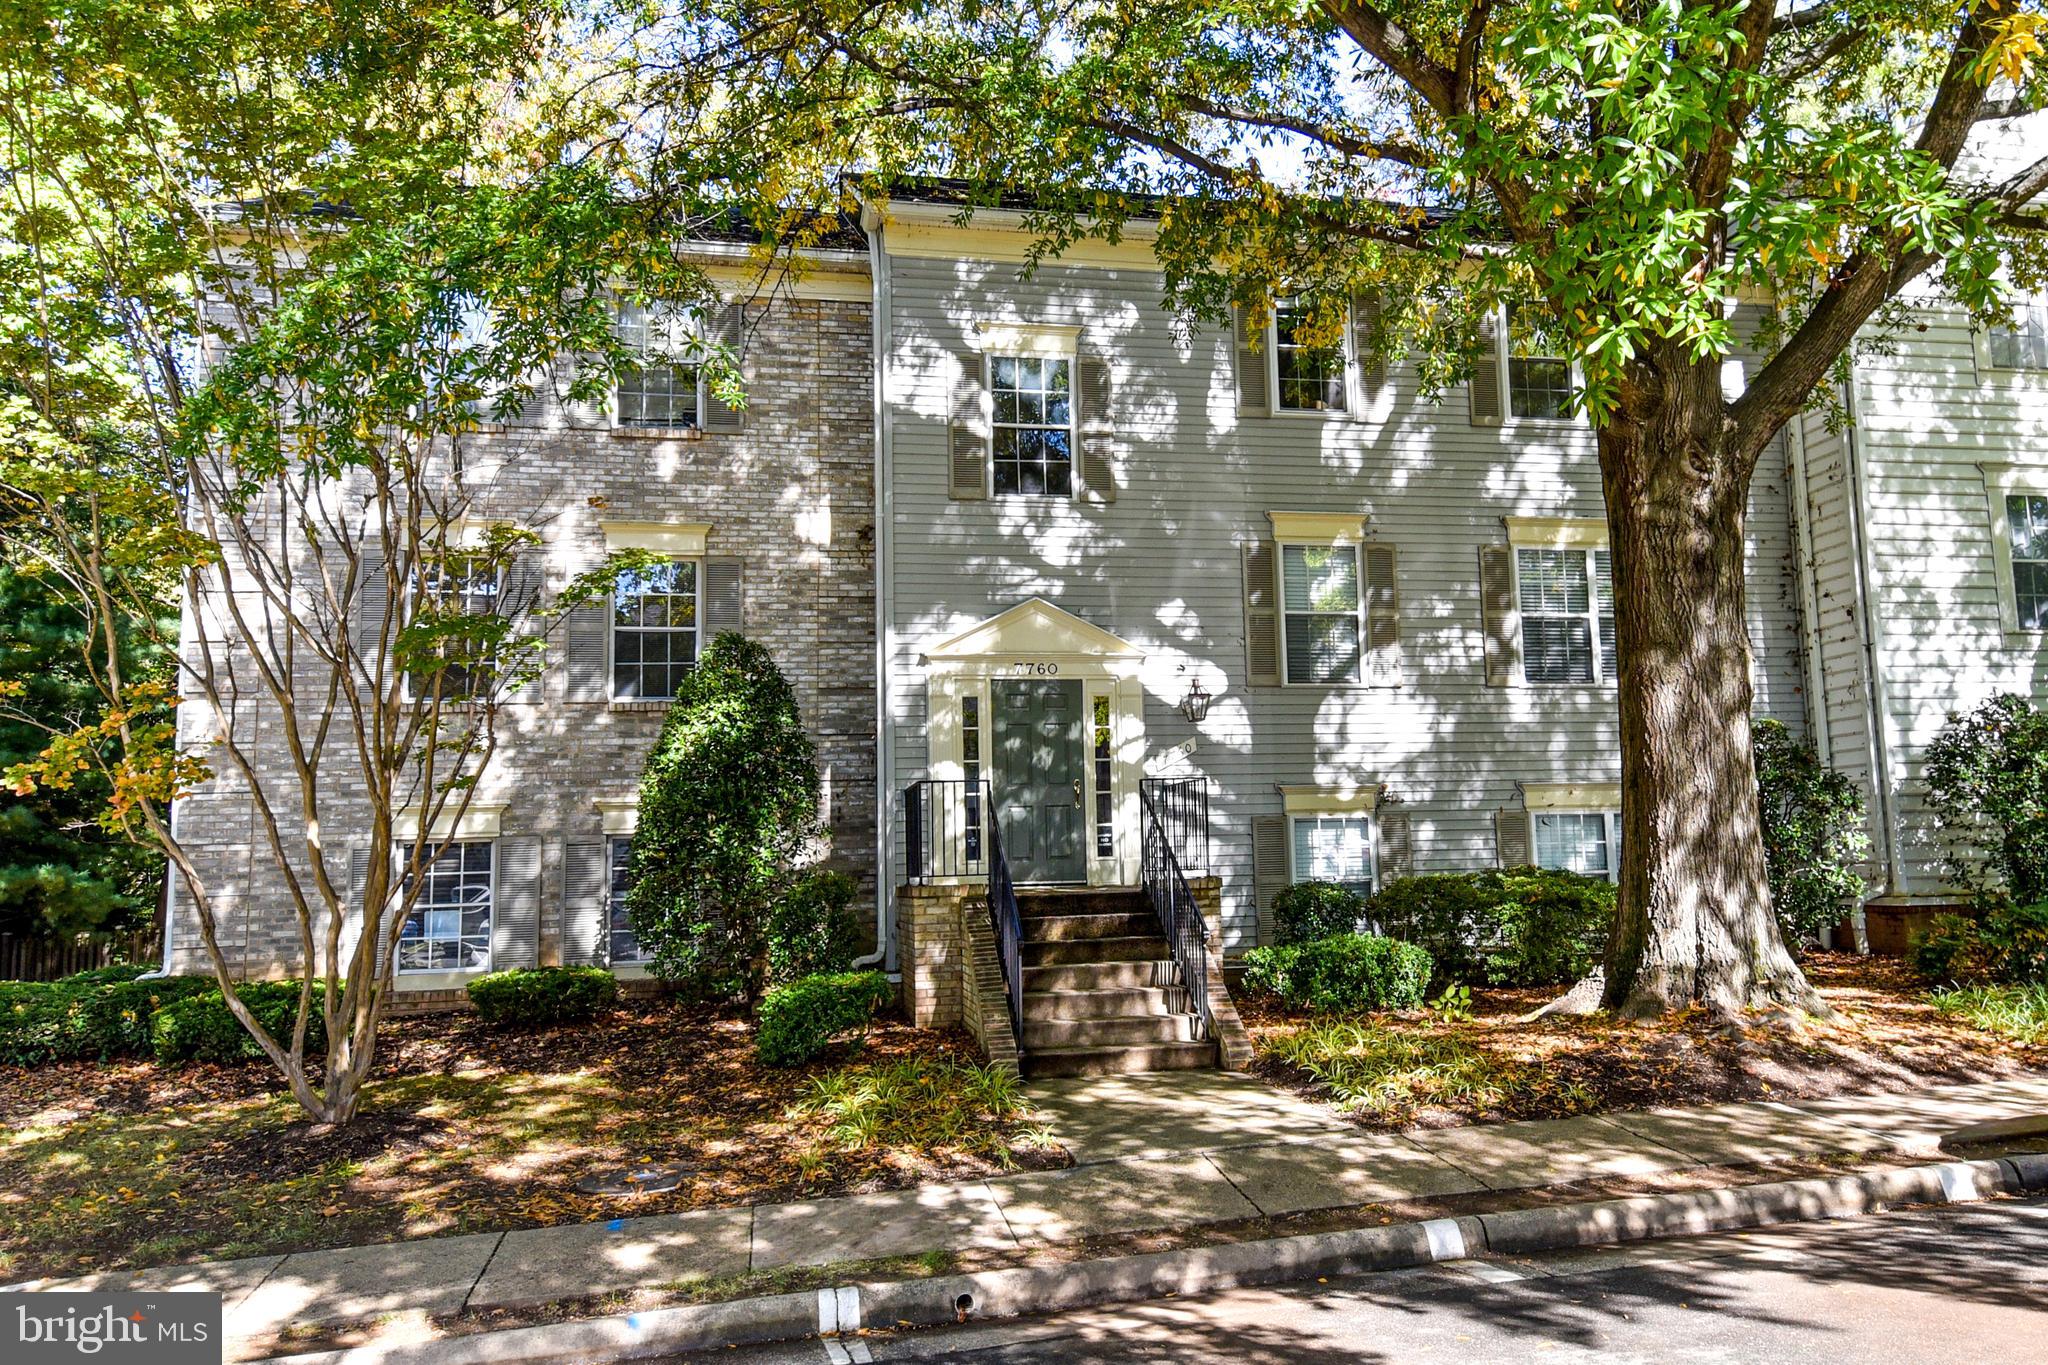
Updated in 2022! Spacious 2nd floor one bedroom condo with washer/dryer in unit. Metro close by and just minutes to Rt 50, I495 & 66 for easy commuting to downtown, Pentagon, Crystal City or Tyson's Corner.  Mosaic District right around the corner with all the shopping and restaurants.  Enjoy outside from your private balcony and more. All checks payable to PPMI (65 per adult process/1800 Sec Dep). Online payment options available. Escalation Clause for multi year lease. Pets case by case. $250 other fee is one time pet addendum fee. No cats. Qualifying criteria and application under Docs.
#VAFX2180480

FALLS CHURCH

7760 NEW PROVIDENCE DRIVE 3

1 Beds

1 Baths

756 Sq.Ft.

$1,800

MLS#: VAFX2180480
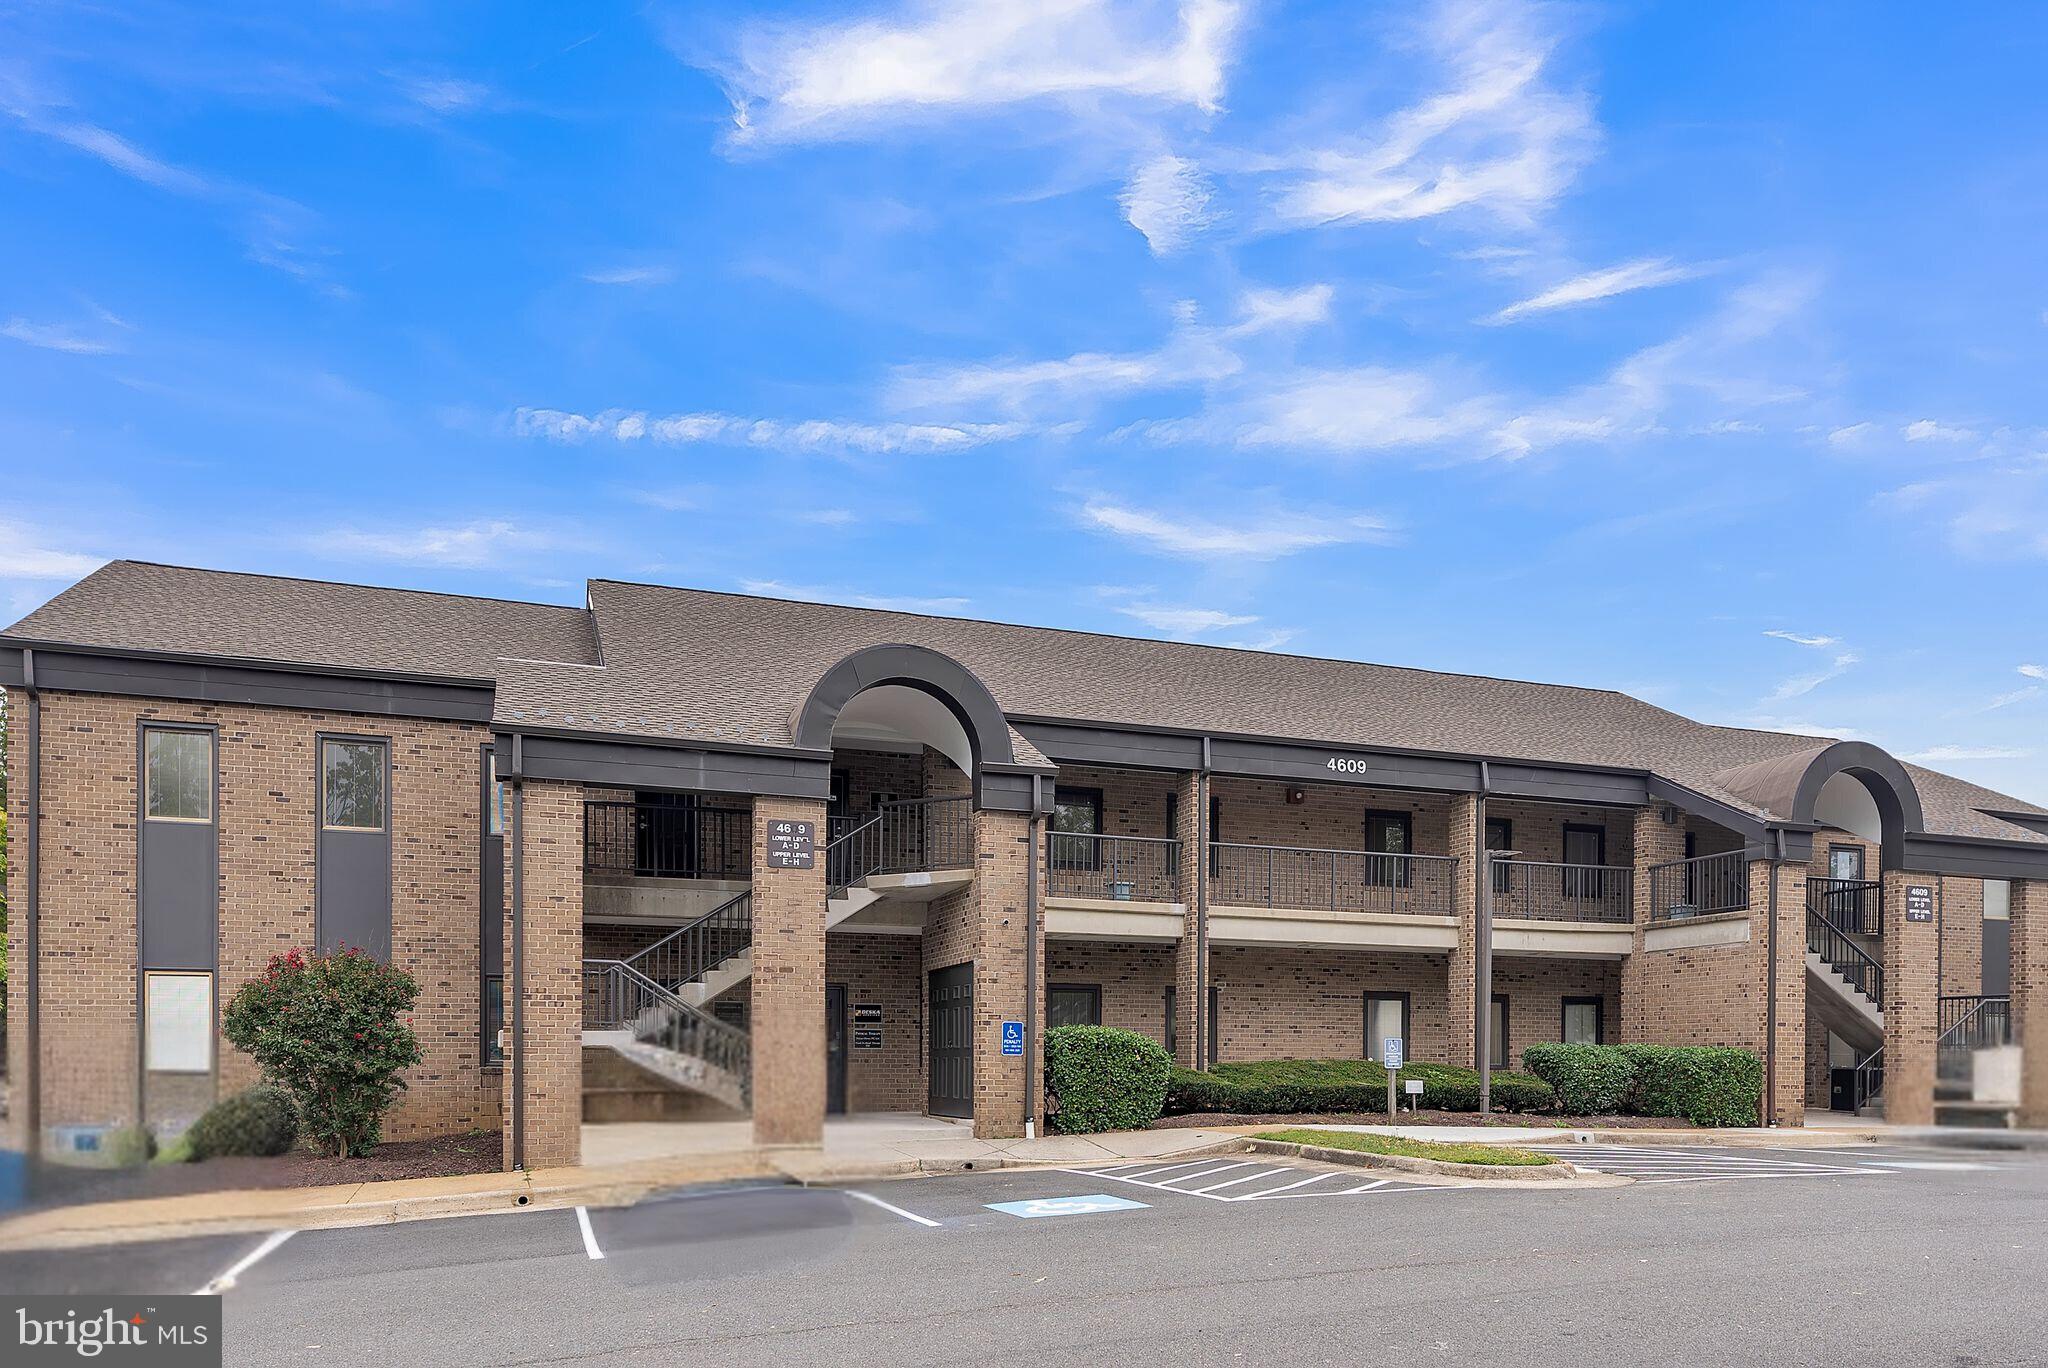
Great condo office location near DC Metro Business Centers. Easy access to I-495, I-395, I-95, 236, Braddock Rd. Lots of windows provide ample natural light; vaulted ceilings. Multiple office/collaboration rooms; 1 conference room, co-working space, bathroom. Newer HVAC and roof. 4609 is the last building in the parking lot, facing front. Unit E is the left end unit, top floor. C-2(Limited Office). Uses; medical/dental office, professional, general business, personal services. Large parking lot with plenty of surface parking. Newly renovated Pinecrest Shopping Plaza next door with restaurants, shopping, grocery. Pinecrest Golf Course across the street. Owner will consider lease. Unit H also for sale. MLS# VAFX2217858
#VAFX2214642

ALEXANDRIA

4609 PINECREST OFFICE PARK DRIVE E

None Beds

None Baths

9,100 Sq.Ft.

$300,000

MLS#: VAFX2214642
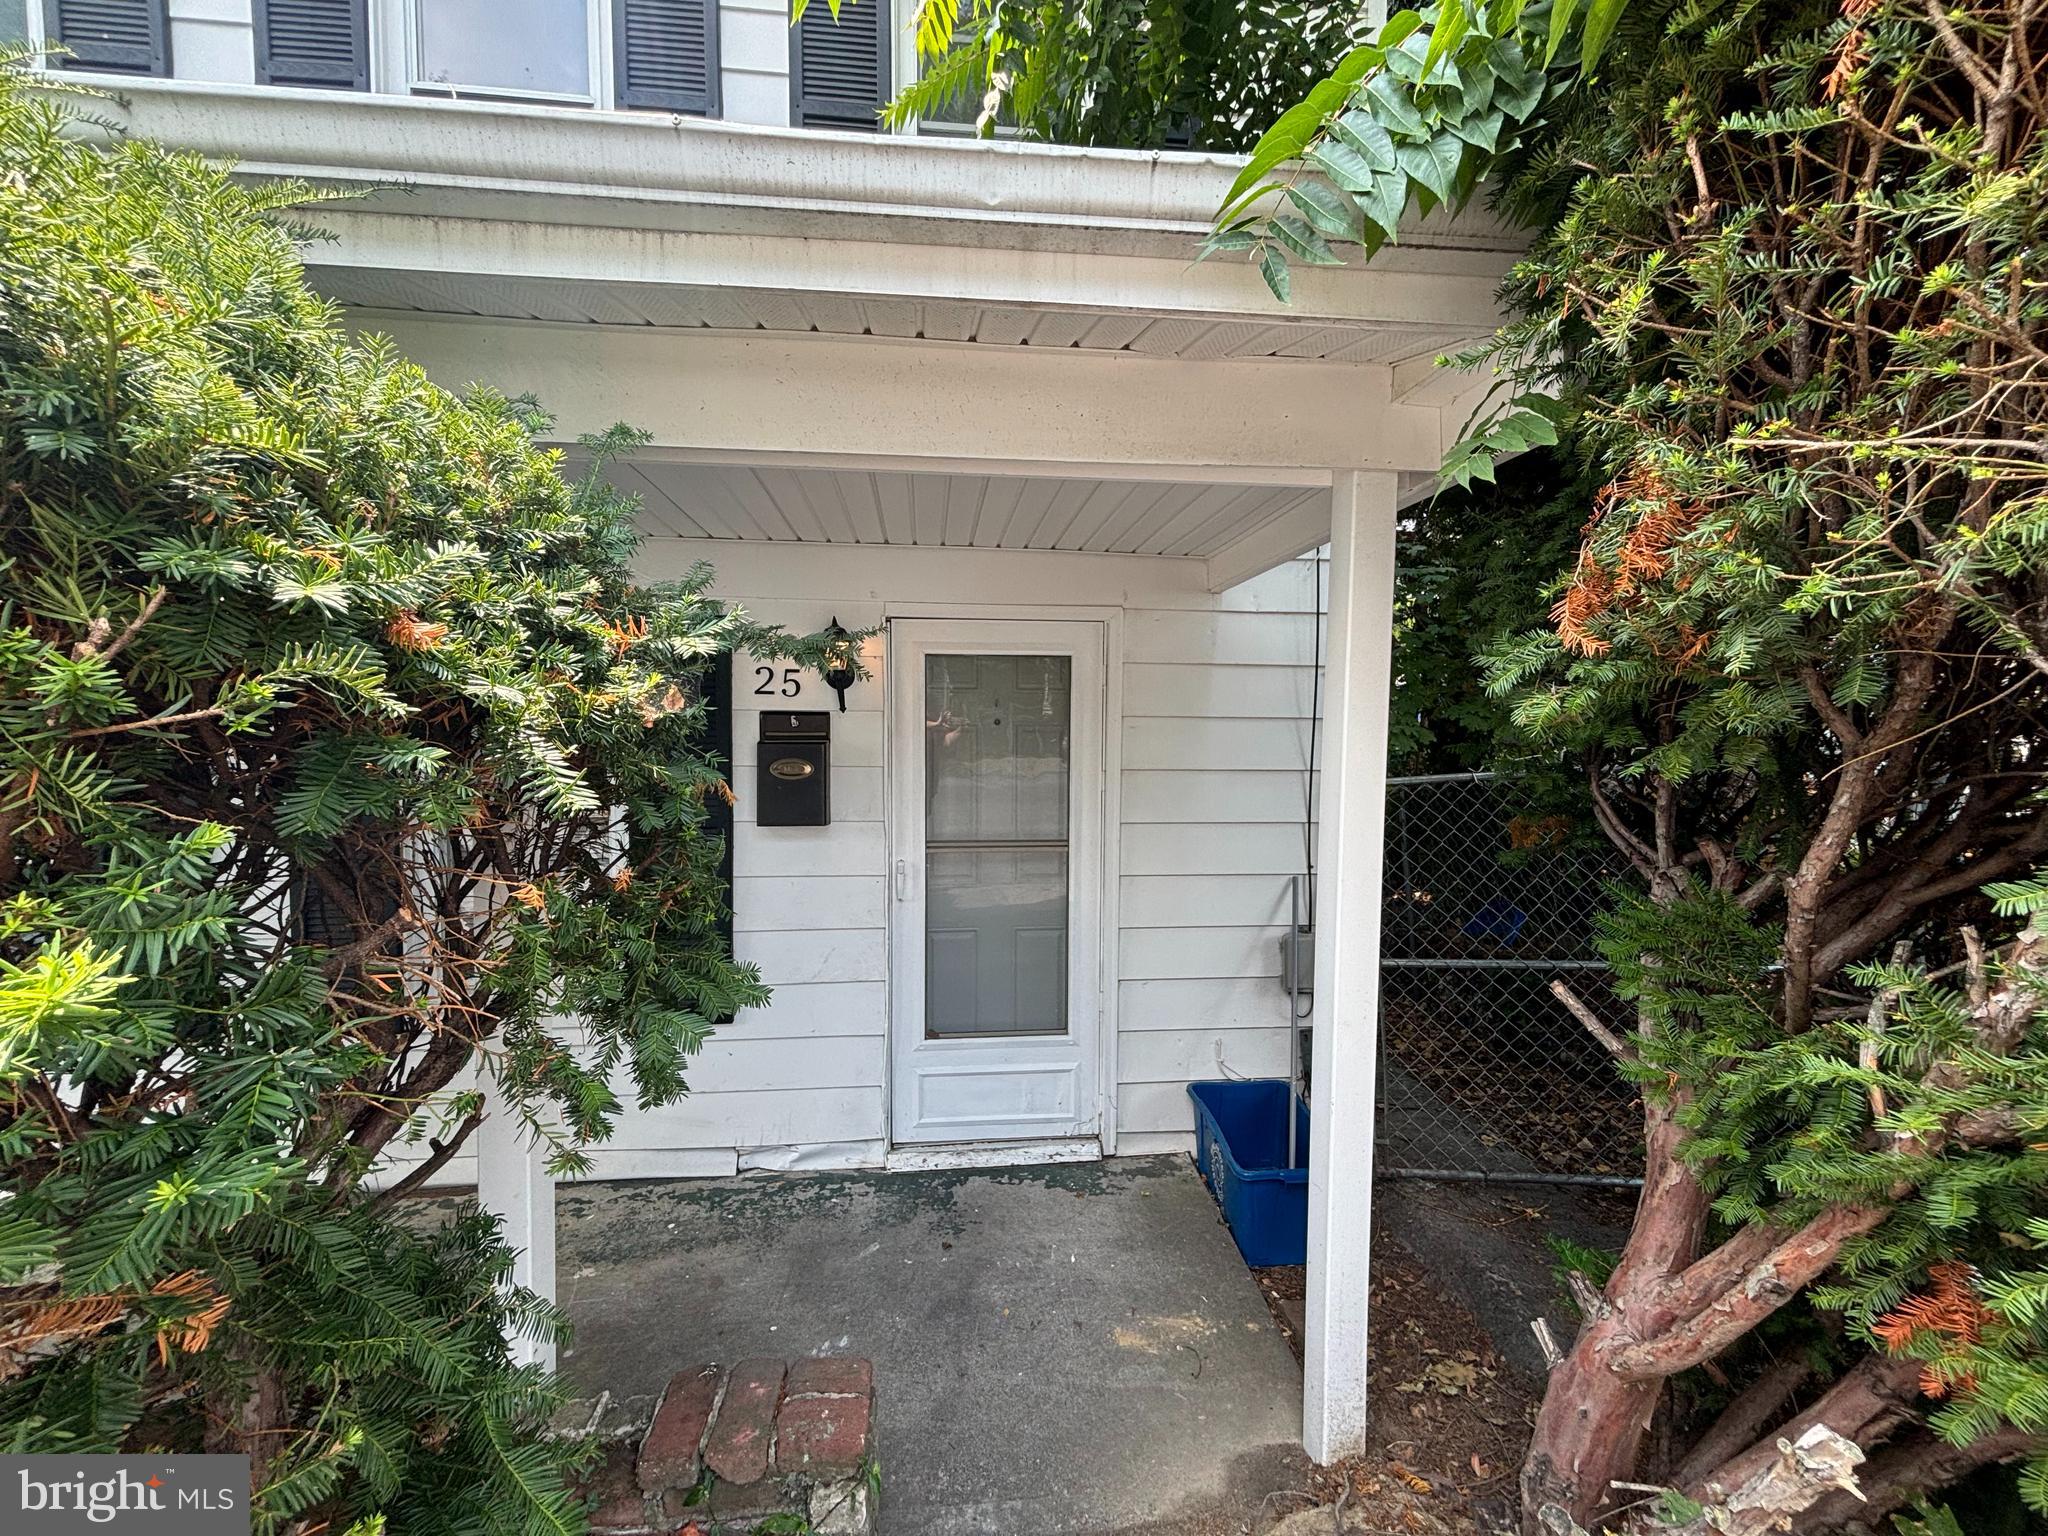
Step into this cozy and inviting two-bedroom, two-bathroom home just minutes away from downtown. Enjoy the convenience of a screened-in porch and a fenced, shared backyard, perfect for relaxing or entertaining. The property also boasts a formal dining or sitting room, adding a cozy touch to the space. Small dog owners are welcome to bring their furry companions to this dog-friendly property. Don't miss out on the opportunity to make this charming home your own!
#VAWI2006192

WINCHESTER

25 E PALL MALL STREET

2 Beds

2 Baths

1,005 Sq.Ft.

$1,495

MLS#: VAWI2006192
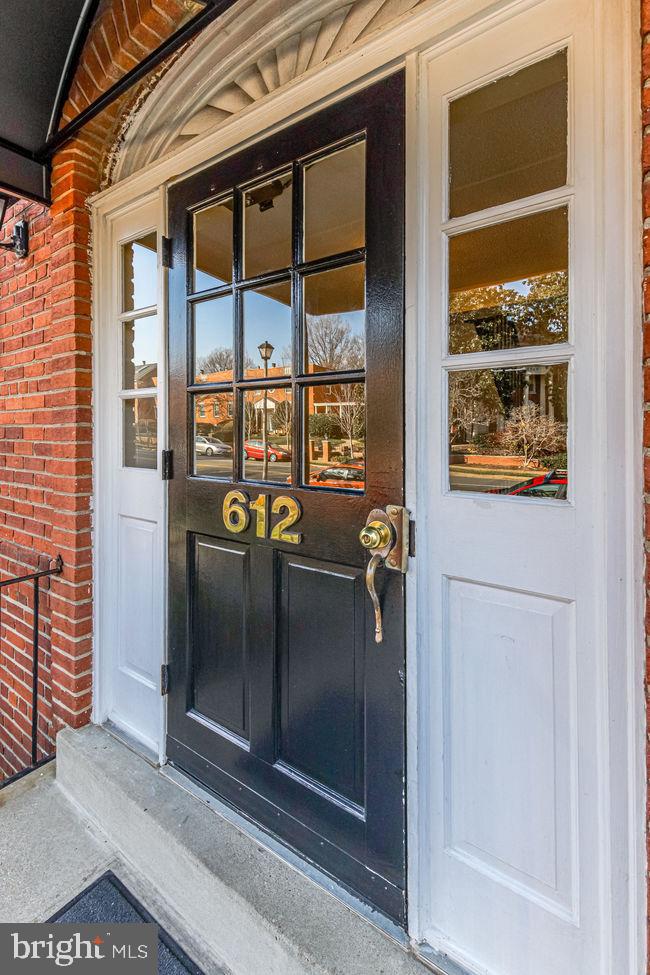
** Price reduced All Contracts will be reviewed on May 10th, 2021 **  Amazing 1 bedroom perfect for anyone wanting the urban convenience and amenities. Just steps from the Mount Vernon - GW trail great for walking, biking or jogging. Commuters you are just minutes from the 14th St. bridge into D.C. and 1 mile to the closest Metro Station.  Frequent flyers Washington National Airport is just 3.3 miles away. Just blocks from Old Town Alexandria shops, restaurants and entertainment. This 1 bedroom 1 bath is in a building with only 2 units per floor and no slow crowded elevators makes it great for easy social distancing. Owner willing to Credit buyer $1000.00 towards flooring at settlement. *2 pictures with furnishings were virtually staged*
#VAAX254284

ALEXANDRIA

612 BASHFORD LANE 1202

1 Beds

1 Baths

596 Sq.Ft.

$275,000

MLS#: VAAX254284
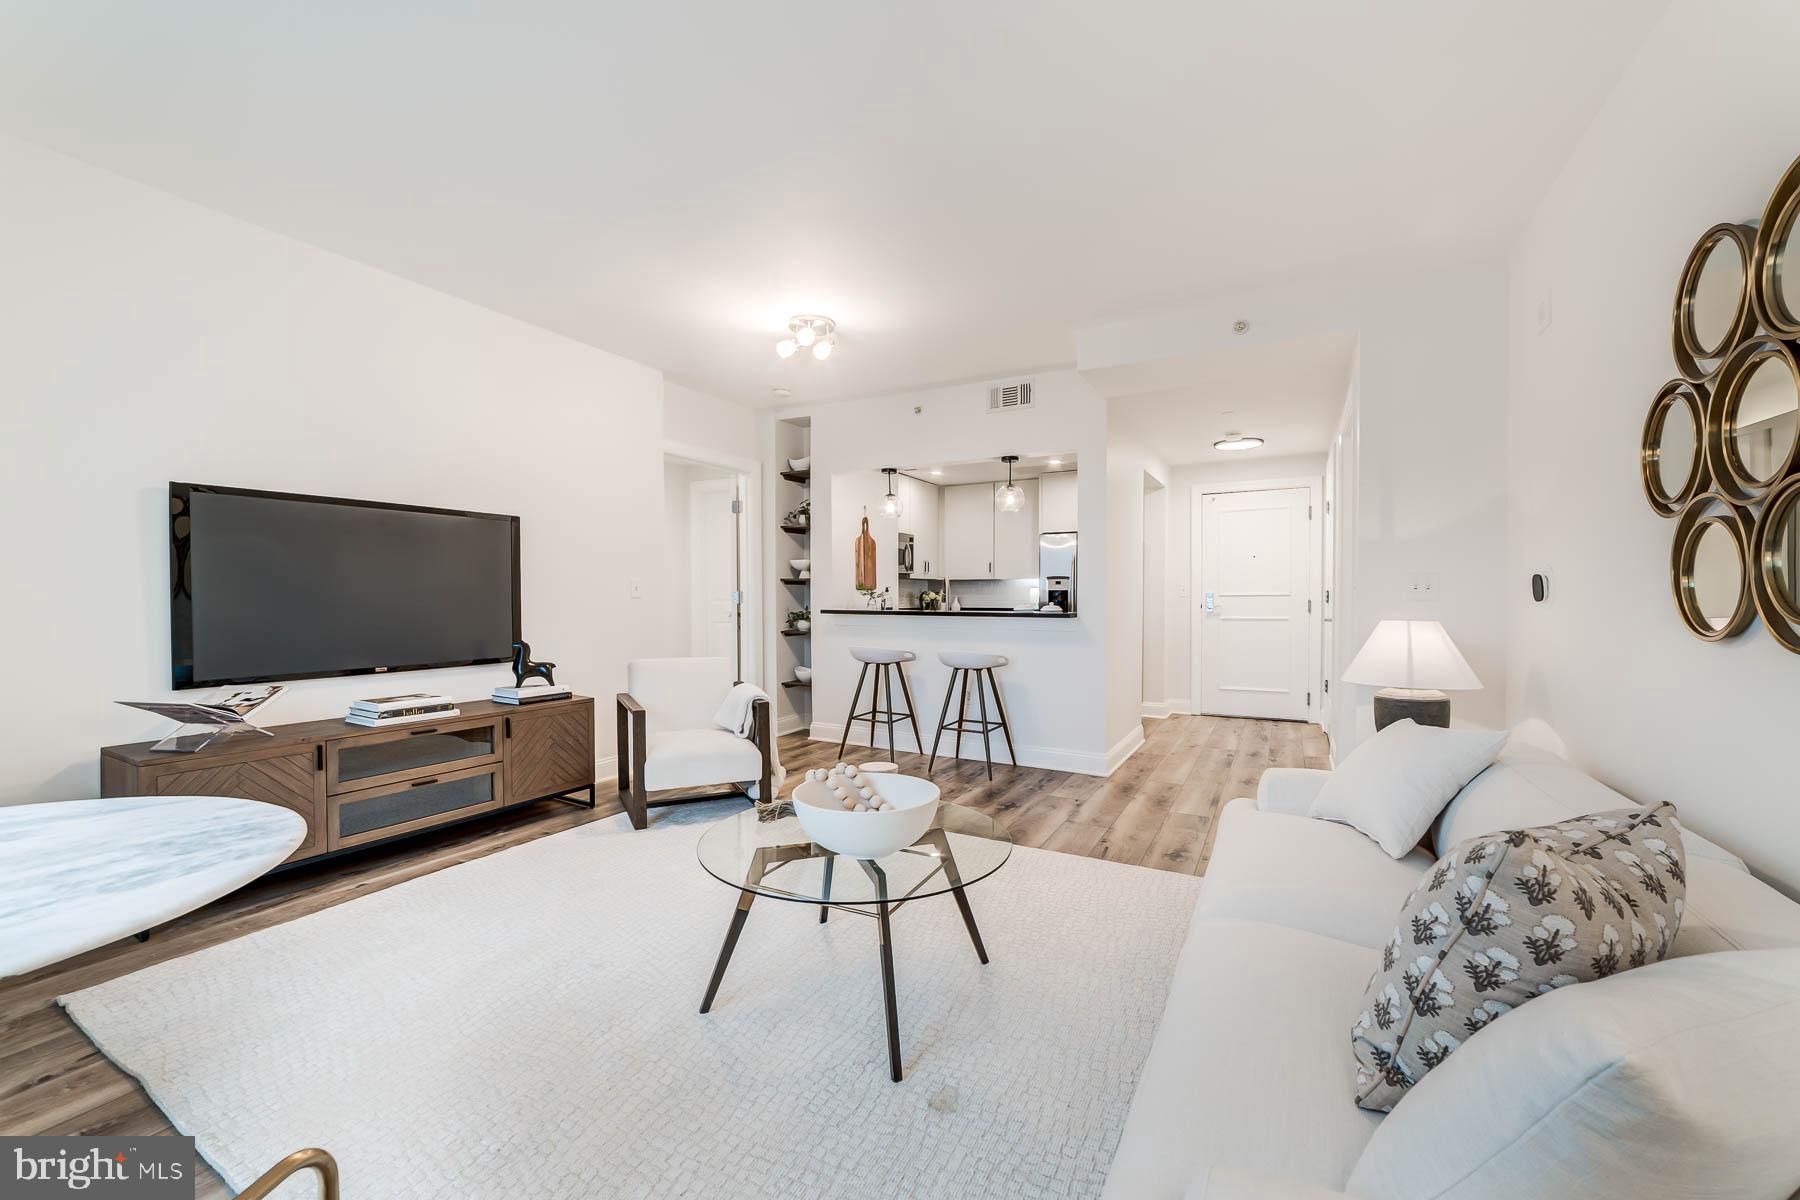
Stunning, newly updated condo in desirable Old Town! This gorgeous 2 bed/2bath home is the epitome of elegance and easy living.  New luxury plank flooring and new lighting throughout, and many more recent updates! Step into the foyer and  take in the light-filled living area and ample dining space. Open kitchen with beautiful white cabinetry, new sink and fixtures,  new tile backsplash, granite counter tops and stainless steel appliances.  Bar-top seating with new pendant lighting and new floating shelves. Large primary bedroom with walk-in closet and built-in organizers. Ensuite bathroom features a double vanity with new quartz countertop, new mirror and a roomy shower! Second large bedroom with large closet is the perfect private space for guests or a home office! Adjacent full hall bathroom features new quartz countertop and new mirror. Home also includes TWO parking spaces, in-unit washer and dryer and a smart thermostat! The Jamieson is a fantastic, immaculately kept community with a Concierge Desk and rooftop terrace. Housekeeping, car charging station, and fitness center are available to residents through the adjacent Westin hotel. Convenient to everything you could want! Mere blocks to King St Metro Station, the brand new Wegmans,  AMC Movie Theater, Whole Foods, and all the shopping and dining on King Street! Only 1 mile to the Potomac River and city parks, playgrounds, and riverfront views. Tremendous value - see it before it's gone!
#VAAX2014270

ALEXANDRIA

2050 JAMIESON AVENUE 1113

2 Beds

2 Baths

1,067 Sq.Ft.

$598,000

MLS#: VAAX2014270
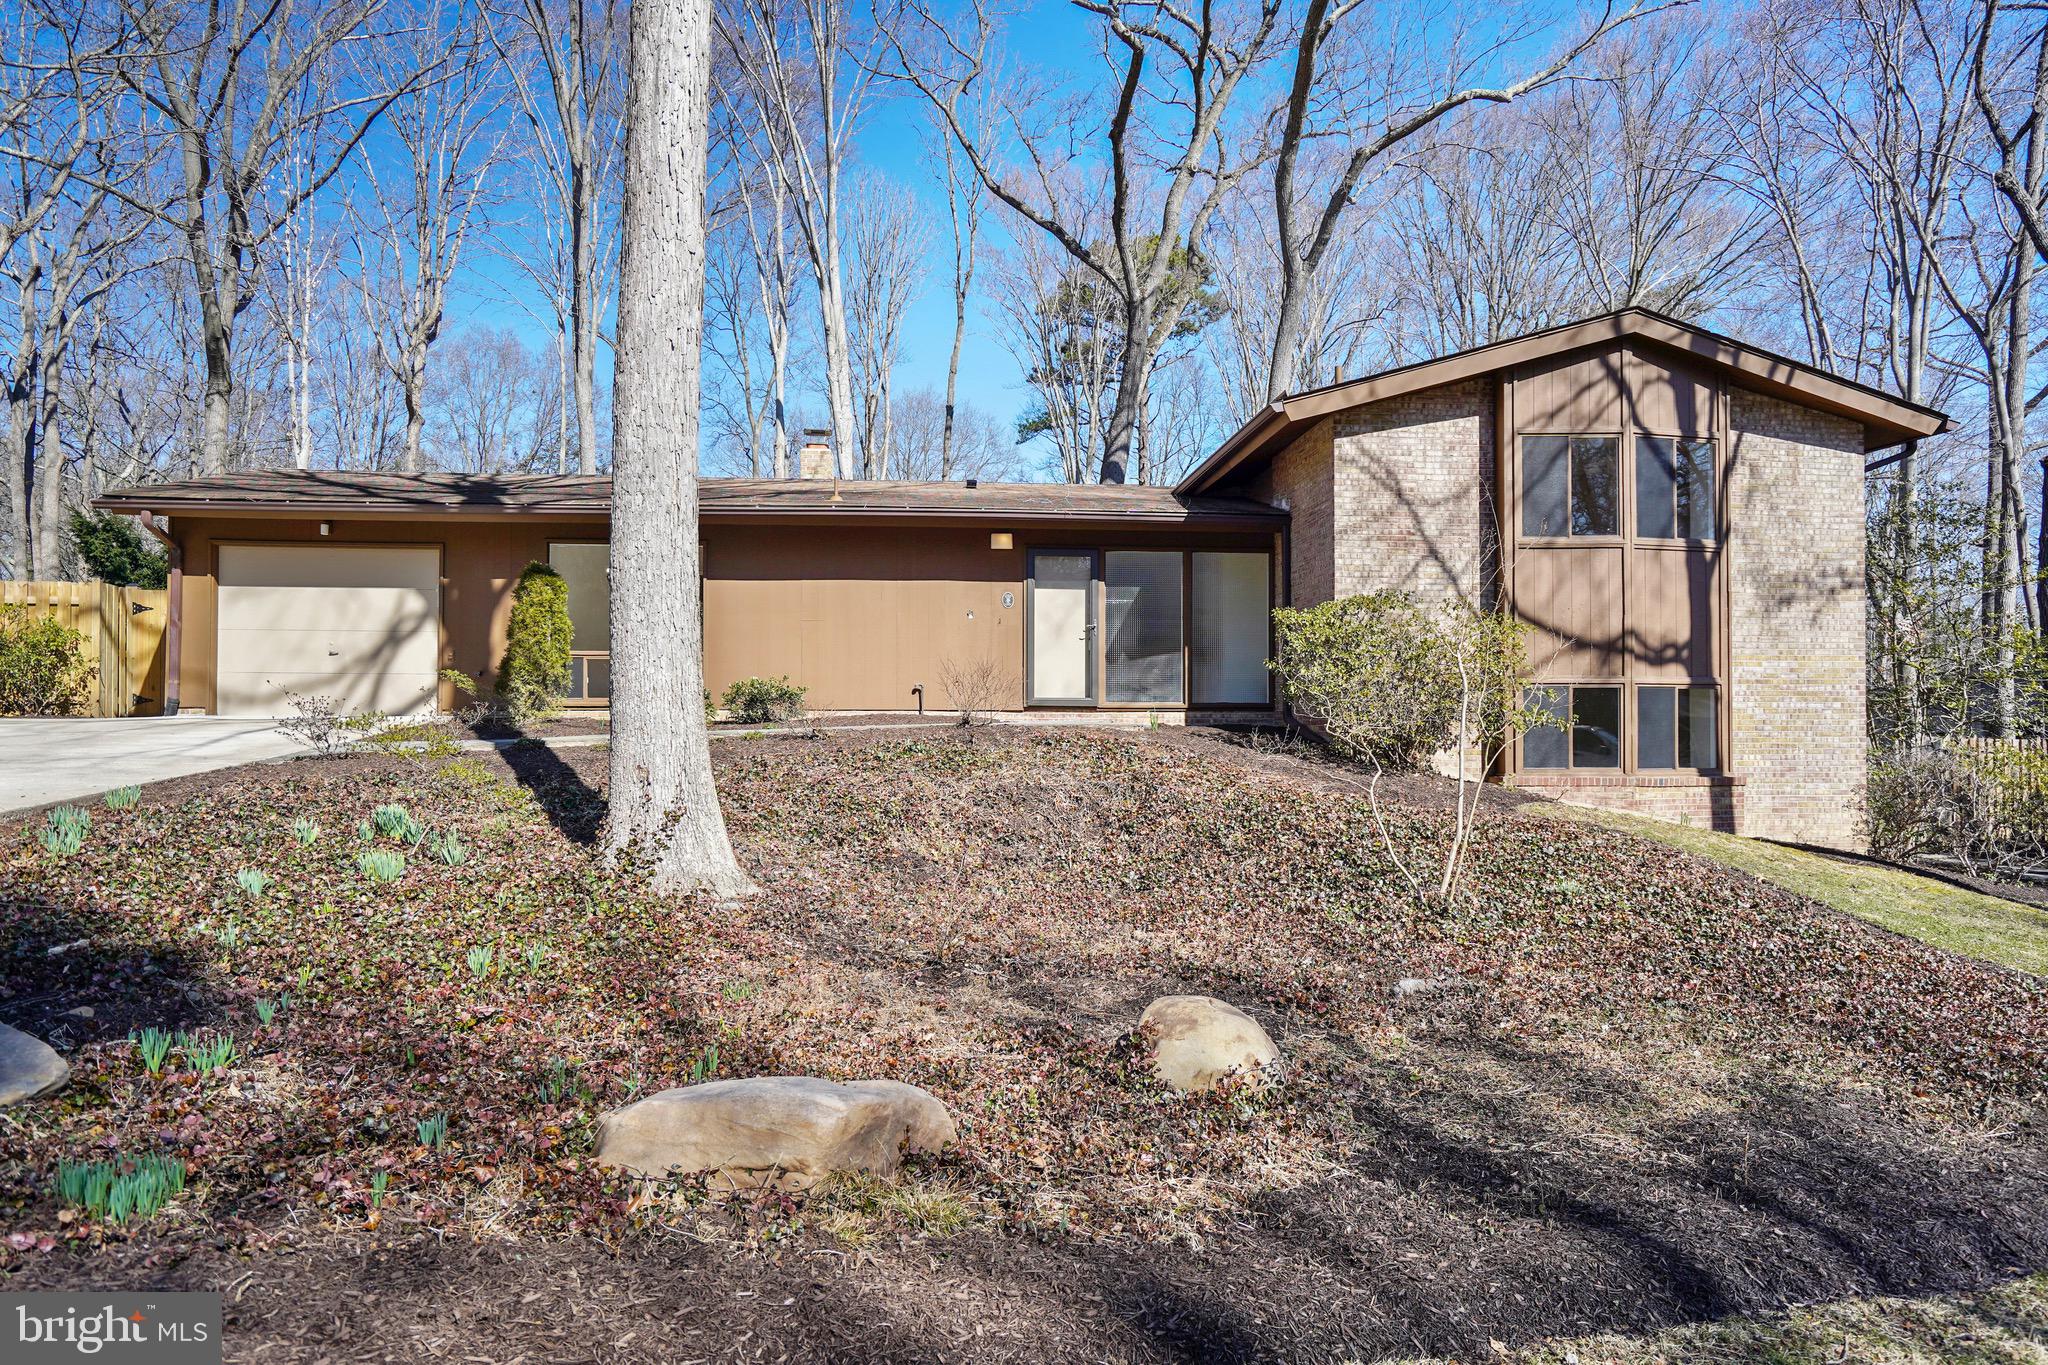
Resting on one of Washington's estates, this beautifully remodeled Wessynton split level is completely turn-key! Gorgeous new kitchen with maple cabinets and granite counter-tops, 4 spacious bedrooms and 3 updated bathrooms. Large spacious living, and family room with two cozy fireplaces. The lower level fire place boasts petrified wood from North Dakota!Gleaming, newly refinished hard wood floors on main and upper levels and cozy carpeting on lower level one. Tons of storage on lower level 2 and a hobby/work room. Treed back yard and flagstone patio. Oversized one car garage. Walk/job/bike bath, community pool, tennis courts and boat slip. Tot-lot/playground. Minutes to Mount Vernon, Old Town, Pentagon, Fort Belvoir, D.C. Shops Restaurants and much more!
#VAFX996054

ALEXANDRIA

3108 WESSYNTON WAY

4 Beds

3 Baths

3,224 Sq.Ft.

$729,000

MLS#: VAFX996054
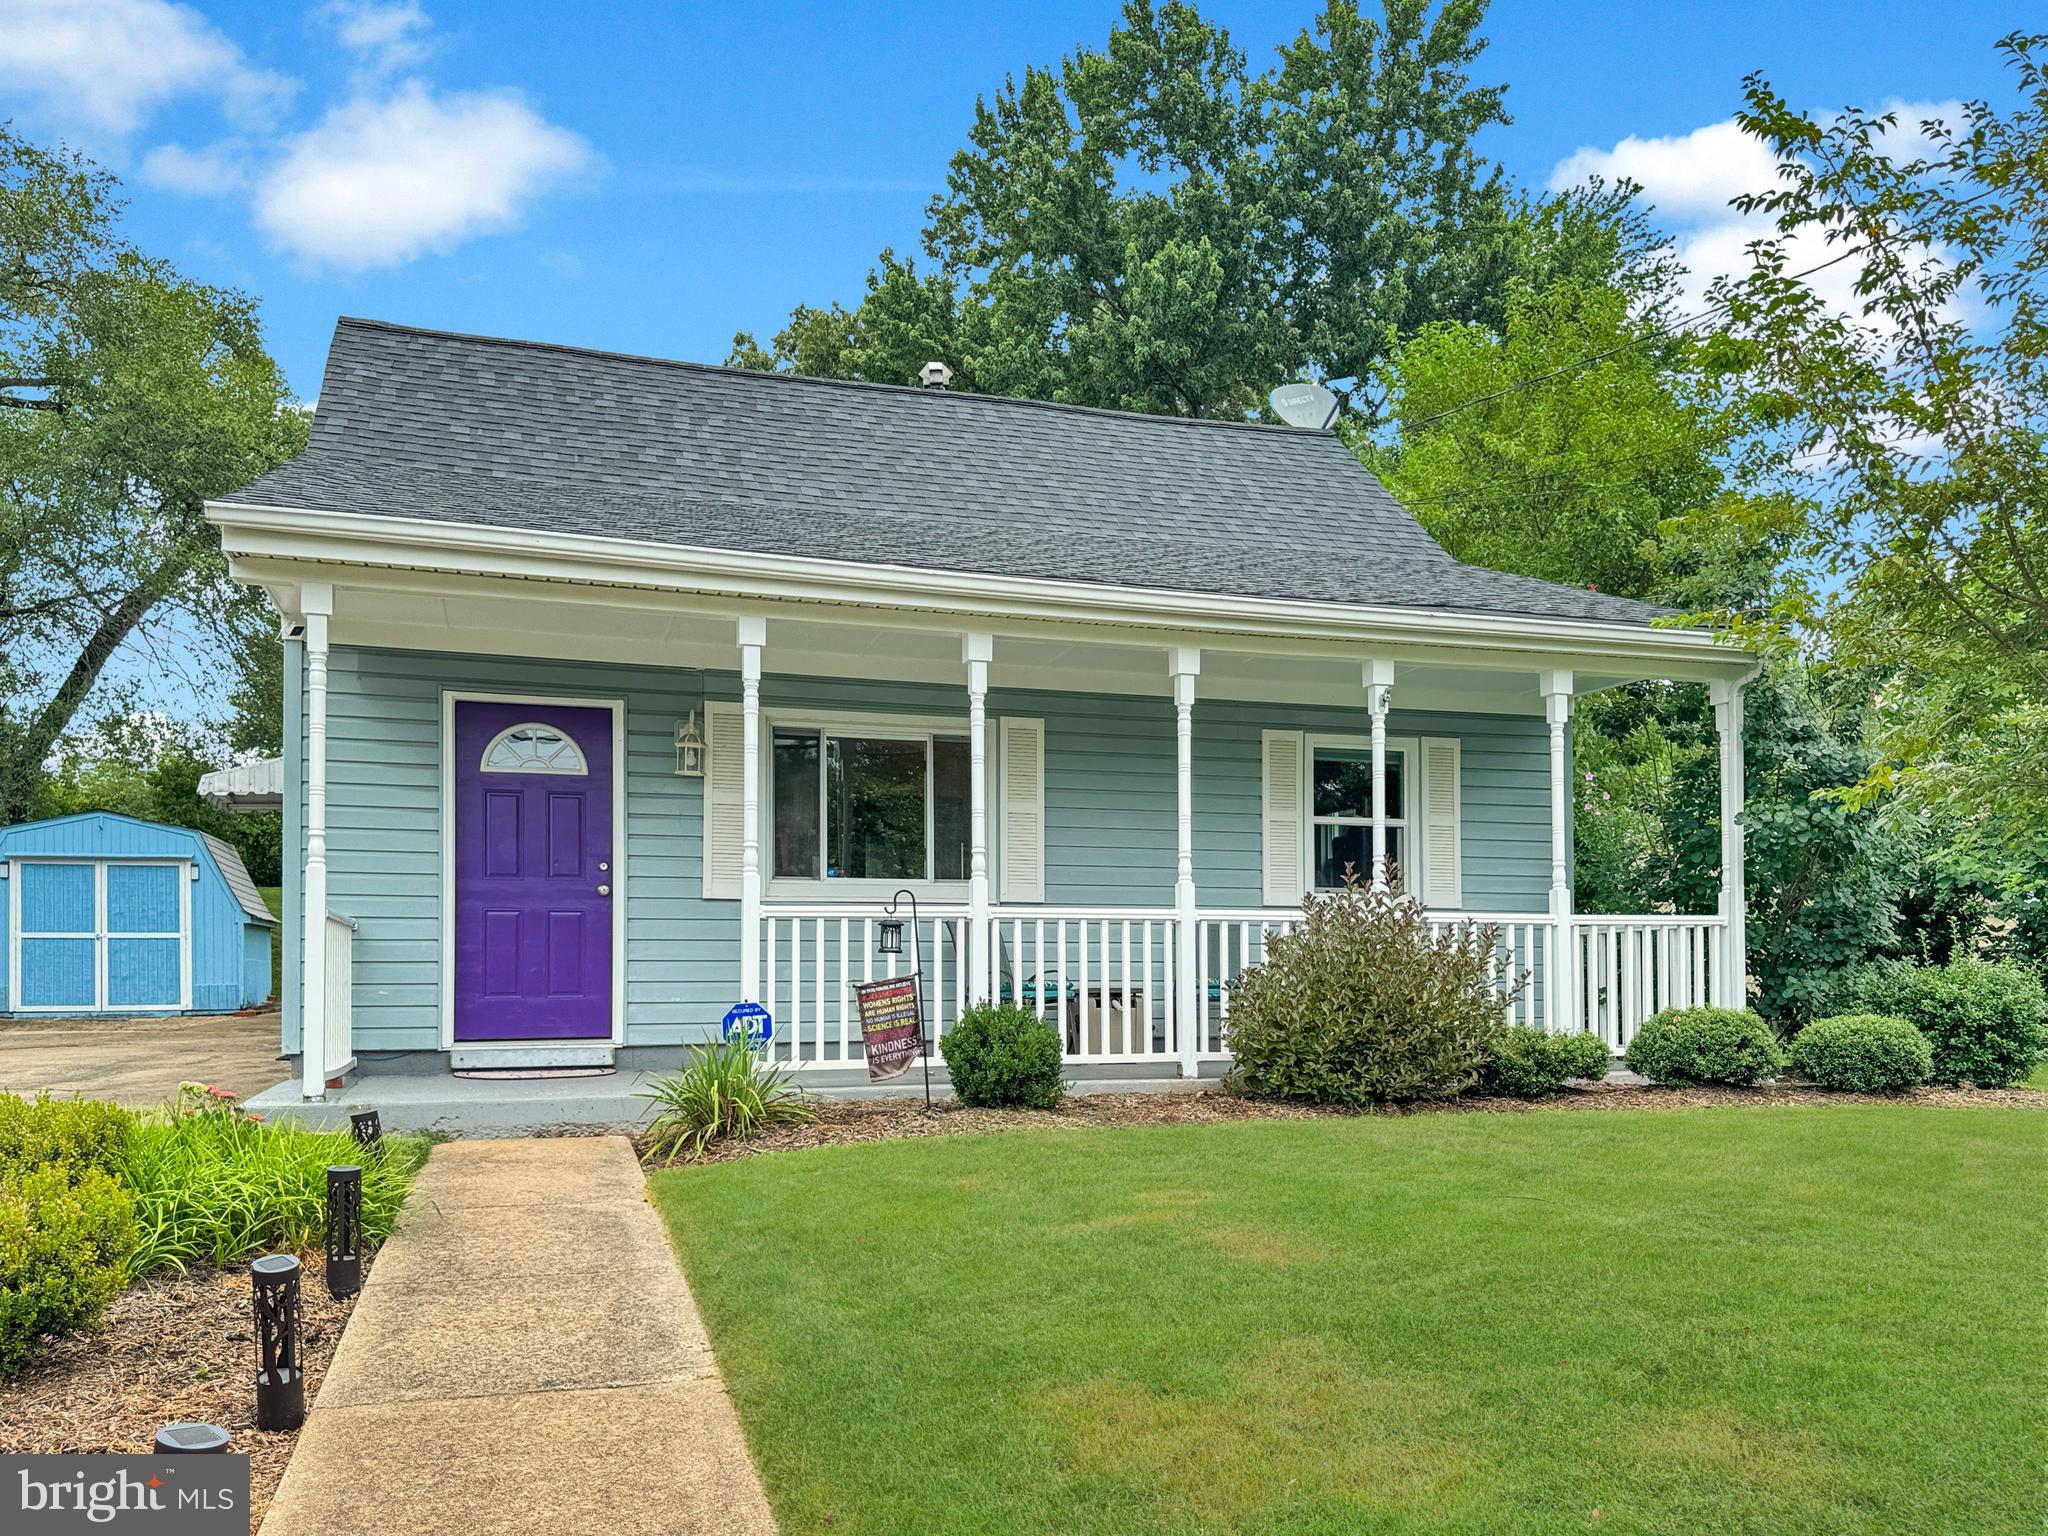
Great opportunity to own a single-family home in Manassas Park! The main level features two spacious bedrooms, an updated bathroom, a living room, and a dining room. The kitchen, remodeled in 2022, boasts granite countertops, stainless steel appliances, and custom-built organizers that roll into cabinets under the stairs, providing ample storage. Upstairs, you’ll find a third bedroom and an updated laundry area with a front-load washer and dryer. The home also includes a nice, open backyard with two large sheds for all your storage needs and a beautiful patio perfect for entertaining family and friends. The wide driveway can accommodate multiple cars, with extra street parking available in front of the house. This property is conveniently located near Route 28, Route 234, I-66, and the VRE Station. Don’t miss out on this excellent opportunity!
#VAMP2002412

MANASSAS PARK

236 CABBEL DRIVE

3 Beds

2 Baths

941 Sq.Ft.

$420,000

MLS#: VAMP2002412
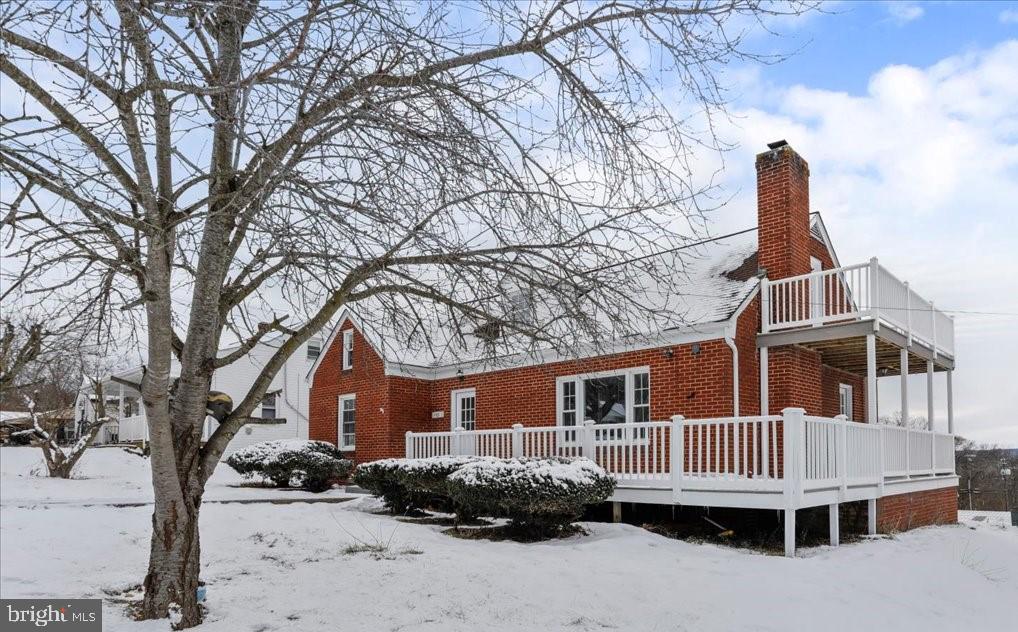
Just fully renovated!! This gorgeous home offers a perfect blend of modern updates and stunning natural beauty. The main level features two spacious bedrooms and a gorgeous full bath with a walk-in shower offering easy accessibility and flexibility for a variety of living situations.  Enjoy fresh paint throughout the entire home, as well as brand new  beautiful and highly durable Luxury Vinyl Plank flooring throughout as well as brand new modern lighting fixtures. The newly renovated kitchen is a true highlight, boasting gleaming quartz countertops, brand-new stainless steel appliances, and stylish new cabinetry that make it a chef’s dream.  The large walk-out basement offers tons of extra space and the large backyard with mountain views is perfect for outdoor activities and relaxation. Take note of the massive wrap around deck that adds so much to the home and will make entertaining a delight. 
The bright, open living and dining areas are ideal for entertaining and family gatherings and are warmed by the cozy fireplace, plus the expansive windows bring the breathtaking mountain views right into your living space. Whether you're enjoying the view from the comfort of your couch or hosting a dinner party, the stunning scenery is sure to impress.
Come upstairs and  discover three additional bedrooms that provide ample space for family and guests and another full bath with a soaker tub, not to mention a charming balcony you can enjoy, while taking in the stunning mountain views.
While being so close to tons of shopping and dining and even near Massanutten Resort, this home has it all - and could also be a great long term of short term rental property

Contact the listing agent today to schedule your private showing before it's gone!
#VAPA2004308

SHENANDOAH

713 5TH STREET

5 Beds

2 Baths

1,922 Sq.Ft.

$314,900

MLS#: VAPA2004308
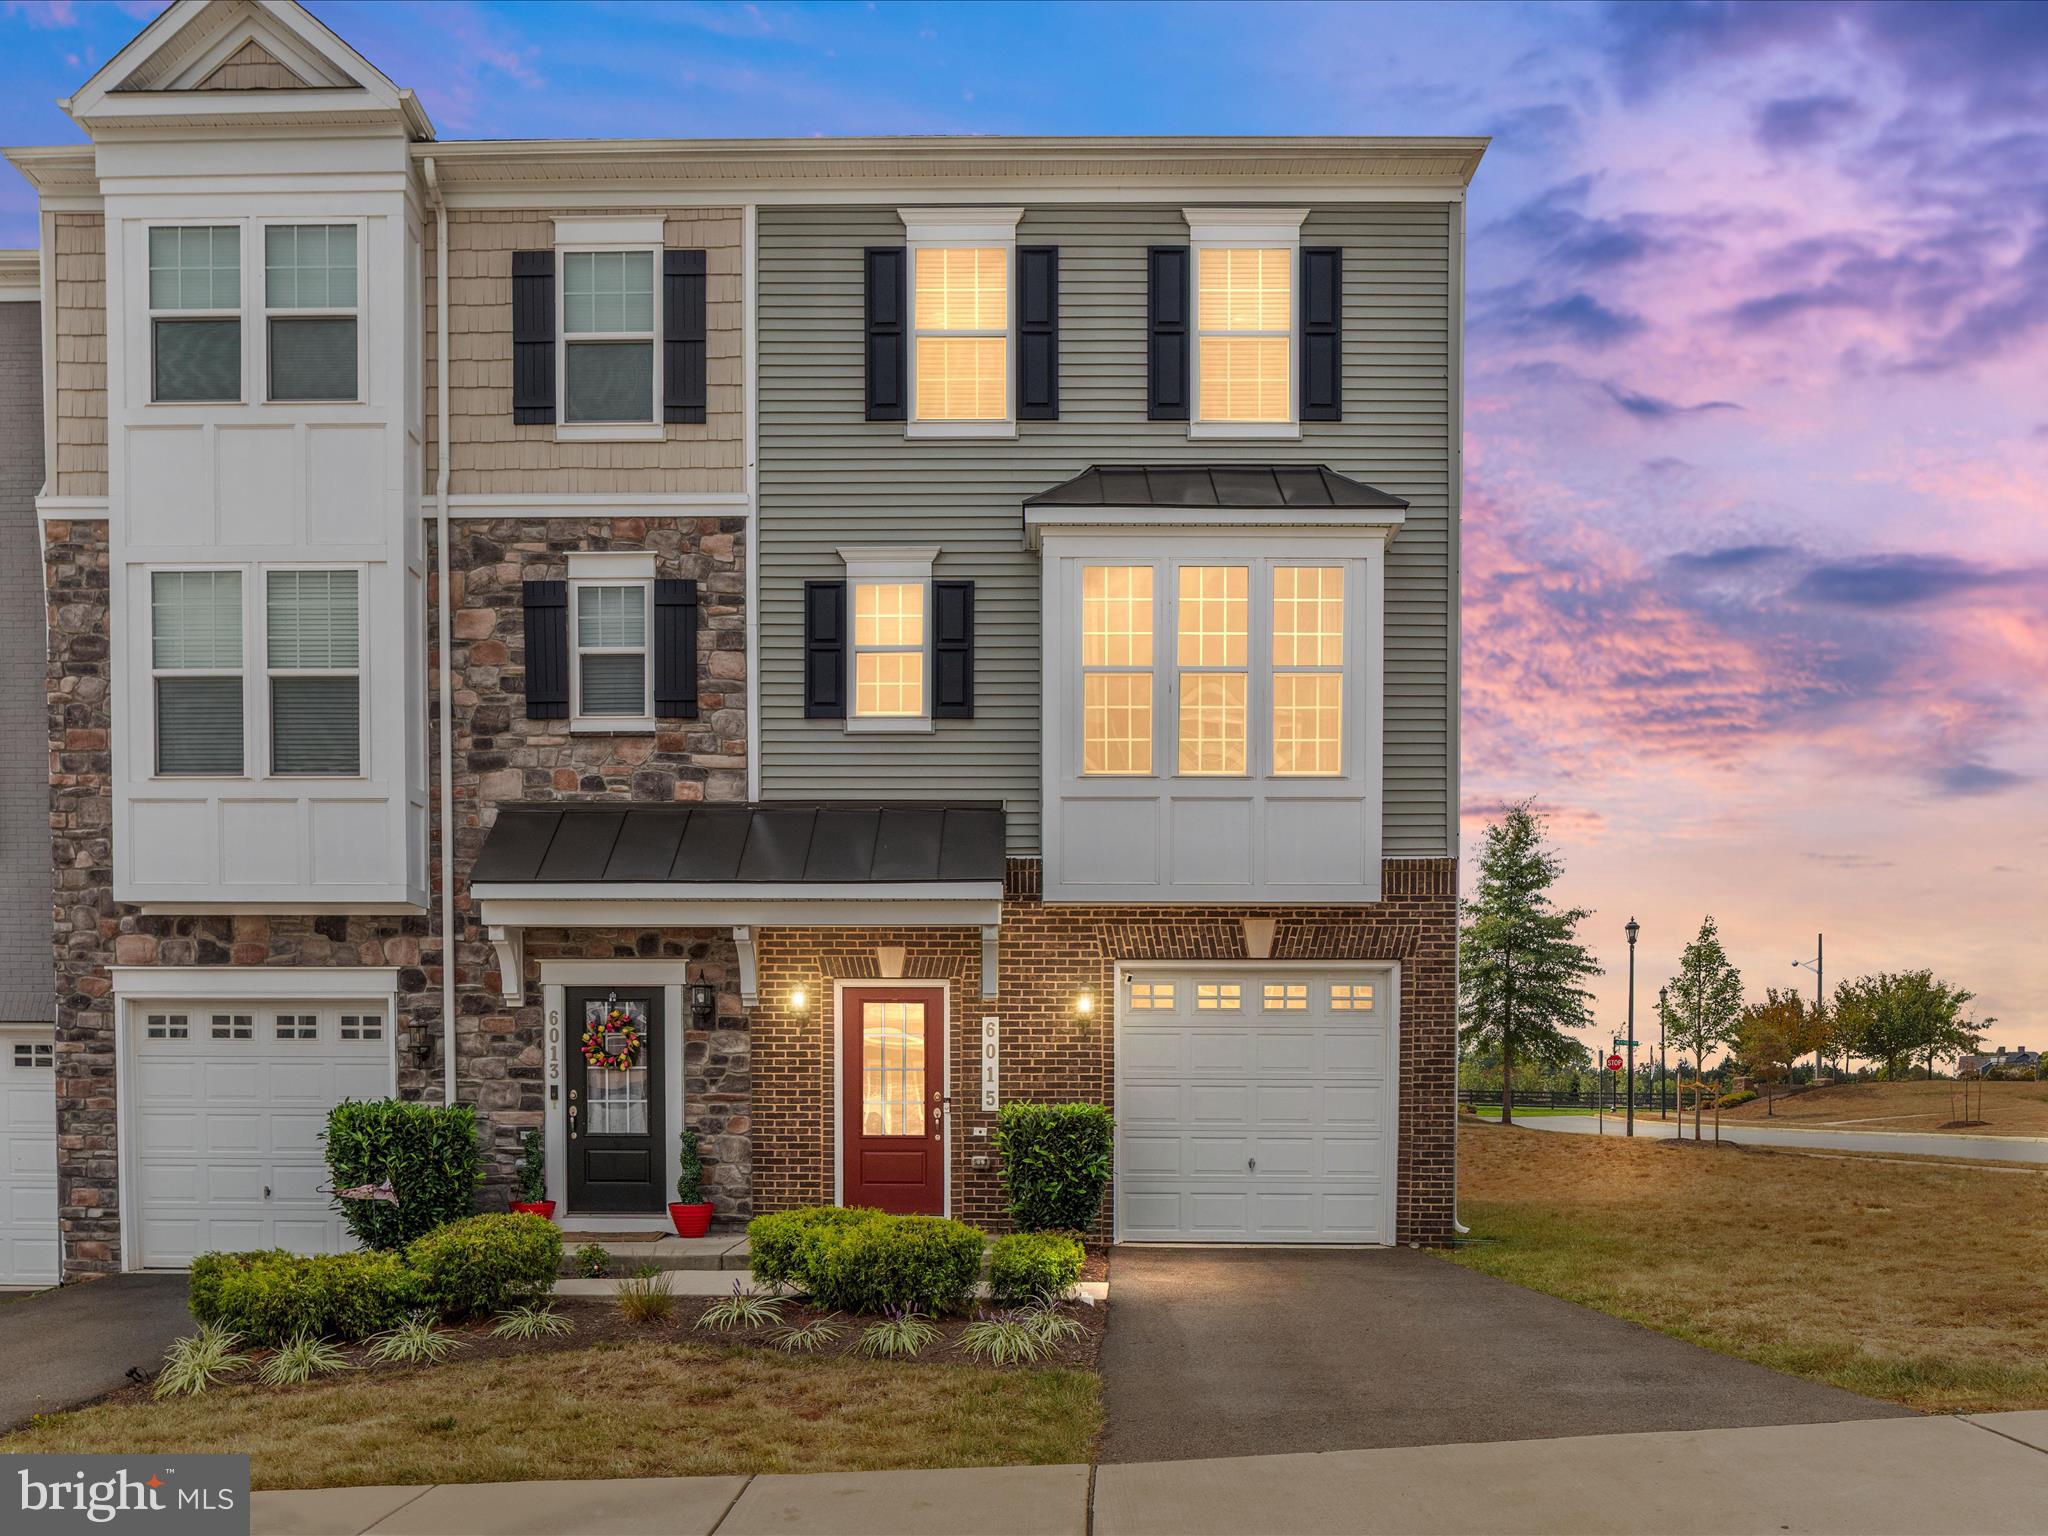
Welcome to this stunning 3 bedroom, 3.5 bathroom end-unit condo townhome with a 1-car garage and over 2,100 finished square feet of stylish living space. Built in 2020 and meticulously maintained, this home showcases modern finishes, abundant natural light, and all of the builder’s top upgrades—making it truly move-in ready.
The main level features a freshly painted open floor plan with a gourmet kitchen, pantry, spacious dining area, and a bright living room that flows seamlessly to a private deck overlooking the community common area—no neighbors directly behind you! A convenient half bath completes this level.
Upstairs, the primary suite boasts a walk-in closet and a spa-like en suite bathroom. Two additional bedrooms, a full hall bath, and a laundry room add everyday ease.
The walk-out basement provides a versatile living area, a full bathroom, and direct access to the back patio, where you’ll find a community pavilion and picnic area—perfect for relaxing or entertaining.
This home offers low-maintenance living with exterior care and lawn maintenance included. Luxury vinyl plank flooring runs throughout the entire home, with carpet only in the bedrooms for comfort. As an end unit, enjoy extra windows, additional privacy, and plenty of sunlight. Located just minutes from major commuter routes, top-rated schools, shopping, and the charming restaurants of Old Town Haymarket, this home combines comfort, style, and convenience. Never before listed, this home is truly one of a kind.
#VAPW2103770

HAYMARKET

6015 CAMERONS FERRY DRIVE

3 Beds

3 Baths

2,128 Sq.Ft.

$574,900

MLS#: VAPW2103770
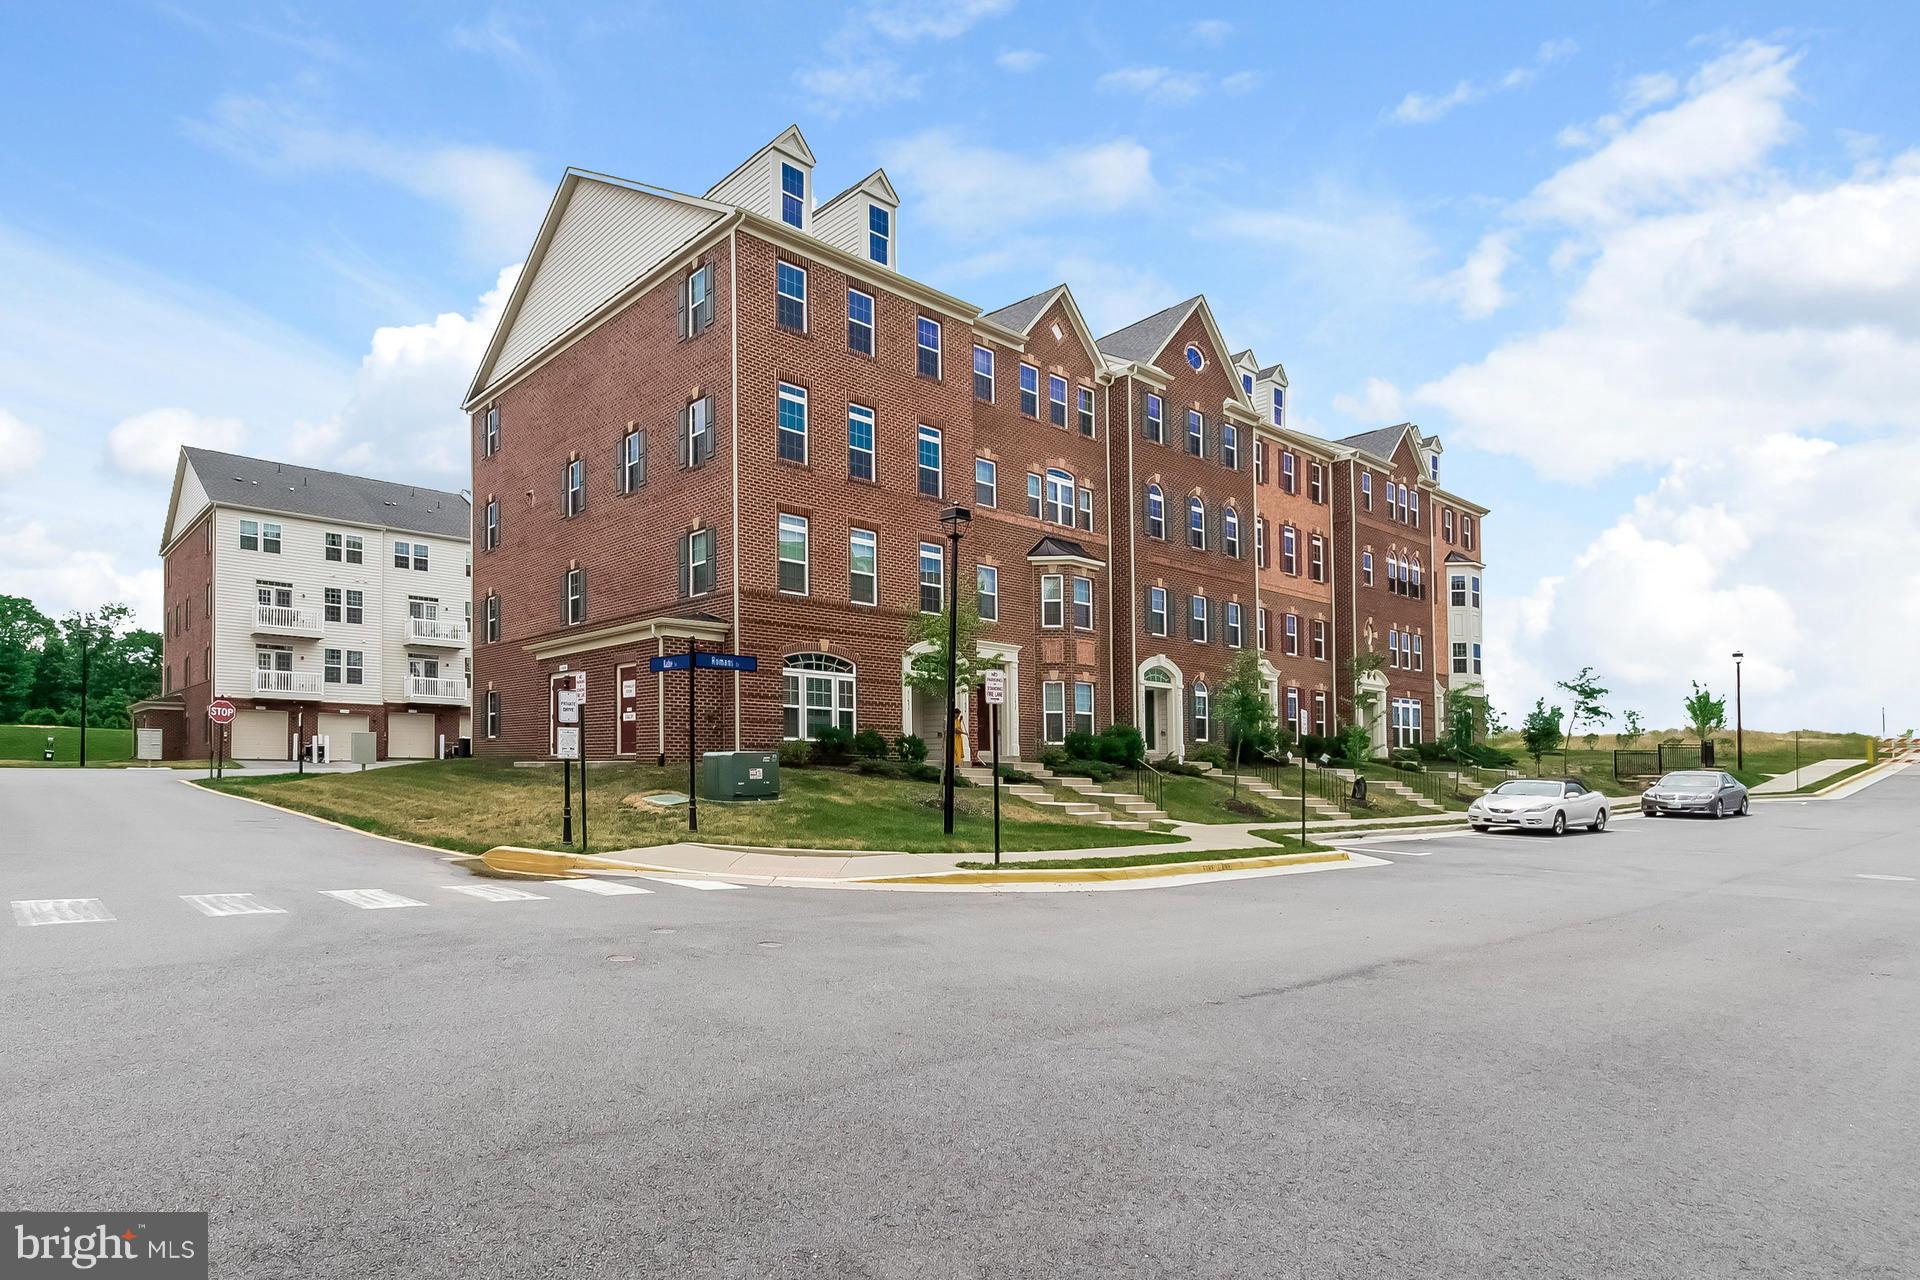
Upper lvl, end TH w/ 2552 sf open living space. Only 3 yrs old. Upgrades! SS appl, gr countertops, & espresso cabinets in kitchen w/ br nook, open to fam rm, & balcony. Lrg liv room & sep dining. HW maple fls on main; Quality berber on bd lvl/stairs. Luxurious master bed/bath, features Roman shower, sep vanities, gr countertops. Spacious 2nd/3rd Bd rms. Garage.  1 mi future Metro. Open 7/24, 1-4.
#1000698953

ASHBURN

21634 ROMANS DRIVE

3 Beds

2 Baths

2,552 Sq.Ft.

$369,900

MLS#: 1000698953

1 ... 609 610 611 612 613 ... 666
* Listings identified with the FMLS IDX logo come from FMLS and are held by brokerage firms other than the owner of this website. The listing brokerage is identified in any listing details. Information is deemed reliable but is not guaranteed. If you believe any FMLS listing contains material that infringes your copyrighted work please click here to review our DMCA policy and learn how to submit a takedown request. © 2024. First Multiple Listing Service, Inc.
 - property

Send a message

Message successfully sent.

Your message

What is 3 + 4 ?

Reason for contacting?

I agree to receive email communication and understand I can unsubscribe at any time.

I agree to be contacted by Charis Realty Group - Christine Issler, Broker via call, email, and text for real estate services. To opt out, you can reply 'stop' at any time or reply 'help' for assistance. You can also click the unsubscribe link in the emails. Message and data rates may apply. Message frequency may vary. Privacy Policy

Sign Out

Virtual Assistant

Would you like to take the next step with this property? We can help you schedule a showing or virtual tour, or send you more details.

Yes, I would like more information.

Thank You for Your Reply, One of Our Agents will contact you as soon as possible

No, maybe later.

Thank you, you can always contact me via email, phone number or through the contact form.

Realhub AI

Lucy - Your AI-Powered Realtor

Update Your Temporary Password

Personalize your search

Enter your email and we'll notify you immediately when new listings match what you're looking for.

or enter email address

Already have an account ? Login here

Continue your home search

I agree to receive communications and understand I can unsubscribe at any time.

I agree to be contacted by Charis Realty Group - Christine Issler, Broker via call, email, and text for real estate services. To opt out, you can reply 'stop' at any time or reply 'help' for assistance. You can also click the unsubscribe link in the emails. Message and data rates may apply. Message frequency may vary. Privacy Policy

Already have an account ? Login here

We use cookies

We use cookies primarily for analytics to enhance your experience. By accepting, you agree to our use of these cookies. You can manage your preferences or learn more about our cookies policy.
