Properties

Browse or get in touch to schedule a walkthrough.

  • Nearby me
Price range

Popular Features

Community Features

Association

Property Features

Waterfront

View

Exterior Features

Interior Features

Style

10000 properties match your criteria

Updated 1 minute ago

E-Alert name
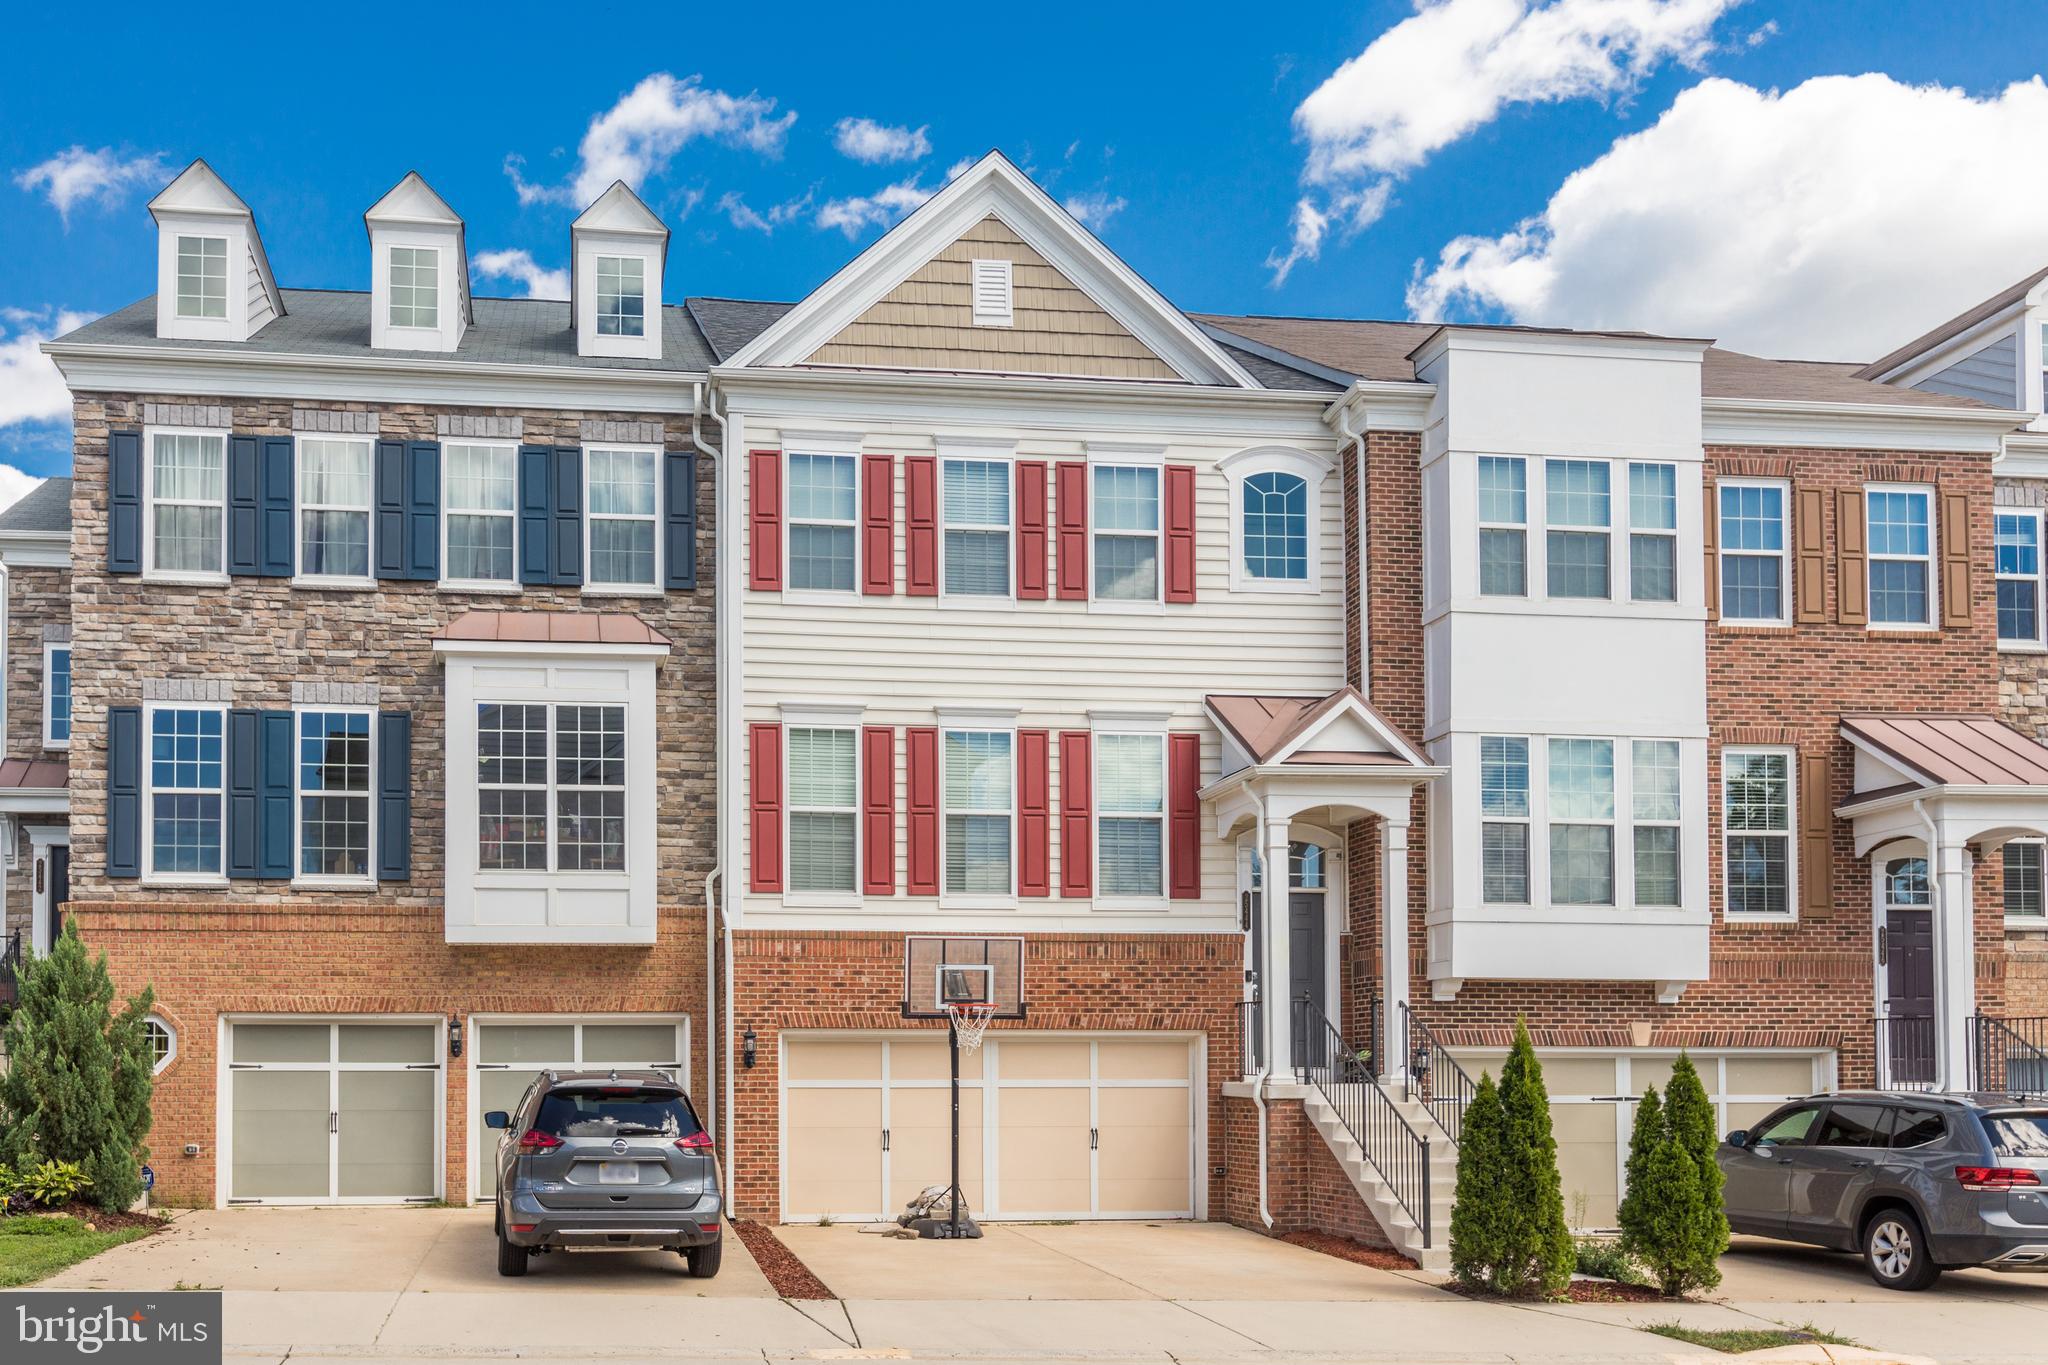
AVAILABLE February 1st   Spacious 4-bedroom, garage townhome.  Open floorplan main level with high ceilings throughout.  The fabulous kitchen has gas cooking, stainless appliances, and direct access to an oversized deck. This home is extended, providing extra space on all three levels.  Large walk-in closet, tray ceiling with fan, and a huge luxury bathroom in MBR. Bonus storage room in the 2-car garage.  Central location East Gate location with great amenities.
#VALO2084916

CHANTILLY

25444 SCHOOLEY MILL TERRACE

4 Beds

3 Baths

2,964 Sq.Ft.

$3,500

MLS#: VALO2084916
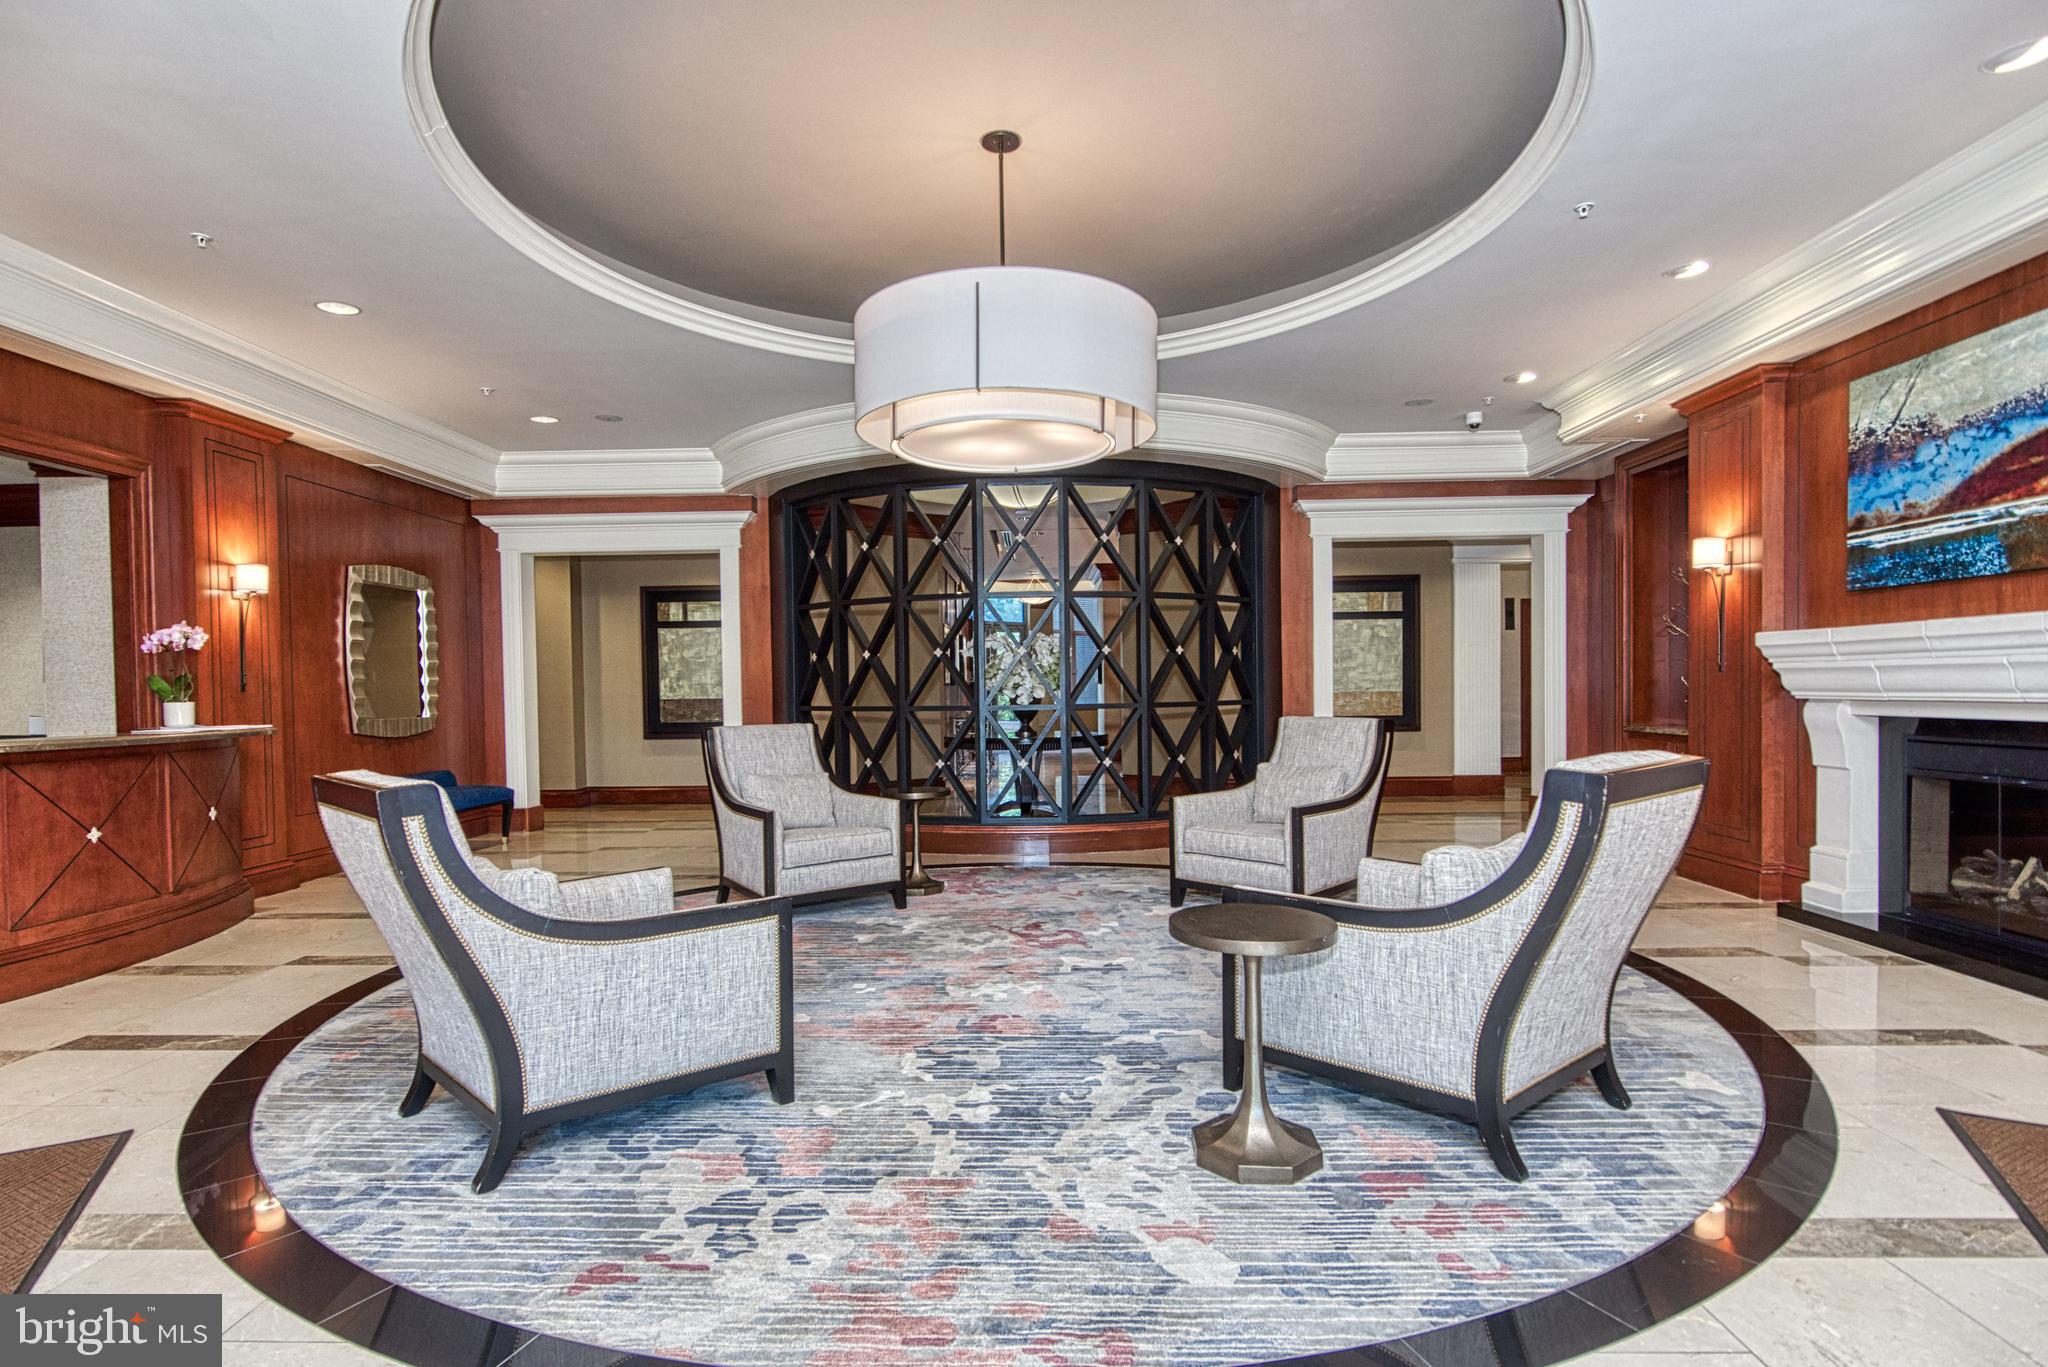
Fantastic opportunity to reside at Premiere Address in the heart of Tysons. Luxurious high rise with amenities including rooftop pool, Concierge, Guest suites availability, Party room, Fitness center, Library and more. 
Incredibly well appointed unit with an expansive view on the 13th floor and garage parking.  Master suite with a spa-like bath, huge walk in closet, and a den with double french doors for multiple uses, such as an office or guest bedroom.
Additional full bathroom makes this unit feel almost like a 2 bedroom, 2 full bathroom. Gleaming wood floors, gourmet kitchen with extensive maple cabinet spaces, granite countertops, and stainless steel appliances. Stacked windows to fully enjoy the amazing view, you can step outside to your private balcony with a custom screen door to even further enjoy that grand view.  Metro silver line, Tysons corner mall, I-495, and the toll road makes a commute to DC a breeze.
#VAFX2184652

MCLEAN

8220 CRESTWOOD HEIGHTS DRIVE 1311

1 Beds

2 Baths

1,215 Sq.Ft.

$599,000

MLS#: VAFX2184652
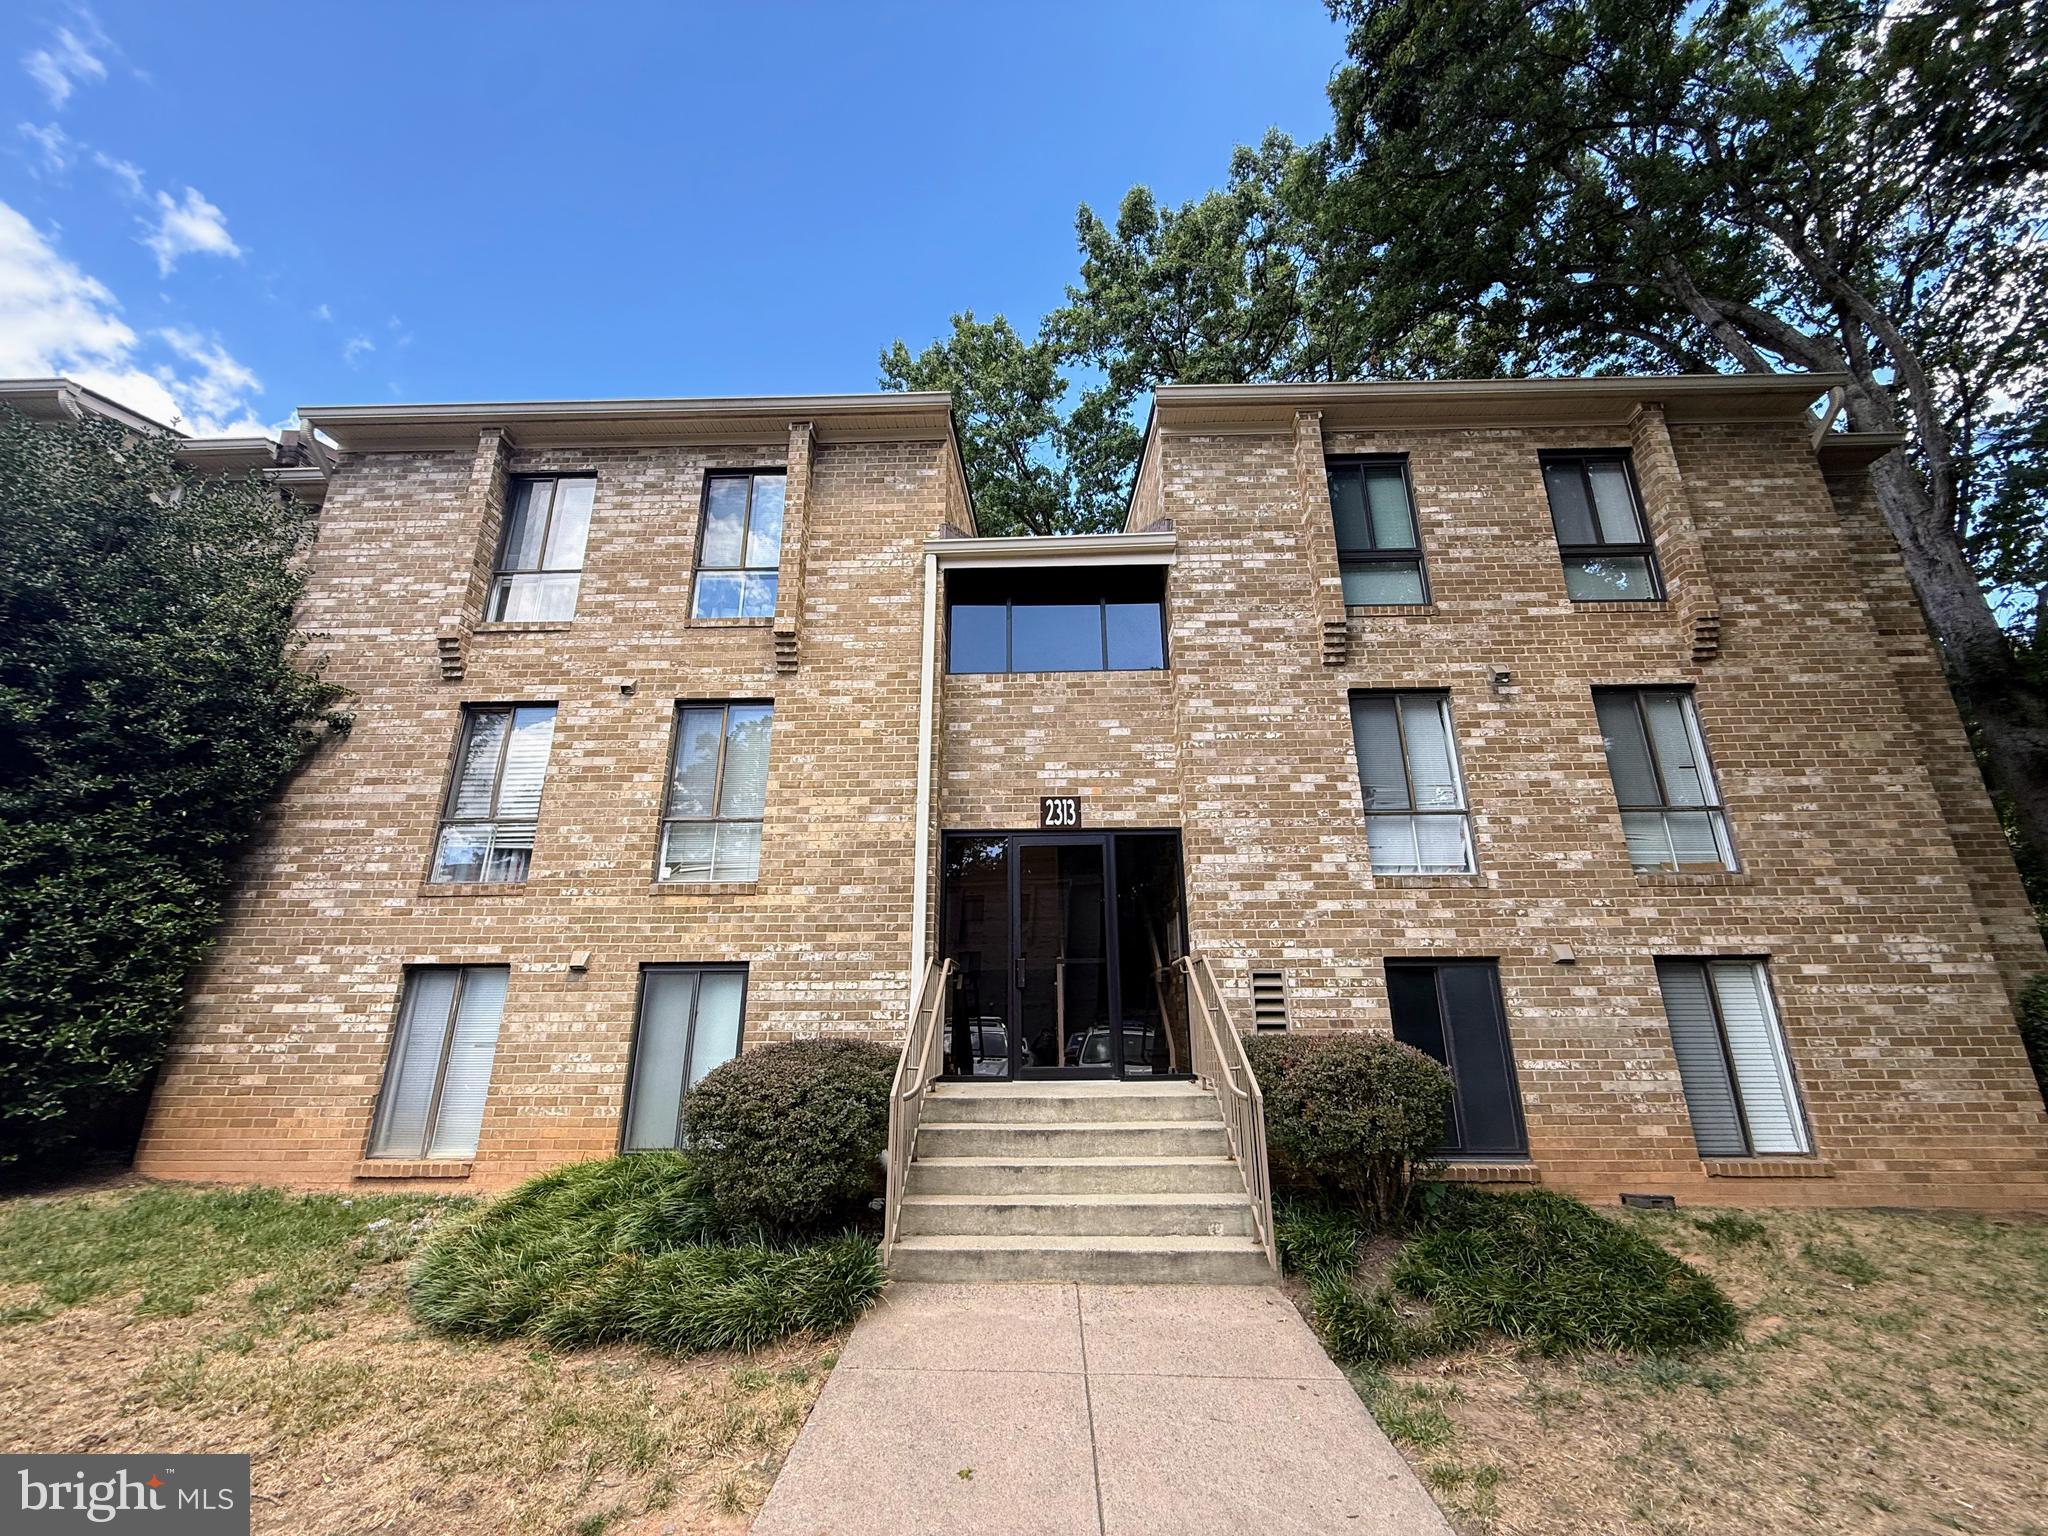
This 3-bedroom, 1-bath condo offers a compelling opportunity for buyers prepared to undertake a full-scale renovation and create immediate equity. Located in Reston. The existing layout includes three bedrooms and  one  full bath, providing a solid foundation for a customized redesign.

Well-suited for investors, contractors, or buyers with renovation experience, the property is being sold strictly as-is and is priced to reflect its condition. While the scope of work is substantial, the potential upside is significant given the established Reston location with convenient access to shopping, dining, trails, and major commuter routes.
#VAFX2274090

RESTON

2313 FREETOWN COURT 20/11C

3 Beds

1 Baths

1,004 Sq.Ft.

$220,000

MLS#: VAFX2274090
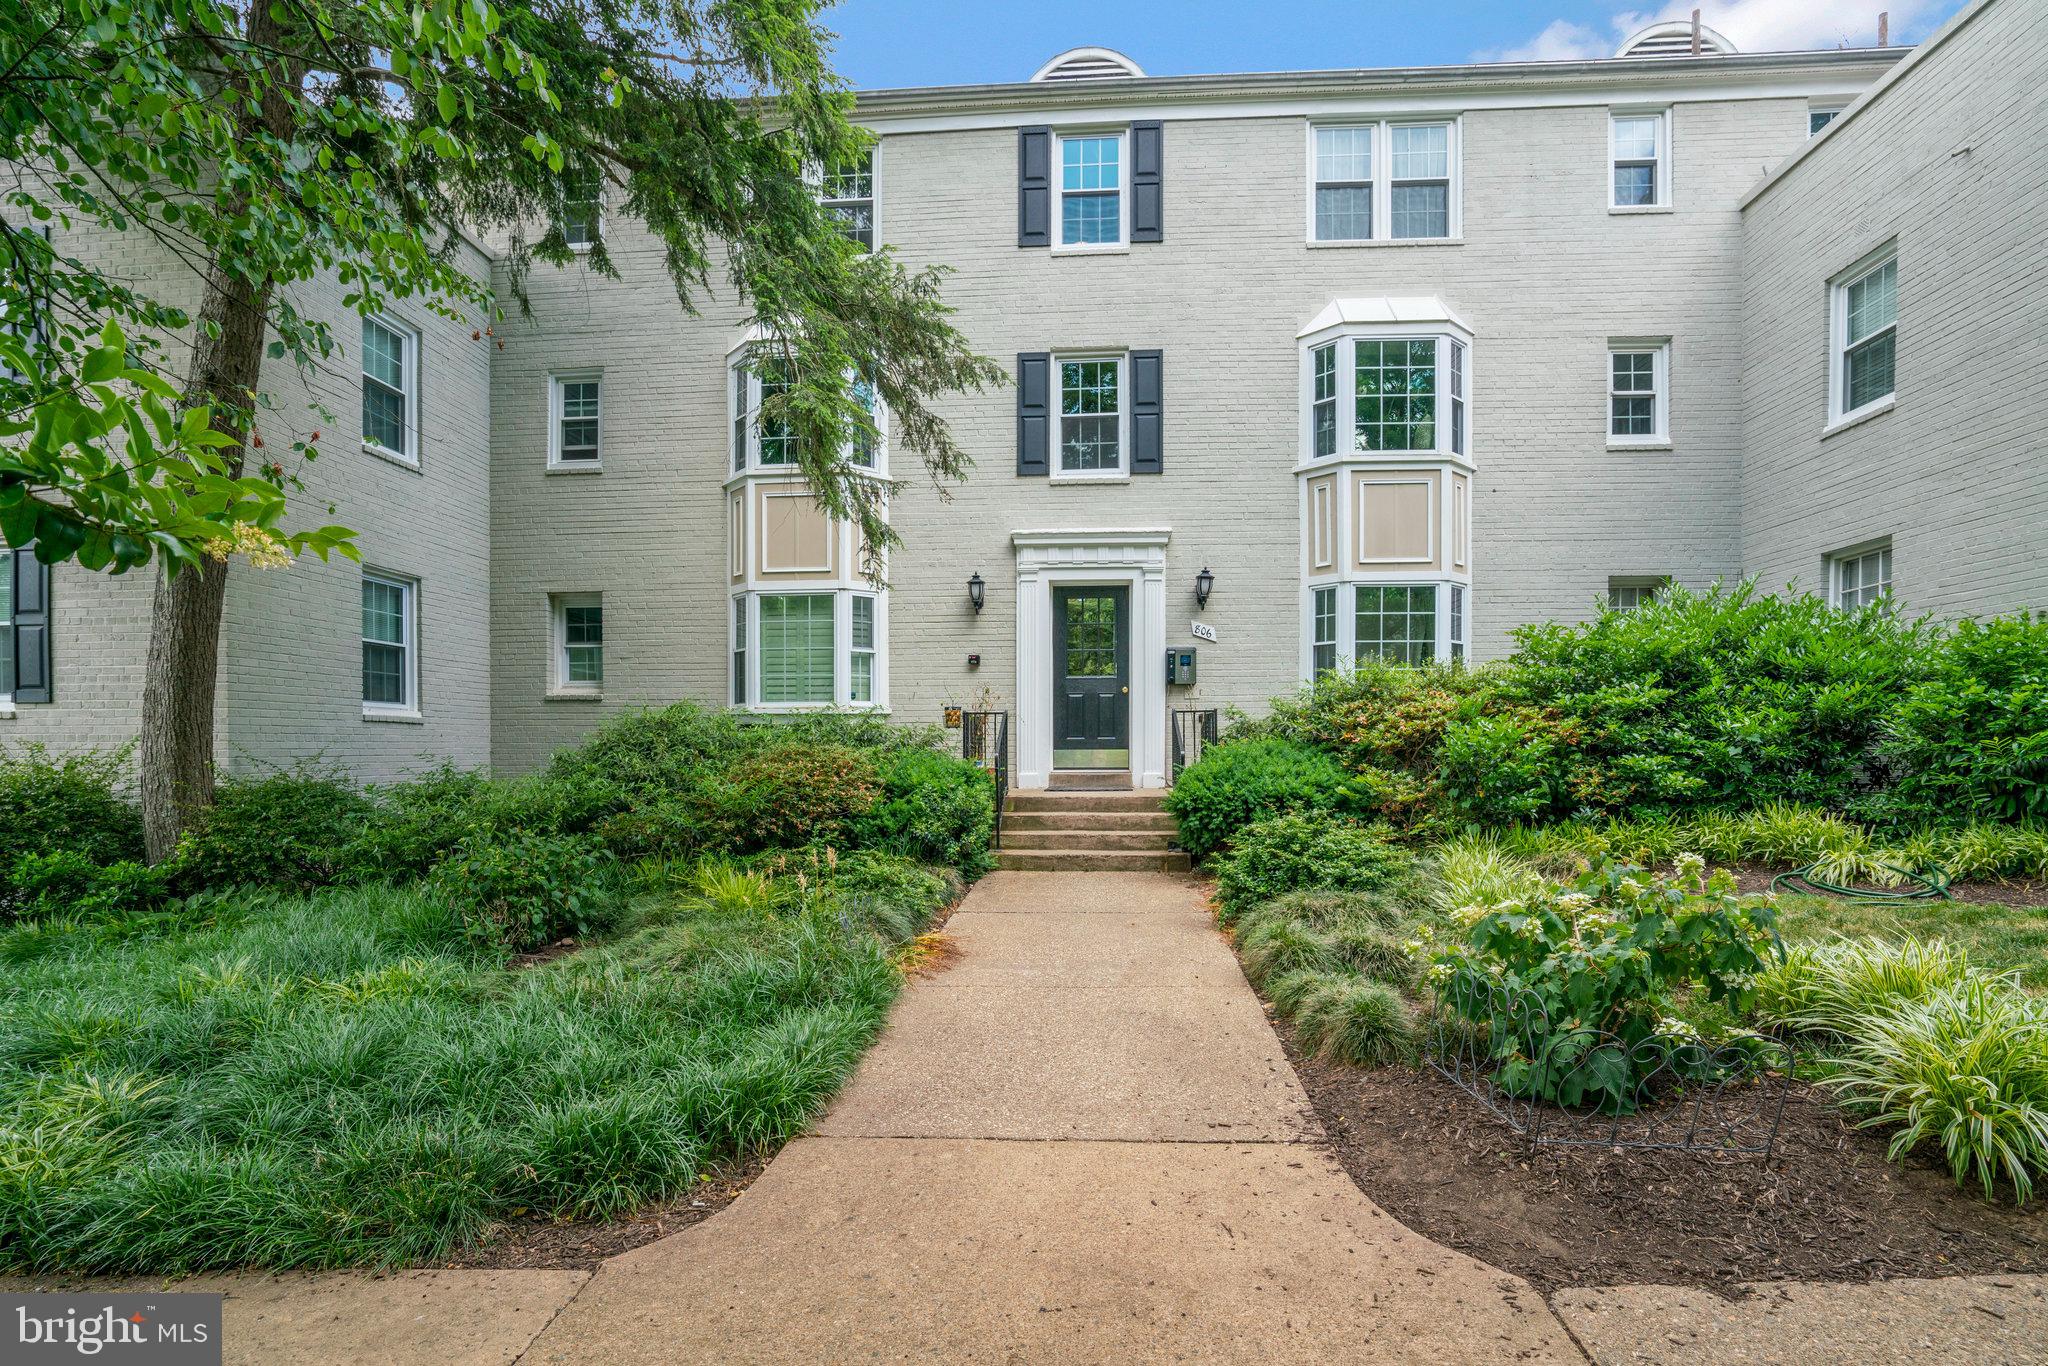
Welcome Home! 806 S Arlington Mill Dr. is a top-floor unit that includes a large terrace with sweeping views of the complex and Four Mile Run Trail.  Perfect for this time of year.  

This light-filled unit includes NEW Windows, NEWLY updated kitchen and bath, and NEW flooring.  Within walking distance to Four Mile Run Trail and Washington and Old Dominion Trail, ideal for enjoying what nature has to offer.  Close to Shirlington, National Landing, and the newly opened Potomac Yard Metro Station.

Condo fee includes water, sewer, trash/recycling, snow removal, trash, reserve funds, and common area maintenance.  The unit comes with one assigned parking space with an additional county-permitted space.

Make 806 S Arlington Mill Dr, Unit 301 your home today!  OFFERS due NLT 10:00AM July 5, 2023
#VAAR2032870

ARLINGTON

806 S ARLINGTON MILL DRIVE 301

1 Beds

1 Baths

539 Sq.Ft.

$239,950

MLS#: VAAR2032870
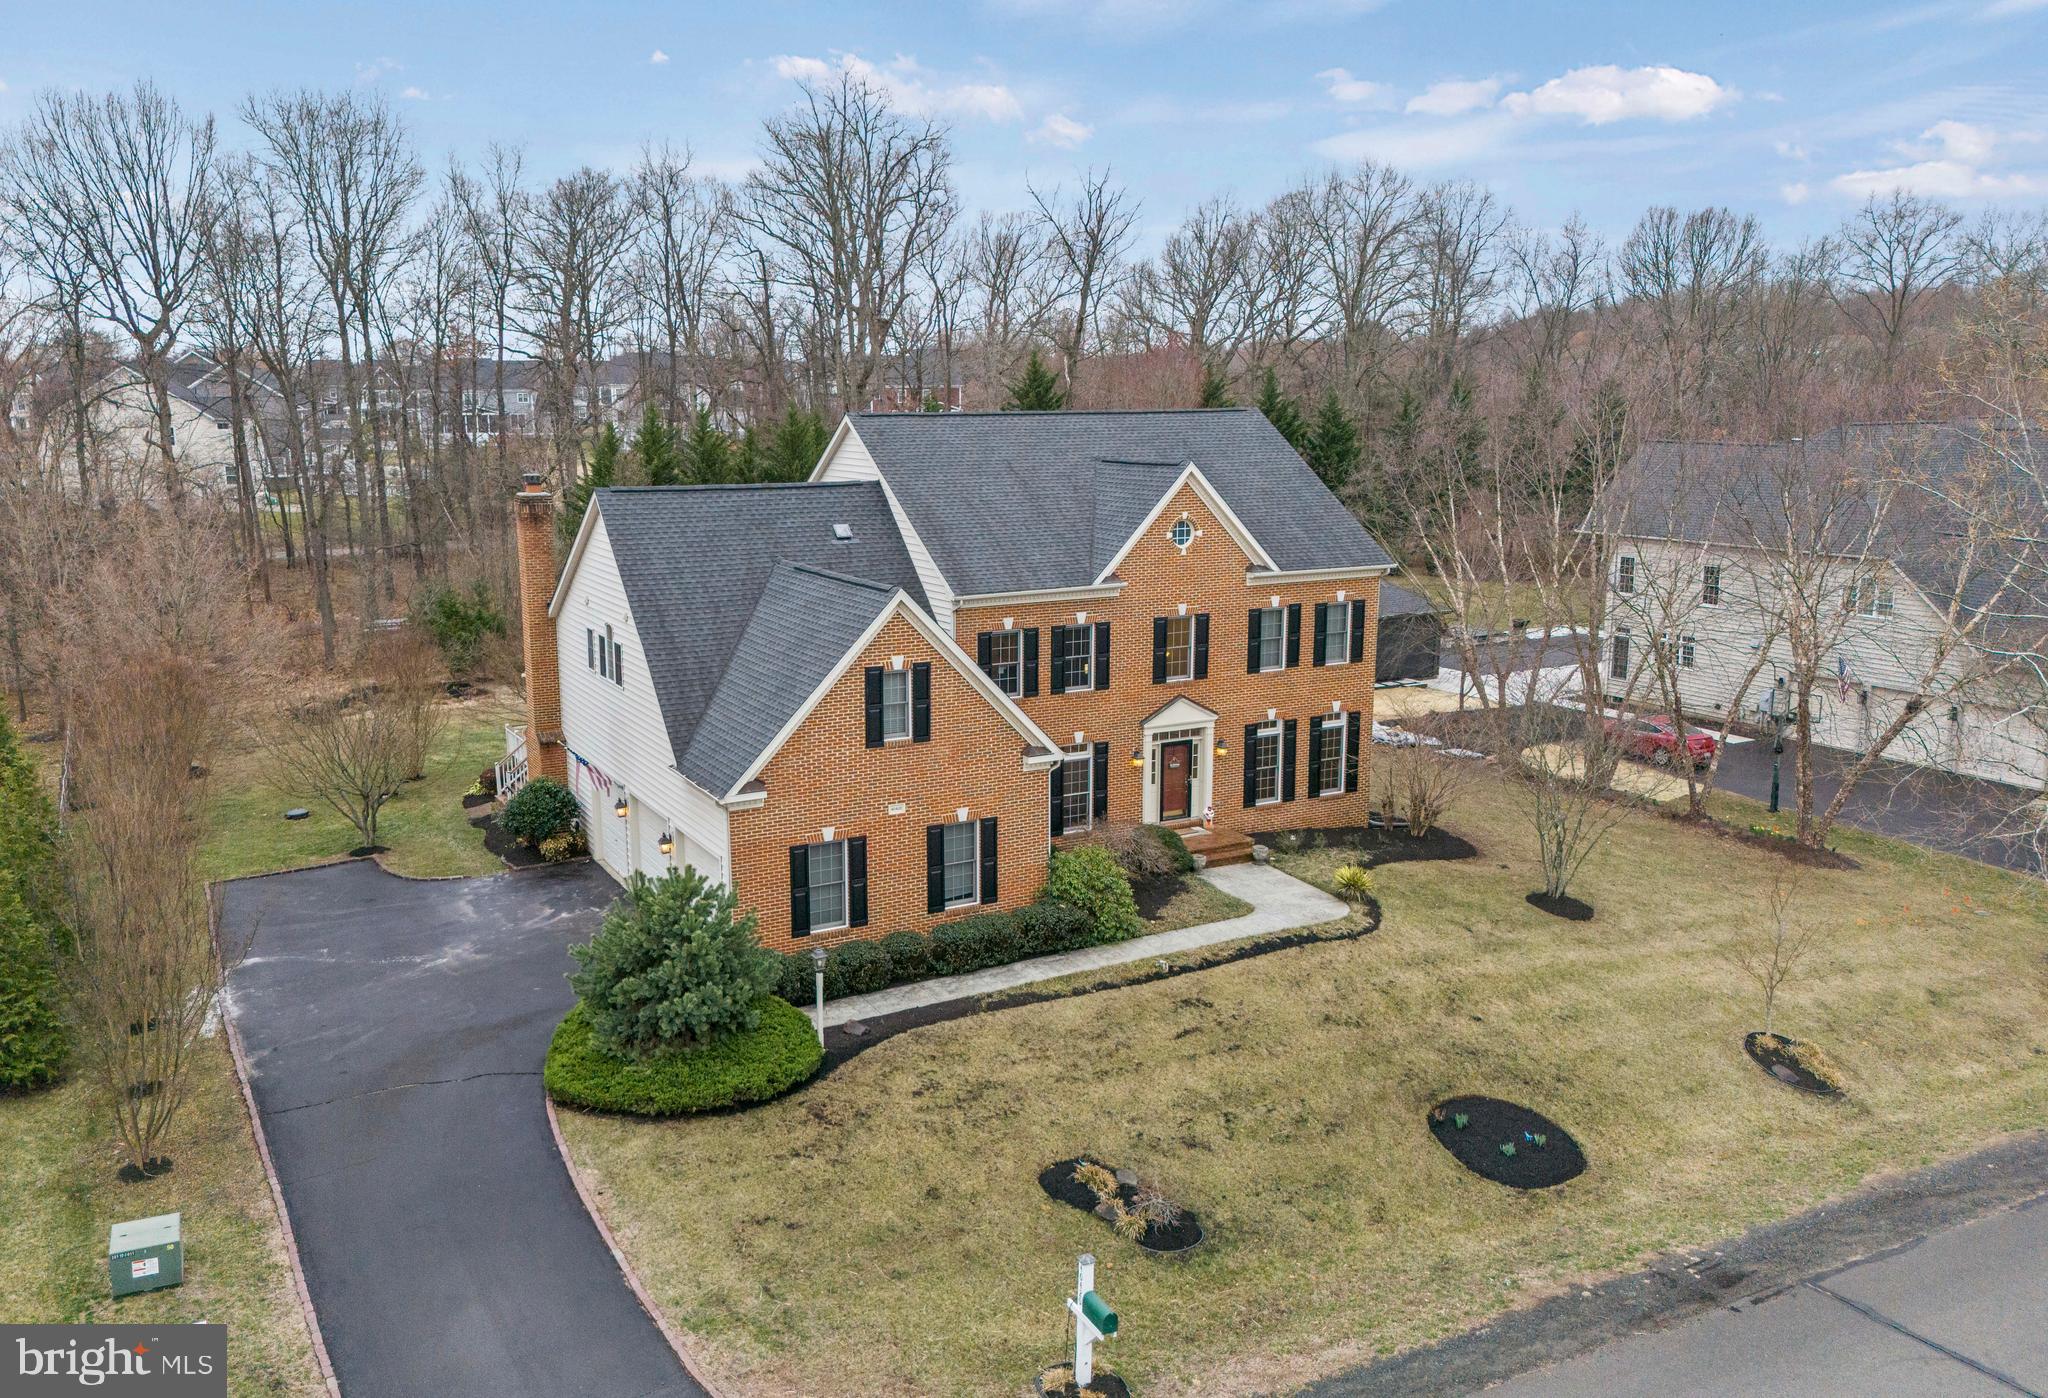
Experience grandeur and refined living in this spectacular Winchester Belmont model home, nestled in the prestigious Lenah Run community. Positioned on a spacious .80-acre lot surrounded by serene woods, this estate is the epitome of luxury living in Northern Virginia.
As you enter, you're greeted by the majestic family room, characterized by its high vaulted ceilings and large windows that illuminate the space with natural light. The room's sophisticated paneling and classic fireplace set the stage for elegant gatherings, opening to an upgraded Trex deck, seamlessly integrating indoor comfort with outdoor entertainment.
This home boasts a new HVAC system installed in October 2023 and features rich hardwood floors that lead you through its open, airy layout. The gourmet kitchen is a chef’s delight, equipped with granite countertops and stainless-steel appliances, ideal for preparing gourmet meals. The expansive master suite offers a private retreat with its sitting room, luxurious master bath, and spacious walk-in closets.
The well-appointed lower level, complete with a wet bar, is perfect for year-round entertaining, offering additional space for relaxation and socializing. This estate is further enhanced by community amenities such as a pool, walking paths, and more, ensuring a vibrant lifestyle.
Perfect for those accustomed to a life of leisure and hosting, this home in the Goshen Post, Willard, and Lightridge school pyramid, combines the essence of a peaceful retreat with the functionality and grandeur suitable for high-end entertaining.
#VALO2091588

ALDIE

40420 LENAH RUN CIRCLE

4 Beds

4 Baths

5,251 Sq.Ft.

$5,400

MLS#: VALO2091588
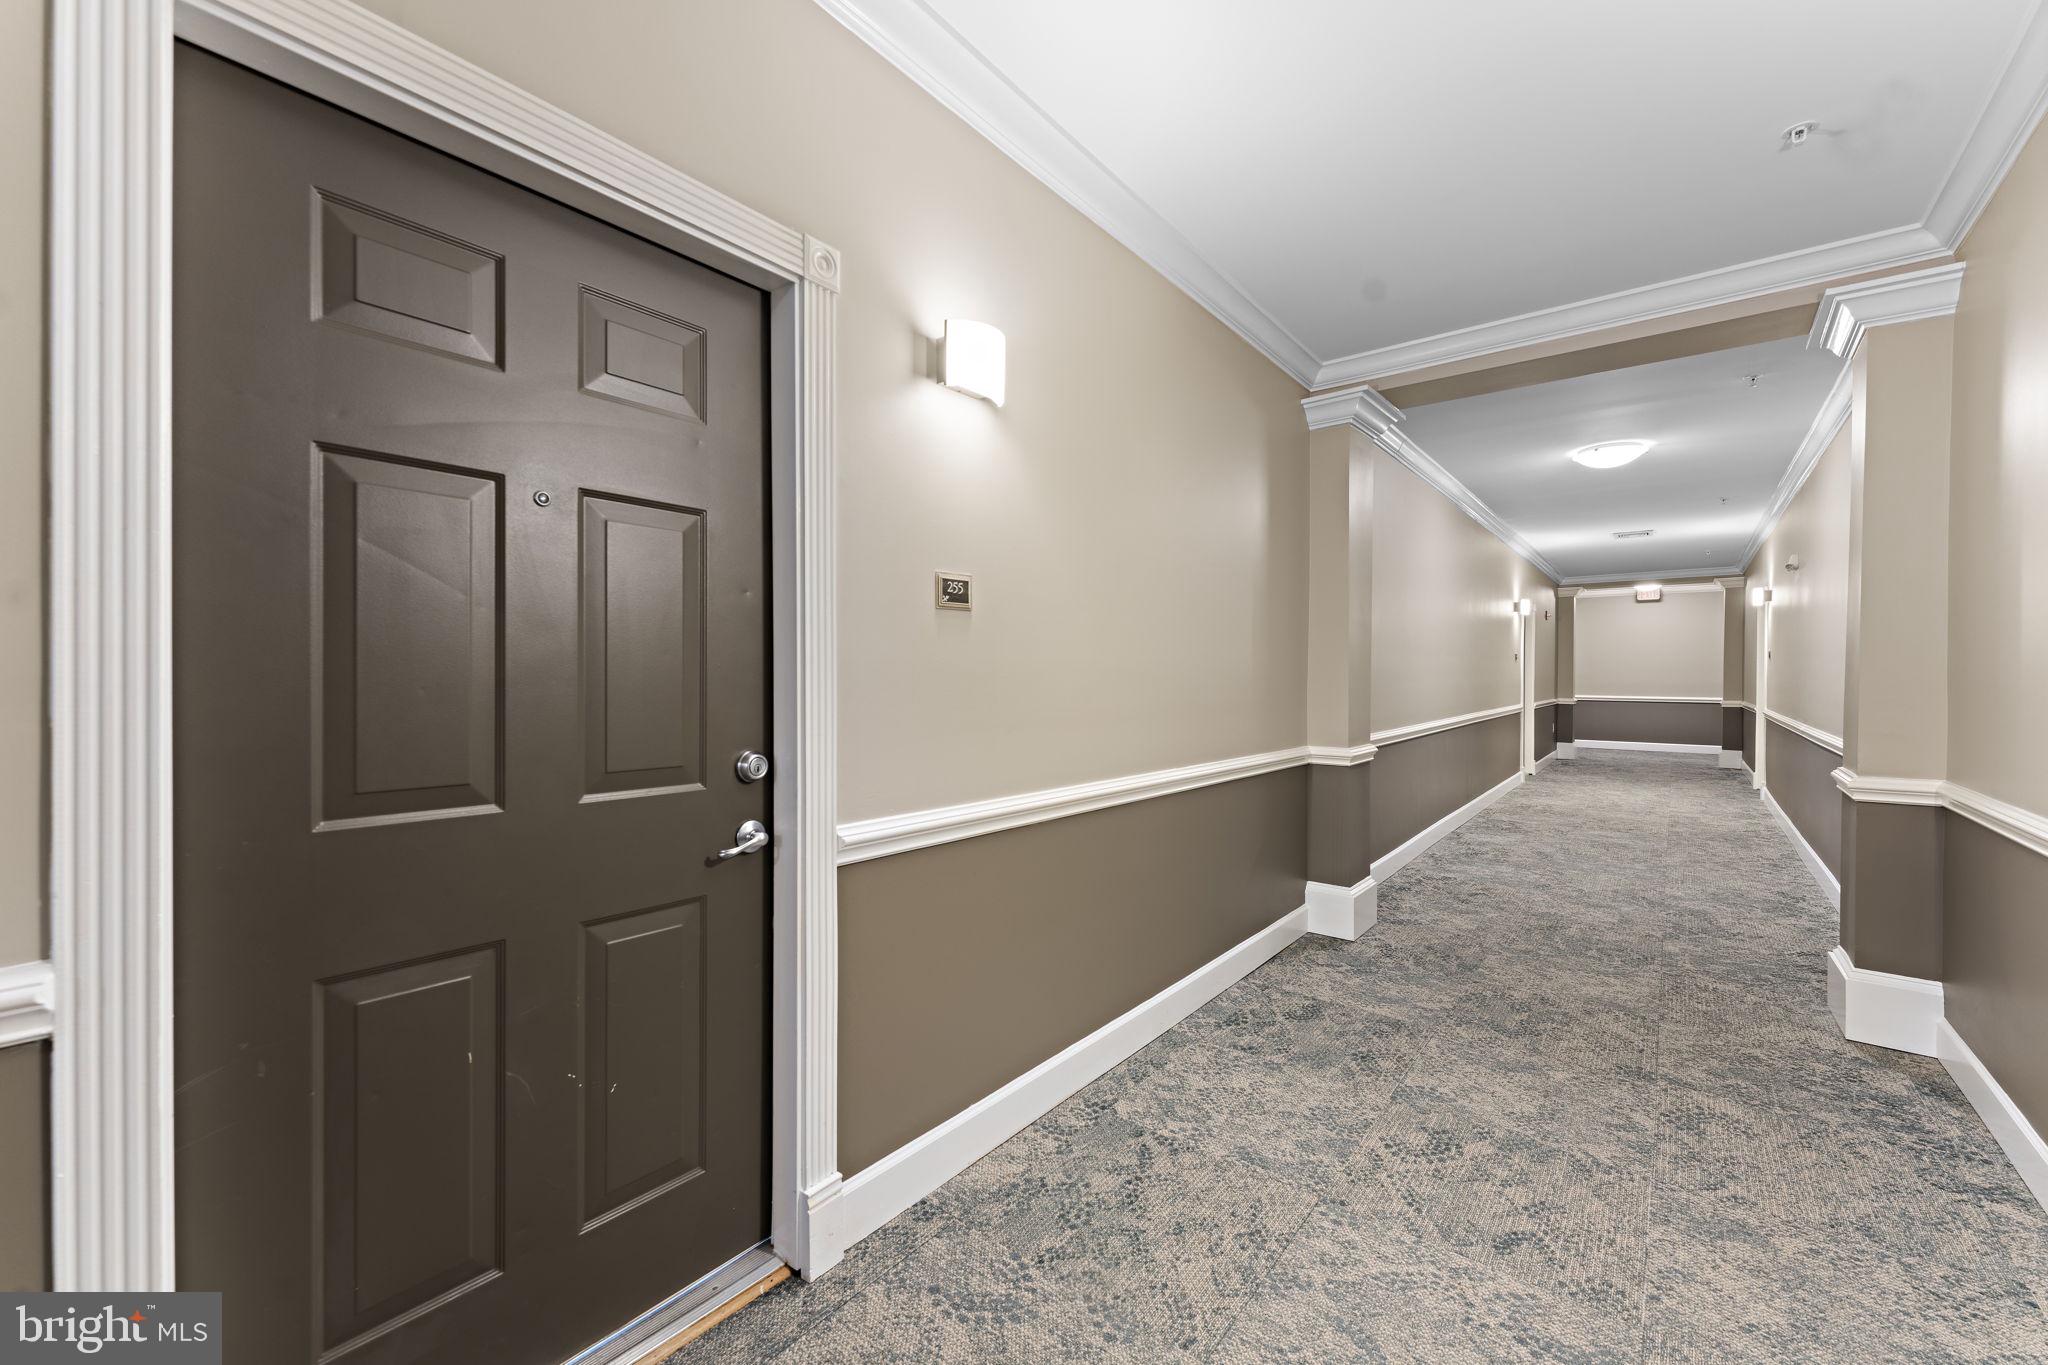
Discover your next home in this charming 2-bedroom, 2-bathroom condo, perfectly located close to shopping, Dulles Airport, Inova Fair Oaks Hospital, and major routes such as Rt 40, Rt 28, Dulles Toll Rd, and Rt 66. Cozy up by the gas fireplace, unwind on your private balcony, and enjoy the convenience of a covered parking spot in the garage. The living and dining areas boast beautiful hardwood floors, while the bedrooms are designed for comfort with plush carpeting. Reach out for a link to apply!
#VAFX2219640

CHANTILLY

3850 LIGHTFOOT STREET 255

2 Beds

2 Baths

1,059 Sq.Ft.

$1,950

MLS#: VAFX2219640

Welcome home to this exquisitely updated, remodeled turn-key corner unit on the 12th floor. This property comes fully equipped with all modern amenities, offering the perfect setting for a comfortable lifestyle. It boasts three bedrooms, two and a half bathrooms, and a den/office. The kitchen features granite countertops and stainless steel appliances, while the bathrooms have been tastefully remodeled. Beautiful hardwood floors flow seamlessly throughout the open floor plan. The property is in a self-contained building community, ideally just minutes from downtown Washington, D.C., The Pentagon, and various military bases.

Please check in with the concierge upon entering the building..
#VAFX2206456

FALLS CHURCH

3713 S GEORGE MASON DRIVE 1206

3 Beds

2 Baths

1,846 Sq.Ft.

$499,000

MLS#: VAFX2206456
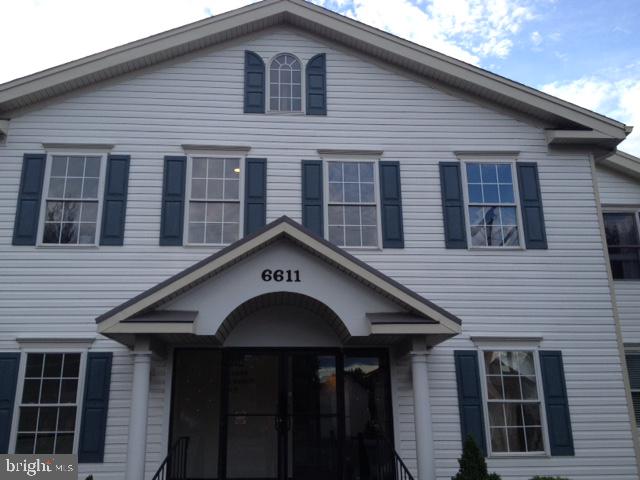
This cash positive building sits in the center of Historic Haymarket directly across from Haymarket's government Center, Police Headquarters and Haymarket's Hilton Hotel scheduled to open in August, 2021.    Convenient to I66, Dulles International Airport and Washington D.C., the building is walkable to local shops, eateries, spas, a bank, tire and auto repair, and numerous other service providers.  The building houses from four to six tenants dependent upon office configurations.  First floor space is of Class A design and function.   The Class A Executive Suite occupies the entire first floor with multiple access points. This suite was designed and constructed by the building owner for owner use.  The space offers 20 individual private offices (or medical examination rooms), dual hall design, exceptional welcoming lobby area, separate his-and-her bathrooms, ADA access, full eat-in kitchen, communications room, storage galore, high tech fully equipped one-of-a-kind 'round table' executive conference room, built-in shelves and file spaces throughout.  This is a MUST SEE RARE FIND.  External features including the parking lot and menu board signage are budgeted and scheduled for replacement/repair this summer, prior to purchase settlement.   6611 Jefferson St. is priced to sell, below market both in terms of price per square foot and Cap Rate. This is a Must See investment. Call Gerry Kennedy for an appointment.
#VAPW470046

HAYMARKET

6611 JEFFERSON STREET NEAR THE HILTON

None Beds

None Baths

14,400 Sq.Ft.

$3,200,000

MLS#: VAPW470046
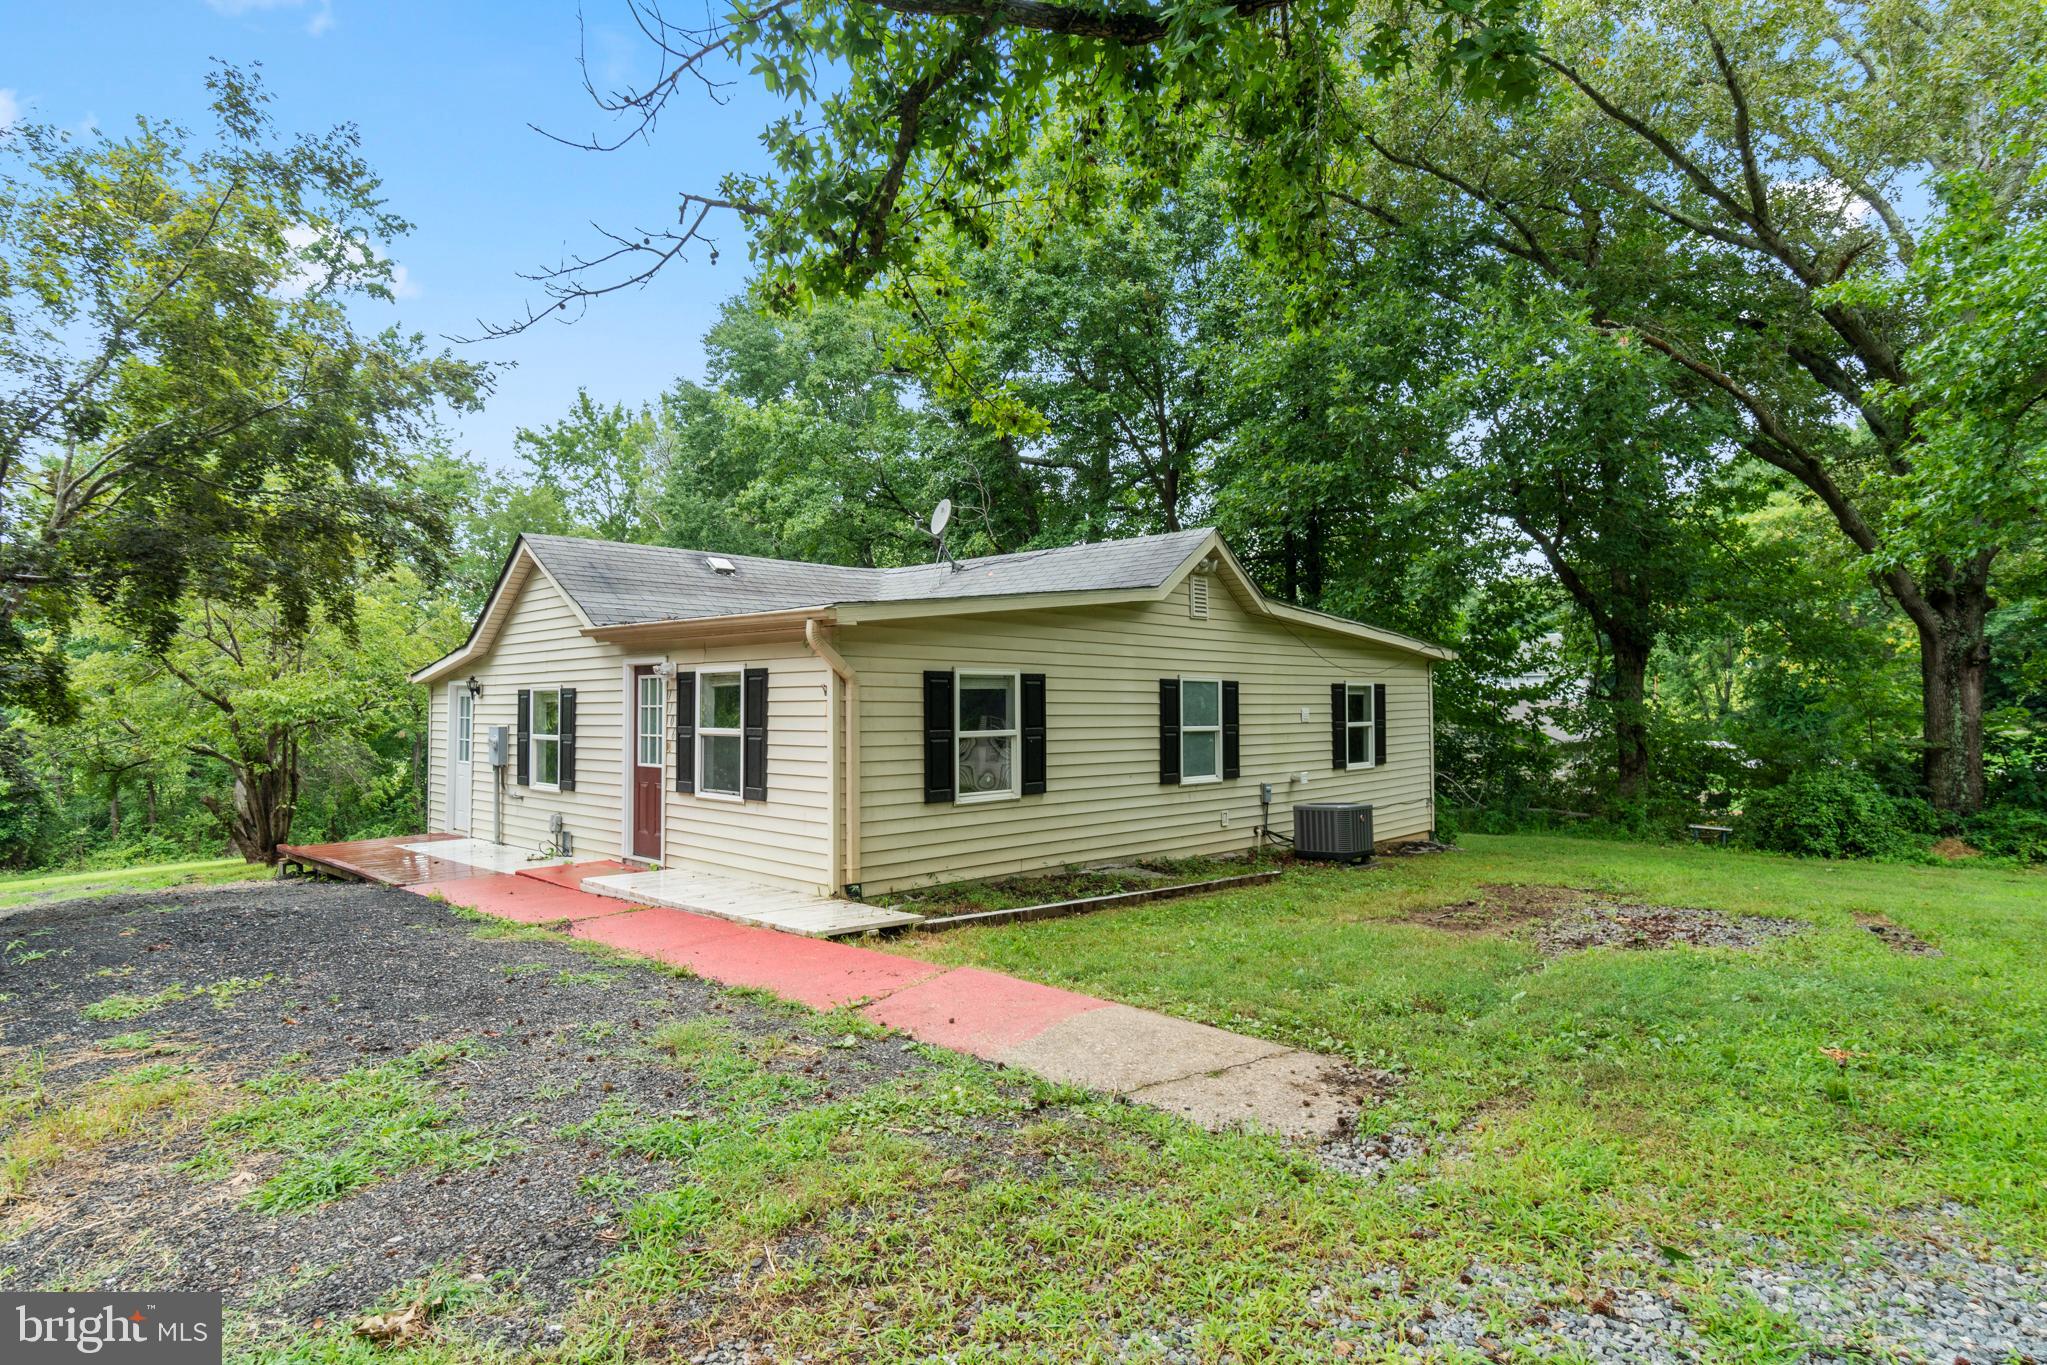
Enjoy country living with all the city conveniences nearby in this adorable Bungalow ready for your personal touch.  Granite Counter tops with stainless steel appliances. The home sits on 1.5 Acres and includes 2 sheds.  A short distance to Quantico, ample shopping, dining and I-95.
#VAST2013714

STAFFORD

1106 POPLAR ROAD

3 Beds

1 Baths

928 Sq.Ft.

$260,000

MLS#: VAST2013714
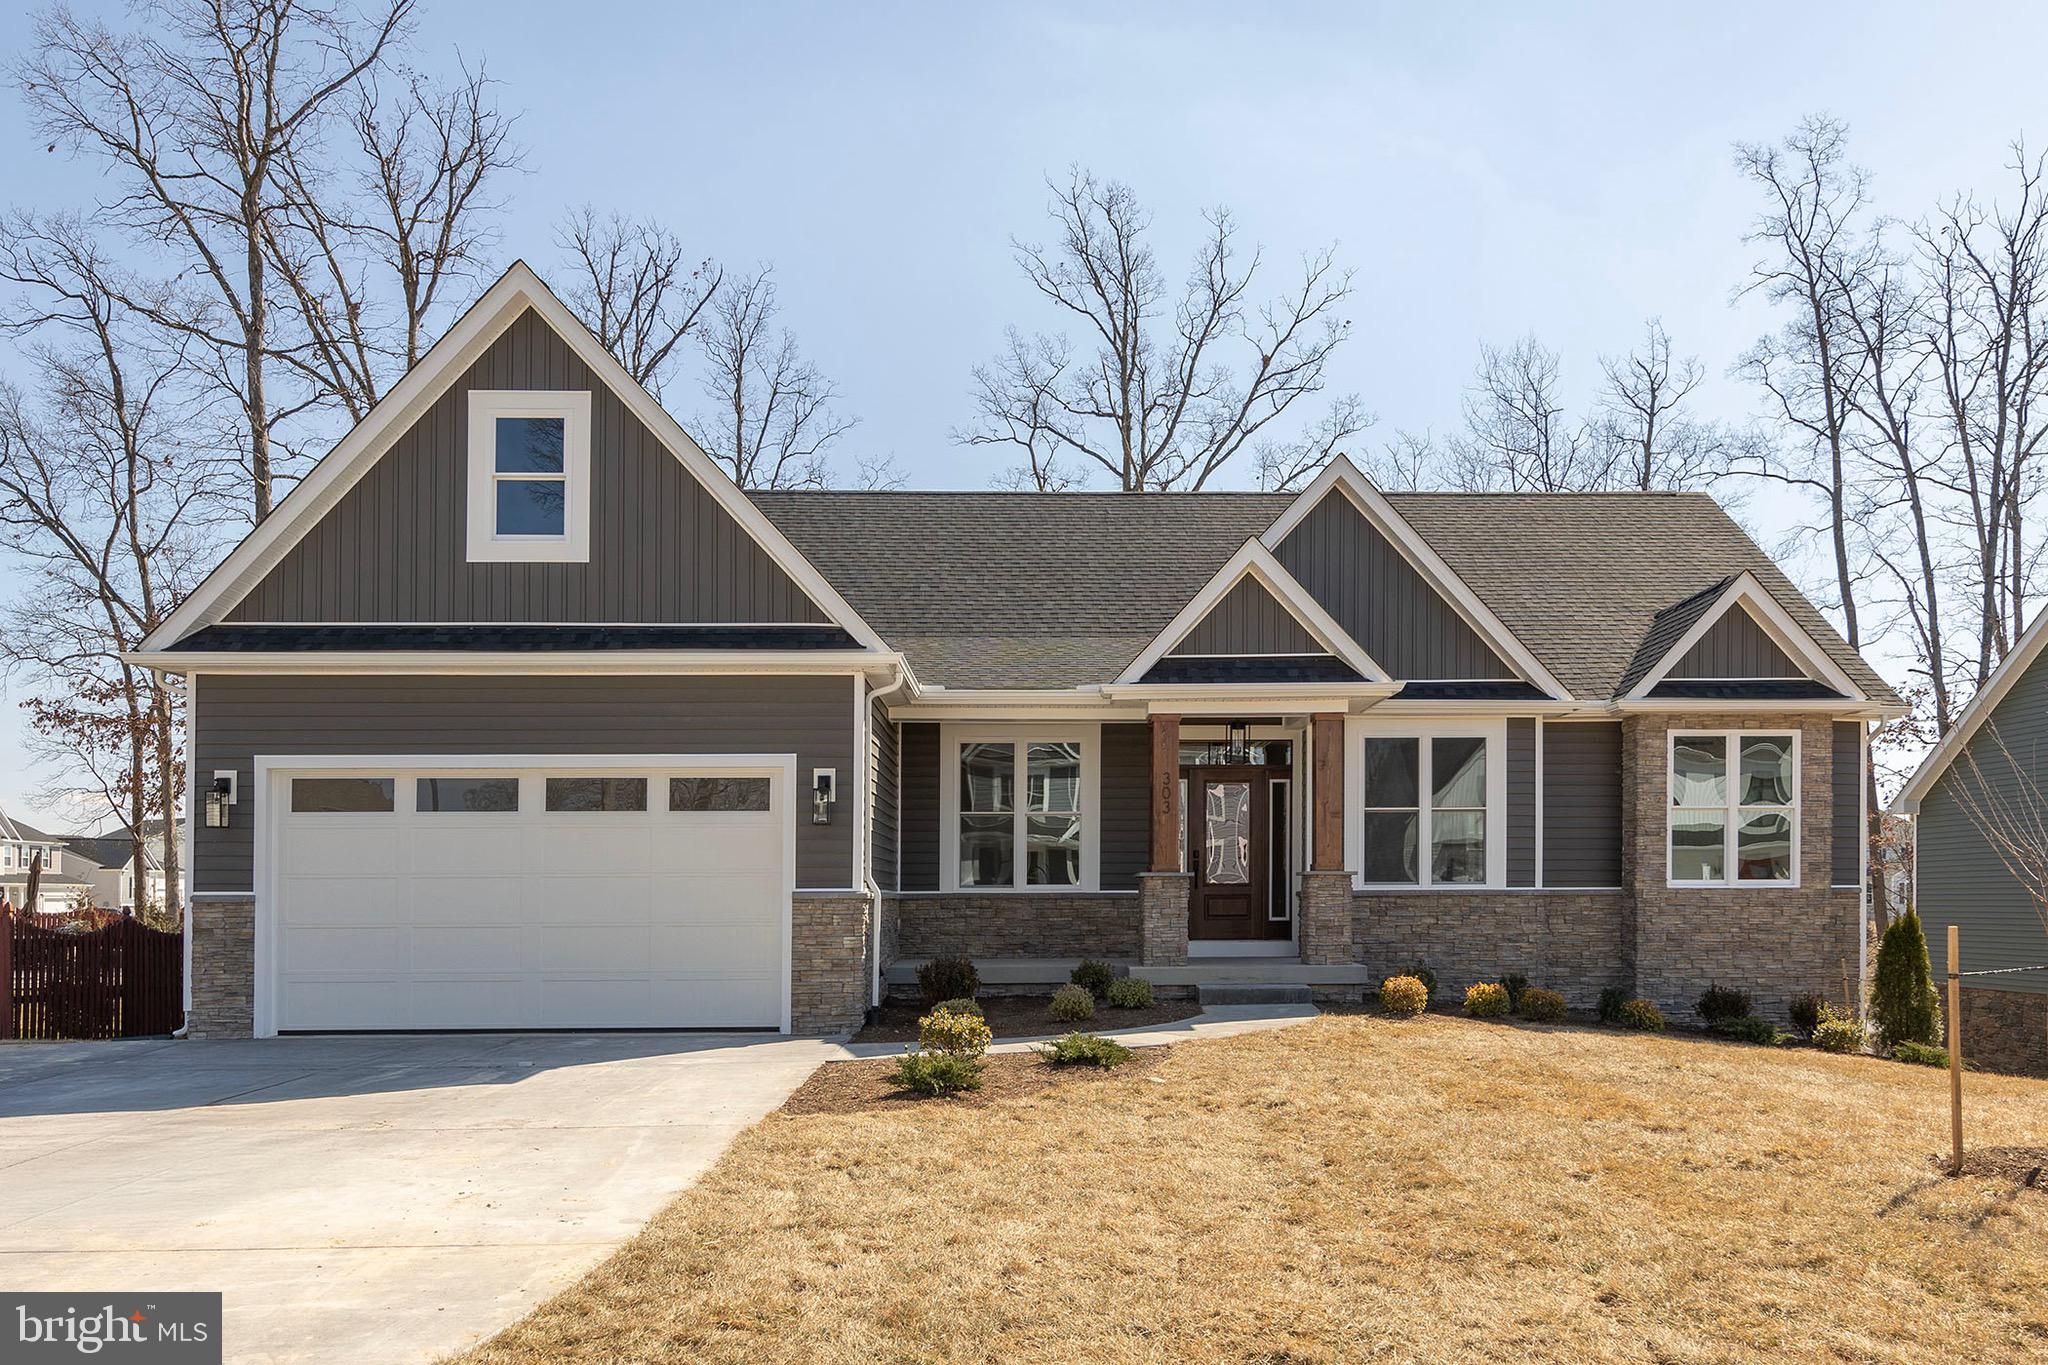
Main Level Living in Raven Pointe on one of 9 lots left!  The ever-popular Fraser model that features a flexible floorpan that allows for maximum customization.  Home features include large, open kitchen, vaulted ceilings in the living room (12'+), an adjacent sunroom, covered porch with Trex decking, tile showers in all baths and much more.  This is a customizable plan and build.  Buyers can choose any tile, appliances, cabinets, lighting they like.  Basement is large with many finishing options available.  This home is available as a side load, and as a side load 3-car on this lot at an extra cost.  Raven Pointe features very low HOA fees ($80 annually) and close proximity to Winchester, the Winchester Country Club and shopping areas (Costco a mile away).  Currently, there are homes to walk and tour (already sold).  Come see the difference from a custom  builder.
#VAFV2023458

WINCHESTER

303 SUMMERFIELD DRIVE

4 Beds

3 Baths

3,200 Sq.Ft.

$807,883

MLS#: VAFV2023458
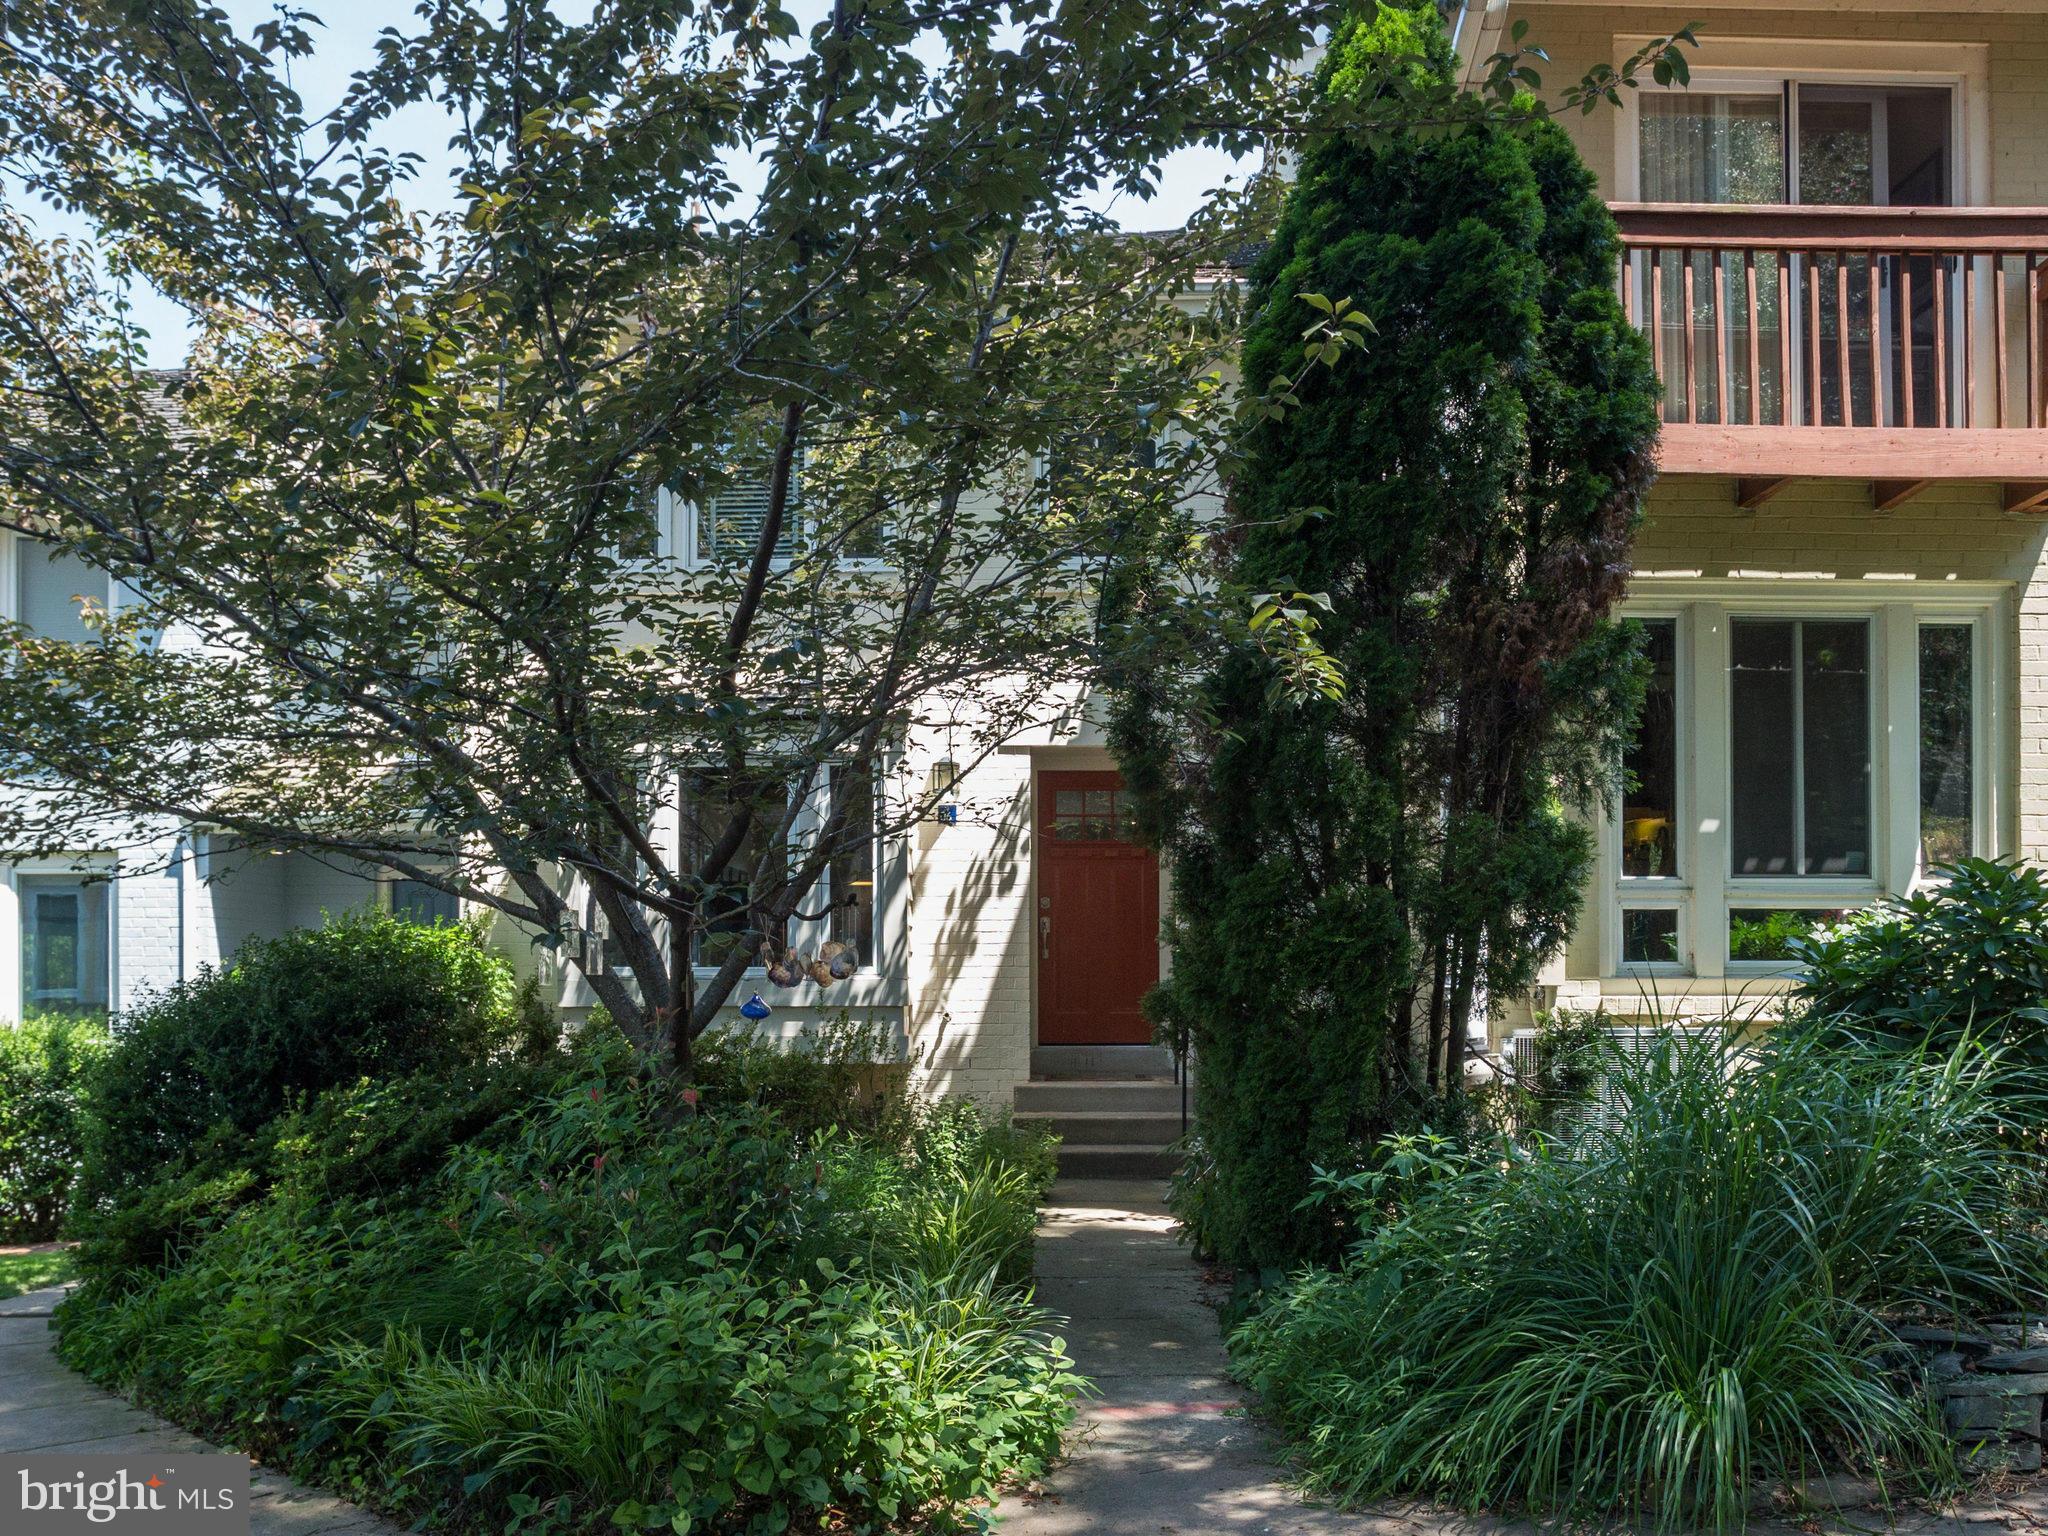
Lovely home on Lake Thoreau with floating dock for enjoying the lake.
#1002698216

RESTON

2006 CHADDS FORD DRIVE

4 Beds

3 Baths

N/A

$2,950

MLS#: 1002698216
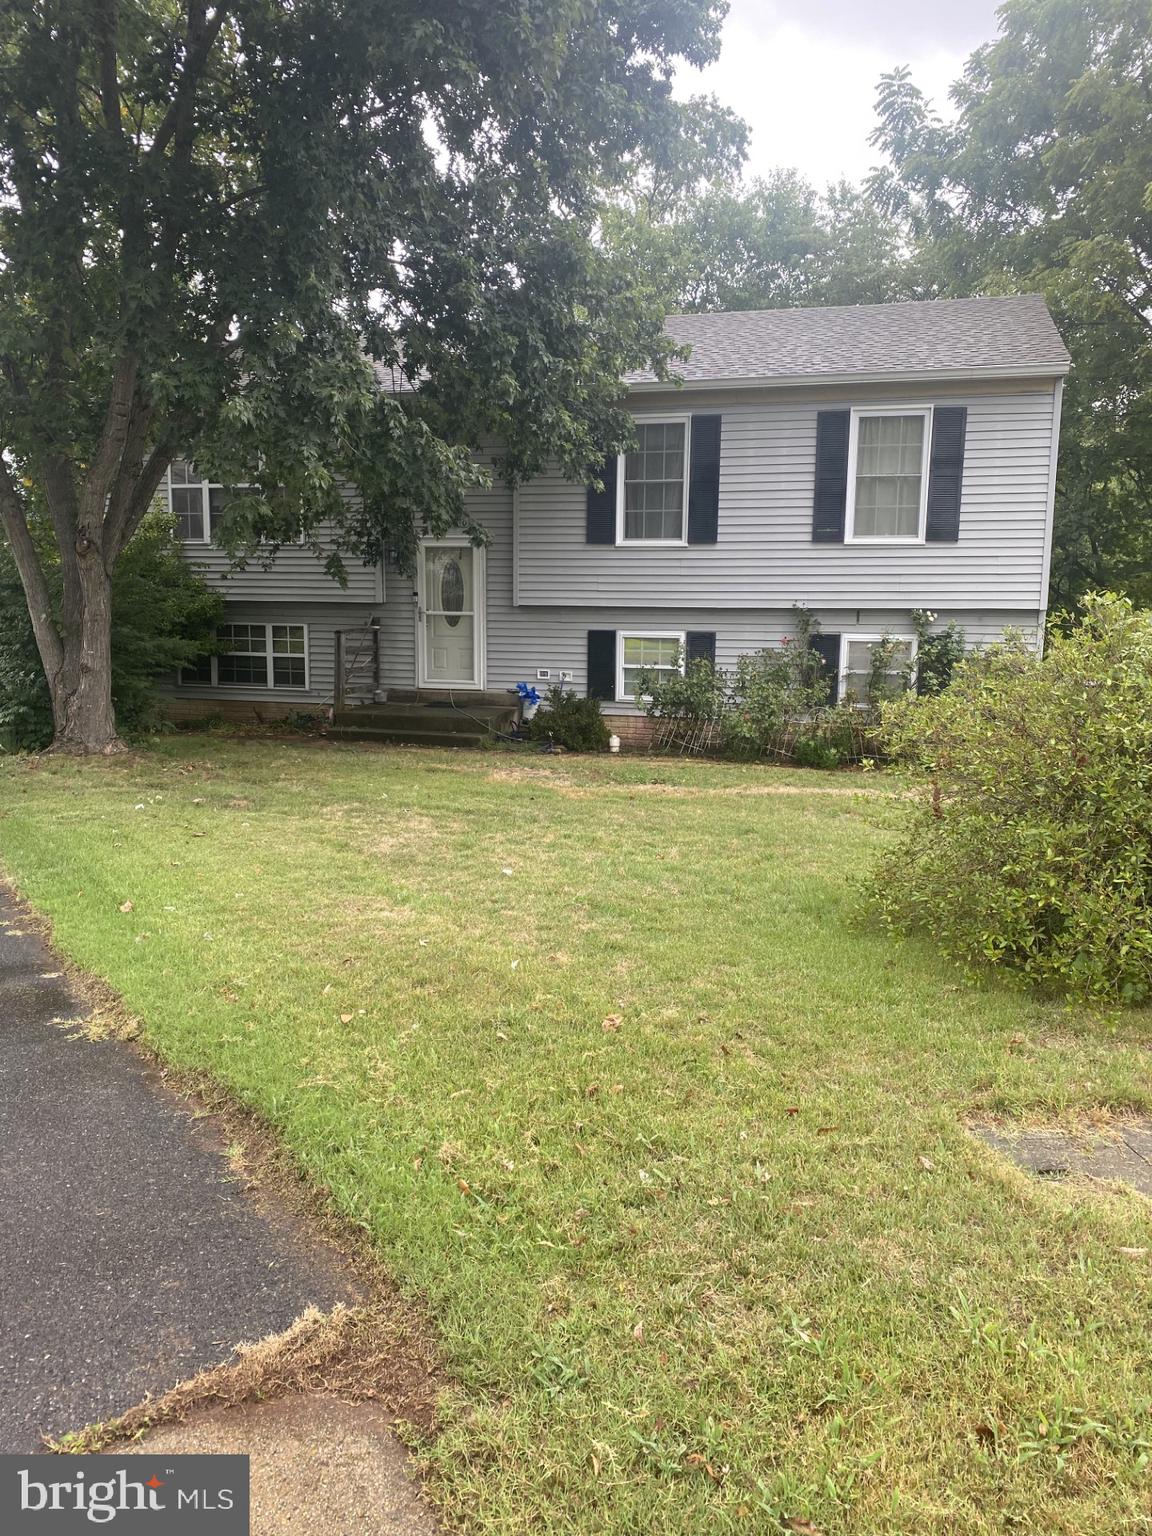
Great Culdesac Location.....Welcome Home to this 5 Bedrooms, 3 Full Bath Split Foyer.  Living, Dining Room, and Kitchen on Upper Level.  Lower Level Has Second Mini Kitchen, 2 Large Bedrooms, and a Full Bath.  Backs to Trees.  Walk to Elementary School.  Come and Make This Home Your Own.
#VAFX2196248

FAIRFAX

3870 SCIBILIA ROAD

5 Beds

3 Baths

2,100 Sq.Ft.

$500,000

MLS#: VAFX2196248
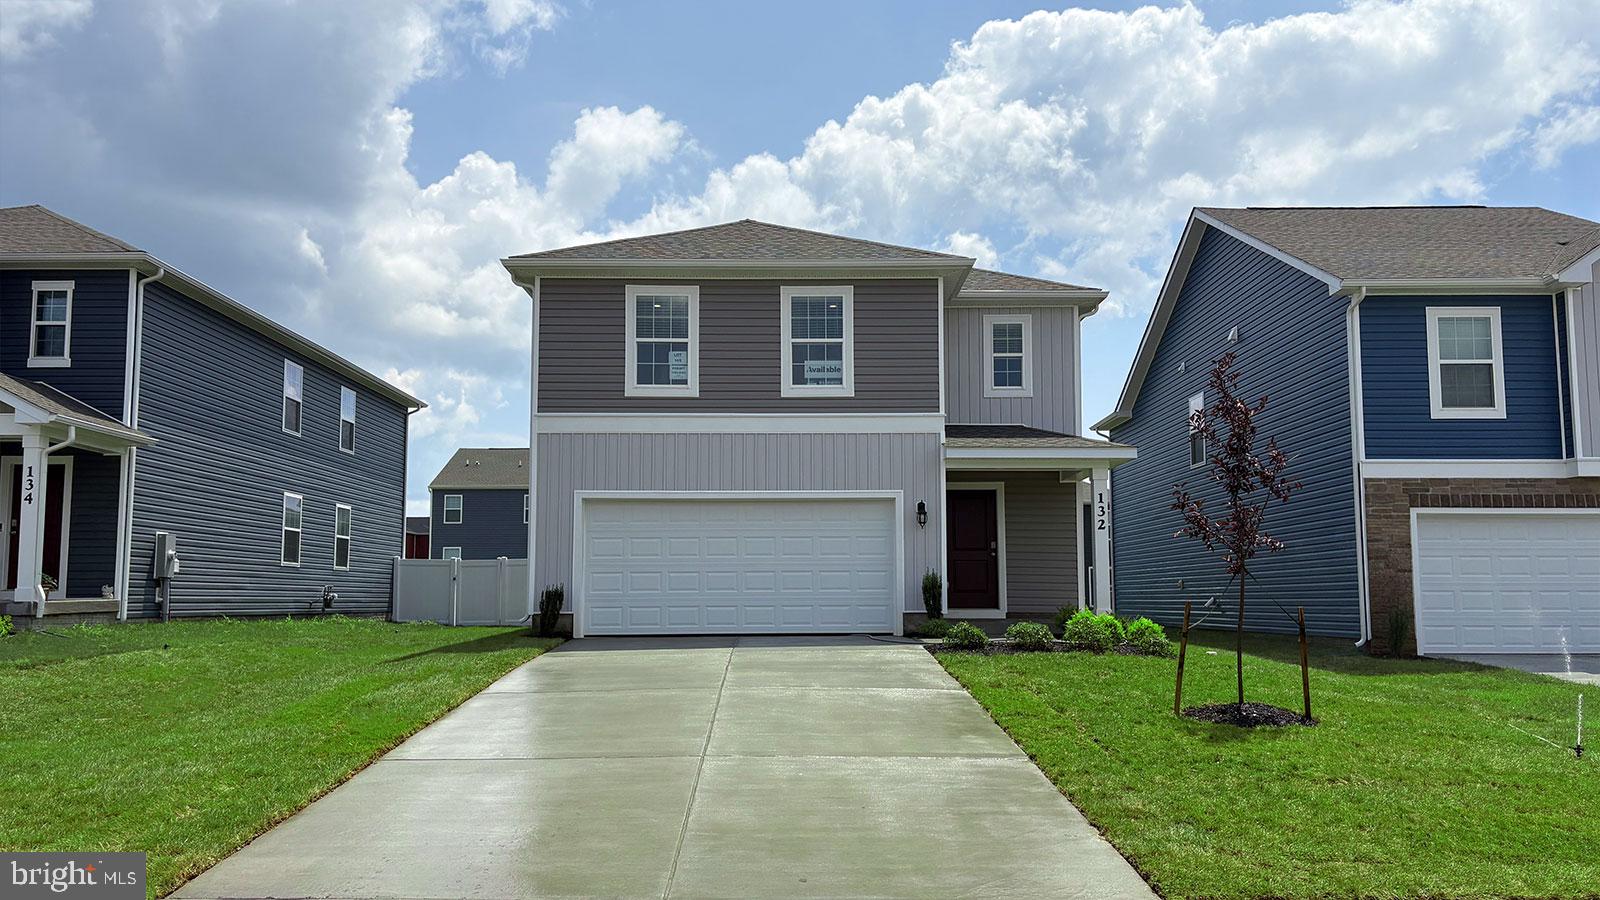
132 Charing Cross Drive is a spacious new home in Stephens City, VA move-in ready. The Cabral floorplan features a 2-car garage, and an open concept first floor. The kitchen is equipped with granite counters, white cabinets, stainless steel appliances, and a walk-in pantry. The first floor also features an expanded dining area and a powder room. The upper floor offers 3 bedrooms including a spacious owner's suite with a private bath and large walk-in closet, an open loft area, and a convenient bedroom level laundry.
West Wind offers convenient access to I-81 and all major commute routes. Community features a playground, and large open park area. Featuring America's Smart Home, D.R. Horton keeps you close to the people and places you value most. Simplify your life with a dream home that features hands-free communication, remote keyless entry, video doorbell, and so much more! It’s a home that adapts to your lifestyle. And with D.R. Horton's simple buying process and ten-year limited warranty, there's no reason to wait. Up to $6,500 total closing cost is tied to the use of DHI Mortgage. *Photos, 3D tours, and videos are representative of plan only and may vary as built.*
#VAFV2024792

STEPHENS CITY

132 CHARING CROSS DRIVE

3 Beds

2 Baths

1,657 Sq.Ft.

$429,990

MLS#: VAFV2024792
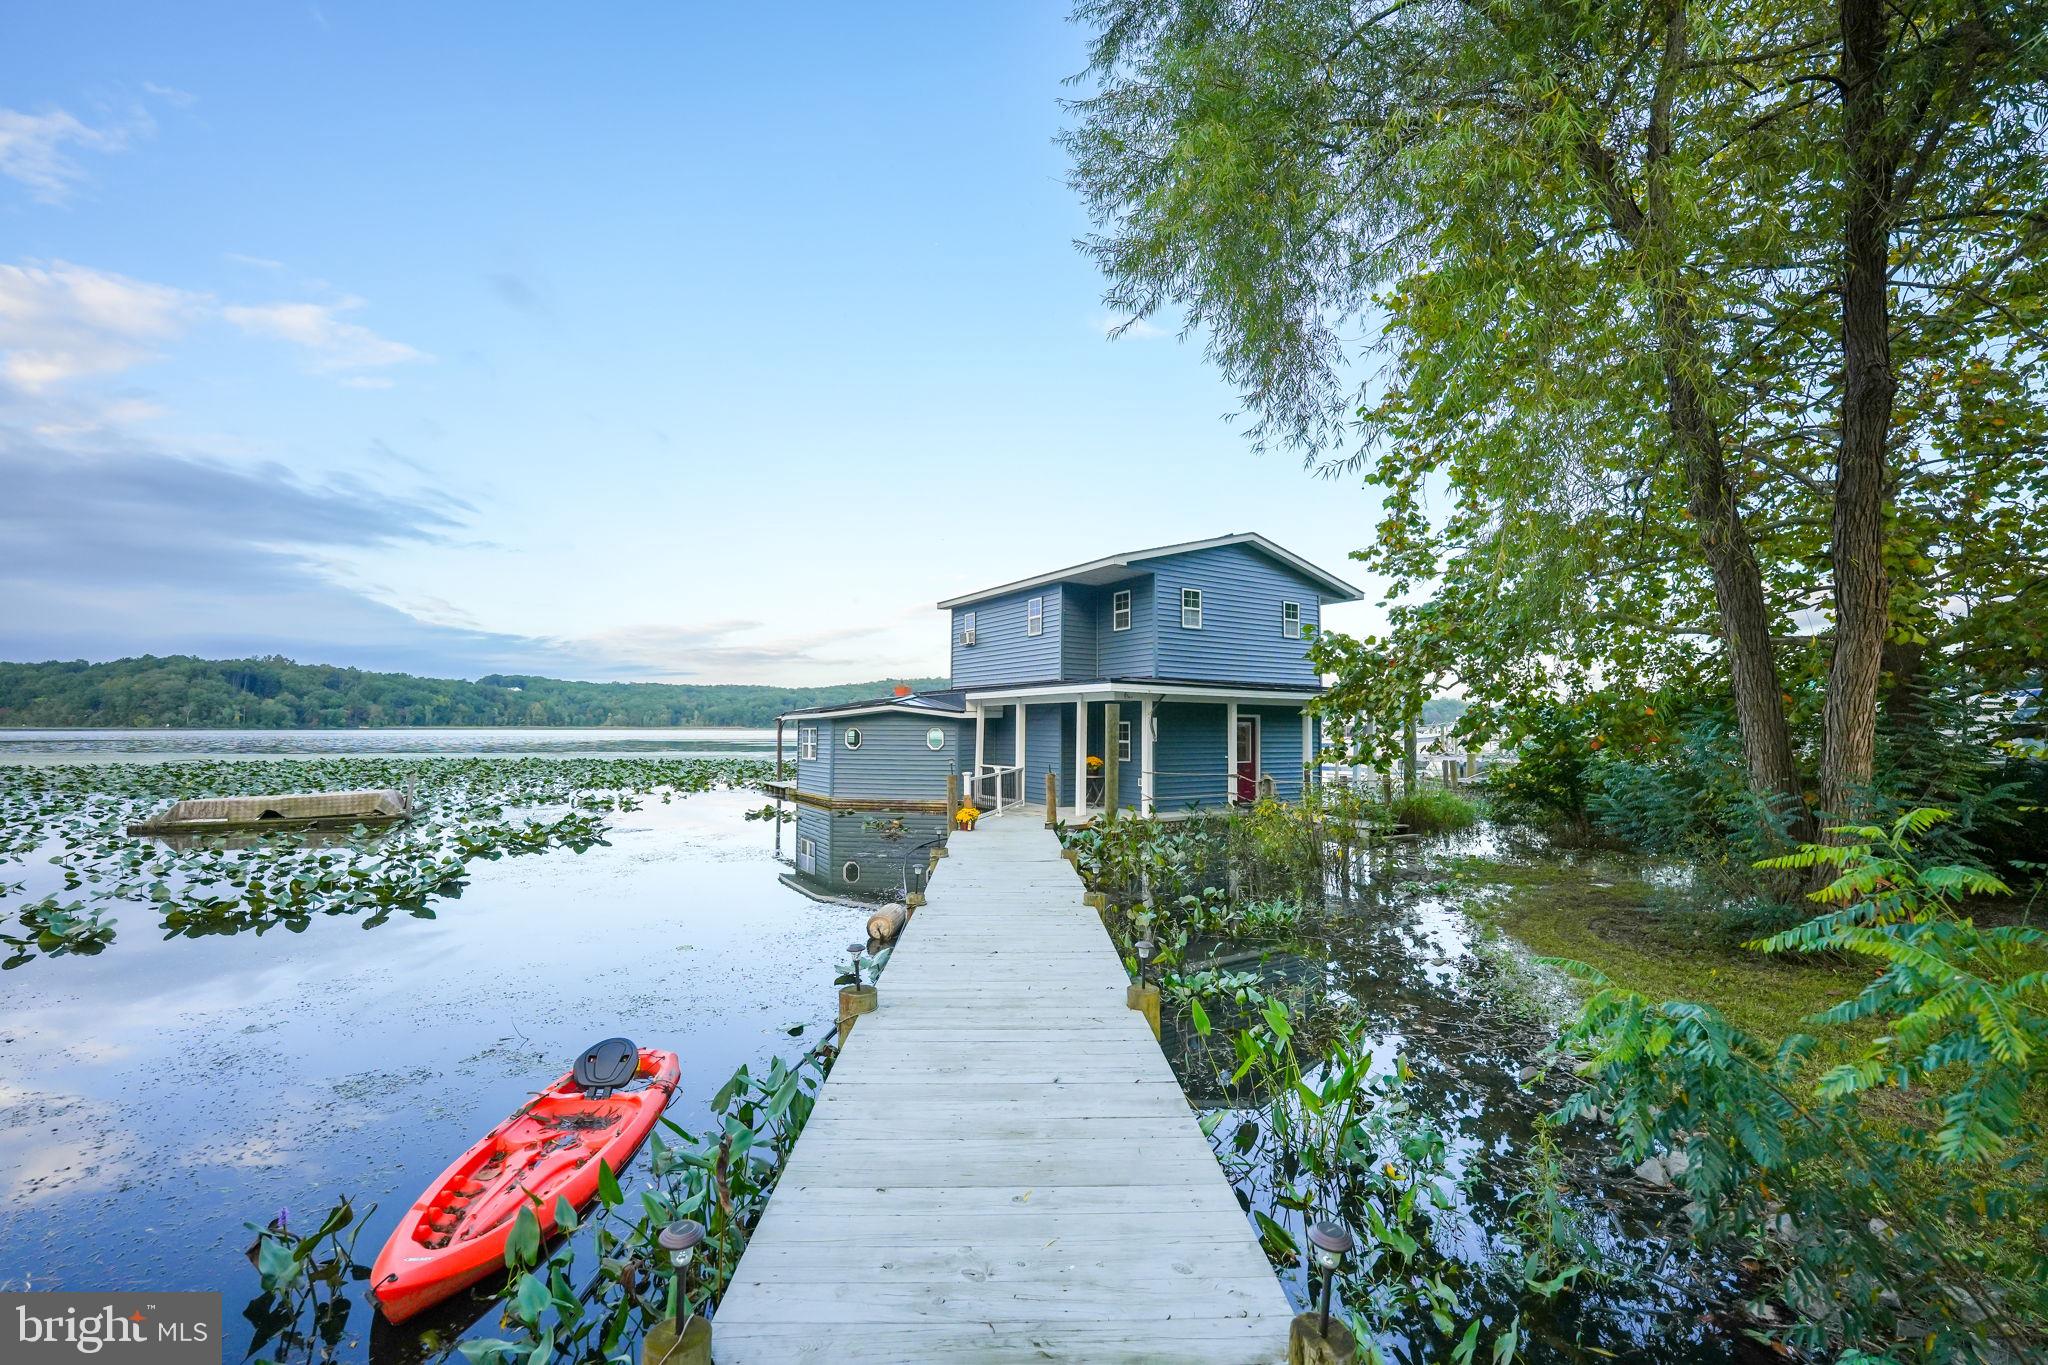
YES, IT'S REAL!!!! CONVERTED CUSTOM FLOATING HOME WITH NO TAXES!!!!! CONNECTED TO LAND WITH DOCK, 2 CAR GARAGE, SHED BUILDING WITH BAR, HOT TUB, SWIMMING POOL AND ENTERTAINING PARADISE ON AQUIA CREEK NEXT TO MARINA AND JUST MINUTES DOWN TO THE POTOMAC RIVER WITH GREAT SHELTER***2 CAR GARAGE FRAMED OUT FOR APARTMENT AND/TONS OF STORAGE****ONE OF THE MOST UNIQUE PROPERTIES YOU CAN IMAGINE!!!! SUPER PRIMARY SUITE ON UPPER LEVEL SO YOU WAKE UP EVERY MORNING LOOKING ACROSS THE WATER!!! A MUST SEE!!!
#VAST2033368

STAFFORD

111 WILLOW LANDING ROAD

2 Beds

2 Baths

1,500 Sq.Ft.

$3,200

MLS#: VAST2033368
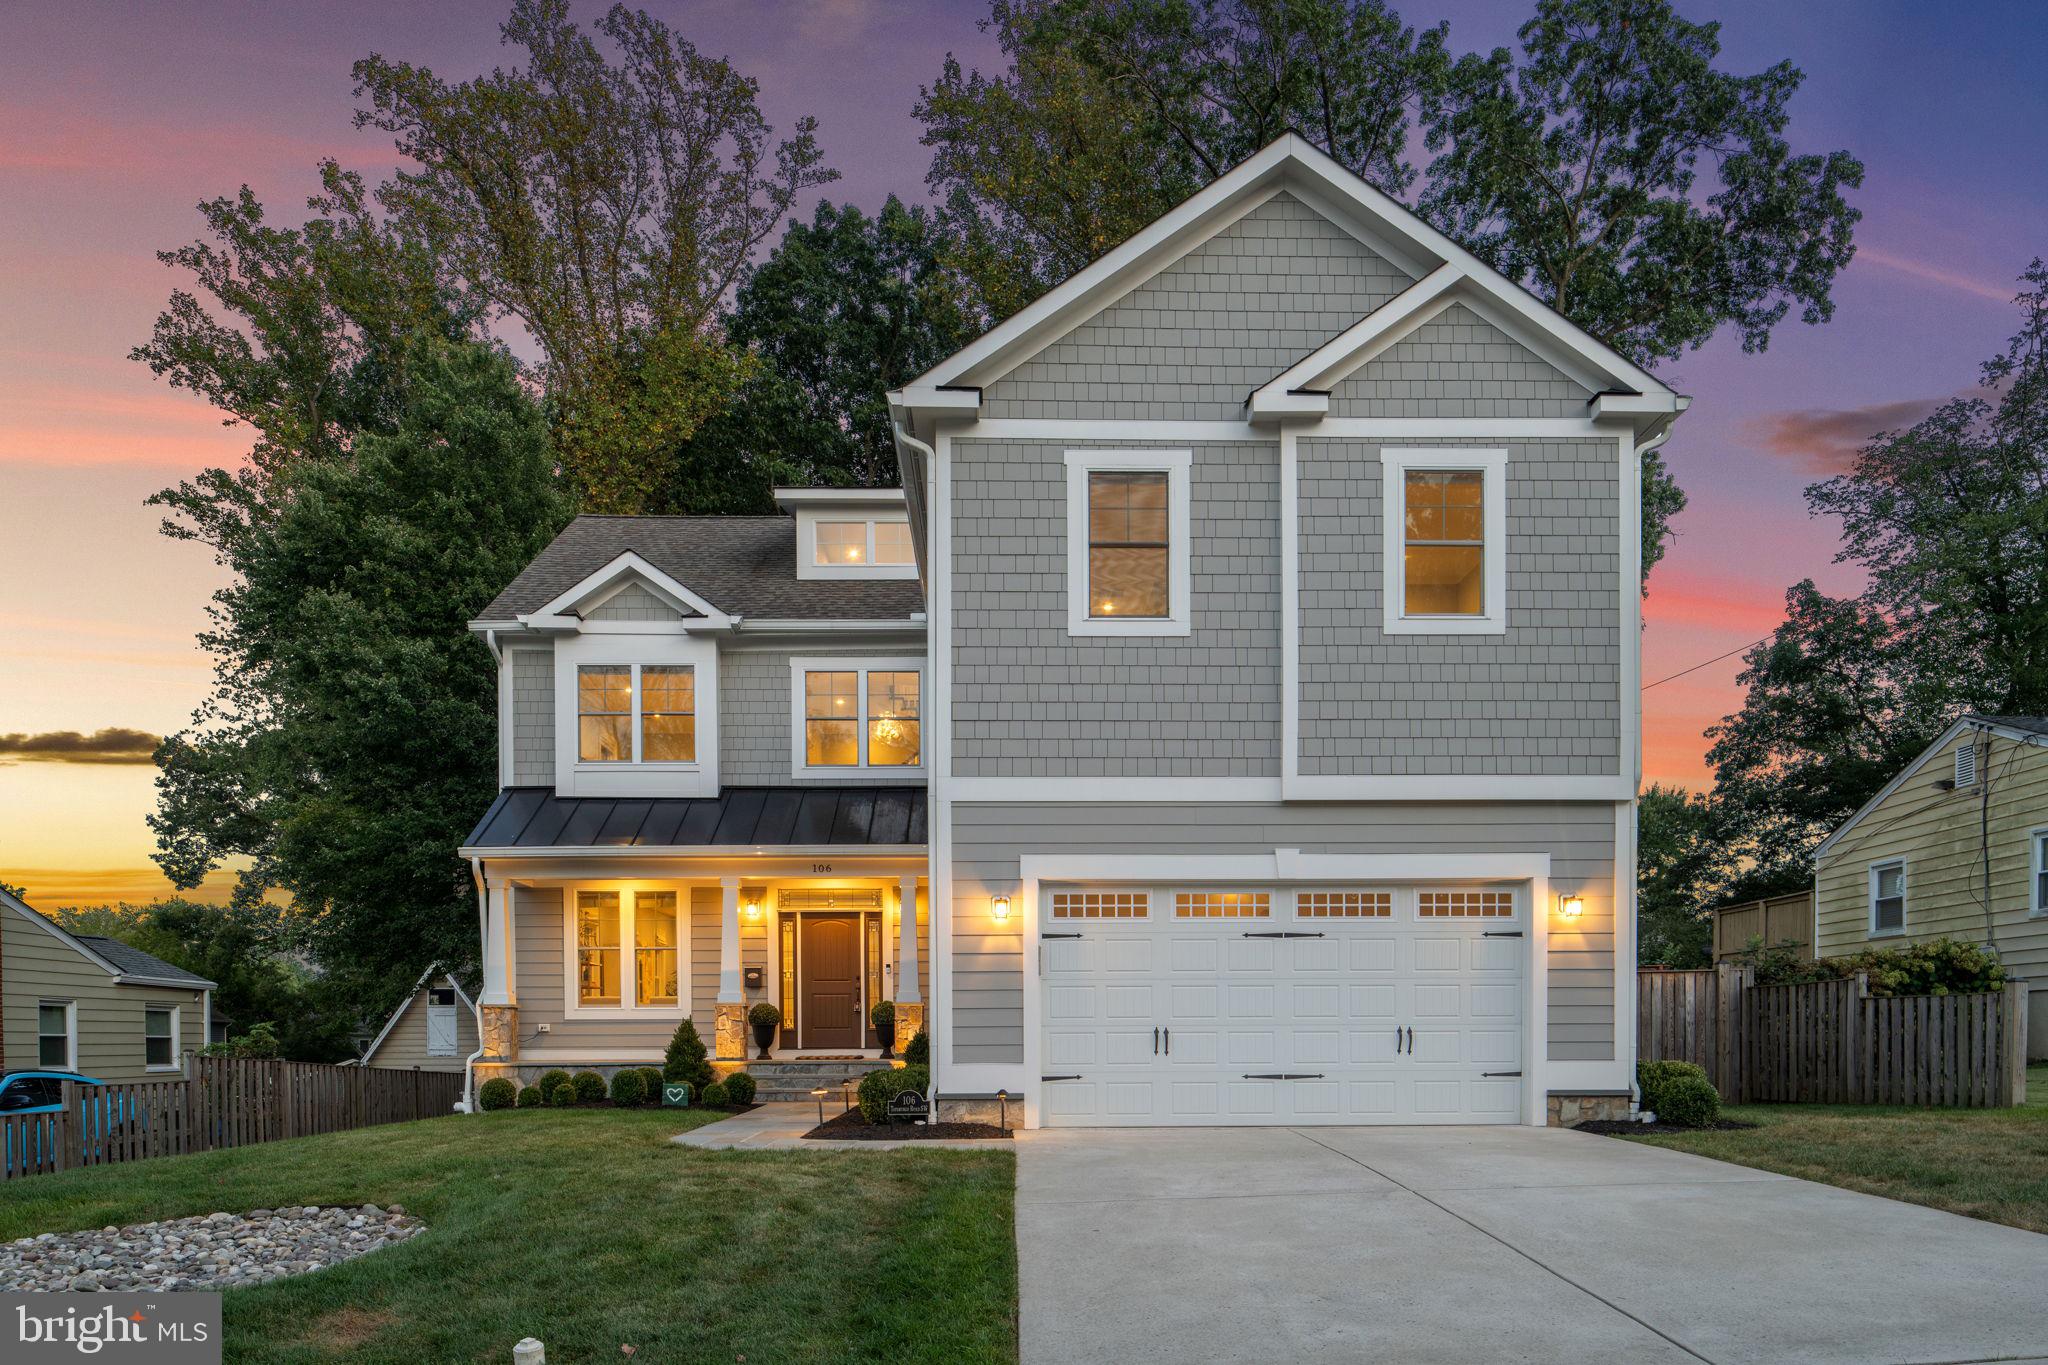
Welcome to 106 Tapawingo Rd SW, a stunning 2020-built craftsman offering 6 bedrooms, 6 full & 2 half baths with 5,615 sq ft of finished living space on a .24-acre lot in the Madison HS pyramid. Designed with an open floor plan, this home blends modern style with everyday functionality—perfect for both daily living and entertaining. The gourmet kitchen opens to spacious dining and family areas filled with natural light. Upstairs, generously sized bedrooms include a luxurious primary suite with spa-like bath. The lower level provides additional living space ideal for a rec room, gym, or guest suite. Enjoy a good-sized fenced backyard for play, pets, or gatherings. All of this in a highly desirable walkable location—just blocks from downtown Vienna’s shops, dining, parks, W&OD Trail, and year-round community events. Convenient to Metro, Tysons, and commuter routes. A rare opportunity to own a move-in ready home in one of Vienna’s most sought-after neighborhoods.
#VAFX2265700

VIENNA

106 TAPAWINGO ROAD SW

6 Beds

6 Baths

5,615 Sq.Ft.

$1,950,000

MLS#: VAFX2265700

1 ... 608 609 610 611 612 ... 666
* Listings identified with the FMLS IDX logo come from FMLS and are held by brokerage firms other than the owner of this website. The listing brokerage is identified in any listing details. Information is deemed reliable but is not guaranteed. If you believe any FMLS listing contains material that infringes your copyrighted work please click here to review our DMCA policy and learn how to submit a takedown request. © 2024. First Multiple Listing Service, Inc.
 - property

Send a message

Message successfully sent.

Your message

What is 3 + 4 ?

Reason for contacting?

I agree to receive email communication and understand I can unsubscribe at any time.

I agree to be contacted by Charis Realty Group - Christine Issler, Broker via call, email, and text for real estate services. To opt out, you can reply 'stop' at any time or reply 'help' for assistance. You can also click the unsubscribe link in the emails. Message and data rates may apply. Message frequency may vary. Privacy Policy

Sign Out

Virtual Assistant

Would you like to take the next step with this property? We can help you schedule a showing or virtual tour, or send you more details.

Yes, I would like more information.

Thank You for Your Reply, One of Our Agents will contact you as soon as possible

No, maybe later.

Thank you, you can always contact me via email, phone number or through the contact form.

Realhub AI

Lucy - Your AI-Powered Realtor

Update Your Temporary Password

Personalize your search

Enter your email and we'll notify you immediately when new listings match what you're looking for.

or enter email address

Already have an account ? Login here

Continue your home search

I agree to receive communications and understand I can unsubscribe at any time.

I agree to be contacted by Charis Realty Group - Christine Issler, Broker via call, email, and text for real estate services. To opt out, you can reply 'stop' at any time or reply 'help' for assistance. You can also click the unsubscribe link in the emails. Message and data rates may apply. Message frequency may vary. Privacy Policy

Already have an account ? Login here

We use cookies

We use cookies primarily for analytics to enhance your experience. By accepting, you agree to our use of these cookies. You can manage your preferences or learn more about our cookies policy.
