Properties

Browse or get in touch to schedule a walkthrough.

  • Nearby me
Price range

Popular Features

Community Features

Association

Property Features

Waterfront

View

Exterior Features

Interior Features

Style

10000 properties match your criteria

Updated 1 minute ago

E-Alert name
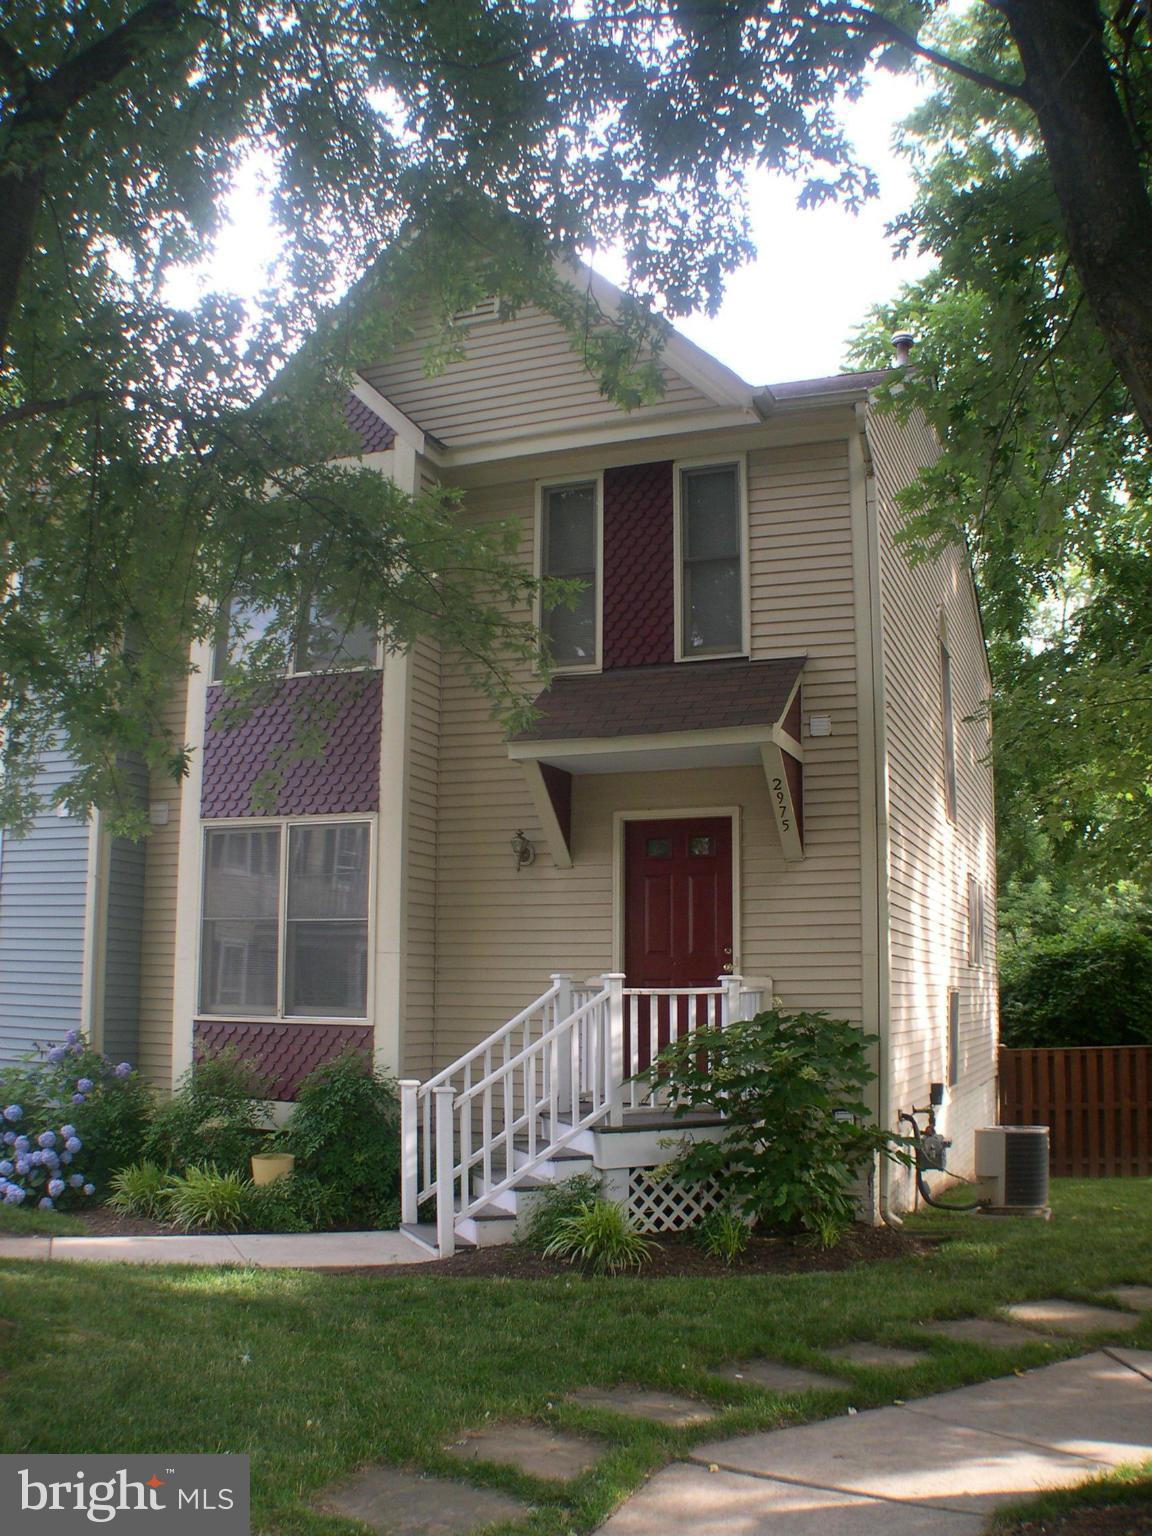
Attractive 3 level, 3 bedroom, 3.5 bath end unit townhouse in The Victorians of Flint Hill subdivision. Open floor plan with table sized kitchen and pass thru to the living room/dining room. Walk-out lower level has generous sized great room with wet bar and fireplace. Convenient Oakton location near I-66 with easy access to Tysons and DC.
#VAFX2209766

OAKTON

2975 PRESTON HEIGHTS COURT

3 Beds

3 Baths

1,600 Sq.Ft.

$2,995

MLS#: VAFX2209766
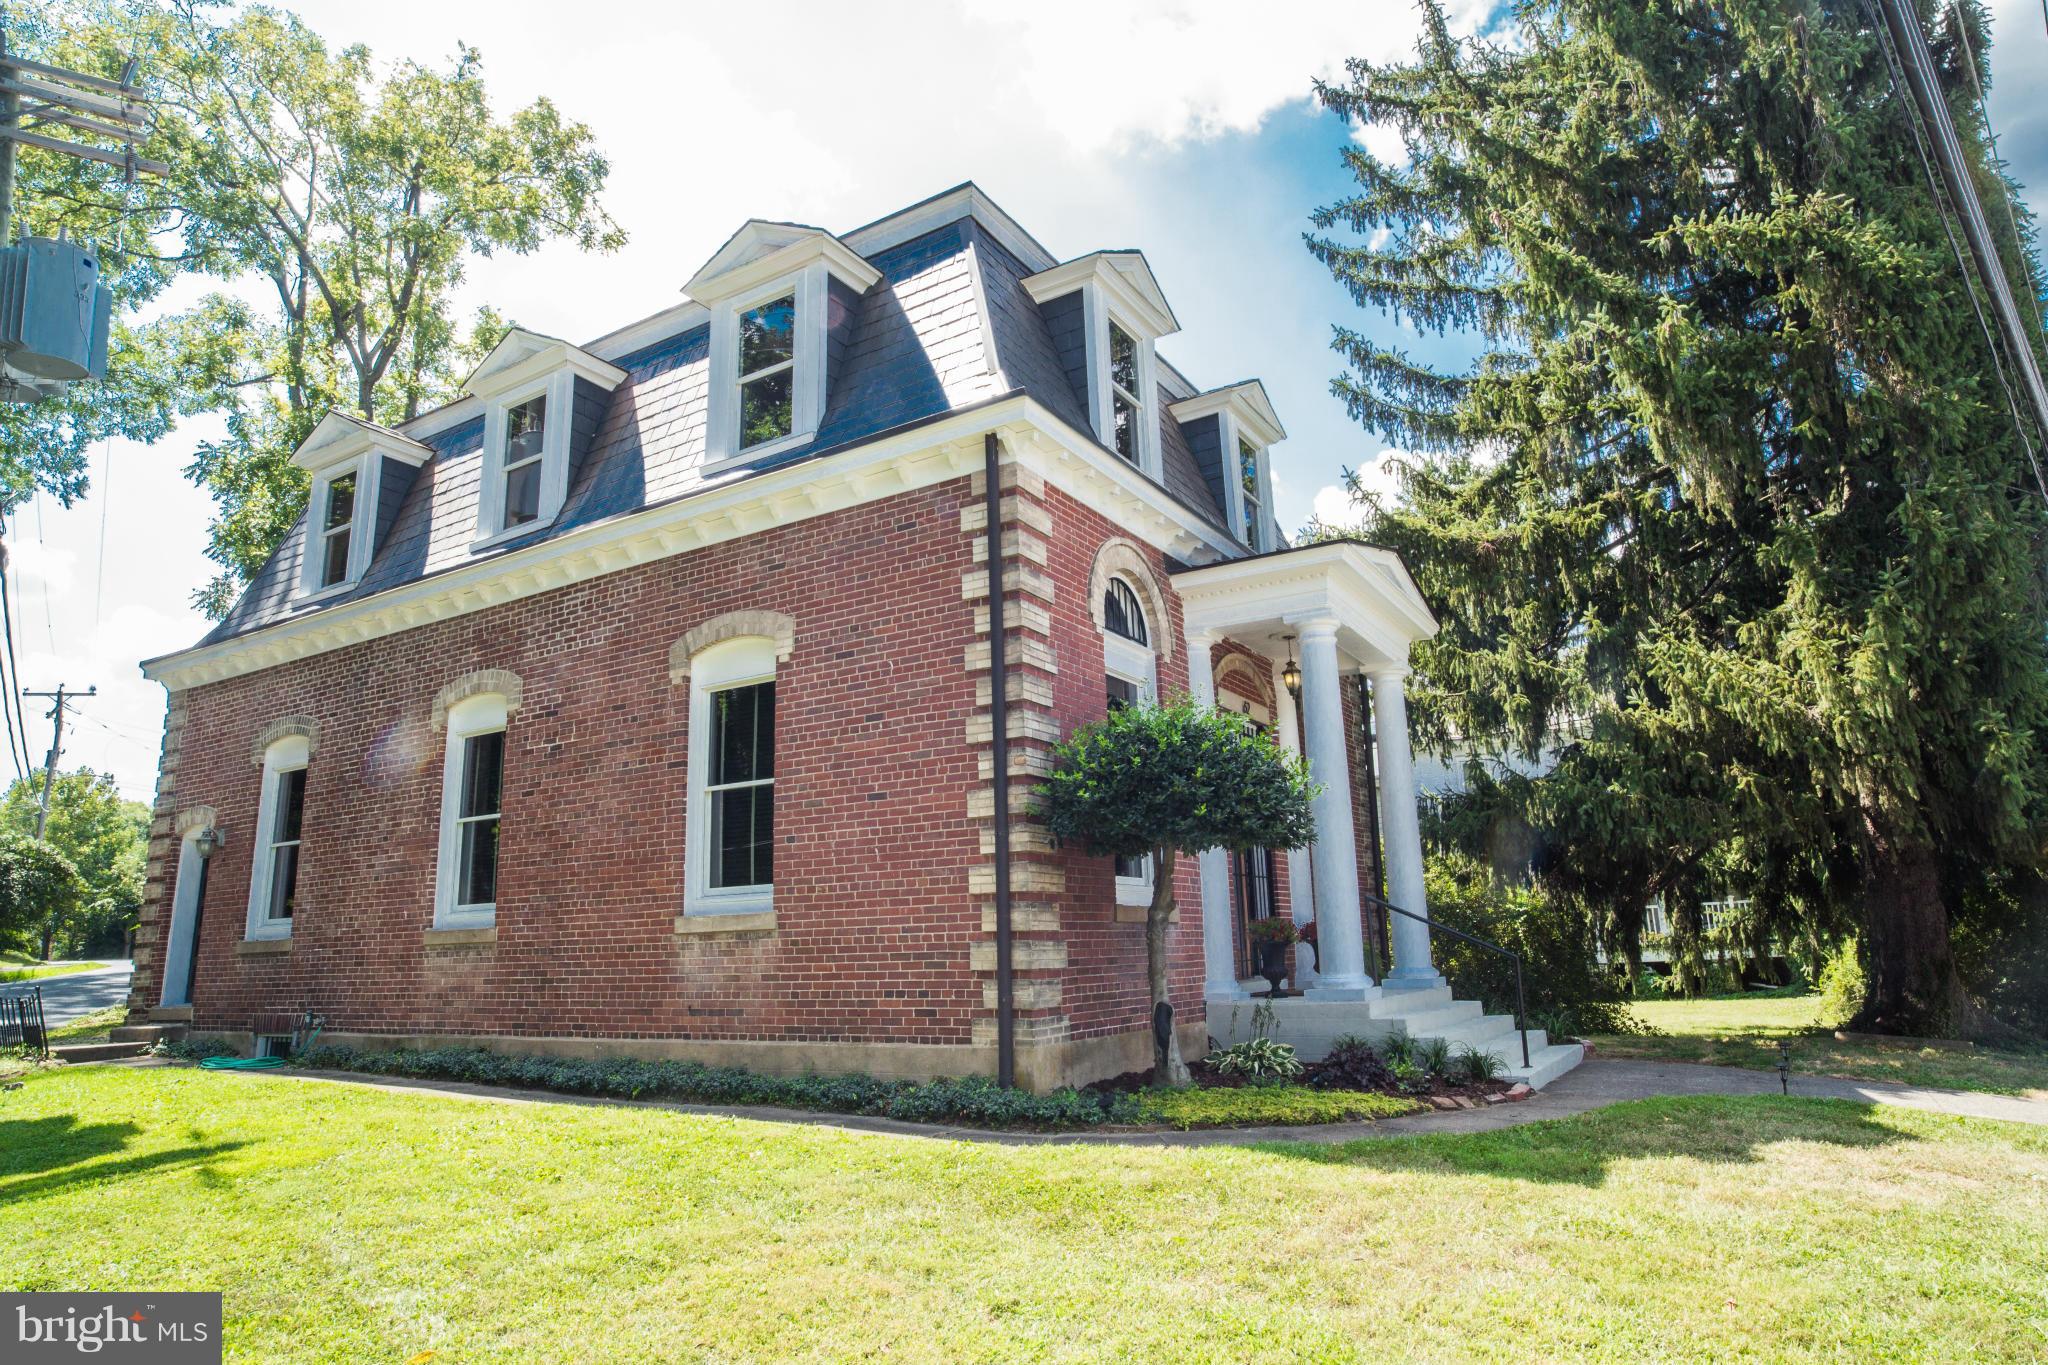
End your commute! Work downstairs and live upstairs! This old Hamilton Bank offers the unique combination of commercial and residential space in a great location. Large and spacious rooms on the main floor featuring beautiful marble floors, the original bank vault, kitchen & bath. Comfortable living space on the second floor with 3 bedrooms! Turn your dream into reality with this fantastic space!
#1000644807

HAMILTON

62 COLONIAL HIGHWAY E

3 Beds

2 Baths

N/A

$499,000

MLS#: 1000644807
OFFER DEADLINE - Monday, 4/29 at 1:00pm. Seller reserves the right to accept an offer prior to the deadline. 

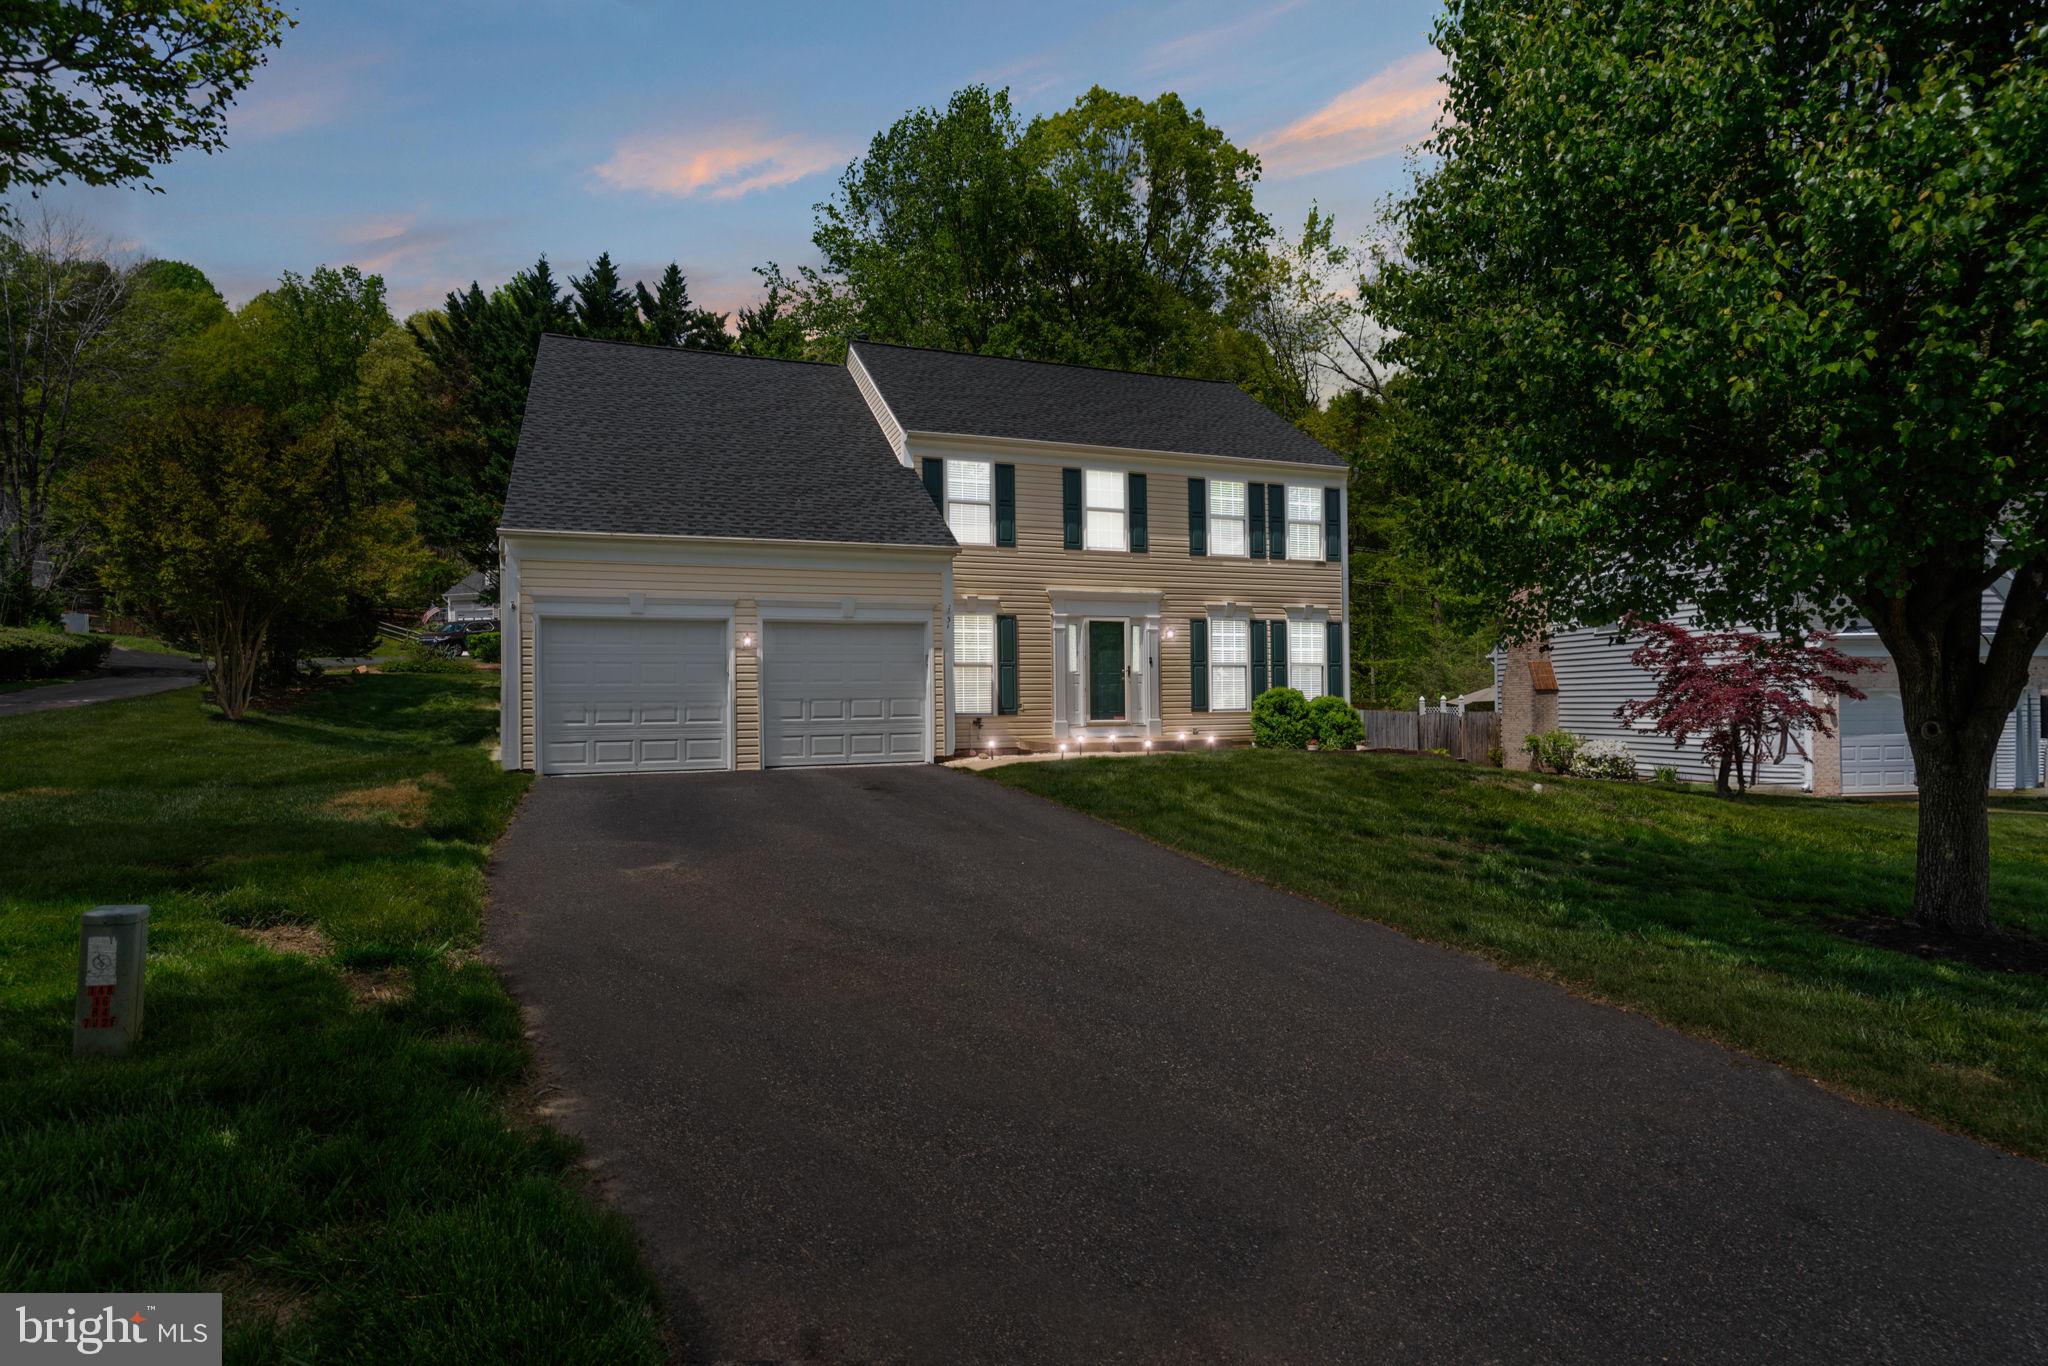
Welcome to 31 Francis Court nestled in a quiet cul-de-sac in the highly sought after Austin Ridge community. This 4 bedroom 3.5 bath home has been meticulously cared for by its owners and the updates are simply exquisite. The modern layout and stunning updates ensure a lifestyle of comfort and luxury. The remodeled kitchen is complete with new white cabinets, granite countertops, stainless steel appliances, and a center island. The pantry provides ample storage and the owners thought of every detail down to custom shelving and soft close cabinets. The family room has been made over with a custom entertainment wall, electric floating fireplace, mood lighting, and a ceiling that adds beautiful depth and dimension. There is also a formal dining room and living room with a half-bath on the main level. The upper level features 4 bedrooms each with a custom closet. The primary bedroom is large and features a separate sitting area that is perfect for a nursery, reading room, office, the possibilities are endless. The primary ensuite features a dual vanity sink with upgraded quartz countertops. All of the bathrooms have been remodeled to include quartz countertops as well. The lower level is spacious and comes with its own bedroom (NTC)  and a full bathroom. The spacious backyard has a deck and opportunity to create a nice peaceful oasis. New Roof (2020), New Siding (2020), LVP Flooring (2021), New HVAC (2019), New Plush Carpet & Landscaping (2024). This house is exceptional and ready for its new owners. Don't miss out - schedule your showing today! *Please remember to remove shoes while touring to protect flooring for new owners*
#VAST2027542

STAFFORD

31 FRANCIS COURT

4 Beds

3 Baths

2,424 Sq.Ft.

$615,000

MLS#: VAST2027542
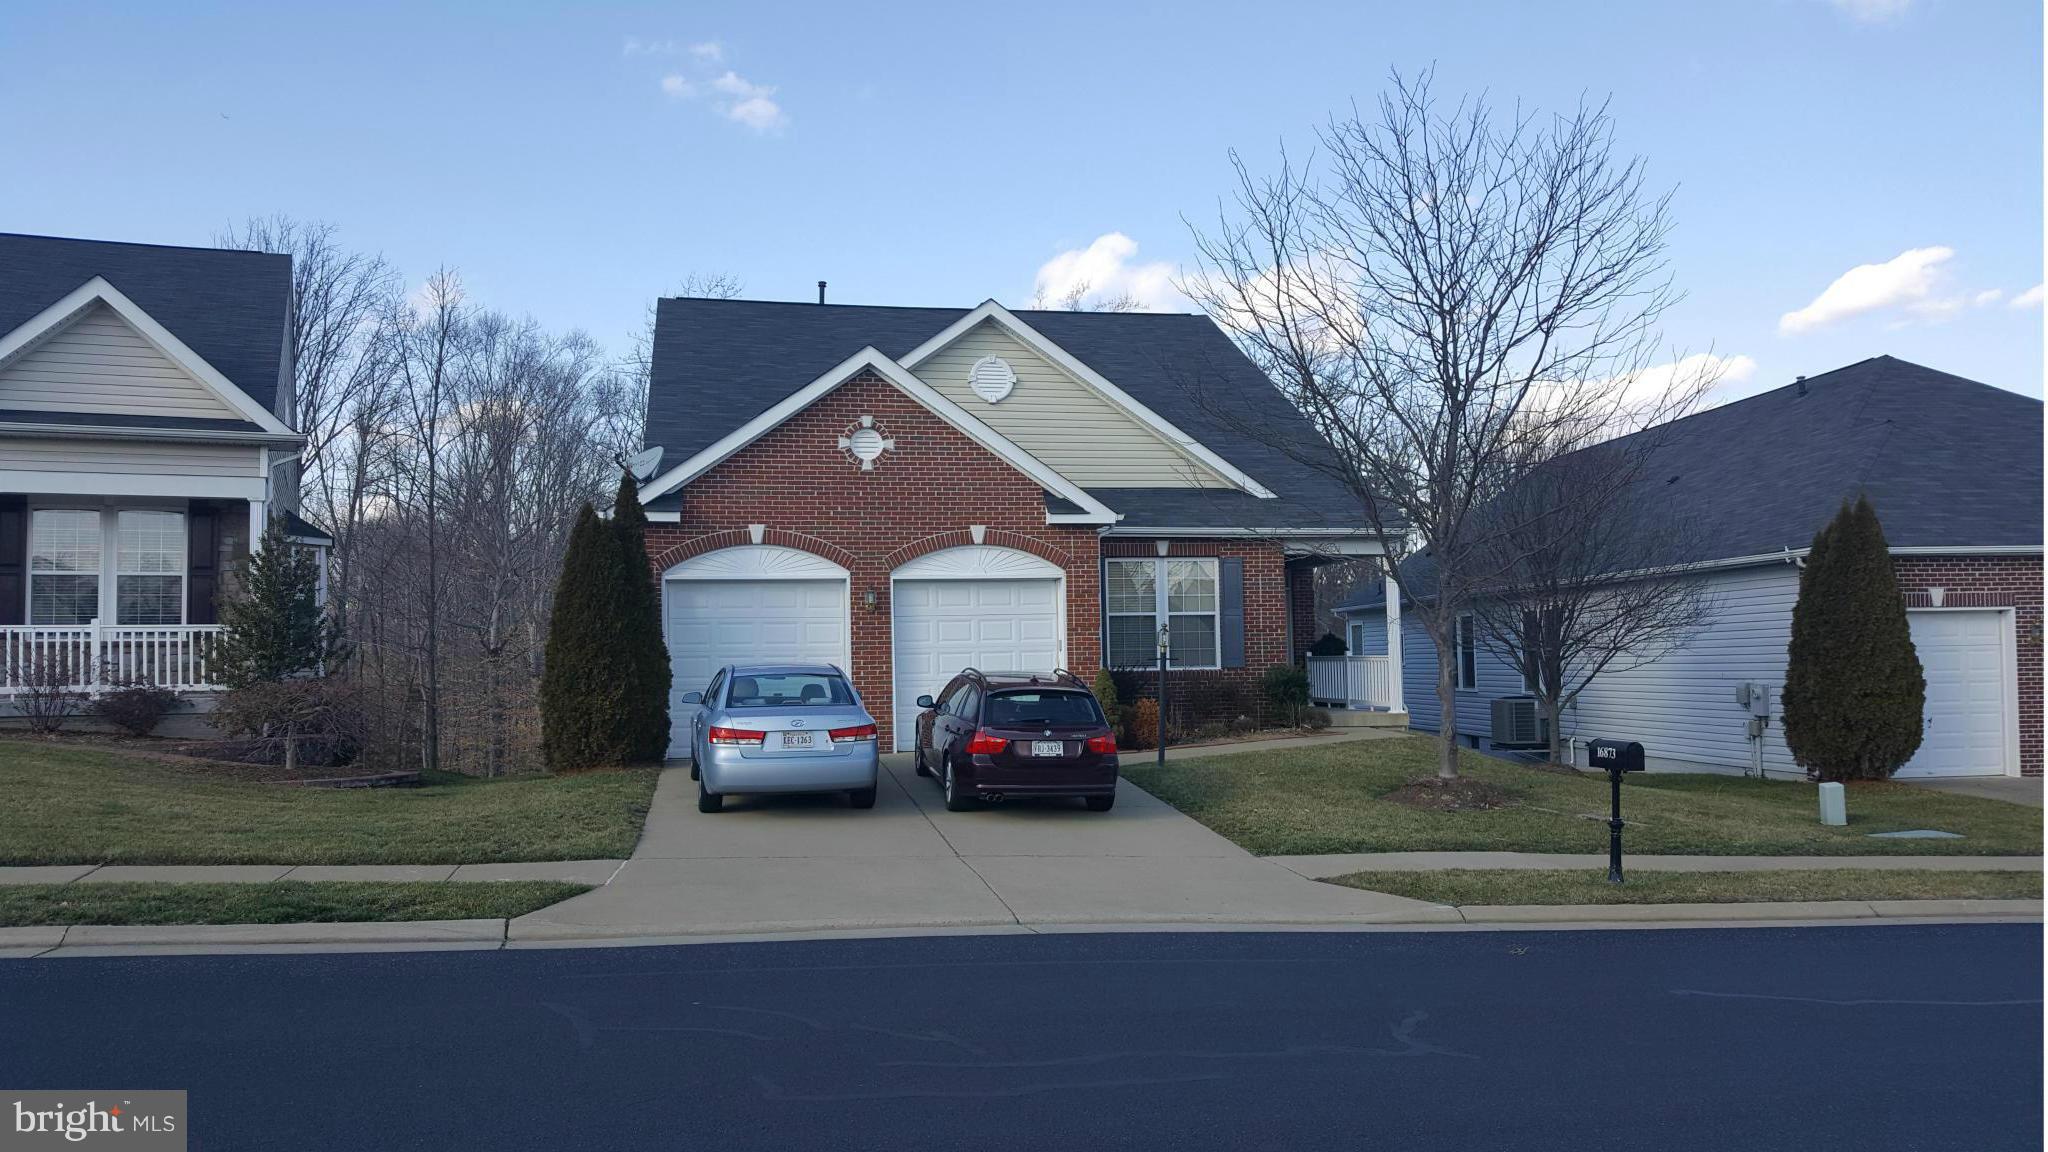
REDUCED PRICE! POTENTIAL SHORT SALE, "AS IS" **WELL MAINTAINED**, SHOW WELL, 55+ gated Community, located in historic area.  Great neighbors and pet friendly.  KITCHEN W/ CORIAN COUNTERS, FAMILY RM W/ FIREPLACE, LUXURY BATHS AND SEPARATE SHOWER, HARDWOOD AND CARPET, 3 BEDROOMS, 4 FULL BATHS, 2 FIREPLACES.  Guest room and Theater in the basement. Don't lock the bolt one in front door nor garage one
#1000172179

DUMFRIES

16873 FOUR SEASONS DRIVE

3 Beds

4 Baths

N/A

$385,000

MLS#: 1000172179
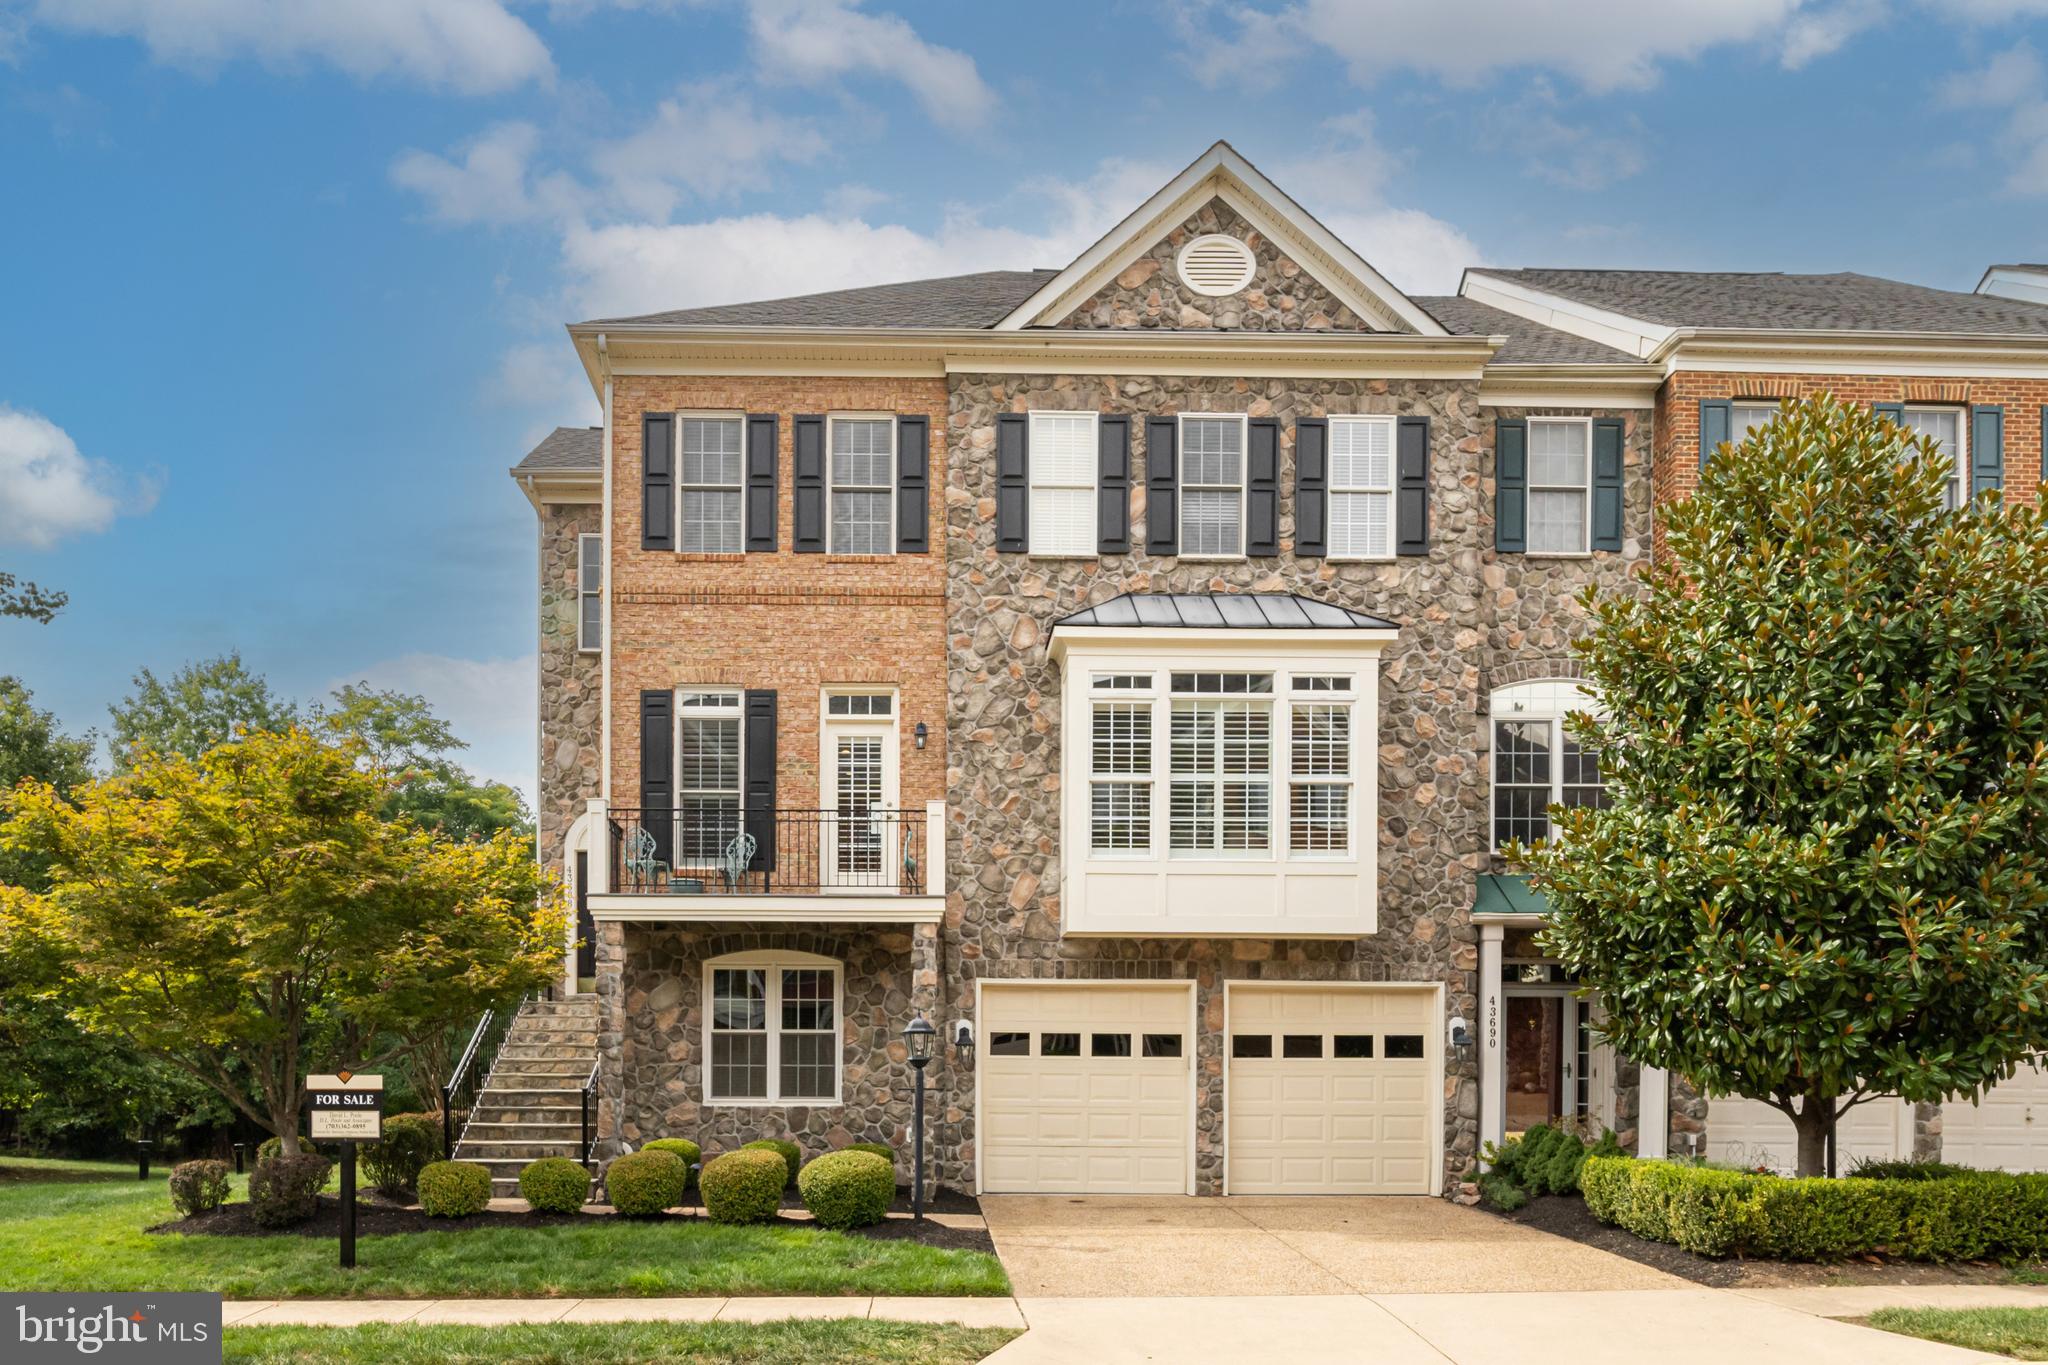
Luxury living meets exceptional location! Welcome to one of the most stunning and meticulously upgraded homes in the heart of Lansdowne. This Van Metre, Browning model is an expansive end-unit townhome that lives like a single-family home.  Perfectly positioned on a premium lot backing to tranquil woods and adjacent to open common space, this home offers privacy, sophistication, and many high-end upgrades. Boasting nearly 4,600 square feet of exquisitely finished living space, this rare gem features 5 spacious bedrooms, 4 full baths, and one half bath, thoughtfully designed for both comfort and style. Every level of this home has been renovated with custom, designer finishes, creating a seamless blend of elegance and functionality. 
From the moment you arrive, the curb appeal is a striking combination of stone, brick, and Hardie plank with slate front stairs.  The yard is professionally landscaped with a built-in sprinkler system.  Inside, you'll find wide plank hardwood floors, 10-foot ceilings, custom lighting, and detailed trim work that evokes luxury in every room.  The sun-drenched open floor plan is enhanced by over 60 large windows, including many automatic high-end blinds. The gourmet kitchen and spacious family room are the heart of the home , centered around a cozy stone fireplace.  Enjoy morning coffee on the large private Trex deck.  The primary suite is a true retreat, complete with a second gas fireplace, spa-like bathroom, and an oversized jetted tub that invites you to pamper yourself. 
 The upper level has four bedrooms and three full bathrooms, and a spacious laundry room. Recently added are the custom-designed bookshelves in the office, a 5-inch baseboard on the main level, and the custom mudroom in the lower level. The upper HVAC unit was replaced in 2021.  Windows are replaced in 2015.  Located just steps from the Landsowne Town Center, you'll have access to top dining, Starbucks, Panera Bread, Chick-fil-A, Harris Teeter and more.  The community has three highly rated schools, a newly renovated amenities center, indoor/outdoor pools, tennis courts, pickleball courts, walking trails, a premier golf course, and scenic walking trails.  This community is near One Loudoun, Leesburg, Dulles Airport, Tysons Corner, and is easily accessible to Washington, DC.
#VALO2097212

LEESBURG

43688 LEES MILL SQUARE

5 Beds

4 Baths

4,594 Sq.Ft.

$1,075,000

MLS#: VALO2097212
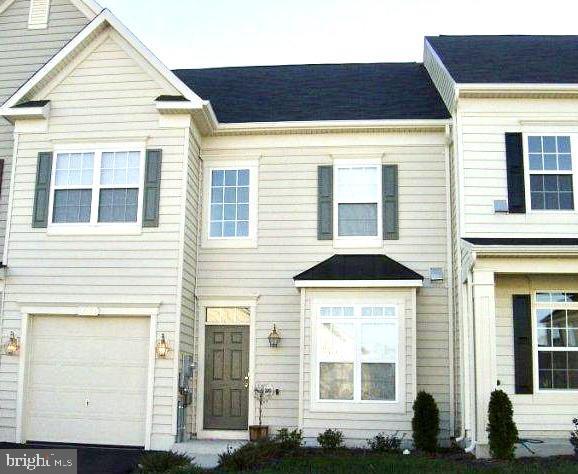
Light and bright townhouse available at Wakeland Manor. Spectacular commuter's location, just minutes to I-81. Spacious kitchen with plenty of cabinets and a pantry. The living room leads out to the partially fenced yard, offering tons of privacy. The bedrooms all have sizeable closets and the master bedroom has walk-in closet and an attached bathroom with dual sinks, shower and tub. Newer carpet throughout and newer laminate flooring in the living room.
Amenity-filled community including a clubhouse, 2 pools, tennis courts, picnic tables, playground, and basketball courts!
#VAFV2014236

STEPHENS CITY

103 QUINTON OAKS

3 Beds

2 Baths

1,847 Sq.Ft.

$2,100

MLS#: VAFV2014236
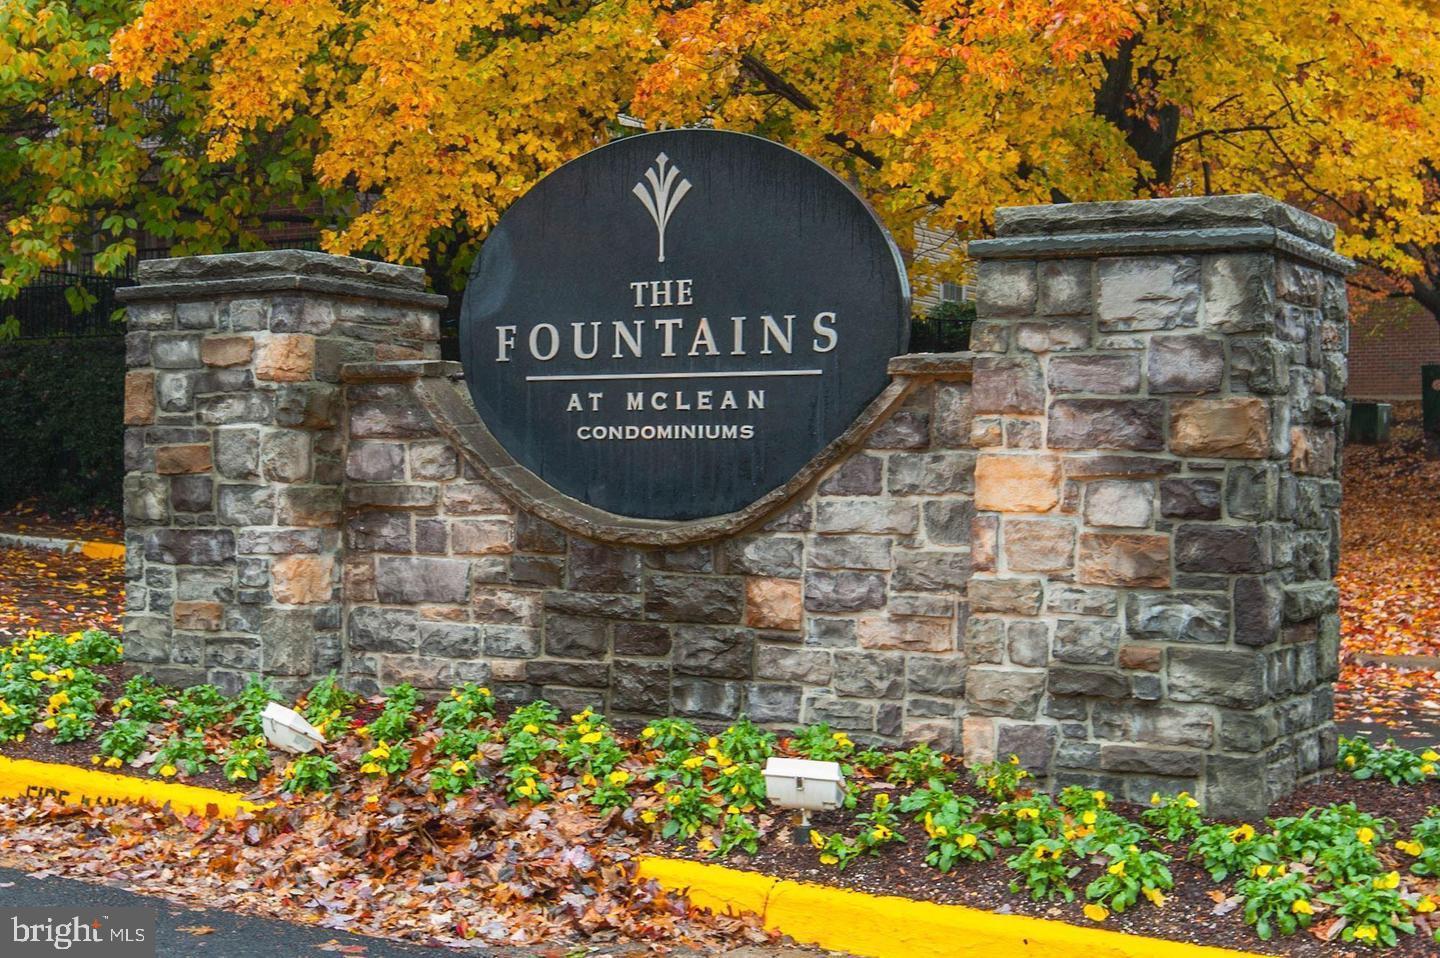
Don’t miss this beautifully updated 1 bed, 1 bath first-floor condo in the sought-after Fountains at McLean community—an ideal investment or personal residence offering exceptional value and style. This move-in ready home features a brand new kitchen with sleek quartz countertops, new luxury vinyl plank (LVP) flooring throughout, and fresh paint for a modern aesthetic. The open floor plan includes a spacious bedroom with a walk-in closet, in-unit washer/dryer, and a private patio facing the courtyard, complete with extra storage. Located just minutes from Tysons Corner, it's walkable to shopping, dining, and the Metro, with easy access to I-495 and major commuter routes. Enjoy fantastic community amenities such as an outdoor pool, fitness center with sauna, clubhouse, party room, and secure building access—shows well and is a must see!
#VAFX2281312

MCLEAN

1504 LINCOLN WAY 104

1 Beds

1 Baths

626 Sq.Ft.

$295,000

MLS#: VAFX2281312
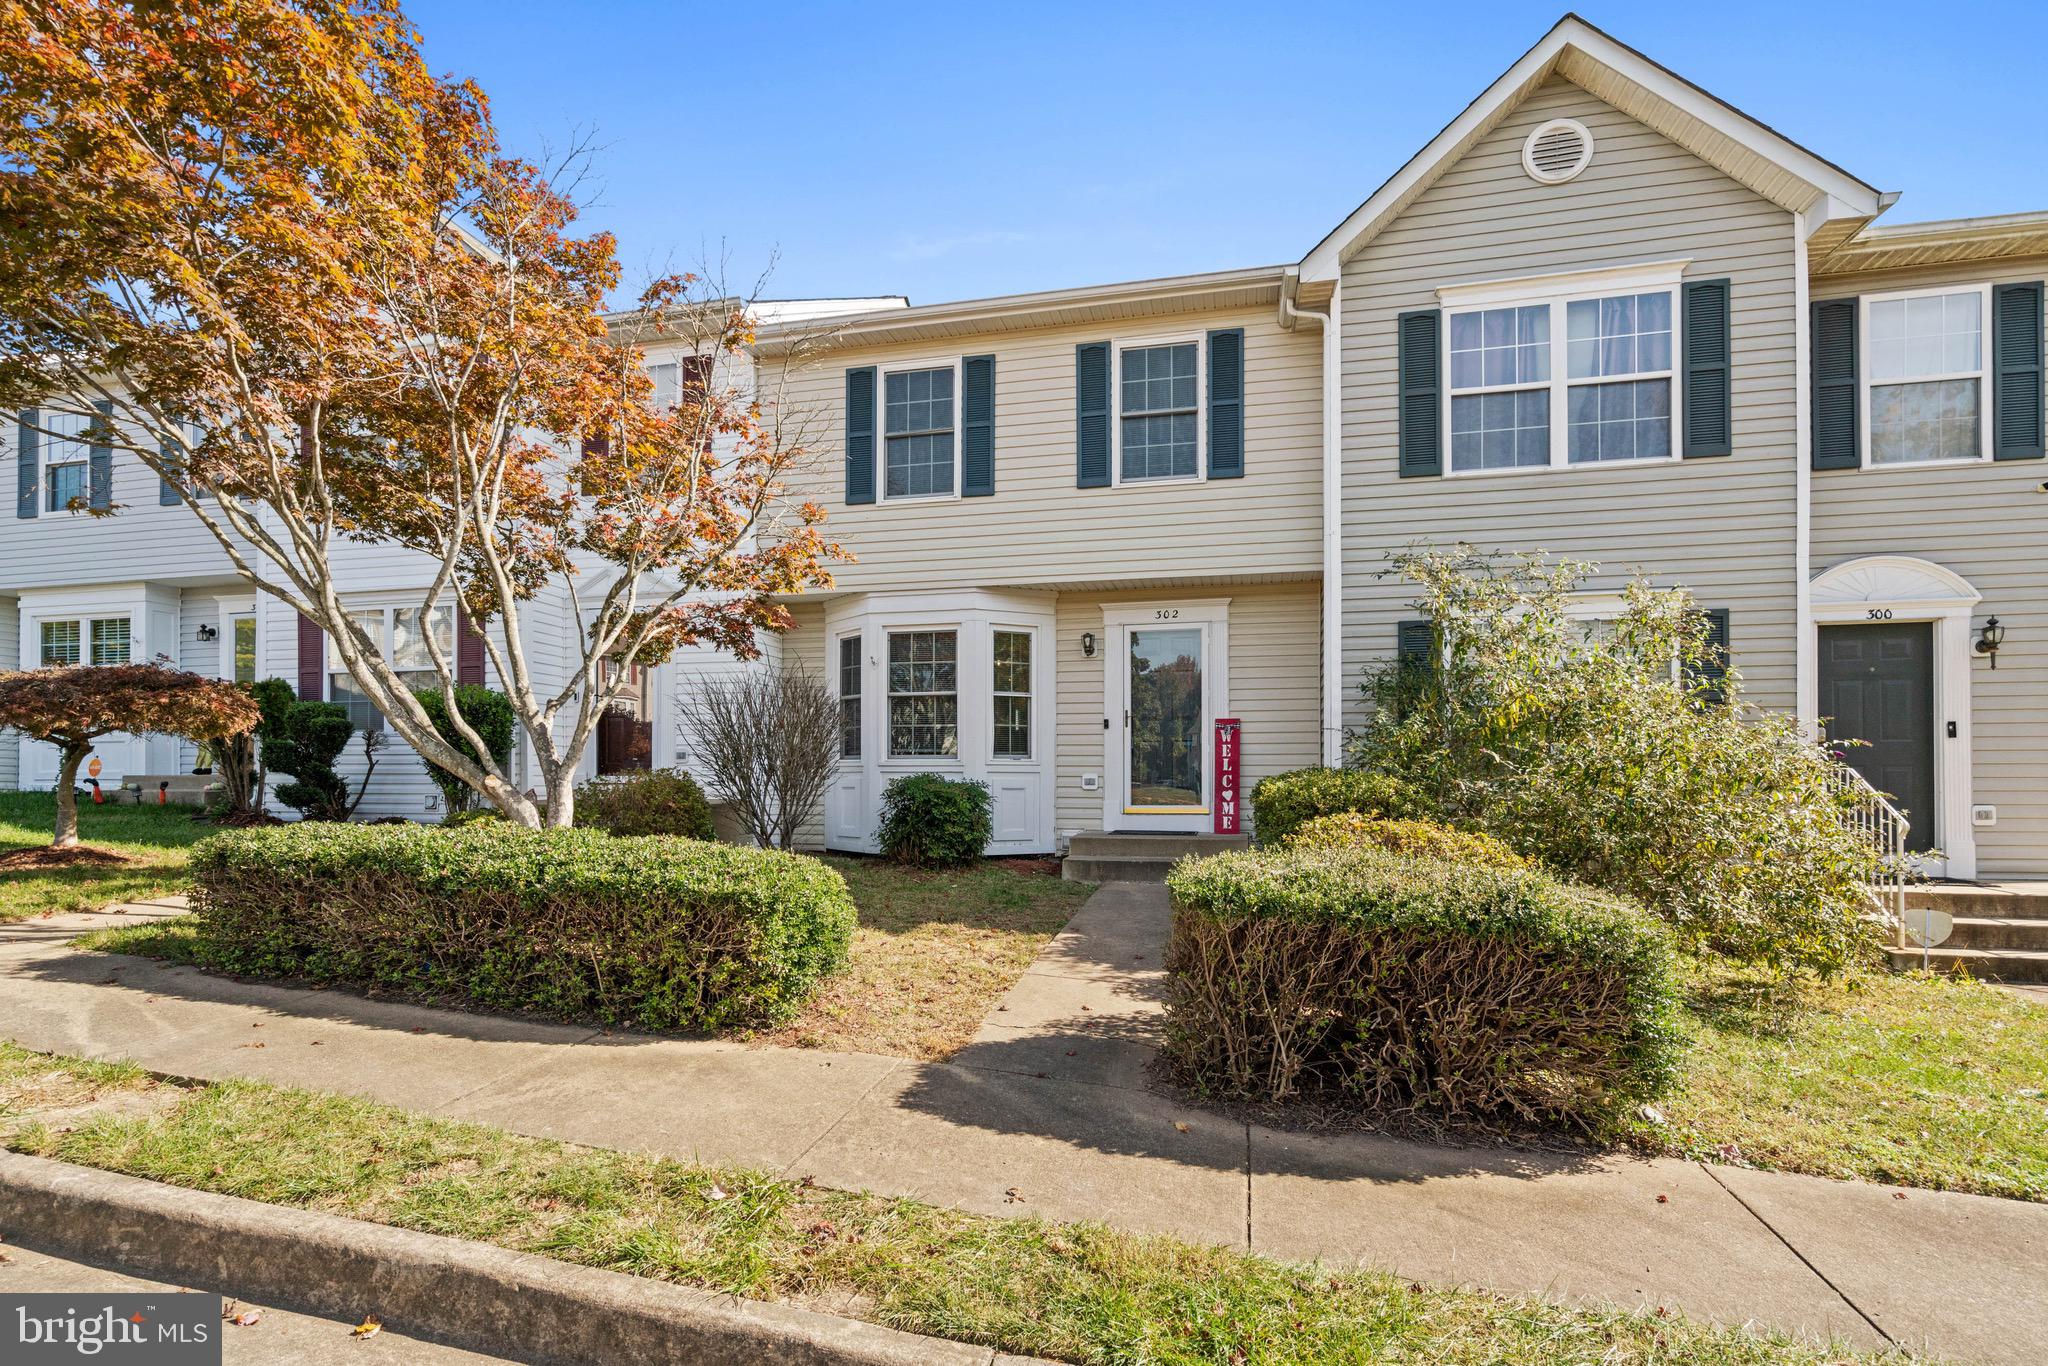
FOR LEASE! Welcome to this beautiful 3 beds/2 full baths & 2 half baths townhouse situated in the Stone River community of Stafford.  The interior features 1,964 sqft of finished space through all levels. The main level includes a spacious open floor plan with hardwood floors, a gourmet kitchen with granite countertops and stainless steel appliances, and a powder room.  The deck welcomes you to enjoy a relaxing and lovely view of the community landscape and pond from the deck.  The upper level includes 3 bedrooms and two full bathrooms.   The basement has new floors, laundry, storage, and a spacious entertainment area with a fireplace and walk-out access to a patio with a fully fenced rear backyard.  Just painted! The landlord's minimum requirements include a credit score of 700+, a demonstrated history of paying rent on time, non-smoking, and pets allowed on a case-by-case basis. Applications via RentSpree. Applicants shall pay a non-refundable application fee directly to RentSpree.
#VAST2033864

STAFFORD

302 CRESCENT BOULEVARD

3 Beds

2 Baths

1,964 Sq.Ft.

$2,350

MLS#: VAST2033864
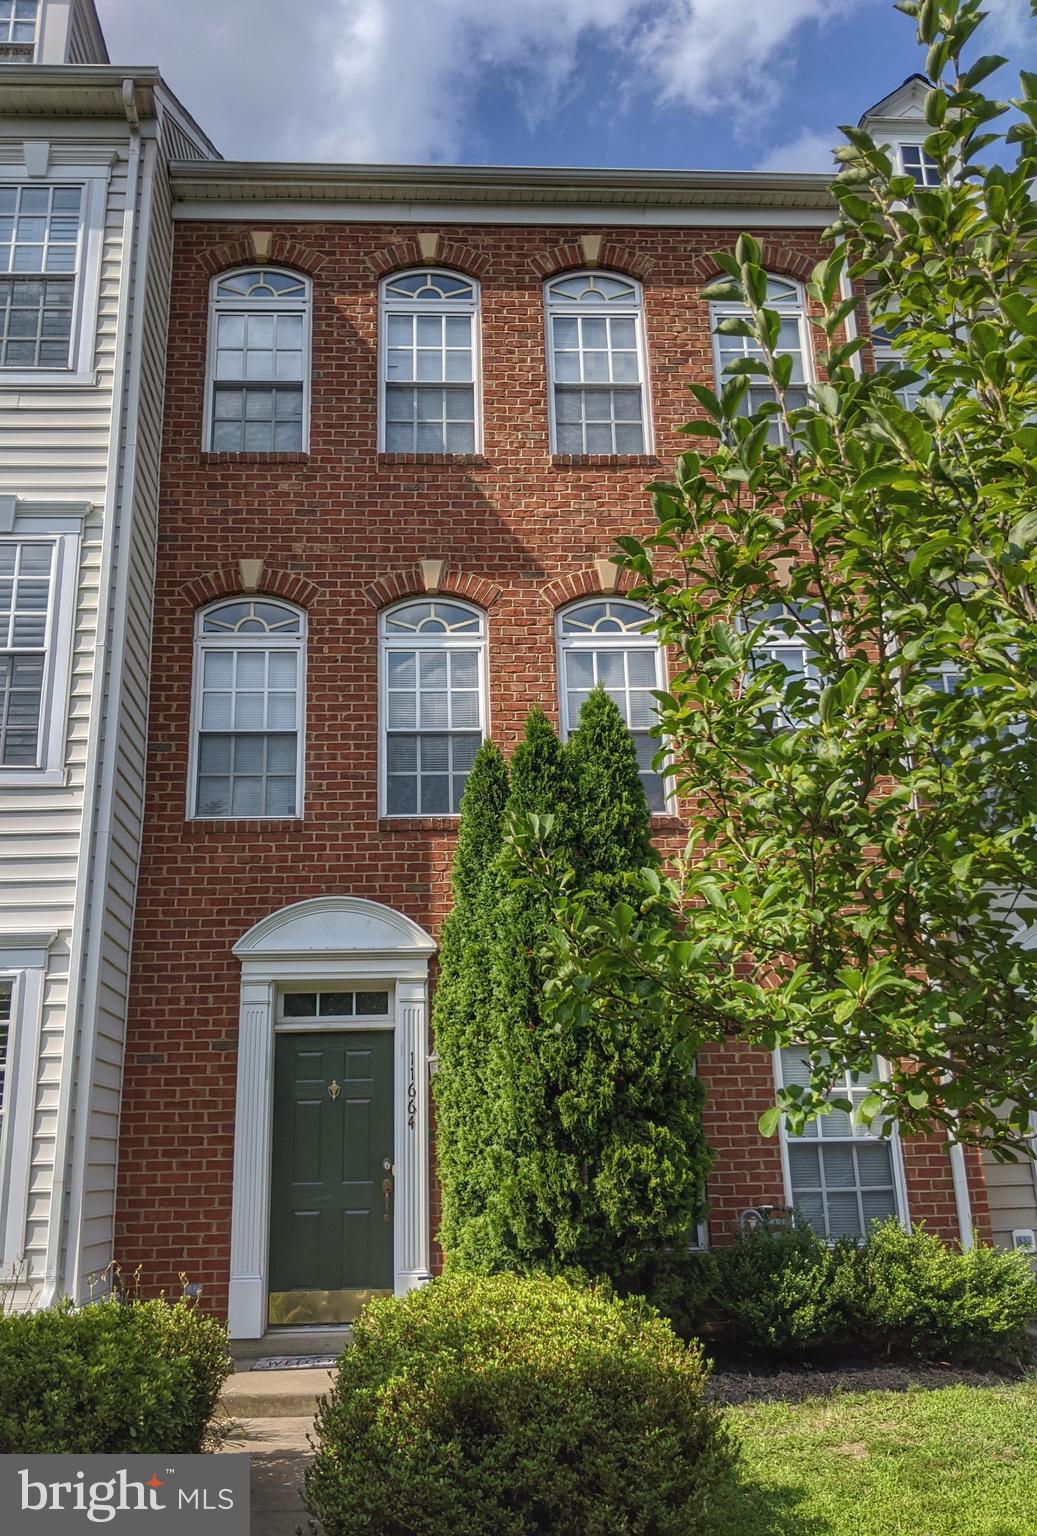
Luxury townhouse located in premium location. Convenient to shopping, schools, Rt 28, 234, and 66. Three finished levels. Main level with living area having a 3-sided FP. Spacious kitchen with island and breakfast area. Balcony off kitchen. MBR with deluxe master bath. Lower level has rec rm. Bright and spacious floor plan. This is a must see!
#VAPW503170

BRISTOW

11664 IRON BRIGADE AVE

3 Beds

2 Baths

1,984 Sq.Ft.

$2,100

MLS#: VAPW503170
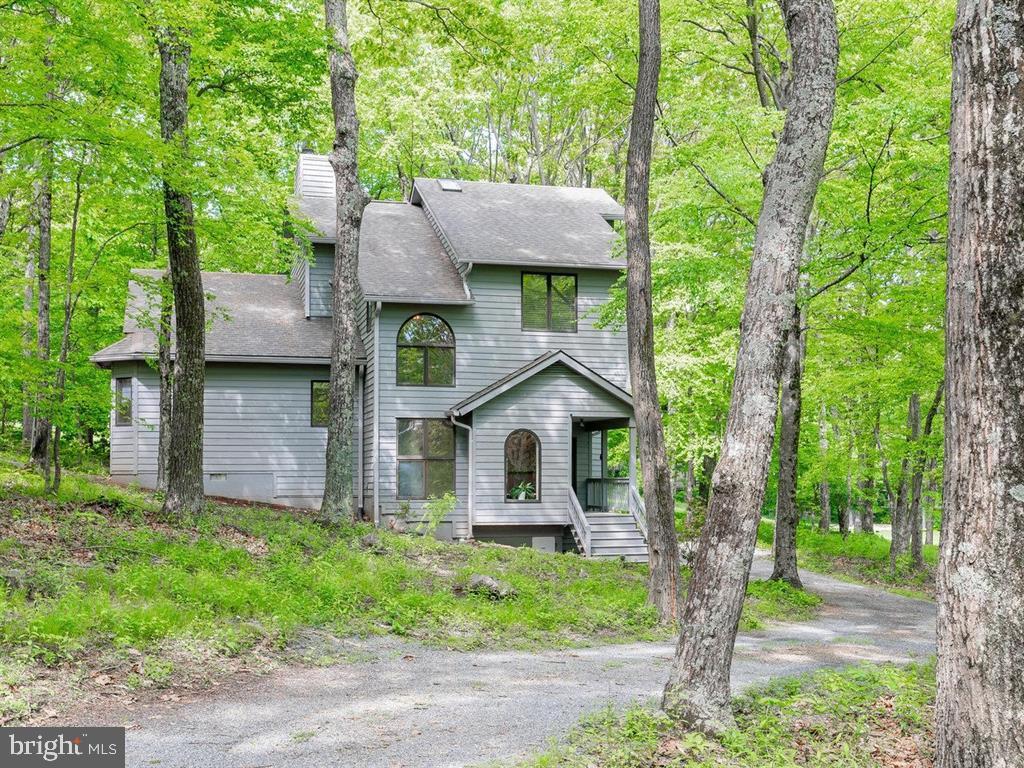
Professionally designed TURN KEY fully furnished vacation home or short-term rental! Recent upgrades include a luxurious primary bedroom suite, modernized kitchen, new playroom, themed entryway and premium furniture. Updates are thoughtfully curated to blend perfectly into this timeless mountain getaway. The open-concept main floor is anchored by a huge floor to ceiling fireplace designed for entertaining. Check out the adorable new kid's room that includes a rock climbing wall!! 1st floor primary includes a remodeled primary bath with an oversized tub and a screened in porch. The property boasts a 1 car garage, air conditioning, a full-length deck, TWO lots and direct access to Devil's Knob Golf Course! Crawlspace has been encapsulated with a dehumidifier.
#VANL2000342

WINTERGREEN

86 FAIRWAY OAKS

4 Beds

3 Baths

2,359 Sq.Ft.

$699,900

MLS#: VANL2000342
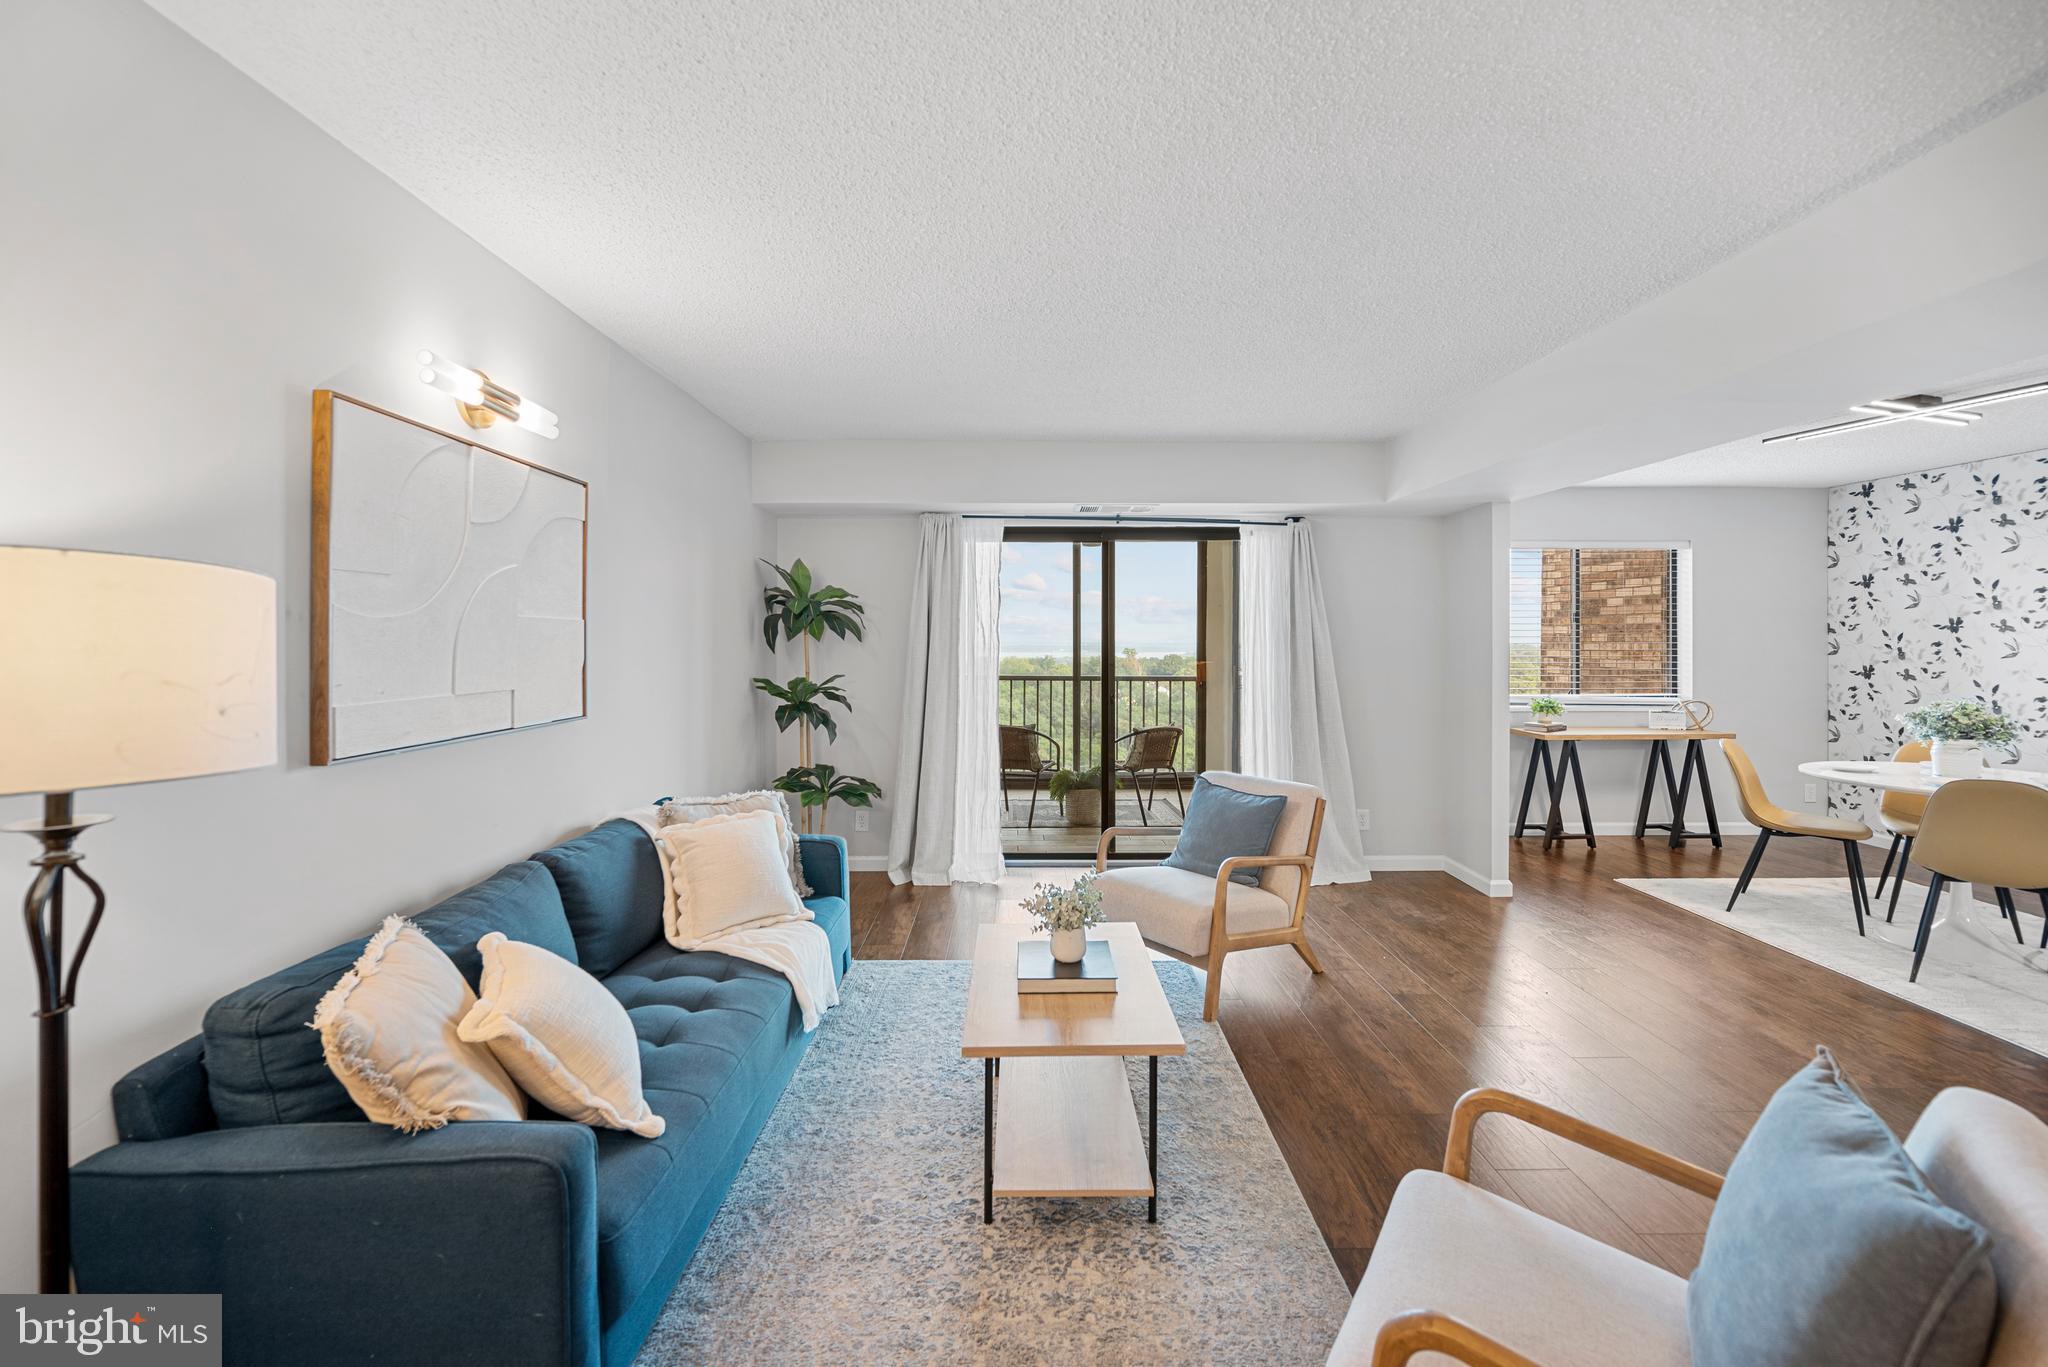
Welcome to your private penthouse retreat at Montebello, a resort-style, gated community nestled on 30 acres of beautifully landscaped grounds. This spacious 1-bedroom, 1-bath condo offers a peaceful top-floor setting with sweeping views of the Potomac River and National Harbor from the enclosed sunroom, perfect for relaxing in total privacy. Inside, you'll find a bright and open floorplan with fresh, modern touches that add style and warmth throughout the main living areas.

The updated kitchen is both elegant and functional, featuring granite countertops, stainless steel appliances, and a sleek, touchless sink faucet. Custom closet systems in the entryway and bedroom maximize storage and add a level of luxury. Additional highlights include an in-unit washer and dryer (new in 2025) and an on-site storage unit. Parking is plentiful and convenient.

Montebello offers one of the most impressive amenity packages in the area. Enjoy year-round swimming with indoor and outdoor pools, unwind in the sauna, or stay active with tennis, pickleball, basketball, a fitness center, and even a bowling alley. The community also features pool tables, ping pong tables, a card room, meeting rooms, grilling and picnic areas, scenic wooded trails, playgrounds, and more. There’s even an on-site market and restaurant for everyday ease.

A vibrant community social calendar includes everything from art and photography classes to dance, Spanish, water aerobics, and seasonal celebrations. With clubs for every interest -travel, pets, bowling, fitness, and beyond - Montebello offers a rich, connected lifestyle unlike any other.

Perfectly located just minutes from Safeway, Giant, Target, Springfield Town Center, Old Town Alexandria, Fort Belvoir, The Pentagon, and Amazon HQ2. Commuting is a breeze with quick access to Huntington Metro (with community shuttle service), I-495, Route 1, Duke Street, Kings Highway, and the GW Parkway.

This is more than a home - it’s a lifestyle. Don’t miss your chance to live above it all at Montebello.
#VAFX2256782

ALEXANDRIA

5904 MOUNT EAGLE DRIVE 1602

1 Beds

1 Baths

1,005 Sq.Ft.

$379,000

MLS#: VAFX2256782
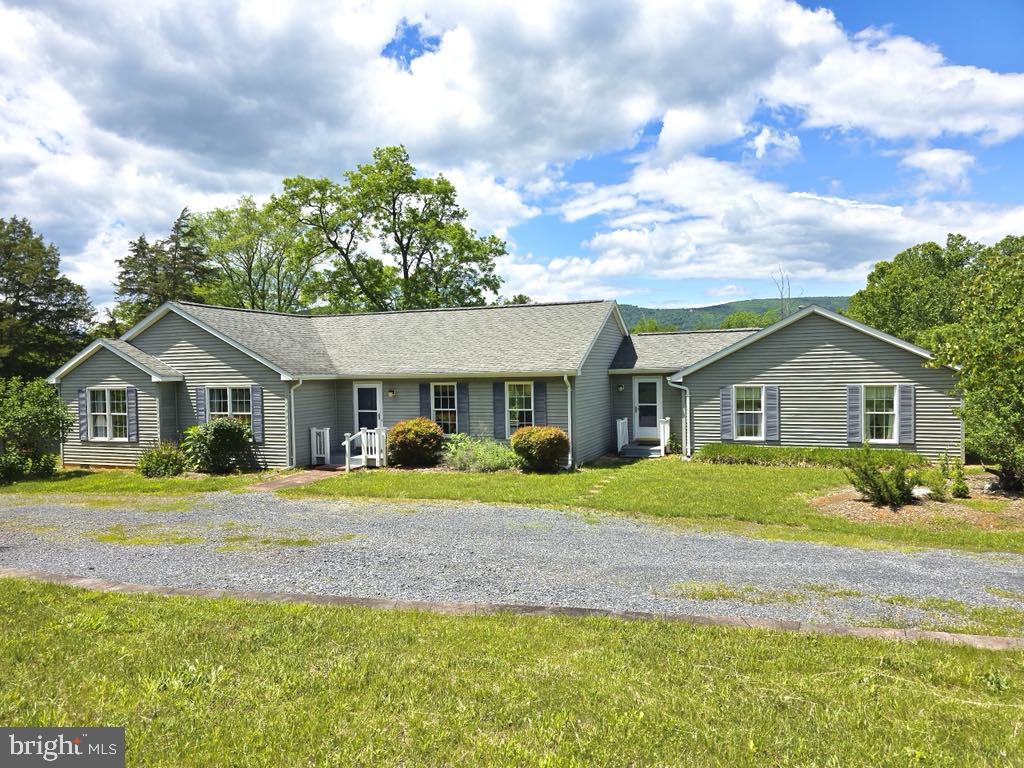
Charming Ranch with Scenic Views on Nearly 2 Acres

Welcome to this inviting 3-bedroom, 2-bath ranch-style home nestled on 1.83 acres in the heart of Maurertown. Offering 1,976 square feet of living space, this well-maintained property boasts a spacious layout, abundant natural light, and stunning mountain views.

The home features a bright and open living area, a well-appointed kitchen, and a generous primary suite. Enjoy peaceful mornings on the front porch or relax in the expansive yard with plenty of room for gardening, play, or pets.

One unique feature of this property is the large attached space that was once a two-car garage—now converted into a versatile workshop or potential bonus area. This space  offers ample opportunity for customization to suit your needs, whether you envision a home studio, gym, actual garage, or additional living area.

Situated on a quiet country road yet conveniently close to town amenities, this home combines privacy and practicality. Don’t miss your chance to make this serene Shenandoah Valley retreat your own!
#VASH2011574

MAURERTOWN

1956 MAURERTOWN MILL ROAD

3 Beds

2 Baths

1,976 Sq.Ft.

$369,900

MLS#: VASH2011574
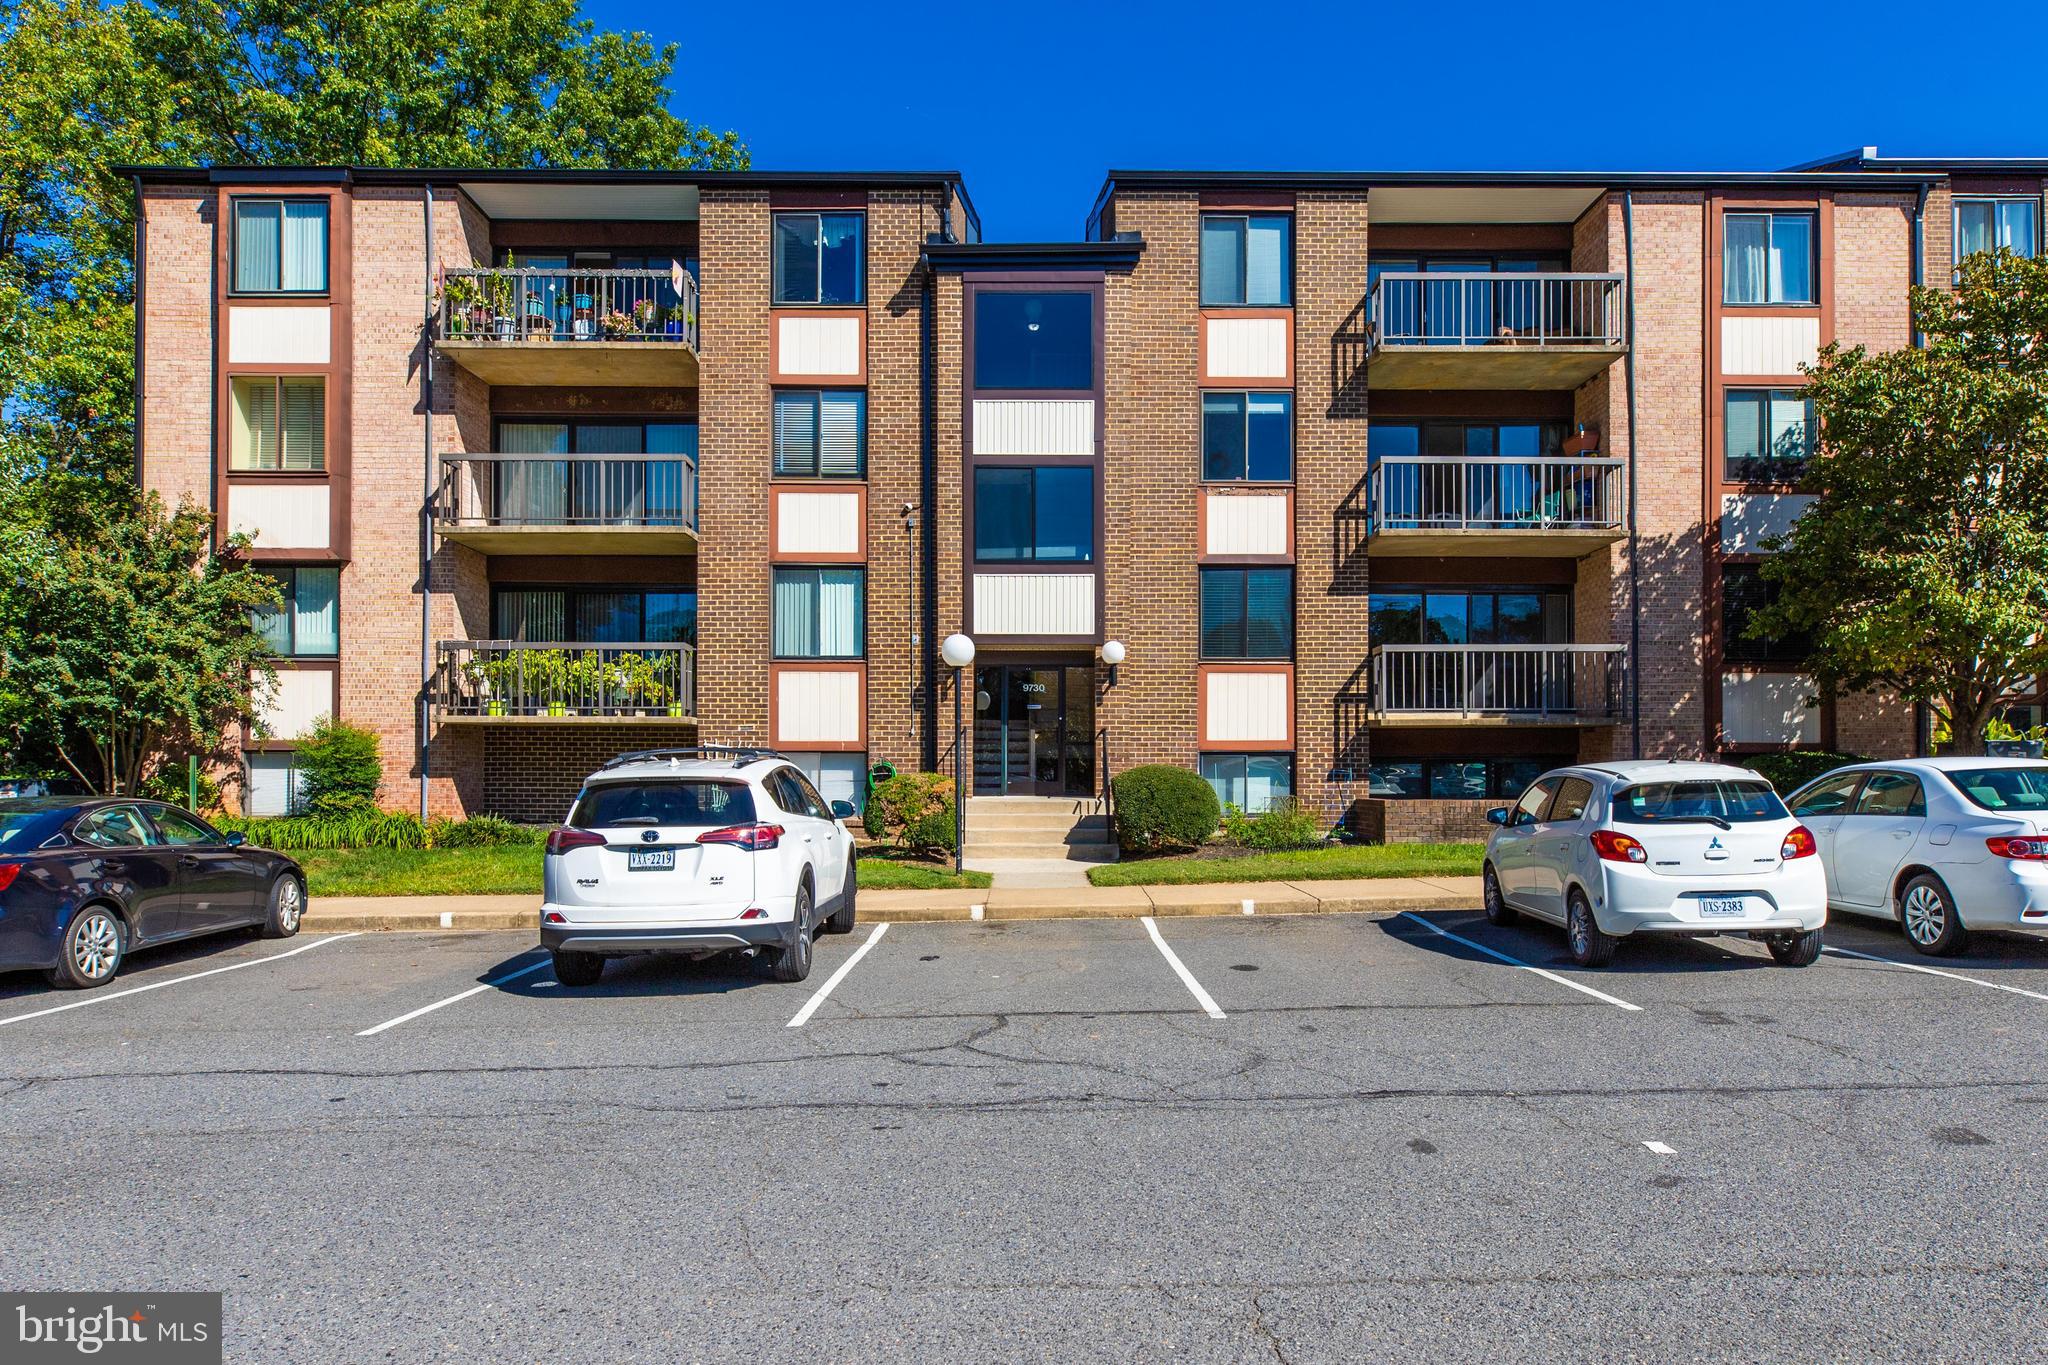
*****Open this Sunday (10/3) between 1pm and 4pm***** Oakton HS District! Great location! Beautiful bright house on the second level. Laminate floors. Updated bathroom  with tile shower wall.  Updated kitchen w/ granite counter tops & black appliances.  Updated windows, sliding glass door & closet doors.  Large washer and dryer in the unit. Recessed lightings in living room and kitchen. Huge Balcony.  Lots of parking spaces. Conveniently use  Vienna/Fairfax Metro  within 1.4 miles. Convenient Cue Bus Stop to Metro & GMU corner of Kingsbridge.  Condominium association fee includes heat, AC and water. Don't miss this opportunity to own this home in a sought after location with so much to do in the surrounding area as a bonus.
#VAFX2025502

FAIRFAX

9730 KINGSBRIDGE DRIVE 104

1 Beds

1 Baths

881 Sq.Ft.

$220,000

MLS#: VAFX2025502
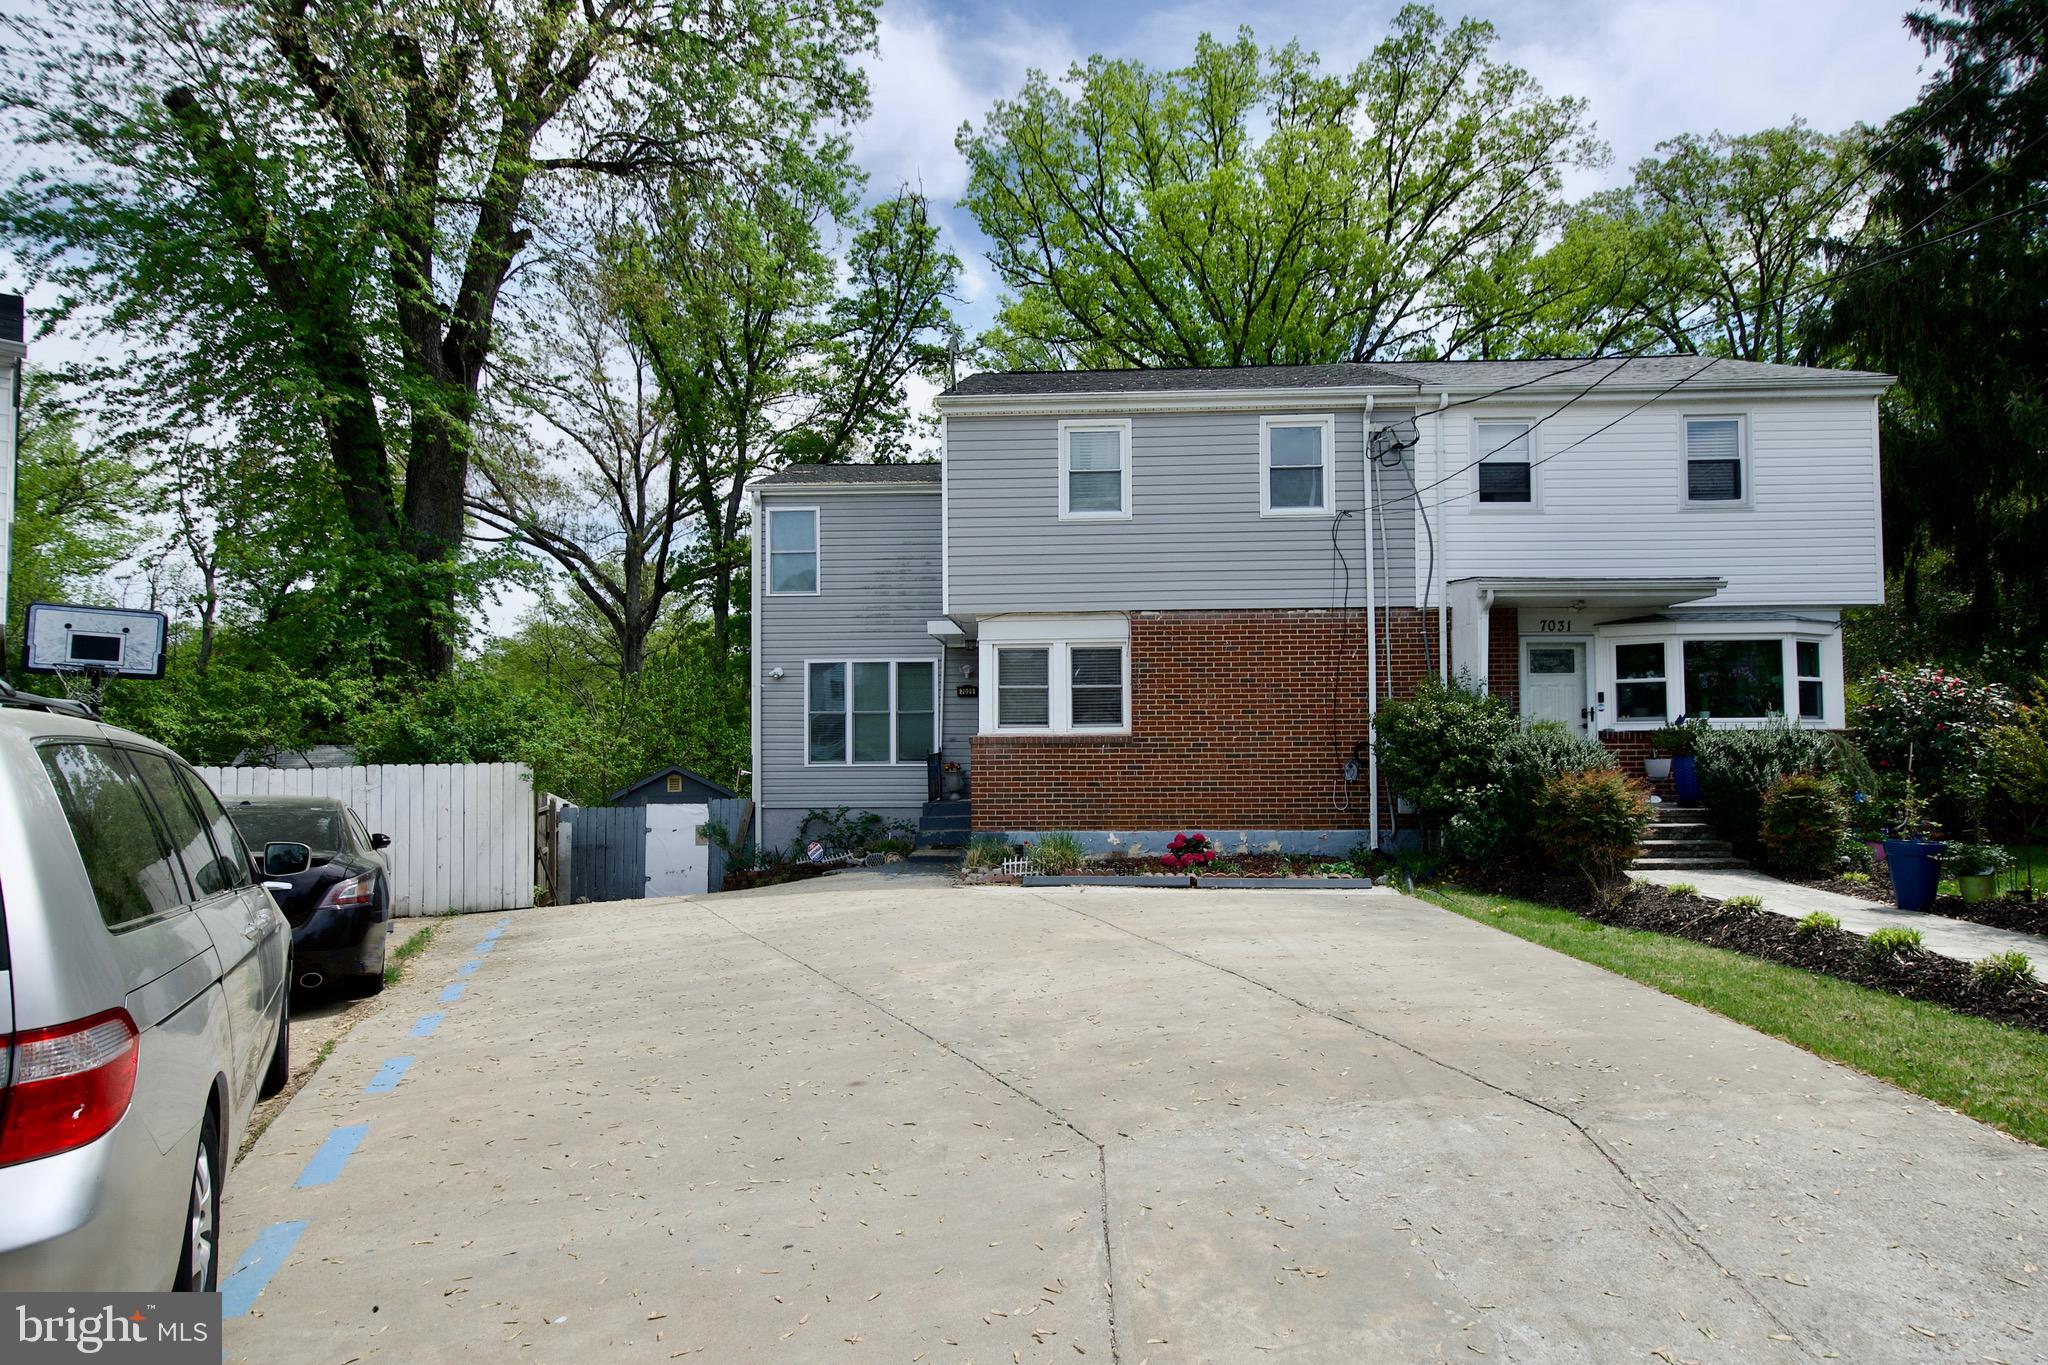
This is a basement apartment with separate entrance.  There are 2 rooms and a kitchenette.  One room is a legal bedroom.  Kitchenette has a 2 top built in flat burner, (no stove), 2 small fridges and microwave. There is a separate washer and dryer for your private use.  Professional quiet owner who works alot, lives above and has owned the home for over 10 years.  Property is close to Fort Belvoir, Metro, shopping and dining, No smoking on property.  Off Street parking in the driveway.  While facing unit this spot is to the back right!  ALL UTILITIES INCLUDED.   Pets case by case.  Credit and background check required, a copy of drivers license, One months security deposit  and not more then one  income to qualify.  PLEASE USE RENT SPREE TO APPLY. Please contact local friendly agent for info and showings.
#VAFX2236242

ALEXANDRIA

7029 STANFORD DRIVE

1 Beds

1 Baths

N/A

$1,500

MLS#: VAFX2236242
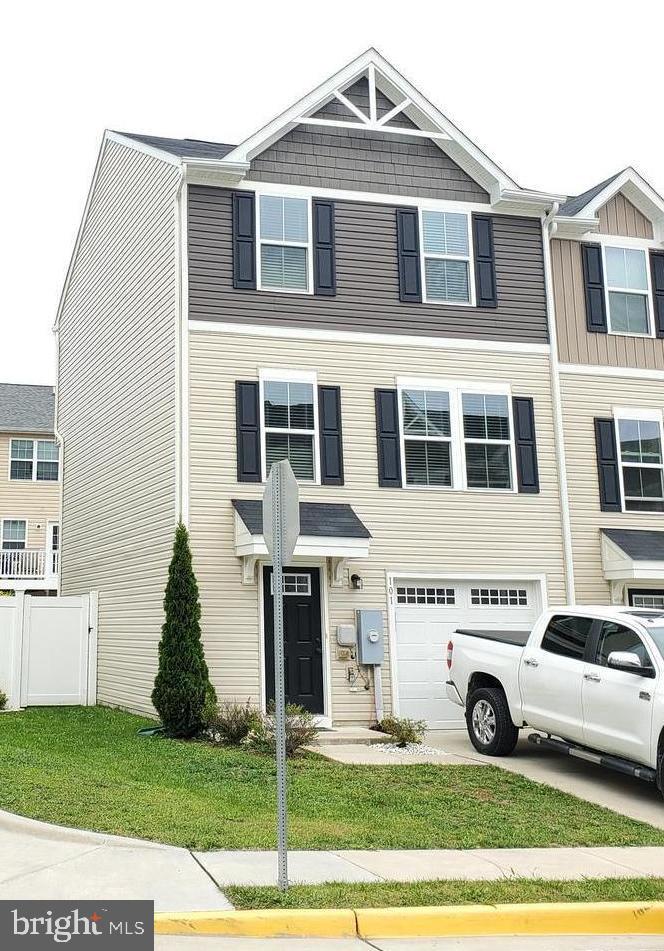
Perfectly located, this stunning and modern end-unit townhome boasts 4 bedrooms and 2 full baths with upgraded luxury vinyl plank flooring throughout most of the home. The primary bedroom features an en suite bathroom with  walk-in closet. Upgraded appliances and breakfast bar in the kitchen accentuate the easy flow with the dining and living rooms.  A fourth bedroom on the entry floor opens to the private fenced rear yard. Minutes away from everything, including downtown Winchester, shopping, schools, Winchester Medical Center, and the best ways to get there (37/522/50/81) all in a highly sought after neighborhood! Enjoy the nearby playground and the community walking trail. This beautiful corner lot townhome is ready to move-in. Don't miss out on this amazing opportunity! Available to tour beginning of July. Owner/agent. Owner is a licensed real estate agent in VA/WV.
#VAFV2019998

WINCHESTER

101 LANCE WAY

4 Beds

2 Baths

1,600 Sq.Ft.

$350,000

MLS#: VAFV2019998

1 ... 606 607 608 609 610 ... 666
* Listings identified with the FMLS IDX logo come from FMLS and are held by brokerage firms other than the owner of this website. The listing brokerage is identified in any listing details. Information is deemed reliable but is not guaranteed. If you believe any FMLS listing contains material that infringes your copyrighted work please click here to review our DMCA policy and learn how to submit a takedown request. © 2024. First Multiple Listing Service, Inc.
 - property

Send a message

Message successfully sent.

Your message

What is 3 + 4 ?

Reason for contacting?

I agree to receive email communication and understand I can unsubscribe at any time.

I agree to be contacted by Charis Realty Group - Christine Issler, Broker via call, email, and text for real estate services. To opt out, you can reply 'stop' at any time or reply 'help' for assistance. You can also click the unsubscribe link in the emails. Message and data rates may apply. Message frequency may vary. Privacy Policy

Sign Out

Virtual Assistant

Would you like to take the next step with this property? We can help you schedule a showing or virtual tour, or send you more details.

Yes, I would like more information.

Thank You for Your Reply, One of Our Agents will contact you as soon as possible

No, maybe later.

Thank you, you can always contact me via email, phone number or through the contact form.

Realhub AI

Lucy - Your AI-Powered Realtor

Update Your Temporary Password

Personalize your search

Enter your email and we'll notify you immediately when new listings match what you're looking for.

or enter email address

Already have an account ? Login here

Continue your home search

I agree to receive communications and understand I can unsubscribe at any time.

I agree to be contacted by Charis Realty Group - Christine Issler, Broker via call, email, and text for real estate services. To opt out, you can reply 'stop' at any time or reply 'help' for assistance. You can also click the unsubscribe link in the emails. Message and data rates may apply. Message frequency may vary. Privacy Policy

Already have an account ? Login here

We use cookies

We use cookies primarily for analytics to enhance your experience. By accepting, you agree to our use of these cookies. You can manage your preferences or learn more about our cookies policy.
