Features & Amenities

Interior

  • Other Interior Features

    Eat-in Kitchen, Ceiling Fan(s), Walk-In Closet(s), Recessed Lighting, Pantry, Kitchen Island, Built-in Features, Crown Molding, Open Floorplan, Soaking Tub

  • Total Bedrooms

    5

  • Bathrooms

    4

  • 1/2 Bathrooms

    1

  • Above Grade Finished Area

    4594.0

  • Basement YN

    NO

  • Cooling YN

    YES

  • Cooling

    Central Air, Ceiling Fan(s), Electric

  • Fireplace YN

    YES

  • Heating YN

    YES

  • Heating

    Exhaust Fan, Natural Gas, Forced Air

  • Pet friendly

    N/A

Exterior

  • Garage

    Yes

  • Garage spaces

    2

  • Construction Materials

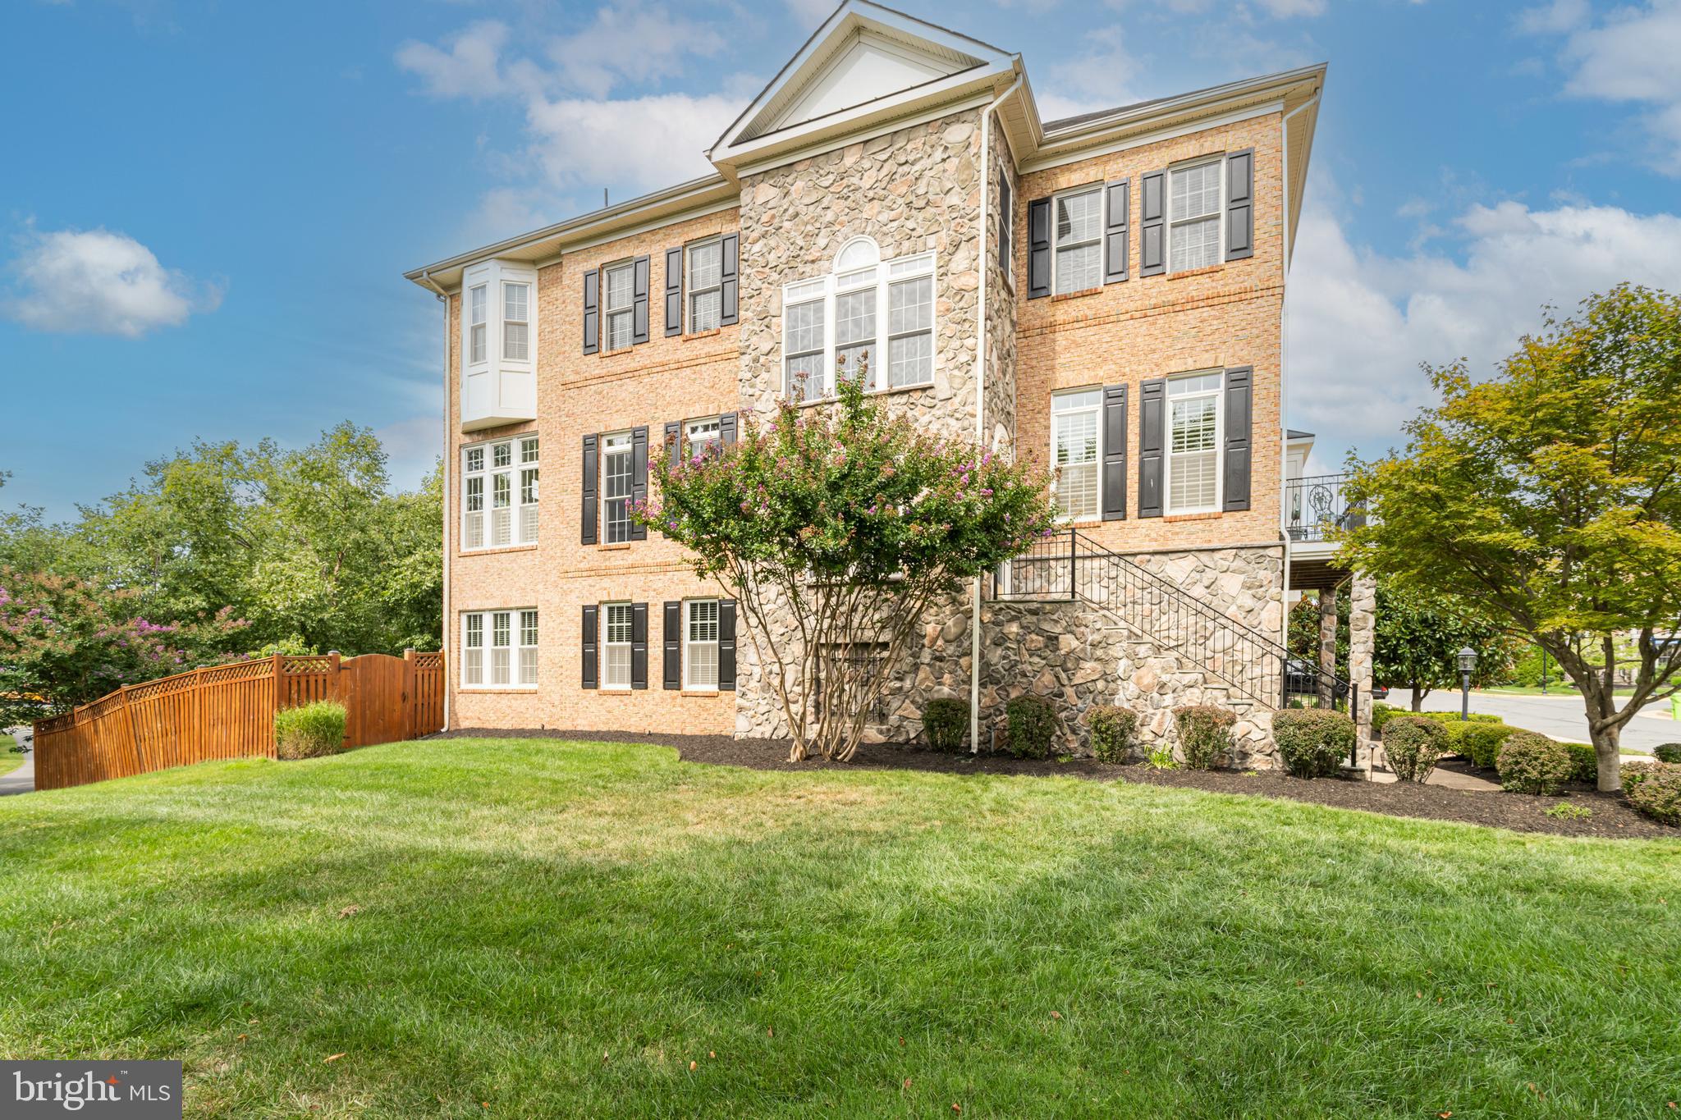
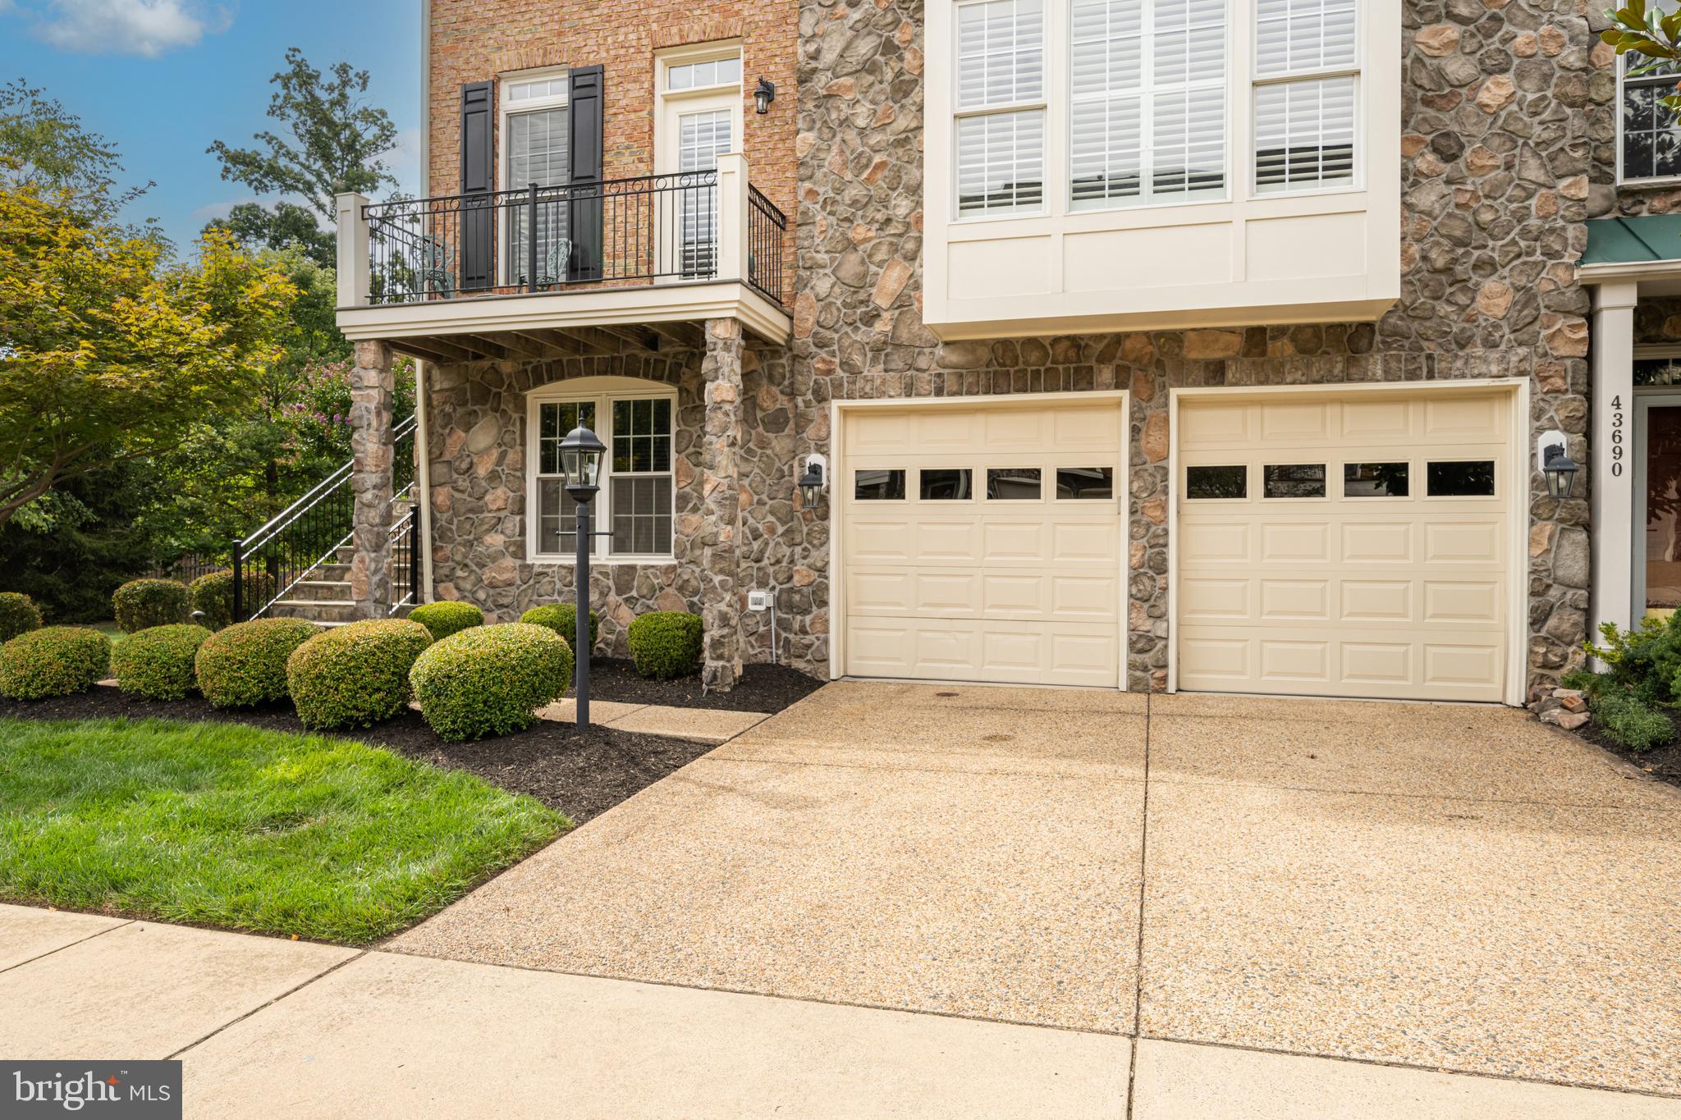
    Brick, Stone, HardiPlank Type

  • Other Exterior Features

    Balcony, Lighting

  • Parking

    Off Street, Garage, Driveway, Attached

  • Patio and Porch Features

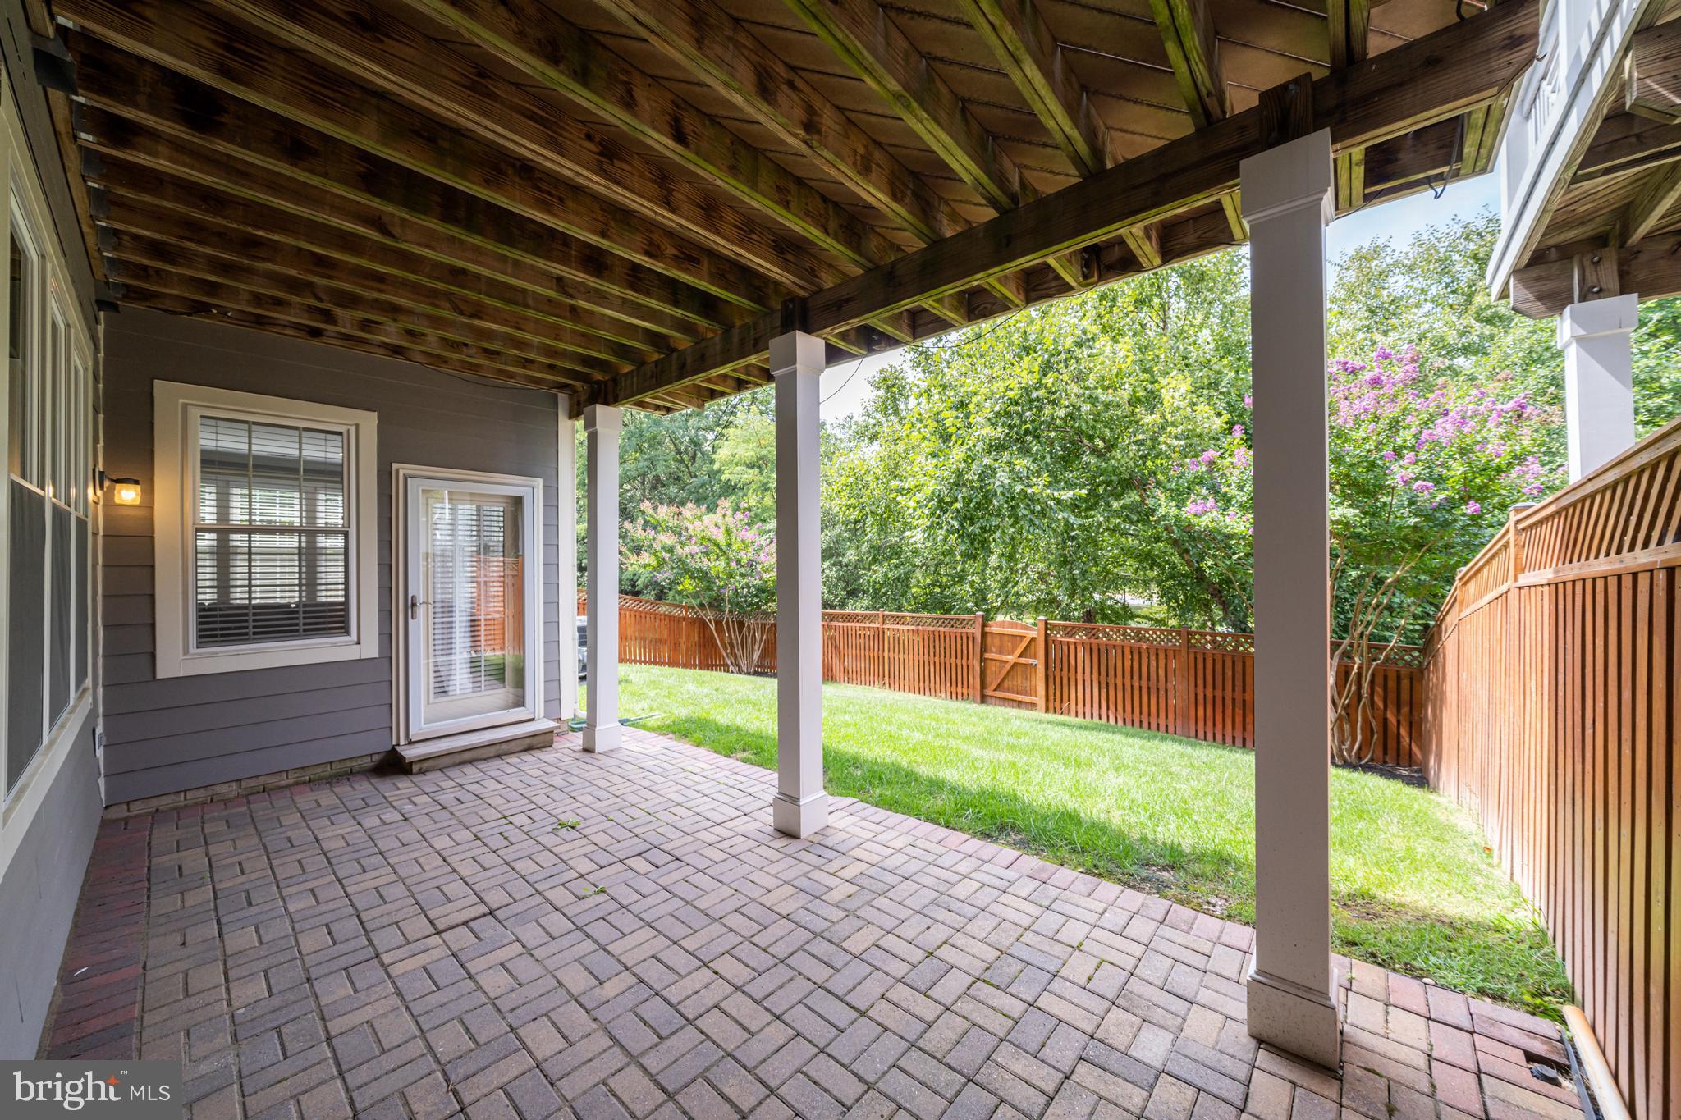
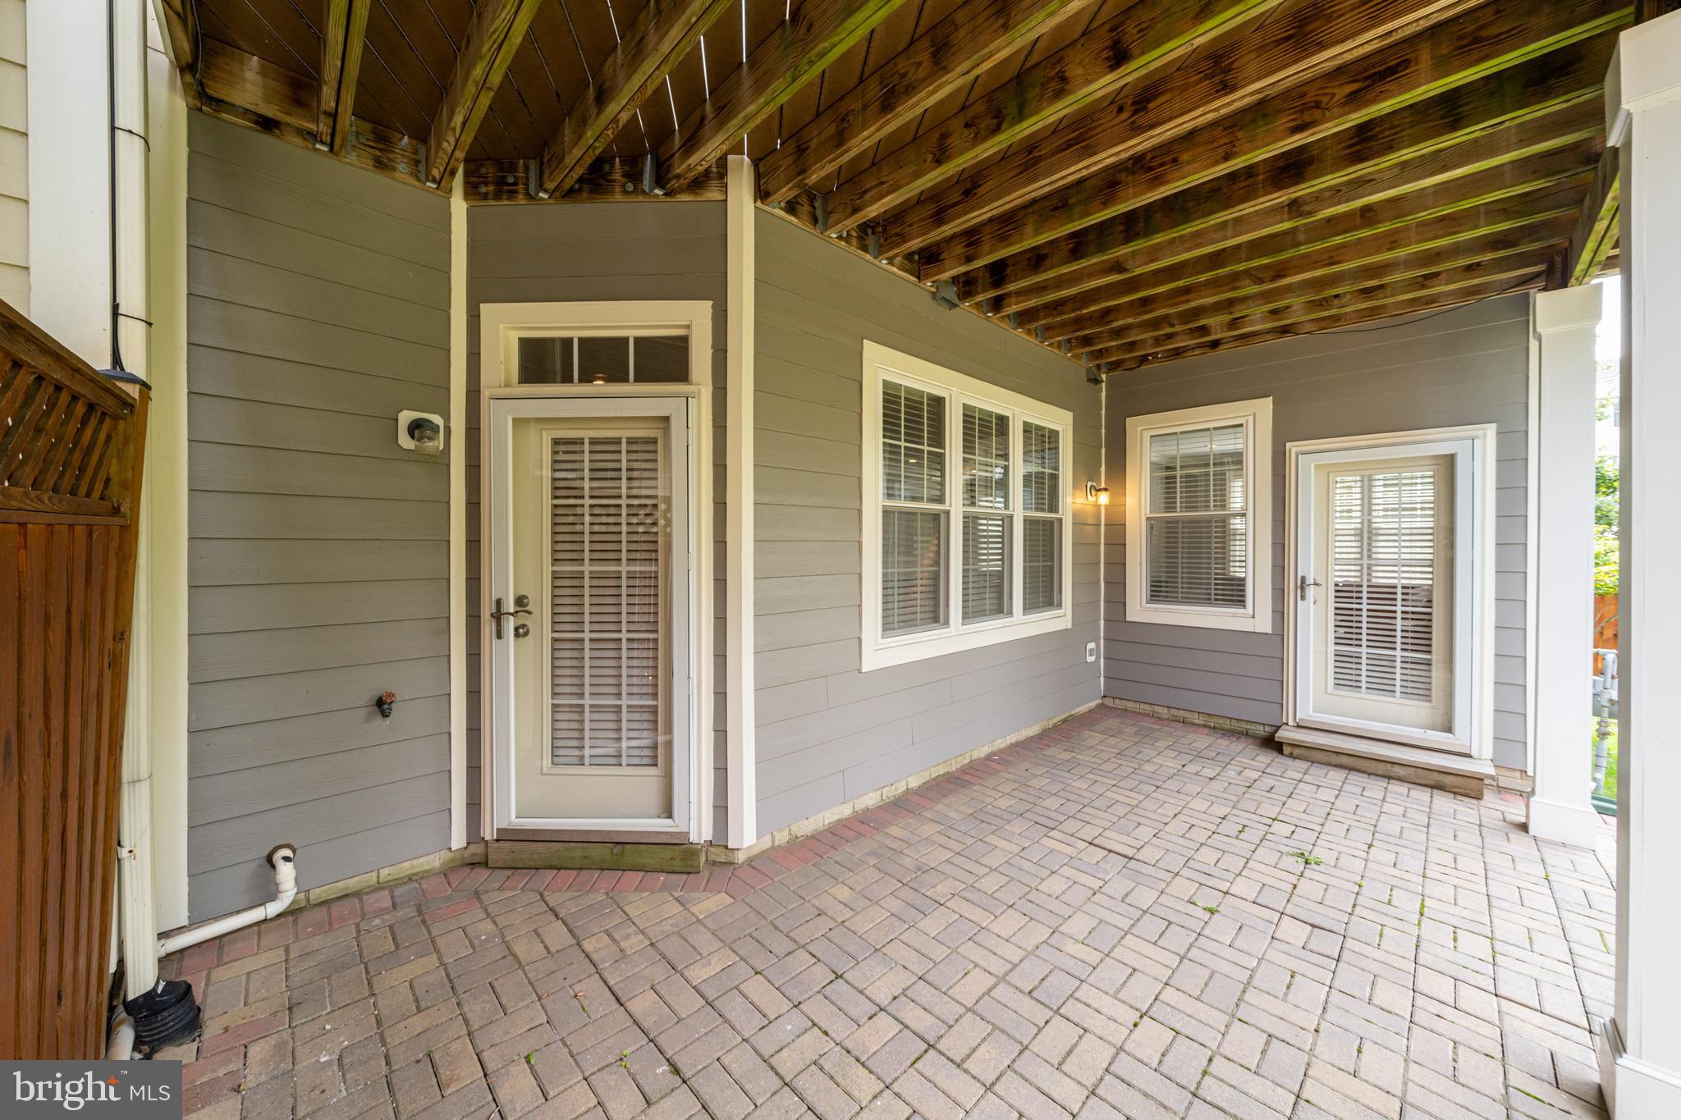
    Deck, Patio

  • Pool

    Yes

  • Pool Features

    Community, Lap

  • Waterfront YN

    NO

  • View

    Trees/Woods

Area & Lot

  • Lot Features

    Corner Lot, Wooded, Front Yard, Private, Cleared, Few Trees, Back Yard

  • Lot Size(acres)

    0.11

  • Lot Size(square feet)

    4,792

  • Property Type

    Residential

  • Property Sub Type

    Townhouse

  • Architectural Style

    Traditional

Price

  • Sales Price

    $1,075,000
  • Tax Amount

    $7,885.14

  • Sq. Footage

    4,594

  • Price/SqFt

    $234

HOA

  • Association

    YES

  • Association Fee

    $275.59

  • Association Fee Frequency

    Monthly

  • Association Fee Includes

    N/A

Property Resources

  • Horse Property

    NO

School District

  • Elementary School

    SELDENS LANDING

  • Middle School

    BELMONT RIDGE

  • High School

    RIVERSIDE

Property Features

  • New Construction

    NO

  • Association Amenities

    Clubhouse, Fitness Center, Meeting Room, Picnic Area, Tennis Court(s), Basketball Court, Trail(s), Jogging Path, Playground, Sport Court

  • Foundation Details

    Slab

  • Senior Community YN

    NO

  • Sewer

    Public Sewer

  • Tax Lot

    198A

  • Water Source

    Public

Schedule a Showing

Showing scheduled successfully.

<
>
IN PERSON
VIA CHAT

What is 3 + 4 ?


Change time

Mortgage calculator

Estimate your monthly mortgage payment, including the principal and interest, property taxes, and HOA. Adjust the values to generate a more accurate rate.

Your payment

Principal and Interest:

$

Property taxes:

$

HOA fees:

$

Total loan payment:

$

Total interest amount:

$

Location

County

LOUDOUN

Elementary School

SELDENS LANDING

Middle School

BELMONT RIDGE

High School

RIVERSIDE

Listing Courtesy of Joy Muczko, Pearson Smith Realty, LLC

RealHub Information is provided exclusively for consumers' personal, non-commercial use, and it may not be used for any purpose other than to identify prospective properties consumers may be interested in purchasing. All information deemed reliable but not guaranteed and should be independently verified. All properties are subject to prior sale, change or withdrawal. RealHub website owner shall not be responsible for any typographical errors, misinformation, misprints and shall be held totally harmless.

Agent Laurie Hailey

Salesperson, Realtor

Laurie Hailey

Call Laurie today to schedule a private showing.


* Listings on this website come from the FMLS IDX Compilation and may be held by brokerage firms other than the owner of this website. The listing brokerage is identified in any listing details. Information is deemed reliable but is not guaranteed. If you believe any FMLS listing contains material that infringes your copyrighted work please click here to review our DMCA policy and learn how to submit a takedown request.© 2024 FMLS.
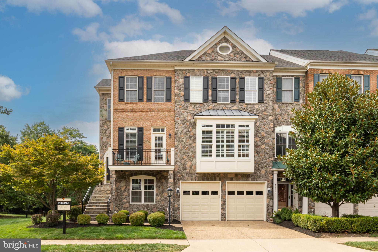
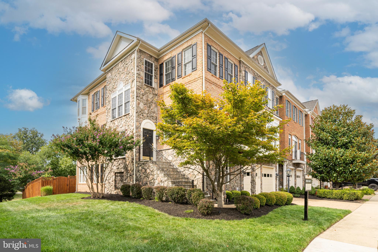
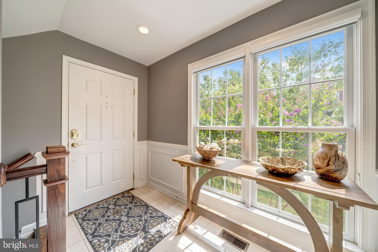
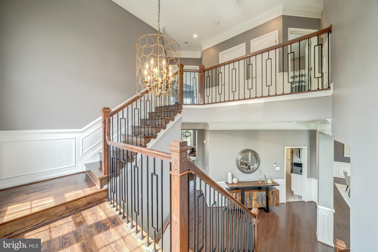
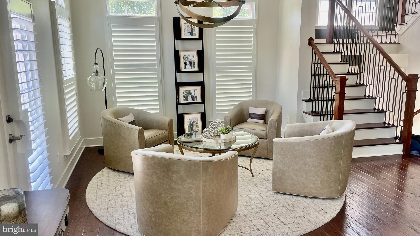
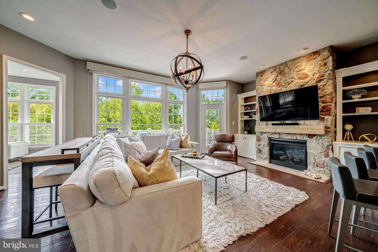
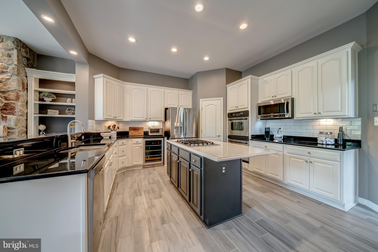
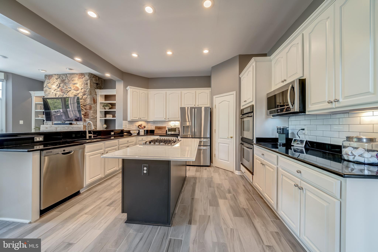
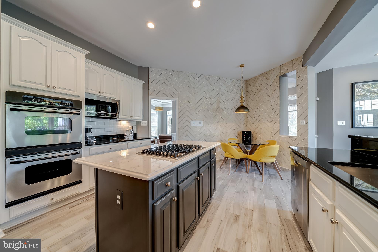
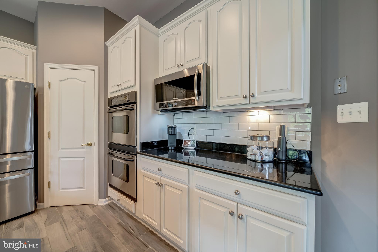
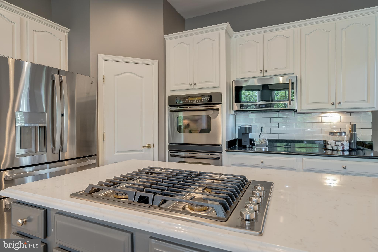
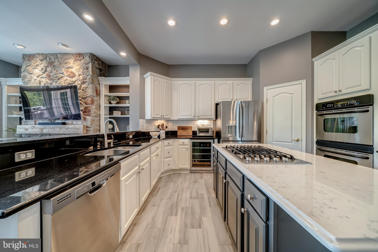
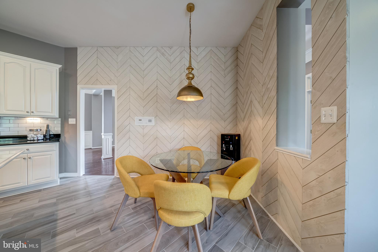
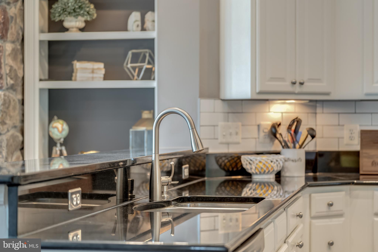
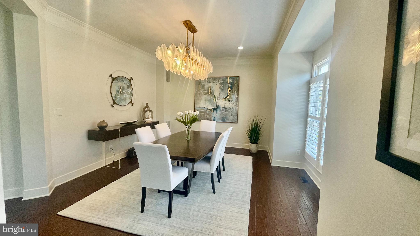
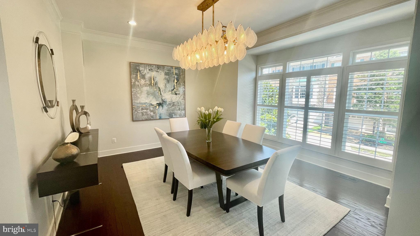
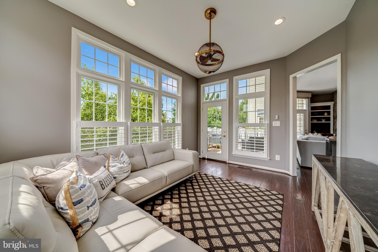
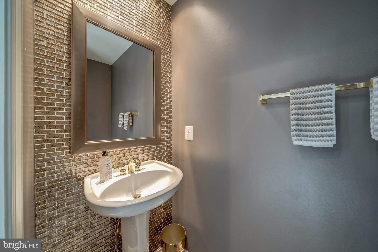
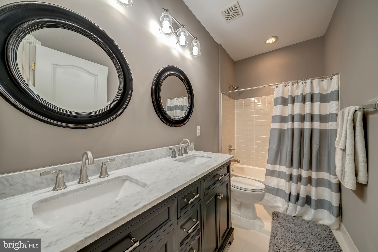
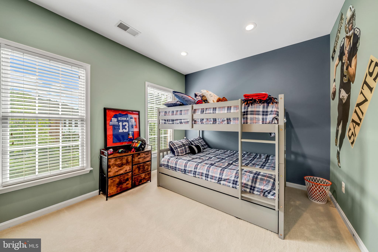
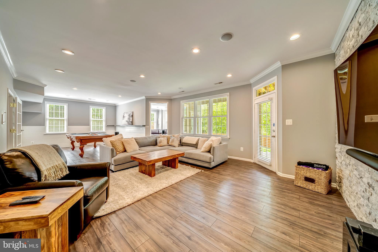
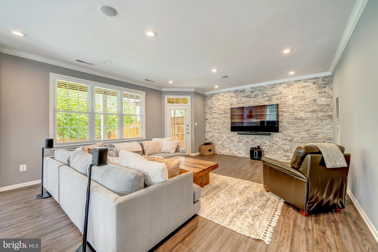
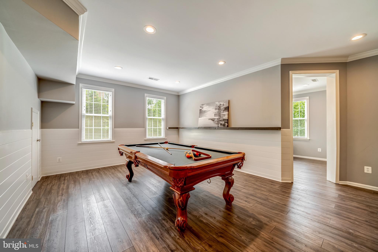
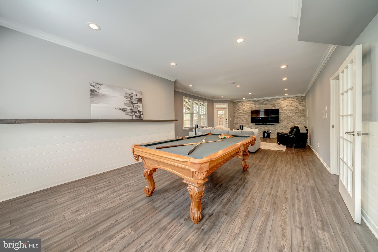
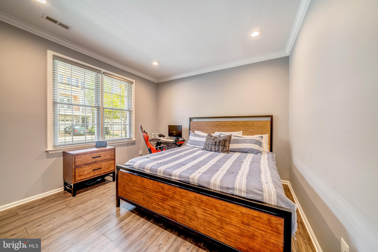
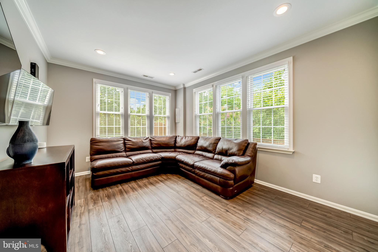
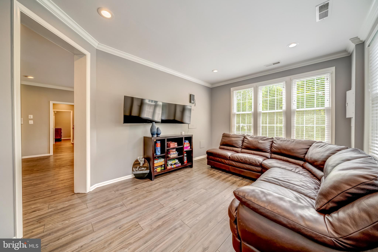
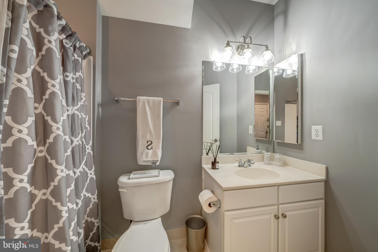
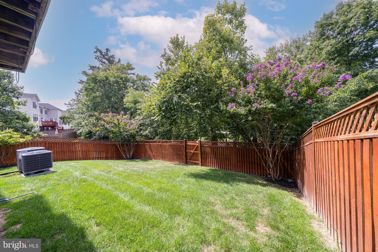
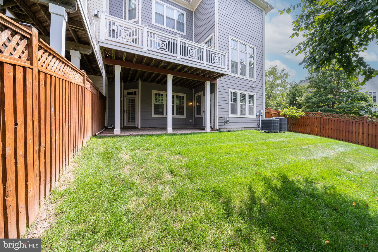
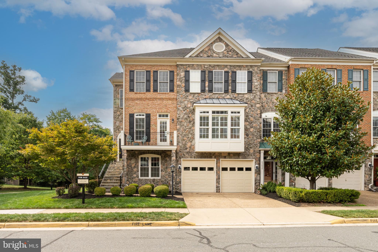
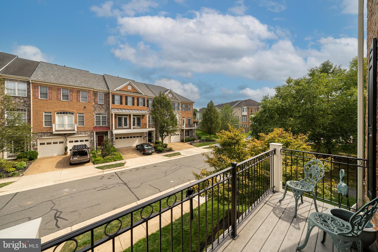
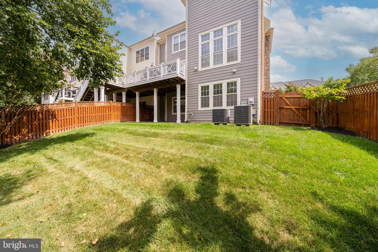
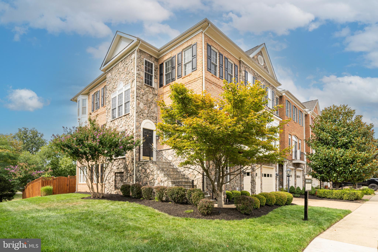
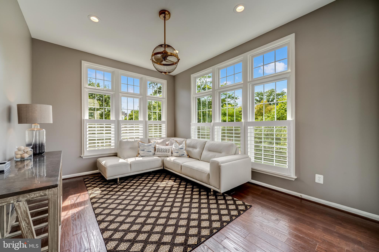
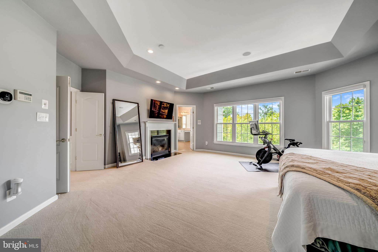
Luxury living meets exceptional location! Welcome to one of the most stunning and meticulously upgraded homes in the heart of Lansdowne. This Van Metre, Browning model is an expansive end-unit townhome that lives like a single-family home.  Perfectly positioned on a premium lot backing to tranquil woods and adjacent to open common space, this home offers privacy, sophistication, and many high-end upgrades. Boasting nearly 4,600 square feet of exquisitely finished living space, this rare gem features 5 spacious bedrooms, 4 full baths, and one half bath, thoughtfully designed for both comfort and style. Every level of this home has been renovated with custom, designer finishes, creating a seamless blend of elegance and functionality. 
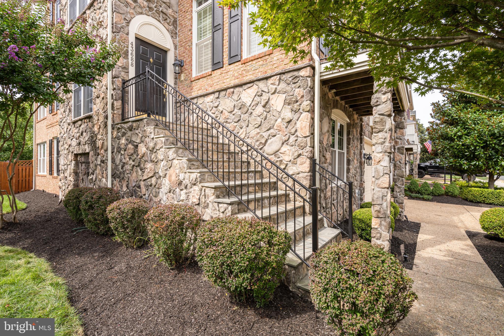
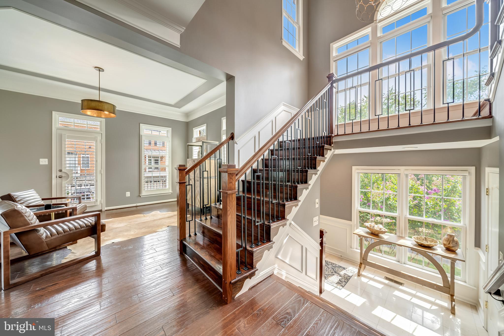
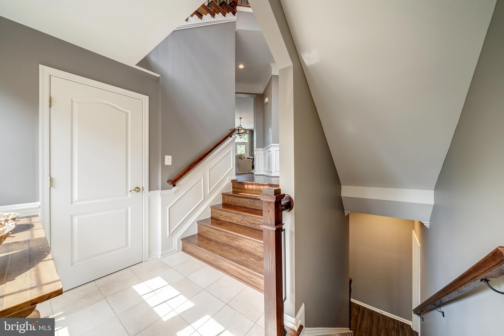
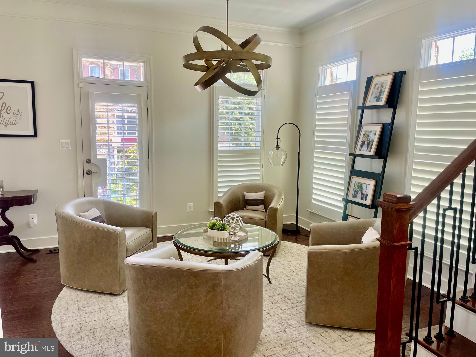
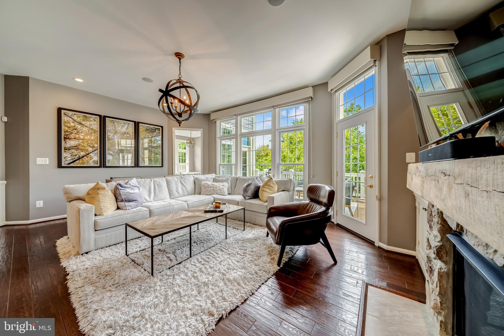
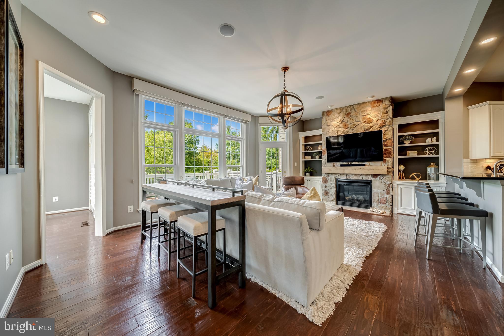
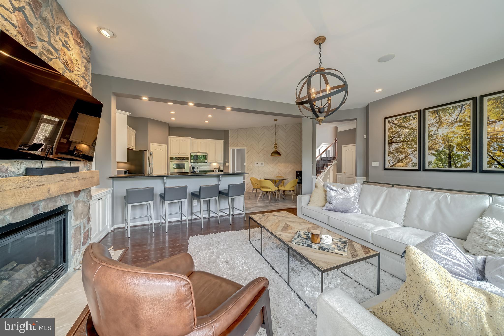
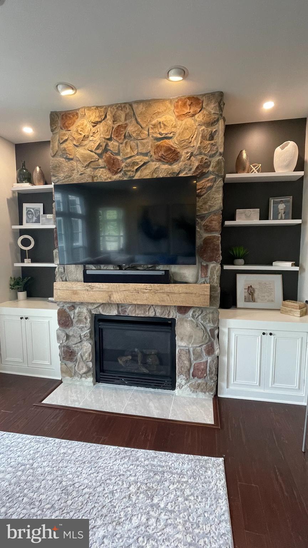
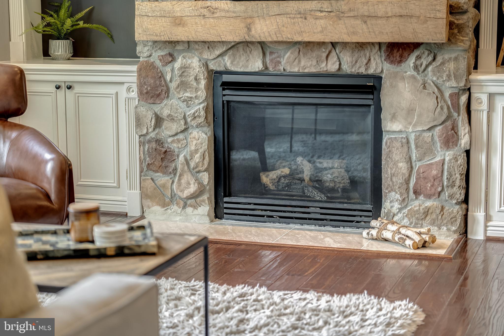
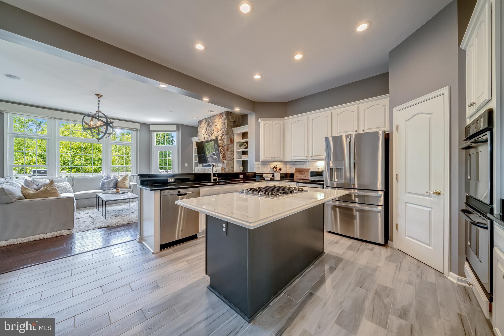
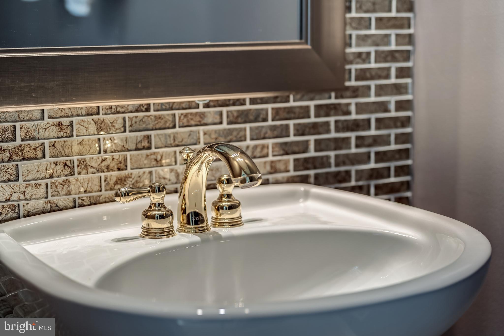
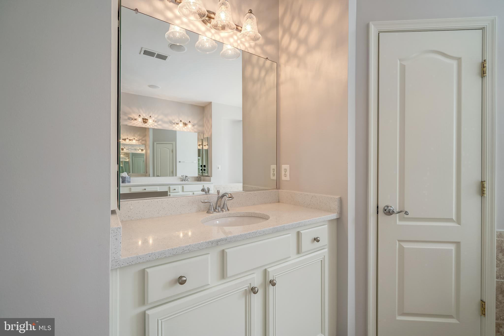
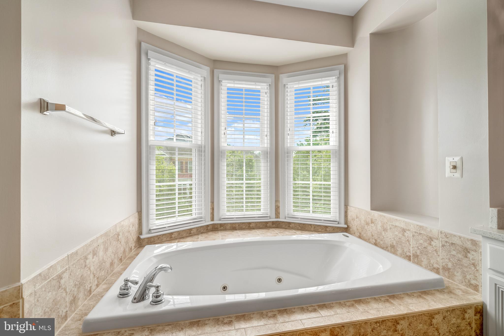
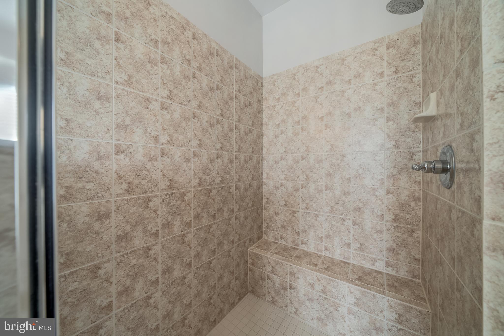
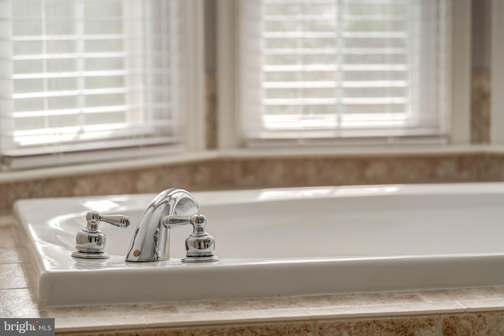
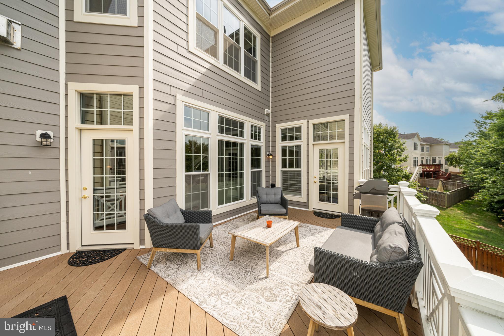
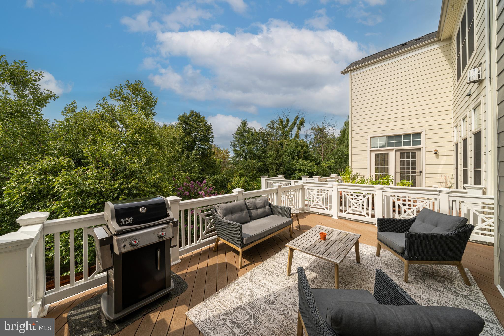
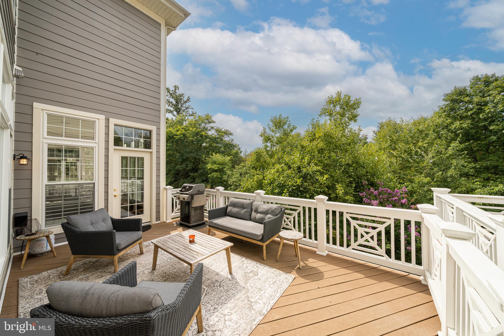
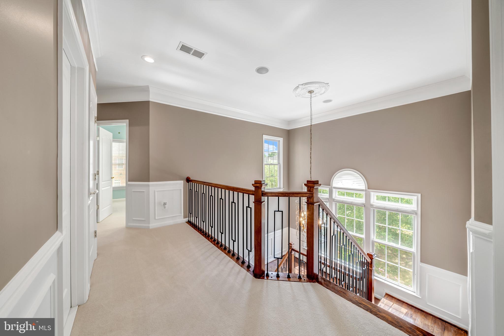
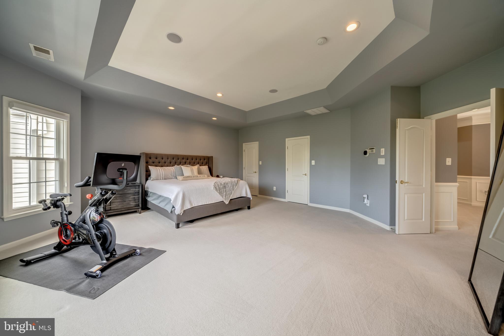
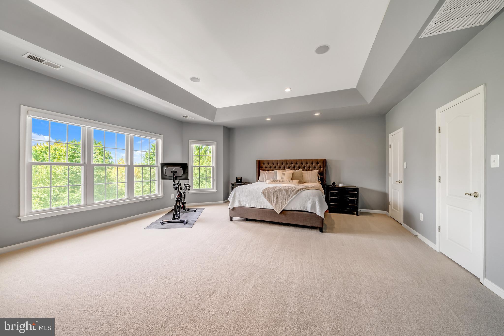
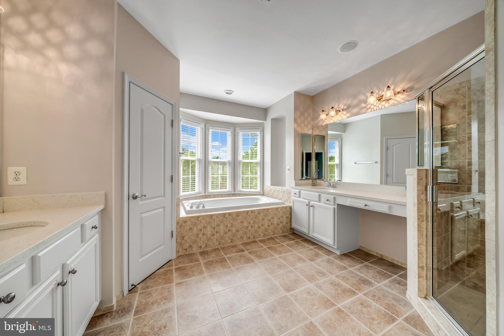
From the moment you arrive, the curb appeal is a striking combination of stone, brick, and Hardie plank with slate front stairs.  The yard is professionally landscaped with a built-in sprinkler system.  Inside, you'll find wide plank hardwood floors, 10-foot ceilings, custom lighting, and detailed trim work that evokes luxury in every room.  The sun-drenched open floor plan is enhanced by over 60 large windows, including many automatic high-end blinds. The gourmet kitchen and spacious family room are the heart of the home , centered around a cozy stone fireplace.  Enjoy morning coffee on the large private Trex deck.  The primary suite is a true retreat, complete with a second gas fireplace, spa-like bathroom, and an oversized jetted tub that invites you to pamper yourself. 
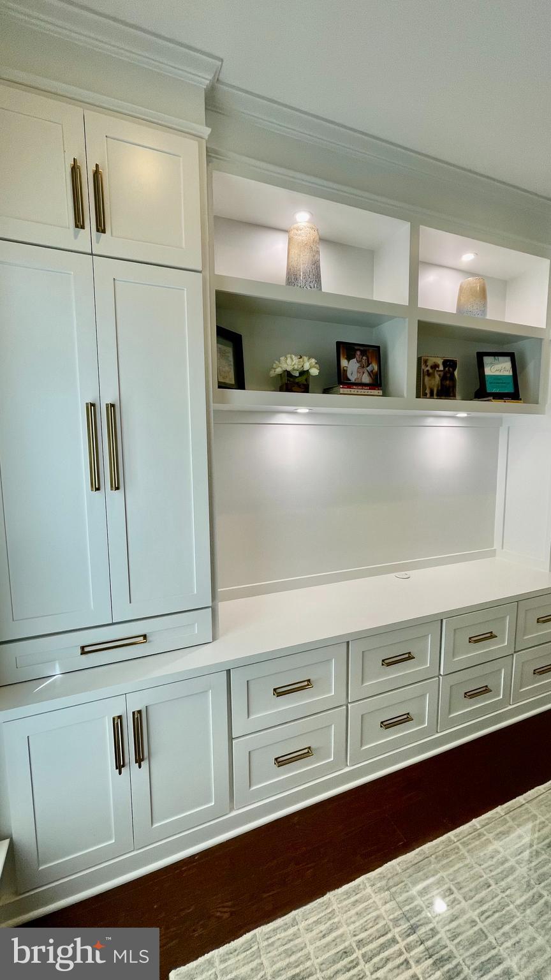
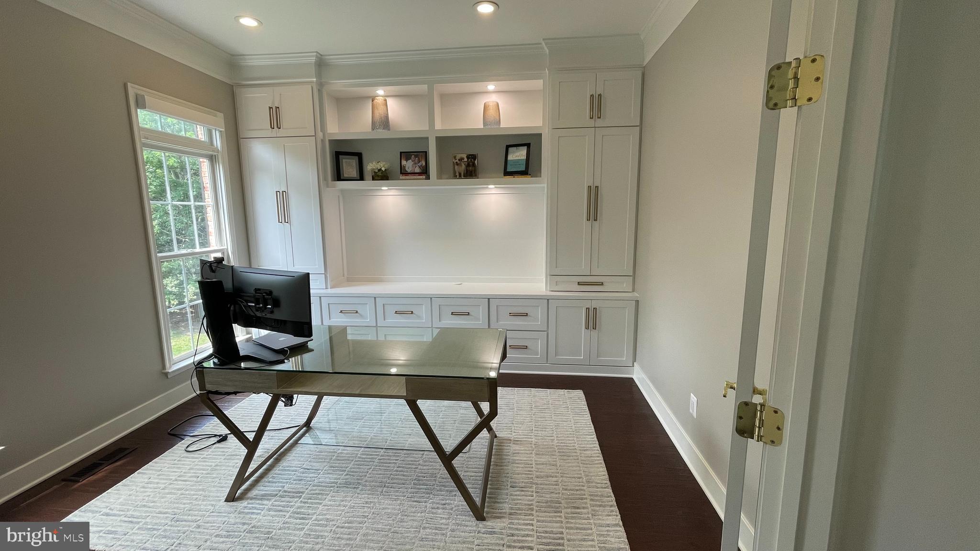
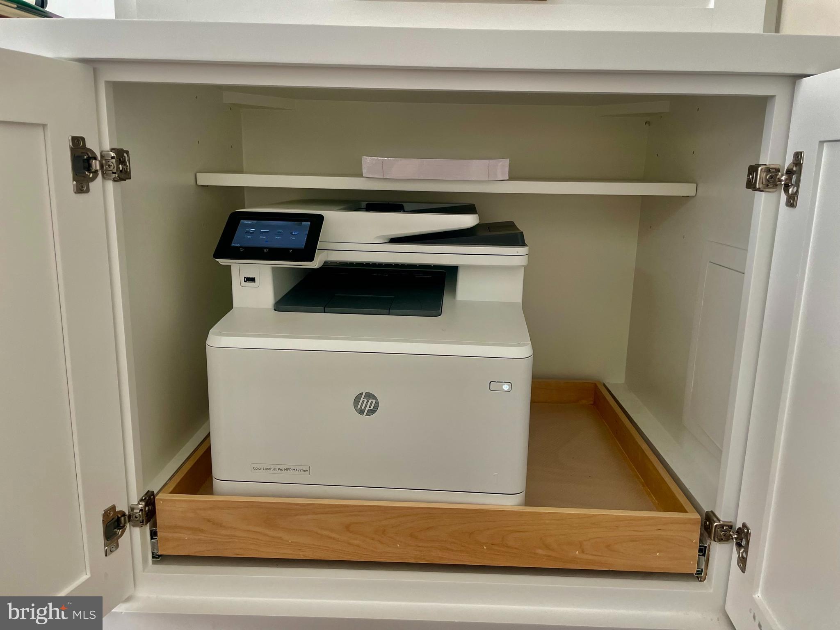
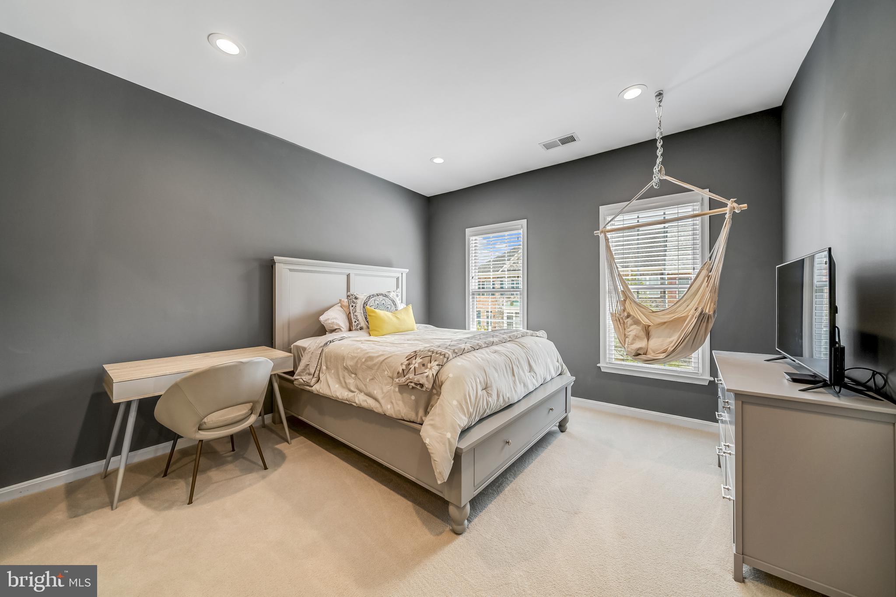
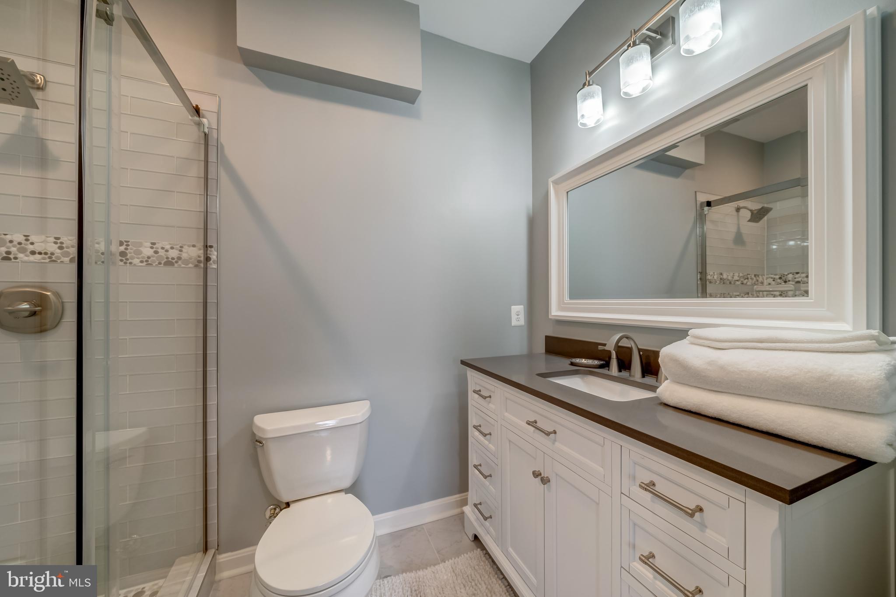
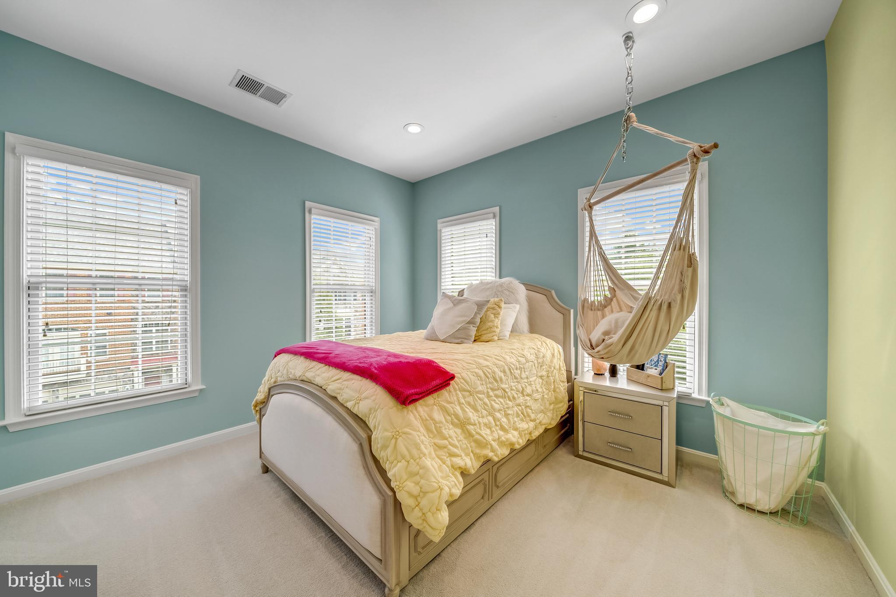
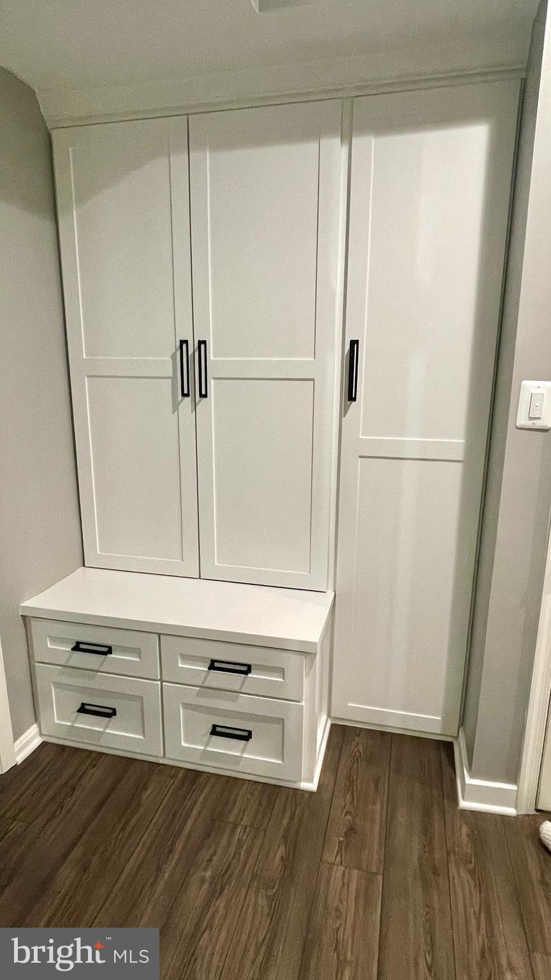
 The upper level has four bedrooms and three full bathrooms, and a spacious laundry room. Recently added are the custom-designed bookshelves in the office, a 5-inch baseboard on the main level, and the custom mudroom in the lower level. The upper HVAC unit was replaced in 2021.  Windows are replaced in 2015.  Located just steps from the Landsowne Town Center, you'll have access to top dining, Starbucks, Panera Bread, Chick-fil-A, Harris Teeter and more.  The community has three highly rated schools, a newly renovated amenities center, indoor/outdoor pools, tennis courts, pickleball courts, walking trails, a premier golf course, and scenic walking trails.  This community is near One Loudoun, Leesburg, Dulles Airport, Tysons Corner, and is easily accessible to Washington, DC.

43688 LEES MILL SQUARE

Message successfully sent.

What would you like to know?

What is 3 + 4 ?

I agree to receive email communication and understand I can unsubscribe at any time.

I agree to be contacted by Charis Realty Group - Christine Issler, Broker via call, email, and text for real estate services. To opt out, you can reply 'stop' at any time or reply 'help' for assistance. You can also click the unsubscribe link in the emails. Message and data rates may apply. Message frequency may vary. Privacy Policy

Related Properties

An exceptional opportunity to build the Roberts home design on a remarkable 1.4+ acre homesite tucked into a peaceful cul-de-sac setting, offering generous acreage and natural privacy in an idyllic countryside setting. Designed with a thoughtful layout ideal for everyday living and entertaining, the Roberts features open-concept main living areas encompassing a spacious great room, beautiful dining room, sizable flex room, and bright casual dining area with access to the rear yard.
The well-appointed kitchen serves as the center of the home, featuring an oversized island with breakfast bar, wraparound counter and cabinet space, a roomy walk-in pantry, and convenient access to the dining room. The serene primary bedroom suite includes dual walk-in closets and a spa-like bath with dual vanities, a generously sized shower with seat, and private water closet. Secondary bedrooms feature walk-in closets, including two bedrooms connected by a shared bath.
Additional highlights include a versatile first-floor bedroom with private bath, generous loft, convenient second-floor laundry, powder room, everyday entry, and ample storage. The expansive 1.4+ acre homesite provides an opportunity to create a private outdoor setting tailored to your vision. This to-be-built Roberts offers a thoughtfully designed home in a peaceful countryside setting, with the flexibility to create a residence that suits the way you live, while being just a short drive from the shopping, dining, wineries, and everyday conveniences of downtown Leesburg. Sales Office by appointment Monday–Friday. On-site sales available Saturday 10 AM–5 PM and Sunday 12 PM–5 PM.
#VALO2132584

LEESBURG

14144 KARCICH OAKS COURT

5 Beds

4 Baths

4,085 Sq.Ft.

$1,209,995

MLS#: VALO2132584

NEW PRICE!!!!! Located in the prestigious, gated River Creek community, this stunning four-level, stone-front townhouse offers over 3200 square feet of beautifully updated living space on a premium lot backing onto the 2nd hole of the golf course. The main level features an open-concept floor plan with hardwood flooring, crown molding, updated light fixtures, and abundant natural light. The kitchen boasts cherry cabinetry, newer stainless-steel appliances, and gas cooking. A three-level rear bump-out adds extra light and space throughout the home, and a deck just off the kitchen creates seamless indoor-outdoor living. Upstairs, the primary suite offers a vaulted ceiling, two spacious walk-in closets, and a spa-inspired bath. Two additional bedrooms, a full bath, and upper-level laundry complete this floor. The bonus fourth level is ideal for a home office, studio, or kids' retreat. The walk-out lower level is perfect for entertaining, with a family room and gas fireplace, opening to a patio with gorgeous views over the golf course. Recent Updates: Freshly painted interior, both HVAC units (2021), 50-year roof (2021), and water heater (2017).
This premium location is just a short stroll to the clubhouse, fitness center, and pools. River Creek amenities include an 18-hole golf course, walking trails, adult and children's pools, tennis and basketball courts, ball fields, ponds, and beautifully maintained grounds. Purchasers are required to become social members of River Creek Club. Inquire about golf membership at the 18-hole Ault-Clark–designed course, featuring spectacular views of the Potomac River and Goose Creek. The one-time capital contribution to River Creek Club is $2,500, with a monthly fee of $134 covering swimming, tennis, exercise, and dining facilities. HOA dues are separate at $258 per month.
#VALO2130512

LEESBURG

43602 BEAVER CREEK TERRACE

3 Beds

2 Baths

3,271 Sq.Ft.

$950,000

MLS#: VALO2130512

STUNNING PATIO HOME W/PVT COURTYARD*AND COVERED 3SEASON ROOM.  NEWLY RENOVATED*GOURMET KIT W/GRANITE, SS APPLIANCES*HDWD FLRS THROUGHOUT MAIN LVL*MAIN LVL MBR W/BIG WALK IN CLOSET*UPDATED MBA W/DUAL SINK, GRANITE VANITY*3 ADDITIONAL BEDROOMS AND FULL BATH*WALKING DISTANCE TO CLUB, TENNIS, POOL*MINUTES TO WEGMANS, COSTCO, DULLES AIRPORT.
#VALO2136772

LEESBURG

18444 CAMELBACK TERRACE

4 Beds

2 Baths

2,951 Sq.Ft.

$1,200,000

MLS#: VALO2136772

Welcome to 702 Mount Holly Place NE, a spacious 4-bedroom, 3.5-bath home situated on a corner lot in sought-after Potomac Station, just minutes from historic downtown Leesburg. Step inside to a main level offering plenty of space to live, work, and gather, with formal living and dining rooms, a dedicated home office, and a cozy family room with a fireplace. The light-filled updated kitchen shines with crisp white cabinetry, gorgeous quartz countertops, and newer stainless steel appliances.

Upstairs, the spacious primary suite features dual walk-in closets and a generous en suite bath. Three additional nicely sized bedrooms and a full hall bath complete the upper level.

The finished walk-out lower level adds even more flexible living space with a large recreation room, den, full bath, and an expansive storage area. Outside, the corner lot offers a fenced yard along with a storage shed equipped with electricity, perfect for a workshop, hobbies, or additional storage.

Major updates offer added peace of mind, including a new HVAC system (July 2026), roof (2022), sump pump (2024), water heater (2023), washer and dryer (2019), and fence (2018).

Potomac Station offers an incredible community lifestyle with a clubhouse, Junior Olympic-sized pool, playgrounds, basketball and tennis/pickleball courts, walking trails, and year-round neighborhood events. Conveniently located just off Route 7 with easy access to shopping, dining, commuter routes, and all that downtown Leesburg has to offer, 702 Mount Holly Place is ready to welcome you home.
#VALO2137506

LEESBURG

702 MOUNT HOLLY PLACE NE

4 Beds

3 Baths

3,364 Sq.Ft.

$935,000
MLS#: VALO2137506

Tucked away on 4.83 picturesque acres with private Goose Creek frontage and no HOA, 38620 Lime Kiln Road is the kind of Leesburg property that rarely comes along—private, peaceful, and surrounded by nature, yet just minutes from historic downtown Leesburg, Middleburg, wineries, dining, and commuter routes.

Inside, refinished hardwood floors and an updated gourmet kitchen with quartz countertops open to a dramatic two-story living room filled with natural light. An expansive Trex deck extends the living outdoors, creating a beautiful setting for entertaining, morning coffee, or quiet evenings overlooking the property.

The main-level owner’s suite offers direct deck access, complemented by a second bedroom or office, full bath, spacious laundry and mudroom, and a versatile bonus room above the garage with its own entrance. Upstairs are two additional bedrooms, a full bath, and a charming reading or game nook. The finished lower level adds two oversized bedrooms, a generous recreation room, full bath, screened porch, and abundant storage—ideal for guests or multigenerational living.

What truly sets this property apart is the land. A private drive across Lime Kiln Road leads to your own peaceful retreat along Goose Creek, complete with a waterside seating area where you can slow down and take in the beauty of the surroundings.

Thoughtful upgrades include Hardie plank siding, fresh exterior paint, a whole-house Kohler generator, two EV chargers, two wells, water treatment, whole-home dehumidification, a constant-pressure well system, and upgraded HVAC and water-heating systems.

Nearly five acres. Goose Creek at your doorstep. No HOA. Privacy without isolation. This is more than a home—it’s a rare piece of Loudoun County to call your own.
#VALO2136908

LEESBURG

38620 LIME KILN ROAD

6 Beds

4 Baths

4,422 Sq.Ft.

$1,095,000
MLS#: VALO2136908

Price improved. Beautifully situated, this stunning property offers the perfect blend of privacy, space, and convenience. Nestled in a serene setting on over 6 acres of flat land. This home features nearly 3,000 square feet of living space with hardwood flooring on the top-level, ceramic tiles, new flooring on first level, main level master bedroom, new windows, and new paint throughout.  Filled with natural light, generously sized 4 bedrooms and an additional room upstairs that can be used as an office.  Inviting living areas ideal for both everyday living and entertaining. Enjoy peaceful surroundings while remaining just minutes from historic downtown Leesburg, shopping, dining, and major commuter routes.
Good size workshop, workout space or extra storage with top level. No HOA.

Don’t miss this incredible opportunity—schedule your private showing today and experience everything this exceptional home has to offer!
#VALO2117008

LEESBURG

43118 EVANS POND ROAD

4 Beds

3 Baths

2,968 Sq.Ft.

$939,000
MLS#: VALO2117008

A RARE 1.1 ACRE HISTORIC ESTATE IN DOWNTOWN LEESBURG! This beautifully renovated Colonial on King St., combines timeless architectural character with thoughtful modern updates, extraordinary historic outbuildings, all within walking distance of downtown! Adding to the property's distinction are an original restored carriage barn and historic kitchen house, creating a remarkable sense of place and offering possibilities rarely found in an in-town residence. Rich in history yet designed for today’s lifestyle, the home offers four bedrooms, including a spacious main-level primary suite, plus three bedrooms upstairs. Original pine hardwood flooring throughout the home beautifully reflects its historic character, while the inviting living room provides a warm and welcoming gathering space centered around a charming wood-burning stove. The elegant dining area is perfectly suited for entertaining, with a natural flow toward the updated galley kitchen. The main-level primary suite provides a private retreat with the potential to add a screened porch overlooking the beautifully landscaped grounds. The beautifully redesigned original bath blends historic charm with modern luxury, featuring a classic clawfoot tub, oversized walk-in shower, and heated tile flooring. Upstairs, the additional bedrooms offer flexibility for family, guests, offices, or creative spaces. An enclosed sleeping porch lined with windows now serves as an updated laundry area with built-in storage. A thoughtful list of improvements provides modern comfort and peace of mind, including NEW HVAC (2026), updated electrical and plumbing (2015), conversion from oil to natural gas heating (2015), central air conditioning and spray-foam attic insulation (2017), a new asphalt driveway (9/2026), and custom storm windows. The professionally waterproofed basement offers excellent storage and the potential for a wine cellar, hobby area, or future finished space. The rear portion of the property has been professionally underpinned, the detached shed was releveled by licensed professionals, and low-voltage pipe warmers provide added protection during freezing temperatures. The one-acre grounds are an extraordinary amenity for a property so close to the center of town, offering privacy, mature landscaping, gardens, entertaining areas, and abundant space for outdoor living. The original carriage barn has been beautifully restored, preserving an important piece of the property's history while providing versatile additional space. Its finished and weatherproofed upper loft offers excellent attic-style storage. The historic kitchen house, once the property's dedicated cooking space, remains as another remarkable reminder of the home's heritage and is currently used as a playhouse. Together, these preserved structures create a distinctive compound-like setting rarely available in downtown Leesburg. The grounds also feature a stone terrace and mature sour cherry, apple, and nut trees. The generous acreage may also offer potential for an accessory dwelling unit (ADU), subject to Loudoun County approvals and applicable regulations, creating exciting possibilities, multigenerational living, a private office, or future additional living space. Beyond the property, enjoy the unparalleled convenience of downtown Leesburg, with acclaimed restaurants, boutique shopping, farmers markets, parks, community events, and the W&OD Trail all nearby. Easy access to the Greenway, Route 7, and commuter bus service make this exceptional combination of in-town lifestyle and private estate-like setting. An exceptional property in an exceptional location!
#VALO2136490
LEESBURG

431 S KING STREET

4 Beds

2 Baths

2,010 Sq.Ft.

$1,048,000

MLS#: VALO2136490
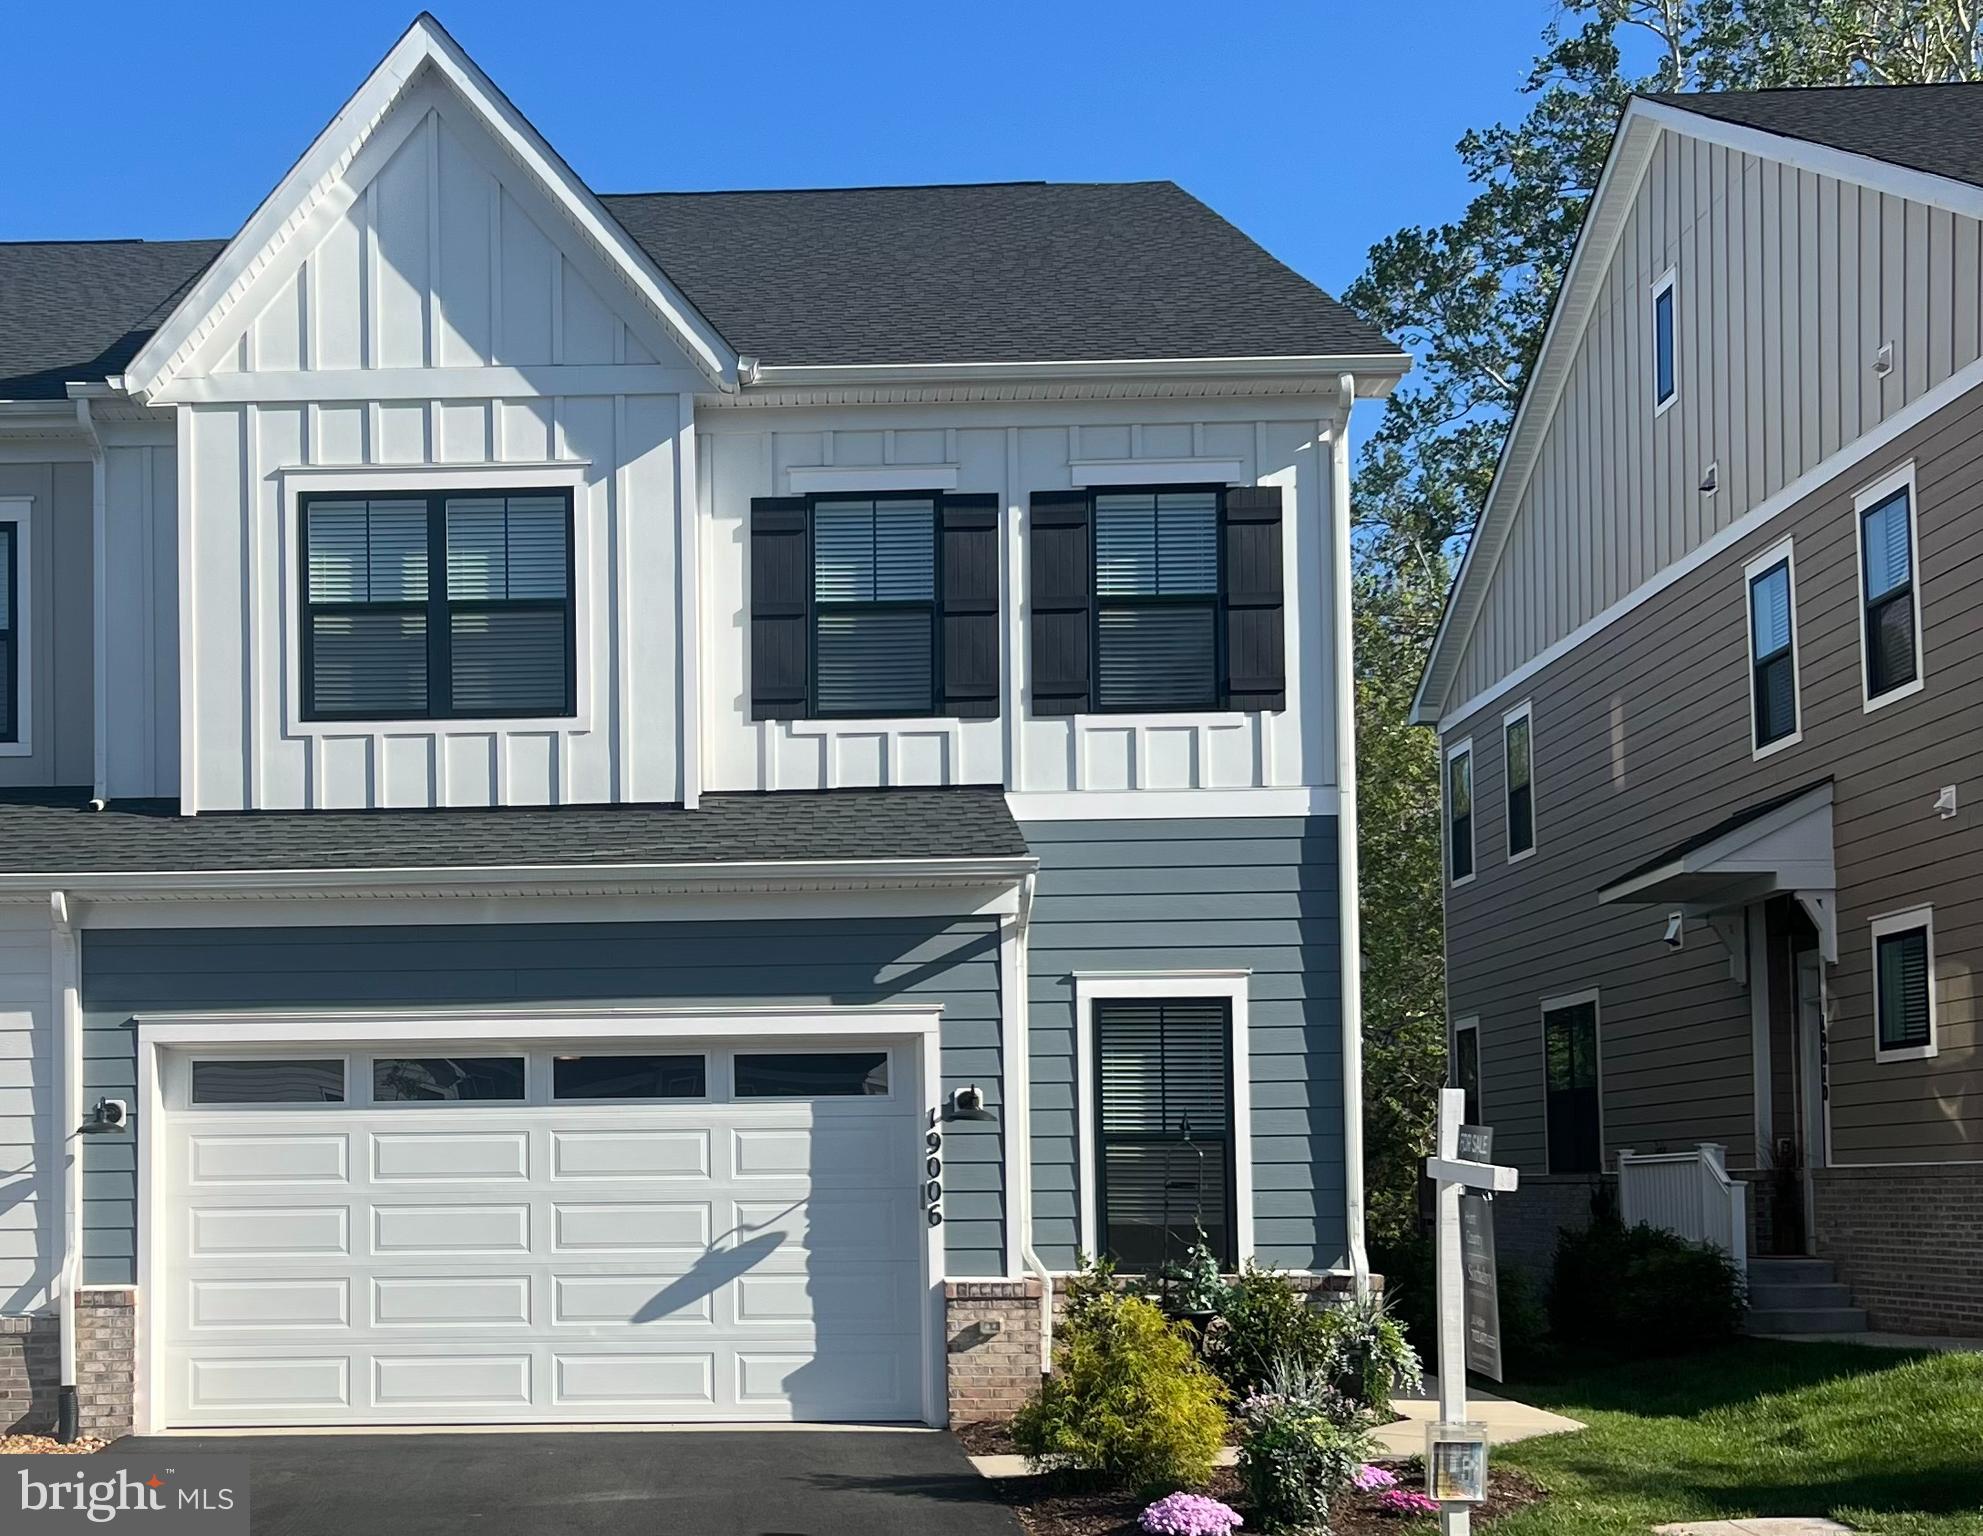
Welcome to this exceptional THREE FINISHED LEVELS 2023-built  townhome with 3679 SQUARE FEET in the sought-after Cadence at Lansdowne, a premier 55+ community. This is the first resale of this rarely available floor plan with THREE FINISHED LEVELS, offering a thoughtfully designed layout with two primary suites—one on the main level and one on the upper level and an impressive array of upgrades and custom finishes throughout. The flexible layout provides multiple private living areas, offering an ideal solution for multi-generational living, guests, or evolving lifestyle needs.” The main level features a stunning gourmet kitchen with stainless steel appliances, custom backsplash and countertops. The kitchen opens to the great room, creating the perfect space for both everyday living and entertaining. The soaring 10 foot ceilings enhance this main level living. The spacious main-level primary suite includes a luxurious bathroom with custom top of the line tile. The design of the home provides the convenience of true main-level living. Additional highlights include a laundry room with custom cabinets, powder room, and direct access to the finished two-car garage with insulated garage door. As an end unit, the home is filled with natural light thanks to additional side windows. Step outside to the beautiful deck overlooking a peaceful wooded setting and creek, offering privacy and tranquil views. Upgraded hardwood floors on main and upper level as well as beautiful wood staircases. Upstairs, you’ll find a second expansive primary suite with a sitting room and luxury bathroom with custom features. The upper level also includes another generously sized bedroom with its own private bathroom, a spacious and comfortable family room and a versatile bonus room perfect for an office, hobby space, or additional living area. The finished walk-out lower level adds even more living space and features a large recreation room with custom wall details, a full kitchenette/bar area with upgraded cabinets and countertops, exercise room, storage area and a full bathroom with custom tile. Walk out to the large fenced backyard, perfect for relaxing or entertaining. Located close to shopping, major commuter routes, wineries, and breweries, this beautifully upgraded home offers the perfect blend of luxury, comfort, and convenience in one of Loudoun County’s most desirable active adult communities.Residents can enjoy scenic walking trails throughout the neighborhood, a nearby dog park and convenient access to pickleball courts. The home is ideally located close to shops, restaurants, and just minutes from INOVA Loudoun Hospital and a variety of medical offices. Easy access to Route 7, Route 28, The Greenway and the Dulles Toll Road. The community includes front yard and common area maintenance, making for an easy, low-maintenance lifestyle. This nearly new home offers a perfect blend of modern design, energy efficiency, smart home features, and a prime location in one of Loudoun County’s most sought-after communities. Pickleball courts, dog park and miles of walking trails.
#VALO2125364

LEESBURG

19006 CORAL REEF SQUARE

3 Beds

4 Baths

3,679 Sq.Ft.

$939,900

MLS#: VALO2125364

A rare opportunity to own an extensively updated contemporary home on over 8 acres of wooded privacy—just 6 minutes to downtown Leesburg! Tucked away directly adjacent to Beacon Hill (offering a quick 5 minute golf cart ride to Beacon Hill Golf Club) this distinctive property offers the privacy and space of a country retreat without sacrificing the convenience of Loudoun County’s most desirable downtowns. And with no HOA, the possibilities are remarkably flexible.

From the moment you enter, it’s clear this is not another traditional red brick colonial. The home has been thoughtfully updated throughout while retaining the character and charm that are increasingly hard to find. The dramatic living room features soaring vaulted ceilings, exposed wood beams and a massive brick wood-burning fireplace that serves as its centerpiece.  The updated kitchen offers new appliances, quartz countertops and new lighting and opens seamlessly to a spacious family room with another wood-burning fireplace, vaulted ceilings and exposed beams.

The family room opens to a newly renovated deck, creating an ideal setting for entertaining or simply enjoying the privacy of your surroundings.

The main level offers a spacious primary suite with a fully remodeled primary bath, two large walk-in closets and hardwood flooring, along with a second bedroom that could easily serve as a private home office, study or creative space. Upstairs are two additional bedrooms and a fully remodeled full bath.

The three-car attached garage provides abundant room for vehicles, recreational equipment and ATVs, while the finished bonus space above the garage offers an incredible flex space—perfect for a workshop, hobby room, game room, poker lounge or your own private cigar and bourbon retreat.

Numerous additional updates—including new windows, custom sliding glass doors, gutters, washer/dryer, hose bibs, electrical outlets and switches, water heater, exterior walkways, LVP flooring and lighting—offer the peace of mind that comes with a thoroughly maintained, move-in-ready home.

And then there is the land. Over 8 acres of wooded privacy provide room to hunt, garden, explore, entertain or simply enjoy the peace and solitude that is increasingly difficult to find in Northern Virginia. Yet downtown Leesburg is only minutes away, putting restaurants, shopping, First Fridays, holiday parades, live music and historic charm practically at your doorstep.

Surrounded by the wineries, breweries, farms, restaurants and outdoor destinations that make Loudoun County so special, this is a truly unique combination of updated living, exceptional privacy and an unbeatable Leesburg location. A property like this—8+ acres, no HOA, distinctive architecture and minutes from downtown—is a rare find.
#VALO2134472

LEESBURG

17133 CLARKSRIDGE ROAD

4 Beds

2 Baths

3,430 Sq.Ft.

$1,274,900

MLS#: VALO2134472

Discover Brickyard by Drees Homes, an exciting new town home community in the heart of Leesburg, VA. Ideally located just moments from historic downtown Leesburg, Brickyard offers the perfect blend of contemporary living and small-town charm. Enjoy walkable access to local boutiques, restaurants, entertainment venues, and everyday conveniences, while benefiting from easy connectivity to Route 7, Route 15, and the Dulles Toll Road. Designed to foster both privacy and a sense of community, Brickyard will feature a fenced neighborhood accented by beautifully landscaped streetscapes, a spacious central green, playground, recreation area, picnic spaces, and gathering areas for residents to enjoy.

Welcome home to this stunning brick-front end-unit townhome, thoughtfully designed across three spacious levels. The entry level offers a versatile flex space that can easily serve as a media room, home gym, playroom, guest retreat, or entertainment area. A full bath and convenient access to the attached two-car garage complete this level. The main level showcases an open-concept layout centered around a gourmet kitchen featuring Whirlpool stainless steel appliances, quartz countertops, a large center island, white shaker-style cabinetry, and a walk-in pantry. The adjacent dining area flows seamlessly into the family room, which opens to a private terrace and extended deck for effortless indoor-outdoor living. A powder room and private corner office add convenience and functionality. Upstairs, the luxurious primary suite offers a relaxing retreat with a spa-inspired bath, dual vanities, a walk-in shower, and a spacious walk-in closet. Two additional bedrooms, a full hall bath, a conveniently located laundry room, and a flexible loft space provide ample room to live, work, and grow.

**Photos are for illustrative purposes only.**
#VALO2125566

LEESBURG

109 CAMBERWELL TERRACE NE

3 Beds

3 Baths

2,218 Sq.Ft.

$877,700

MLS#: VALO2125566

Send a message

Message successfully sent.

Your message

What is 3 + 4 ?

Reason for contacting?

I agree to receive email communication and understand I can unsubscribe at any time.

I agree to be contacted by Charis Realty Group - Christine Issler, Broker via call, email, and text for real estate services. To opt out, you can reply 'stop' at any time or reply 'help' for assistance. You can also click the unsubscribe link in the emails. Message and data rates may apply. Message frequency may vary. Privacy Policy

Sign Out

Virtual Assistant

Would you like to take the next step with this property? We can help you schedule a showing or virtual tour, or send you more details.

Yes, I would like more information.

Thank You for Your Reply, One of Our Agents will contact you as soon as possible

No, maybe later.

Thank you, you can always contact me via email, phone number or through the contact form.

Realhub AI

Lucy - Your AI-Powered Realtor

Update Your Temporary Password

Personalize your search

Enter your email and we'll notify you immediately when new listings match what you're looking for.

or enter email address

Already have an account ? Login here

Continue your home search

I agree to receive communications and understand I can unsubscribe at any time.

I agree to be contacted by Charis Realty Group - Christine Issler, Broker via call, email, and text for real estate services. To opt out, you can reply 'stop' at any time or reply 'help' for assistance. You can also click the unsubscribe link in the emails. Message and data rates may apply. Message frequency may vary. Privacy Policy

Already have an account ? Login here

We use cookies

We use cookies primarily for analytics to enhance your experience. By accepting, you agree to our use of these cookies. You can manage your preferences or learn more about our cookies policy.