Features & Amenities

Interior

  • Other Interior Features

    Ceiling Fan(s), Kitchen Island, Recessed Lighting, Walk-In Closet(s)

  • Total Bedrooms

    4

  • Bathrooms

    3

  • 1/2 Bathrooms

    1

  • Above Grade Finished Area

    2408.0

  • Basement YN

    YES

  • Cooling YN

    YES

  • Cooling

    Central Air, Ceiling Fan(s)

  • Fireplace YN

    YES

  • Heating YN

    YES

  • Heating

    Electric

  • Pet friendly

    N/A

Exterior

  • Garage

    Yes

  • Garage spaces

    2

  • Construction Materials

    Brick Veneer, Vinyl Siding

  • Parking

    Asphalt, Attached

  • Patio and Porch Features

    Deck

  • Pool

    No

  • Waterfront YN

    NO

Area & Lot

  • Lot Size(acres)

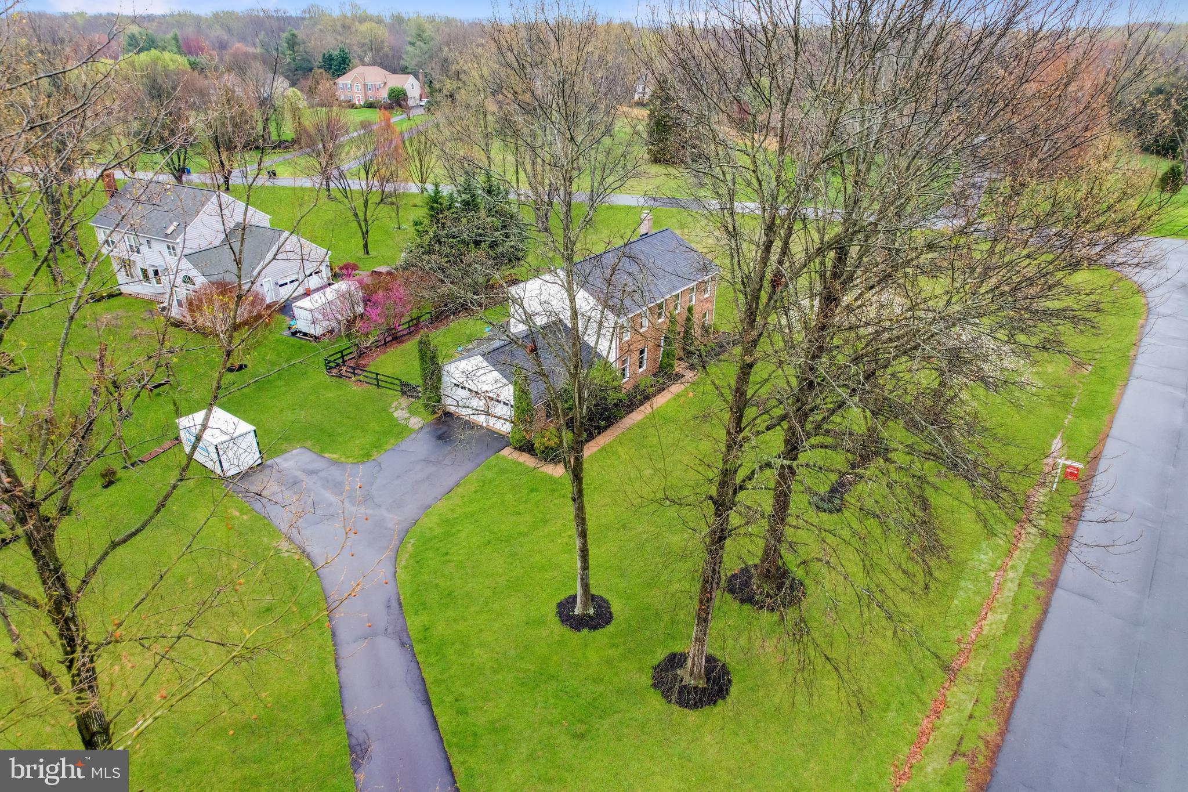
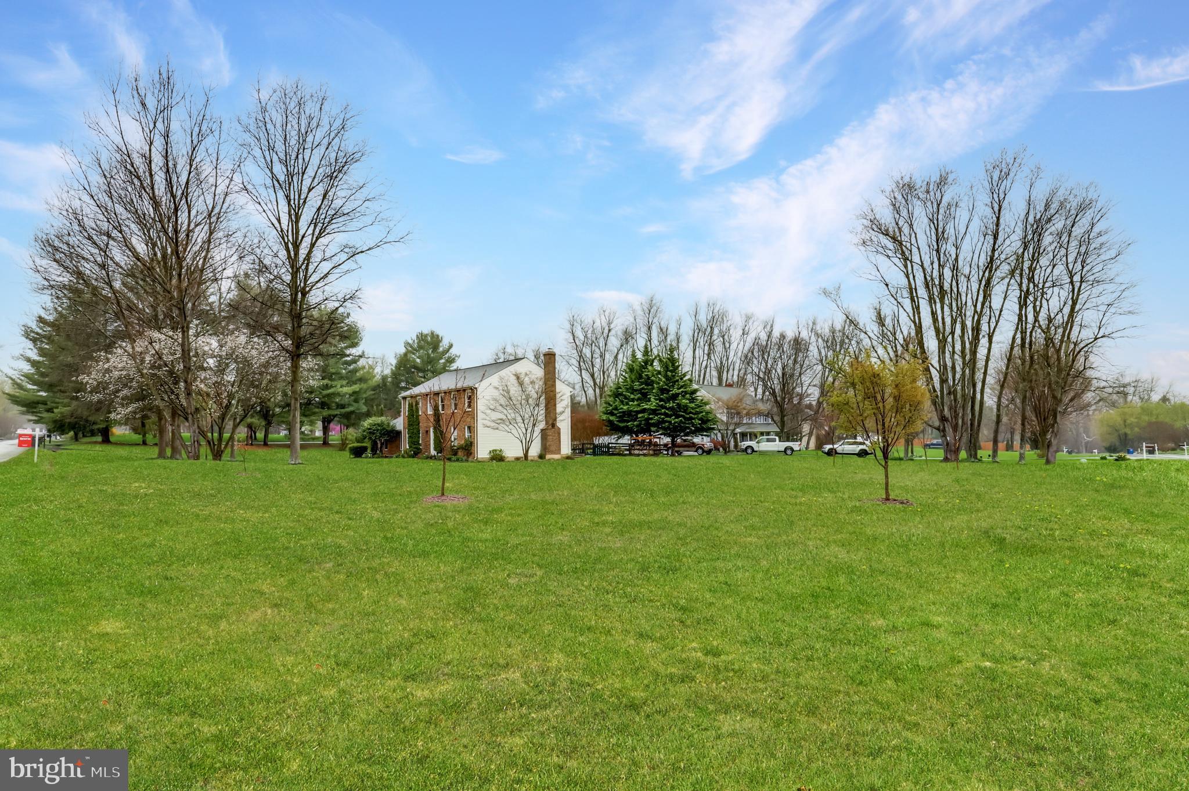
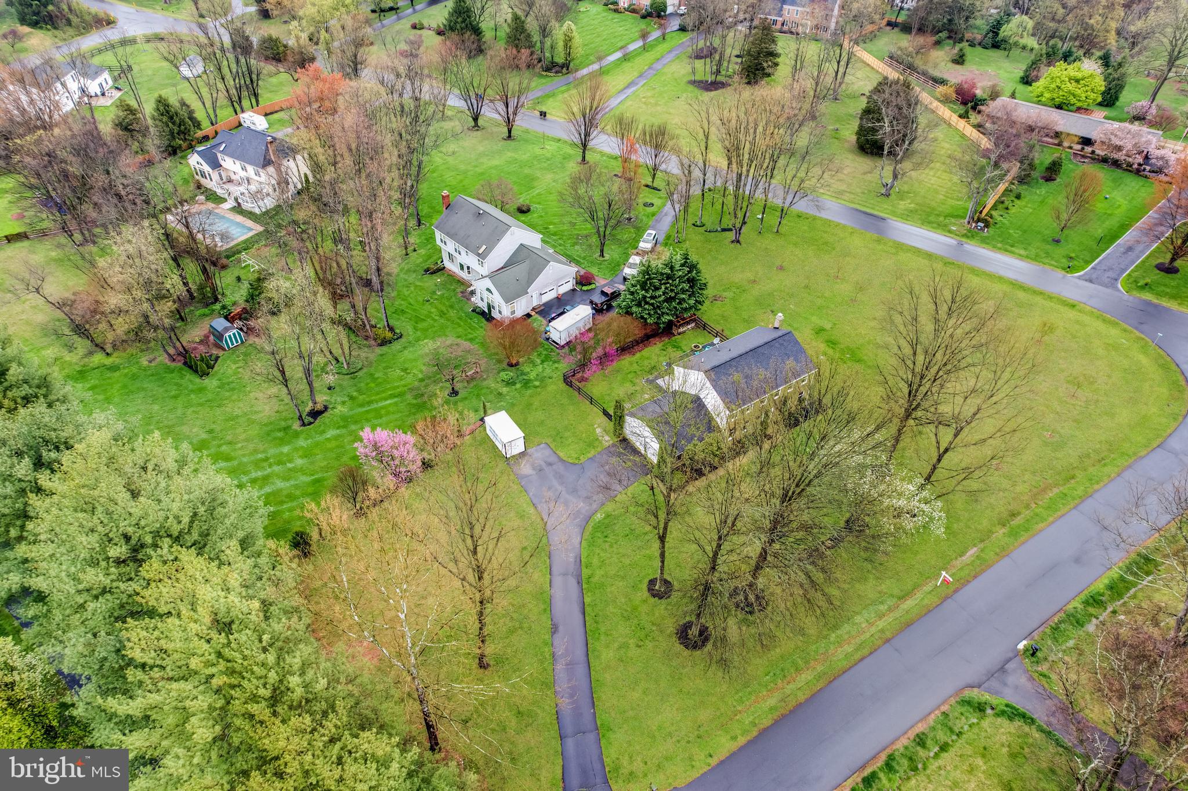
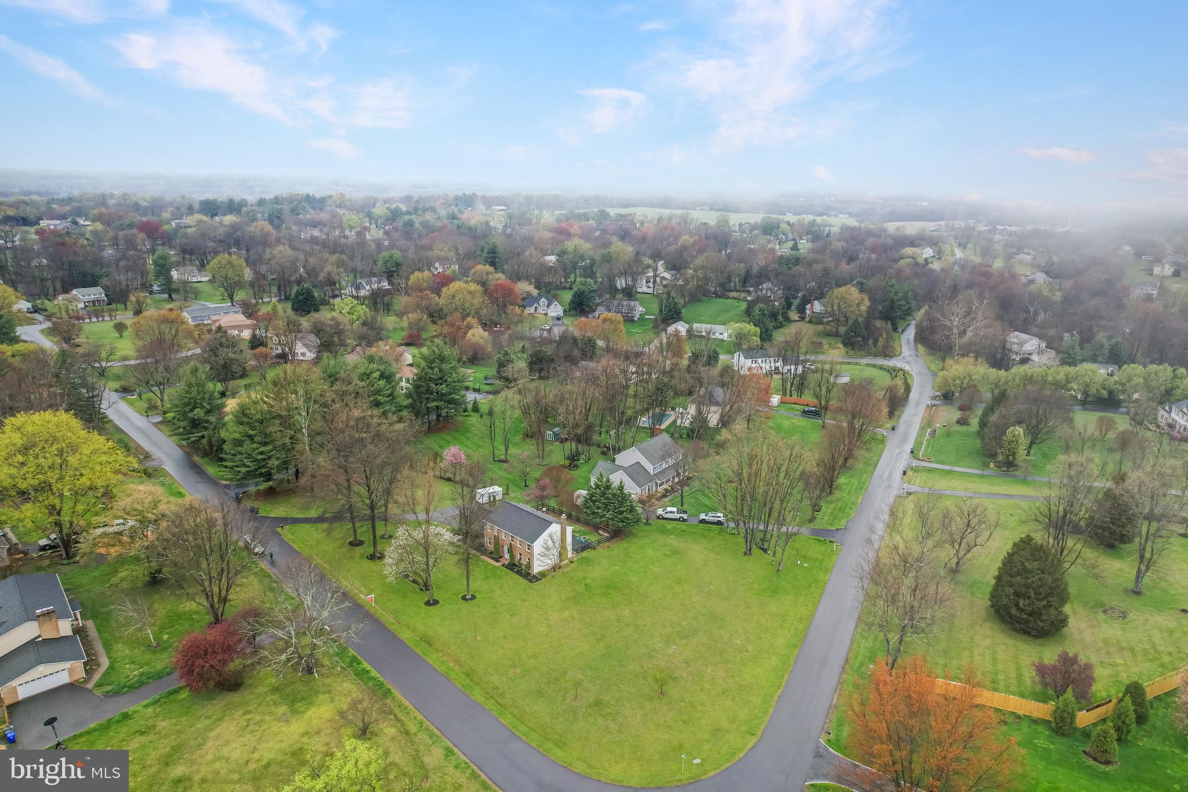
    1.12

  • Lot Size(square feet)

    48,704

  • Property Type

    Residential

  • Property Sub Type

    Single Family Residence

  • Architectural Style

    Colonial

Price

  • Sales Price

    $824,900

  • Tax Amount

    $7,056

  • Financing Options

    VA

  • Sq. Footage

    3,492

  • Price/SqFt

    $236

HOA

  • Association

    No

School District

  • Elementary School

    GRAVELY

  • Middle School

    RONALD WILSON REGAN

  • High School

    BATTLEFIELD

Property Features

  • New Construction

    NO

  • Foundation Details

    Other

  • Senior Community YN

    NO

  • Tax Lot

    72

  • Water Source

    Well

Schedule a Showing

Showing scheduled successfully.

<
>
IN PERSON
VIA CHAT

What is 3 + 4 ?


Change time

Mortgage calculator

Estimate your monthly mortgage payment, including the principal and interest, property taxes, and HOA. Adjust the values to generate a more accurate rate.

Your payment

Principal and Interest:

$

Property taxes:

$

HOA fees:

$

Total loan payment:

$

Total interest amount:

$

Location

County

PRINCE WILLIAM

Elementary School

GRAVELY

Middle School

RONALD WILSON REGAN

High School

BATTLEFIELD

Listing Courtesy of Kendell A Walker, Redfin Corporation

RealHub Information is provided exclusively for consumers' personal, non-commercial use, and it may not be used for any purpose other than to identify prospective properties consumers may be interested in purchasing. All information deemed reliable but not guaranteed and should be independently verified. All properties are subject to prior sale, change or withdrawal. RealHub website owner shall not be responsible for any typographical errors, misinformation, misprints and shall be held totally harmless.

Agent Laurie Hailey

AGENT

Laurie Hailey

Call Laurie today to schedule a private showing.


* Listings on this website come from the FMLS IDX Compilation and may be held by brokerage firms other than the owner of this website. The listing brokerage is identified in any listing details. Information is deemed reliable but is not guaranteed. If you believe any FMLS listing contains material that infringes your copyrighted work please click here to review our DMCA policy and learn how to submit a takedown request.© 2024 FMLS.
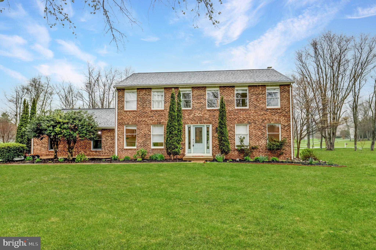
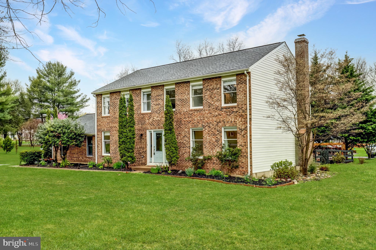
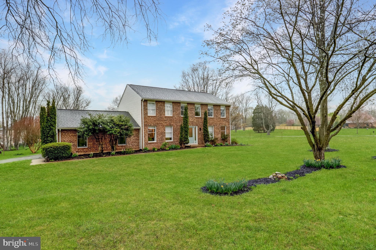
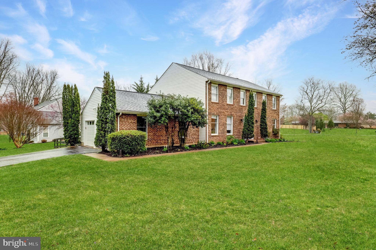
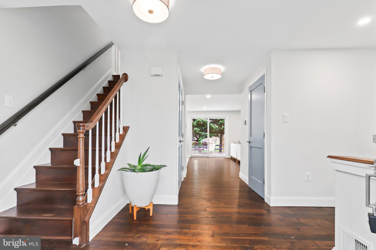
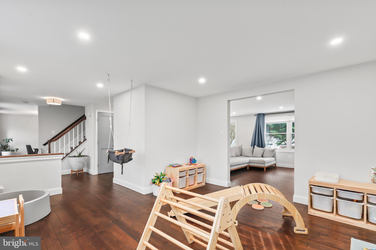
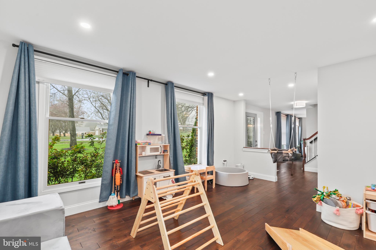
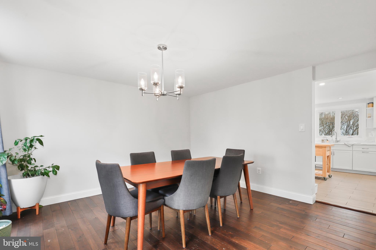
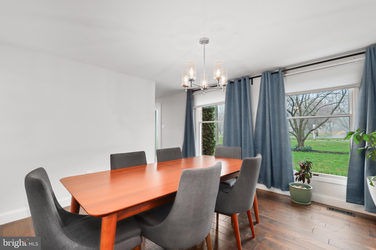
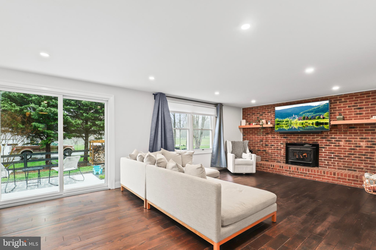
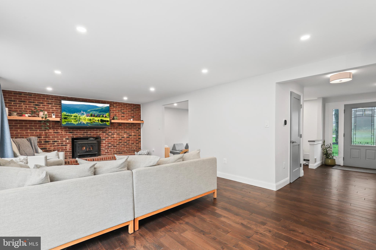
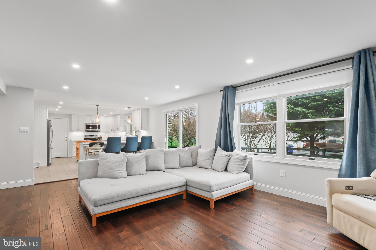
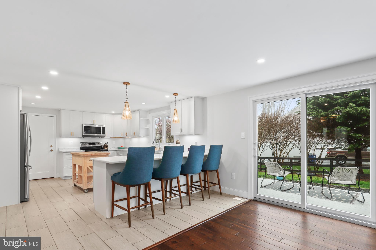
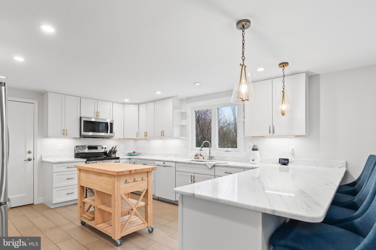
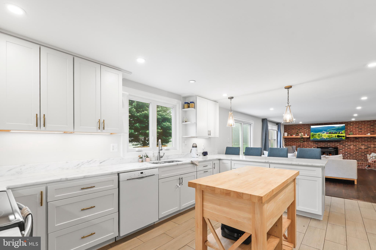
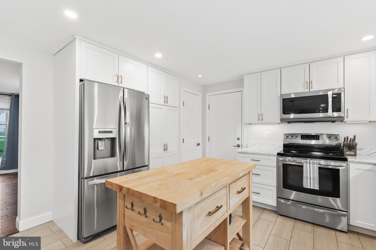
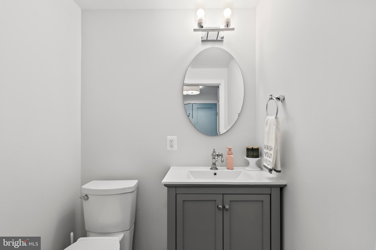
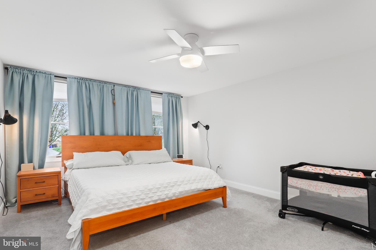
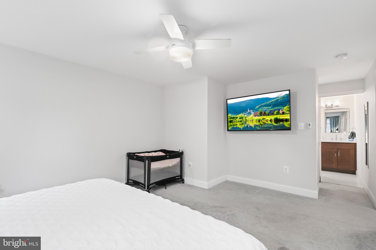
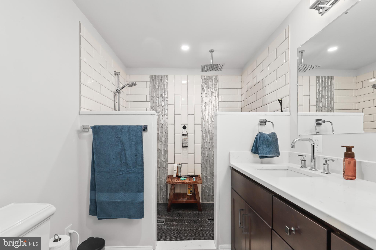
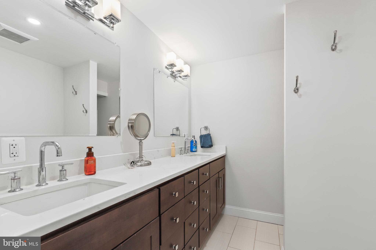
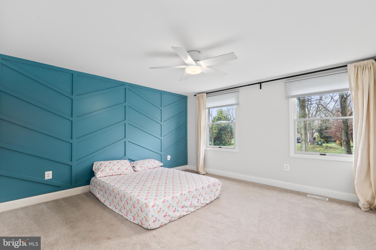
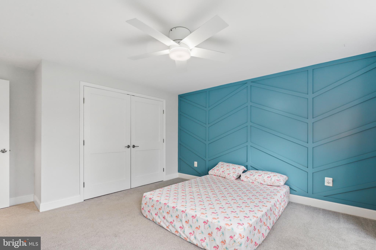
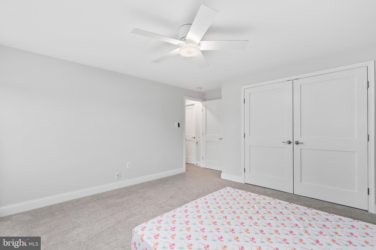
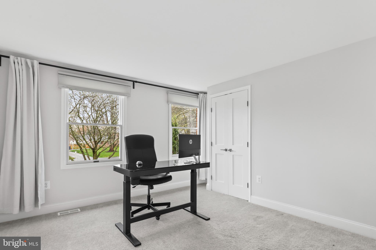
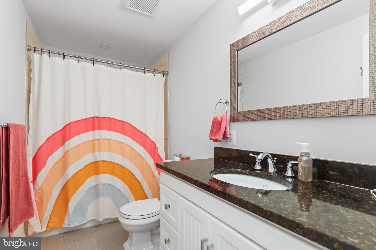
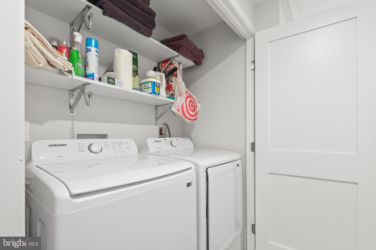
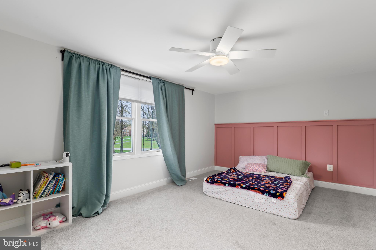
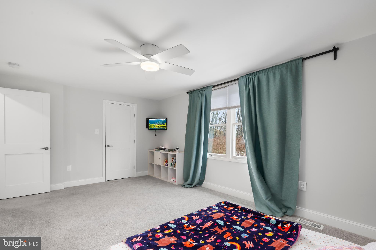
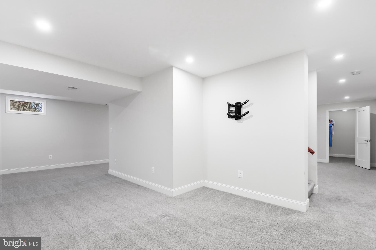
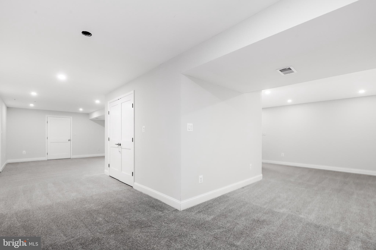
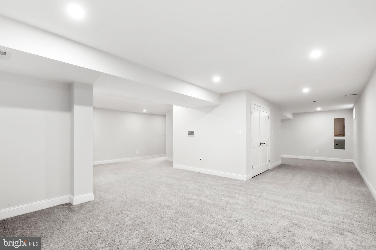
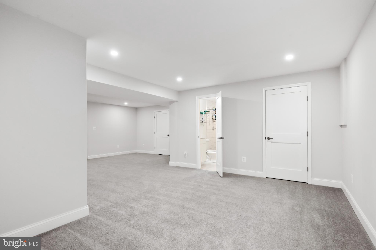
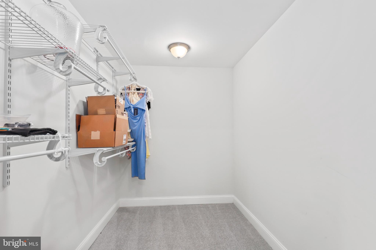
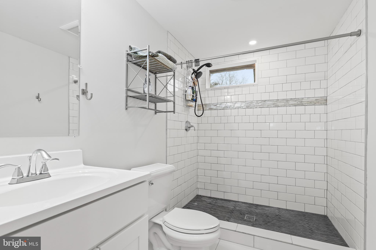
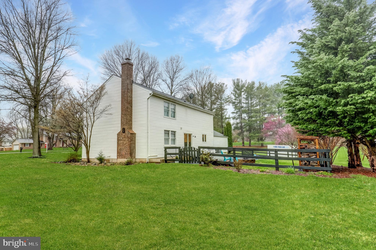
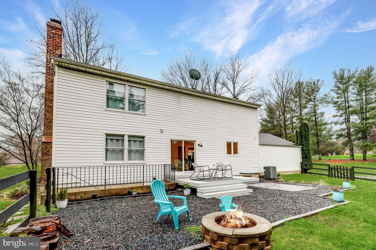
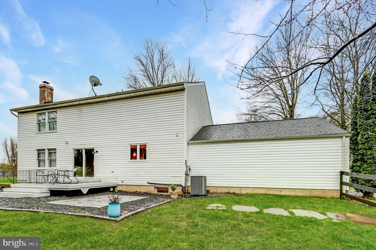
***Assumable loan at 2.5% interest rate with Freedom Mortgage, VA or non-VA buyers can assume the loan. This stunning 4 bedroom, 3.5 bathroom Colonial home features a spacious and open floor plan, beautiful hardwood floors, and a corner lot with a yard that is just perfect for entertaining. Nestled in the sought after Stepney Plantation Estates community, this home offers the convenience of urban living with the tranquility of a peaceful suburban setting. You will be in awe of the amazing curb appeal, the long, paved driveway with plenty of parking leading up to the 2 car side load garage. You are instantly greeted by the character of this brick front home as you walk to the beautiful front door with glass inserts and classic charm. As you enter the home there is an inviting foyer that looks straight through to the back of the home with a large coat closet to the left and powder room to the right.  To the right of the foyer is the formal living room that can also be a playroom/den/office space.  To the left is the formal dining room, both front rooms have large picture windows. Entertain in style with this updated custom gourmet kitchen featuring a spacious layout, White Fantasy granite countertops and a six foot peninsula breakfast bar with space for stools.  Tons of beautiful white cabinets and stainless steel appliances.  The eat-in portion of the kitchen leads right into the family room with a brick wall fireplace and a wood stove insert to keep the home warm through the entire winter. Don’t forget the large sliding glass door to let in the sunlight leading out to the back deck, patio, firepit and fenced  portion of the yard.   The upper level of the home features 4 bedrooms and 2 full bathrooms. Embrace king-sized comfort in the primary bedroom retreat with a large walk-in closet.  The stunning en-suite bathroom has dual sink vanity and a huge stand up shower with white subway tile and silver accent tile.  Enjoy flexible furnishing options in the 3 large secondary bedrooms, 2 with ceiling fans and wood accent walls. The full hall bathroom includes a tub/shower combination and the laundry closet in the hallway is also at bedroom level for convenience.  Transform your downtime into memorable moments in this home's basement, complete with a large rec room and other flexible space for a media area or a play area. There is also another full bathroom with a large stand up shower and another huge walk-in closet for extra storage space.  Walkup to the backyard as well.  Updates to this amazing home include New heat pump and furnace 2020, New water filtration system with water softener 2020, New hot water heater 2022, New patio 2023, New sliding glass door 2023, Septic tank pumped September 2023. Newer hardwood floors main level, ceramic kitchen tile floors, high end newer carpet second level and basement. Newer interior doors, newer front door with glass sidelights. Newer light fixtures, recessed LED lights, and custom tile work in every bathroom. Newer roof, garage doors, and vinyl siding. Exceptional living awaits in this wonderful home with no HOA. Don't miss the chance to experience the perfect blend of comfort, convenience, and style. Schedule your showing now!

14182 WYNGATE DRIVE

Message successfully sent.

What would you like to know?

What is 3 + 4 ?

I agree to receive email communication and understand I can unsubscribe at any time.

I agree to be contacted by Charis Realty Group - Christine Issler, Broker via call, email, and text for real estate services. To opt out, you can reply 'stop' at any time or reply 'help' for assistance. You can also click the unsubscribe link in the emails. Message and data rates may apply. Message frequency may vary. Privacy Policy

Related Properties

Location, Location, Location! Welcome home to this beautifully maintained end unit townhome in the highly sought-after Wentworth Green community, where convenience and lifestyle come together. Just steps from Lifetime Fitness, Virginia Gateway's premier shopping, restaurants, entertainment, and Regal Cinemas, as well as Jiffy Lube Live, you'll love having everything you need right outside your door.  This spacious three-level home offers a versatile floor plan designed for today's living. The entry level features a large recreation room with a full bath—perfect for guests, a home office, or media room—with easy access to the fenced backyard and patio.  The main level boasts an open-concept design with a gourmet kitchen that flows seamlessly into the dining area and inviting family room, making it ideal for everyday living and entertaining. Step outside onto the expansive deck overlooking the private fenced yard for morning coffee or evening gatherings.  Upstairs, retreat to the spacious primary suite featuring an en suite bath with dual vanities, a soaking tub, and separate shower. Two additional  bedrooms share a  hall bath.  The conveniently located upper-level laundry room makes chores a breeze.  Parking is plentiful with a two-car garage, private driveway, and additional guest parking nearby. Situated next to a tot lot and within walking distance of Wentworth Green's exceptional community amenities, this home truly offers the perfect blend of comfort, convenience, and an unbeatable location.  Don't miss your opportunity to own this exceptional home in one of Gainesville's most desirable communities!
#VAPW2127166

GAINESVILLE

7760 MILTON CIRCLE

3 Beds

3 Baths

2,364 Sq.Ft.

$700,000

MLS#: VAPW2127166

Welcome to this exceptional 4-bedroom, 3.5-bath home ideally situated on a quiet cul-de-sac in one of Gainesville's most sought-after communities. Offering the perfect blend of privacy, outdoor living, modern conveniences, and commuter accessibility, this move-in-ready home truly has it all.

The open floor plan is designed for today's lifestyle, featuring spacious living and entertaining areas that flow seamlessly throughout the main level. The kitchen is equipped with newer stainless steel appliances and opens to the surrounding living spaces, making it ideal for both everyday living and hosting family and friends.

Step outside to your own private backyard retreat. Backing to mature trees, the property offers peaceful wooded views and exceptional privacy. Enjoy outdoor entertaining on the expansive patio, gather around the firepit on cool evenings, or simply relax and take in the natural surroundings.

Upstairs, you'll find four generously sized bedrooms, including a spacious primary suite designed for comfort and relaxation. The finished lower level provides valuable additional living space, perfect for a recreation room, media room, home gym, playroom, home office, or guest suite.

Additional highlights include a spacious 2-car garage, whole-house generator for year-round peace of mind, in-ground irrigation system to keep the lawn looking its best, and an ADT security system for added convenience and security.

Conveniently located just minutes from I-66, Routes 29 and 15, Prince William Parkway, shopping, dining, entertainment, and commuter options, this home provides excellent access to Fairfax, Tysons, Reston, Chantilly, Manassas, and Washington, DC. OmniRide commuter service is also nearby for added convenience.

Homes offering this combination of a cul-de-sac location, wooded privacy, finished basement, 2-car garage, outdoor entertaining space, whole-house generator, and commuter-friendly access are rare. Don't miss your opportunity to own this exceptional Gainesville home.
#VAPW2126372

GAINESVILLE

15217 SANTANDER DRIVE

4 Beds

3 Baths

3,195 Sq.Ft.

$829,000

MLS#: VAPW2126372

Welcome to this WONDERFUL Home in the Prestigious Gated Golf Community of Lake Manassas * This FANTASTIC Cul-De-Sac Setting Backs to Woods & a Community Walking Trail creating a Serene Backdrop filled with Views of Nature & added Privacy * STATELY Curb Appeal abounds with Classic Colonial style boasting a Brick Front Facade * The FABULOUS Layout provides OVER 3,800 Finished Square Feet of Living Space on 3 Levels * Hardwood Floors adorn the Main & Upper Levels along with HANDSOME Wood Shutters across the front of the Home * The Main Level Study is just off the BRIGHT Entry Foyer * SPACIOUS Formal Rooms offer GREAT Flow for Entertaining as well as Everyday Living * The Dining Room boasts a rear Bay Window with a view of the Trees * The LOVELY Eat-in Kitchen features Pro-Level Stainless Appliances, Granite Countertops with a Coffee Bar, a Pantry & adjacent Laundry/Mud Room * The BRIGHT & OPEN Step-down Family Room provides a Generous Gathering Spot with its Vaulted Ceiling, Built-ins, Window Seat & door to the Deck * The GIANT No-Maintenance Trex Deck features stairs down to the Rear Yard & Trail * Upstairs you’ll find the Primary Suite featuring a Walk-in Closet & Luxury Bath with a Deep Soaking Tub & Tiled Shower * 3 More Nice Sized Bedrooms & a Shared Full Bath finishes off the Upper Level * The Finished Walk-out Lower Level offers MORE Entertaining options with a BIG Tiled Rec Room, Granite Wet Bar & Media Room with Tiered Seating * There’s also a LARGE Home Gym with Rubber Flooring & a Full Bath with a HUGE Walk-in Shower * French Doors Walk-out to the Patio & Fenced Rear Yard * The In-Ground Irrigation System makes Lawn & Shrub Care a Breeze * NEWER Dual Zoned HVAC (2024), Gas Water Heater (2021) & Roof (2018) * WONDERFUL Community Amenities include Gated Entry, Swimming Pool, Lighted Sport Courts & Miles of Paved Walking Trails * 2 Award Winning Golf Courses within the Neighborhood * Just Minutes to Shopping, Restaurants & Wegmans
#VAPW2129162

GAINESVILLE

8121 WILLINGBORO COURT

4 Beds

3 Baths

3,855 Sq.Ft.

$950,000

MLS#: VAPW2129162
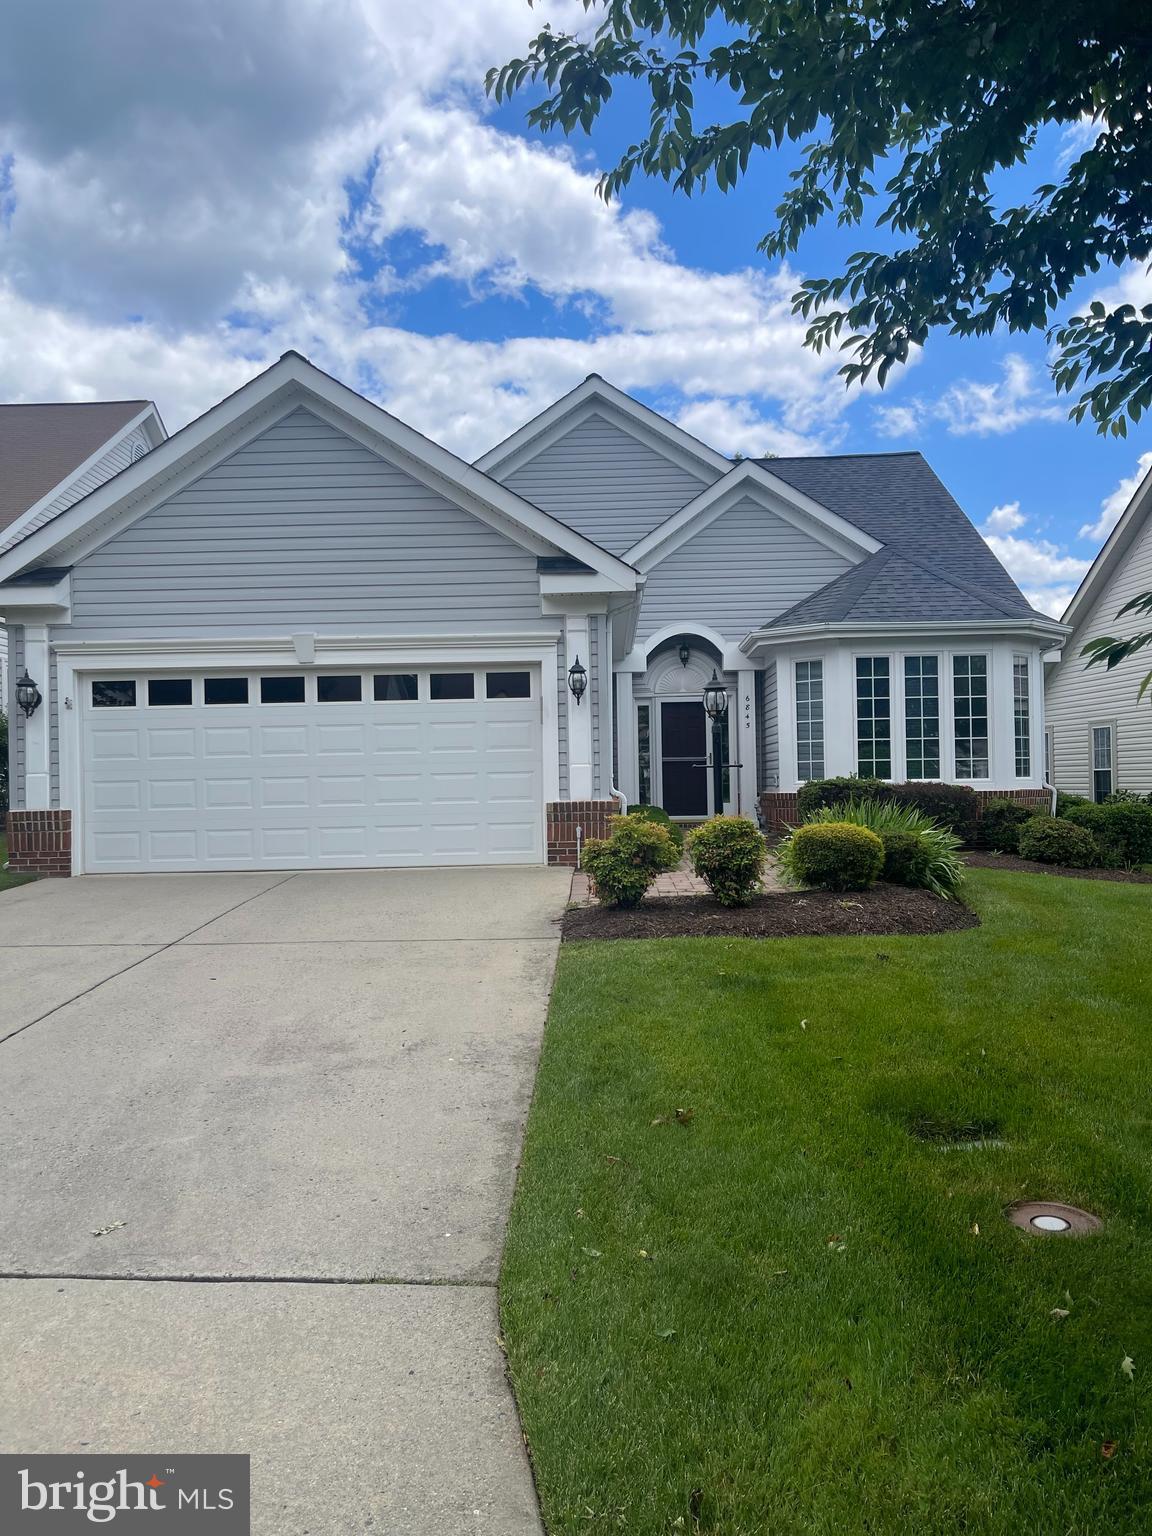
Fantastic Oakleaf model offering convenient two-level living in the highly sought-after Heritage Hunt 55+ gated community. Nestled on a quiet, tree-lined street with mature landscaping, this beautifully maintained home combines comfort, style, and an exceptional location.

This charming ranch-style home features approximately 2,069 square feet of thoughtfully designed living space, including four spacious bedrooms, two full bathrooms, and an expansive open floor plan. Gleaming solid hickory hardwood floors flow throughout the main living areas, while a striking see-through fireplace creates a warm and inviting focal point for both the living and family rooms.

The bright eat-in kitchen offers plenty of space for everyday dining and entertaining. Step outside to your private patio overlooking a peaceful neighborhood common area—the perfect setting for relaxing with your morning coffee or enjoying quiet evenings outdoors.

Major updates provide added peace of mind, including all kitchen appliances (2015), HVAC system (2012), water heater (2013), and roof (2016).

Heritage Hunt offers an unmatched resort-style lifestyle with an impressive array of amenities, including an 18-hole golf course, elegant clubhouse, indoor and outdoor swimming pools, fitness center, pickleball, tennis and bocce courts, plus an on-site restaurant and bar. This home is just a short walk to the clubhouse, pools, and fitness center, making it easy to enjoy everything the community has to offer.

Conveniently located near the Virginia Gateway shopping and dining district, major commuter routes, parks, healthcare, and more, this gated community offers both security and an active, welcoming lifestyle. Experience the perfect blend of comfort, convenience, and community in a home you'll love coming home to.
#VAPW2121418

GAINESVILLE

6845 SADDLE RUN WAY

4 Beds

3 Baths

2,068 Sq.Ft.

$739,000

MLS#: VAPW2121418

STUNNING 5-BEDROOM, 4-BATH SINGLE-FAMILY HOME IN THE HEART OF GAINESVILLE!
Welcome to 13708 Bridlewood Drive, a meticulously maintained home offering 4,546 square feet of beautifully finished living space on a premier 0.31-acre wooded lot that backs to private land, providing both tranquility and privacy.
From the moment you arrive, the custom brick front walkway creates exceptional curb appeal and sets the stage for the quality found throughout the home. Inside, you'll appreciate the fresh paint, brand-new carpet on the second level, gorgeous maple hardwood floors throughout the main level, and luxury laminate flooring in the family room and sunroom.
The thoughtfully updated interior includes beautifully remodeled second-floor bathrooms and custom built-in wall units in both the home office and a bedroom, adding valuable storage while showcasing exceptional craftsmanship.
The chef-inspired kitchen is designed for both everyday living and entertaining, featuring granite countertops, premium stainless-steel appliances, and abundant workspace.
Step outside to your private backyard retreat, where a spacious, low-maintenance composite deck flows seamlessly to a custom paver patio—an ideal setting for outdoor dining, entertaining, or simply relaxing while enjoying the peaceful wooded backdrop.
With five generously sized bedrooms and four bathrooms across three finished levels, this home offers incredible flexibility for today's lifestyle. The inviting family room features a cozy fireplace, while the expansive finished basement provides endless possibilities for a recreation room, home theater, fitness area, guest suite, or multi-generational living.
Located in the sought-after Bridlewood community, residents enjoy a low monthly HOA fee and an unbeatable location with quick access to I-66, Route 29, Virginia Gateway shopping and dining, and highly rated Prince William County schools. Many neighborhood amenities, shops, and restaurants are also within walking distance, making everyday living both convenient and enjoyable.
This exceptional home combines timeless updates, generous living space, quality craftsmanship, and an outstanding location—making it a rare opportunity in one of Gainesville's most desirable neighborhoods.
Note: 2nd floor bath full renovation 2011
Power room renovation: 2016
Basement fully finished:2001
Family Room and Sunroom floor: 2020
Front Hardscape: 2003
Windows replaced; 2013
HVAC: 2017
Hot water Heater: 2018
Roof Replaced: 2012
Repainted: Entrance, Family Room, Basement, 3 full baths, Main Bedroom, All ceilings and trim throughout.7/2026
New carpet stairs and all of second floor: 7/2026
#VAPW2126820

GAINESVILLE

13708 BRIDLEWOOD DRIVE

5 Beds

3 Baths

4,220 Sq.Ft.

$950,000

MLS#: VAPW2126820

Welcome to your dream home! This beautifully maintained property is packed with high-end upgrades and offers the perfect blend of luxury, comfort, and functionality. 🏡 Interior Highlights: Gorgeous hardwood floors throughout the main level Elegant custom moldings and updated fixtures Gourmet kitchen featuring granite countertops, stainless steel appliances, upgraded cabinetry & ceramic tile flooring Oversized master suite with a spa-like master bath Fully finished basement with 5th windowed bedroom and full bath – ideal for guests or an in-law suite Wired for surround sound on two levels – perfect for entertaining 🌳 Exterior & Lot Features: Professionally landscaped lot with sprinkler system Expansive deck and paver patio for outdoor gatherings Private, usable yard space—great for play or relaxation 📍Located in a desirable neighborhood, close to top-rated schools, parks, shopping, and major commuting routes.
#VAPW2126590

GAINESVILLE

7536 SAN DIEGO COURT

5 Beds

3 Baths

3,361 Sq.Ft.

$889,900

MLS#: VAPW2126590

Welcome to this beautifully updated Marjoram Model by US Homes, one of the most sought-after garden-style homes in the premier Heritage Hunt 55+ gated golf course community. Perfectly positioned backing to the golf course, this 3-bedroom, 3-bath home offers the ideal combination of main-level living, stylish updates, and inviting indoor-outdoor spaces.
The light-filled main level features cathedral celing, fresh, neutral paint throughout, updated décor, brand-new luxury vinyl tile flooring throughout the main living areas, and new carpet in all bedrooms, creating a bright, modern, move-in-ready feel. The thoughtfully designed floor plan includes spacious living and dining areas, a well-appointed kitchen with new quartz countertops, and a comfortable primary suite, allowing for convenient one-level living.
Upstairs, the versatile loft provides additional living space along with a private bedroom and full bath—an ideal retreat for guests, hobbies, or a home office. In-ground auto irrigation system.
Enjoy peaceful golf course views from the composite deck or relax year-round in the separate screened porch, perfect for morning coffee or evening gatherings.
Residents of Heritage Hunt enjoy an exceptional resort-style lifestyle with an 18-hole championship golf course, clubhouse, indoor and outdoor pools, fitness center, tennis and pickleball courts, walking trails, dining, and a full calendar of clubs and social activities.
This exceptional home combines comfort, style, and low-maintenance living in one of Northern Virginia's most desirable active adult communities. Don't miss this outstanding opportunity!
#VAPW2126498

GAINESVILLE

13039 TRIPLE CROWN LOOP

3 Beds

3 Baths

2,474 Sq.Ft.

$700,000

MLS#: VAPW2126498

GOLF COURSE LIVING WITH MAJOR 2025–2026 UPDATES — HERITAGE HUNT

Wake up to championship golf course views and enjoy the lifestyle you’ve been waiting for. Located in Gainesville’s premier 55+ active adult community, this beautifully refreshed home backs directly to the lush greens of the Arthur Hills championship golf course and combines resort-style living with thoughtful, low-maintenance updates.

From the moment you enter, you’ll notice the difference. The light-filled interior features fresh paint and plush new carpeting throughout (2025), creating a clean, move-in-ready feel.

The updated kitchen is designed for both everyday living and entertaining, featuring brand-new 2025 stainless-steel appliances, including:

Whirlpool 5-burner gas range
Samsung dishwasher
Samsung refrigerator
Samsung over-the-range microwave
New cabinet hardware (2025)

The spacious living and dining areas showcase beautiful golf course views, complemented by new ceiling fans and modern light fixtures. Updated bathroom fixtures (2025) add a fresh, contemporary touch.

MAJOR UPDATES FOR PEACE OF MIND

Carrier dual HVAC system (2016) — meticulously maintained with professional twice-yearly inspections
Roof (2016)
Brand-new gutters (2026)
2026 winter maintenance and repairs completed
Water heater (2023)
Insulated garage door (2025)

Beyond your front door, Heritage Hunt offers an exceptional resort lifestyle with two clubhouses, indoor and outdoor pools, fitness center, tennis, pickleball, bocce, dining, and 100+ social clubs and activities.

And when you’re ready to venture out, you’re conveniently close to I-66, Route 29, shopping, dining, and UVA Haymarket Health.

Golf course views. Extensive recent updates. Resort-style amenities. A home you can move into and enjoy.

Showings begin August 1st — schedule your private tour and experience Heritage Hunt for yourself.
#VAPW2126382

GAINESVILLE

13919 CHELMSFORD DRIVE

4 Beds

3 Baths

4,779 Sq.Ft.

$775,000

MLS#: VAPW2126382

Welcome to this beautiful single house with 5 bedrooms, 3.5 baths & 2-car garage!!!
Step inside to discover an immaculate, sun-filled home featuring fresh paint and an open floor plan. A stunning two-story hardwood foyer and formal living room lead into a huge gourmet kitchen with an island, blending seamlessly into the family room. Sliding doors open to a large deck with stairs down to a lower-level concrete patio. The upper level features four bedrooms and two full baths, including a primary suite with vaulted ceiling and a walk-in closet, plus a landing space overlooking the foyer. The walk-out lower level offers a recreation room, an enormous fifth bedroom ideal for an in-law suite or extended family, and  a big flexible multi-use room perfect for home gym or office. Enjoy a private backyard complete with  blooming peach, apple & persimmon trees. 
Situated in a highly desirable location close to schools, shopping, and major routes.
Don't  miss the opportunity to make this your own. Please bring offers!
#VAPW2126270

GAINESVILLE

14361 FALLSMERE CIRCLE

5 Beds

3 Baths

2,844 Sq.Ft.

$749,900

MLS#: VAPW2126270

Discover an exceptional opportunity to own a beautifully improved Southern Living-designed residence in the prestigious gated golf community of Lake Manassas. Ideally positioned at the end of a quiet pipestem and adjacent to the 10th hole of Stonewall Golf Club, 8050 Amsterdam Court offers a peaceful, private setting surrounded by mature trees and nature. With over $118,000 in thoughtful upgrades, this residence spans approximately 4,214 square feet of living space across three finished levels, a two-car garage, three bedrooms, three full and one half baths, an expansive deck, fenced rear yard, and walk-out lower level. Extensively improved by the current owners, the home has received numerous major updates and enhancements. Improvements include a new roof (2022), professional exterior repairs and painting (2022), new fencing (2022), repaired and painted deck (2022), whole-house window blinds (2022), new carpet (2022), updated lighting including fans and chandeliers (2022), and a refreshed kitchen backsplash (2022). The kitchen is further enhanced by newer appliances, including a dishwasher (2022), refrigerator (2022), wall oven and microwave (2022). Four toilets (2022) and a washer and dryer (2022) have also been replaced. The HVAC system was replaced (2022), while the primary bath was substantially upgraded with a new vanity, fixtures, and granite (2022), new flooring (2022), and an updated frameless glass-enclosed shower (2022). A commercial-grade State Water Heaters Pro-Line XE water heater and installation were completed (2026). The foyer opens to generously proportioned formal living and dining rooms, filled with natural light and ideal for intimate gatherings or sophisticated entertaining. The impressive two-story family room features soaring ceilings, a gas fireplace, and French doors opening to an expansive deck for effortless indoor and outdoor living. At the heart of the home, the updated kitchen is thoughtfully appointed with granite countertops, newer appliances, a modern backsplash, glass-front cabinetry, an island, pantry, and generous table space. The adjacent dining area is enhanced by beautiful bay windows that fill the space with natural light and provide a charming setting for everyday meals and more formal gatherings. This dining area also enjoys a two-story design, with an appealing overlook from the open loft above, creating a distinctive sense of openness and adding to the home’s distinctive architectural character. This inviting arrangement keeps the kitchen, dining area, and family room seamlessly connected, making entertaining and everyday living both comfortable and effortless. The main-level primary suite provides desirable one-level living with a renovated bath featuring an upgraded vanity, granite surfaces, updated fixtures, flooring, tub, and a frameless glass-enclosed shower door. Upstairs, the bedroom level features two spacious bedrooms, a full bathroom with a convenient tub/shower combination, and a versatile loft area offering exceptional flexibility for a home office, studio, recreation area, or additional living space. The bright walk-out lower level is designed for relaxation and entertaining, with full-size windows, dual French doors, a generous recreation room, wet bar, and versatile den that could easily serve as a fourth bedroom, along with a full bath and abundant storage. This flexible level offers exceptional possibilities for guests, extended living, a home office, recreation, or a private bedroom suite. Life at Lake Manassas offers resort-style living with a pool, tennis, pickleball, basketball courts, tot lot, walking and bike trails, golf, and nearby shopping. Gated security adds peace of mind, while Virginia Gateway, dining, entertainment, and I-66 are minutes away. Enjoy privacy, recreation, comfort, and convenience in one of Gainesville’s most desirable communities today.
#VAPW2126232

GAINESVILLE

8050 AMSTERDAM COURT

3 Beds

3 Baths

4,214 Sq.Ft.

$974,990

MLS#: VAPW2126232

 - property

Send a message

Message successfully sent.

Your message

What is 3 + 4 ?

Reason for contacting?

I agree to receive email communication and understand I can unsubscribe at any time.

I agree to be contacted by Charis Realty Group - Christine Issler, Broker via call, email, and text for real estate services. To opt out, you can reply 'stop' at any time or reply 'help' for assistance. You can also click the unsubscribe link in the emails. Message and data rates may apply. Message frequency may vary. Privacy Policy

Sign Out

Virtual Assistant

Would you like to take the next step with this property? We can help you schedule a showing or virtual tour, or send you more details.

Yes, I would like more information.

Thank You for Your Reply, One of Our Agents will contact you as soon as possible

No, maybe later.

Thank you, you can always contact me via email, phone number or through the contact form.

Realhub AI

Lucy - Your AI-Powered Realtor

Update Your Temporary Password

Personalize your search

Enter your email and we'll notify you immediately when new listings match what you're looking for.

or enter email address

Already have an account ? Login here

Continue your home search

I agree to receive communications and understand I can unsubscribe at any time.

I agree to be contacted by Charis Realty Group - Christine Issler, Broker via call, email, and text for real estate services. To opt out, you can reply 'stop' at any time or reply 'help' for assistance. You can also click the unsubscribe link in the emails. Message and data rates may apply. Message frequency may vary. Privacy Policy

Already have an account ? Login here

We use cookies

We use cookies primarily for analytics to enhance your experience. By accepting, you agree to our use of these cookies. You can manage your preferences or learn more about our cookies policy.