


Property
Beds
5
Full Baths
3
1/2 Baths
1
Year Built
2000
Sq.Footage
3,833
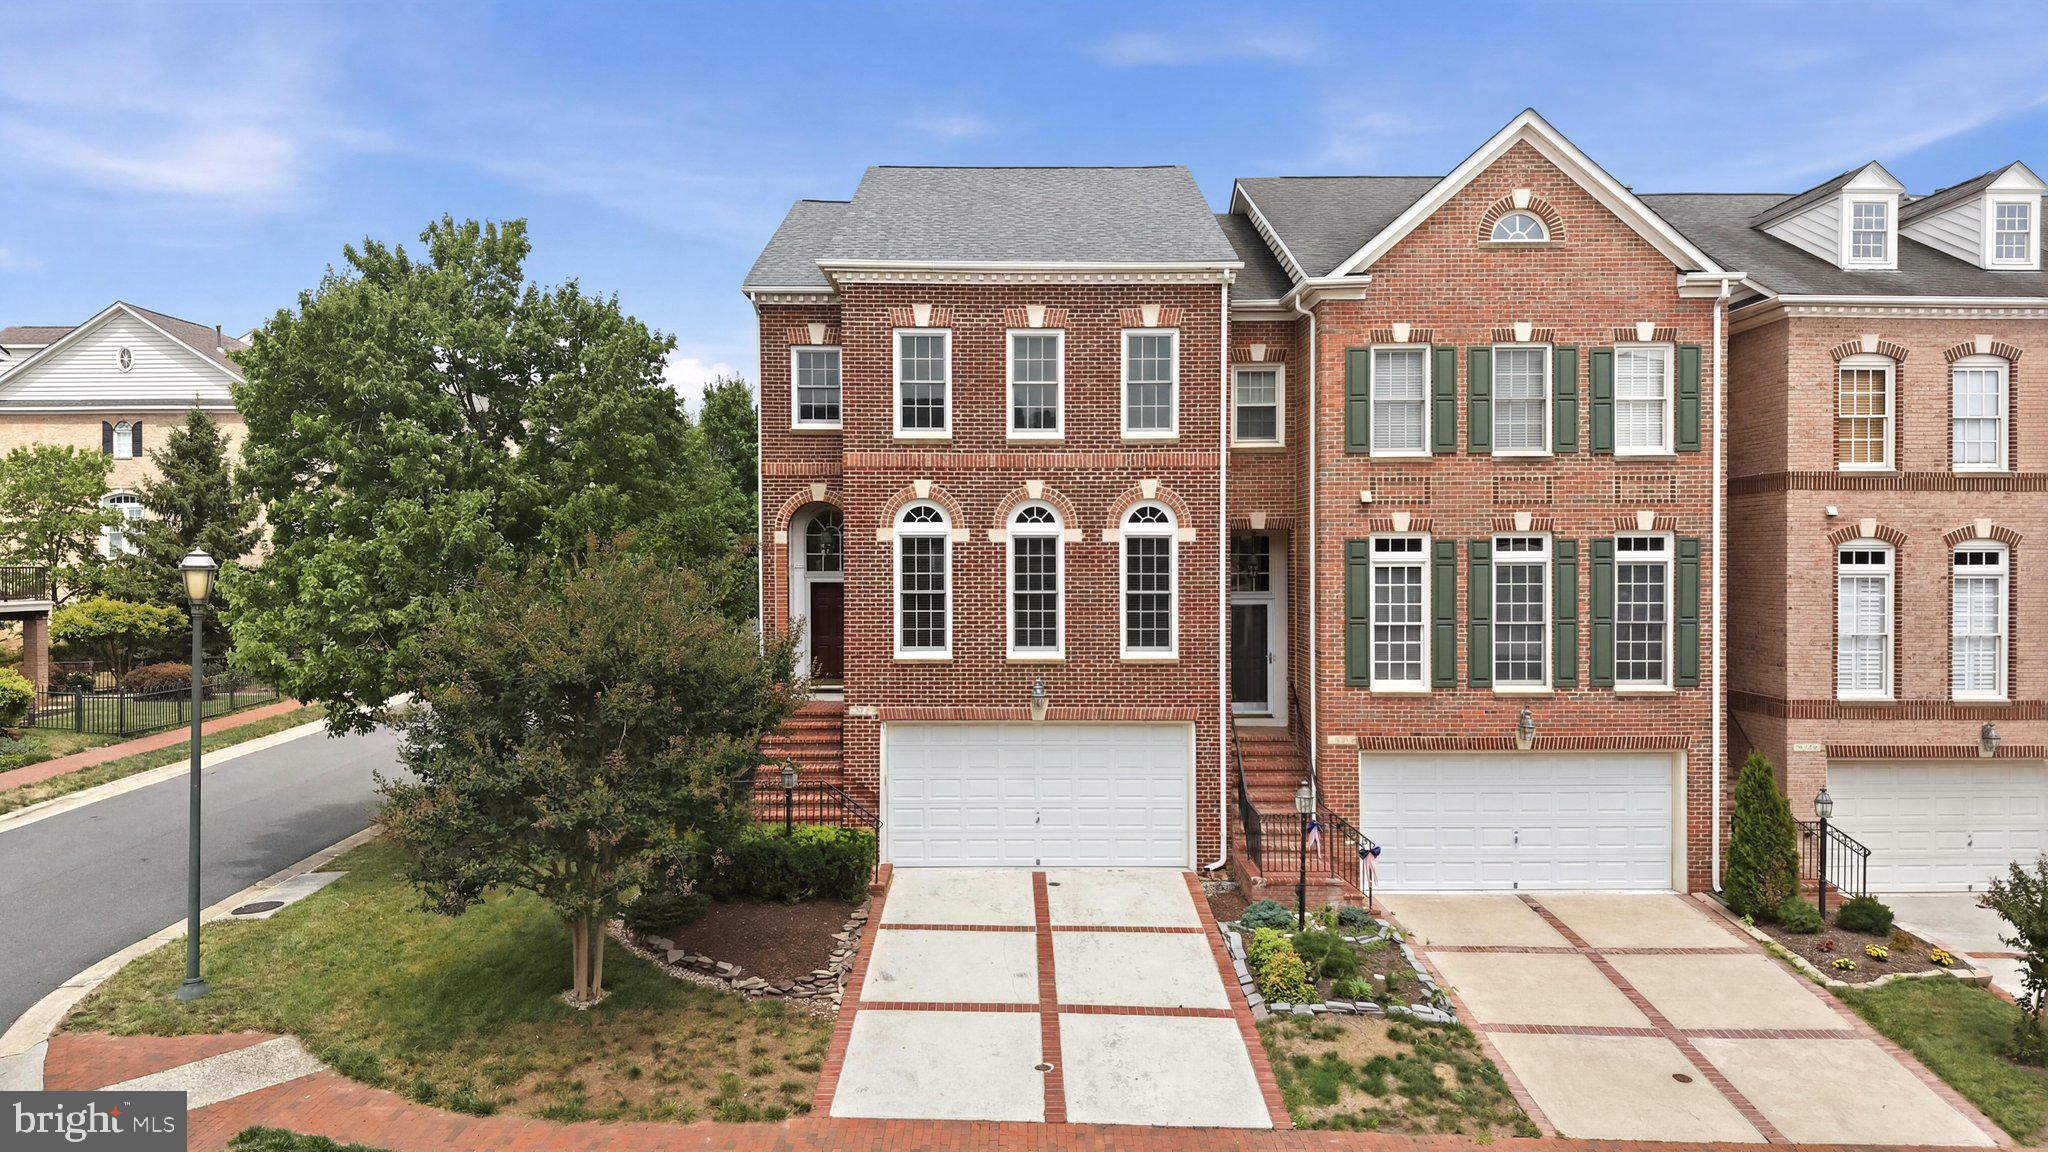
Welcome to 906 Santmyer Drive SE—where refined elegance meets modern comfort in sought-after Tavistock Farms. This meticulously upgraded and smartly redesigned home boasts solid 5" hardwood flooring throughout the main and upper levels, paired with soaring 9–10' ceilings and a dramatic cathedral foyer featuring a dazzling 22-light chandelier. Sunlight streams through grand Palladian windows and recessed lighting, illuminating the open, energy-efficient floorplan redesigned for both privacy and function. This home was smartly redesigned by opening walls and layouts to have better use and flow, adding three more walk-in closets (two finished, one unfinished), improving all finished closets with quality organized systems, loads of recessed lighting on all 3-levels. As well, improving air efficiency, wall space, and privacy by modifying windows to walls in 3 critical rooms. No one wants to live in a fish bowl! Privacy will be well appreciated in this home with the gorgeous tree and sunrise views. The luxurious primary suite impresses with a vaulted ceiling with recessed lights and designer ceiling fan, spa-like bath with jetted tub, and two expansive walk-in closets—each custom-designed with built-ins and drawers for optimal organization. The upper-level bedrooms (excluding the primary) are thoughtfully adapted for today’s lifestyle, with flexible use as modern home offices, a serene yoga/workout space, or traditional family bedrooms—all enhanced by custom closet systems. Entertain effortlessly or relax in your reimagined lower level, featuring an oversized walk-in room with built-in cabinetry and drawers—perfect for the highly organized homeowner. Designer ceiling fans, upgraded multi-thread carpeting, and an oversized garage with 15' ceilings further elevate the home's appeal. Step outside to your private sanctuary backing to blooming crepe myrtles, a graceful weeping willow, and lush landscaping. Enjoy all the amenities Tavistock Farms offers: scenic walking trails, a community pool, tennis and pickleball courts, and a tranquil lake. Conveniently located near premier shopping, major routes, Dulles and Leesburg airports—this home blends luxury and lifestyle in one perfect package. Bonus Highlights: The fully finished basement features upgraded multi-thread patterned carpet and is bathed in recessed lighting, creating a bright, open environment that feels nothing like a typical basement. This level is ideal for an au-pair suite, multi-generational living, or guest accommodations with its flexible layout and storage-rich design. Major systems have been thoughtfully maintained and upgraded for peace of mind, including a new roof (Fall 2024), newer upgraded appliances installed over last 2 years, sump pump (2025), insulated garage door, solid front entry door, privacy door blinds, and more!
Features & Amenities
Interior
-
Other Interior Features
Ceiling Fan(s), Kitchen Island, Pantry, Recessed Lighting, Walk-In Closet(s), Built-in Features, Crown Molding, Open Floorplan
-
Total Bedrooms
5
-
Bathrooms
3
-
1/2 Bathrooms
1
-
Above Grade Finished Area
2682.0
-
Basement YN
YES
-
Cooling YN
YES
-
Cooling
Central Air, Ceiling Fan(s), Zoned, ENERGY STAR Qualified Equipment, Electric
-
Fireplace YN
YES
-
Heating YN
YES
-
Heating
Exhaust Fan, Electric, Natural Gas, Ceiling, Zoned, Central, Forced Air, Heat Pump
-
Pet friendly
N/A
Exterior
-
Garage
Yes
-
Garage spaces
2
-
Construction Materials
Frame, Vinyl Siding, Brick
-
Other Exterior Features
Lighting, Rain Gutters
-
Parking
Oversized, Garage Door Opener, Asphalt, Garage, Driveway, Inside Entrance, Attached
-
Pool
Yes
-
Pool Features
Community
-
Waterfront YN
NO
-
View
Trees/Woods, Street, Garden
Area & Lot
-
Lot Features
Cleared, Front Yard, Few Trees, Back Yard
-
Lot Size(acres)
0.21
-
Lot Size(square feet)
9,148
-
Property Type
Residential
-
Property Sub Type
Single Family Residence
-
Architectural Style
Colonial
Price
-
Sales Price
$950,000
-
Tax Amount
$9,090
-
Sq. Footage
3,833
-
Price/SqFt
$247
HOA
-
Association
YES
-
Association Fee
$82.5
-
Association Fee Frequency
Monthly
-
Association Fee Includes
N/A
Property Resources
-
Horse Property
NO
School District
-
Elementary School
COOL SPRING
-
Middle School
HARPER PARK
-
High School
HERITAGE
Property Features
-
New Construction
NO
-
Accessibility Features
Accessible Hallway(s)
-
Association Amenities
Clubhouse, Meeting Room, Tennis Court(s), Basketball Court, Trail(s), Jogging Path, Playground
-
Foundation Details
Concrete Perimeter, Slab
-
Senior Community YN
NO
-
Sewer
Public Sewer
-
Water Source
Public
Schedule a Showing
Showing scheduled successfully.
Mortgage calculator
Estimate your monthly mortgage payment, including the principal and interest, property taxes, and HOA. Adjust the values to generate a more accurate rate.
Your payment
Principal and Interest:
$
Property taxes:
$
HOA fees:
$
Total loan payment:
$
Total interest amount:
$
Location
County
LOUDOUN
Elementary School
COOL SPRING
Middle School
HARPER PARK
High School
HERITAGE
Listing Courtesy of Kimberly A Barber, EXP Realty, LLC
RealHub Information is provided exclusively for consumers' personal, non-commercial use, and it may not be used for any purpose other than to identify prospective properties consumers may be interested in purchasing. All information deemed reliable but not guaranteed and should be independently verified. All properties are subject to prior sale, change or withdrawal. RealHub website owner shall not be responsible for any typographical errors, misinformation, misprints and shall be held totally harmless.

Salesperson, Realtor
Laurie Hailey
Call Laurie today to schedule a private showing.

* Listings on this website come from the FMLS IDX Compilation and may be held by brokerage firms other than the owner of this website. The listing brokerage is identified in any listing details. Information is deemed reliable but is not guaranteed. If you believe any FMLS listing contains material that infringes your copyrighted work please click here to review our DMCA policy and learn how to submit a takedown request.© 2024 FMLS.
Related Properties

LEESBURG
43602 BEAVER CREEK TERRACE
3 Beds
2 Baths
3,271 Sq.Ft.
$950,000
MLS#: VALO2130512

LEESBURG
702 MOUNT HOLLY PLACE NE
4 Beds
3 Baths
3,364 Sq.Ft.
$935,000
MLS#: VALO2137506

LEESBURG
38620 LIME KILN ROAD
6 Beds
4 Baths
4,422 Sq.Ft.
$1,095,000
MLS#: VALO2136908

LEESBURG
43118 EVANS POND ROAD
4 Beds
3 Baths
2,968 Sq.Ft.
$939,000
MLS#: VALO2117008

LEESBURG
431 S KING STREET
4 Beds
2 Baths
2,010 Sq.Ft.
$1,048,000
MLS#: VALO2136490

LEESBURG
19006 CORAL REEF SQUARE
3 Beds
4 Baths
3,679 Sq.Ft.
$939,900
MLS#: VALO2125364

LEESBURG
13544 ARCADIAN DRIVE
4 Beds
3 Baths
3,404 Sq.Ft.
$779,000
MLS#: VALO2135284
LEESBURG
18526 BEAR CREEK TERRACE
3 Beds
2 Baths
2,589 Sq.Ft.
$847,500
MLS#: VALO2130010

LEESBURG
19309 BROOKWATER TERRACE
3 Beds
3 Baths
3,096 Sq.Ft.
$798,000
MLS#: VALO2137350

LEESBURG
109 CAMBERWELL TERRACE NE
3 Beds
3 Baths
2,218 Sq.Ft.
$877,700
MLS#: VALO2125566
.png)