


Property
Beds
4
Full Baths
2
1/2 Baths
1
Year Built
1984
Sq.Footage
1,952
Welcome to 6263 Gentle Lane, where you will be greeted upon arrival by gorgeous, abundant hydrangeas and custom landscaping. As you ascend the steps to your trex front porch, take in the beauty...your new home is perched at the top of the sought-after Huntington Forest neighborhood. Not only do you find an updated and beautifully maintained home, this property gives you the space both inside and out you have been searching for. The main living area of 6263 Gentle Lane was thoughtfully redesigned to deliver more space and flexibility as you relax by the wood-burning fireplace, enjoy an evening of Netflix, or spend quality time as a family. You will be wowed the moment you walk through the front door by the expansiveness of this space. Next, you easily transition into your updated breakfast room and kitchen where you continue to enjoy the views of your peaceful backyard (which, btw, offers plenty of room for dining alfresco, grilling, or throwing the ball for your dog inside the fully fenced-in yard). The main level is complete with a pantry, powder room, and inviting dining room. Head upstairs to find 4 generous sized bedrooms and 2 updated full bathrooms. On one side of the upper level are two bedrooms, then down the hall you find an updated full bath, followed by the other 2 bedrooms. The primary bedroom is outfitted with a custom walk-in closet, large ensuite bathroom and dressing area fit for a beauty queen. The 4th bedroom has two options for entrance – one via the main hallway and the other via double doors off of the primary bedroom…serving as a perfect home office or nursery. Back down to the lower level, you will find the laundry, ample storage space, and plenty of room for your Peloton and exercise equipment. Continue out to the 2 car garage, you will also find an electric car charger ready for your Tesla or other electric vehicle. Let’s place this all in the heart of a sought-after neighborhood with a strong sense of community… A location that is matrixed to esteemed schools (Clermont, Twain and Edison), around the corner from Montessori School of Alexandria, less than 2 miles from the Metro, AND is within a short convenient distance of Old Town, DC, Amazon HQ2, Reagan National Airport, and more. Upgrades include living room expansion (2015), siding (2018), backyard upgrades - retaining wall, landscaping, deck, patio (2019), HVAC (2019), carpet (2019), refrigerator (2021). Schedule your tour today, this one will not last long!
Features & Amenities
Interior
-
Other Interior Features
Eat-in Kitchen, Crown Molding
-
Total Bedrooms
4
-
Bathrooms
2
-
1/2 Bathrooms
1
-
Above Grade Finished Area
1952.0
-
Basement YN
YES
-
Cooling YN
YES
-
Cooling
Central Air, Attic Fan, Ceiling Fan(s), Electric
-
Fireplace YN
YES
-
Heating YN
YES
-
Heating
Exhaust Fan, Natural Gas, Forced Air
-
Pet friendly
Yes
Exterior
-
Garage
Yes
-
Garage spaces
2
-
Construction Materials
Brick Veneer, Brick
-
Parking
Garage Door Opener, Garage, Attached
-
Patio and Porch Features
Deck, Porch
-
Pool
No
-
Waterfront YN
NO
-
View
Scenic
Area & Lot
-
Lot Size(acres)
0.19
-
Lot Size(square feet)
8,400
-
Property Type
Residential
-
Property Sub Type
Single Family Residence
-
Architectural Style
Colonial
Price
-
Sales Price
$825,000
-
Tax Amount
$7,131.61
-
Financing Options
Conventional, Cash, FHA, VA
-
Sq. Footage
1,952
-
Price/SqFt
$422
HOA
-
Association
YES
-
Association Fee
$106.57
-
Association Fee Frequency
Annually
-
Association Fee Includes
N/A
School District
-
Elementary School
CLERMONT
-
Middle School
TWAIN
-
High School
EDISON
Property Features
-
New Construction
NO
-
Foundation Details
Permanent
-
Senior Community YN
NO
-
Sewer
Public Sewer
-
Tax Lot
33
-
Water Source
Public
Schedule a Showing
Showing scheduled successfully.
Mortgage calculator
Estimate your monthly mortgage payment, including the principal and interest, property taxes, and HOA. Adjust the values to generate a more accurate rate.
Your payment
Principal and Interest:
$
Property taxes:
$
HOA fees:
$
Total loan payment:
$
Total interest amount:
$
Location
County
FAIRFAX
Elementary School
CLERMONT
Middle School
TWAIN
High School
EDISON
Listing Courtesy of Mackenzie Kate Horne, Corcoran McEnearney
RealHub Information is provided exclusively for consumers' personal, non-commercial use, and it may not be used for any purpose other than to identify prospective properties consumers may be interested in purchasing. All information deemed reliable but not guaranteed and should be independently verified. All properties are subject to prior sale, change or withdrawal. RealHub website owner shall not be responsible for any typographical errors, misinformation, misprints and shall be held totally harmless.

Salesperson, Realtor
Laurie Hailey
Call Laurie today to schedule a private showing.

* Listings on this website come from the FMLS IDX Compilation and may be held by brokerage firms other than the owner of this website. The listing brokerage is identified in any listing details. Information is deemed reliable but is not guaranteed. If you believe any FMLS listing contains material that infringes your copyrighted work please click here to review our DMCA policy and learn how to submit a takedown request.© 2024 FMLS.
Related Properties

ALEXANDRIA
423 NOTTOWAY WALK
5 Beds
2 Baths
2,562 Sq.Ft.
$919,999
MLS#: VAAX2060306

ALEXANDRIA
7277 NITTANY LANE
5 Beds
4 Baths
2,564 Sq.Ft.
$838,500
MLS#: VAFX2331130

ALEXANDRIA
720 N PATRICK STREET
3 Beds
2 Baths
1,184 Sq.Ft.
$750,000
MLS#: VAAX2064904
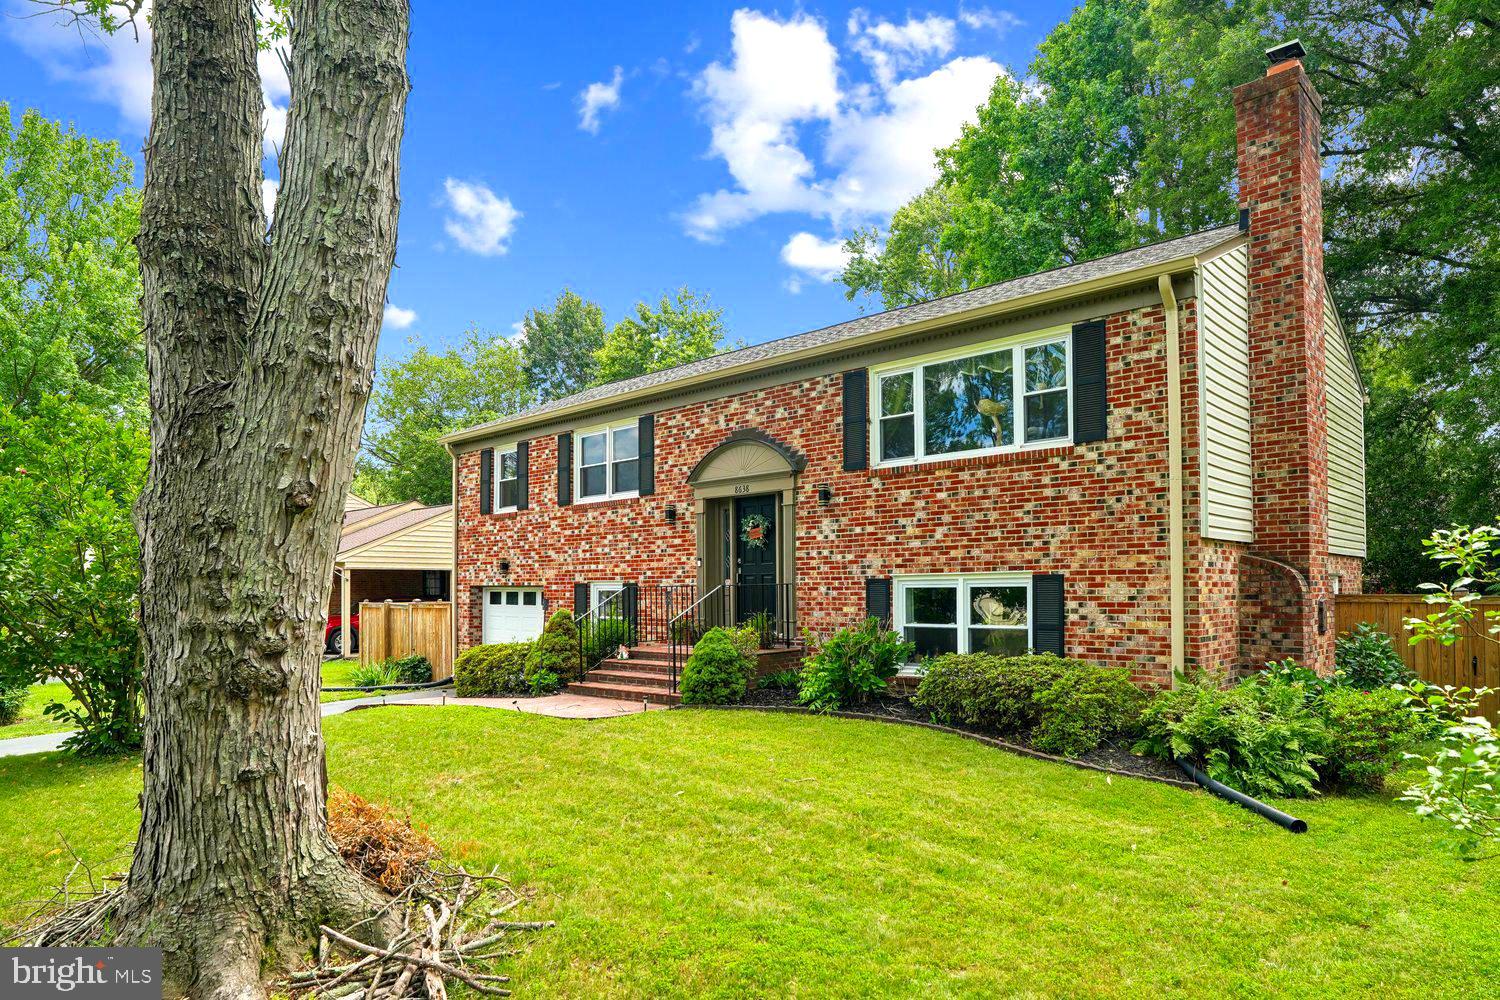
ALEXANDRIA
8638 VERNON AVENUE
4 Beds
3 Baths
2,100 Sq.Ft.
$824,900
MLS#: VAFX2315416

ALEXANDRIA
6711 SWARTHMORE DRIVE
4 Beds
2 Baths
1,230 Sq.Ft.
$670,000
MLS#: VAFX2335426
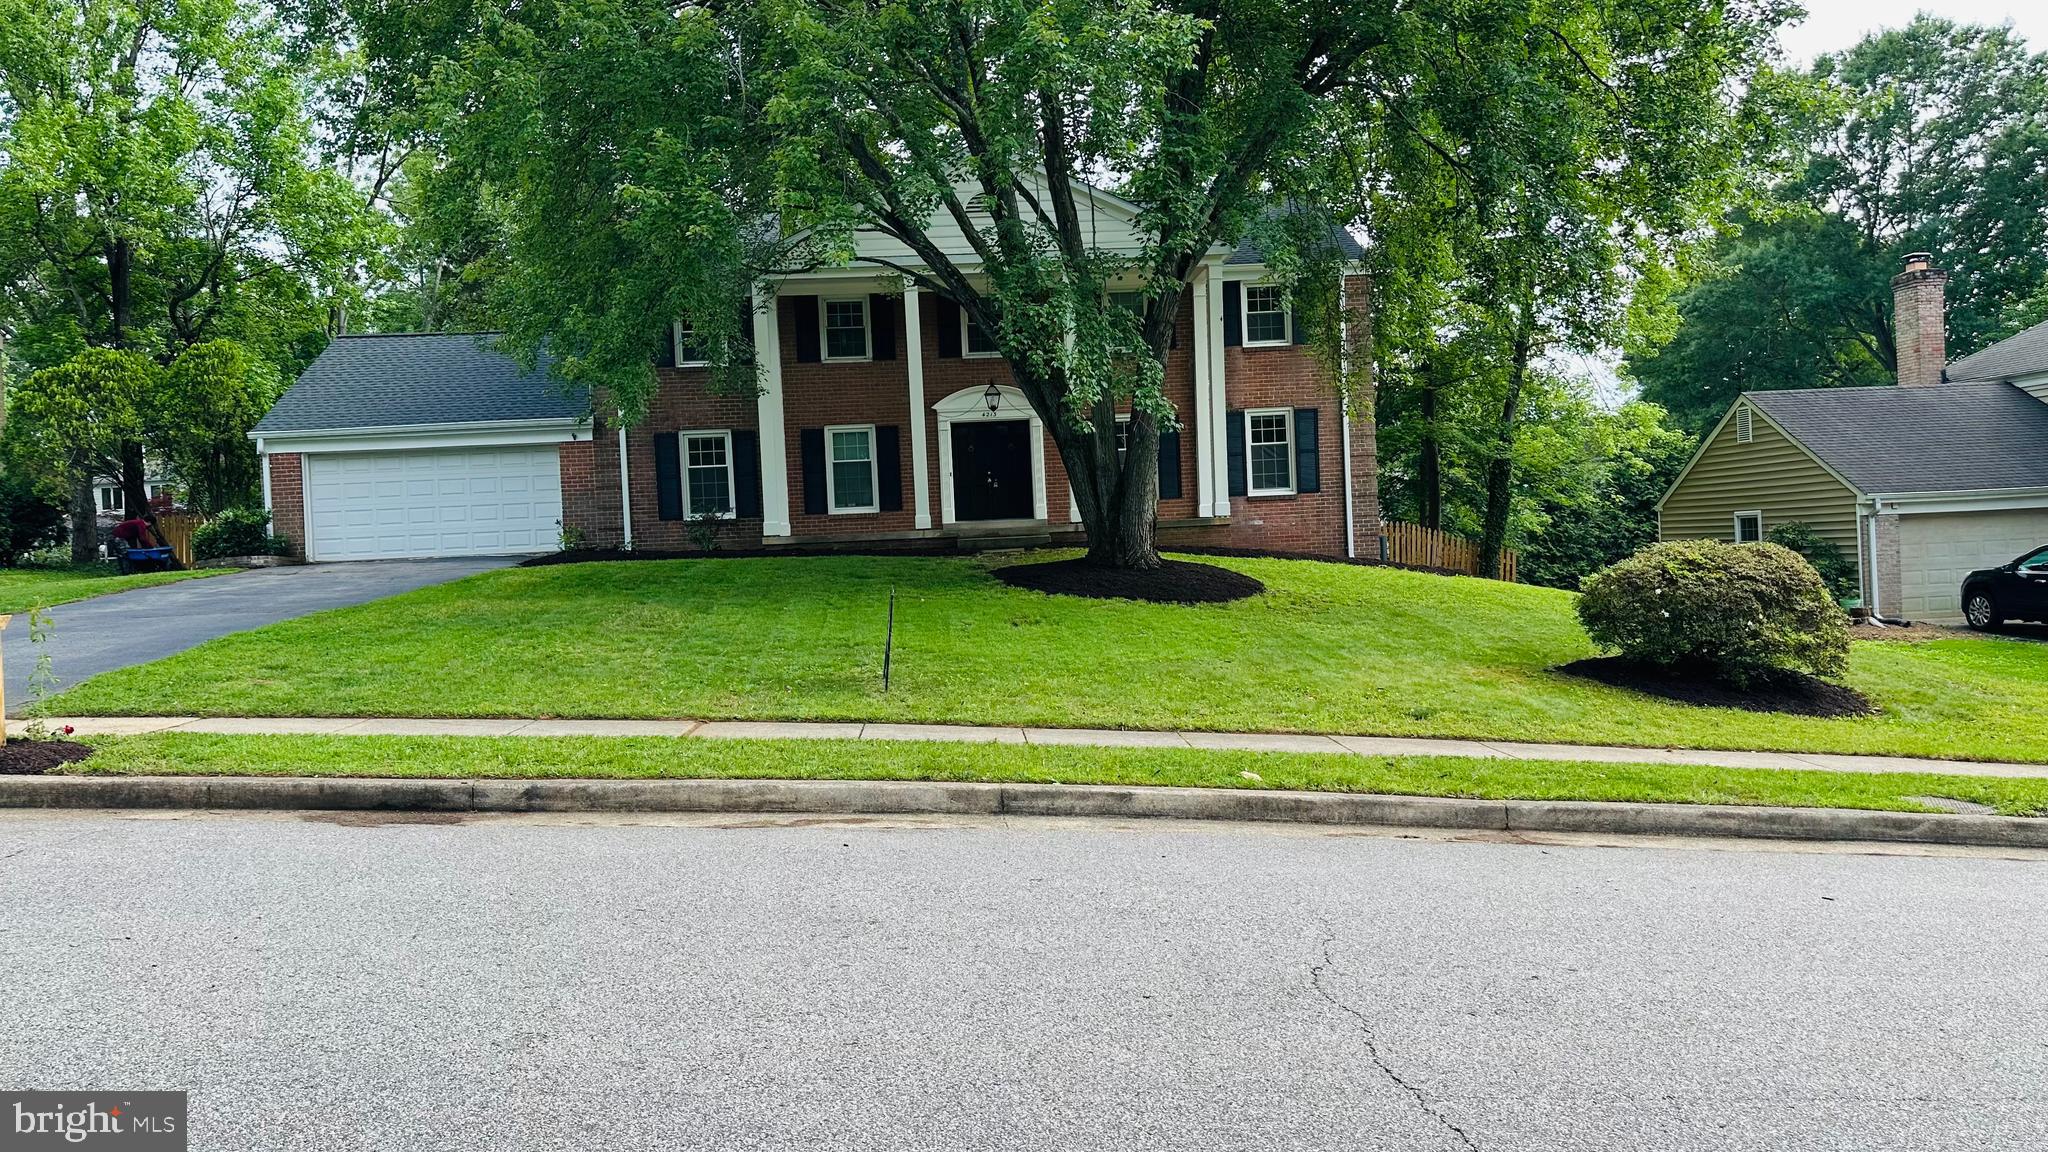
ALEXANDRIA
4213 DANDRIDGE TERRACE
5 Beds
3 Baths
3,768 Sq.Ft.
$960,000
MLS#: VAFX2303680

ALEXANDRIA
4514 RYNEX DRIVE
4 Beds
2 Baths
2,168 Sq.Ft.
$900,000
MLS#: VAFX2261646

ALEXANDRIA
2121 JAMIESON AVENUE 1009
2 Beds
2 Baths
1,415 Sq.Ft.
$949,000
MLS#: VAAX2063072

ALEXANDRIA
5427 DAWES AVENUE
3 Beds
2 Baths
2,105 Sq.Ft.
$849,000
MLS#: VAAX2064322

ALEXANDRIA
727 S FAYETTE STREET
2 Beds
2 Baths
992 Sq.Ft.
$825,000
MLS#: VAAX2063496
.png)