Properties

Browse or get in touch to schedule a walkthrough.

  • Nearby me
Price range

Popular Features

Community Features

Association

Property Features

Waterfront

View

Exterior Features

Interior Features

Style

10000 properties match your criteria

Updated 1 minute ago

E-Alert name
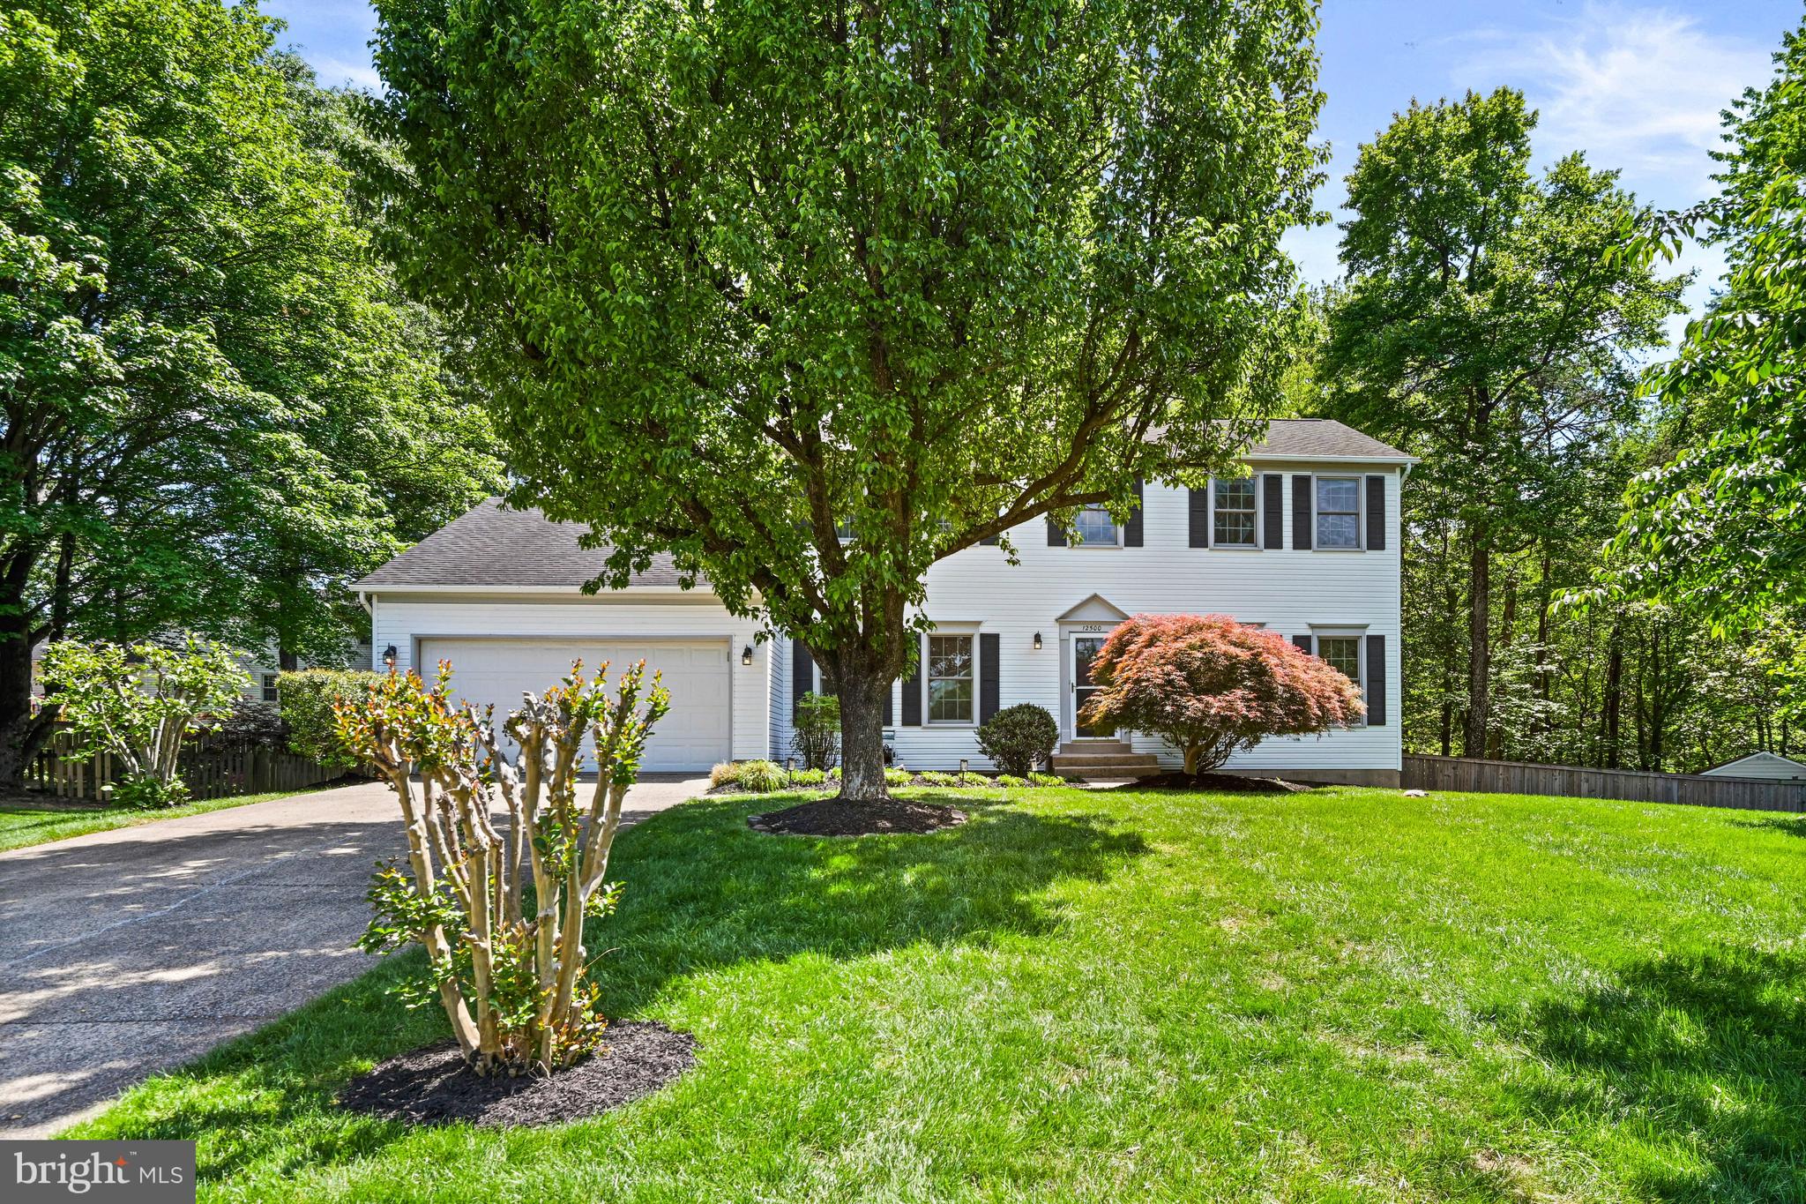
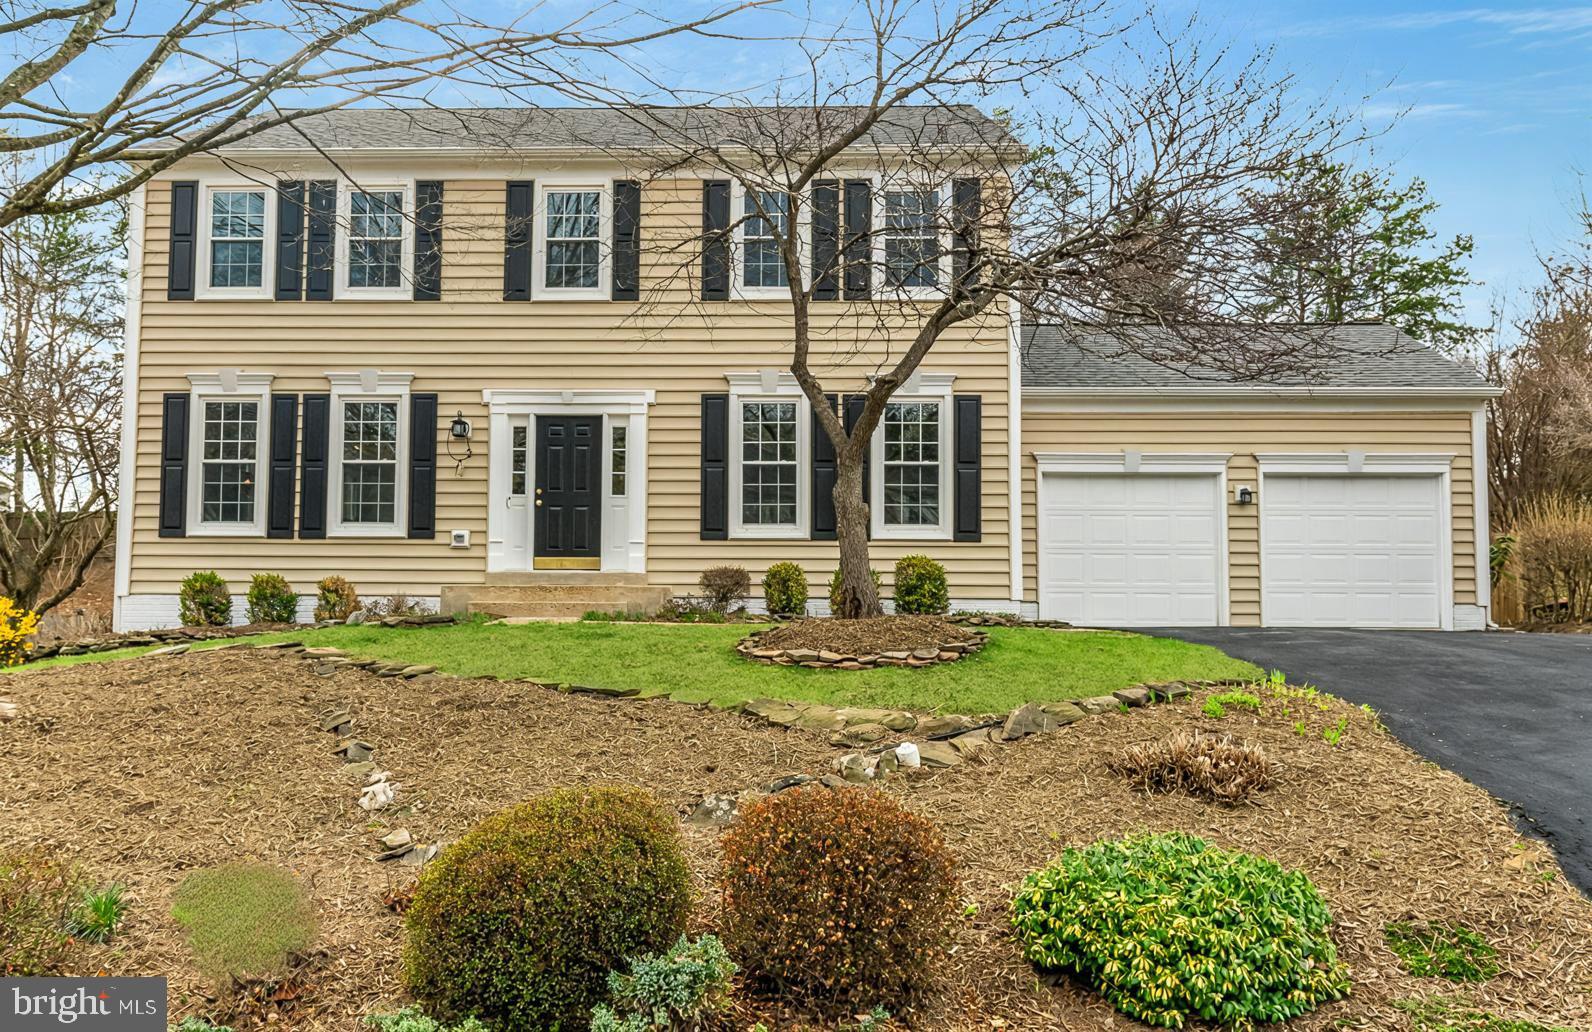
Sited in the sought-after community of Poplar Tree Estates, this beautifully updated residence offers the perfect blend of timeless charm and modern comfort. Enjoy sidewalks throughout the neighborhood and direct access to the scenic Rocky Run Stream Valley Trail, ideal for outdoor recreation and everyday enjoyment. Inside, the home is impeccably maintained and thoughtfully designed for both comfortable living and effortless entertaining. A welcoming living room and elegant formal dining room provide refined gathering spaces. The renovated kitchen is a true centerpiece, featuring a sun-filled breakfast area with a large bay window overlooking the private rear yard. It opens seamlessly to the inviting family room, complete with a gas fireplace and sliding glass doors that lead to a spacious deck, perfect for indoor-outdoor living. Upstairs, the generously sized primary suite serves as a relaxing retreat, offering a walk-in closet and a beautifully updated en-suite bath. Three additional well-proportioned bedrooms and a hall bath complete the upper level, providing comfortable accommodations for family and guests. The walkout lower level offers exceptional flexibility and is ready to be finished to suit your vision, whether a recreation room, home gym, guest suite, or additional living space. The home is perfectly sited on a beautifully landscaped lot with a fully fenced rear yard, offering both privacy and space to enjoy. Recent improvements include fresh interior paint and new carpet (2026), renovated kitchen, primary bath, and powder room (2023), AC  & Furnace (2022), irrigation system (2022), hot water heater (2020), roof (2019), and Andersen windows (2013). Ideally located within one mile of Chantilly High School, Rocky Run Middle School, Poplar Tree Elementary, and Greenbriar Park. The neighborhood is home to the Poplar Tree Pirates Swim Team, known for its vibrant summer season, weekly social events, and strong sense of community. Conveniently located near shopping, dining, Fairfax County Parkway, Route 50, and Fair Oaks Mall, this home offers an exceptional lifestyle in a prime location.
#VAFX2307330

CHANTILLY

13404 MELVILLE LANE

4 Beds

2 Baths

2,096 Sq.Ft.

$920,000

MLS#: VAFX2307330

**Location, Location, Location!**
**New Roof Installed!**

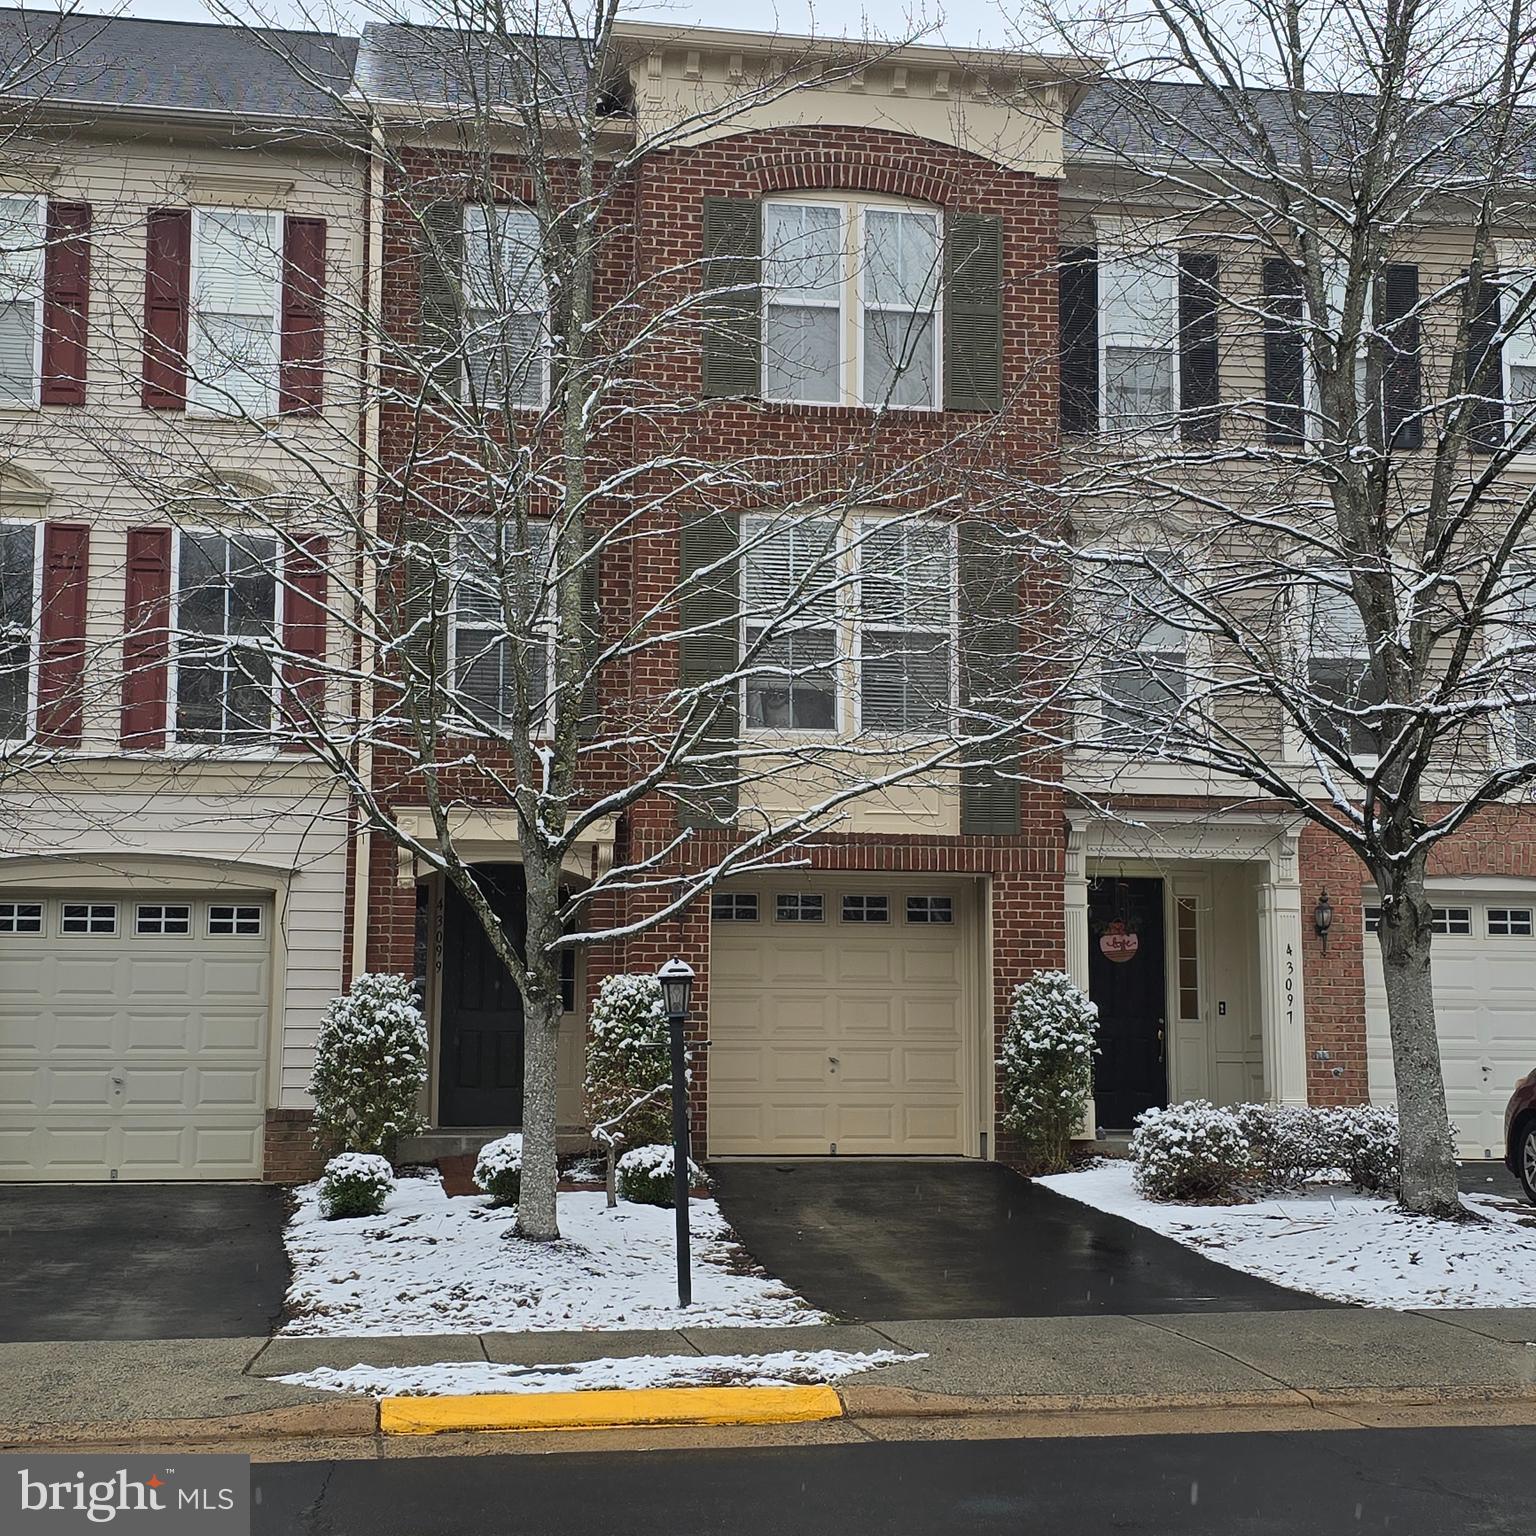
Welcome to this stunning stone-front townhome in the highly sought-after Village at Woodstream, offering 2,252 square feet of beautifully designed living space across three finished levels. This home perfectly blends modern comfort, spacious living, and exceptional convenience—ideal for today’s lifestyle.
 **Property Overview**

* **Bedrooms:** 3
* **Bathrooms:** 3 Full, 1 Half
* **Style:** Three-Level Townhome
* **Community:** Village at Woodstream

 **Interior Features**

**Upper Level**
The spacious primary suite serves as a private retreat, featuring a sitting area, walk-in closet, and a luxurious en-suite bathroom with a soaking tub, separate walk-in shower, and dual vanities. Two additional bedrooms offer flexibility for family, guests, or a home office, along with a full hall bathroom. The conveniently located laundry room completes this level.

**Main Level**
Designed for both everyday living and entertaining, the open-concept main level features a large family room that flows seamlessly into the formal dining area. The kitchen offers ample space for cooking and gathering, while a powder room provides added convenience for guests.

**Lower Level**
The fully finished basement offers endless possibilities, complete with a full bathroom—perfect for a recreation room, home gym, media space, or private guest suite.

 **Community & Location Highlights**

* Close to a variety of shopping and dining options
* Easy access to commuter lots and Quantico Marine Corps Base
* Community amenities include a swimming pool, playground, basketball court, and scenic walking/jogging paths

 **Additional Feature**

* Tesla charger installed in the garage for added convenience

This exceptional home offers the perfect combination of space, comfort, and location—a rare opportunity you don’t want to miss!

🚫 **Please remove shoes or wear provided shoe covers when touring the home.**
.
#VAST2044366

STAFFORD

107 HOLLISTER LANE

3 Beds

3 Baths

2,252 Sq.Ft.

$445,000

MLS#: VAST2044366

This fabulous 2 bedroom/2 bath condo with garage, ideally located in Random Hills, won’t last long, so schedule your showing today!  You’ll enjoy 1164 square feet of living space with soaring ceilings, generously sized rooms, and lots of big windows that bring in tons of natural light!  The living room has a charming gas fireplace, plus access to the private balcony which is surrounded by mature trees. The corner dining room has two walls of windows!  Your inner chef will love the roomy and well-appointed kitchen, which even has room for a worktable or island cart! 

This condo has a surprising amount of storage space, from each bedroom’s walk-in closet, plus an extra standard bedroom closet and a linen closet, and additional space in the laundry room!  The main entrance to the building is locked for your peace of mind, with a call system for buzzing in guests.  The parking lot has ample resident parking plus additional visitor parking pass for each unit.  And when the temperatures warm up, stroll over to the community pool for a refreshing dip!

Random Hills Condominium Association is conveniently located between Routes 29, 50 and I-66, plus it’s just minutes away from Routes 286, 123 and I-495.  Sidewalks and walking trails in and around the neighborhood are a great way to run an errand, catch a bus, or just go outside for a walk or jog!  You can follow the trails to Corner Park, Blue Park and Carney Park too, to enjoy their playgrounds and basketball and tennis courts.  Random Hills condos are very close to Wegmans grocery store, Costco and Home Depot, plus the abundant shopping and dining offerings in nearby Fair Oaks, Fair Lakes and Fairfax Corner.  This home is served by Fairfax County Public Schools’ Fairfax Villa ES, Frost MS and Woodson HS.
#VAFX2288708

FAIRFAX

4132 FOUNTAINSIDE LANE 204

2 Beds

2 Baths

1,164 Sq.Ft.

$425,000

MLS#: VAFX2288708

Beautifully maintained interior townhome offering 3 bedrooms, 2 full baths, and 1 half bath with approximately 2,244 total square feet of living space. This home features hardwood flooring on the main and upper levels and an open-concept floor plan designed for modern living.

The main level showcases elegant wainscoting, crown molding, and abundant LED recessed lighting, creating a bright and inviting atmosphere. The gourmet kitchen is appointed with 42-inch custom cabinetry, granite countertops, stainless steel appliances, and a stylish glass backsplash, seamlessly flowing into the dining and living areas.

Upstairs, the spacious primary suite offers a comfortable retreat with an en-suite bath featuring a jetted soaking tub, separate glass shower, and updated finishes.

The fully finished lower level features tile flooring and provides additional living space, ideal for a recreation room, home office, or guest area, with direct walk-out access to a rear deck. The lower level also includes a separate laundry room for added convenience. Outdoor living is enhanced beneath a charming wood pergola with ambient string lighting, creating a warm and inviting setting for relaxing or entertaining.

Nestled in a peaceful, tree-lined community, this home is just moments from scenic Royal Lake and Lakeside Park, offering walking trails, fishing, and outdoor recreation, while also being conveniently located near shopping, dining, and major commuter routes for easy access throughout Northern Virginia.
#VAFX2304656

FAIRFAX

5430 CROWS NEST COURT

3 Beds

2 Baths

2,244 Sq.Ft.

$635,000

MLS#: VAFX2304656

Tucked away on a private pipestem off a quiet cul-de-sac in the highly sought-after Little Rocky Run community, this beautifully maintained home offers both privacy and access to exceptional neighborhood amenities. The main level features gorgeous hardwood floors, an inviting and functional layout ideal for everyday living and entertaining, and an updated kitchen with Shaker-style cabinetry and a center island countertop. Be sure to note the built-in cabinets in the home office.  Brand new carpet adds a fresh touch throughout.
Step outside to the maintenance-free Trex deck overlooking acres of HOA common area, providing a peaceful and private backdrop. The walk-up lower level offers a spacious rec room, den, full bath, and abundant storage.  This level is perfect for guests, a second home office, or just additional living space.  The upper level offers four spacious bedrooms, two full baths and great closet space.
So much sets this home apart from the competition – HVAC and water heater are just 3 years old, the roof was recently replaced, the exterior trim was wrapped making it maintenance free, LVP was added in the laundry room and lower level, new gas fireplace was installed on the main level, the exterior, irrigation system and so much more. 
Enjoy all that Little Rocky Run has to offer, including pools, trails, playgrounds, and more, all in a prime Clifton location close to golf, shopping, dining, and commuter routes. Seeing is believing!
#VAFX2293708

CLIFTON

13911 ROCK STILL COURT

4 Beds

3 Baths

3,696 Sq.Ft.

$999,990

MLS#: VAFX2293708

Nestled in the serene River Will subdivision, this charming split-level Tudor home offers a rare blend of comfort, character, and an exceptional outdoor lifestyle. Featuring 3 spacious bedrooms and 3.5 bathrooms, this residence spans over 3,300 square feet of thoughtfully designed living space—perfect for both everyday living and entertaining.

Step inside to a warm and inviting interior, where the split-level contemporary layout creates a natural flow between living spaces. The family room connects seamlessly to the gourmet kitchen, complete with an eat-in area and generous table space—ideal for gathering with family and friends. Cozy up on cooler evenings beside one of two wood-burning fireplaces or the wood stove in the lower level, adding both charm and warmth throughout the home.

The primary suite serves as a bright and sunny retreat, featuring a spa-inspired bath with a soaking tub and walk-in shower—your own private escape at the end of the day.

The fully finished basement offers incredible flexibility, perfect for a studio, recreation room, or play space. Just off the side-entry garage, you’ll find a dedicated music studio and office—an inspiring setup for creatives, remote work, or quiet focus.

Set on an expansive 5-acre lot, the outdoor experience is truly exceptional. Enjoy summer days by your private in-ground pool, host matches on your personal tennis court, or simply take in the peaceful surroundings. The sunroom overlooking the pool provides a tranquil space to unwind, whether you’re enjoying your morning coffee or relaxing under the stars.

Additional features include a built-in microwave, wall oven, dishwasher, and an attached side-entry garage for added convenience.

This home is more than just a residence—it’s a private retreat where comfort, creativity, and outdoor living come together in perfect harmony.
#VASP2040774

SPOTSYLVANIA

10000 LANDRUM ROAD

3 Beds

3 Baths

3,604 Sq.Ft.

$599,900

MLS#: VASP2040774

Looking for a meticulously maintained home on a private, picturesque lot at the end of a cul de sac? This one delivers. Set on over three acres with a mix of open space and mature woods, the property welcomes you via a newly paved circular driveway leading to a charming brick-front home.
The beautifully landscaped grounds feature extensive low-maintenance hardscaping, lush gardens, including an automatic in-ground sprinkler system, and a tranquil gazebo—perfect for relaxing and enjoying nature. Inside, the traditional center-hall colonial design offers a welcoming foyer, a spacious living room, and a private office with glass doors at the front of the home.
The light-filled kitchen showcases white on white cabinetry and countertops, an island with breakfast bar, and a sunny breakfast area that opens to a covered deck. Complete with two ceiling fans, the deck offers a quiet and private space overlooking the backyard. Just off the kitchen, the formal dining room features hardwood floors and a large bay window.
The inviting family room offers a wall of built-ins and a cozy wood-burning fireplace. Upstairs, the primary suite includes a luxurious en suite bath and two walk-in closets. Four additional bedrooms—one with its own en suite bath—and a hall bath complete the upper level.
The walk-out lower level provides a spacious recreation room, a full bath, a sixth bedroom, and two storage areas with shelving that convey.  The lower level steps out to a beautiful stone patio that wraps around the house.
A truly beautiful home you won’t want to miss.  No HOA!
#VAPW2116198

MANASSAS

6962 GRIZZLY COURT

6 Beds

4 Baths

4,412 Sq.Ft.

$1,039,000

MLS#: VAPW2116198

Welcome to this beautifully renovated first-level condo, offering effortless access and modern elegance throughout.
Completely updated with meticulous attention to detail, this home features brand-new flooring, fully remodeled bathrooms, a stunning kitchen with new cabinetry, stainless steel appliances, and sleek granite countertops, along with stylish new lighting fixtures.

Designed for comfort and privacy, the layout includes two spacious bedrooms, each with its own private full bathroom and walk-in closet—perfect for flexible living or hosting guests.

Enjoy relaxing in the expansive living room with a cozy fireplace, seamlessly flowing into a generous dining area. Step outside to your private porch and unwind while taking in peaceful wooded views.

Additional highlights include a full-size in-unit laundry and abundant living space throughout.

Located in the highly desirable Fair Lakes area, this home offers unbeatable convenience with easy access to I-66, Fairfax County Parkway, and Routes 50 and 29. Just across the street from major retailers like Walmart, Target, Michaels, and surrounded by a wide variety of restaurants, shopping, and everyday essentials—everything you need is right at your doorstep.
#VAFX2300516

FAIRFAX

4417 FAIR STONE DRIVE 103

2 Beds

2 Baths

1,038 Sq.Ft.

$2,450

MLS#: VAFX2300516

After a long day, coming home to Crystal Gateway feels like a deep exhale. This spacious 2-bedroom, 2-bath residence spans 1,516 square feet and welcomes you with warm wood floors, an open floor plan, and natural light pouring through expansive windows. The upgraded kitchen—anchored by glowing Indian granite and a thoughtfully placed breakfast area—makes everything from a quiet morning coffee to an easy weeknight dinner feel effortless and grounding.
Life here is designed to flow with you. Slip through the private underground passage to the fitness center for an evening workout, or unwind in the indoor or outdoor pools, sauna, or library—never needing to step outside. When it’s time to slow down, choose a peaceful moment on the balcony or settle in by the floor-to-ceiling windows. In the primary suite, remote-control blinds close at the touch of a button, and the marble owner’s bath, complete with a separate soaking tub and shower, becomes your own personal retreat.
Luxury at Crystal Gateway isn’t just about finishes—it’s about ease and peace of mind. A 24-hour staffed front desk, security cameras, on-site management, full-time engineers, gated parking, and direct indoor Metro access create a rare sense of calm in city living. With beautifully maintained grounds, a resident event suite, and nearby Long Bridge Park, this is more than a home—it’s a lifestyle that restores you, every single day.
#VAAR2066858

ARLINGTON

1300 CRYSTAL DRIVE 1301S

2 Beds

2 Baths

1,516 Sq.Ft.

$675,000

MLS#: VAAR2066858

This ±468 SF freestanding commercial property offers a rare chance to establish your own footprint along a key corridor into downtown Fredericksburg.

Step inside and find your vision. Currently in shell condition, the space provides a true blank canvas—ready to be transformed into a business that reflects your brand, your style, and your long-term goals. With one bathroom already in place, the foundation is set for a customized buildout.

Located within the Creative Maker district, the property supports a range of entrepreneurial and creative uses, making it well-suited for boutique retail, salon, studio, workshop, or office concepts.

Positioned on Princess Anne Street, the property benefits from strong visibility and steady traffic, surrounded by established local businesses including Olde Towne Steak & Seafood, Canal Quarter Arts, Equipment Connection, and Sprelly.

For a buyer ready to invest in their own space and create something unique, this is an opportunity to own in one of Fredericksburg’s most dynamic corridors.

Plans available, along with walk-in cooler kit.
#VAFB2009362

FREDERICKSBURG

1504 PRINCESS ANNE STREET

None Beds

None Baths

N/A

$374,950

MLS#: VAFB2009362

Just TWO BLOCKS to the Metro and very close to Nottoway Park! This stunning corner unit with one of the best floor plans offers over 2,500 sq. ft. of bright and inviting living space. Featuring 4 spacious bedrooms plus a versatile main-level office/play room with French doors, 3.5 bathrooms, and a cozy family room with a fireplace, this home has it all. 
You'll love the formal living and dining areas, gleaming hardwood floors, and a beautifully renovated kitchen, credit at settlement for new  cooktop together with wall oven and microwave. Many renovations and updates.
Renovated shower 2026,  upper level bathroom new floors, vanity and fixtures 2026, lower level bath new vanity and Fixtures 2026, Freshly Sanded and Finished Harwood Floors and added hardwood to the foyer 2026, new chandelier and some of the light fixtures 2026, new water heater 2026, new carpet 2026, new roof 2023.
Step outside to enjoy the deck, a walkout basement, and a fully fenced backyard, lot size 3,576  sq ft—perfect for relaxing or entertaining. The two-car garage with new epoxy floors adds convenience, while the location couldn’t be better—close to Tysons Corner, Mosaic District, and major routes like 66 and 495. Nottoway park has tennis, basketball and volleyball courts, garden, picnic area,  and playground. Minutes from downtown Vienna.
#VAFX2306912

VIENNA

9576 LAGERSFIELD CIRCLE

4 Beds

3 Baths

2,514 Sq.Ft.

$1,099,000

MLS#: VAFX2306912
This exceptional 5 bedroom, 3.5 bath home blends thoughtful upgrades with timeless charm, offering space, comfort, and a little extra breathing room! 
The heart of the home is the stunning gourmet kitchen, completely renovated in 2022 with new cabinetry, natural stone countertops, upgraded stainless steel appliances, and a large center island that is perfect for gathering. No detail was overlooked, even including a dedicated spot for your KitchenAid mixer. Hardwood floors run throughout the main level, along with a separate office that is ideal for working from home.
The home is filled with natural light and features a cozy family room with a fireplace, creating a warm and inviting space to unwind. You will also find new carpet and fresh paint throughout in 2026, along with the peace of mind of a brand new HVAC system installed the same year.
The fully finished basement adds even more flexibility with a private bedroom and full bath, making it perfect for guests or extended living.
Set on a large, flat 0.38 acre lot, the fully fenced backyard offers plenty of space to relax, play, and entertain. The setting is truly the best of both worlds, with all the benefits of country living while still being just minutes from all the conveniences of nearby Leesburg.
#VALO2124510

LEESBURG

13555 EAGLES REST DRIVE

5 Beds

3 Baths

4,196 Sq.Ft.

$899,900

MLS#: VALO2124510

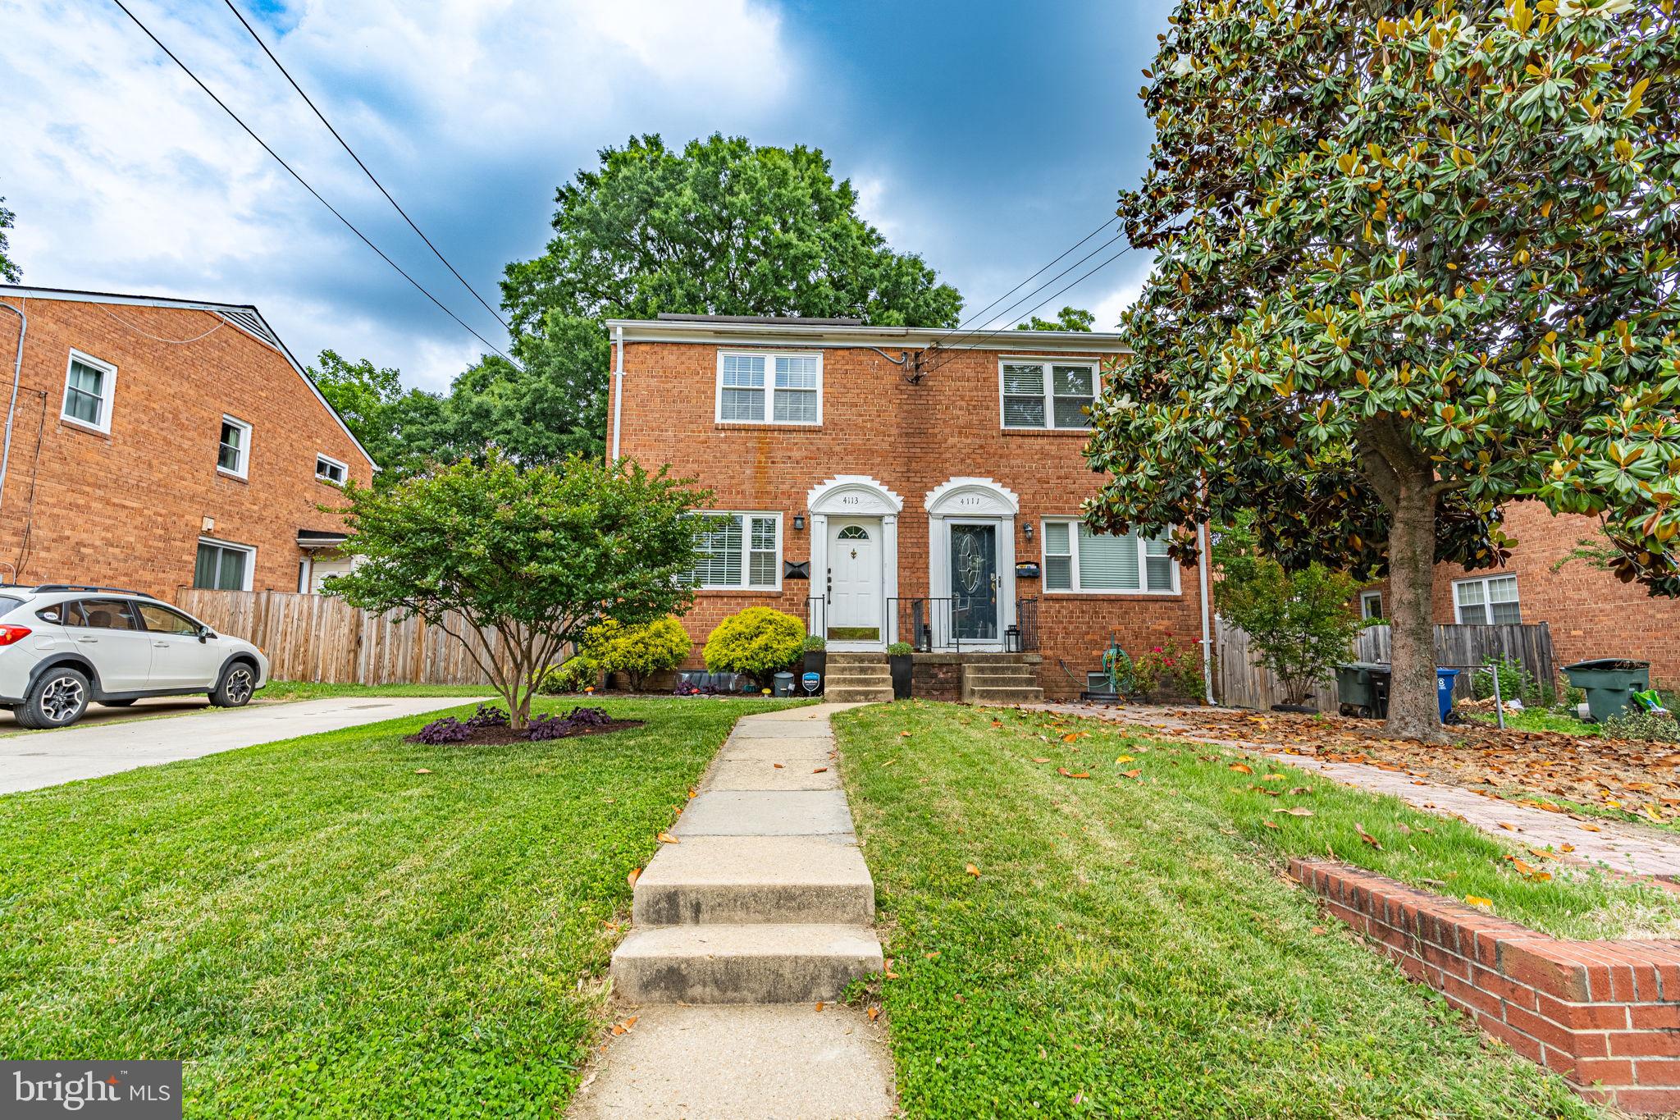
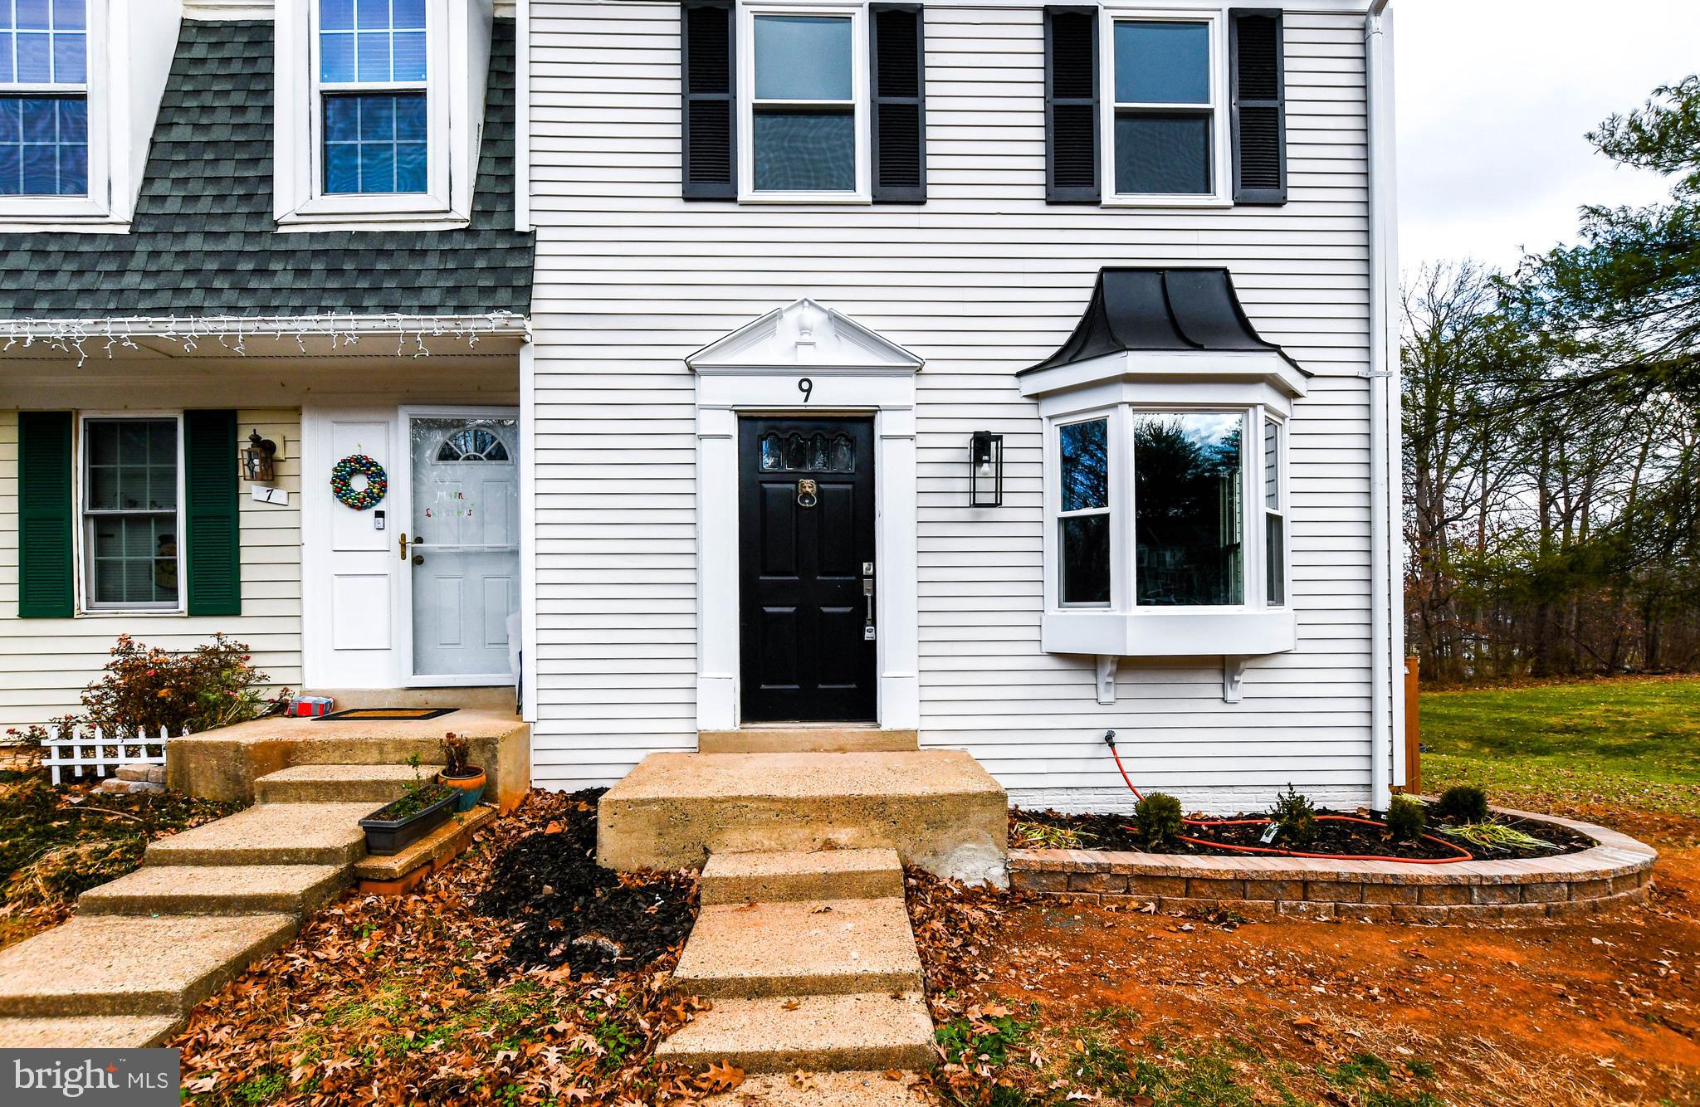
Beautifully renovated 3-level end-unit townhouse in a well-established community! This 3-bedroom, 1.5-bath home has been totally renovated from top to bottom, offering modern finishes and move-in-ready convenience. The main level features an open and inviting layout, while the updated kitchen opens to a spacious deck—perfect for entertaining or relaxing. End-unit location provides added privacy and natural light throughout. Enjoy stylish updates on every level in a community known for stability and charm. A must-see opportunity for buyers seeking comfort, quality, and value.  Make this your home
#VALO2112270

STERLING

9 DORRELL COURT

3 Beds

1 Baths

1,340 Sq.Ft.

$530,000

MLS#: VALO2112270
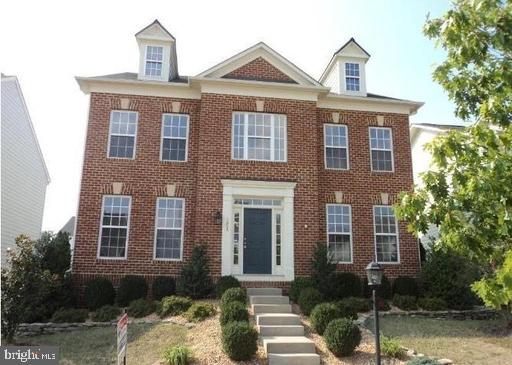
This beautiful, spacious, well-maintained home offers 4-bedroom 2.5-bathroom and located in the desirable Village of Idlewild. This home is in excellent condition and is very attractive inside and out. This property features a large eat-in kitchen, two car garage, fenced in backyard, 2nd story laundry with W/D hookup and large finished basement with additional bedroom. Master bedroom features large with soaking tub, separate shower, and double vanities. This home is located a short walk to the neighborhood's gorgeous clubhouse, fitness center, pool, and playground. This award-winning community features several acres of wooded green space, tree-lined walking trails, a pool, fitness center, clubhouse, tennis courts and tot lots. Community shuttle to the VRE and about 1 mile from 1-95. This place is a must-see! More photos to come.
#VAFB2009698

FREDERICKSBURG

1204 ANDERSON STREET

4 Beds

2 Baths

3,696 Sq.Ft.

$3,200

MLS#: VAFB2009698
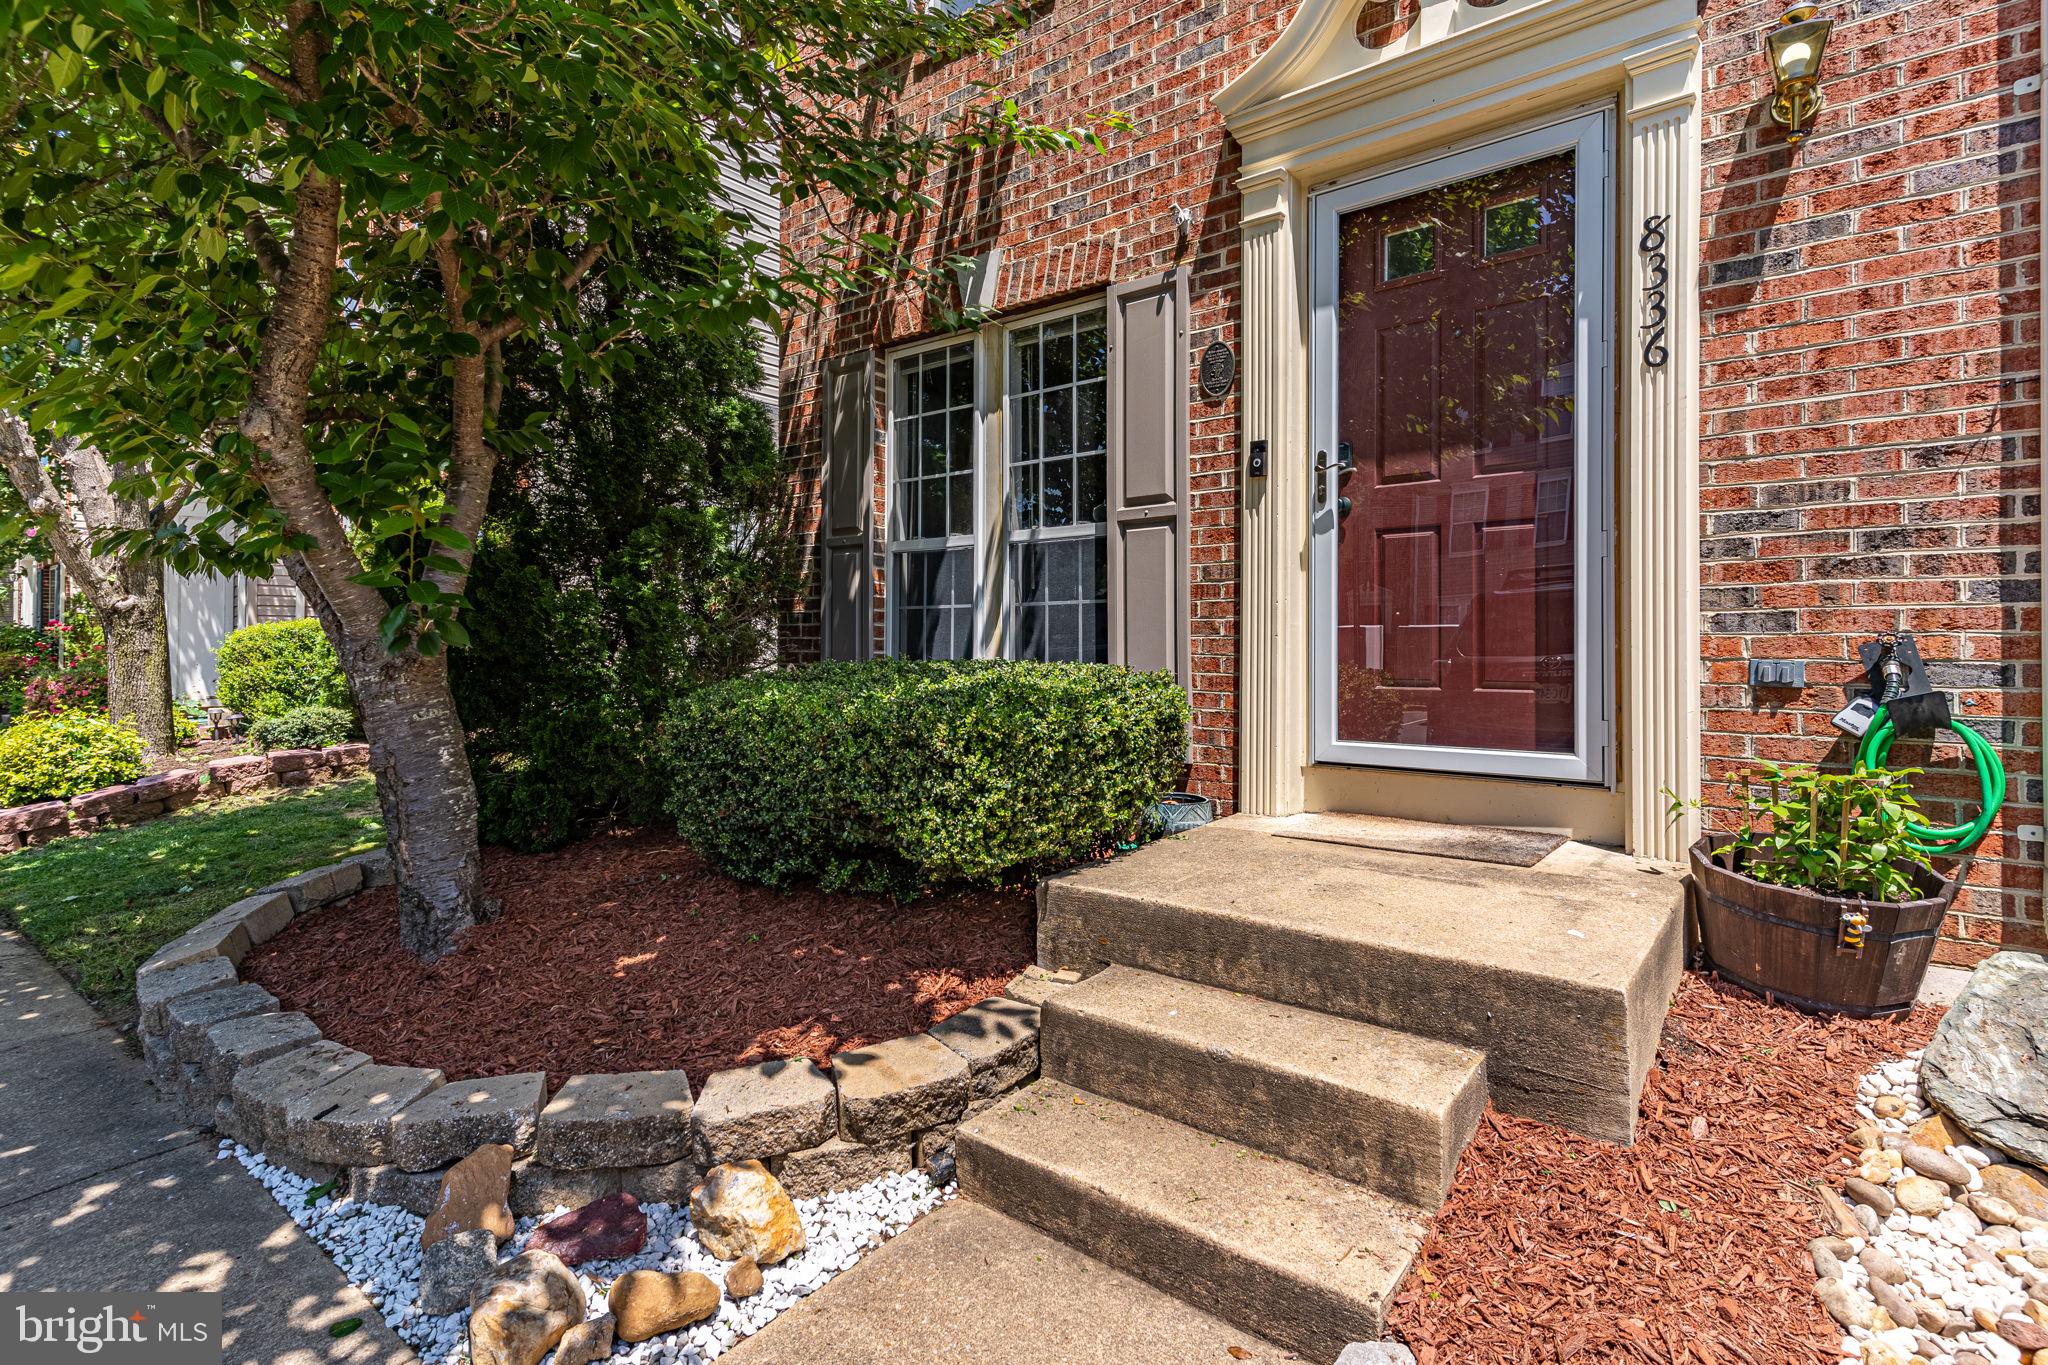
TENANT OCCUPIED. HOME AVAILABLE ON 7/10. This end unit townhouse boasts custom features and a versatile floor plan. As you enter, you'll be greeted by hardwood floors in the first living room. The adjacent kitchen boasts tile floors, providing durability and easy maintenance. You'll also find a custom-built bench in the kitchen, adding a unique and charming touch to the space. The kitchen includes granite counters, stainless steel appliances, including a gas stove. From the kitchen, you have a convenient exit to the backyard. On the second floor, you'll find another living space with an exit to the deck as well as a bedroom and full bath. The third floor holds two more bedrooms, each with their own ensuite bathroom. The primary bedroom's bathroom features a custom shower and stylish barn door entrance. Two parking spaces are allotted for the home.
#VAFX2311280

ALEXANDRIA

8336 HUNTER MURPHY CIRCLE

3 Beds

3 Baths

1,656 Sq.Ft.

$3,028

MLS#: VAFX2311280
1 ... 14 15 16 17 18 ... 666
* Listings identified with the FMLS IDX logo come from FMLS and are held by brokerage firms other than the owner of this website. The listing brokerage is identified in any listing details. Information is deemed reliable but is not guaranteed. If you believe any FMLS listing contains material that infringes your copyrighted work please click here to review our DMCA policy and learn how to submit a takedown request. © 2024. First Multiple Listing Service, Inc.
 - property

Send a message

Message successfully sent.

Your message

What is 3 + 4 ?

Reason for contacting?

I agree to receive email communication and understand I can unsubscribe at any time.

I agree to be contacted by Charis Realty Group via call, email, and text for real estate services. To opt out, you can reply 'stop' at any time or reply 'help' for assistance. You can also click the unsubscribe link in the emails. Message and data rates may apply. Message frequency may vary. Privacy Policy

Sign Out

Virtual Assistant

Would you like to take the next step with this property? We can help you schedule a showing or virtual tour, or send you more details.

Yes, I would like more information.

Thank You for Your Reply, One of Our Agents will contact you as soon as possible

No, maybe later.

Thank you, you can always contact me via email, phone number or through the contact form.

Realhub AI

Lucy - Your AI-Powered Realtor

Update Your Temporary Password

Personalize your search

Enter your email and we'll notify you immediately when new listings match what you're looking for.

or enter email address

Already have an account ? Login here

Continue your home search

I agree to receive communications and understand I can unsubscribe at any time.

I agree to be contacted by Charis Realty Group via call, email, and text for real estate services. To opt out, you can reply 'stop' at any time or reply 'help' for assistance. You can also click the unsubscribe link in the emails. Message and data rates may apply. Message frequency may vary. Privacy Policy

Already have an account ? Login here

We use cookies

We use cookies primarily for analytics to enhance your experience. By accepting, you agree to our use of these cookies. You can manage your preferences or learn more about our cookies policy.