Properties

Browse or get in touch to schedule a walkthrough.

  • Nearby me
Price range

Popular features

Community features

Association

Property features

Waterfront

View

Exterior Features

Interior Features

Style

10000 properties match your criteria

Updated 1 minute ago

E-Alert name
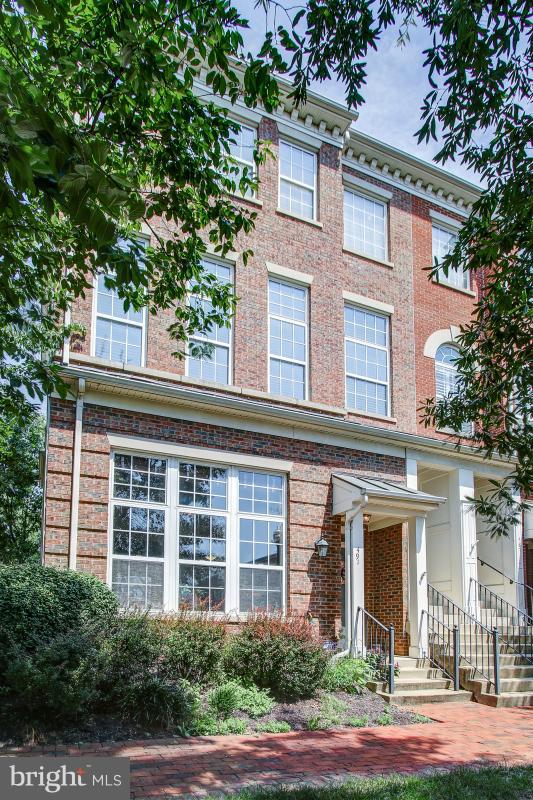
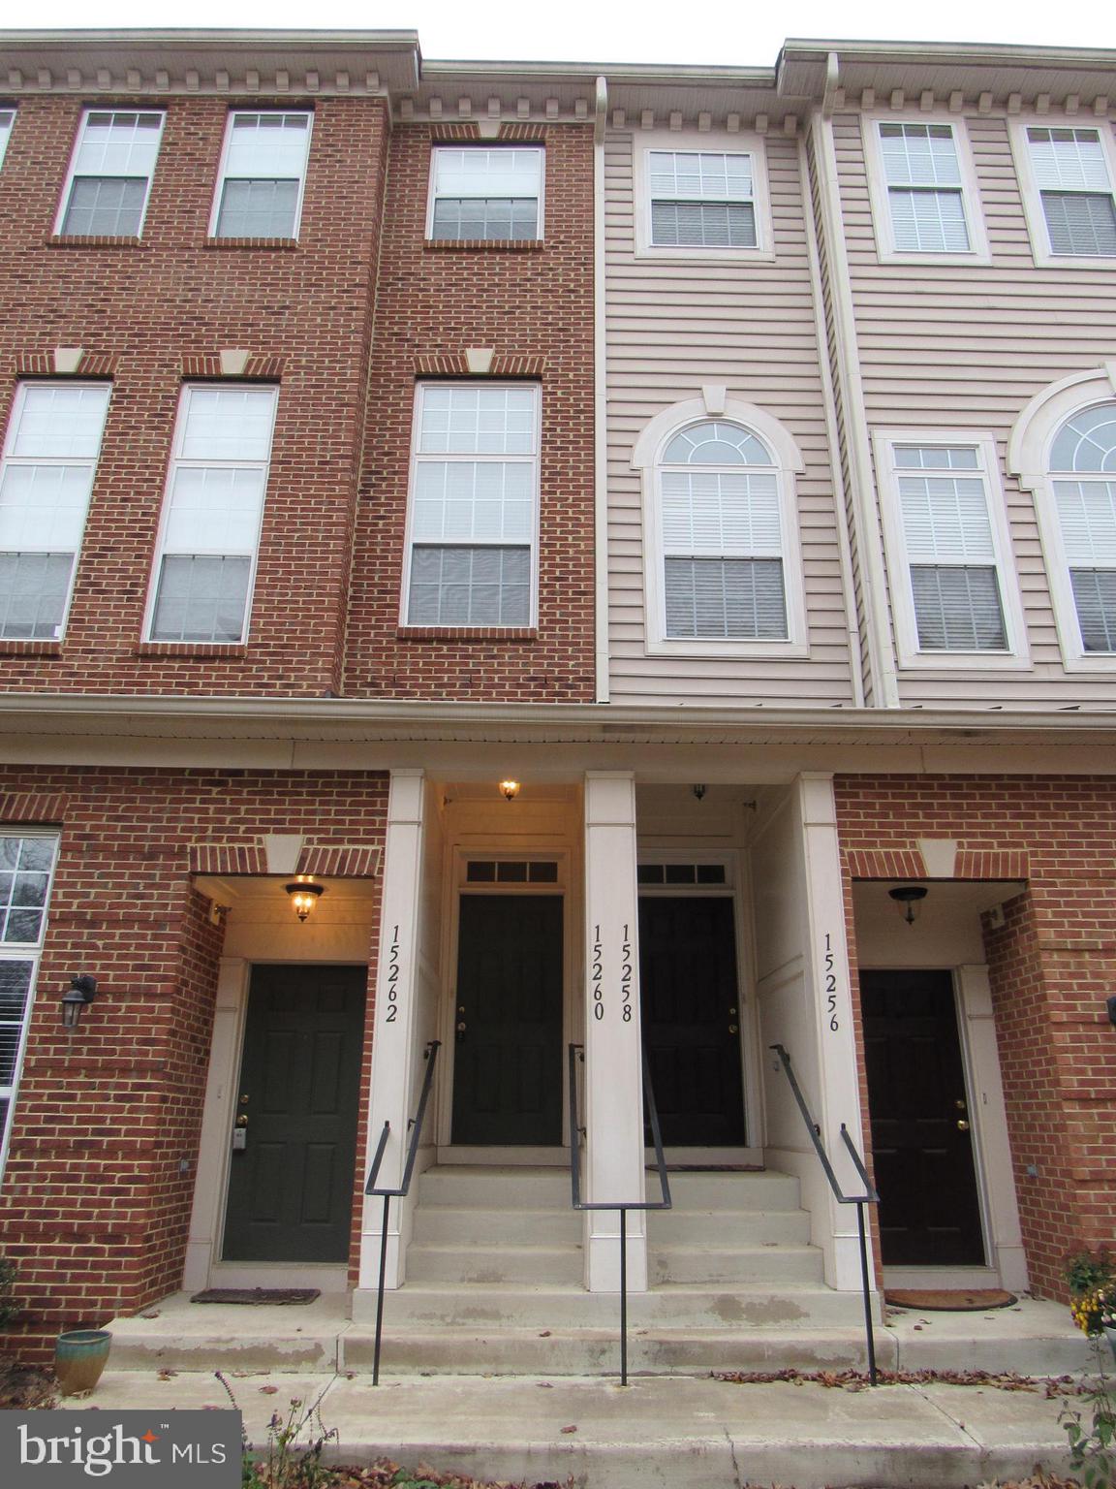
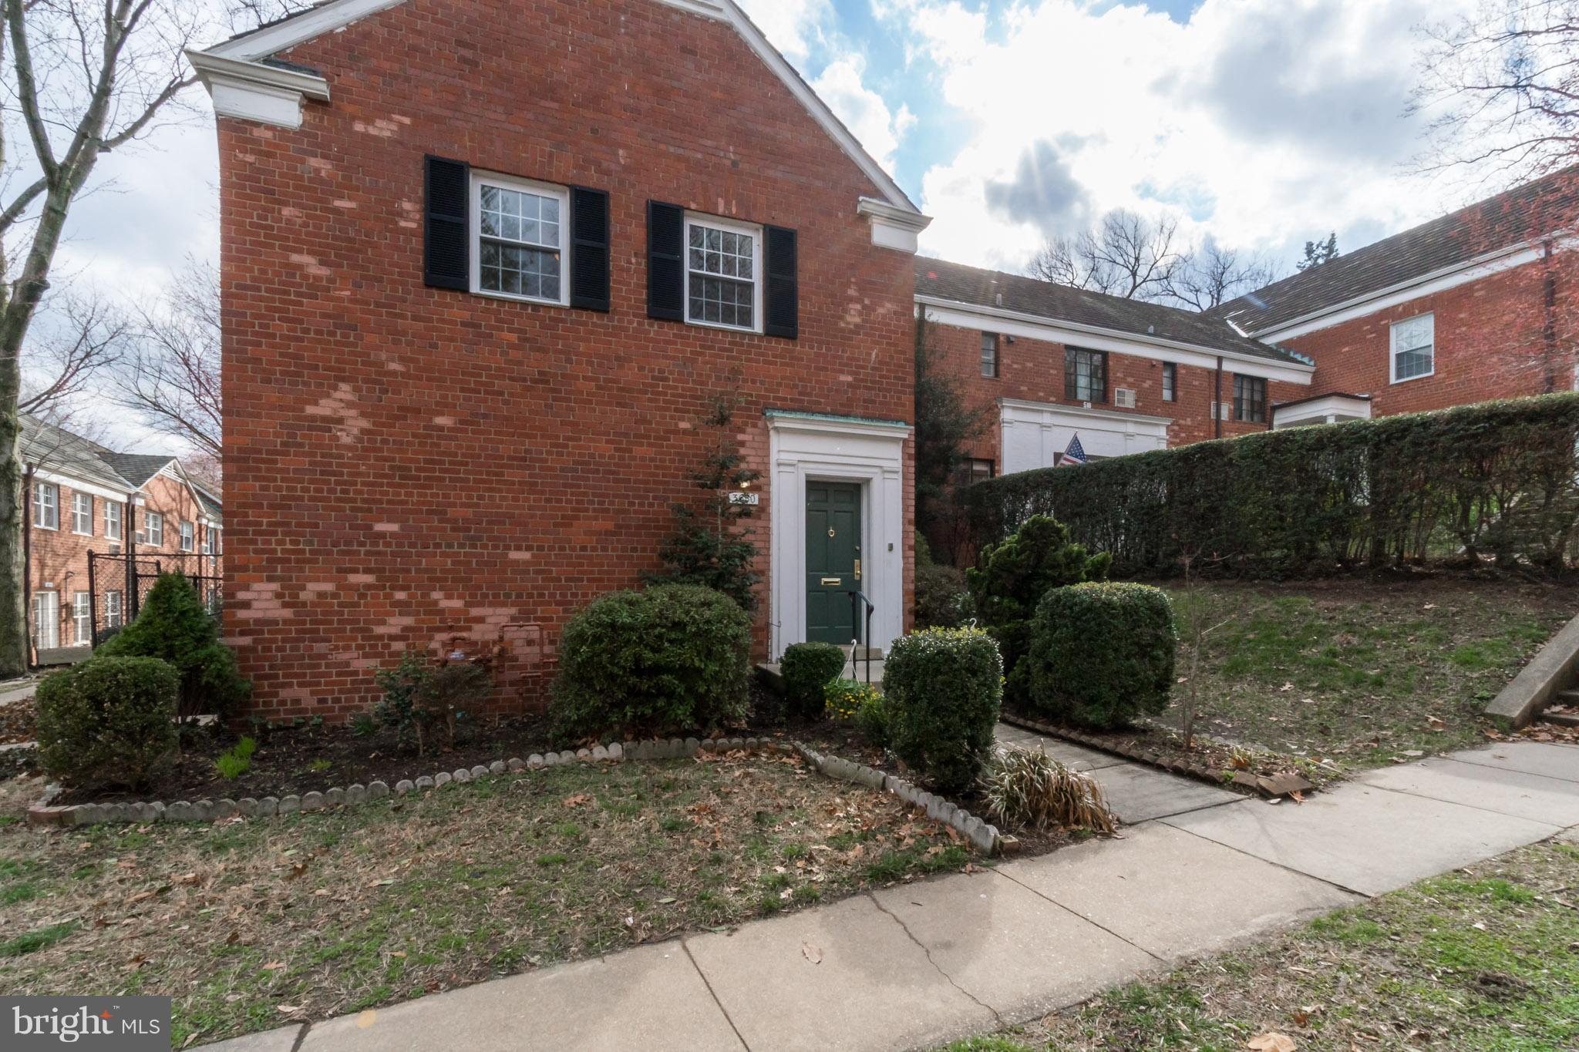
Wonderful ground level apartment (two unit townhouse) in the heart of Old Town.  Hardwood floors, chair rail in living/dining room.   Recently painted.  Back porch.  Lovely landscaped back yard (shared).  Off street parking.  Walk to the river, restaurants, shops and all that the city has to offer.  Washer/dryer in unit.
#VAAX2030018

ALEXANDRIA

626 S PITT STREET A

1 Beds

1 Baths

720 Sq.Ft.

$1,950

MLS#: VAAX2030018

This one is a money maker!   This duplex is in great condition and is a great long-term investment.  Each side is almost 1500 square feet and features 3 bedrooms, 1.5 bathrooms, living room, den, eat-in kitchen, and private rear porches.  Great location near Scottsville!  Don?t miss this one!,Wood Cabinets
#647044

SCOTTSVILLE

1480 WEST RIVER RD

None Beds

None Baths

N/A

$315,000

MLS#: 647044

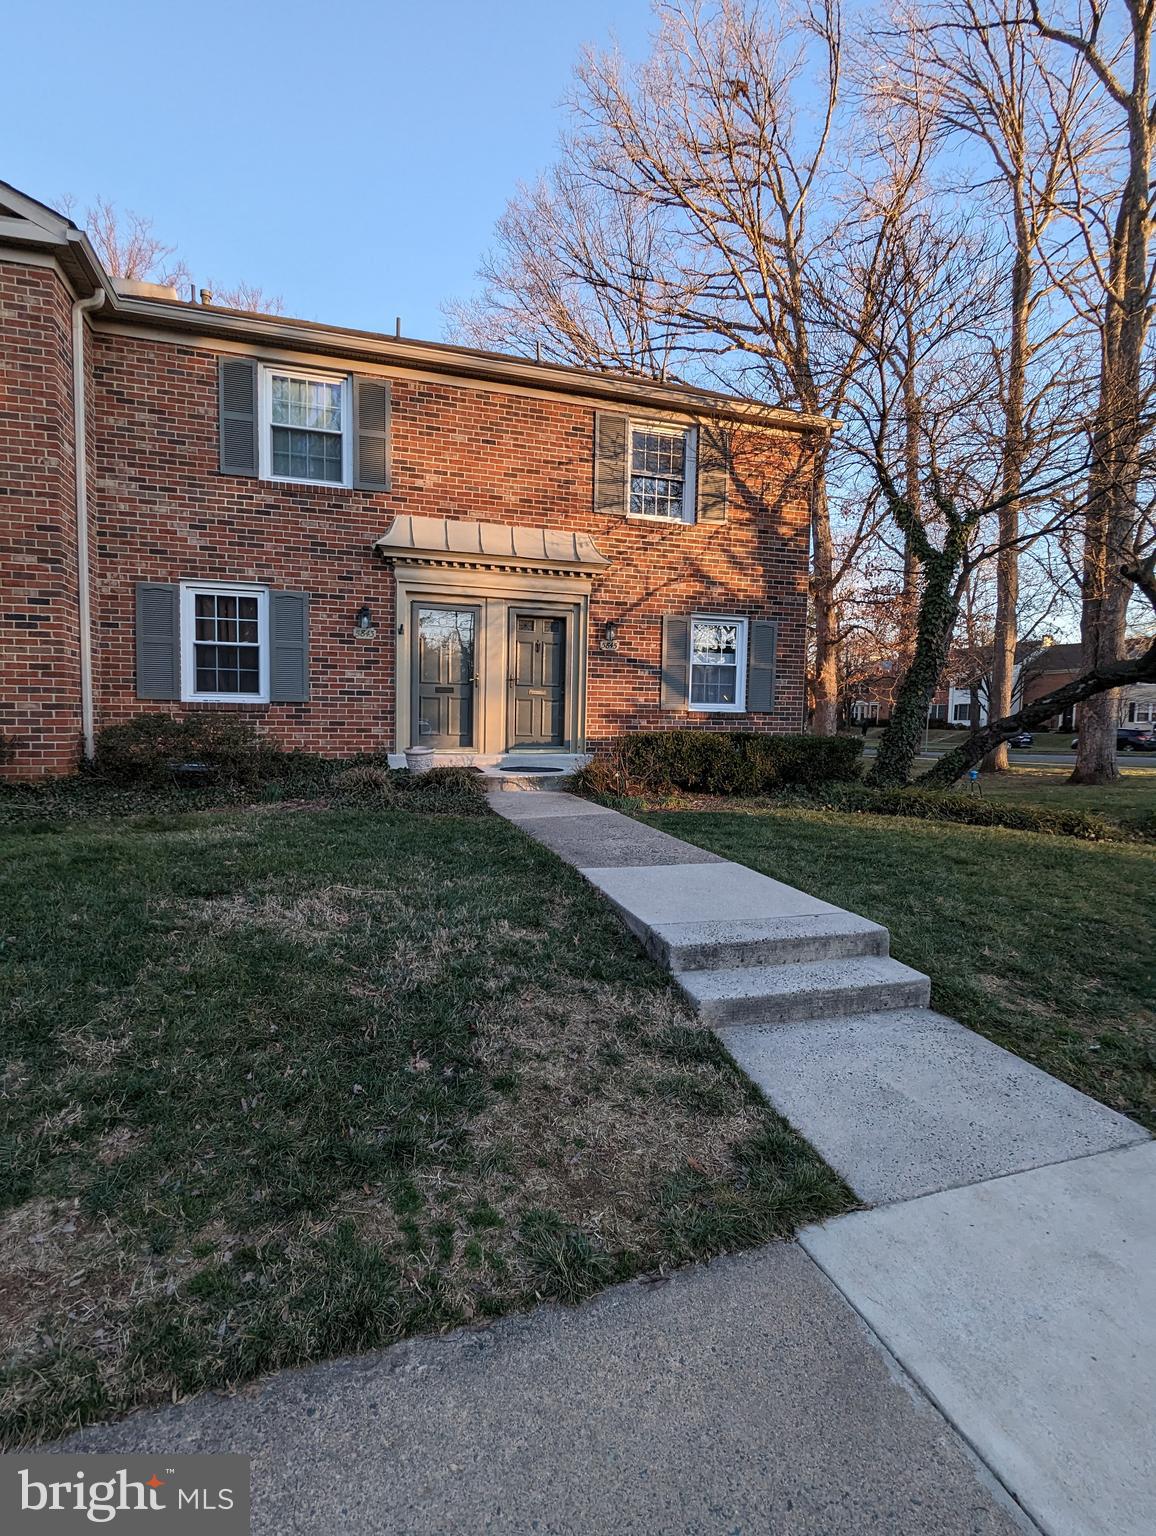
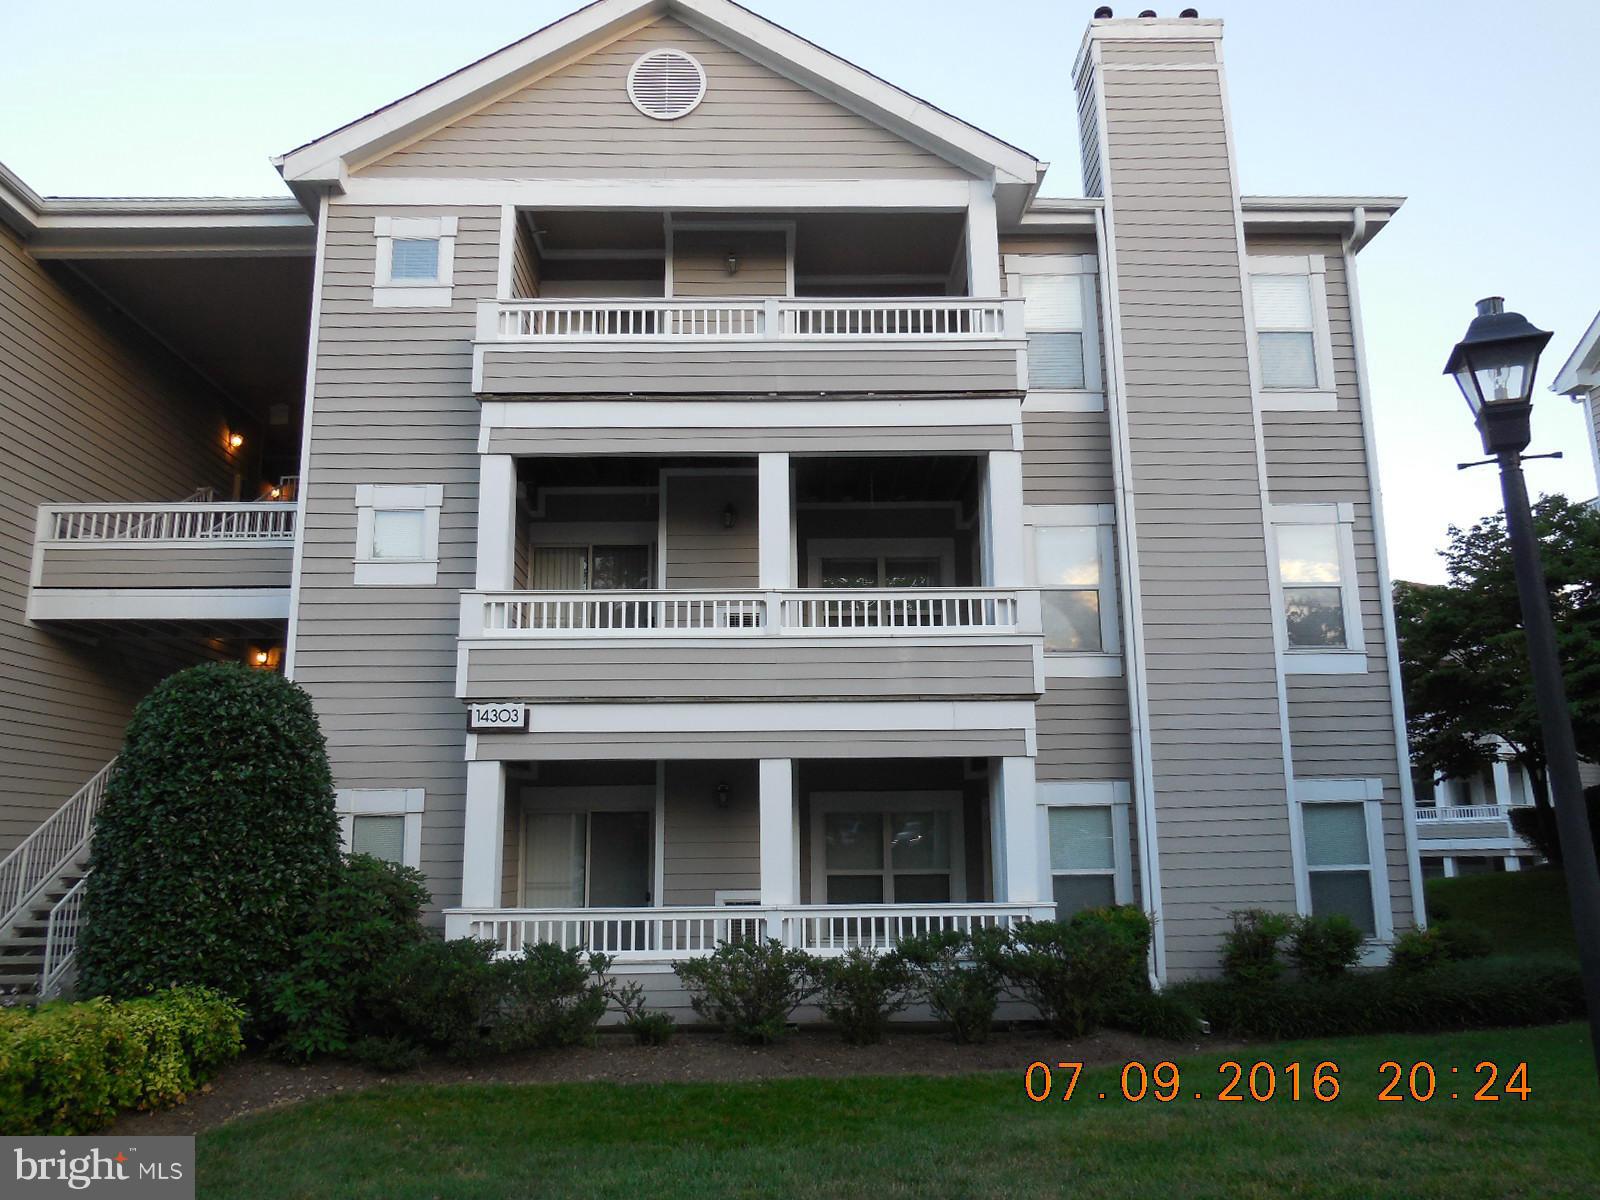
Renovated top floor balcony overlooking Arlington!  ALL UTILITIES included in condo along with trash and snow removal.  Spacious 1 bedroom/1 bath unit with upgrades that include crown molding, custom closet, kitchen backsplash, stainless steel appliances, dining room light fixture, and flooring.  Private balcony, tons of closet space plus storage unit in basement, as well as 2 parking passes.  Pet friendly building with party room available to host events.  Just 1.5 miles to Ballston Metro, shops, and dining, it’s a short walk to Lee Heights with Starbucks, Arrowine, Chipotle, and more!
#VAAR2027128

ARLINGTON

4401 LEE HIGHWAY 78

1 Beds

1 Baths

795 Sq.Ft.

$250,000

MLS#: VAAR2027128

None
#VACE2000006

KEYSVILLE

97 FIRETOWER LANE

4 Beds

2 Baths

1,950 Sq.Ft.

$125,000

MLS#: VACE2000006

Welcome to a portion of what was once the Hounshell Farm located just a couple miles west of Front Royal. This pristine farmland has been family owned and operated for decades dating back to the 1950’s. If rolling pastures, panoramic views of the mountains, and water features are what you're looking for, look no further than this property. Access into the farm is guaranteed with a 50 ft deeded access easement beginning at the end of paved and state maintained Poe Drive. Utilities are close by making new connections much more affordable. The land is currently being used for livestock and hay production. This lot is zoned Agricultural and would make an excellent home site or recreational tract. Exciting hunting, camping, and recreation of all kinds could be enjoyed on this parcel as well. The water features include a creek fed pond and creek frontage on Punches Run. Rolling topography and wooded acreage add to the character and uniqueness of this tract. All the fun and adventure of the Shenandoah River and Shenandoah National Park are right around the corner from this property. 

***Additional adjoining acreage available for purchase. See aerials for details.***
#VAWR2004532

FRONT ROYAL

POE RESIDUE DRIVE

None Beds

None Baths

20.0 acres

$304,000

MLS#: VAWR2004532

*This home comes with an assigned boat slip*...Welcome to the stunning Clayton model by Foundation Homes, a sophisticated and functional craftsman-style home that offers ample space for entertaining, available mid-late October. This exceptional home features a fully finished lower level with  exquisite craftsman finishes throughout, creating the perfect environment for family and friends to gather.   As you enter from the inviting craftsman-style front porch, you'll be greeted by an open concept family room boasting soaring cathedral ceilings,  and luxury vinyl plank flooring throughout the main floor common areas, a must for the family on the go.  The bedrooms have soft, cozy carpet, the perfect contrast for comfortable living.    The well-appointed kitchen showcases craftsman finishes and comes complete with high quality, soft close, white shaker-style cabinets, stainless steel appliances including a wall oven, built-in microwave, cooktop range, large under-mount stainless sink, and granite countertops, making cooking an absolute pleasure.   Step outside onto the composite back deck and take in the beautiful views and fresh air with plenty of acreage  to enjoy the outside, 3.59 acres.  The spacious primary suite offers a generous walk-in closet, dual vanities, and an upgraded shower layout. A separate mudroom and laundry room provide the ideal space for shoes, backpacks, and coats.   Hidden along the great room wall, you'll find steps leading to the fully finished walkup basement. This expansive space includes an oversized media room, large bedroom, full bathroom, spacious recreation room, and plenty of storage for all your holiday and keepsake boxes.   Located in the sought-after Sunrise Bay subdivision on the public side of Lake Anna, you will be able to enjoy the Lake Anna lifestyle with your own assigned boat slip, 9D, and it  will be a short walk to your boat slip from your front door.  This is one of the largest lots in the neighborhood, with access to the lot from Day Break Lane. This home is minutes from Tim's at Lake Anna, The Cove, the sandbar, and convenient  to shopping and more restaurants.   Don't wait - this exceptional craftsman-style home  won't be on the market long. Make the award-winning Clayton model by Foundation Homes your new home today!  **Pictures in this listing are similar to the home currently under construction.
#VASP2020104

MINERAL

6704 SUNRISE BAY DRIVE

4 Beds

3 Baths

3,167 Sq.Ft.

$559,900

MLS#: VASP2020104

Welcome to 24 Sharpsburg Lane! A spacious 4-bedroom, 3.5-bathroom colonial situated at the quiet end of a cul-de-sac in Cannon Ridge. **This property is eligible for 100% financing through USDA and is also eligible for a $17,500.00 grant through Bank of America! (income limits and other stipulations apply). Reach out for more info!!** This beautiful home is close to local amenities like the VRE, commuter lots, shopping, and dining in Fredericksburg, with Quantico just 25 miles away. It offers a blend of modern updates and classic charm.

Step inside to find recent upgrades, including luxury vinyl plank flooring throughout the main level, updated bathrooms and kitchen, fresh paint, and a newer HVAC system. Enjoy relaxing mornings on the covered front porch or back deck. The living room's gas fireplace adds warmth, while the bay window in the breakfast room brings in natural light. The custom built-in bench seating in the breakfast area is perfect for the space and the table conveys! The partially finished basement features a recreation room and full bathroom. 

Outside, the fenced backyard with mature trees offers privacy, a spacious deck, and a horseshoe pit for entertainment. Come spring, the backyard blooms with hundreds of tulip bulbs, adding natural beauty to the space. Schedule your showing today!
#VAST2026142

FREDERICKSBURG

24 SHARPSBURG LANE

4 Beds

3 Baths

2,848 Sq.Ft.

$520,000

MLS#: VAST2026142

Nestled in the established neighborhood of Falmouth, this distinctive 1-bedroom, 1-bathroom back apartment in a triplex unit offers an eclectic charm. Ideally situated, it provides easy access to Downtown Fredericksburg, I-95, and Route 1, ensuring convenience for its residents.

The apartment encompasses a spacious bedroom with a distinctive brick interior, coupled with a versatile bonus room – an ideal space for a home office or study. The living room is highlighted by a large front window, allowing an abundance of natural light to illuminate the space.

Benefit from the exclusivity of a private entrance and the added convenience of an oversized single garage, providing ample space for your vehicle and additional storage. This residence combines practicality with unique character, offering a comfortable and well-connected living experience in the Falmouth area.

*Photos/Video taken prior to the most recent tenants occupancy

*No Laundry Available

******************************************************************************************************************

CREDIT: Good Credit Required
PETS: Small Dogs Only. Sorry, No Cats
PET FEE: $450 non-refundable fee
VOUCHERS: Housing Choice Vouchers accepted
UTILITIES: Water, Sewer, and Electric $200 Flat Fee per month due with rent
APPLICATION FEE: $60 per applicant
SECURITY DEPOSIT:  Minimum One month's rent (Please note that in certain cases, a double deposit may be required)
RESIDENT BENEFIT PACKAGE: $25/month
LEASING FEE:  $125 One time due with Move-in Funds.
#VAST2027130

FREDERICKSBURG

265 BUTLER ROAD

2 Beds

1 Baths

2,100 Sq.Ft.

$1,345

MLS#: VAST2027130

Office space available.  Two offices which connect.  Full Service lease which includes all common area expenses and utilities.
#VAPW2045792

MANASSAS

8317 CENTREVILLE ROAD 311

None Beds

None Baths

N/A

$975

MLS#: VAPW2045792

Welcome to Grass Ridge, a suburban haven in McLean, 22101! This charming bi-level single-family home offers a perfect blend of comfort and style. As you enter, you are greeted by a spacious rec room featuring a warm wood-burning fireplace, a den, and a full bath—a perfect space for relaxation and entertainment.

Head upstairs to discover a large modern concept kitchen/living area adorned with vaulted ceilings and wood floors. The living area boasts a second wood-burning fireplace, creating a cozy ambiance. The kitchen is a chef's dream, with sleek black granite countertops, white cabinetry, stainless steel appliances, and recessed lighting—perfect for culinary enthusiasts.

The primary bedroom with a full bath and, two additional bedrooms with a shared hall bath complete the upper level. Step outside to a large deck overlooking a beautiful backyard, complete with a quaint little shed—ideal for outdoor gatherings and enjoying nature.

Grass Ridge is a close-knit community of around 100 homes, nestled between Westmoreland and Old Dominion, north of Kirby Road. The neighborhood borders Kent Gardens Park, offering scenic trails and Pimmit Run, providing a serene "away from the big city" feel despite its proximity to Downtown McLean, Arlington, and Falls Church.

Kent Gardens Recreation Club is a nearby gem for recreational activities. Downtown McLean offers a plethora of options, from dining at Pulcinella Italian Host to grabbing a quick lunch at Sweetgreen or Sweet Leaf Café. For a more formal dining experience, explore Capri Ristorante Italiano or J. Gilberts. Grocery shopping is convenient with Giant Food, Balducci’s, and The Organic Butcher nearby.

Venture into Arlington, where Lee Heights Shopping Center houses the delightful Pastries by Randolph for a sweet treat. Falls Church, known for its friendly atmosphere, hosts a Saturday farmers market and offers biking opportunities with access to the W&OD trail at the end of Westmoreland Street.

Whether you're drawn to the tranquility of Grass Ridge, the amenities of Downtown McLean, the culinary delights in Arlington, or the charm of Falls Church, this home is your gateway to a vibrant and well-connected community. Don't miss the chance to make this bi-level beauty your own!

Property sold as is
#VAFX2161444

MCLEAN

1807 YOUNGBLOOD STREET

4 Beds

3 Baths

1,580 Sq.Ft.

$1,249,900

MLS#: VAFX2161444

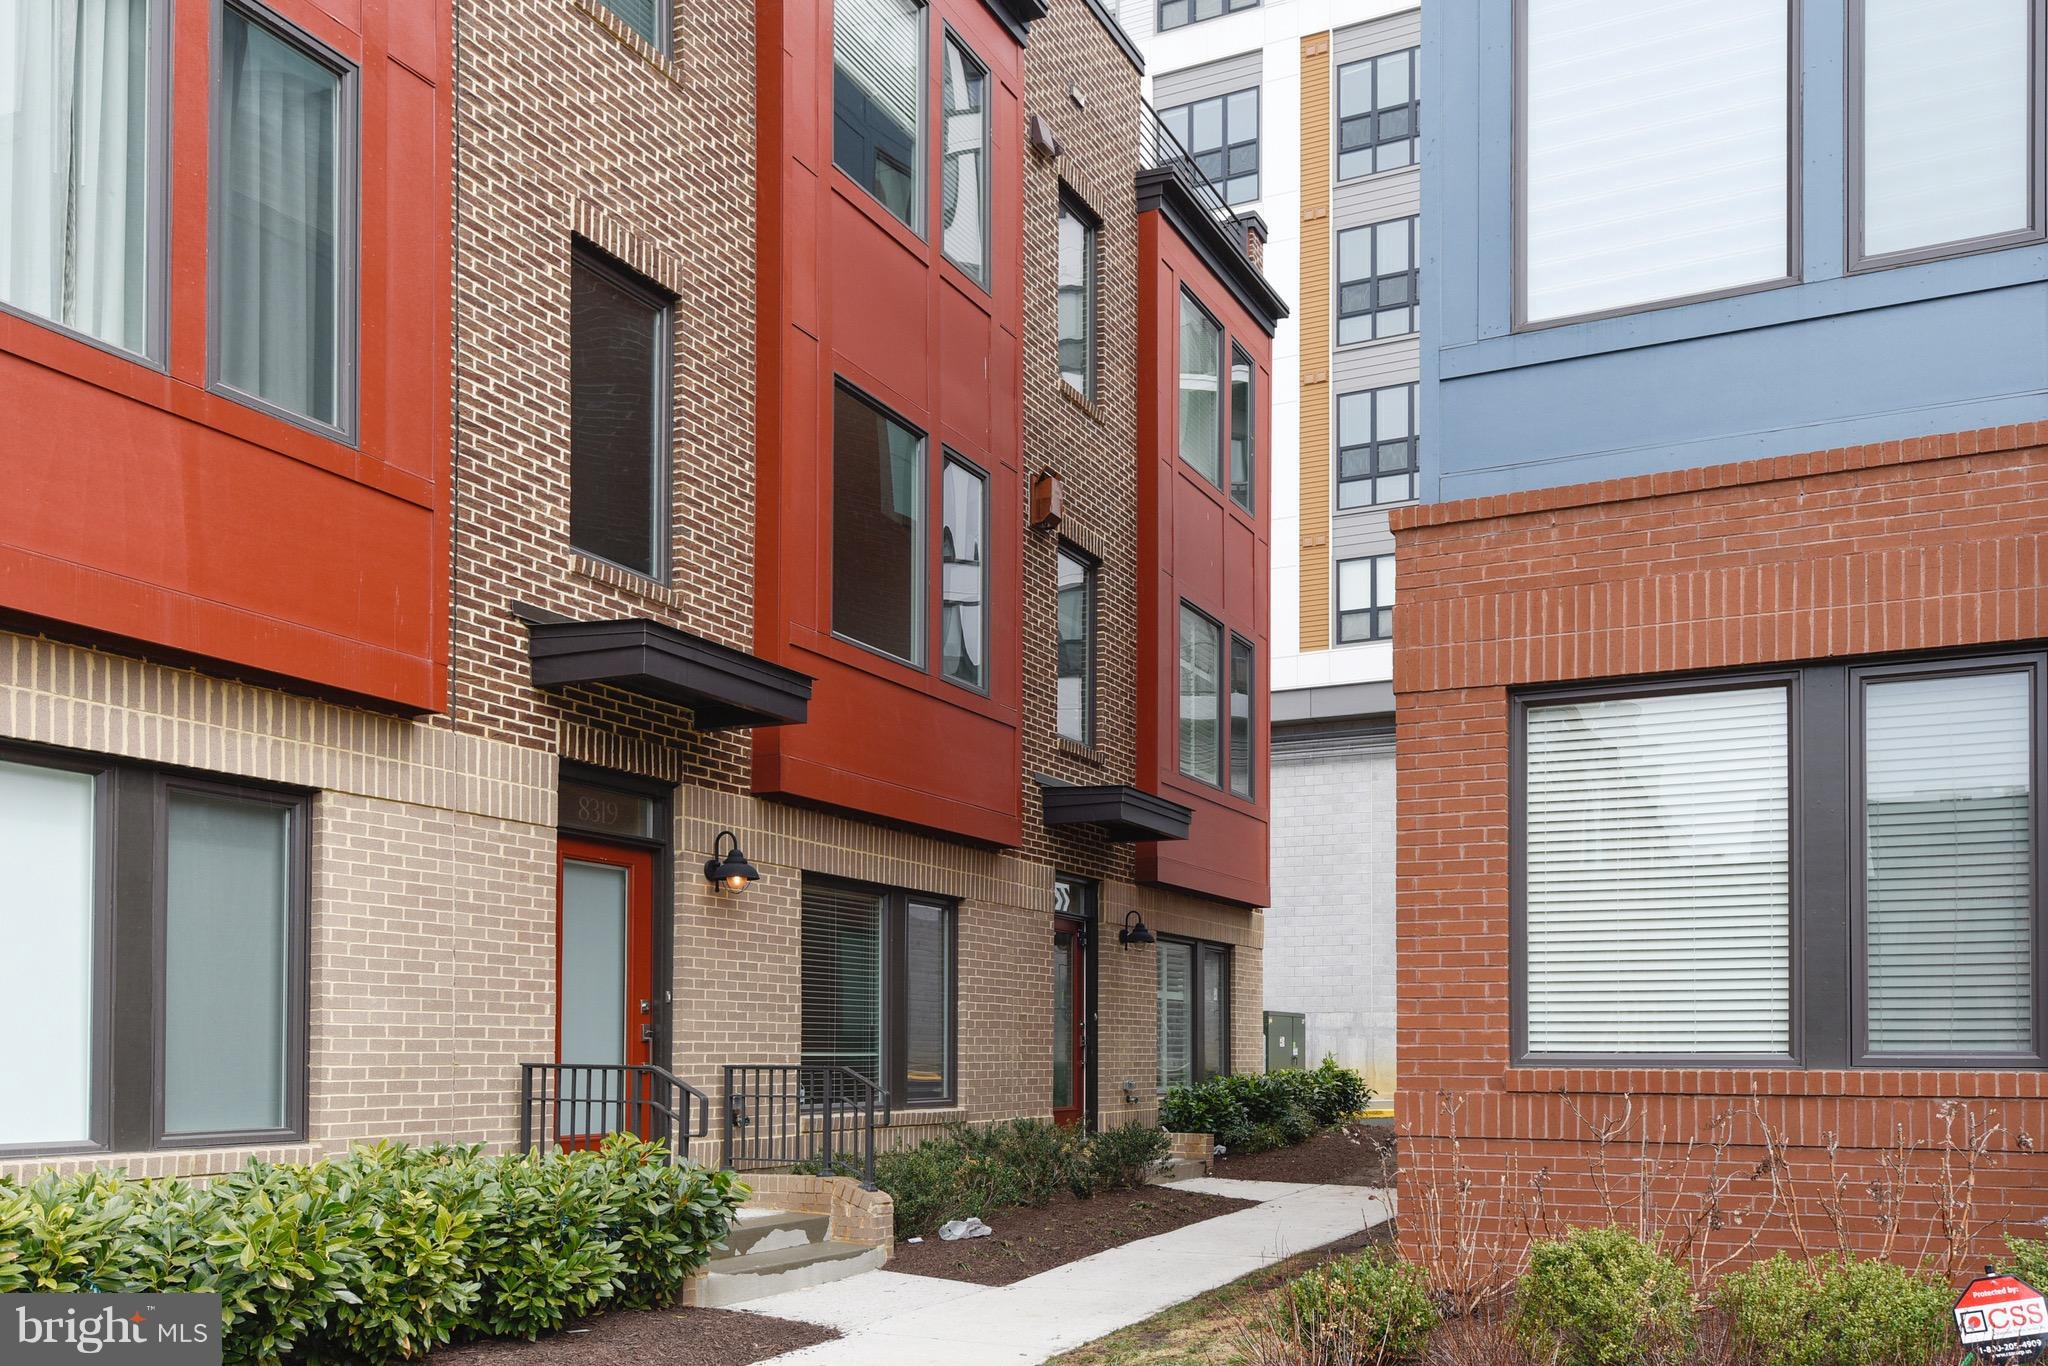
Brand New Sunfilled End Unit Stanley Martin 2-Level Garage Condo! Village at Manassas Park is conveniently located amongst upcoming shopping, dining, entertainment, and outdoor recreation fun. Immediate delivery! Sun-filled End Unit! Commuting convenience and low-maintenance living are what we’re all about! Just a 2-minute walk to the Virginia Railway Express Station that will take you right into Washington D.C. Spend less time commuting and maintenance and more time making memories with loved ones at home. Manassas Park City Hall at Park Central offers a brand new 2-level public library with a brand new Sprinkler Park! Step inside The Tessa, and immediately fall in love with the elevated finishes and contemporary layout. This low-maintenance home has everything you need including a 1-car, rear-load garage with a full driveway which makes getting in and out of your vehicle during inclement weather quick and easy. Step inside your inviting, light-filled family room that opens into the breakfast area and kitchen featuring quartz countertops and an abundance of cabinets to hold all your hosting necessities. The upper level is where you’ll find your spacious primary suite to unwind with not one but TWO walk-in closets with plenty of room to store all your belongings. The upper flex space and attached outdoor balcony are for you to create your work-from-home sanctuary, yoga, or art studio! The additional bedroom and private bath next door are perfect for family or friends to stay. Come discover why the Tessa is the perfect design to complement your lifestyle. Move in early Spring! *Photos are of similar model home* Contact us to schedule a tour or stop by and visit our model homes today!
#VAMP2002022

MANASSAS PARK

201 PARK CENTRAL TERRACE A

2 Beds

2 Baths

1,575 Sq.Ft.

$484,585

MLS#: VAMP2002022

Manufactured home in need of cosmetic repairs. Large lot. Auction style listing. Sold strictly as is, where is.
#1002667750

RHOADESVILLE

25131 GRANT DRIVE

3 Beds

2 Baths

N/A

$44,900

MLS#: 1002667750

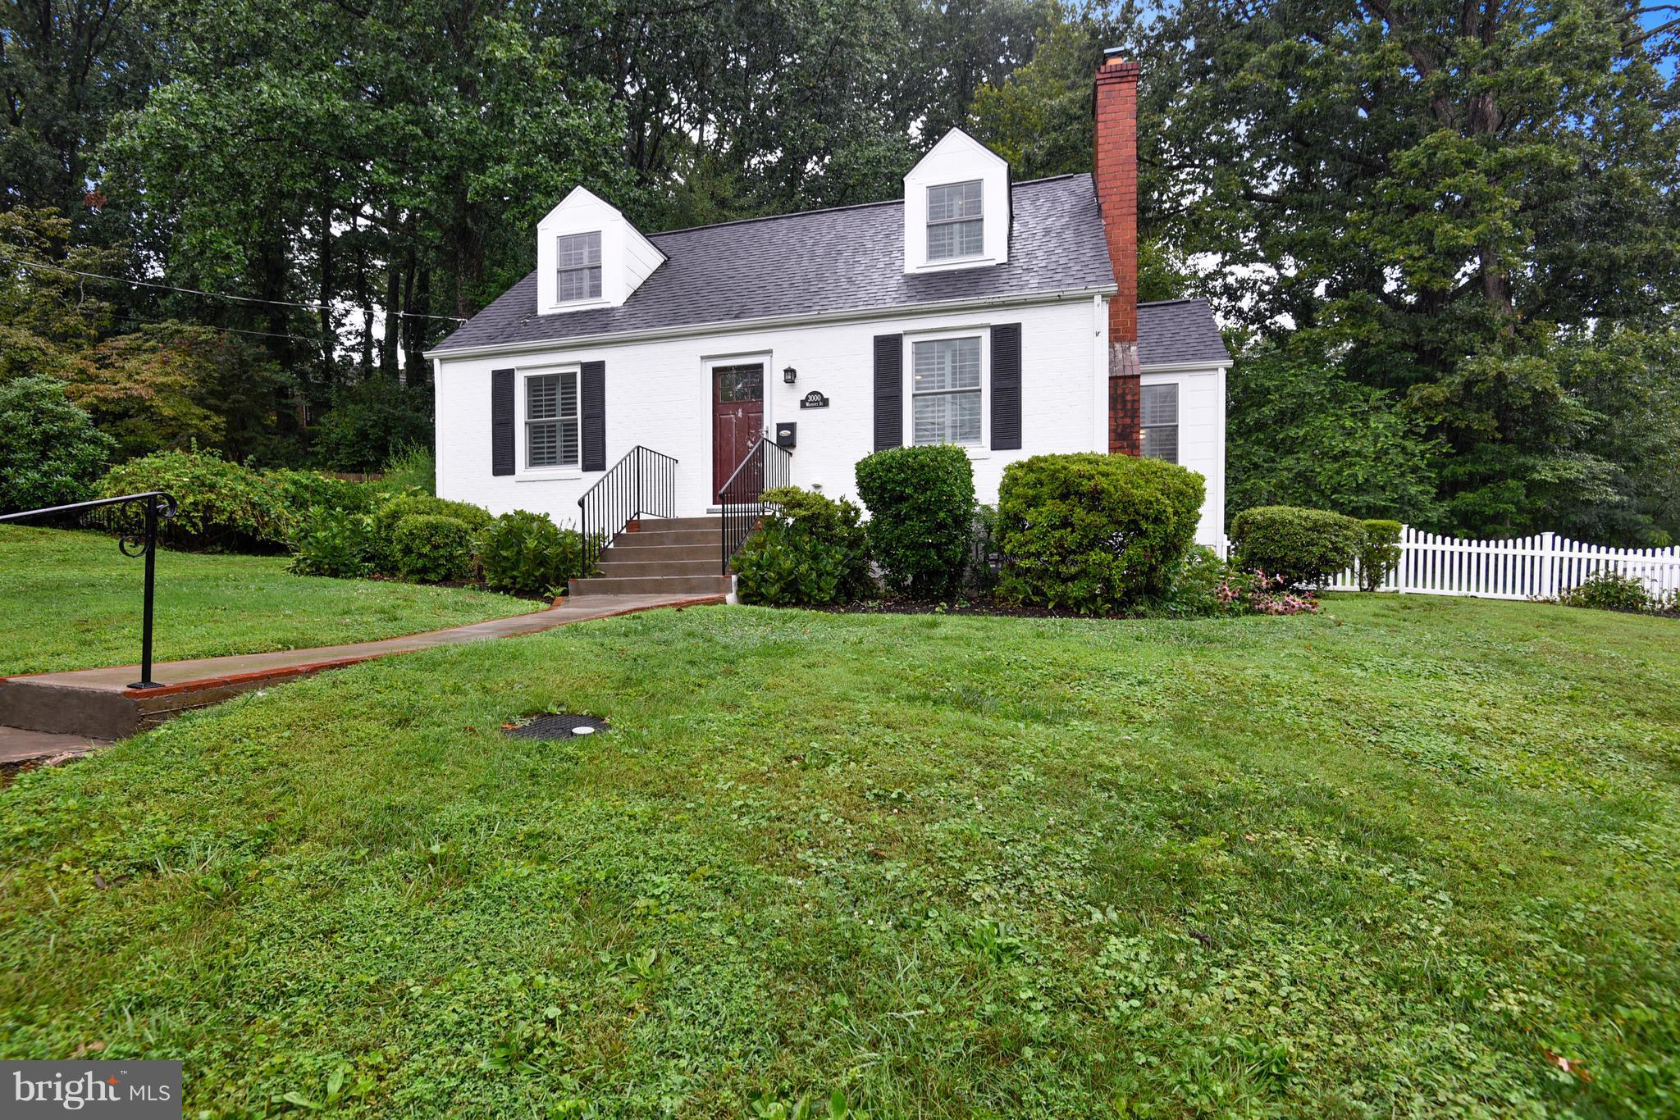
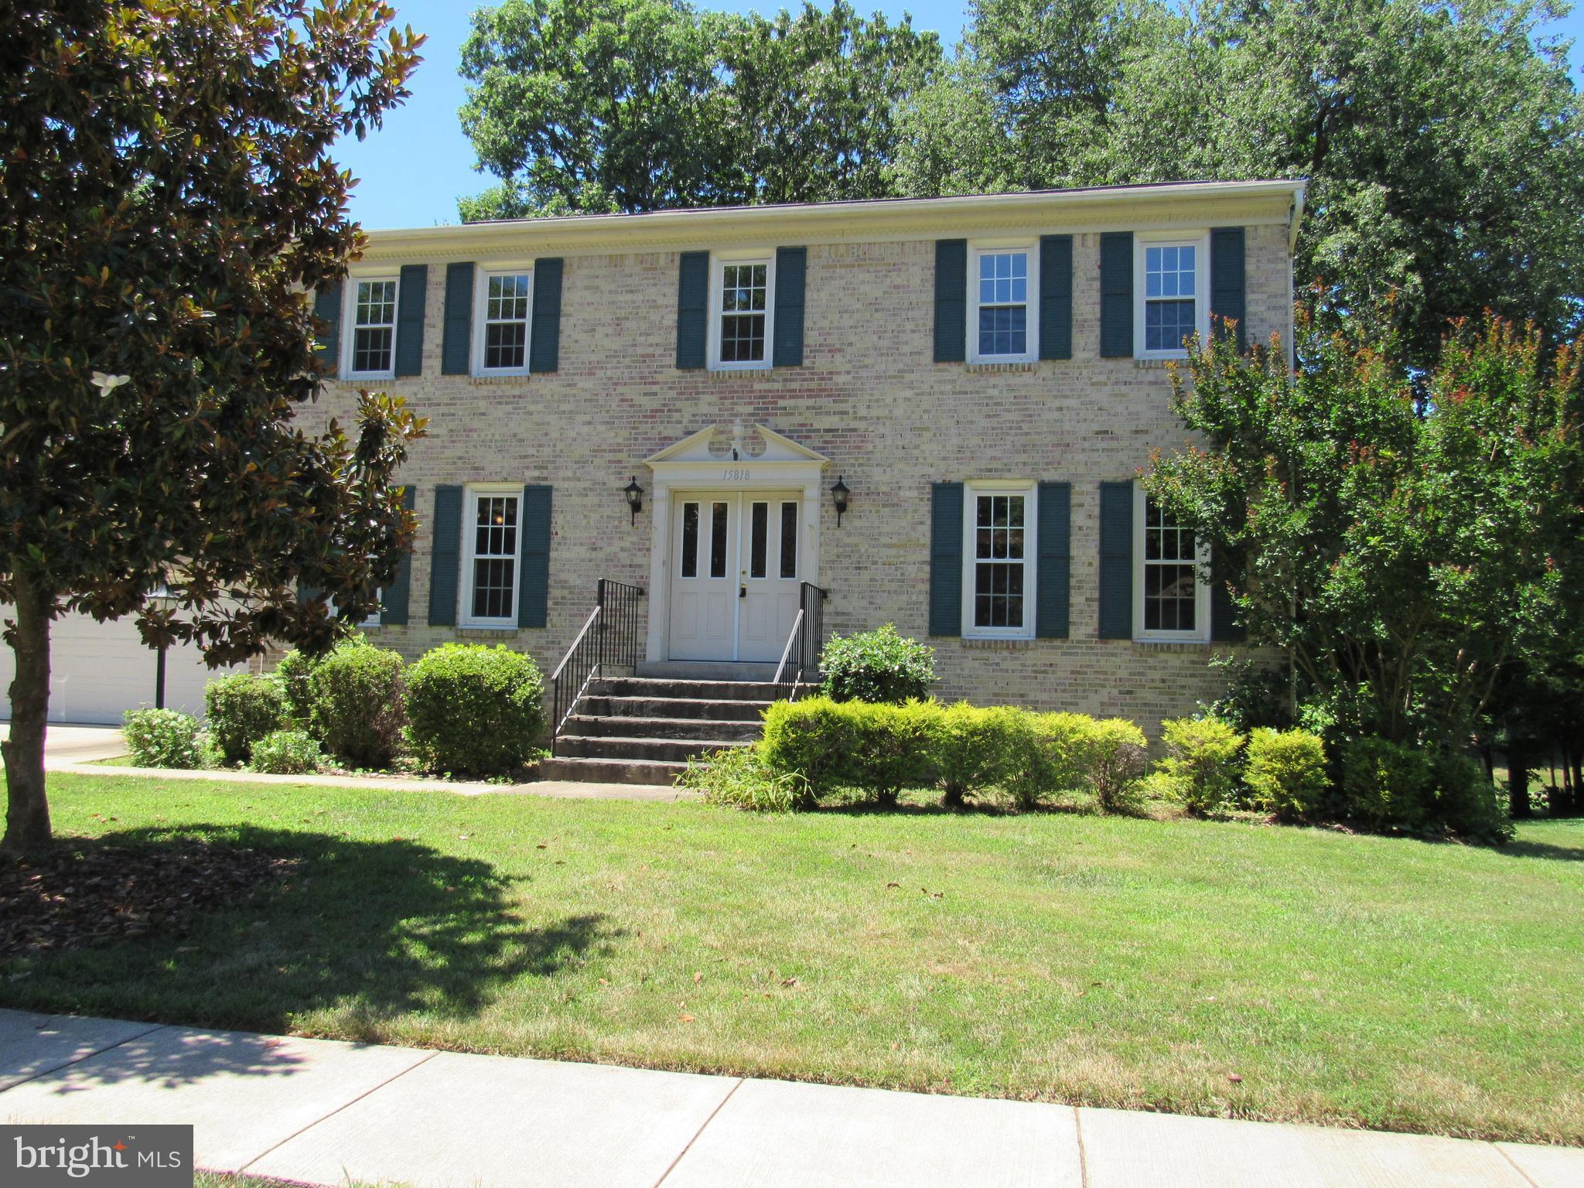
This 4 bedroom, 2.5 bath, 2-story detached colonial sits on 0.23 acres in the desirable Vienna, VA neighborhood of Vienna Woods.  This neighborhood has been described by residents as a quiet neighborhood with a small town feel in the Washington, DC metropolitan area.

This neighborhood is close to many of the major transportation links.
5 minutes from the Dunn Loring Metro station and 7 minutes from the Vienna (North) Metro station.  Just minutes  to I-66, I-495, VA-267, and VA-7.  

6 minutes by car (10 minutes by bike) to WO&D trail head parking.  Just over a half mile to access the WO&D trail by bike or on foot.

Kitchen was remodeled with all new appliances and granite countertops in 2018.
#VAFX2163552

VIENNA

1414 DESALE STREET SW

4 Beds

2 Baths

2,682 Sq.Ft.

$850,000

MLS#: VAFX2163552

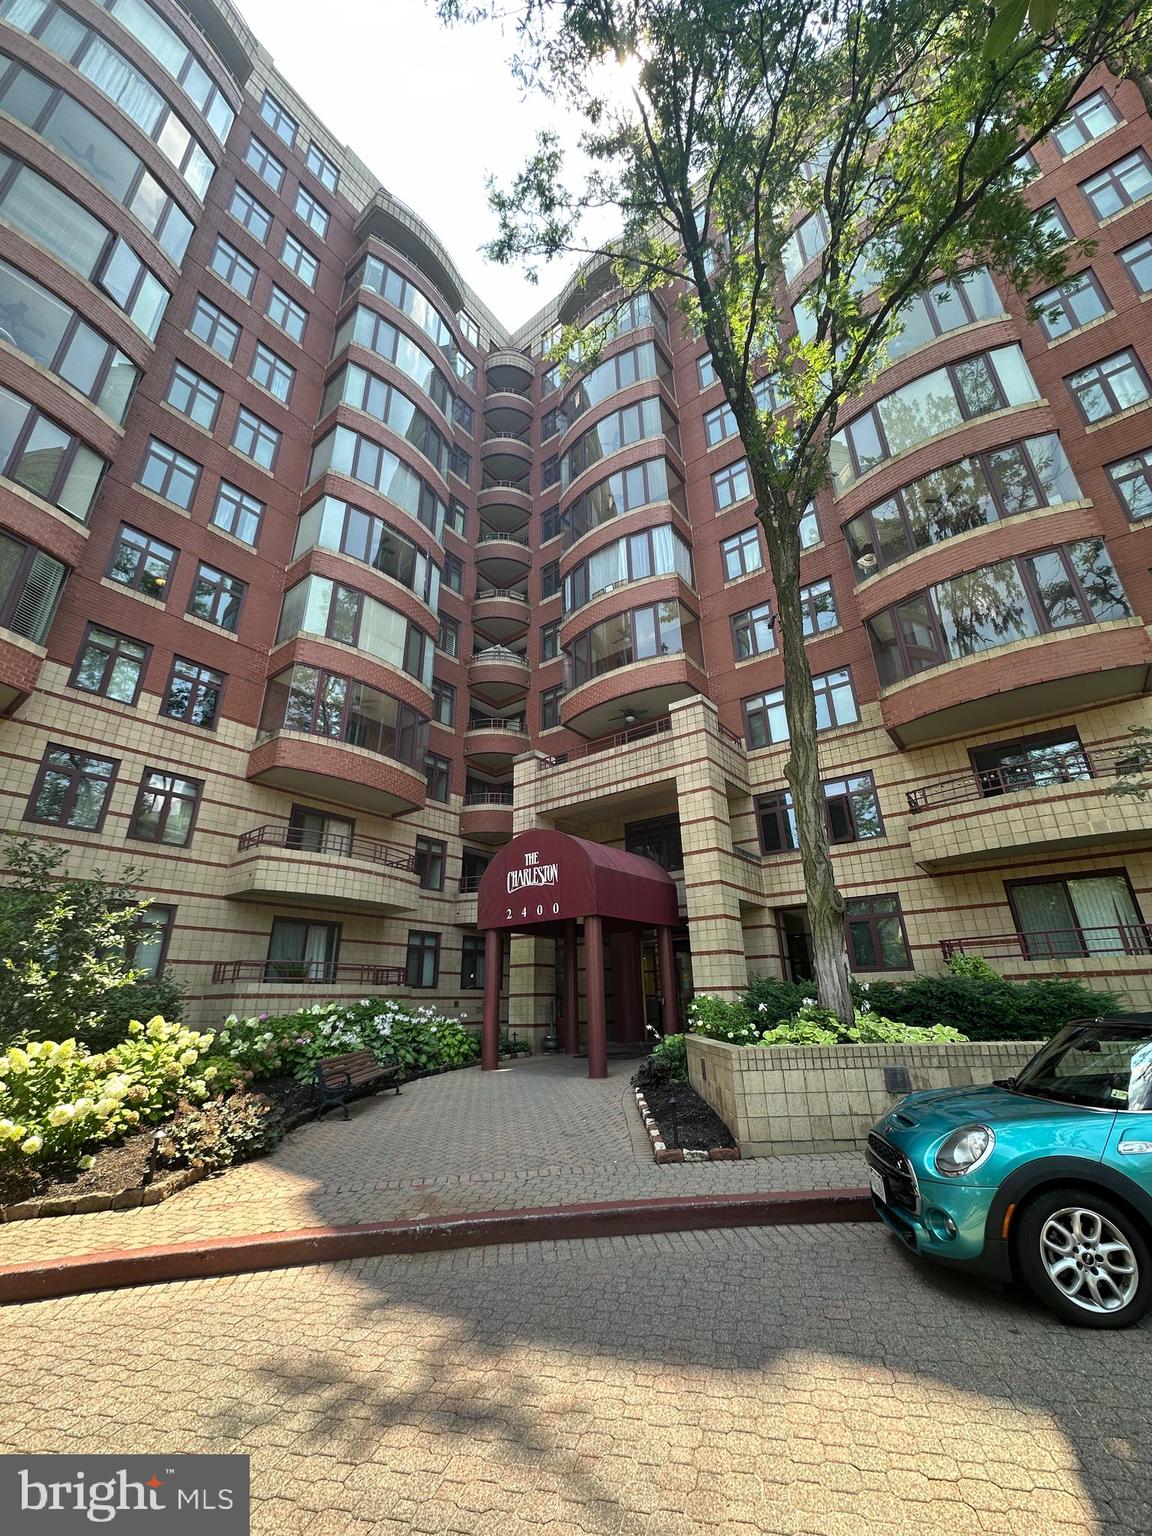
Location! Location! Location! Studio living in the heart of Old Town Alexandria. Million dollar view of the Potomac River. Roof Top Deck is unparalleled with sweeping views of DC, National Harbor and Alexandria. Just steps to Harris Teeter, Trader Joe's and Old Town Restaurants and shops. Biking Score of 82 and Walking Score of 93 with trails along the river only 2 blocks away. Public Tennis Courts, farmer's market, and park across the street. Tenant responsible for $200 move-in fee. Rent includes all utilities!! No weekend moves allowed. Unassigned parking in Port Royal parking lot with Port Royal decal (no garage parking included). A maximum of two vehicles may be registered to the unit. Sorry, no smokers or pets. Professionally managed by Allegiance Property Management.  All Allegiance Property Management residents are enrolled in the mandatory Resident Benefits Package (RBP) for $40.95/month which includes liability insurance, credit building to help boost the resident’s credit score with timely rent payments, up to $1M Identity Theft Protection, HVAC air filter delivery (for applicable properties), utility concierge service making utility connection and home service setup a breeze during your move-in, resident rewards program, and much more! More details upon application.
#VAAX2031164

ALEXANDRIA

801 N PITT STREET 611

None Beds

1 Baths

384 Sq.Ft.

$1,500

MLS#: VAAX2031164

Welcome to this beautiful turn-key home with NO HOA, offering a perfect blend of comfort and style. Upon entering, the family room welcomes you with gleaming hardwood floors, creating an inviting atmosphere that flows seamlessly into the elegant dining room. The kitchen is a chef's delight, featuring updated quartz countertops, a stylish backsplash, and modern appliances.

The main level boasts two generously sized bedrooms, complemented by a convenient Jack and Jill bathroom, making it an ideal setup for main-level living. Step outside onto the covered porch, leading to a deck where you can savor your morning coffee or immerse yourself in the beauty of nature.

Descend to the spacious rec room, perfect for entertaining or simply cozying up in front of the fireplace. This lower level also offers two potential non-legal bedrooms and a full bath, providing flexibility and ample space. The walk-out basement extends the entertainment options to a concrete patio and gazebo, creating a delightful outdoor retreat.

Noteworthy features include a recently replaced roof (2 years old), a newer hot water heater, and a septic system that was updated 8 years ago, ensuring the home is well-maintained. Revel in the privacy of this retreat, away from the hustle and bustle, while still being minutes away from grocery stores and dining options. The house also come with a generator for added convenience. This home offers the perfect combination of modern amenities, thoughtful updates, and a serene setting. * Accepting backup offers


  Open House Saturday, December 2nd 2023 from 12pm - 2pm
#VAOR2006204

RHOADESVILLE

24533 LAFAYETTE DRIVE

2 Beds

2 Baths

2,160 Sq.Ft.

$300,000

MLS#: VAOR2006204

1 ... 15 16 17 18 19 ... 666
* Listings identified with the FMLS IDX logo come from FMLS and are held by brokerage firms other than the owner of this website. The listing brokerage is identified in any listing details. Information is deemed reliable but is not guaranteed. If you believe any FMLS listing contains material that infringes your copyrighted work please click here to review our DMCA policy and learn how to submit a takedown request. © 2024. First Multiple Listing Service, Inc.
 - property

Send a message

Message successfully sent.

Your message

What is 3 + 4 ?

Reason for contacting?

I agree to receive email communication and understand I can unsubscribe at any time.

I agree to be contacted by Charis Realty Group via call, email, and text for real estate services. To opt out, you can reply 'stop' at any time or reply 'help' for assistance. You can also click the unsubscribe link in the emails. Message and data rates may apply. Message frequency may vary. Privacy Policy

Sign Out

Virtual Assistant

Would you like to take the next step with this property? We can help you schedule a showing or virtual tour, or send you more details.

Yes, I would like more information.

Thank You for Your Reply, One of Our Agents will contact you as soon as possible

No, maybe later.

Thank you, you can always contact me via email, phone number or through the contact form.

Realhub AI

Lucy - Your AI-Powered Realtor

Update Your Temporary Password

Personalize your search

Enter your email and we'll notify you immediately when new listings match what you're looking for.

or enter email address

Already have an account ? Login here

Continue your home search

I agree to receive communications and understand I can unsubscribe at any time.

I agree to be contacted by Charis Realty Group via call, email, and text for real estate services. To opt out, you can reply 'stop' at any time or reply 'help' for assistance. You can also click the unsubscribe link in the emails. Message and data rates may apply. Message frequency may vary. Privacy Policy

Already have an account ? Login here

We use cookies

We use cookies primarily for analytics to enhance your experience. By accepting, you agree to our use of these cookies. You can manage your preferences or learn more about our cookies policy.