Properties

Browse or get in touch to schedule a walkthrough.

  • Nearby me
Price range

Popular features

Community features

Property features

Waterfront

View

Exterior Features

Interior Features

Style

10000 properties match your criteria

Updated 1 minute ago

E-Alert name
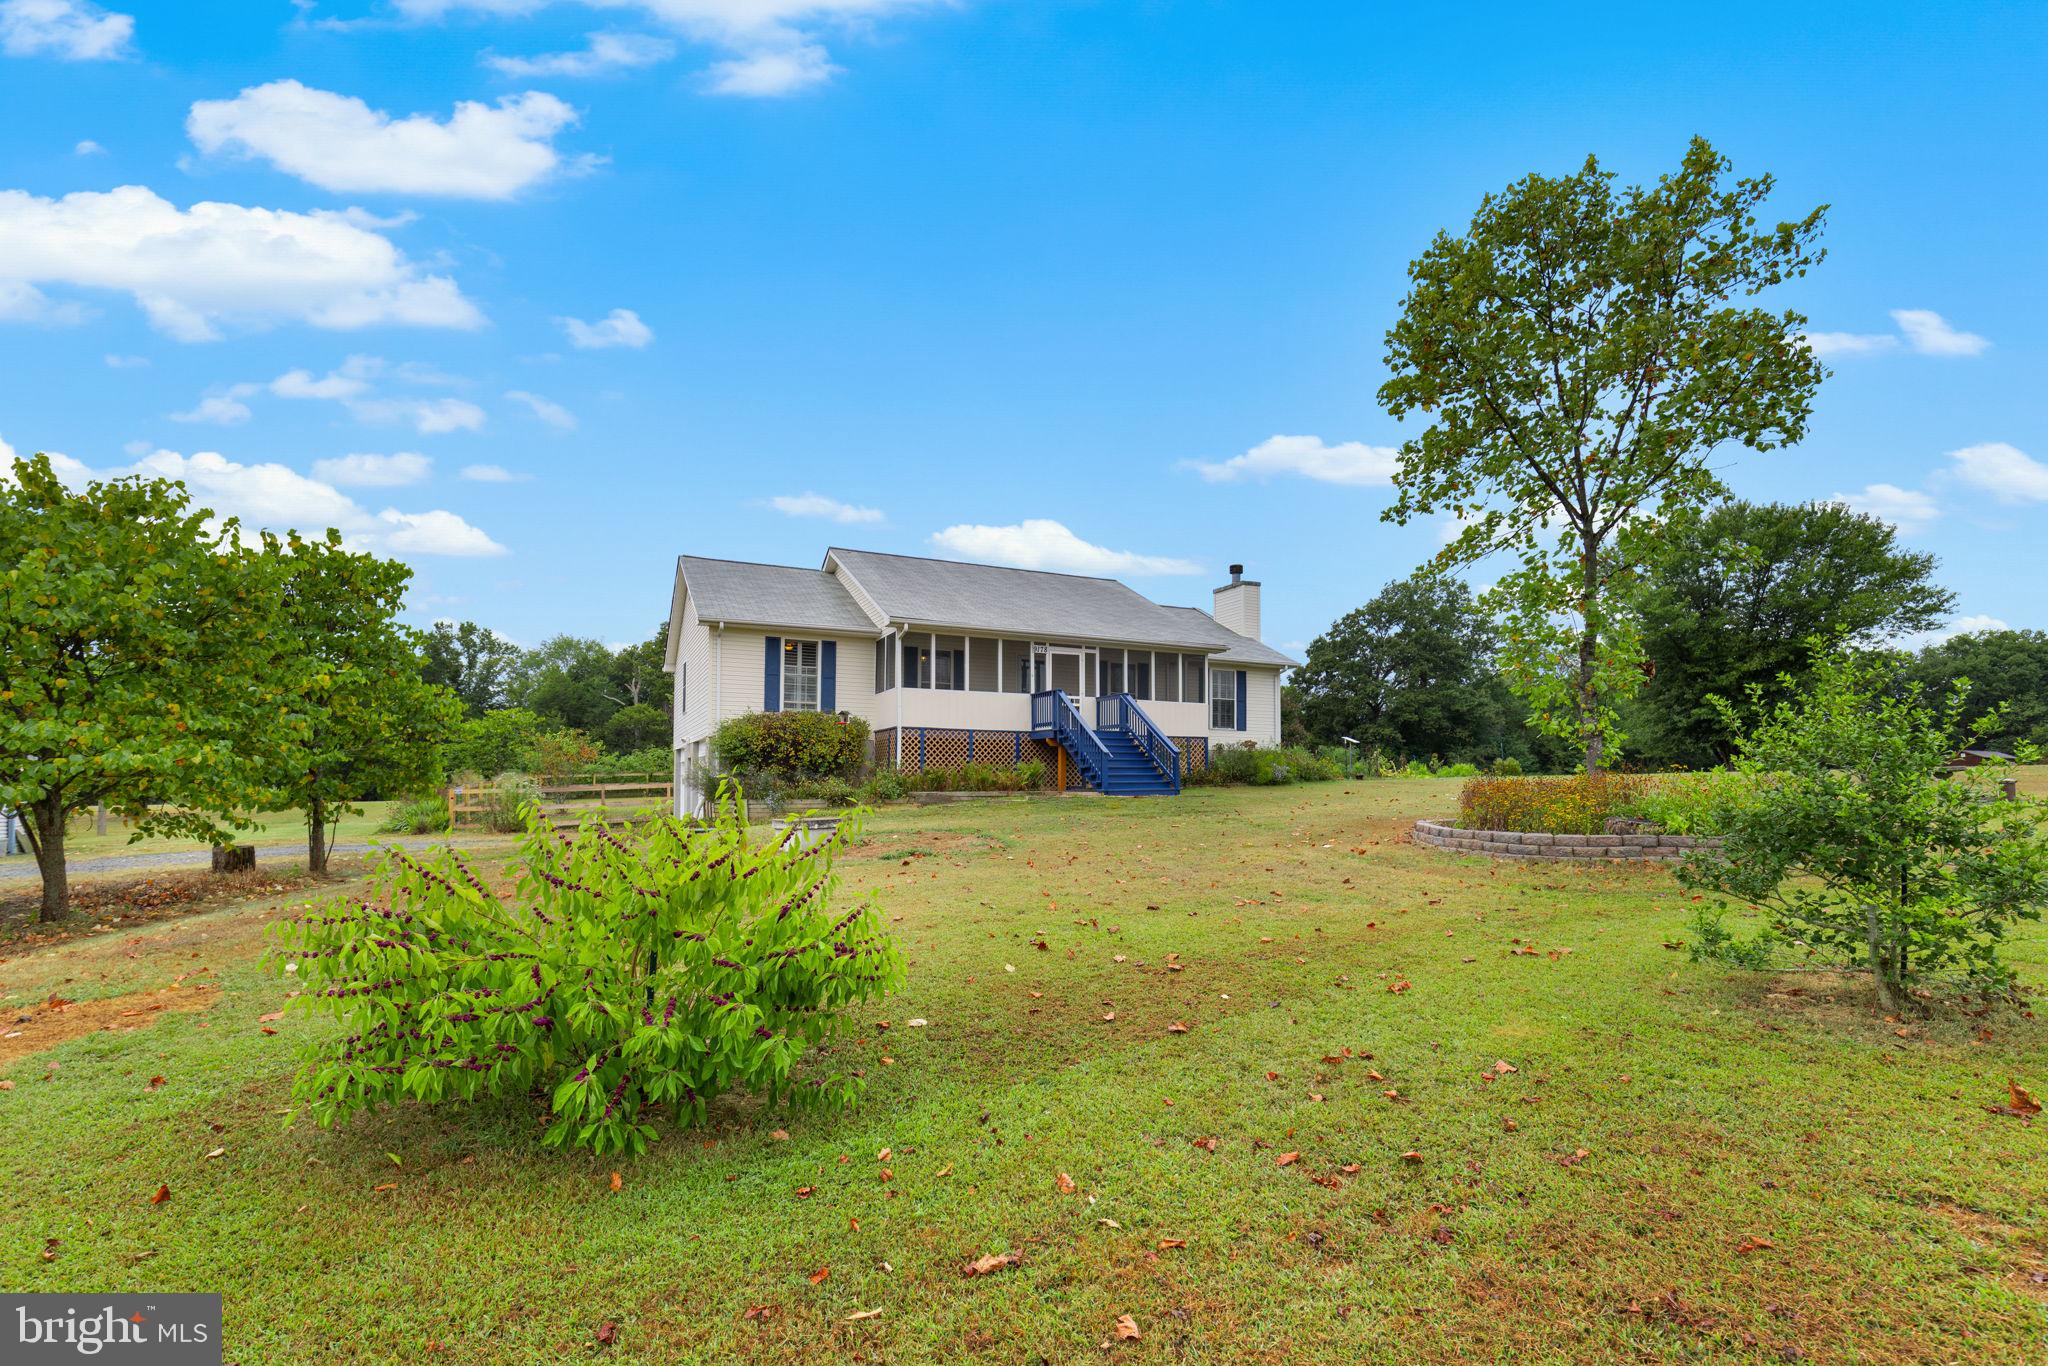
* * This home features an ASSUMABLE VA loan at an attractive 3.8%!  If you are VA eligible this is an amazing opportunity!  

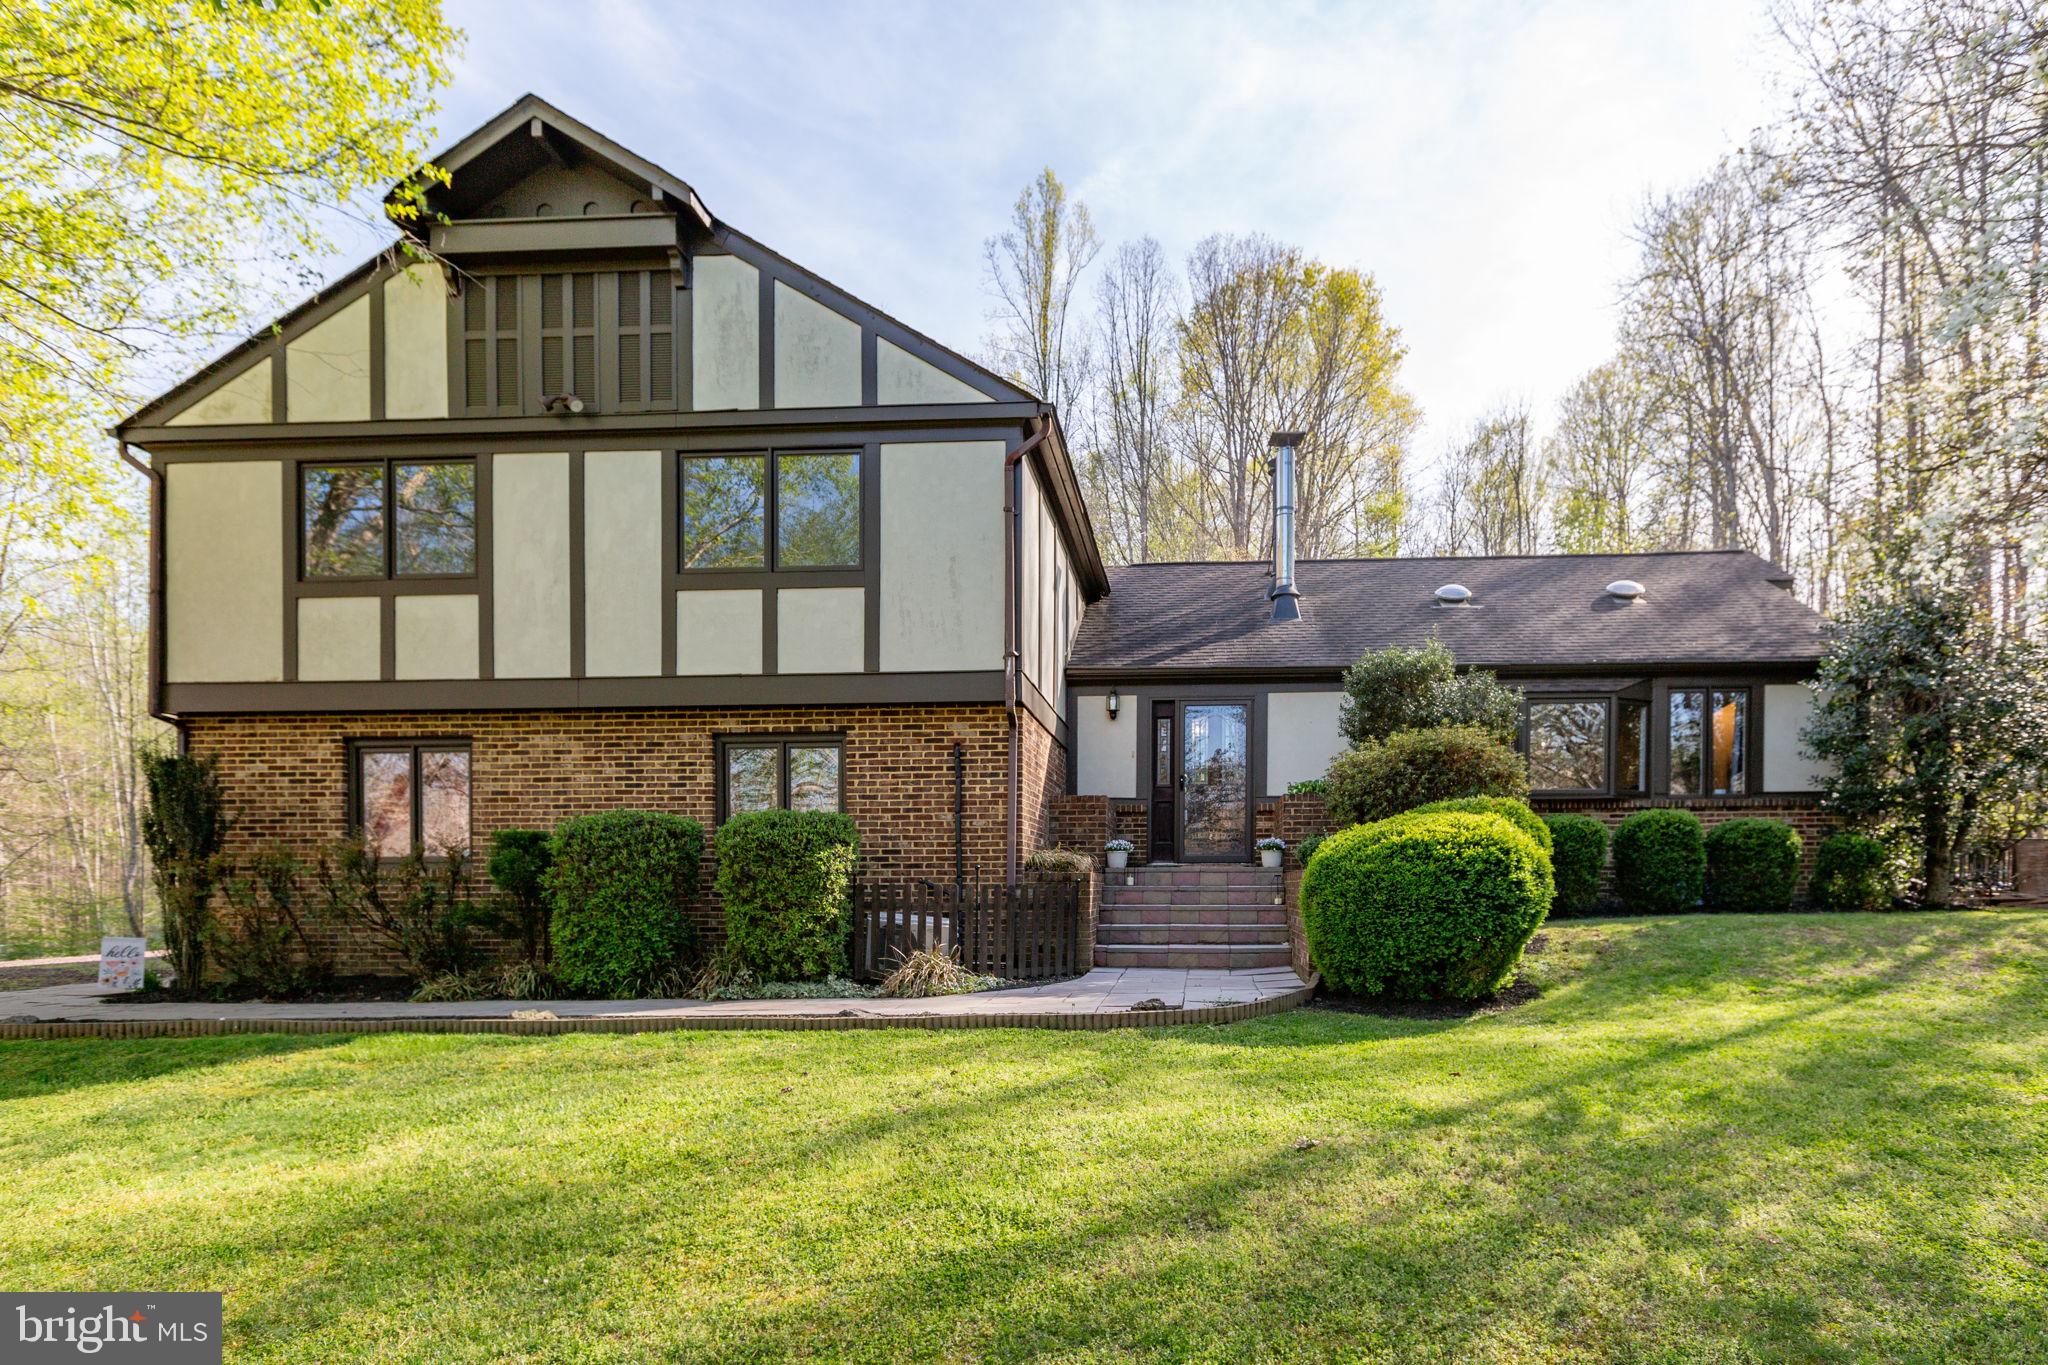
Escape to the countryside with this fantastic 3 bed, 2 bath home on 15 acres (perimeter fence with additional 7 acres enclosed), with a stream fed fishpond, on a private lane.  An incredible home for peace and quiet, raising a family, hobby farming, and/or doing projects in a well-equipped 30’ x 60’ shop.

This home boasts an open floor plan with the master bedroom and other bedrooms on opposite sides for full privacy.  The Master has a large walk-in closet, while one guest bedroom has a beautiful bay window overlooking the front yard.  The kitchen has all newer stainless-steel appliances (GE and Samsung).  Heating is through electric heat-pump and a propane back-up with a beautiful propane fireplace in the family room.  

The two-car attached garage is directly off the kitchen for quick drop of groceries and clean entry after working in the yard.  The driveway is gravel with additional asphalt parking area in front of the garage. 
Finished basement (concrete floor) with a private French door entrance, an indoor hot tub (included), and a pool table (included) for entertaining and family time.  Just in case, there is a built-in radon pump as well.

A beautiful brick front patio and delightful wooden rear deck with electric scrolling sun-shade.  The 30’ x 60’ shop has separate 120v and 220v electric meter, water, propane heater, a large 10’ roll up door, and a dust collection / filtration system.  The backyard also features an additional storage shed for landscaping, gardening, and a brand new rain-water drainage system with clean-outs to keep water away from the home.  
Owner is willing to sell a tractor, bushhog, and rotor tiller with the property as well (Massey Ferguson 35 hp diesel tractor).

This is a desirable location for commuters who want beauty, privacy, space to grow, and yet easy access to Rt. 229.  This home is 15 to 20 mins to Warrenton or Culpepper, and about an hour drive to Quantico, Fredericksburg, Winchester, Shenandoah, and 80 min to downtown DC.  Property has plenty of deer, turkey, quail, fox, and occasional bear.

Xfinity / Comcast is the internet provider.
#VACU2006688

RIXEYVILLE

13434 NIKKI LANE

3 Beds

2 Baths

3,337 Sq.Ft.

$687,000

MLS#: VACU2006688

Charming 1 bedroom house with loft within walking distance of downtown Gordonsville.  Large lot, shed.  Application required.
#646770

GORDONSVILLE

203 HOLLADAY AVE

1 Beds

1 Baths

800 Sq.Ft.

$1,295

MLS#: 646770

Save $200,000 for Feb/Mar 2024 Closing! Price after March $2,499,900!! Towngate North... Alexandria's newest luxury, boutique condominium centrally located in North Old Town, off the Mount Vernon Trail and steps away from all the action while convenient to major thoroughfares and transportation for easy access and travel. Spacious open floor plans with quality and elegant timeless finishes include; 7" wide plank flooring throughout, quartz counters in kitchen and baths, large porcelain tiled bathrooms, state-of-the-art kitchens with smart home features. Desirable amenities for everything you need; concierge, fitness studio with yoga room, community clubroom, furnished conference space, bike storage and repair room, dog spa room, and an amazing rooftop terrace with views of scenic DC skylines and the Potomac River!! Unit is available for immediate move-in!
#VAAX2029546

ALEXANDRIA

635 SLATERS LANE 403-E

3 Beds

2 Baths

1,908 Sq.Ft.

$2,299,900

MLS#: VAAX2029546

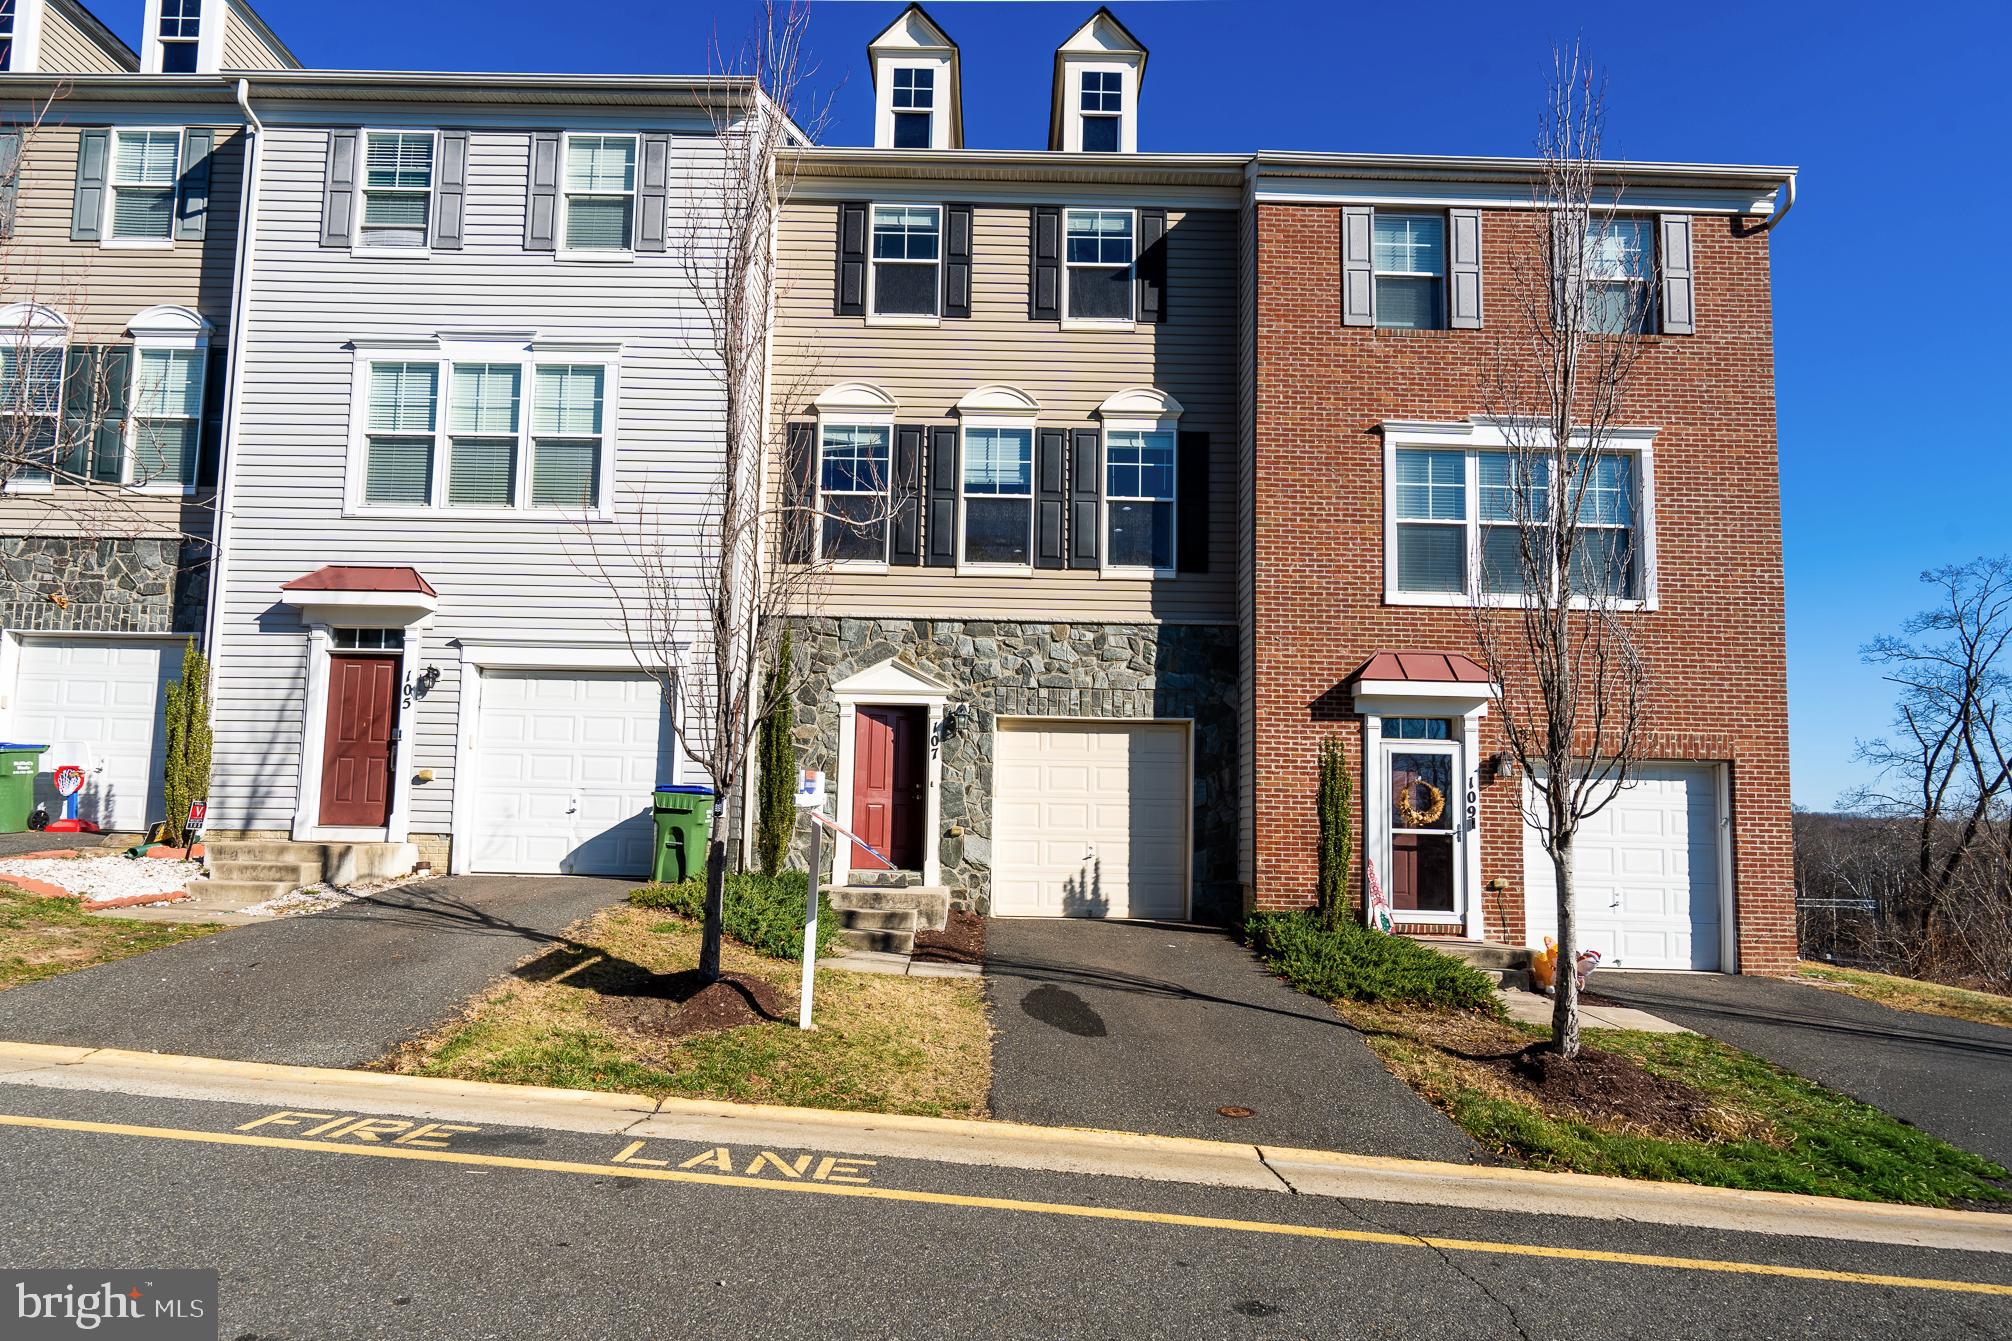
NICE VIEW! Tri-level Townhome with one car garage offering gleaming wood floors in the main areas, gorgeous kitchen with updated stainless steel appliances, granite, recessed lighting, and large kitchen island. Dual sinks in a shared bath and master bath! Tons of outdoor living space with 2 decks that back up to walking paths and a pond. Rec room with wet bar and more! This one won't last long! Trash included in association fees! Fireplace is decorative.
#VALO2059676

BRAMBLETON

42426 GREAT HERON SQUARE

3 Beds

3 Baths

2,743 Sq.Ft.

$3,295

MLS#: VALO2059676

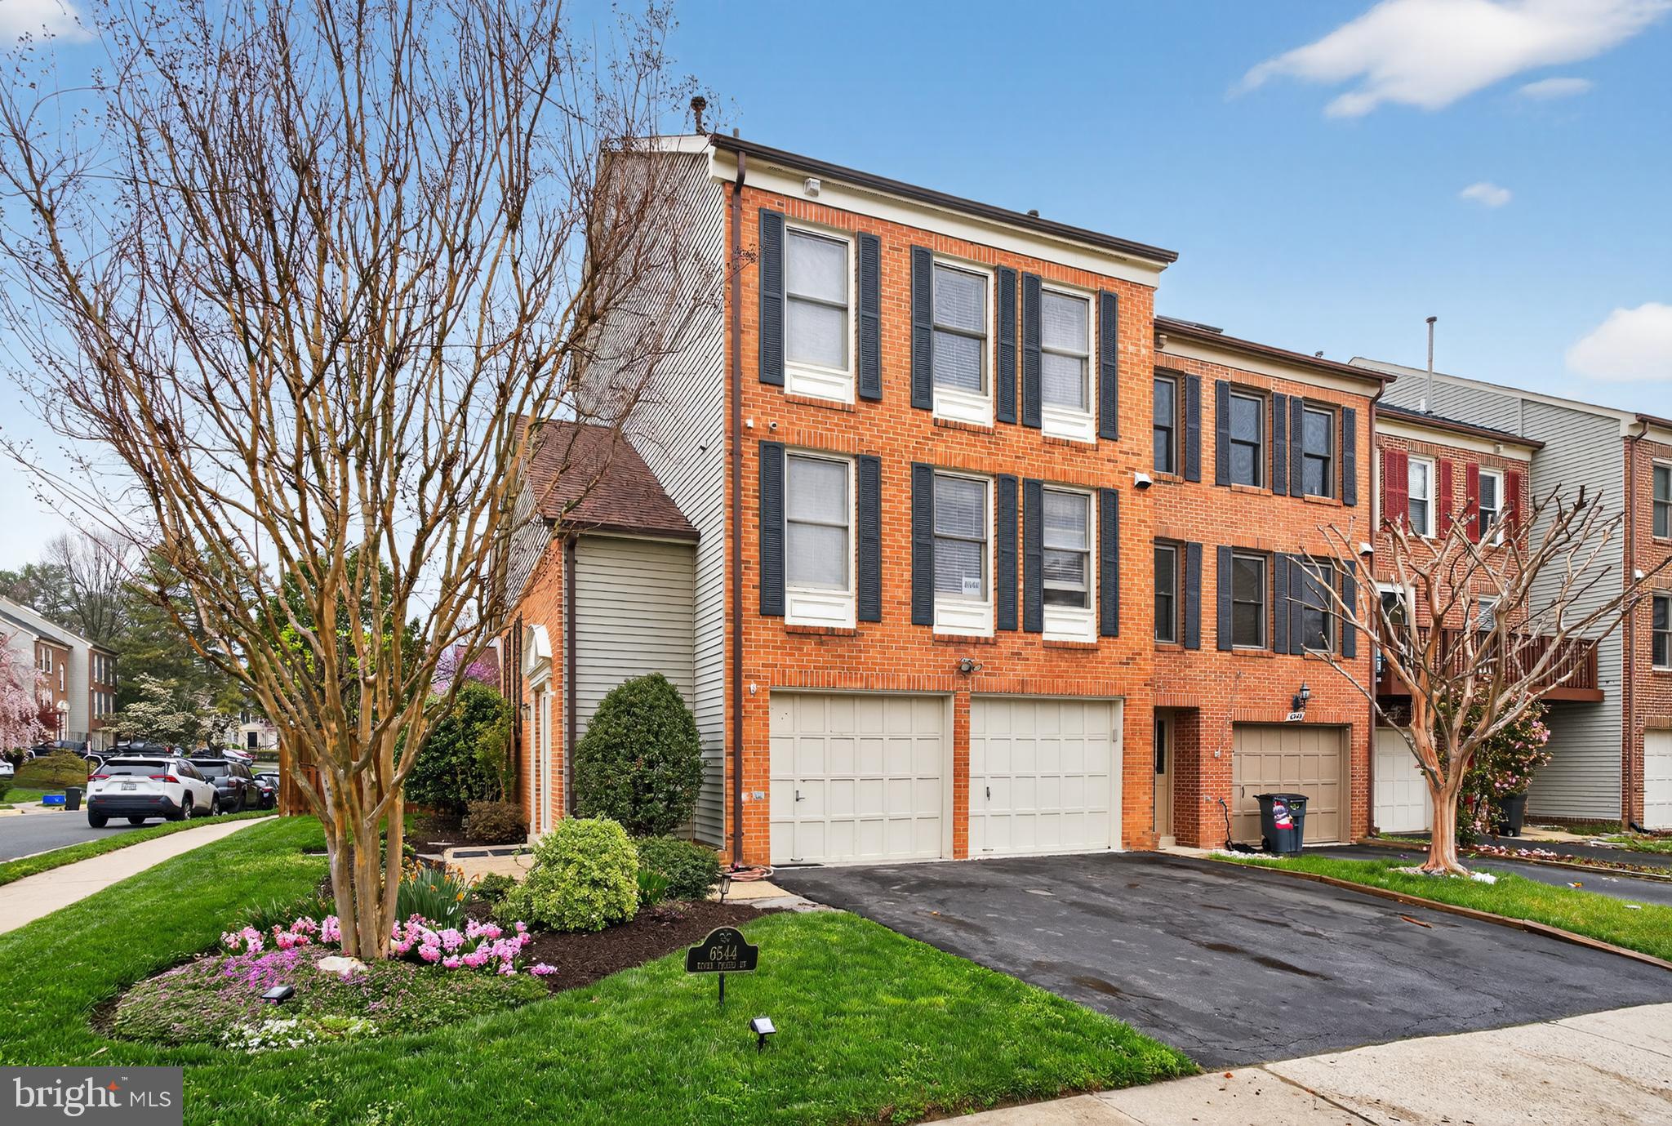
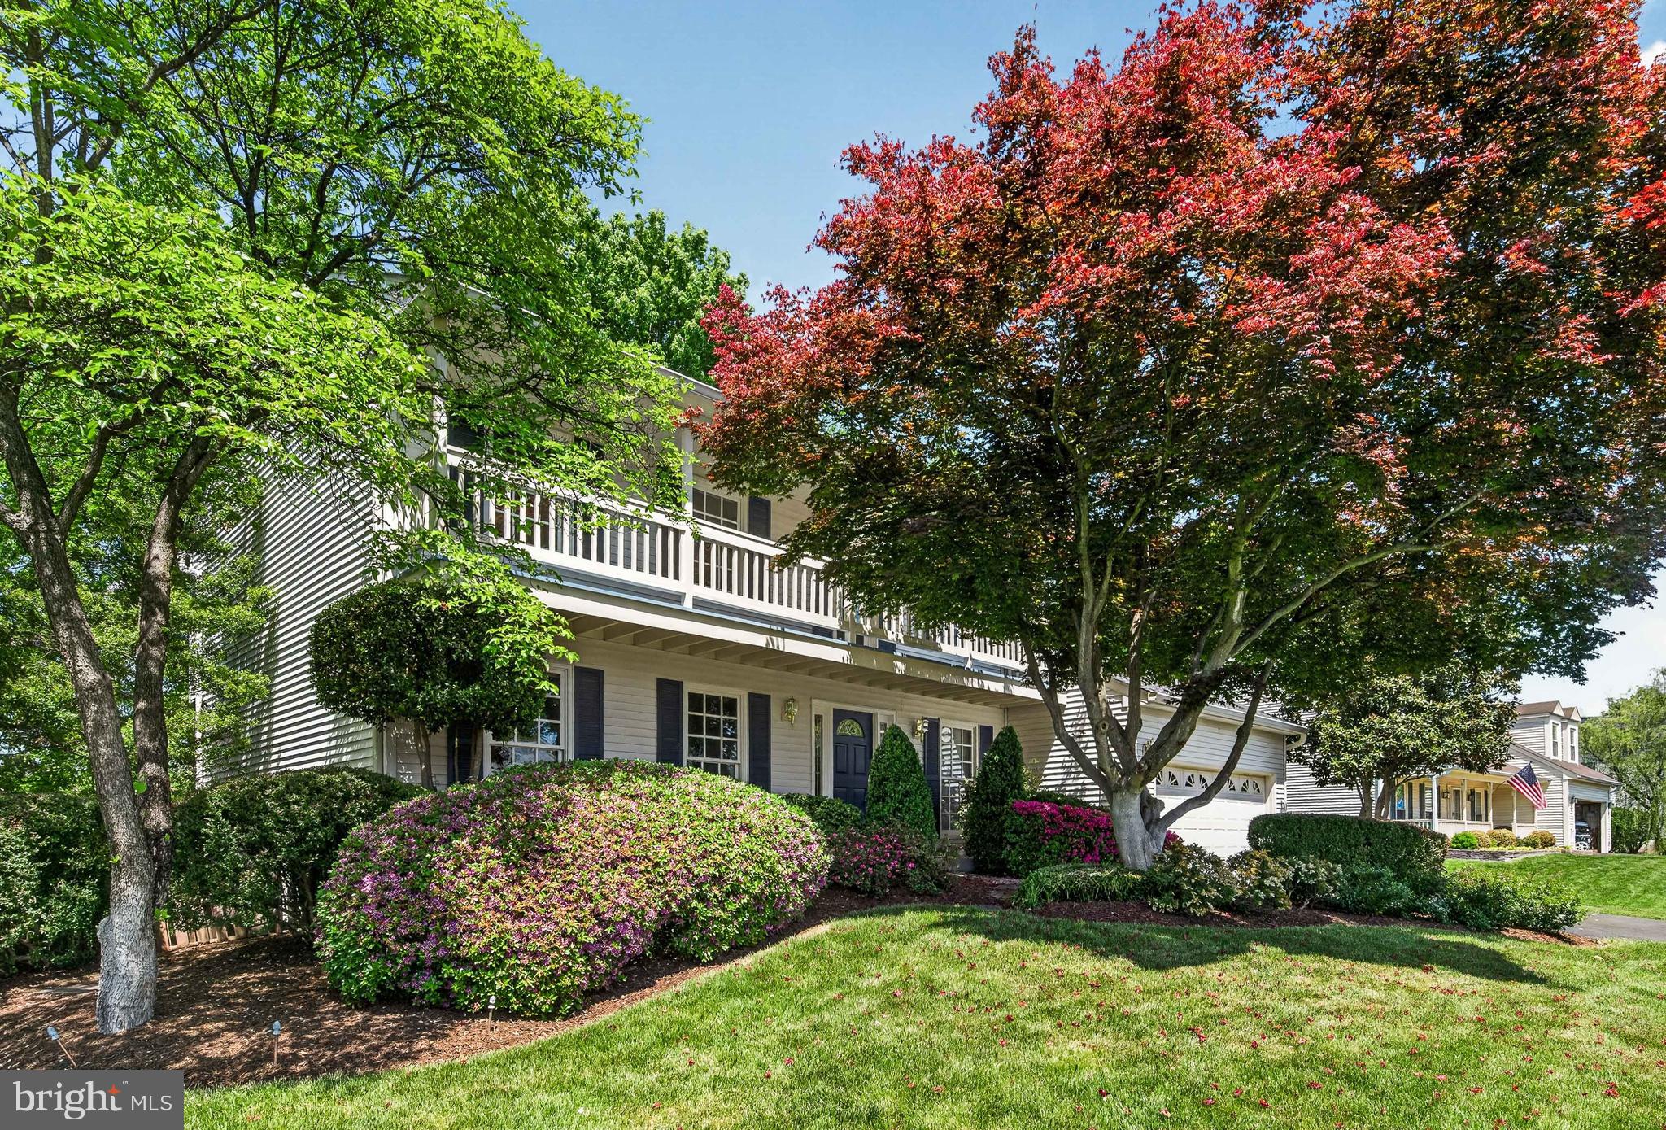
Back on the market with loads of updates!  Don't miss out on this opportunity to live in Vienna.  This beautiful home is the 1st house on the corner  of a quiet cul-de-sac.  It's close to Nutley metro station, shopping, and restaurants.  4 bedrooms - all on the top floor.  2.5 bathrooms.   SS appliances,  freshly painted kitchen and main level  with new luxury vinyl plank  flooring and  quartz countertops. The dining room & living room also have new luxury vinyl plank flooring and freshly painted.  Updated lighting fixtures throughout the home.  New H/W flooring  in the hallway upstairs & all 4 bedrooms.  Also, freshly painted.   Oversized 2 car garage has also been freshly painted with epoxy flooring.   Lots of privacy on the deck which was just power washed and stained.  Roof, windows, and HVAC recently replaced.  Basement is unfinished but has lots of potential with another fireplace and rough-in for an additional bathroom.  All this home needs is YOU!
#VAFX2139878

VIENNA

2799 FARIBA COURT

4 Beds

2 Baths

2,398 Sq.Ft.

$1,000,000

MLS#: VAFX2139878

Available April 8th - This nicely updated 3 bedroom, 2 bath end-unit Stonehenge townhome offers convenience to the Rt. 29 corridor, Pen Park, Meadowcreek Golf Course, and the 250 bypass. Just 5 miles or less from downtown, UVA Medical Center, and UVA's graduate schools. The Stonehenge community includes a clubhouse, pool, basketball and tennis courts, and playgrounds.  The 1,424 sqft townhome offers a mix of LVP and carpeted floors, an open living room with skylights and a vaulted ceiling, a fireplace, and a wet bar, plus a galley-style kitchen with stainless appliances, a dining area, and a carpeted first floor master bedroom with a full bath. A rear deck is located off of the master bedroom. The top level includes two carpeted bedrooms that share a hall bath. A full-size washer and dryer are included, and located within the garage.  Rent includes: all outside maintenance and trash collection. Occupancy is limited to no more than 2 unrelated individuals (per HOA rules). No undergrads. One small pet (25lbs max) is allowed with a non-refundable $250 pet fee, plus a monthly $25 pet rent.
#649527

CHARLOTTESVILLE

613 WHITCOVER CIR

3 Beds

2 Baths

1,424 Sq.Ft.

$1,900

MLS#: 649527

Welcome to your dream home in the heart of tranquility! This brand-new construction is a testament to modern elegance and comfort, offering a perfect blend of luxury and rural charm. Nestled on a spacious 1.62-acre lot, this 3 bedroom, 2 bathroom property provides the serenity of rural living while delivering the convenience of contemporary amenities.    The kitchen features granite countertops, painted wood cabinets, large pantry, and lots of cabinet space.  The primary bathrooms has a tiled shower, and flooring, and a soaking tub, along with a walk-in closet! Enjoy privacy just 10 minutes from town.  Don't miss the opportunity to make this stunning new construction home yours. Schedule a viewing today and let this property be the backdrop for the next chapter of your life. Welcome home!,Granite Counter,Painted Cabinets
#647747

MINERAL

1169 CEDAR HILL RD

3 Beds

2 Baths

1,450 Sq.Ft.

$339,500

MLS#: 647747

Well Maintained 2-story TH Condo. Upgraded kitchen with granite counter top, maple cabinets, ceramic floor. luxury master bath. Newer washer/dryer. Spacious LR, dining area. Ceiling fans. Sliding door open to newer deck, back to trees. Communi. pool, Tennis Court, Basket Court Trail and more. Rent  covers water. Close to VRE, I95 and Mall. 2 assigned parking spaces (No.5) in front of the house. Photos not current. Owner agent.
#VAPW2064454

WOODBRIDGE

15245 COACHMAN TERRACE

2 Beds

1 Baths

1,072 Sq.Ft.

$1,800

MLS#: VAPW2064454

Available Immediately! Gorgeous and pristine corner unit 2 bedroom/2 bathroom condo located in The Henry. The luxury building is just a quick walk to historic Old Town's fantastic shopping and dining scene and a few quick blocks to the Braddock Metro Center (Blue & Yellow Lines) . The unit is located on the interior section of the building and overlooks  the community's private green space so you can enjoy your urban location without the street noise that typically comes with it. Cable and Internet  (HBO & Showtime too) are included in the monthly rent! 18+ month lease preferred, but not required.

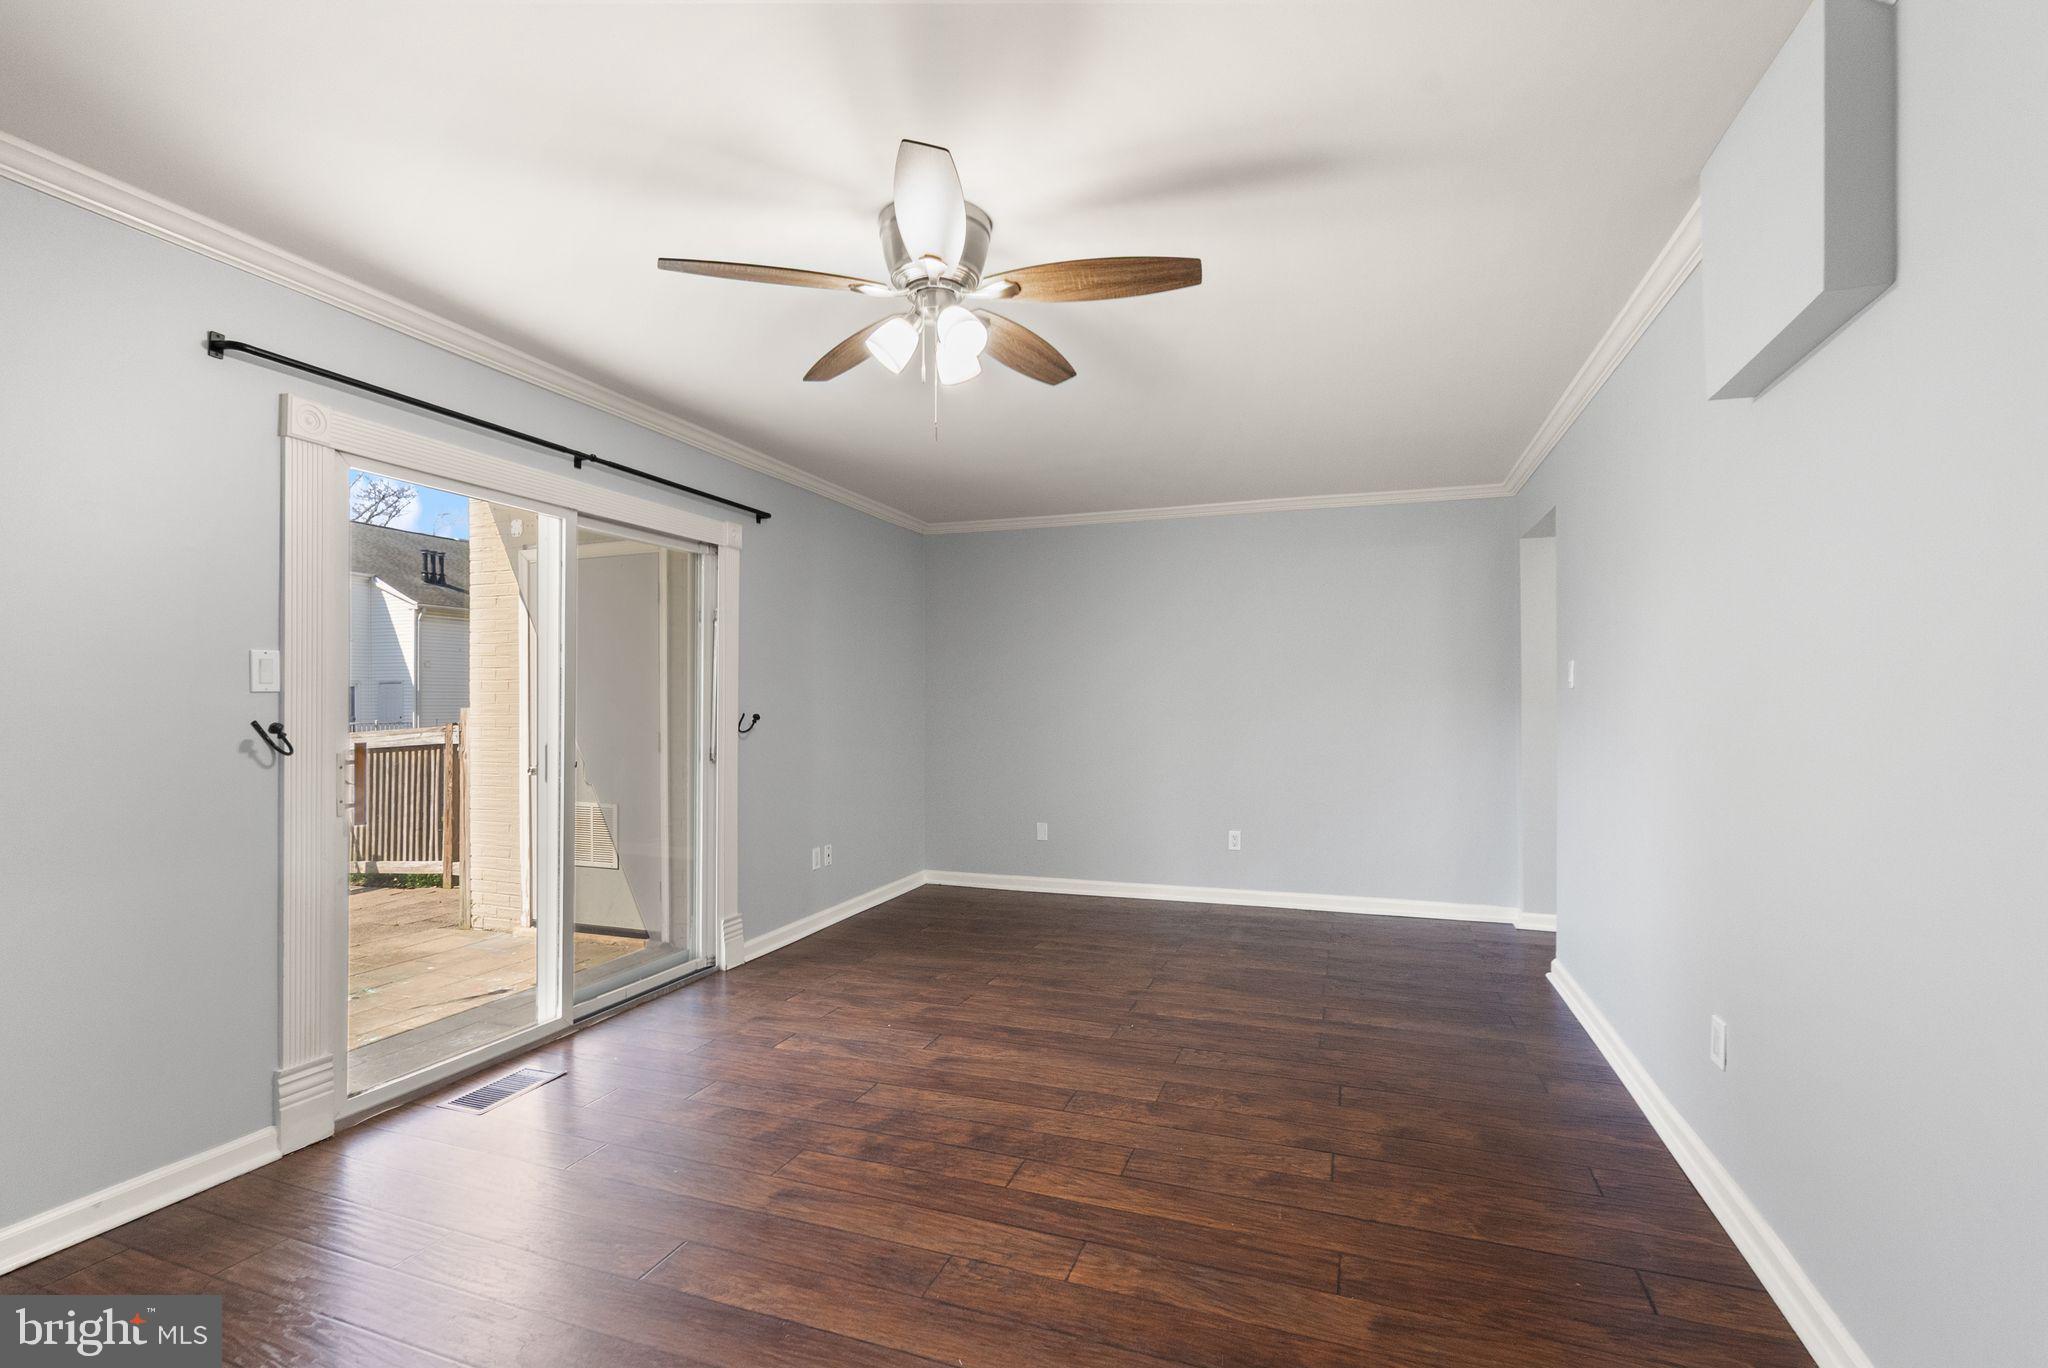
INSIDE THE HOME: Upon entry, you're immediately greeted by the rich, dark, newly installed hardwood floors throughout the home. The kitchen is complete with stainless steel appliances and granite countertops. The spacious living and dining space has an abundance of natural light and the open layout is perfect for lounging or entertaining. The large primary bedroom is complete with a walk-in closet (w/ built-in shelving) and attached bathroom with both soaking tub and shower. The second bedroom is a great size for a bedroom, office, or other flex space. An in-unit washer and dryer and brand new water heater complete the home so you have everything needed to move in and relax in your new space.

BUILDING: Wonderful amenities such as a staffed concierge desk, fitness center, rooftop deck w/ grills and seating, entertaining space (you can reserve for parties),  library, pool table, theater room, and courtyard green space.

NEIGHBORHOOD: You are only 4 quick blocks to King St., 4 blocks to Braddock Metro Center, and surrounded by fantastic shops, restaurants, historic landmarks and museums, and more!
#VAAX2029594

ALEXANDRIA

1111 ORONOCO STREET 438

2 Beds

2 Baths

1,178 Sq.Ft.

$3,550

MLS#: VAAX2029594

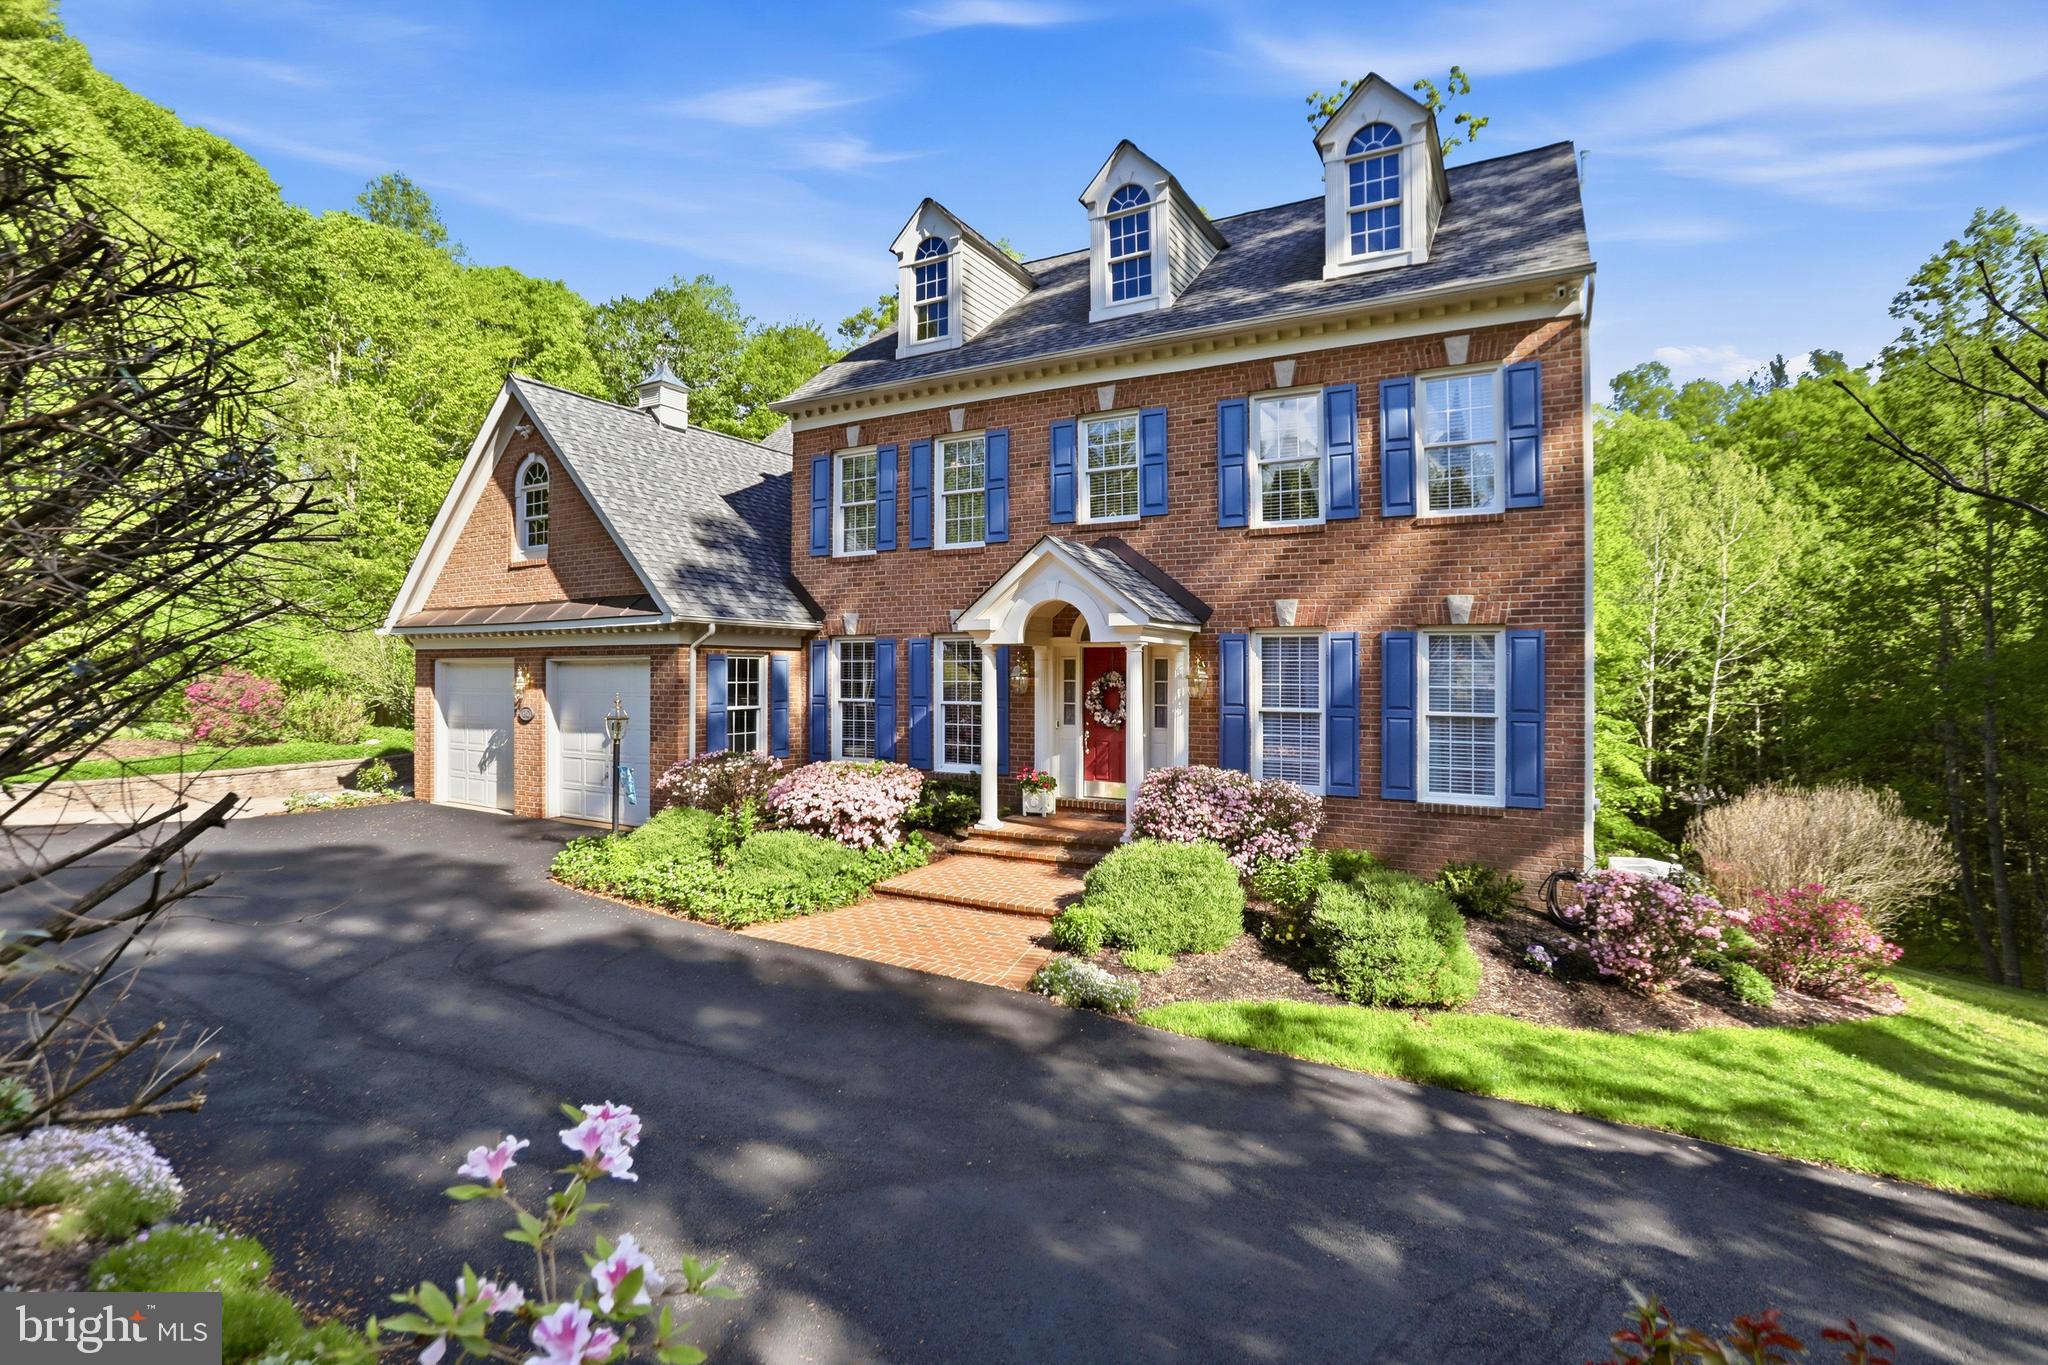
An extremely rare opportunity to live in one of Purcellville’s most sought-after neighborhoods. Farmington on the Green is an exclusive community of impressive custom homes recognized for idyllic landscaping and ultra-convenience, just minutes from town, with FIOS internet and large lots. Enjoy over 4,700 sf of quality craftsmanship and details you won’t find in a new build. It doesn’t get better than this! >> DETAILS >> This stately brick colonial features 4 BD/3.5 BA + an office on the main level and an additional private room in the basement. The basement is 1200 finished sf.  Enjoy tranquil living surrounded by an expansive nearly two-acre flat lot with established trees and beautiful views from every window. This property truly wows from the moment you enter the front door with the grand staircase, 9ft ceilings, and natural light. Enjoy the design or add additional equity through updates in an established neighborhood. The possibilities are endless! >> FEATURES >> Four car garage | Spectacular wood-burning stone fireplace with built-ins | Large updated deck and screened porch | Double French doors to sunroom | Fully finished walk-up basement with full bath and brand new luxurious carpet | Large mudroom with coveted built-in lockers | Impressive primary suite with large sitting room, double closets, and large bathroom with soaker tub and new shower | Huge basement laundry room or the option for main level laundry | Tranquil decor featuring light wood floors, neutral paint, and white Corian kitchen counters | 3 large bedrooms upstairs with large closets in addition to the primary suite | Whole home Generac generator | Well water (no water bills) | FIOS high-speed internet | Sophisticated landscaping | Walk to Franklin Park! >> Come see why residents rarely sell in this incredible neighborhood and make this property the one you call home!  Hot tub conveys "as is". BACK ON MARKET, BUYERS FINANCING  
FELL THROUGH, YOUR ADVANTAGE, PLS CALL LISTER BEFORE SHOWING, THANK YOU, PENDING RELEASE
#VALO2058900

PURCELLVILLE

17792 BROOKWOOD WAY

5 Beds

3 Baths

4,468 Sq.Ft.

$900,000

MLS#: VALO2058900

A new home for the New Year! This BRAND NEW townhouse located in the heart of Potomac Shores is HUGE! This spacious and luxurious 3-bedroom, 2-full bath, 2-half bath residence spans over 2600 square feet and features more than $56k in builder upgrades. It also comes with high-speed Verizon FiOS internet INCLUDED in the rent!

Upon entering, you'll be greeted by a huge main level office with an attached half bath, providing versatile space that can easily serve as an additional bedroom. The flexible layout continues with a dedicated flex space on the main level, perfect for an office, playroom, or exercise room. Luxury vinyl plank floors grace the main and kitchen levels, offering a sleek and modern aesthetic. 

Head upstairs to find the heart of this home - the enormous open concept kitchen, dining, and living room area, creating a perfect space for entertaining and daily living. The gourmet kitchen is a chef's delight, boasting stainless steel appliances, gas cooking, and a giant island with waterfall quartz counters. Whether you're preparing a family meal or hosting a gathering, this kitchen is sure to impress. Just off the kitchen you will find a sunny breakfast area that would also be perfect for a home office. From the kitchen you can step outside onto the great deck, an ideal spot for grilling and enjoying outdoor moments. 

The bedroom level features three generously sized bedrooms, with the primary suite featuring a tray ceiling, large walk-in closet, and an ensuite bathroom that defines luxury. The primary bathroom includes a dual vanity, a separate water closet, and a spacious shower with a convenient bench. The hall bath also features a double vanity, catering to the needs of the entire household. This level also includes the laundry room, complete with brand new washer and dryer.

The oversized two-car garage and driveway provide ample space for parking and additional storage. Plenty of street parking is available for guests. Pets are considered on a case-by-case basis. Additional $500 pet deposit and additional $40/month per pet rent.

Don't miss this opportunity to enjoy everything that Potomac Shores has to offer. There's no need to pay for a gym membership! The Shores Club is an impressive social and recreation center featuring the Fitness Barn with a modern gym, movement studio, yoga lawn, Kids Club and eight-lane competition pool. The neighboring Social Barn offers a cozy living room, demonstration kitchen and family pool with sundeck, cabanas, kids’ pool and snack bar. Outdoor gathering space includes an outdoor patio, community garden, working greenhouse and event lawn.  There is also a Jack Nicklaus Signature Golf Course complete with  8,000-sq. ft. clubhouse, pro shop and restaurant and a 30-Acre Sports Complex includes both turf and Bermuda-grass soccer fields, a softball field and children’s playground. Discover endless opportunities to bike, walk, run, swim, golf, workout, canoe, boat, or enjoy a seat in front of the firepit at the Golf Club restaurant open to all Potomac Shores residents. Walk throughout the treelined community on over 85 miles of wide paved walking trails and gorgeous sunsets by the Potomac River.

Conveniently located near commuter routes, this townhouse provides easy access to transportation, as well as proximity to great dining and shopping options. Don't miss the opportunity to make this Potomac Shores townhouse your new home—schedule a viewing today and experience the epitome of modern living! Available immediately.
#VAPW2063038

DUMFRIES

1739 RIVERBLUFF AVENUE

3 Beds

2 Baths

2,671 Sq.Ft.

$3,400

MLS#: VAPW2063038

FIVE HUNDRED OFF THE FIRST MONTH'S RENT FOR FEB MOVE IN. RARE OPPERTUNITY TO RENT A BRAND NEW CONDO. NEVER BEEN LIVED IN! WOW! Welcome to this spacious 2-bedroom, 2-bathroom  elevator condo flat with a covered balcony, perfectly situated in a highly sought-after neighborhood of woodland station . Your assigned parking space awaits in the covered garage below for added convenience. The 9-foot ceilings flood the space with an abundance of natural light. Revel in the high-end designer finishes that make this home truly stand out, including 9-inch wide plank LVP flooring, exquisite quartz countertops, shaker-style cushion-close cabinetry, and a designer glass backsplash. Relax and unwind in your spa-like owner's shower featuring a glass enclosure and an upscale Emerge shower column, tile ledge, and tile floor. This home's location is unbeatable,  a commuter's dream, LESS THAN TEN MINUTES WALK away from the HERNDON METRO,  with a direct METRO route to DC. Enjoy easy strolls to grocery stores and dining options, with the popular Reston Town Center and Dulles Airport less than a 10-minute drive away. Plus, it offers convenient access to major commuting routes such as 28, the 267 toll road, Fairfax County Parkway, and more.
#VAFX2161032

HERNDON

12880 MOSAIC PARKWAY K

2 Beds

2 Baths

1,375 Sq.Ft.

$3,000

MLS#: VAFX2161032

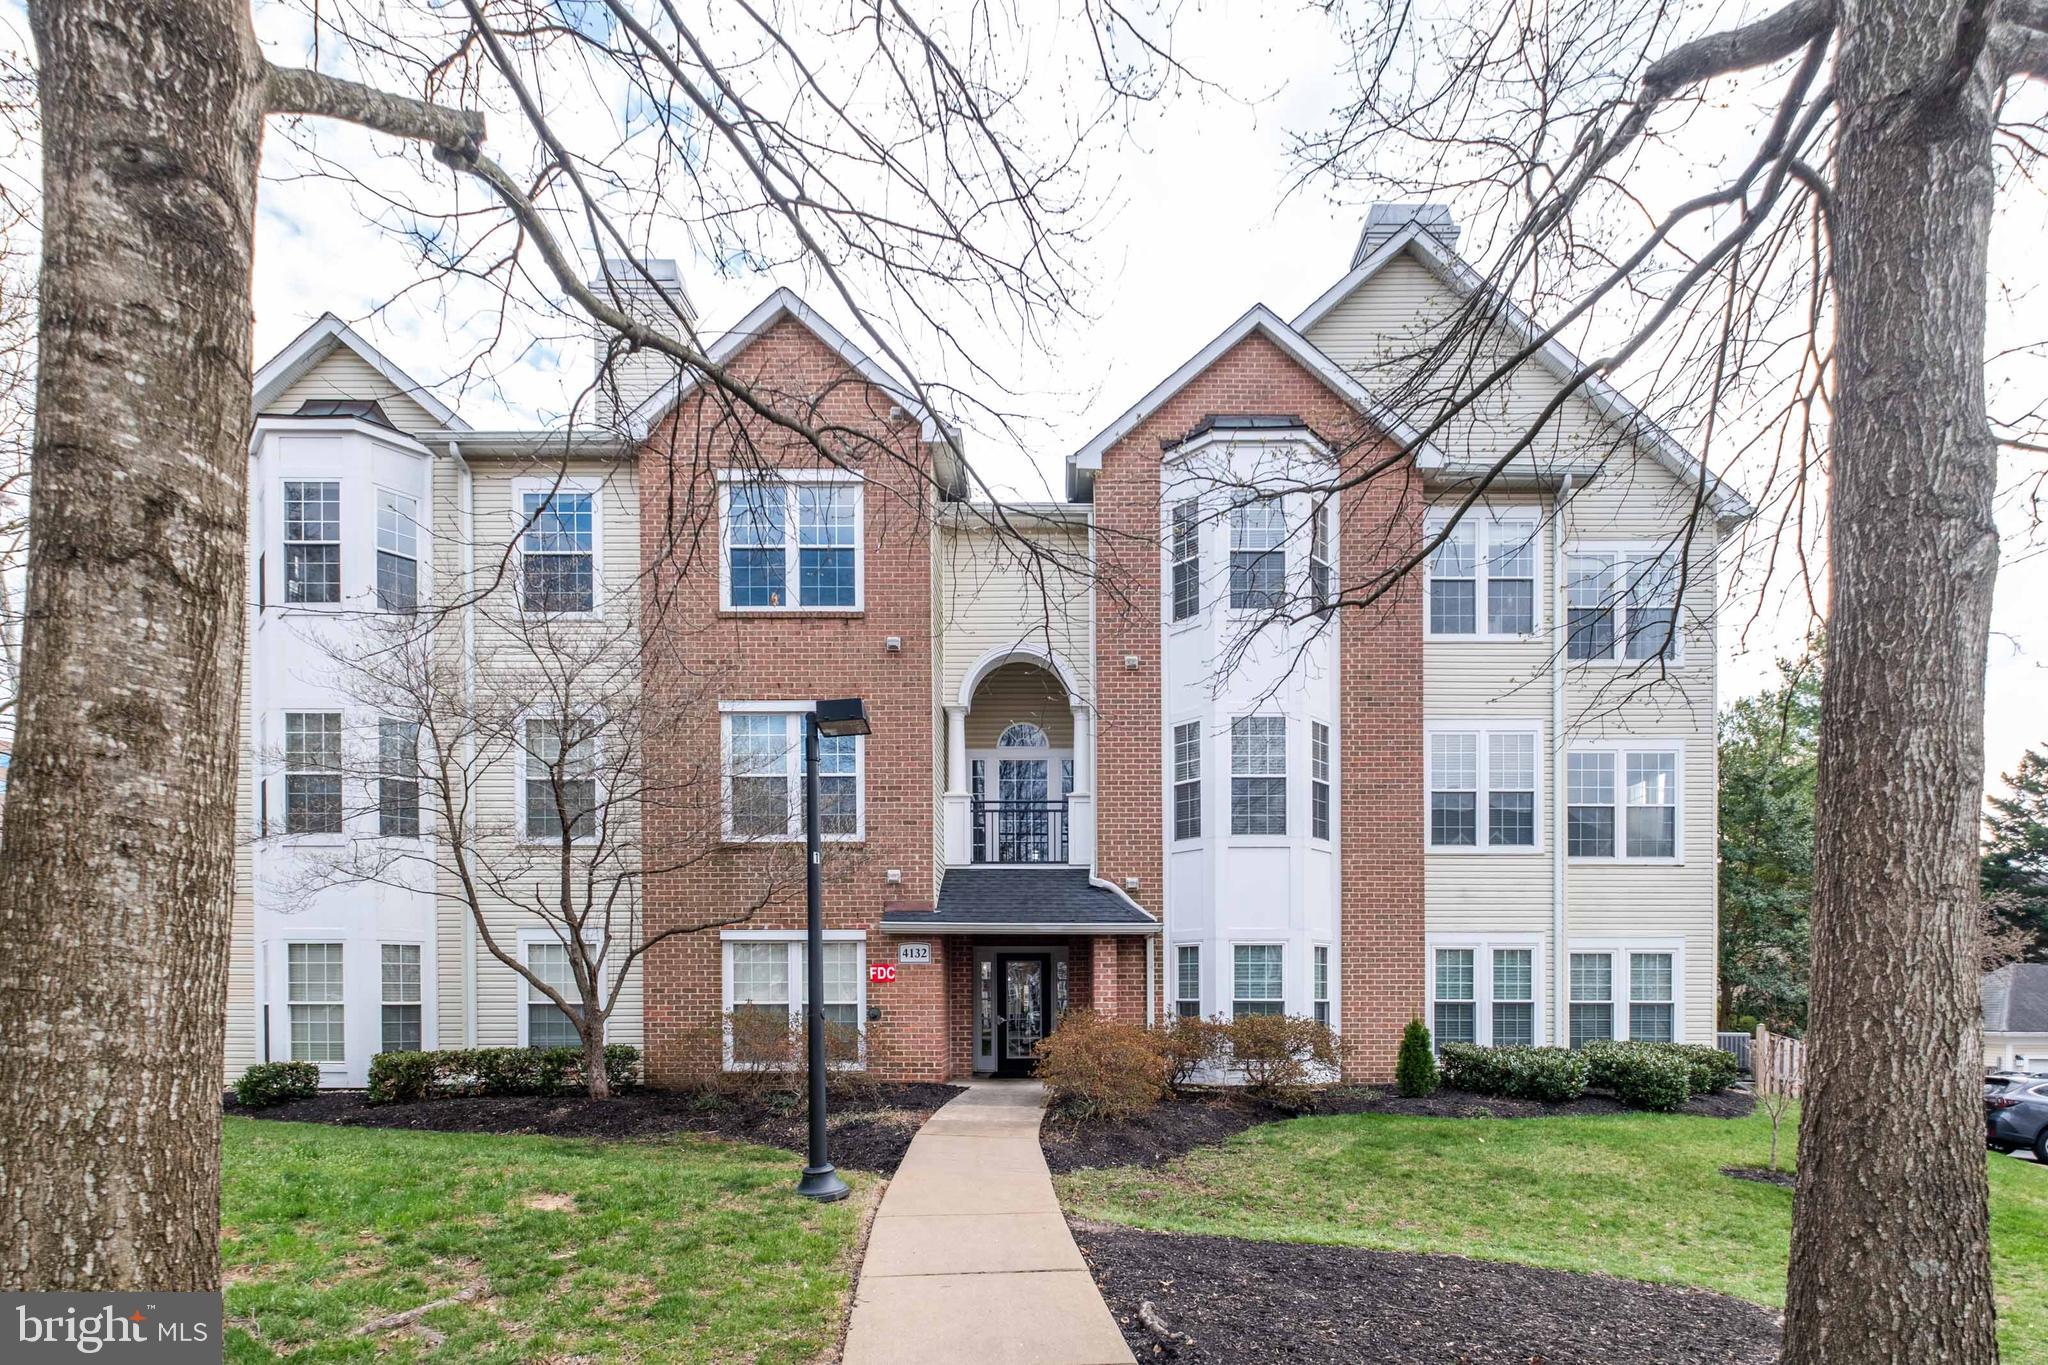
Introducing Your Dream Condo at Fountain Court ✨🏡
(This is a legal one bedroom and loft that can be used as a second bedroom. Second bedroom not to code)

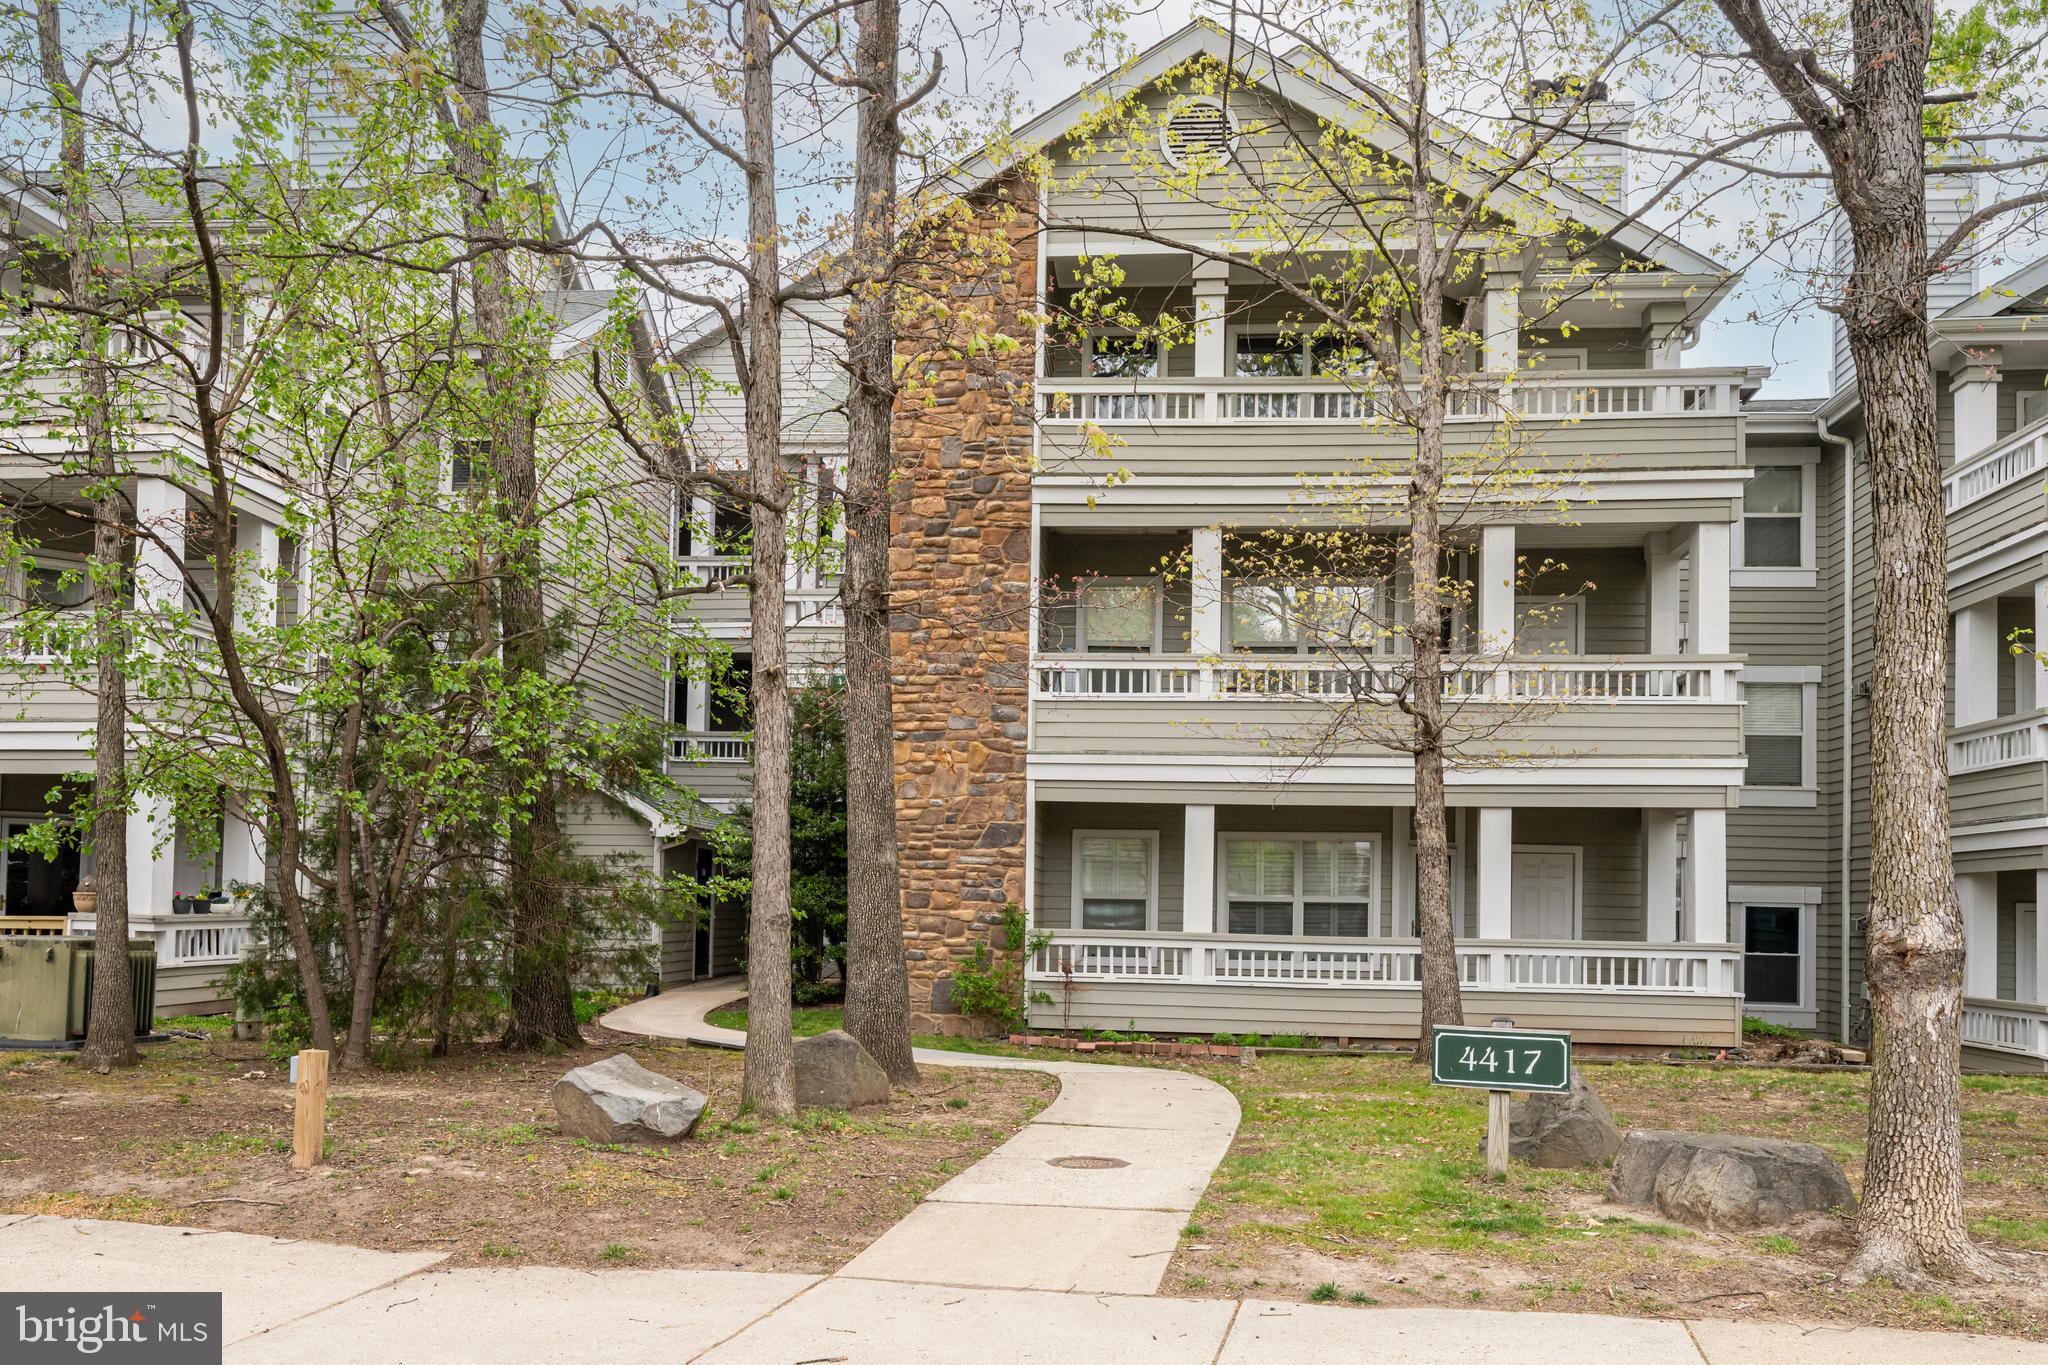
Welcome to your spacious sanctuary at Fountain Court Condominium! This stunning 1-bedroom plus loft home boasts 1,060 square feet of luxurious living space, complete with a private entry, vaulted ceilings, and an additional loft space that's perfect for an office or hosting overnight guests. 

Key Features:
- **Ample Space:** With 1,060 finished square feet, you'll have all the room you need to live comfortably.

- **Modern Upgrades:** The updated kitchen features beautiful granite countertops and top-of-the-line stainless steel appliances, making meal preparation a joy. 

- **Sun-Lit Living:** The family room is bathed in natural light, thanks to large windows, and features Brazilian hardwood floors that add warmth and elegance to the space.

- **Master Suite:** The primary bedroom is a true retreat, offering extra windows for abundant natural light, a Trex balcony accessible from both the bedroom and dining area, and a spacious walk-in closet.

- **Convenience:** With an in-unit laundry and dining room on the main floor, this condo's layout is designed for easy living.

- **Recent Upgrades:** HVAC, water heater, and washer/dryer have all been recently replaced, ensuring worry-free maintenance.
- Ring Home Security System with Professional Monitoring that can be transferred. Nest Thermostat with dual level control.

- **Cozy Evenings:** Enjoy the masonry-built, all-brick fireplace on chilly nights.

- **Parking:** Your reserved parking spot is included, and there's ample free visitor parking onsite for your guests.

- **Top Schools:** This commuter-friendly location is zoned for highly-rated schools, including Nottingham Elementary, Swanson Middle, and Yorktown High Schools.

- **Proximity to Parks:** Just blocks away from the enchanting Chestnut Hill Park and Playground, perfect for outdoor activities and relaxation.

- **Shopping and Dining:** You're also within walking distance of the vibrant Lee Harrison Shopping Center, offering an array of restaurants and shops.

- **Endless Entertainment:** Explore the charming Westover neighborhood for coffee, dine at top-notch restaurants in Ballston, or indulge in shopping at a luxury mall—all just a stone's throw away.

- **Easy Commute:** Located just over a mile from the East Falls Church Metro station, you have convenient access to ART and Metrobus services for a direct route to Rosslyn, Washington, DC, and beyond.

- **Access to Everything:** Enjoy seamless access to Washington, DC, airports, and more, making your daily commute a breeze.

Don't miss this incredible opportunity to own a well-cared-for, spacious condo in a prime location. Contact us today to schedule a viewing and make this Fountain Court gem your new home! 📞👌
#VAAR2039234

ARLINGTON

5530 LANGSTON BOULEVARD 13-E

2 Beds

1 Baths

1,018 Sq.Ft.

$435,000

MLS#: VAAR2039234

JANUARY DELIVERY!  SPECIAL BELOW MARKET INTEREST RATE AVAILABLE.  ASK ABOUT CLOSING COST ASSISTANCE. Features an OVERSIZED 2 car garage with GROUND LEVEL BEDROOM AND FULL BATH, open living plan with Granite Kitchen Counters, Espresso Cabinets, Stainless Steel Appliances and Walk-in Pantry. Upper floor offers an owner's suite with private bath and huge walk-in closet, two additional bedrooms, an additional bathroom with included double sinks, and a convenient bedroom level laundry room with WASHER AND DRYER INCLUDED. West Wind offers convenient access to I-81 and all major commute routes.  Community features a playground, and large open park area. Featuring America's Smart Home, D.R. Horton keeps you close to the people and places you value most. Simplify your life with a dream home that features hands-free communication, remote keyless entry, SkyBell video doorbell, and so much more! It’s a home that adapts to your lifestyle. And with D.R. Horton's simple buying process and ten-year limited warranty, there's no reason to wait.
#VAFV2016344

STEPHENS CITY

124 CLERKENWELL DRIVE

4 Beds

3 Baths

2,261 Sq.Ft.

$499,990

MLS#: VAFV2016344

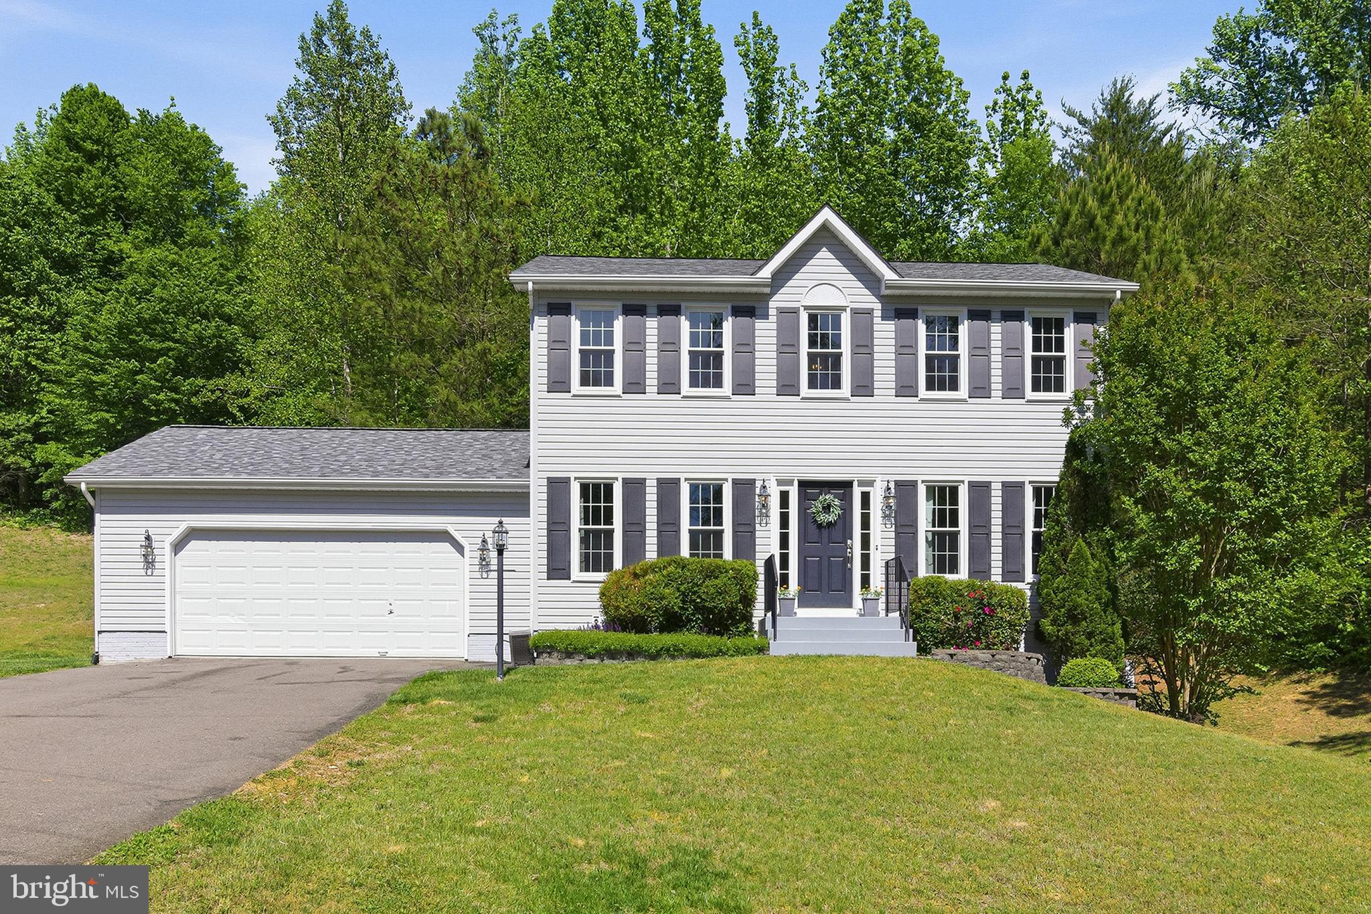
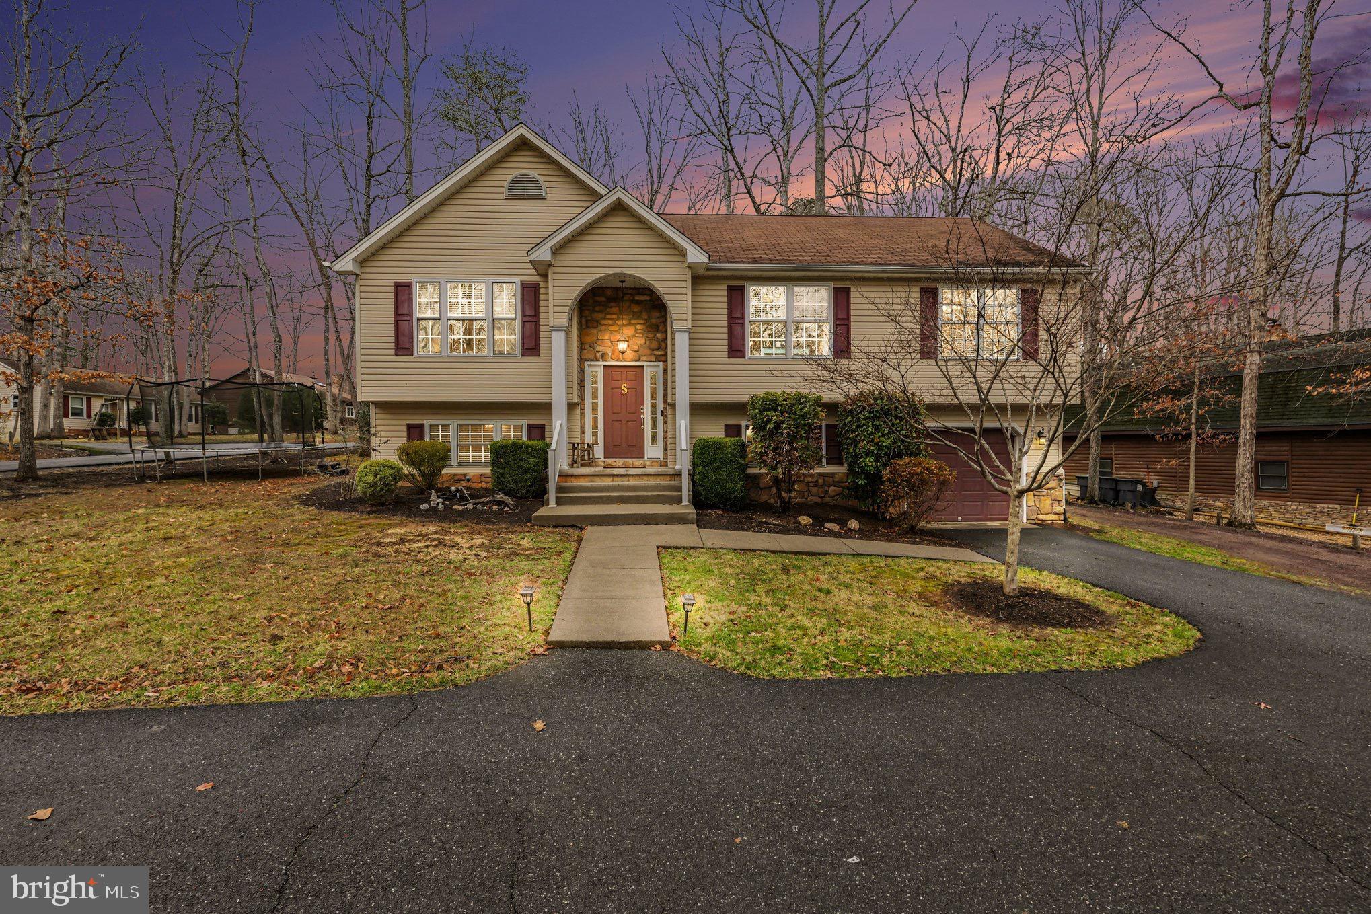
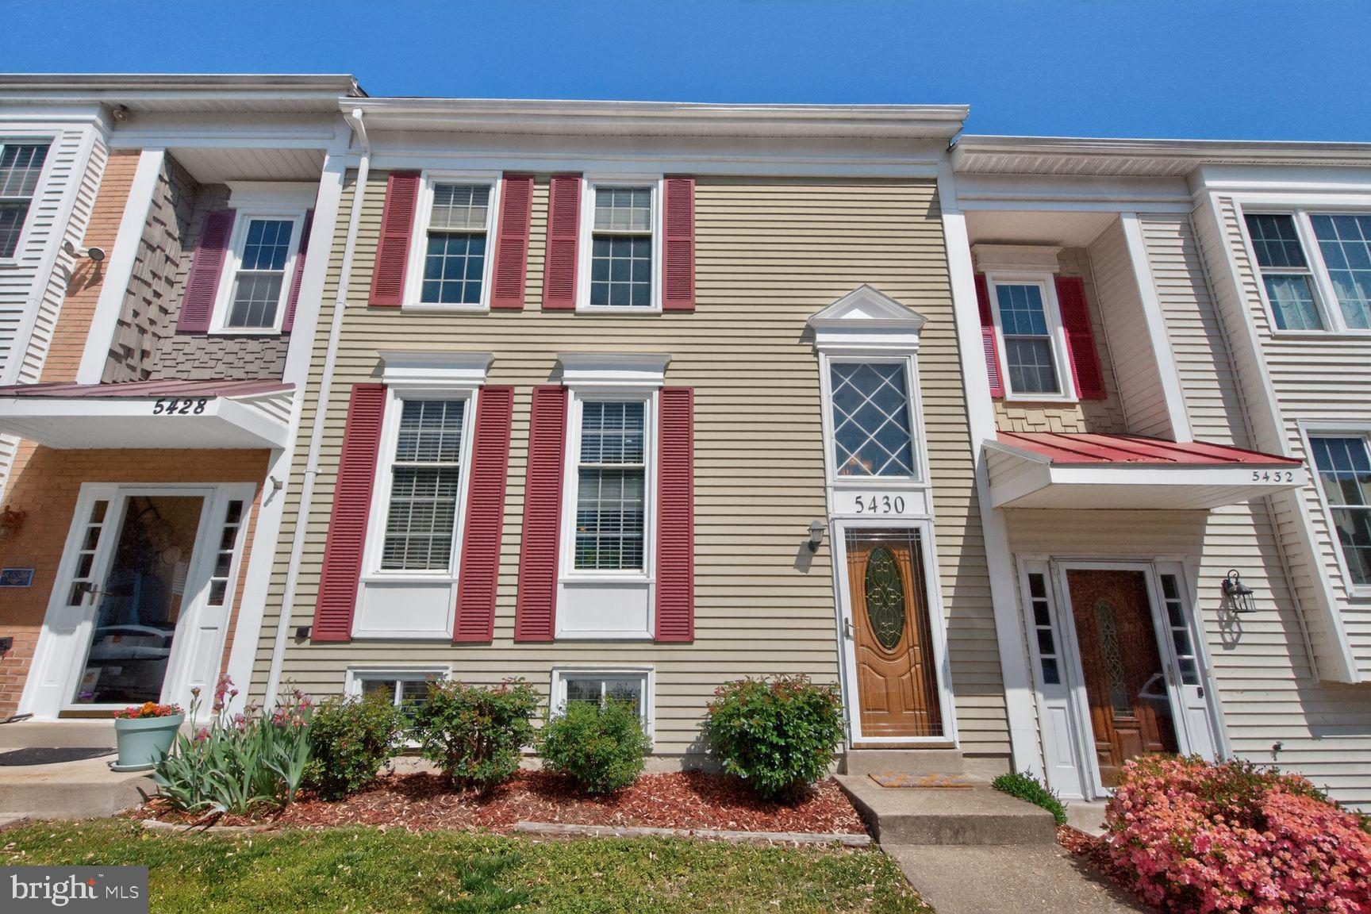
Stunning Single-Family Home! Entire home freshly painted! The main level boasts an elegant formal dining room with wood flooring, chair rail molding, and a captivating chandelier. Enjoy a separate living room adorned with recessed lighting. The gourmet kitchen is a culinary haven, equipped with stainless-steel appliances, granite countertops, including an island, and ample cabinet space. A dedicated dining area adds to the charm. The kitchen leads to a spacious back deck with a retractable awning and a fully fenced backyard. The family room is a cozy retreat with a fireplace and mantel. Upper level with all new updated flooring! The primary bedroom features vaulted ceiling, recessed lighting, and two closets. The newly renovated primary bathroom boasts a dual vanity, stall shower, and a tub. Three additional bedrooms share a well-appointed hallway bathroom. The property also features an unfinished basement- great for storage, laundry, and a convenient 2-car garage. Apply now!
#VASP2022294

FREDERICKSBURG

11513 KINGSWOOD BOULEVARD

4 Beds

2 Baths

2,252 Sq.Ft.

$2,995

MLS#: VASP2022294

1 ... 13 14 15 16 17 ... 666
* Listings identified with the FMLS IDX logo come from FMLS and are held by brokerage firms other than the owner of this website. The listing brokerage is identified in any listing details. Information is deemed reliable but is not guaranteed. If you believe any FMLS listing contains material that infringes your copyrighted work please click here to review our DMCA policy and learn how to submit a takedown request. © 2024. First Multiple Listing Service, Inc.
 - property

Send a message

Message successfully sent.

Your message

What is 3 + 4 ?

Reason for contacting?

I agree to receive email communication and understand I can unsubscribe at any time.

I agree to be contacted by Charis Realty Group via call, email, and text for real estate services. To opt out, you can reply 'stop' at any time or reply 'help' for assistance. You can also click the unsubscribe link in the emails. Message and data rates may apply. Message frequency may vary. Privacy Policy

Sign Out

Virtual Assistant

Would you like to take the next step with this property? We can help you schedule a showing or virtual tour, or send you more details.

Yes, I would like more information.

Thank You for Your Reply, One of Our Agents will contact you as soon as possible

No, maybe later.

Thank you, you can always contact me via email, phone number or through the contact form.

Realhub AI

Lucy - Your AI-Powered Realtor

Update Your Temporary Password

Personalize your search

Enter your email and we'll notify you immediately when new listings match what you're looking for.

or enter email address

Already have an account ? Login here

Continue your home search

I agree to receive communications and understand I can unsubscribe at any time.

I agree to be contacted by Charis Realty Group via call, email, and text for real estate services. To opt out, you can reply 'stop' at any time or reply 'help' for assistance. You can also click the unsubscribe link in the emails. Message and data rates may apply. Message frequency may vary. Privacy Policy

Already have an account ? Login here

We use cookies

We use cookies primarily for analytics to enhance your experience. By accepting, you agree to our use of these cookies. You can manage your preferences or learn more about our cookies policy.