Properties

Browse or get in touch to schedule a walkthrough.

  • Nearby me
Price range

Popular features

Community features

Property features

Waterfront

View

Exterior Features

Interior Features

Style

10000 properties match your criteria

Updated 1 minute ago

E-Alert name
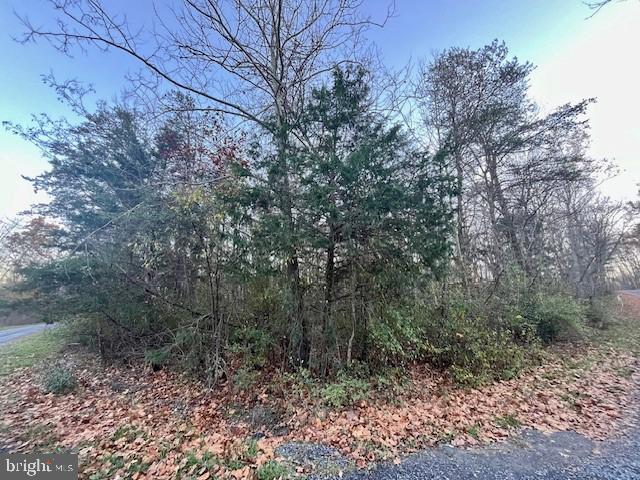
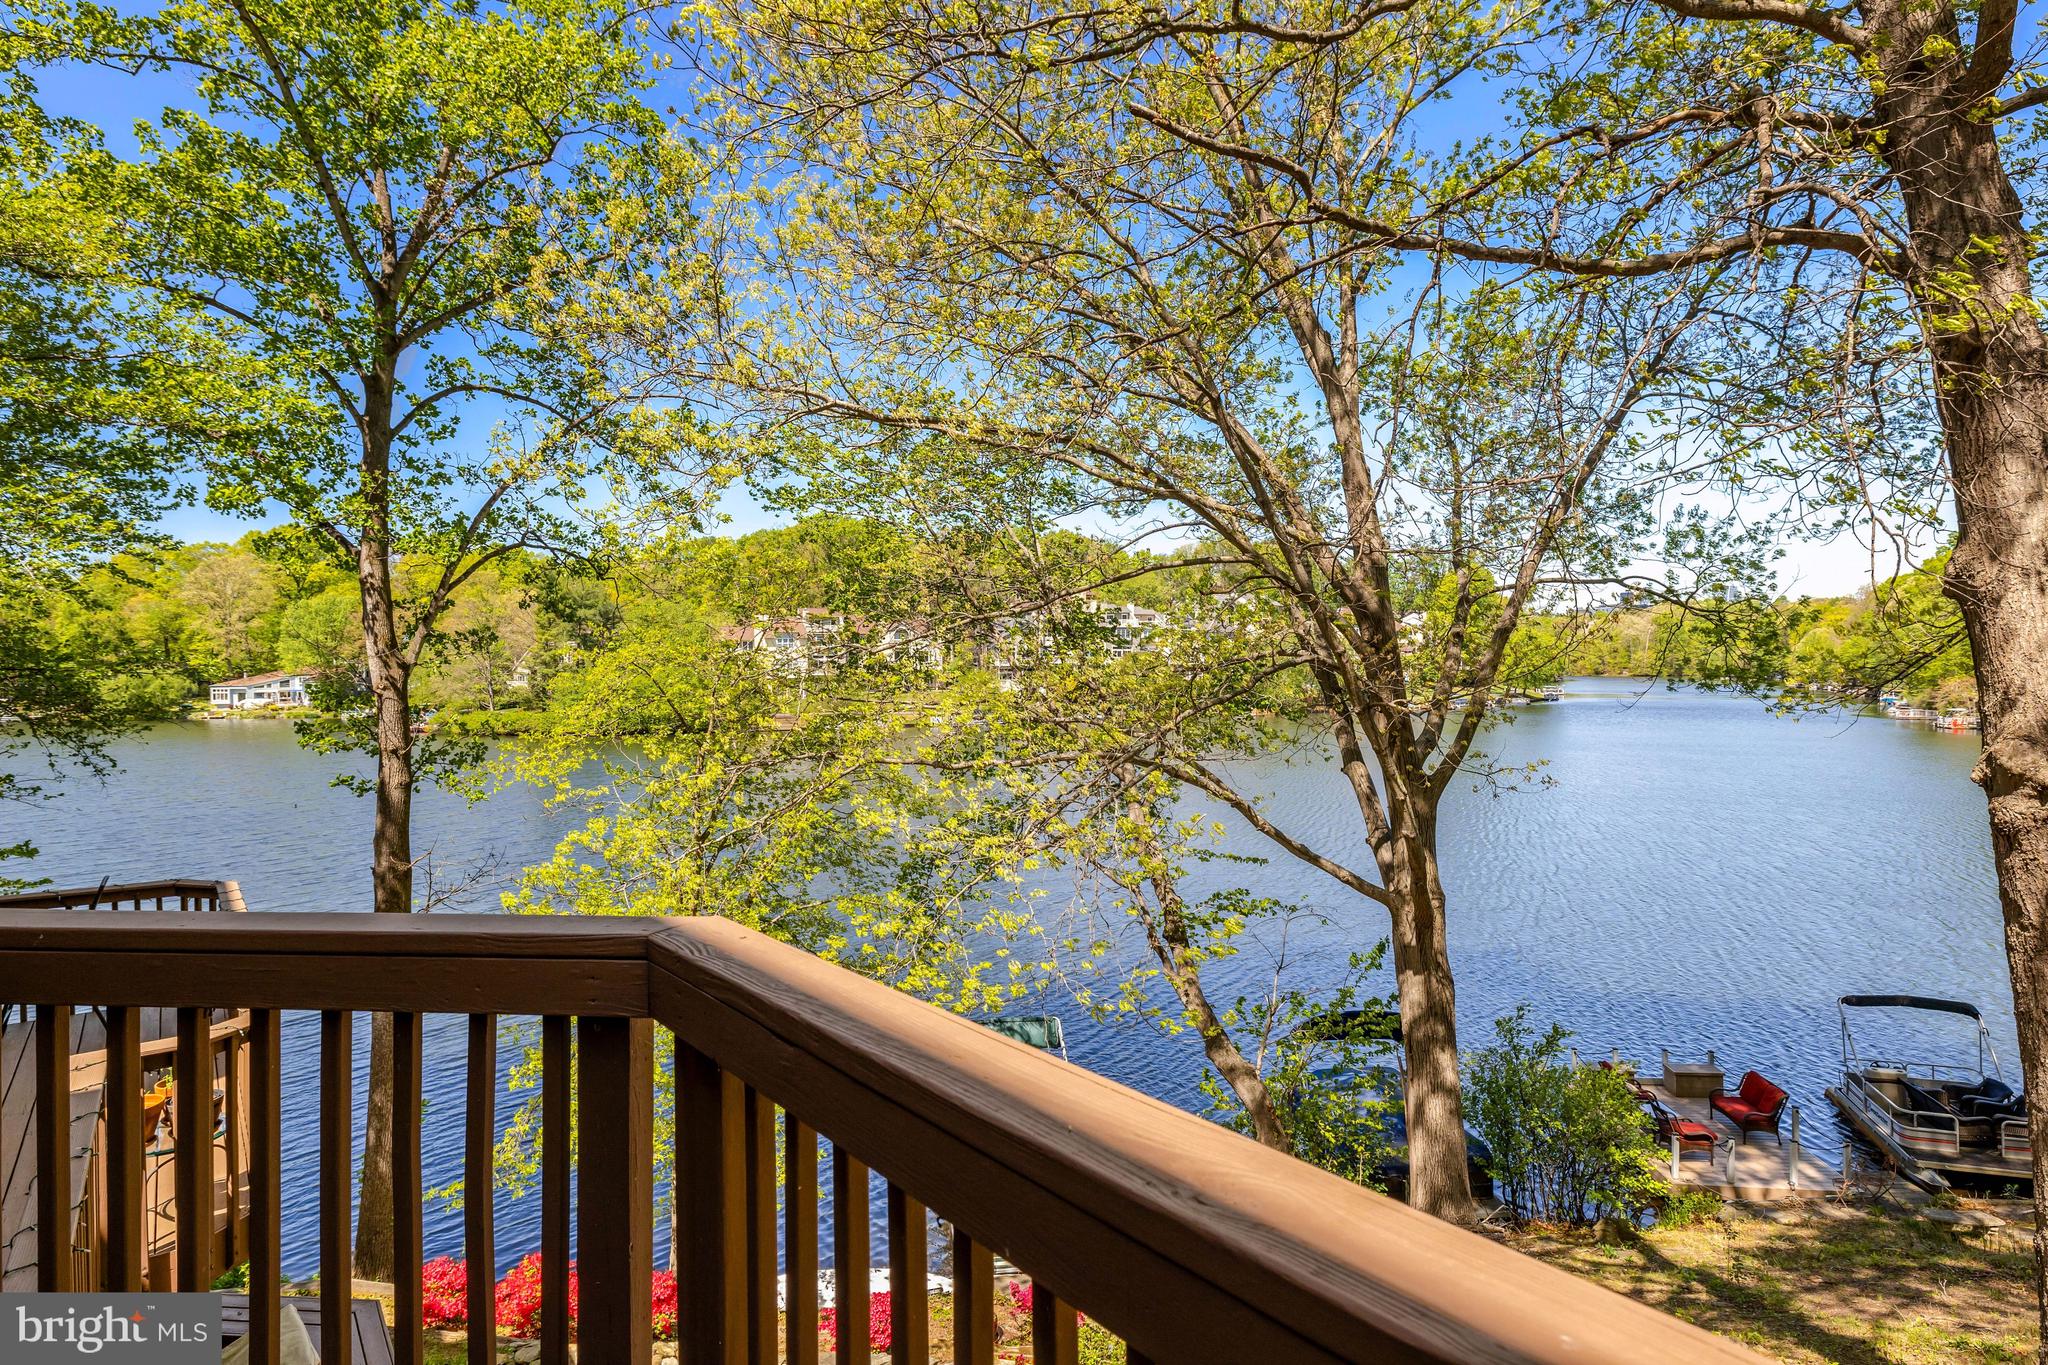
Come build your lake cottage on this waterfront lot in Lake Holiday! This lot is located across from the marina on a wide finger of the lake in a no wake zone, yet close to all of the action. Add a dock for private boat parking - and take advantage of all of the amenities Lake Holiday has to offer including 3 beaches, hiking trails, clubhouse, exercise room, sports courts, dog park, 18 hole disc golf course, and more! Water/sewer connection is only $5k, and homes must be at least 1,000 SF, modular and stick built homes are allowed! No trailers, campers, or manufactured homes are allowed. Lots may NOT be camped on as this is a developed community, but there is no timeline to build!
#VAFV2035470

CROSS JUNCTION

122 DOGWOOD

None Beds

None Baths

0.23 acres

$70,000

MLS#: VAFV2035470

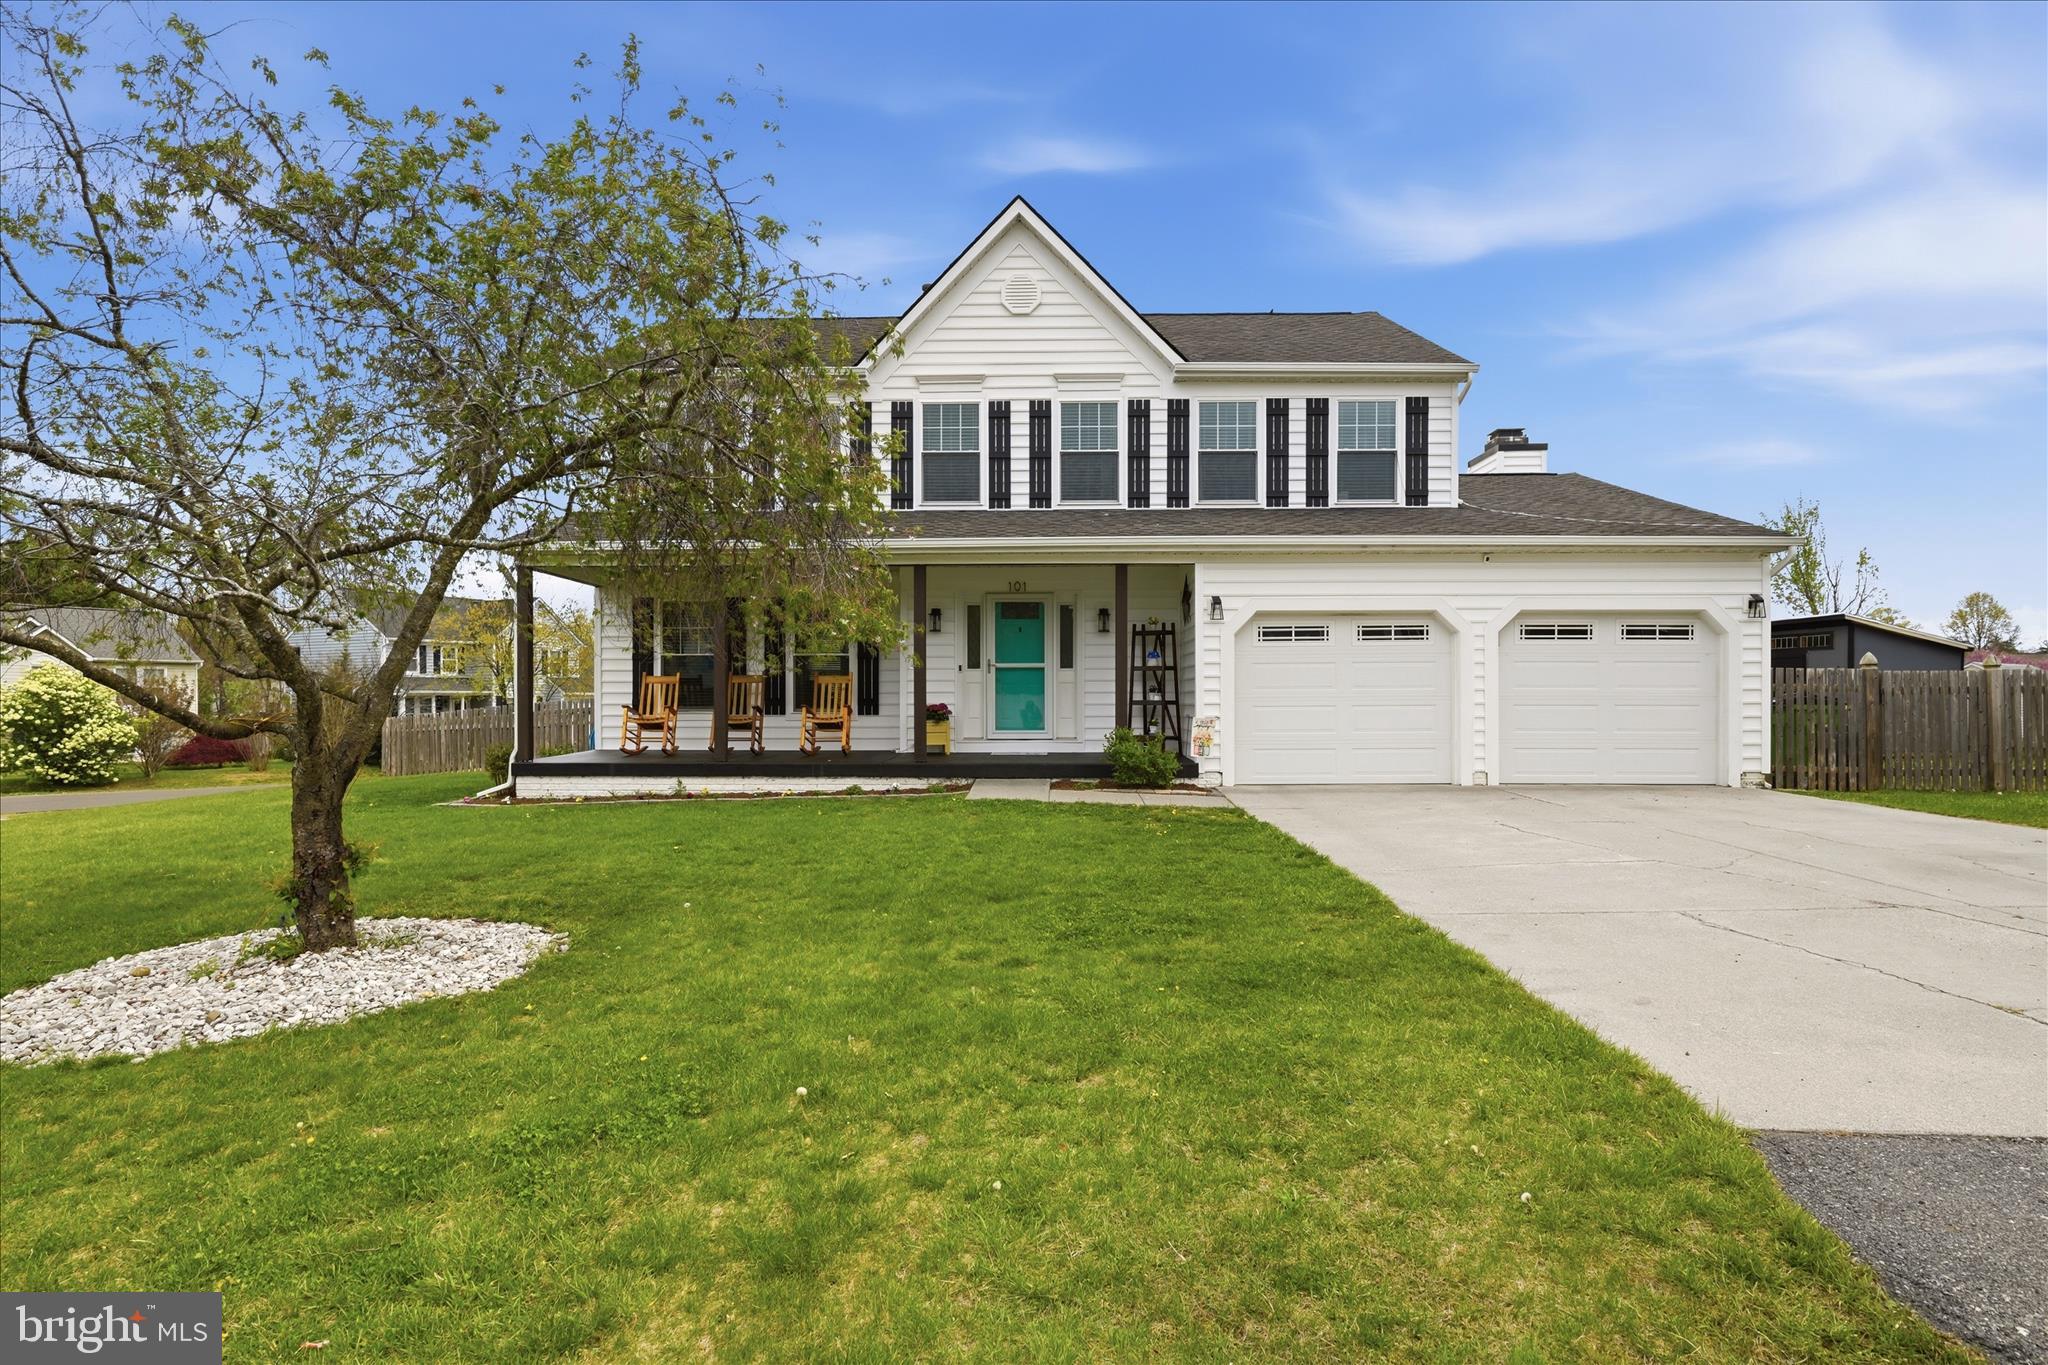
PRICE CUT = PRICED TO SELL!!!    This charming home features 4 bedrooms and 3 FULL bathrooms nestled on a beautiful 2-acre lot filled with relaxing and private views! The main level of this home features 3 bedrooms, 2 full baths, and a large living room area.  The upgraded kitchen features granite countertops, tile backsplash, a new kitchen sink and faucet (2023), new appliances (2021), updated cabinetry, and brand new beautiful floors (2022) throughout most of the first level! The master suite is spacious w/ a  large walk-in closet and full bathroom. The lower level of this home features the 4th bedroom, 3rd full bathroom, and a BONUS LARGE rec room (or 2nd living room area)! Additional upgrades include a brand new well pump and well pressure tank (2023),  hot water heater (2021) AND new HVAC (2020)!! The deck was refinished in 2022. Enjoy your HUGE  fenced-in yards that are perfect for kids, dogs, or hosting cookouts/BBQs. Enjoy the Cider Lab brewery, Rogers Ford Farm Winery,  Rogers Ford boat ramp,  or the CF Phelps Wildlife Management Area- ALL within minutes! The property is conveniently located while still providing you peacefulness, privacy, and a great place to call home.
#VAFQ2009806

SUMERDUCK

14647 ROGERS FORD ROAD

4 Beds

3 Baths

2,008 Sq.Ft.

$429,900

MLS#: VAFQ2009806

Stunning 2BR/2BA condo with water views! This home features vaulted ceilings, recessed lighting, and tons of natural light. The foyer opens to a spacious family room with carpet and fireplace. Open dining room area allows for dining and entertaining all in one. The kitchen has ample bar seating, stainless steel appliances, gas range, and plenty of storage. The primary bedroom features carpet, full bathroom en suite, and incredible walk-in closet with custom storage. The secondary bedroom is the perfect space for office or guest room. This home features an additional second full bathroom with a luxury feel. The balcony has a storage closet and overlooks a small lake.  The perfect space to relax and unwind with a cup of coffee or cocktail! One assigned parking space, two guest passes, community center, and outdoor pool. Steps from Fairfax County Parkway, Reston Metro, and Dulles Toll Road, makes this home ideal for commuting. Less than 0.5 miles to Reston Town Center shops/restaurants and Reston Hospital.
#VAFX2159180

RESTON

1720 LAKE SHORE CREST DRIVE 35

2 Beds

2 Baths

1,108 Sq.Ft.

$399,990

MLS#: VAFX2159180

None
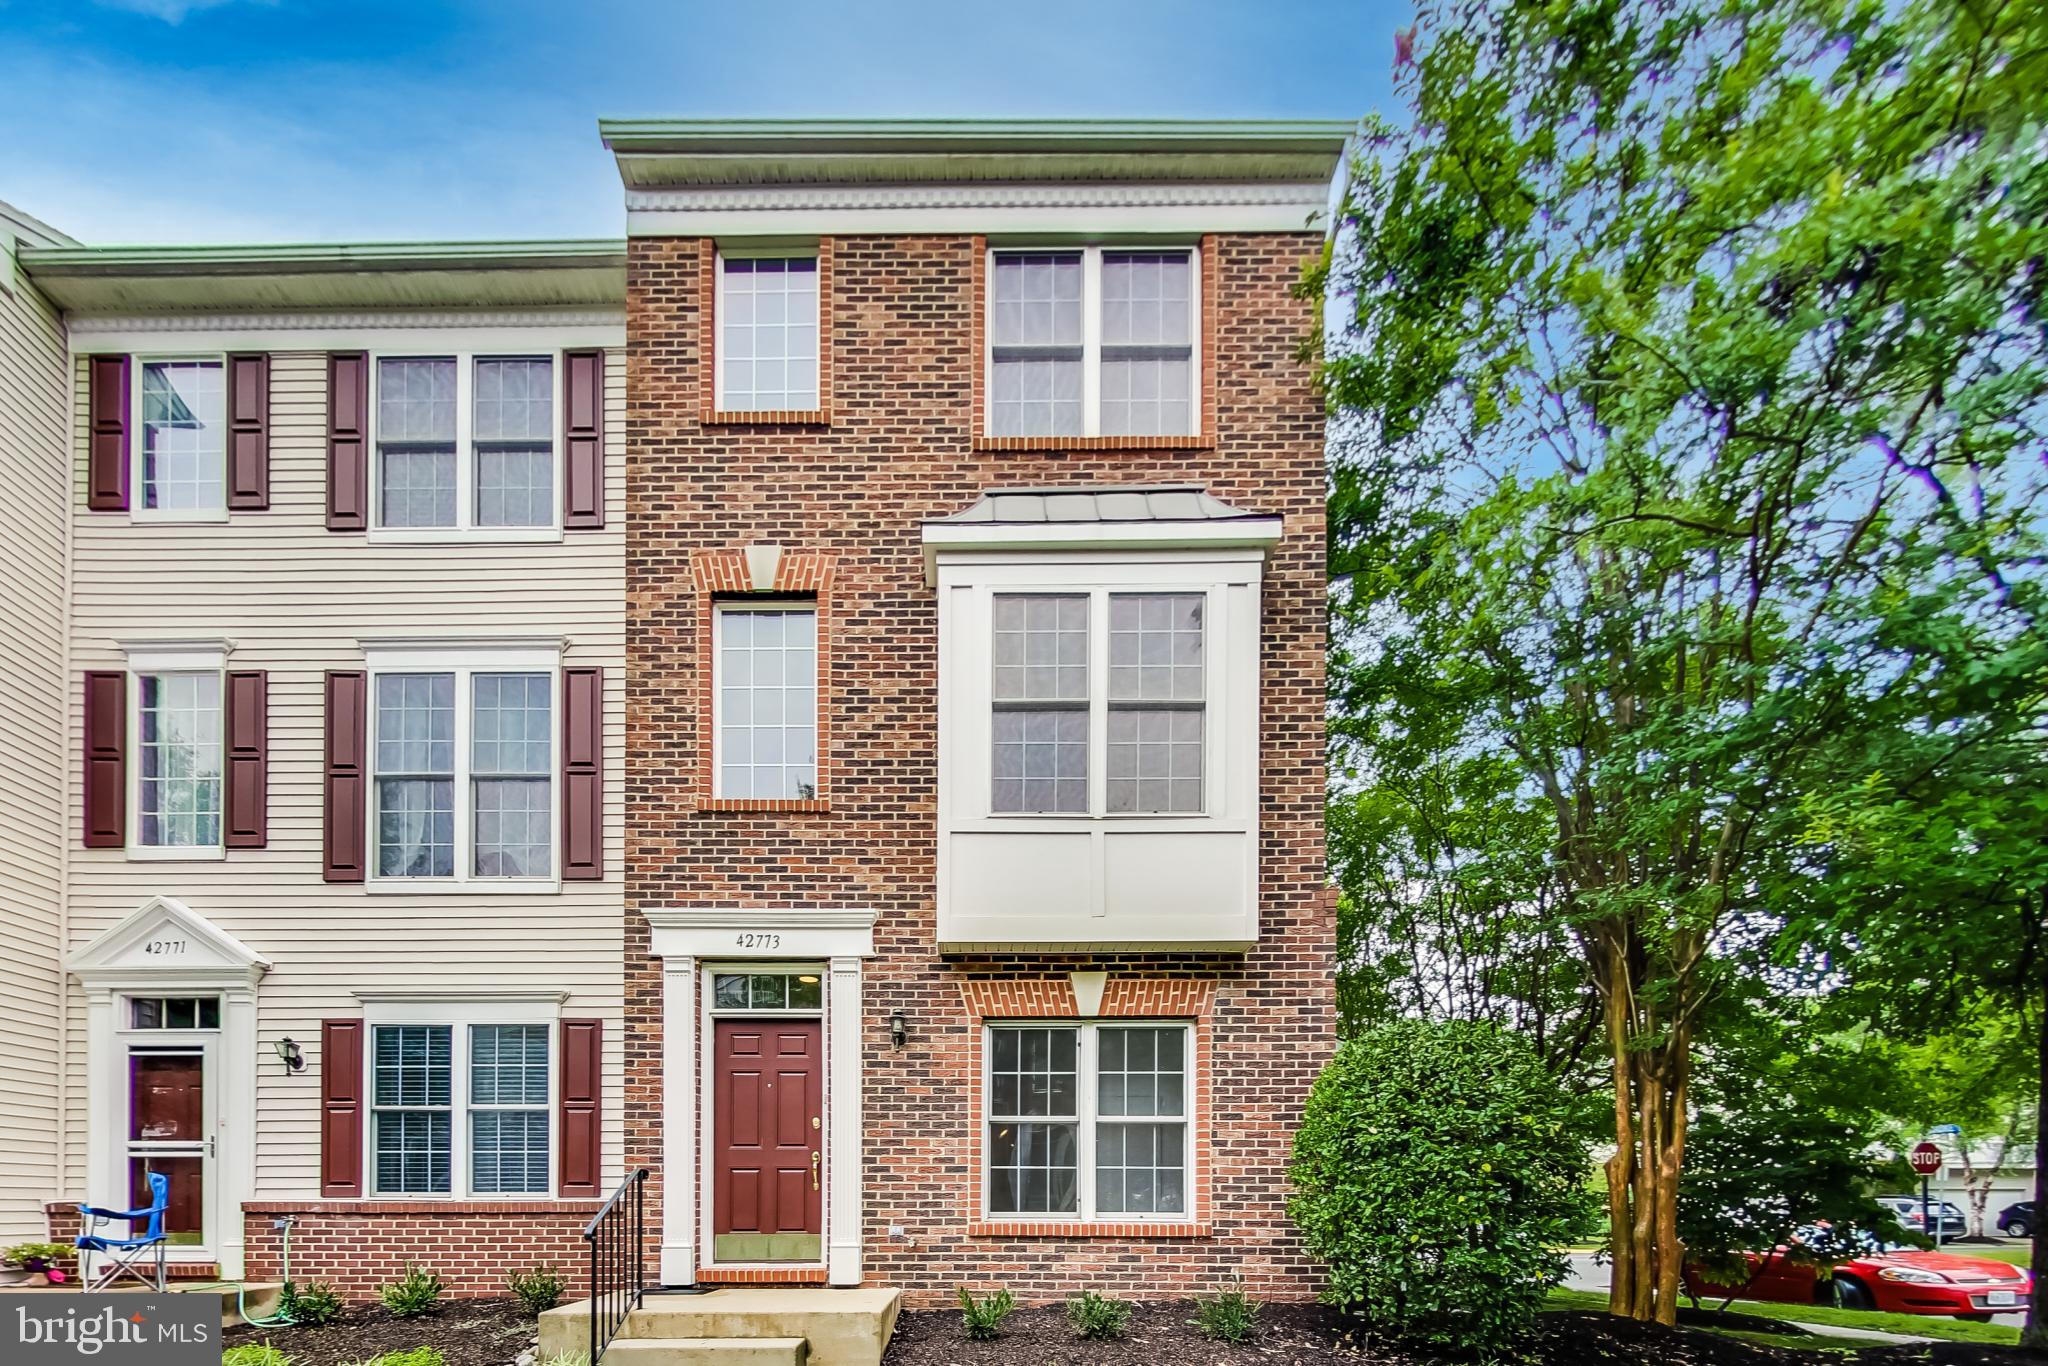
#VALO2066234

LEESBURG

19420 Pauite PAUITE TERRACE

3 Beds

2 Baths

2,066 Sq.Ft.

$685,350

MLS#: VALO2066234

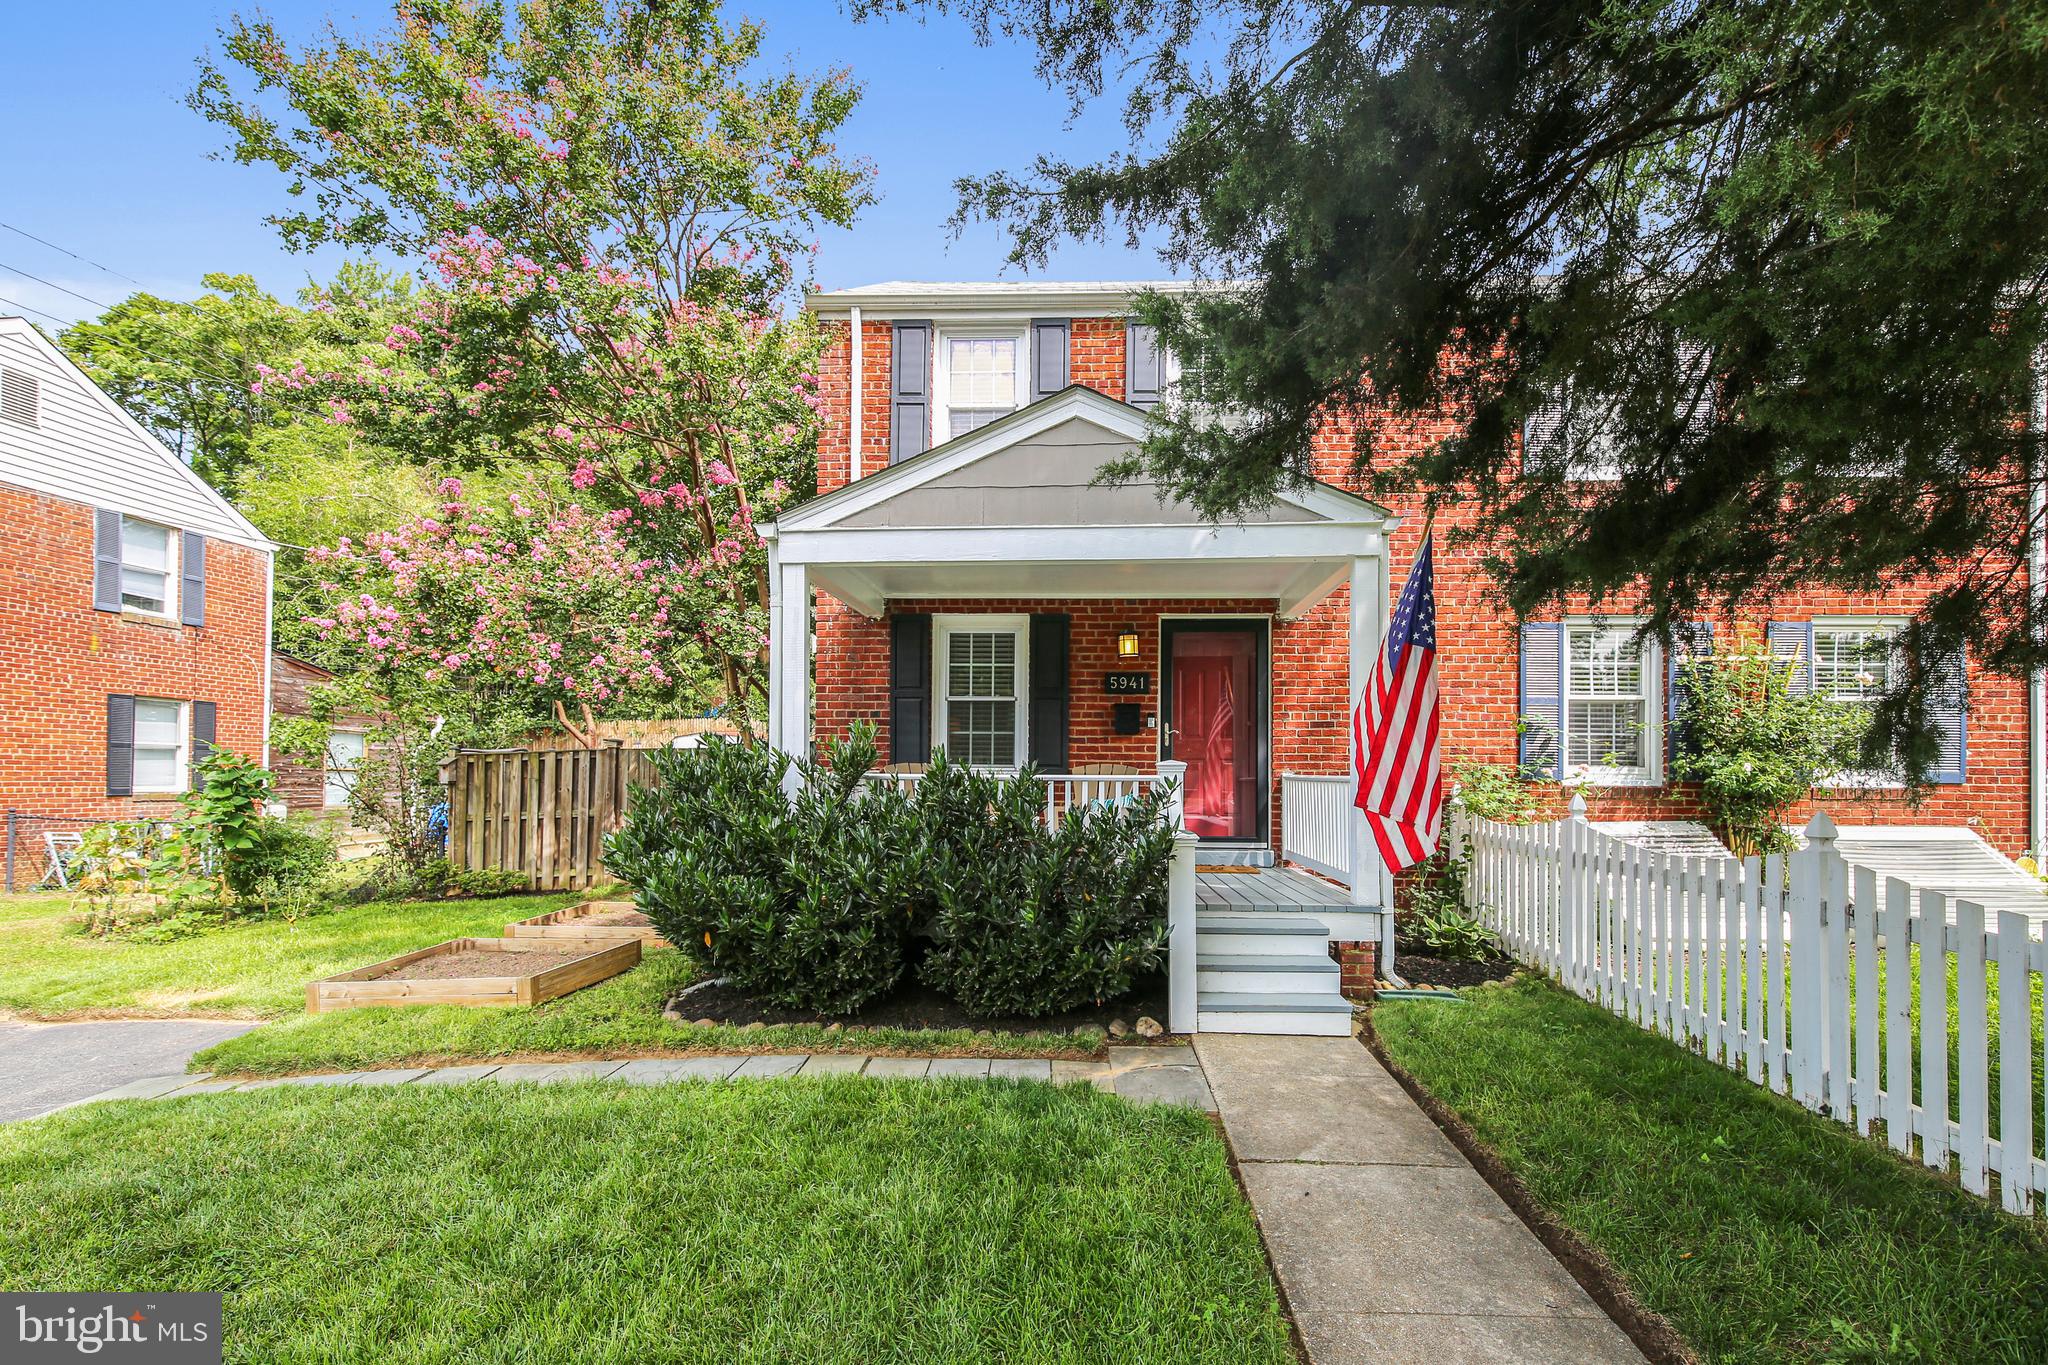
Two level, townhouse style condo in the heart of downtown Vienna, just one block from Maple Ave and steps from the W&OD trail. This 3 bedroom, 2.5 bathroom home has two reserved parking spots and an extra storage space located in the community. The main level features a living room with windows on two sides and a wood burning fireplace, a separate dining room or home office, a large eat-in kitchen with a bay window, and a half bathroom. The upper level has 3 large bedrooms, 2 full bathrooms and upper level laundry. The low monthly condo fee includes an outdoor pool that is shared with the Park Terrace community next door.  Professional photographs will be added on 1/3/24. This community is a rare find - you won't want to miss this one!
#VAFX2158624

VIENNA

217 LOCUST STREET B SE A

3 Beds

2 Baths

1,452 Sq.Ft.

$624,900

MLS#: VAFX2158624

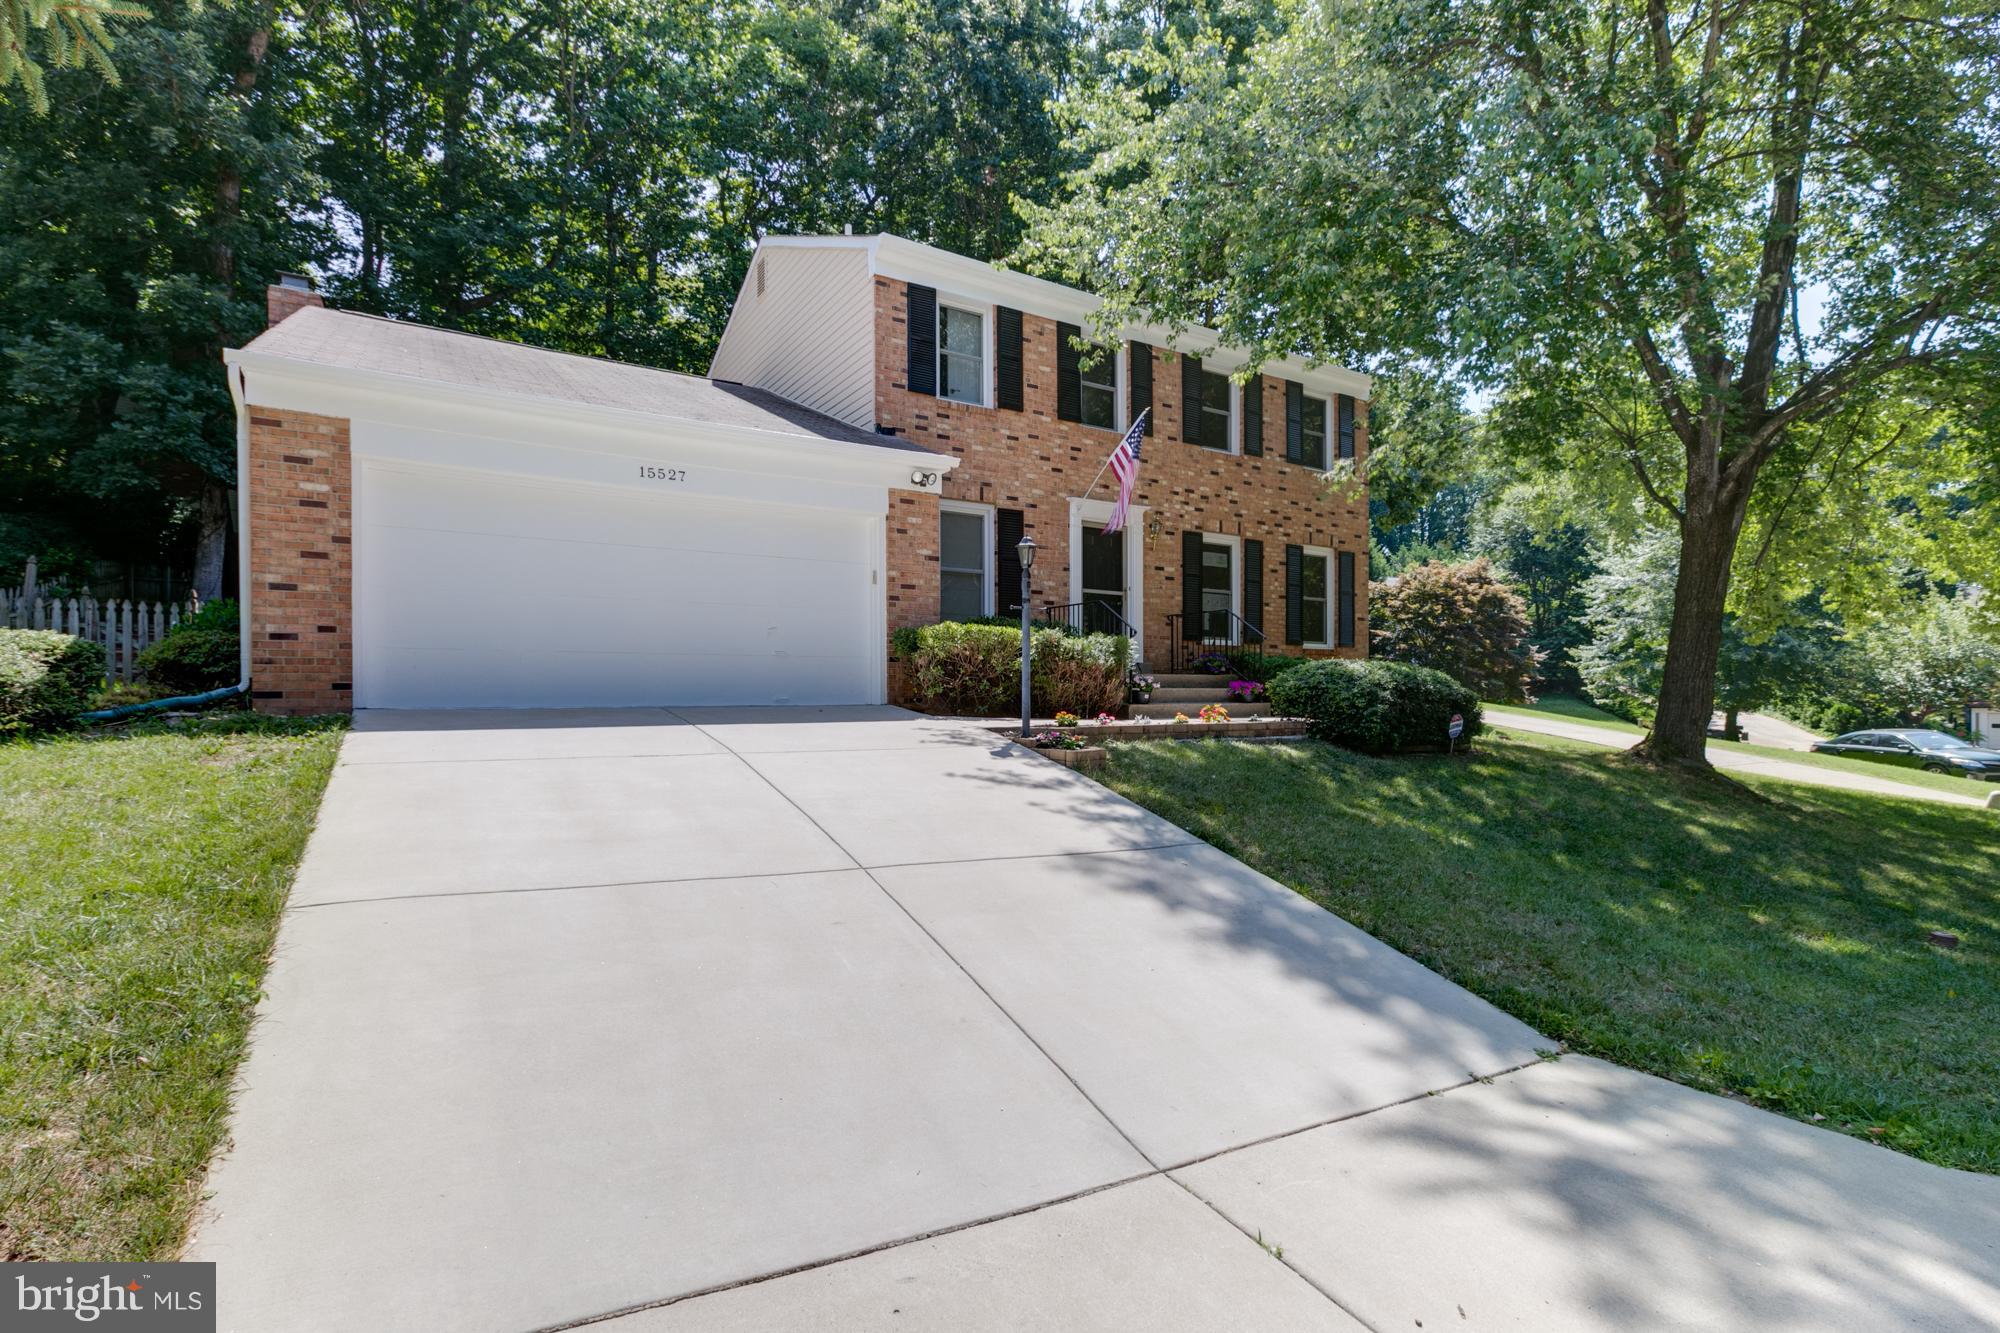
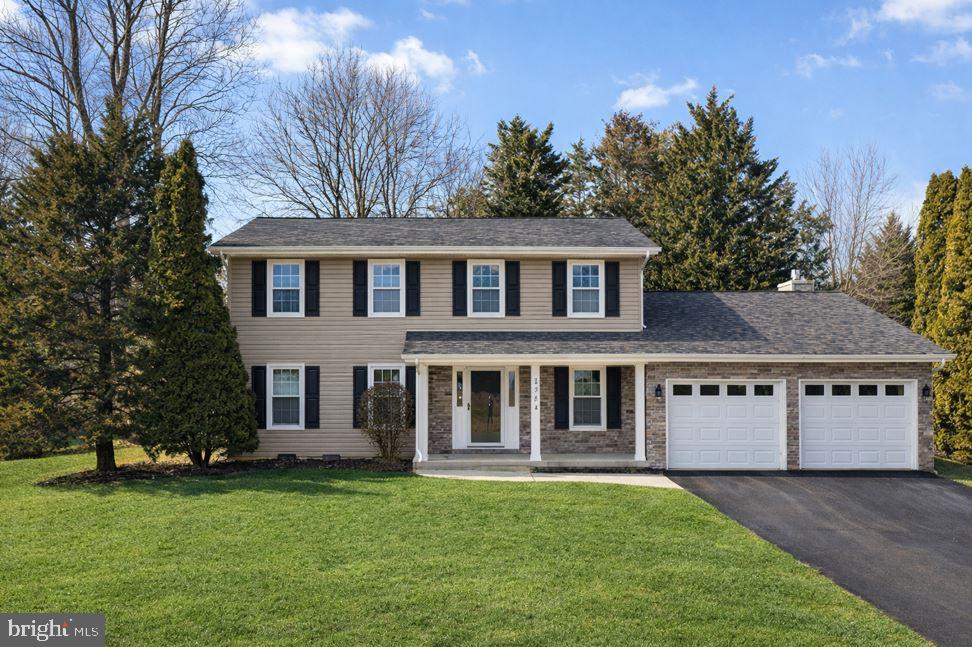
Discover the epitome of elegance and comfort in this beautifully updated colonial located in the sought-after Settler's Landing. Offering 3 spacious bedrooms, 2.5 baths, and a wealth of sophisticated features, this home is meticulously maintained and ready to welcome its new owners.
Step inside to find a harmonious blend of hardwood and tile flooring, setting the stage for a home filled with warmth and character. The living spaces are adorned with crown molding and chair rail molding, adding a touch of timeless elegance. A striking volume ceiling in the family room, coupled with abundant natural lighting, creates an inviting and airy ambiance and a pellet stove.
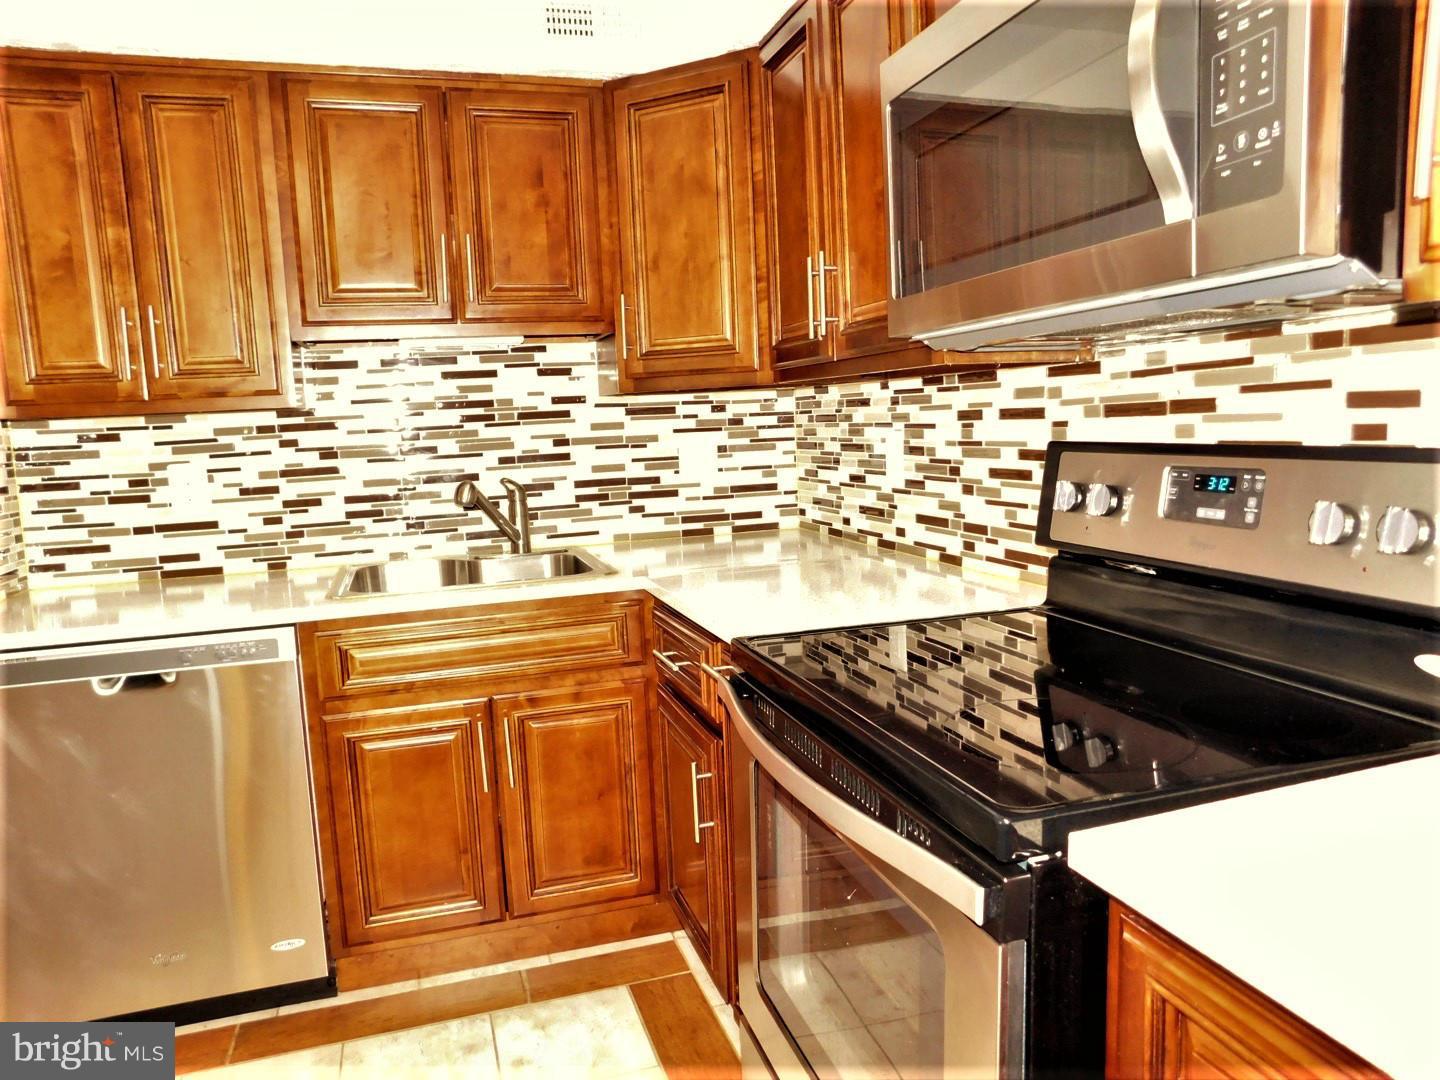
The heart of the home, the kitchen, boasts stainless steel appliances, including an updated above-range microwave, dishwasher, and garbage disposal, complemented by newly replaced plumbing and fixtures. This culinary space is a delight for those who love to cook and entertain.
Upstairs, the bedroom level offers an optional laundry hookup for added convenience, while a full laundry setup in the basement, complete with a large utility sink, caters to all your practical needs. The hardwood floors continue into the bedrooms, providing continuity and charm.
The home features a versatile bonus room in the basement, perfect as a home office, gym, or an unofficial 4th bedroom, offering flexibility to suit your lifestyle. Step outside from the family room to an updated and stained deck, where the boards and stairs have been replaced, inviting you to enjoy serene outdoor living.Significant upgrades include:
Owen’s Corning insulation in the attic for enhanced energy efficiency (R68).
PVC trim on exterior windows for durability and aesthetic appeal.
Fresh paint throughout and updated door hardware for a modern touch.
Comprehensive plumbing updates in the kitchen and bathrooms, ensuring everything is in top condition.
The property also features a single-car garage with opener and is situated on a lot that promises privacy and tranquility. Situated ideally near Quantico, with easy access to I-95 and various commuter options, this home is in a prime location close to schools, shopping centers, restaurants, and more. Seize this chance to make this desirable property your own home. This home is not just a living space; it's a statement of lifestyle and comfort, ready for you to move in and create lasting memories.
#VAST2026132

STAFFORD

65 LARKWOOD COURT

4 Beds

2 Baths

1,618 Sq.Ft.

$472,000

MLS#: VAST2026132

This first floor two bedroom 2 bath condo home in Arlington featuring over 1000 SqFt of living space. Kitchen features stainless appliances, granite countertops, and beautiful cabinetry. Dining room located off of the kitchen, large patio off of the living area facing green space with all hardwood floors. Good size bedrooms feature walk-in closet, built-ins. A large storage unit and one parking space included. Will take the right pet with deposit and pet rent! West Village at Shirlington has many amenites. Outdoor pool, fitness center, party room and also offers a free shuttle to the Metro.

Additional Information:
Lease Term: 12 to 24 months. Available 2/1/24 or sooner
Rent: $2650/month.
Security Deposit: Fully refundable $2650
Pets: Yes. The right dog or cat is okay!
Smoking: No.
Utilities: Utilities: included Water, Sewer, Trash. Resident pays Gas, Electric
Application Fee: $55.
Appliances: Refrigerator, Range/Oven, Dishwasher, Microwave, Washer/Dryer

All residents are enrolled in the Resident Benefits Package for $54.95/month, which includes liability insurance, credit building to help boost the resident’s credit score with timely rent payments, up to $1M Identity Theft Protection, HVACair filter delivery (for applicable properties), move-in concierge service making utility connection and home service setup a breeze during your move-in, our best-in-class resident rewards program, and much more! More details upon application.

NOTE:The total monthly cost of the Resident Benefits Package is all-inclusive, and no discounts will be given if any element of the package is unavailable due to a lack of HVAC or another limitation at a specific property. All services are subject to the terms and conditions of the Resident Benefits Package Lease Addendum.

This property professionally managed by RHOME. RHOME properties feature online access for: Applications, Leases, Free Online Payments, Online Maintenance Requests, Online Document Management. TO VIEW MORE PROPERTIES, REQUEST SHOWINGS, OR APPLY, PLEASE INQUIRE.

Listing subject to change without notice. Some listing pictures may not reflect slight differences in unit. RHOME advises all prospective residents to view property prior to submitting non-refundable application. Sqft estimates provided as courtesy; obtained from county records. Owner is Broker or represented by Broker. Prospective resident screening criteria include: income; credit history; rental history; criminal background checks.
#VAAR2039396

ARLINGTON

4113 S FOUR MILE RUN DRIVE 204

2 Beds

2 Baths

1,030 Sq.Ft.

$2,650

MLS#: VAAR2039396

Welcome to your mountain oasis sitting on 1.5 acres! This stunning 3-bedroom, 1 and 1/2 bathroom split-foyer home offers the perfect blend of comfort and tranquility. Nestled in the heart of the mountains with beautiful views all year around. As you step inside, you'll be greeted by a spacious living room that seamlessly flows into the kitchen and dining area. The open concept design allows for easy and comfortable interaction with guests. The first sunroom is located off of the large master bedroom providing a serene space for sipping your morning coffee. Take full advantage of the expansive multi-level deck and additional sunroom room offering an excellent space for hosting gatherings! The framed basement and partially finished bathroom presents an opportunity for customization. Imagine the possibilities – add an extra bedroom, create a comfortable living area, or craft your dream space in this versatile area.  It also features a pellet stove, ensuring that you stay warm and cozy during the winter months. Beyond the property's natural charm, you'll find convenience in its proximity to wineries, hiking trails, and river access, ensuring that leisure and adventure are always at your doorstep. Commuters will appreciate the ease of access to I-66 and I-81, making daily travel a breeze.  Upgrades include HVAC 2021, Appliances 2/23, water filtration system 10/23, new floors, and fixtures.
#VAWR2006698

LINDEN

185 BAPTIST LANE

3 Beds

1 Baths

1,391 Sq.Ft.

$325,000

MLS#: VAWR2006698

Welcome to your dream townhouse in the heart of Alexandria, Virginia! This stunning 2-bedroom, 2-full bath, and 1-half bath residence offers the perfect blend of modern elegance and natural serenity. Backing to privacy and the picturesque Huntley Meadows Park, this home provides a peaceful retreat while being conveniently located to all the amenities that Alexandria has to offer. As you step into the welcoming foyer, you'll immediately notice the seamless flow between the living spaces. The main level features an open-concept design, boasting a spacious living room with windows that flood the space with natural light. 
The well-appointed kitchen is a chef's delight, featuring modern appliances, granite countertops and ample cabinet space. Imagine cooking your favorite meals while enjoying views of the lush greenery just beyond your back door.
Upstairs, you'll find two generously sized bedrooms with vaulted ceilings with a full bath. There's a half bath on the main level and a full bath in lower level. The spacious rec room is perfect for entertaining and leads out to the backyard. One of the standout features of this townhouse is its backyard oasis. Step outside onto the private patio and soak in the tranquility of nature as you overlook Huntley Meadows Park. Whether you're sipping your morning coffee or hosting a barbecue with friends on the spacious deck, this outdoor space is a rare find that will enhance your daily living experience. New Roof, gutters and sliding door in living room (2023). The roof comes with a 10 year transferable warranty! A/C (2020). Conveniently located near major highways, Reagan National Airport(7 miles) shopping centers, Old Town, Fort Belvior and commuter routes, this townhouse provides the perfect combination of convenience and privacy. Don't miss the opportunity to make this Alexandria gem your new home – schedule your showing today and experience the beauty of urban living with a touch of nature at your doorstep!
#VAFX2157642

ALEXANDRIA

7236 STOVER COURT

2 Beds

2 Baths

1,512 Sq.Ft.

$479,000

MLS#: VAFX2157642

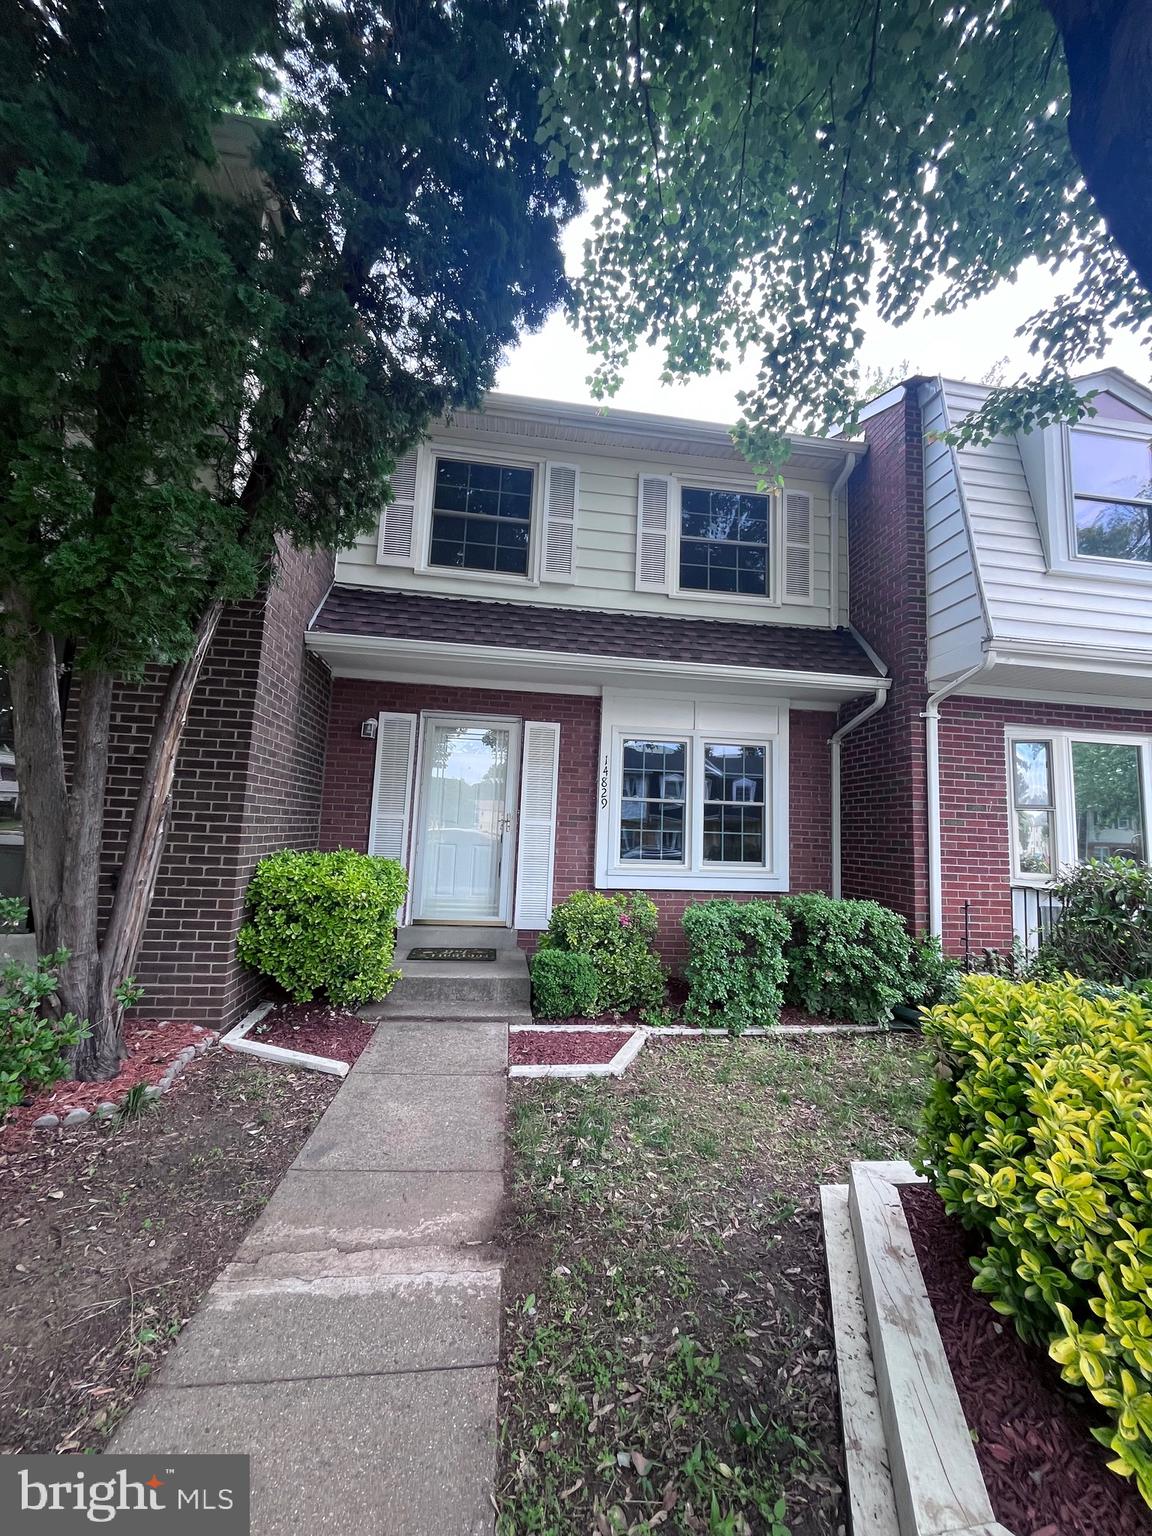
BACK ON THE MARKET...FYI, the COA does not allow animal breeding...PRICED BELOW APPRAISED VALUE>>>This lovingly updated and improved home has more bells and whistles than you can imagine.  Every improvement was designed to make this a forever home.  This 3 BR, 2.5 BA, 1500+ sq ft townhome condo has been nearly completely freshened up in the last 5 years.  From the new roof and improved gutters, fascia, and downspouts in 2023 to the newer HVAC and hot water heater all the way to the newer flooring and paint throughout and the custom baths and kitchen with like new appliances and a VERY SMART refrigerator, move-in ready does not begin to describe this home.  Even the attic received an overhaul with a pull down attic door, flooring, insulation, and plenty of lighting for tons of additional storage space, nothing in this home will disappoint.  Enter into the bright, open living room with LVP floors, fresh paint, and plenty of room for a formal dining area.  Right off the living room is a huge kitchen with newer soft close cabinets, waterproof tile floor, mirrored tile backsplash, pantry, and  an abundance of counter top and storage space.  The half bath  was completely remodeled and contains a fashionable vanity and tile feature wall.  Upstairs the lush carpet with extra thick padding runs throughout.  The main bedroom with beautiful tile en suite full bath also boasts a custom wardrobe and closet built-ins, so all of your belongings fit.  Secondary bedrooms are sizeable, bright, and one has built-in shelves, while the other has a cedar-lined closet.  Attic pull-down access is conveniently located in the hall.  The  basement with newer LVP floors, recessed lights, built-in cabinets and maximized storage space is bright, airy and has enough room for many activities.  The basement is completed by the laundry room with washer/dryer hook-ups.  You can also walk out to the fenced in back patio to enjoy the sunshine or the sounds of nature from the trees this home backs to.  This lovely home is an amazing find!  Come see it and find out for yourself!!
HI completed, Waterproofing Needed in part of Basement...Seller to pay repair estimate already obtained or credit repair at closing, call agent for more information.
#VALO2061208

STERLING

602 GILES PLACE

3 Beds

2 Baths

1,512 Sq.Ft.

$444,595

MLS#: VALO2061208

Available immediately.  Landlord offering first month FREE with a 2 year lease.   Located on Main Street, this charming office building has several offices available in  the building - high ceilings, hardwood floors, built in shelving.   Unit 202-8 is in the new section of the building.  Rent includes all utilities including WIFI.  The building has elevator access and plenty of on street and off street parking.
#VAFQ2010834

WARRENTON

92 MAIN SUITE 202-8

None Beds

None Baths

N/A

$385

MLS#: VAFQ2010834

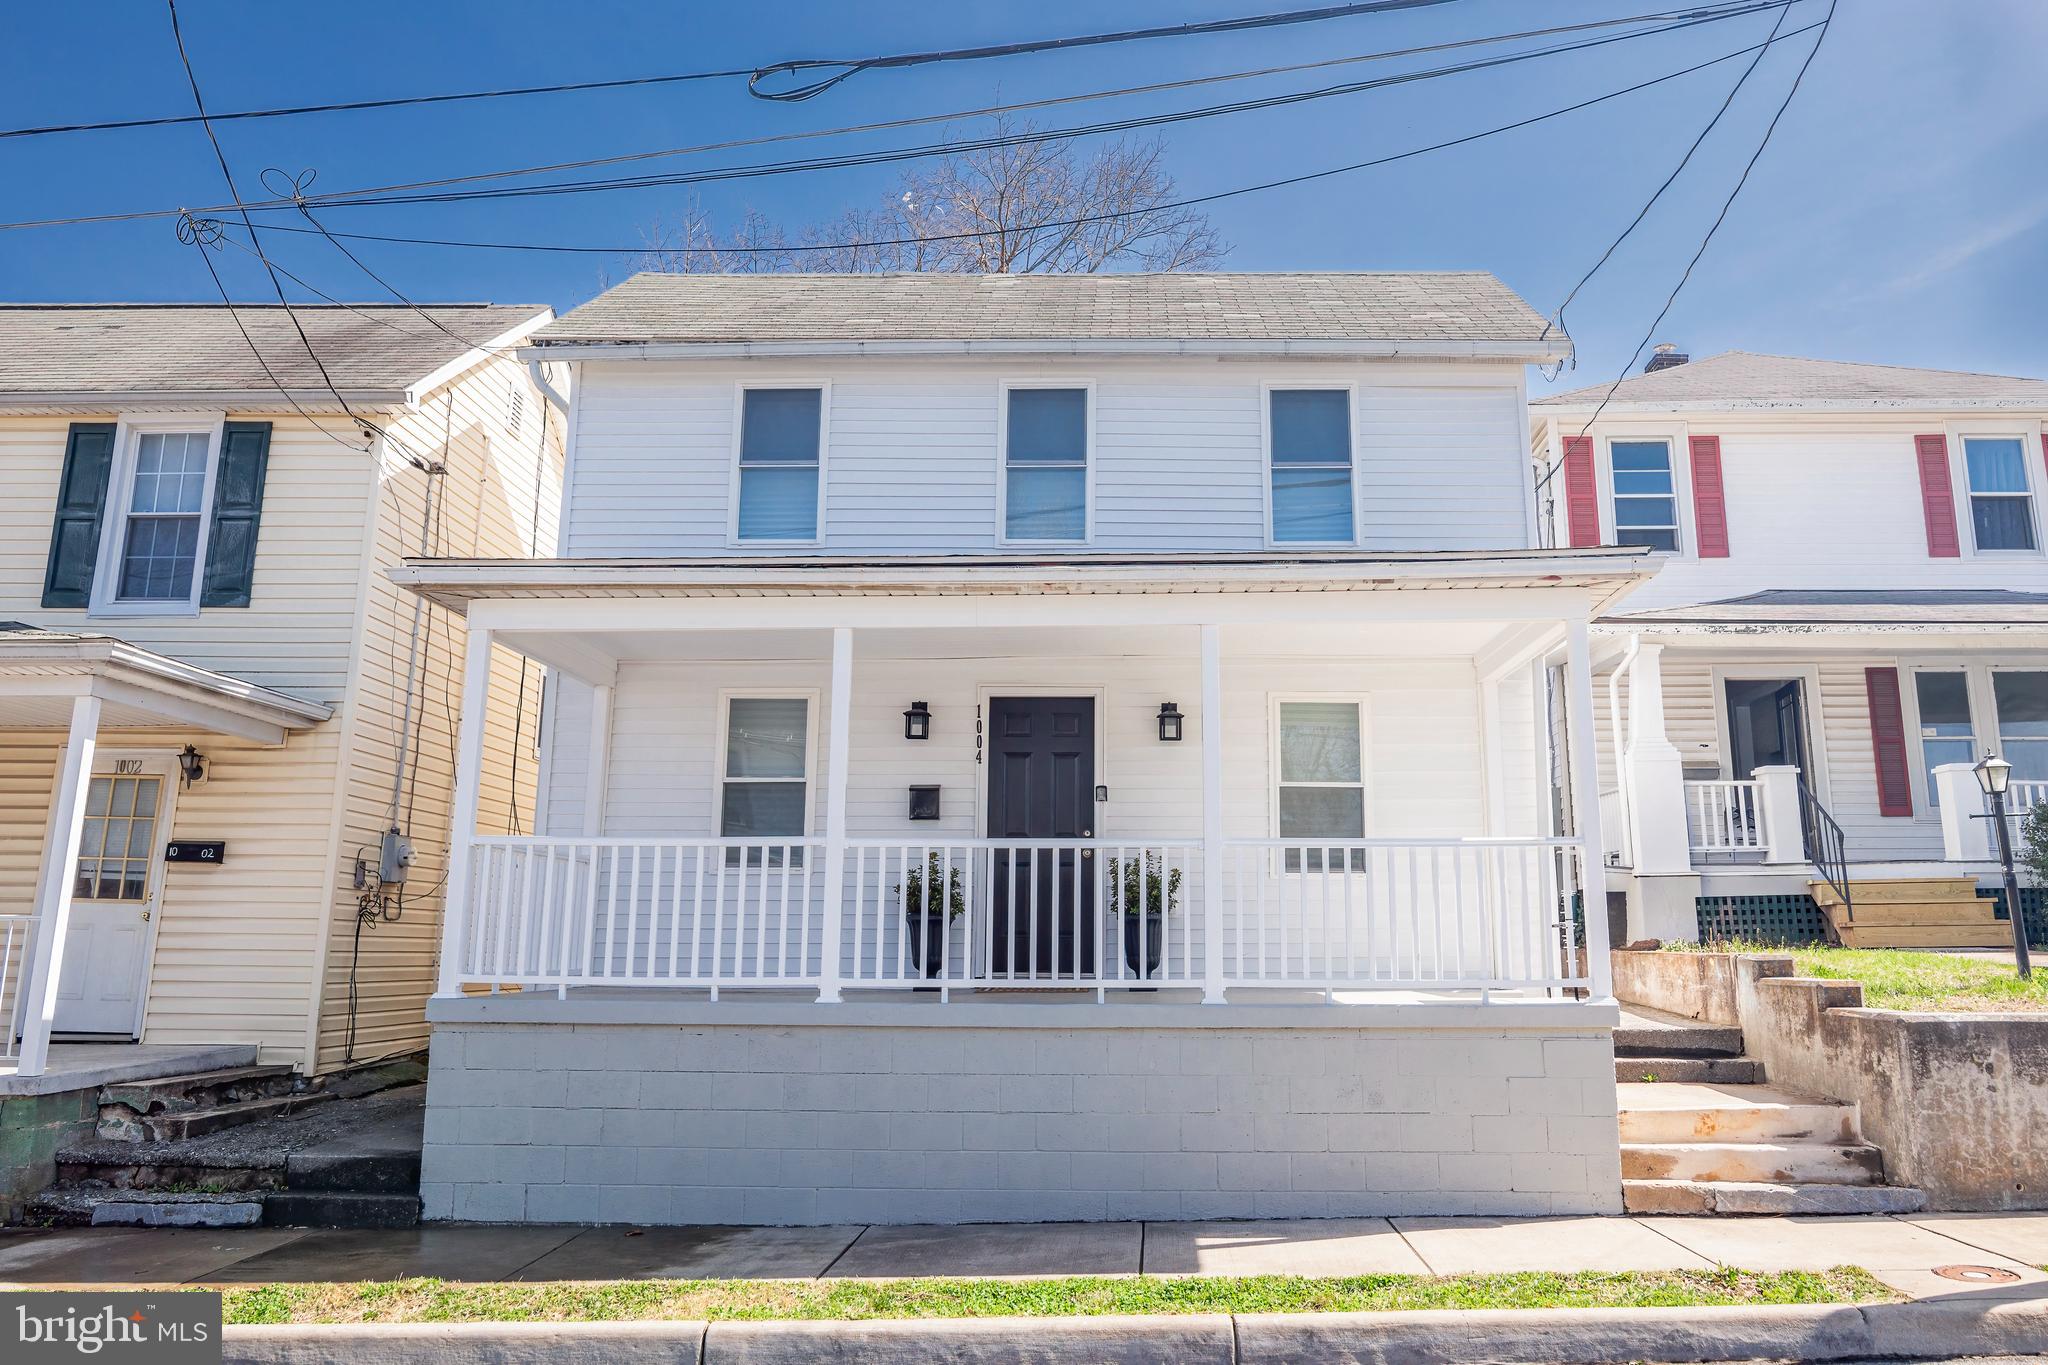
Rented till mid Feb 2025.
#VAAR2037920

ARLINGTON

1706 S EDGEWOOD STREET

3 Beds

3 Baths

1,798 Sq.Ft.

$3,590

MLS#: VAAR2037920

Updated and move-in ready, your new home awaits. A 3-level townhome has been fully remodeled . Open concept main level features beautiful hardwood floors living room, dining room, and a massive, remo gourmet kitchen with tile floors, beautiful custom hardwood cabinets featuring soft-close doors, and great features like pull-out cabinet drawers, under counter lighting, and beautiful backsplash. The size of the kitchen is over double the normal size in this neighborhood. Stainless steel appliances and granite countertops finish out the beautiful, gourmet kitchen.  The primary bedroom features 2 closets plus a walk-in! The basement is fully finished . The home is walking distance to the Springfield Metro and close to i96 and the beltway.
#VAFX2158606

ALEXANDRIA

6265 ALFORTH AVENUE

3 Beds

2 Baths

1,332 Sq.Ft.

$539,000

MLS#: VAFX2158606

RARE OPPORTUNITY.  Please NOTE:  this is a wonderful Active Adult Age 55+ Community.  One of the lessees must be age 55 or over, and all occupants must be older than 18.  Application fee is $50 per applicant.  You will enjoy all of the amenities that the Four Seasons Neighborhood has to offer.  This exciting rental is spacious and bright with natural sun-filled rooms.  Centrally located kitchen with large family room which opens to entertainment deck.  Open concept floorplan has primary bedroom set apart with walk in closet and en suite bath.  You'll love the soaking garden tub,  double sink vanity and separate shower.  Two additional bedrooms on this level are perfect for guests or will make for a quiet den or office.  Dining Room and Living Room are spacious and well-appointed.  The finished lower level offers a 4th bedroom with full bathroom.  There is abundant storage and a second family room which opens to the yard.  All you need to do is move in!  HOA amenities including indoor/outdoor pool, pickleball, tennis, clubs, security gate and more are included in the rental fee.  See documents section for the amenity package please.  Please NOTE:  this is a wonderful Active Adult Age 55+ Community.  One of the lessees must be age 55 or over, and all occupants must be older than 18.  Application fee is $50 per applicant, please apply using RentSpree Link in listing.
#VAPW2062874

DUMFRIES

3905 SOLSTICE LANE

4 Beds

3 Baths

3,002 Sq.Ft.

$2,800

MLS#: VAPW2062874

Introducing a rare opportunity to acquire an exceptional industrial property (Zoned I-2) in Fredericksburg. This parcel of land spans 1.48 +/- usable acres and is perfectly suited for medium and heavy industrial uses, providing the ideal foundation for your business's growth and success. With its I-2 zoning, this property offers a wealth of possibilities for businesses seeking to establish or expand their industrial operations. Whether your business involves manufacturing, distribution, warehousing, or any other industrial pursuit, this property provides the infrastructure and space to accommodate your needs.  
 
Benefit from the convenience and reliability of public utilities as the property grants access to public water and sewer, ensuring a seamless and efficient workflow for your operations. Moreover, the extensive frontage along Shannon Park Dr enhances visibility and offers easy accessibility for logistics and transportation. You'll appreciate the convenient access to US-17 BUS, providing excellent connectivity to major transportation arteries and facilitating the movement of goods and personnel.  
 
The versatility of this property allows you to create a facility that suits your specific needs. Whether you're expanding an existing enterprise or starting a new venture, this property is ready to accommodate your vision. Embrace the freedom to construct the ideal facility tailored to your business requirements.  
 
In conclusion, this prime industrial land presents an extraordinary opportunity for businesses seeking a strategic location and ample space for their industrial activities. Don't miss out on the chance to secure this prime property for your thriving industrial enterprise. Act now and make this property the home of your business's future success. Contact us today to explore the full potential of this incredible opportunity!
#VASP2019336

FREDERICKSBURG

3501 SHANNON PARK DRIVE

None Beds

None Baths

N/A

$385,000

MLS#: VASP2019336

1 ... 12 13 14 15 16 ... 666
* Listings identified with the FMLS IDX logo come from FMLS and are held by brokerage firms other than the owner of this website. The listing brokerage is identified in any listing details. Information is deemed reliable but is not guaranteed. If you believe any FMLS listing contains material that infringes your copyrighted work please click here to review our DMCA policy and learn how to submit a takedown request. © 2024. First Multiple Listing Service, Inc.
 - property

Send a message

Message successfully sent.

Your message

What is 3 + 4 ?

Reason for contacting?

I agree to receive email communication and understand I can unsubscribe at any time.

I agree to be contacted by Charis Realty Group via call, email, and text for real estate services. To opt out, you can reply 'stop' at any time or reply 'help' for assistance. You can also click the unsubscribe link in the emails. Message and data rates may apply. Message frequency may vary. Privacy Policy

Sign Out

Virtual Assistant

Would you like to take the next step with this property? We can help you schedule a showing or virtual tour, or send you more details.

Yes, I would like more information.

Thank You for Your Reply, One of Our Agents will contact you as soon as possible

No, maybe later.

Thank you, you can always contact me via email, phone number or through the contact form.

Realhub AI

Lucy - Your AI-Powered Realtor

Update Your Temporary Password

Personalize your search

Enter your email and we'll notify you immediately when new listings match what you're looking for.

or enter email address

Already have an account ? Login here

Continue your home search

I agree to receive communications and understand I can unsubscribe at any time.

I agree to be contacted by Charis Realty Group via call, email, and text for real estate services. To opt out, you can reply 'stop' at any time or reply 'help' for assistance. You can also click the unsubscribe link in the emails. Message and data rates may apply. Message frequency may vary. Privacy Policy

Already have an account ? Login here

We use cookies

We use cookies primarily for analytics to enhance your experience. By accepting, you agree to our use of these cookies. You can manage your preferences or learn more about our cookies policy.