Properties

Browse or get in touch to schedule a walkthrough.

  • Nearby me
Price range

Popular Features

Community Features

Association

Property Features

Waterfront

View

Exterior Features

Interior Features

Style

10000 properties match your criteria

Updated 1 minute ago

E-Alert name
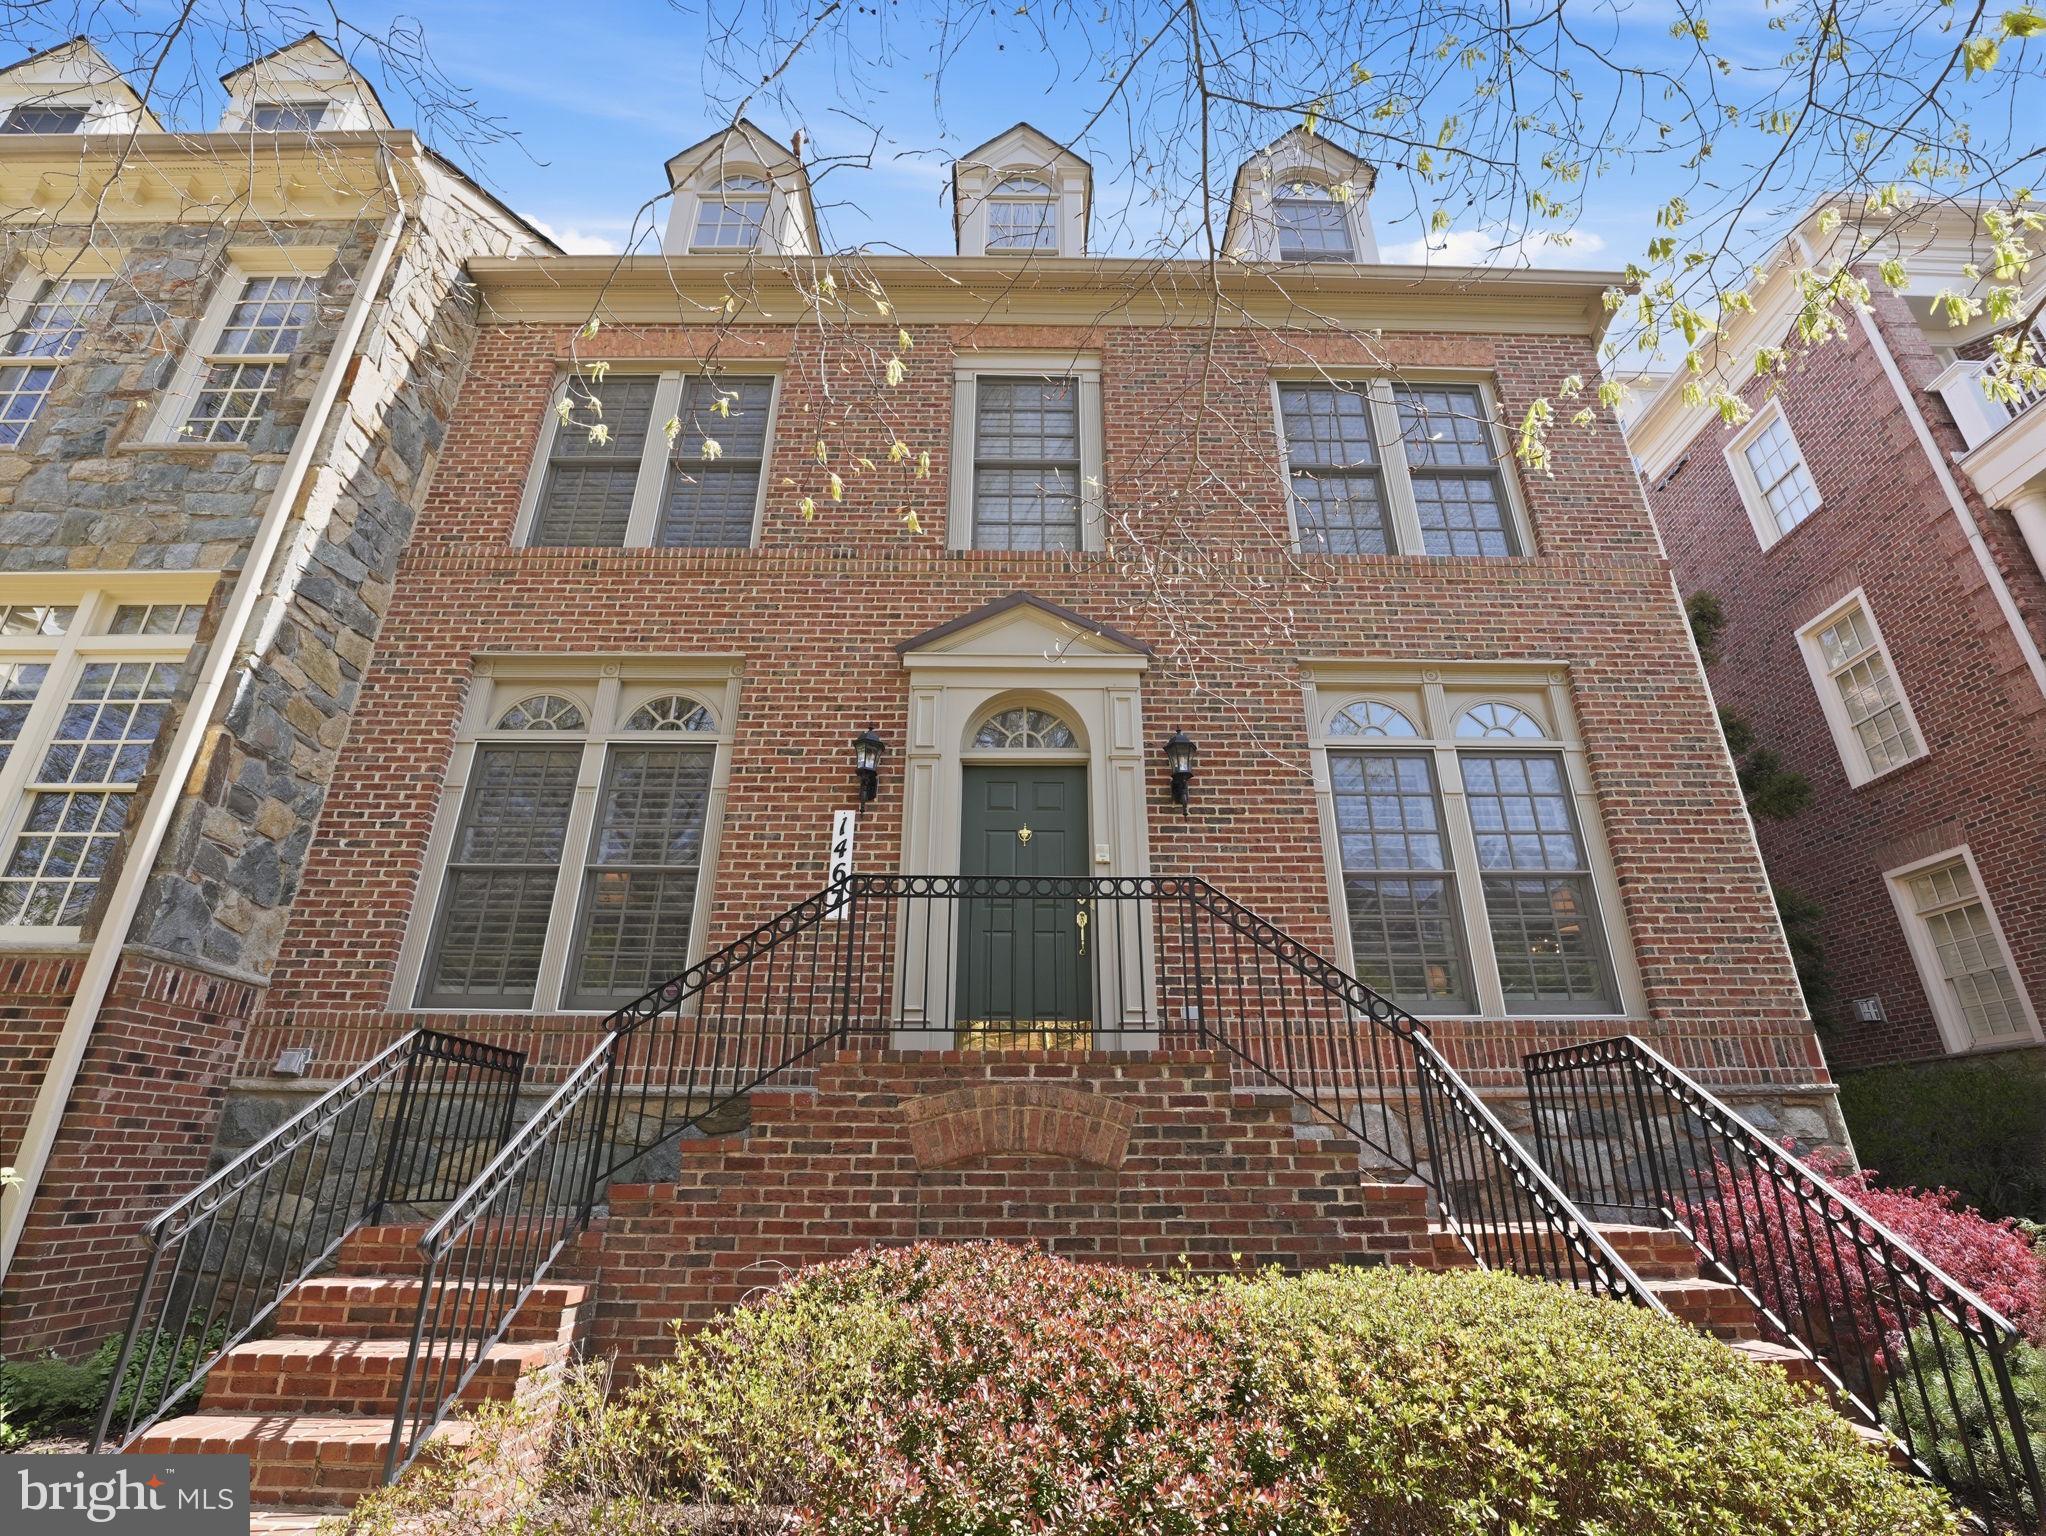
Tucked inside the gated community of Evans Farm, this rarely available Albermarle model offers over 5,400 square feet across four finished levels, complete with an elevator for easy living. From the moment you enter, a gracious foyer sets the tone, connecting seamlessly to a private office with glass French doors and on to the formal living and dining areas.

The kitchen is designed for both everyday living and entertaining, featuring Viking appliances, a large center island, butler’s pantry, and a sunny breakfast area with its own fireplace. It opens directly to the spacious family room with a second fireplace and access to a private patio—an ideal spot for morning coffee or relaxed evenings outdoors.

Upstairs, the primary suite feels like a true retreat, with a sitting area and fireplace, two walk-in closets, and a well-appointed bath with separate vanities, a jetted tub, and a separate shower. This level also includes two additional bedrooms—one en suite—plus a hall bath with double vanities and a conveniently located laundry area. The top floor provides a flexible bonus space along with generous walk-in storage.

The lower level expands the living space even further, offering a large recreation room with a fourth fireplace, wet bar, and plenty of room for games and lounging. There’s also a full bath, an au-pair or guest suite, mudroom, additional storage, and direct access to the two-car garage.

Evans Farm is one of McLean’s most desirable communities—a gated, European-inspired neighborhood of just 143 homes set across 24 beautifully landscaped acres. Residents enjoy walking paths, charming park spaces, a clubhouse, the historic mill, and the scenic Evans Farm pond, along with the added benefit of security at both entrances. Ideally located just inside the Beltway, the community offers easy access to major commuter routes, Metro, downtown McLean, Tysons, and a wide range of shopping and dining options.
#VAFX2296930

MCLEAN

1467 EVANS FARM DRIVE

3 Beds

4 Baths

5,438 Sq.Ft.

$2,100,000

MLS#: VAFX2296930
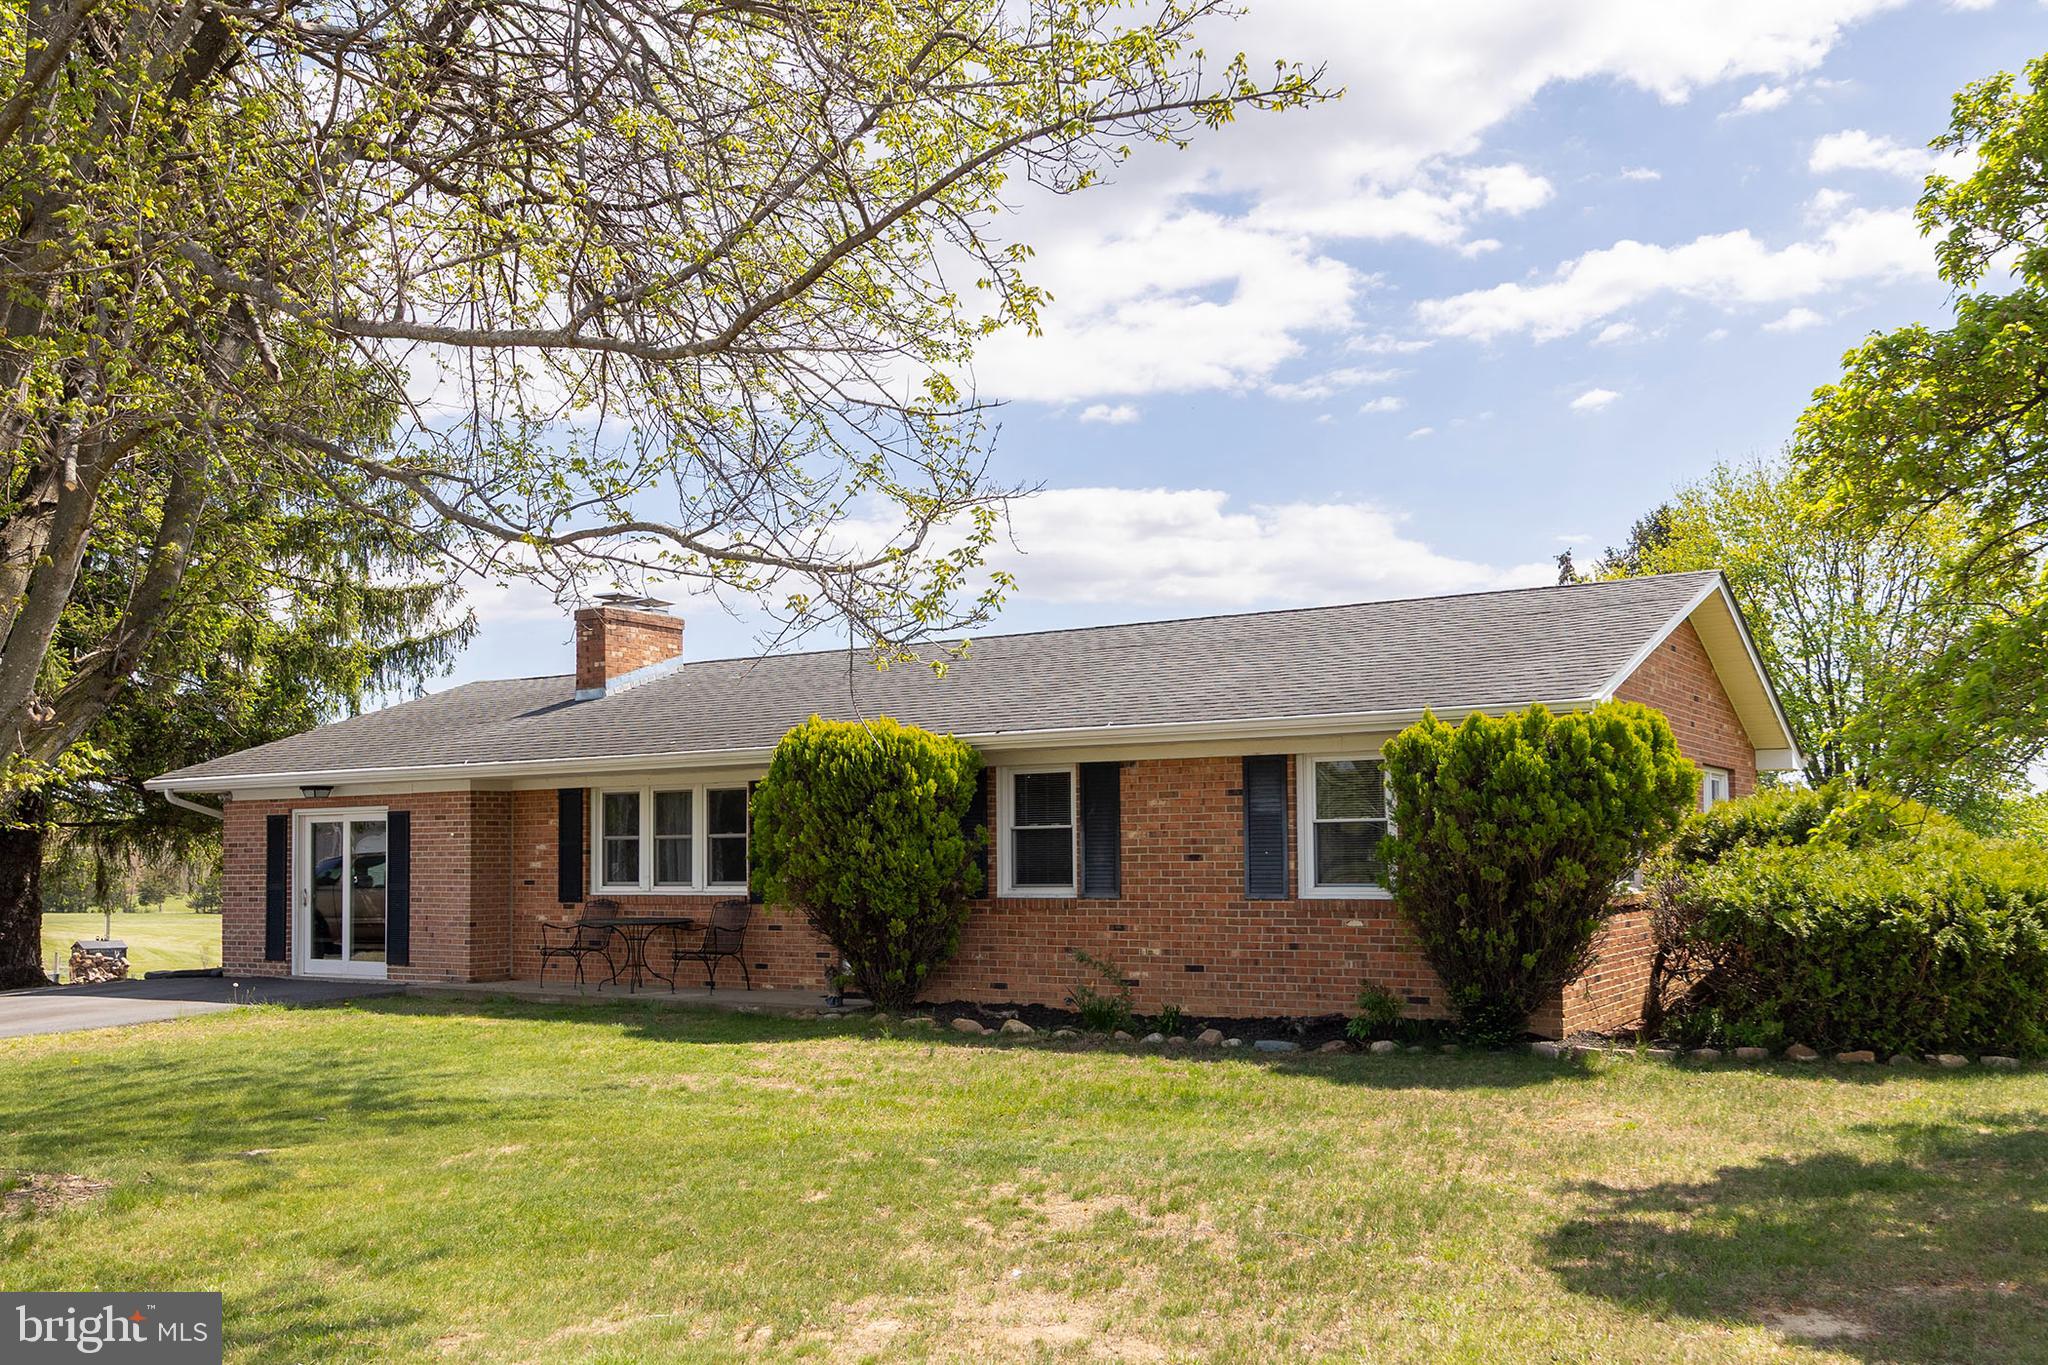
Traditional all brick rancher on nearly an acre with great views of the blue ridge mountains off your back steps.  Showing your age has its upside with original hardwood floors, quaint kitchen, spacious bedrooms, and living rooms that can fit those large furniture pieces.  Wood stoves can heat during those winter months, finished basement with rec room and plenty of storage.  Make sure you check out the oversized shed/garage that has electric.  A little piece of paradise near all the conveniences Stephens City has to offer.
#VAFV2040952

STEPHENS CITY

100 VIRGINIA DRIVE

3 Beds

2 Baths

2,543 Sq.Ft.

$400,000

MLS#: VAFV2040952
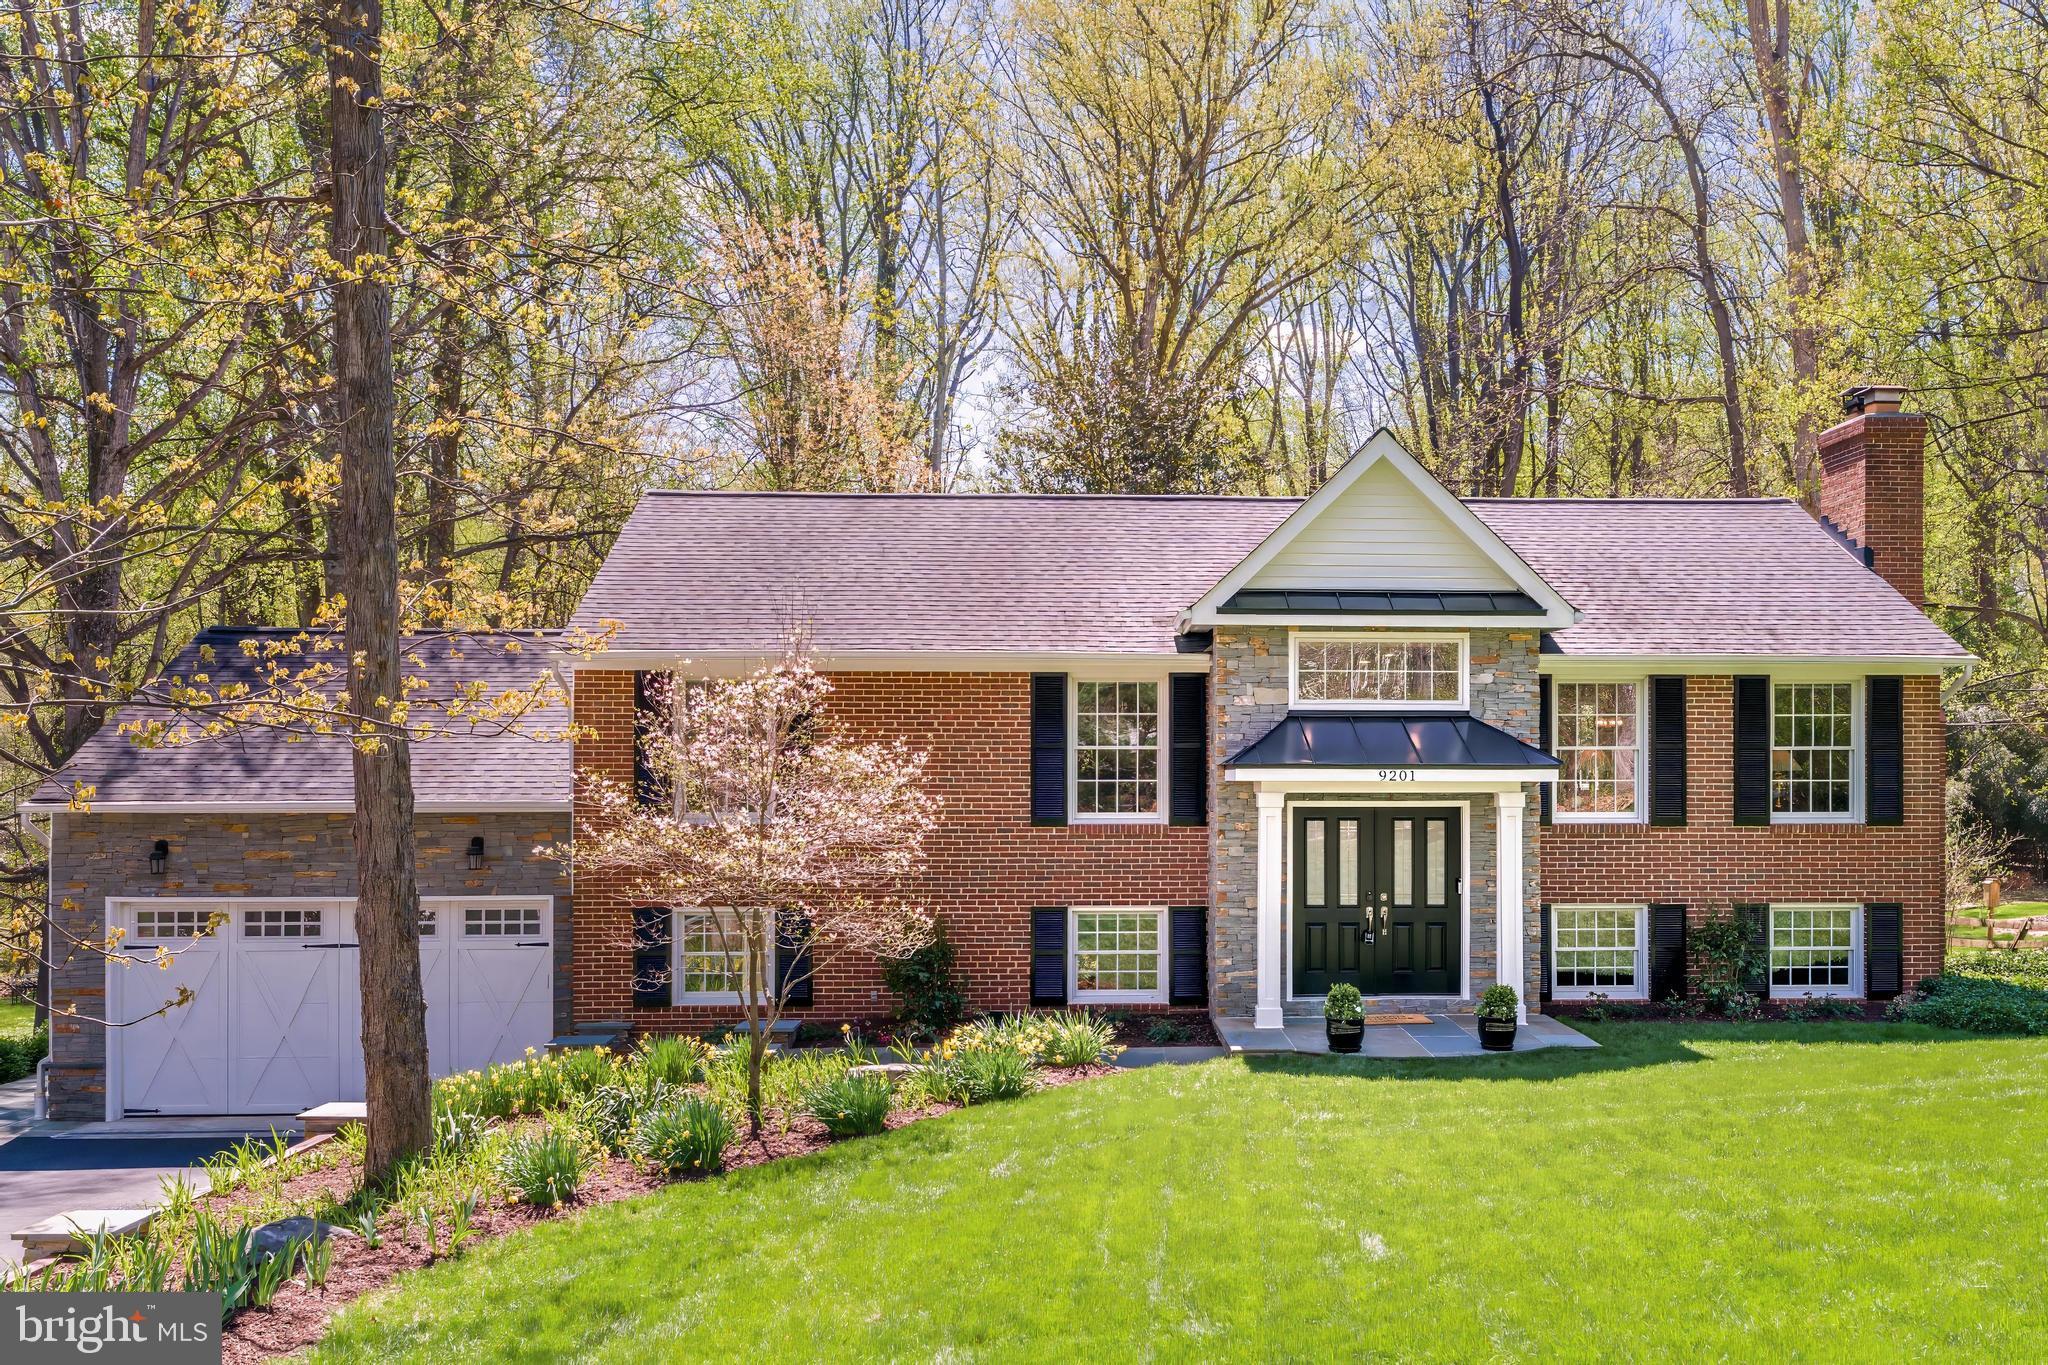
Introducing 9201 Weant Dr, a beautifully maintained home on a half-acre lot backing to trees, offering the perfect blend of tranquility and convenience. Located on a quiet street with no cut-through traffic, this property provides exceptional privacy while being just a quarter-mile walk to direct access into Great Falls Park and the Bootlegger Trail—enjoy miles of scenic parkland right outside your doorstep.

The meticulously landscaped lot features a flat, usable yard overlooked by a large patio and Trex deck—ideal for outdoor entertaining. A storage shed adds extra functionality, while the home’s curb appeal shines with a slate walkway and stone accents.

The two-car garage boasts high ceilings and is equipped with a 2-post parking lift and EV charging station—perfect for car enthusiasts or modern living needs.

Inside, the home has been carefully cared for and features fresh paint throughout. The spacious foyer has been expanded with custom built-ins, leading into a seamless floor plan featuring hardwood floors on the main level, custom molding, and refined trim work. The eat-in kitchen offers stainless steel appliances, updated countertops, and ample cabinetry. Three bedrooms are located on the main level, including a primary suite with a generously sized walk-in closet.

The finished lower level adds valuable living space with a full bedroom and bath, a wet bar with under-cabinet lighting, and a spacious recreation area featuring built-in benches, abundant storage, and direct access to the rear yard.

Located in the desirable Langley High School pyramid and minutes to Tysons Corner, I-495 and the GW Parkway, this is true lifestyle property in the heart of Great Falls. Welcome home!
#VAFX2300162

GREAT FALLS

9201 WEANT DRIVE

4 Beds

3 Baths

2,840 Sq.Ft.

$1,350,000

MLS#: VAFX2300162
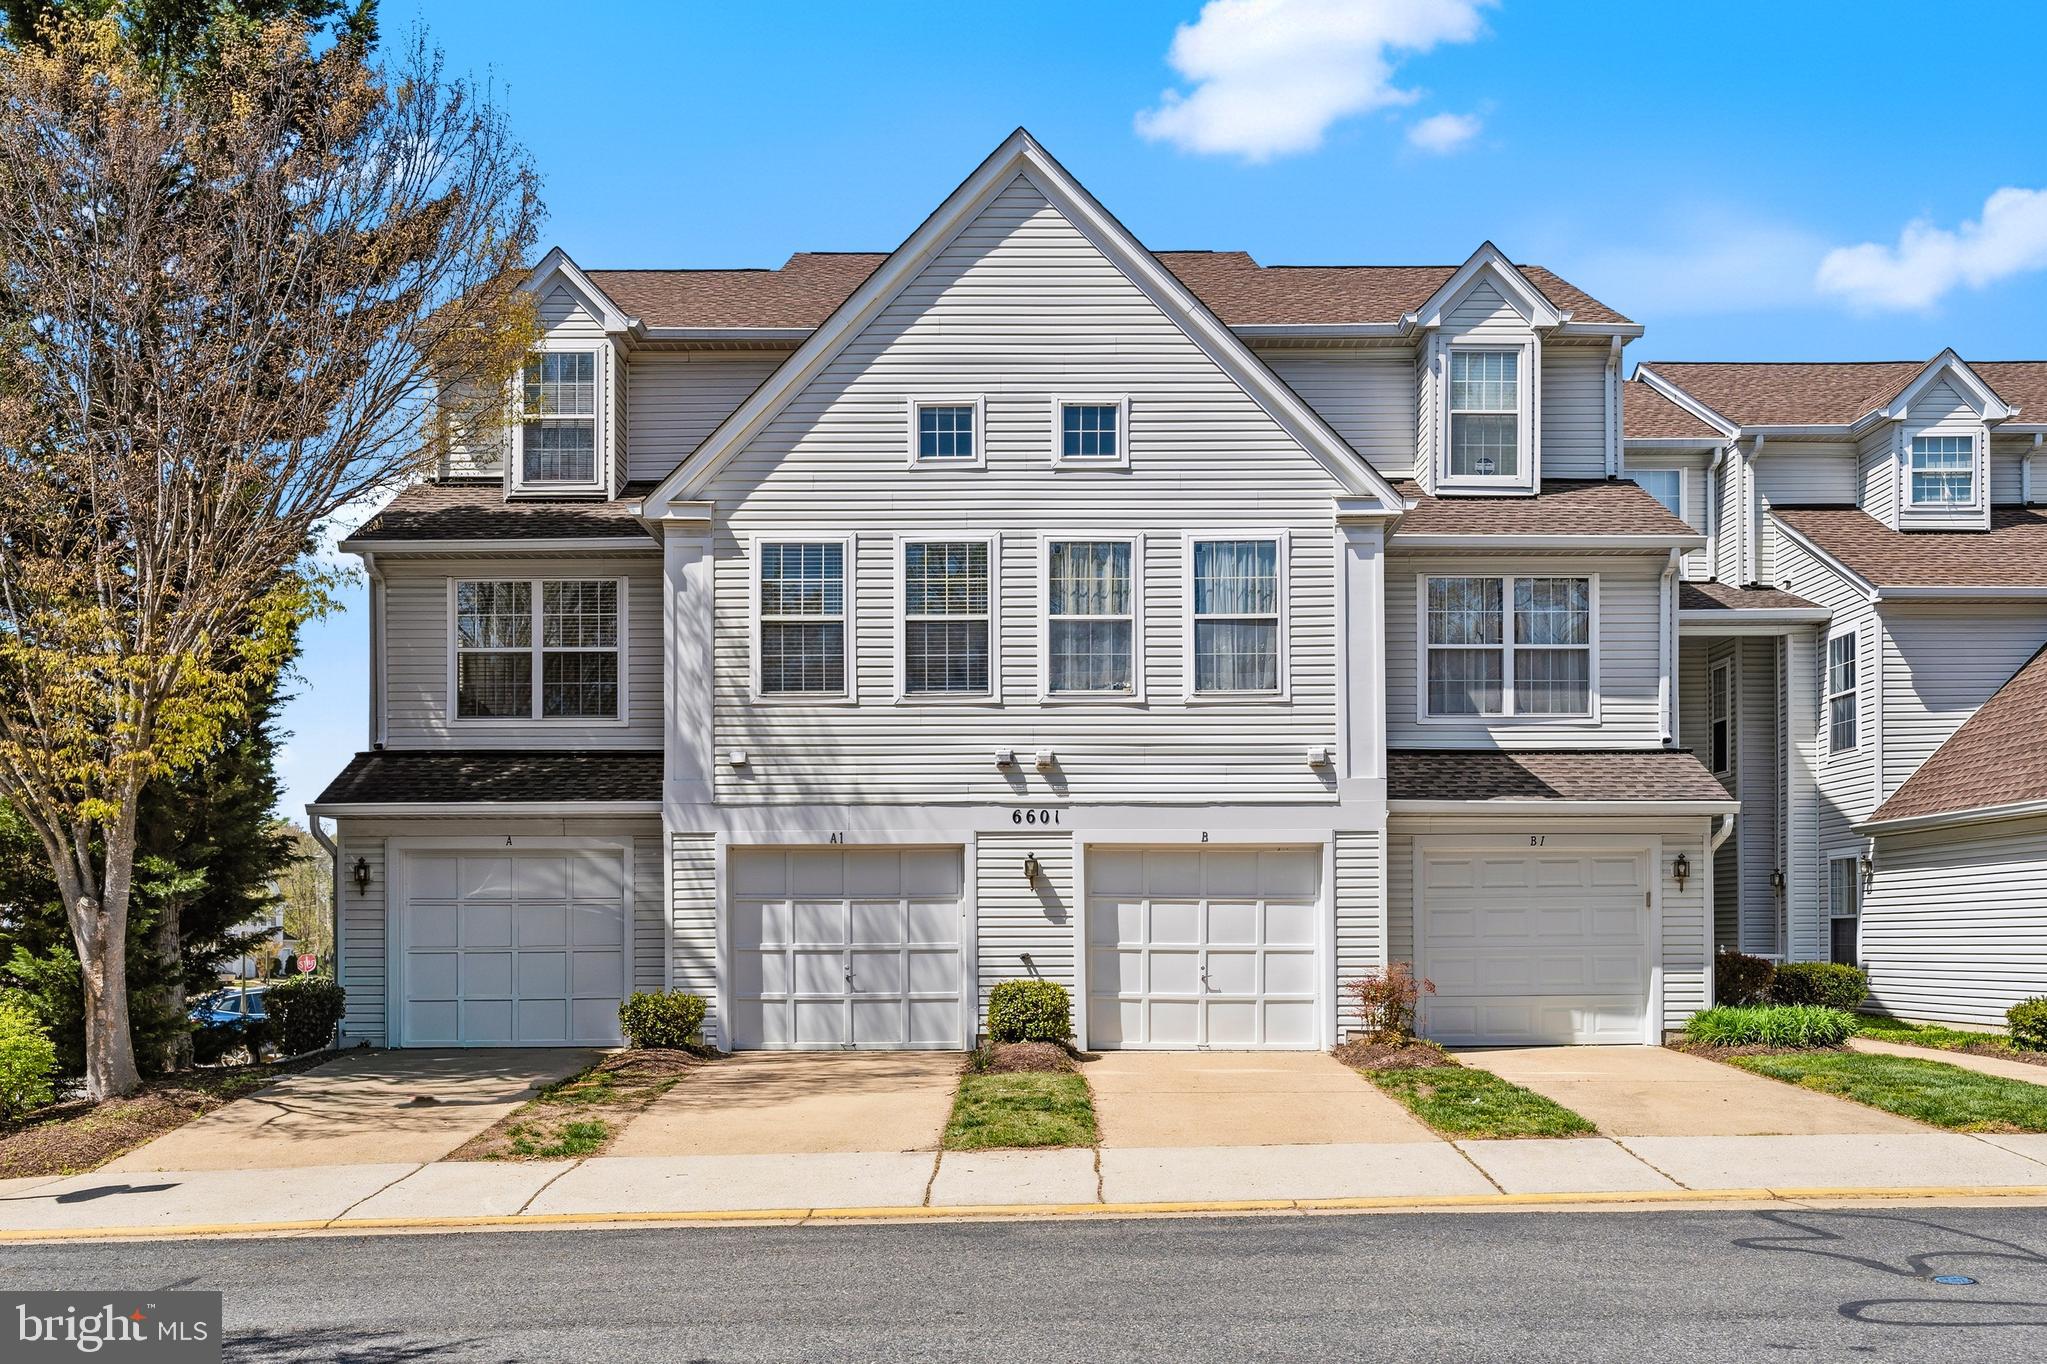
Discover this immaculate two-level, end-unit townhouse-style condo with a private garage, ideally located in the highly sought-after Island Creek community. Freshly painted and featuring brand-new carpet throughout, this beautifully maintained home offers a clean, modern feel from the moment you step inside.
The home features two private bedrooms, each with en suite bathrooms, offering comfort and convenience. The spacious primary suite boasts soaring vaulted ceilings and tall windows that fill the room with natural light.
Enjoy access to Island Creek’s exceptional amenities, including pools, walking trails, playgrounds, and more—all just steps from your door. The location is unbeatable, with close proximity to Wegmans, easy access to Fort Belvoir, and just minutes to the Metro, major commuter routes and two vibrant town centers.
#VAFX2297844

ALEXANDRIA

6601 NETTIES LANE 1811

2 Beds

2 Baths

1,142 Sq.Ft.

$460,000

MLS#: VAFX2297844
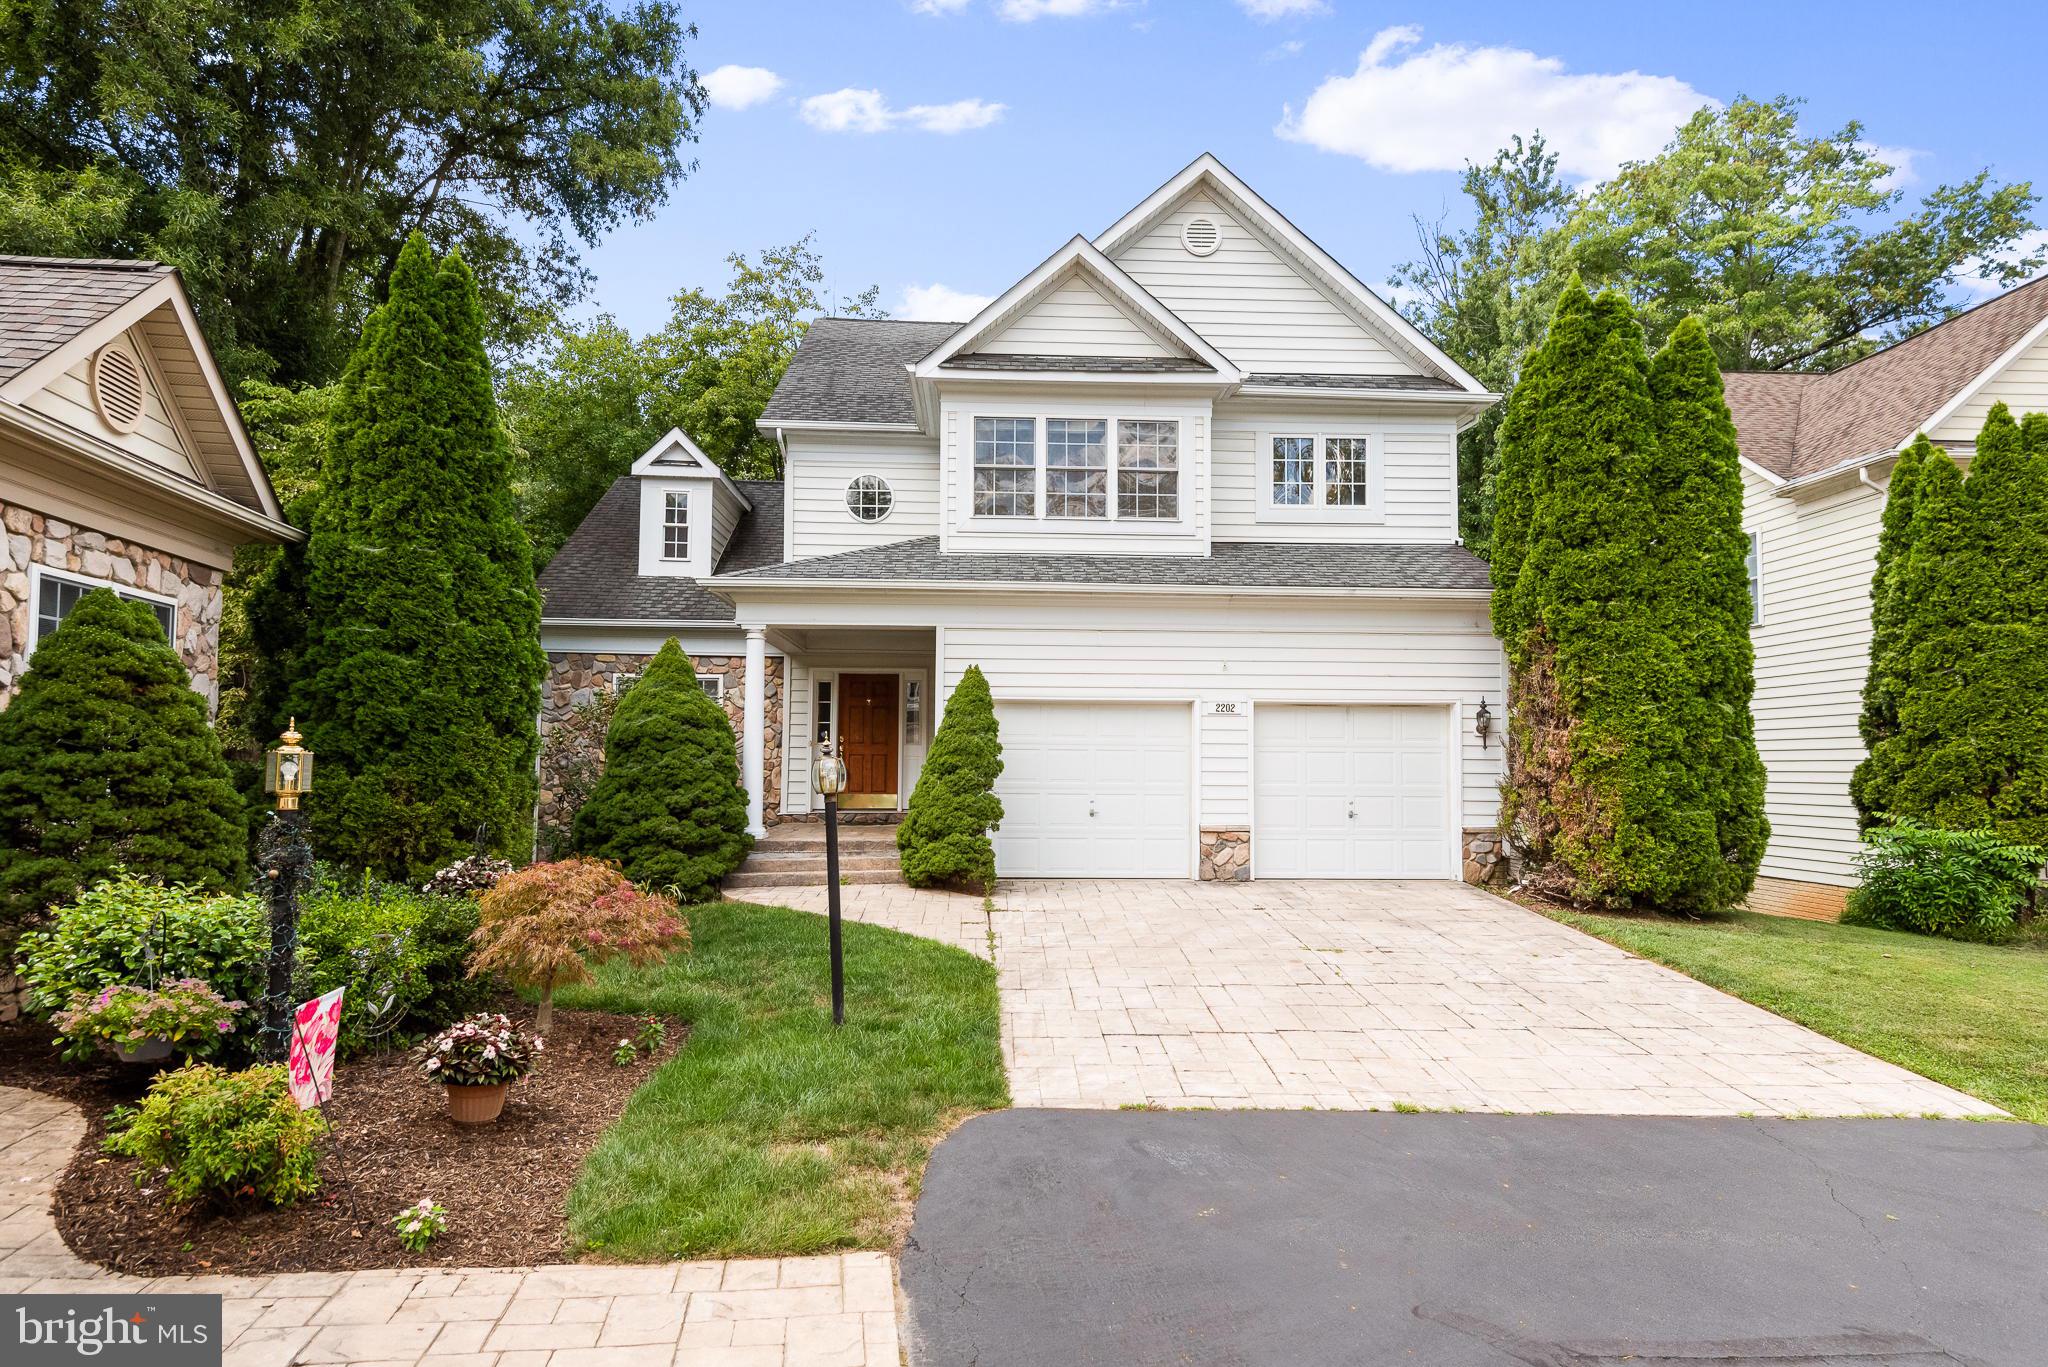
Now Presenting This Rarely Available for the Area 1999 Year Build 4 BR / 3.5 BA Detached Home With Two Car Garage / Flagstone Driveway and Private Yard in Vienna near Tysons in the Stenwood, Kilmer and Marshall School Pyramid. Upon Entry to home, you are met by inviting hardwood foyer with access to garage, main floor powder room that leads to open concept living room and dining room floorplan to the left of home and kitchen that overlooks family room with gas log fireplace and ceiling fan to the right, with oak hardwoods throughout the entire entry level.  Kitchen includes island for entertaining, granite counters, stainless appliances, 42" oak cabinets and bay window with loads of natural light. Off living room is access to main level enclosable den / office, along with exterior access to Trex deck that overlooks tree lined private lot.  Upstairs are 4 well sized bedrooms, including primary bedroom with walk in closet an en-suite primary bathroom with soaking tub, stand-in shower and dual vanities.  Primary bedroom has direct access to second bedroom next door.  The three well appointed other bedrooms upstairs share second full bathroom with soaking tub and shower combination and laundry room is on upper level.  Downstairs is the walk-out level basement with additional indoor living space, third full bathroom, large unfinished storage area / utility room and exit to patio and fenced back yard for additional private exterior living.  This property is nestled near the heart of Tysons, but is located in a small neighborhood that does not feel like you are in the congestion of Northern Virginia, a truly rare find. ***Photos are from previous listing before current tenants moved in*** Property will be available for lease 7/3/2026.
#VAFX2310418

VIENNA

2202 SARAH WOODS COURT

4 Beds

3 Baths

2,348 Sq.Ft.

$5,000

MLS#: VAFX2310418
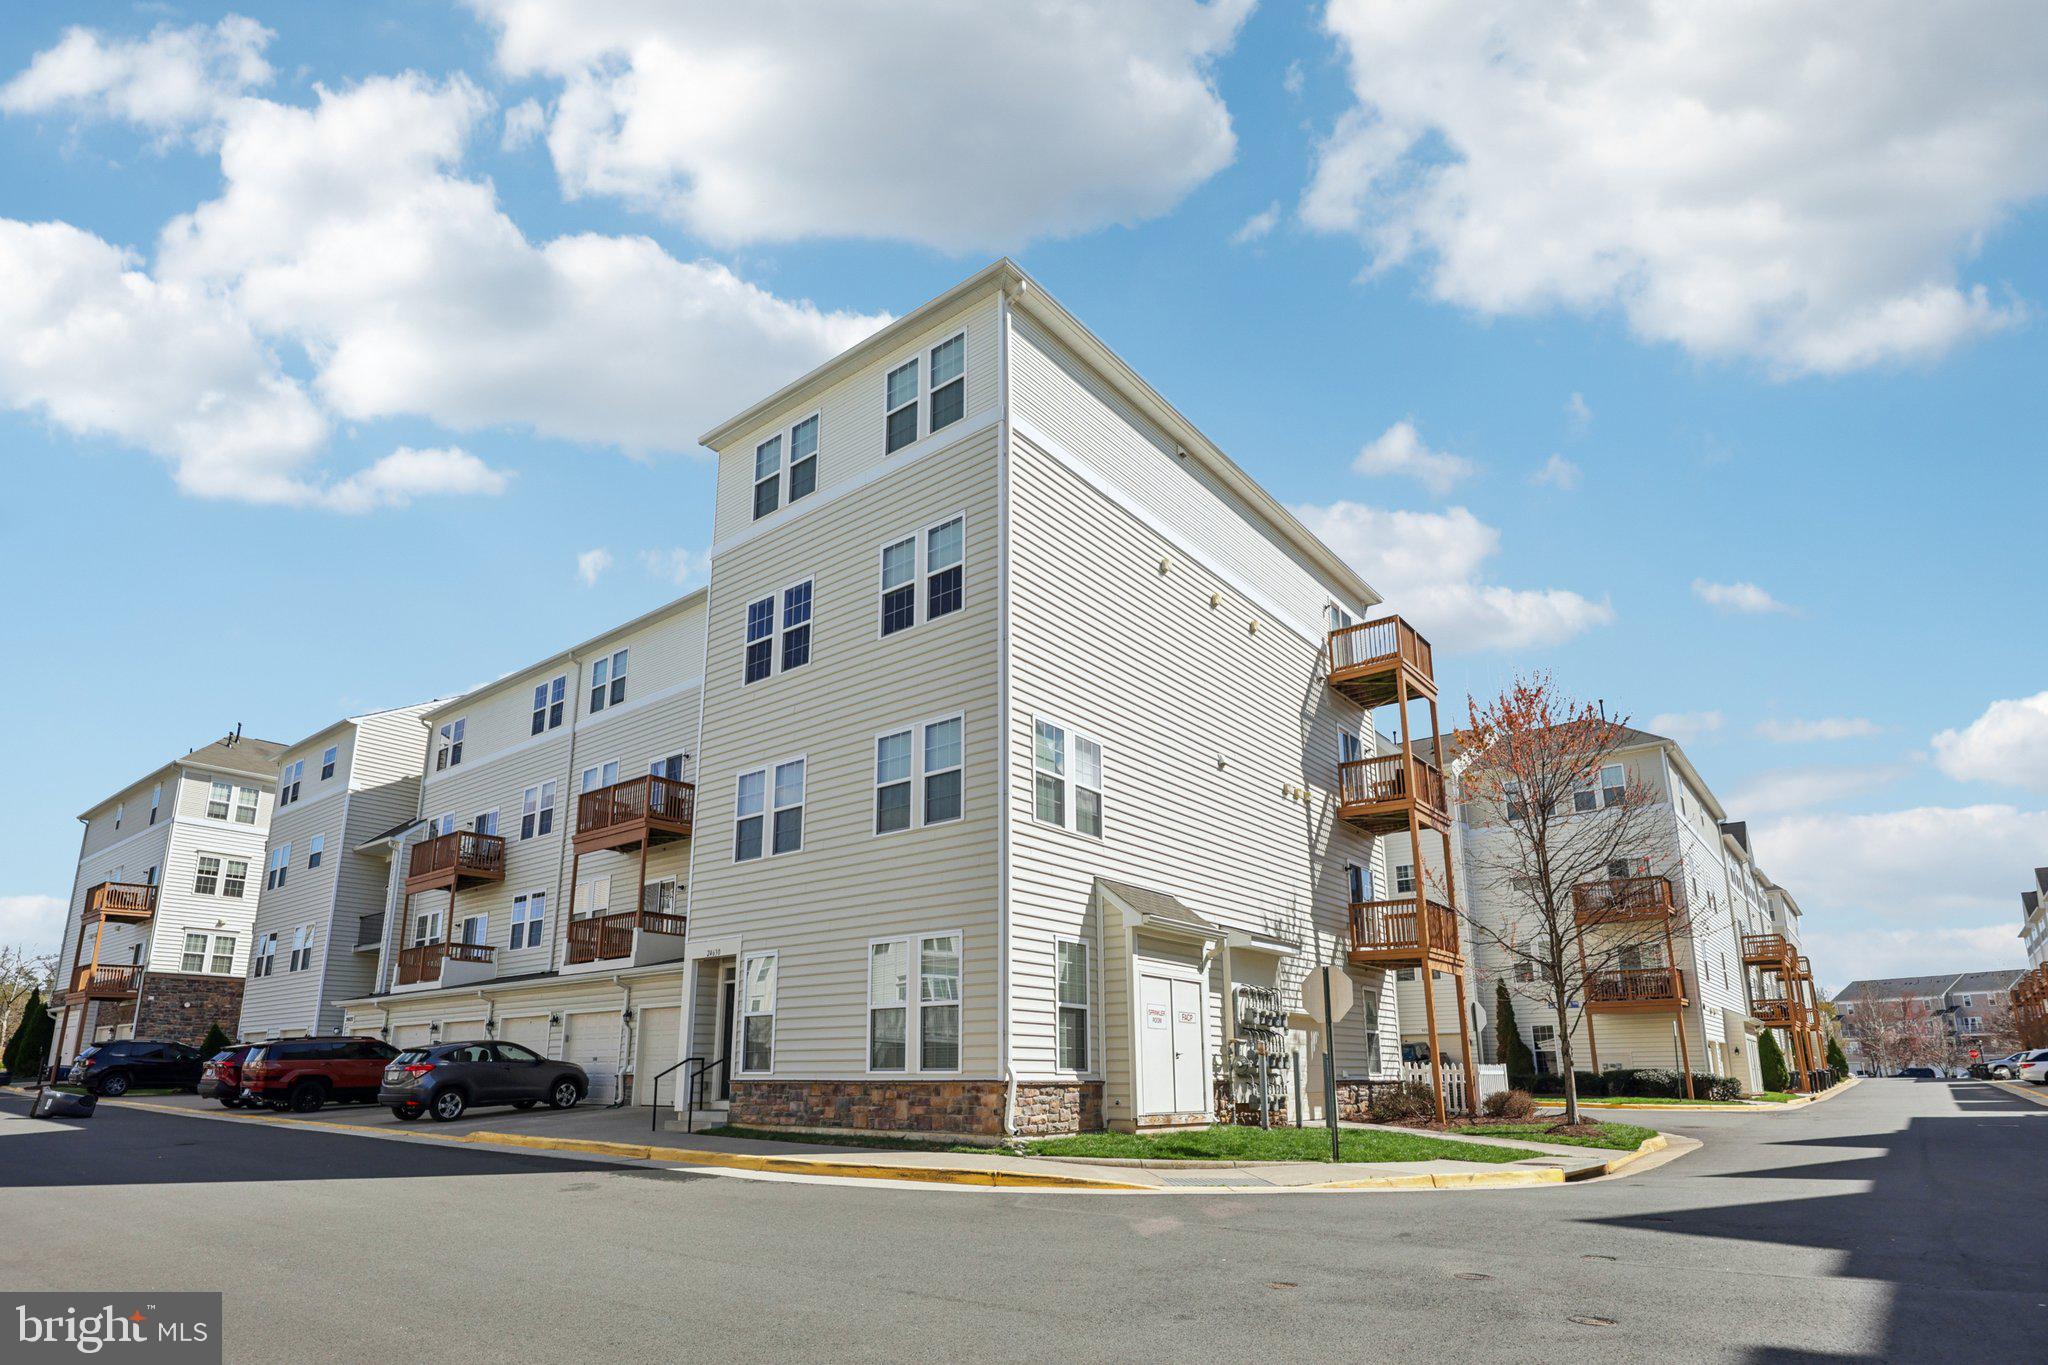
Perched on the top floor in sought-after Mercer Park, this beautifully maintained two-bedroom, two-bathroom condo offers the perfect blend of comfort, privacy, and vibrant community living in the heart of Stone Ridge. Bathed in natural light, the spacious layout features an open-concept living and dining area, well-appointed kitchen, and two generously sized bedrooms—including a primary suite with private bath—creating an ideal setup for both everyday living and entertaining. Enjoy the added peace and quiet that comes with top-floor living, along with elevated views and abundant sunlight throughout. There's also an oversized one car garage with a large amount of storage. 
Beyond the home, residents enjoy access to an impressive collection of community amenities that truly set Stone Ridge apart. Spend summer days at one of three resort-style pools, including options with lap lanes, beach entry, and relaxing lounge areas. Take advantage of lighted tennis courts, basketball and multi-purpose courts, or explore the miles of scenic walking trails woven throughout the neighborhood.
The community also features a renovated clubhouse with a fully equipped fitness center and event space, an amphitheater with an event lawn, and multiple tot lots and gathering spaces—offering something for every lifestyle. Ideally located near the Stone Ridge Village Center, you’re just moments from shopping, dining, and everyday conveniences, all while enjoying a thoughtfully designed neighborhood known for its beautifully maintained green spaces and strong sense of community. This is low-maintenance living without compromise—where comfort at home meets resort-style amenities just outside your door.
#VALO2119024

ALDIE

24628 BYRNE MEADOW SQUARE 303

2 Beds

2 Baths

1,117 Sq.Ft.

$400,000

MLS#: VALO2119024
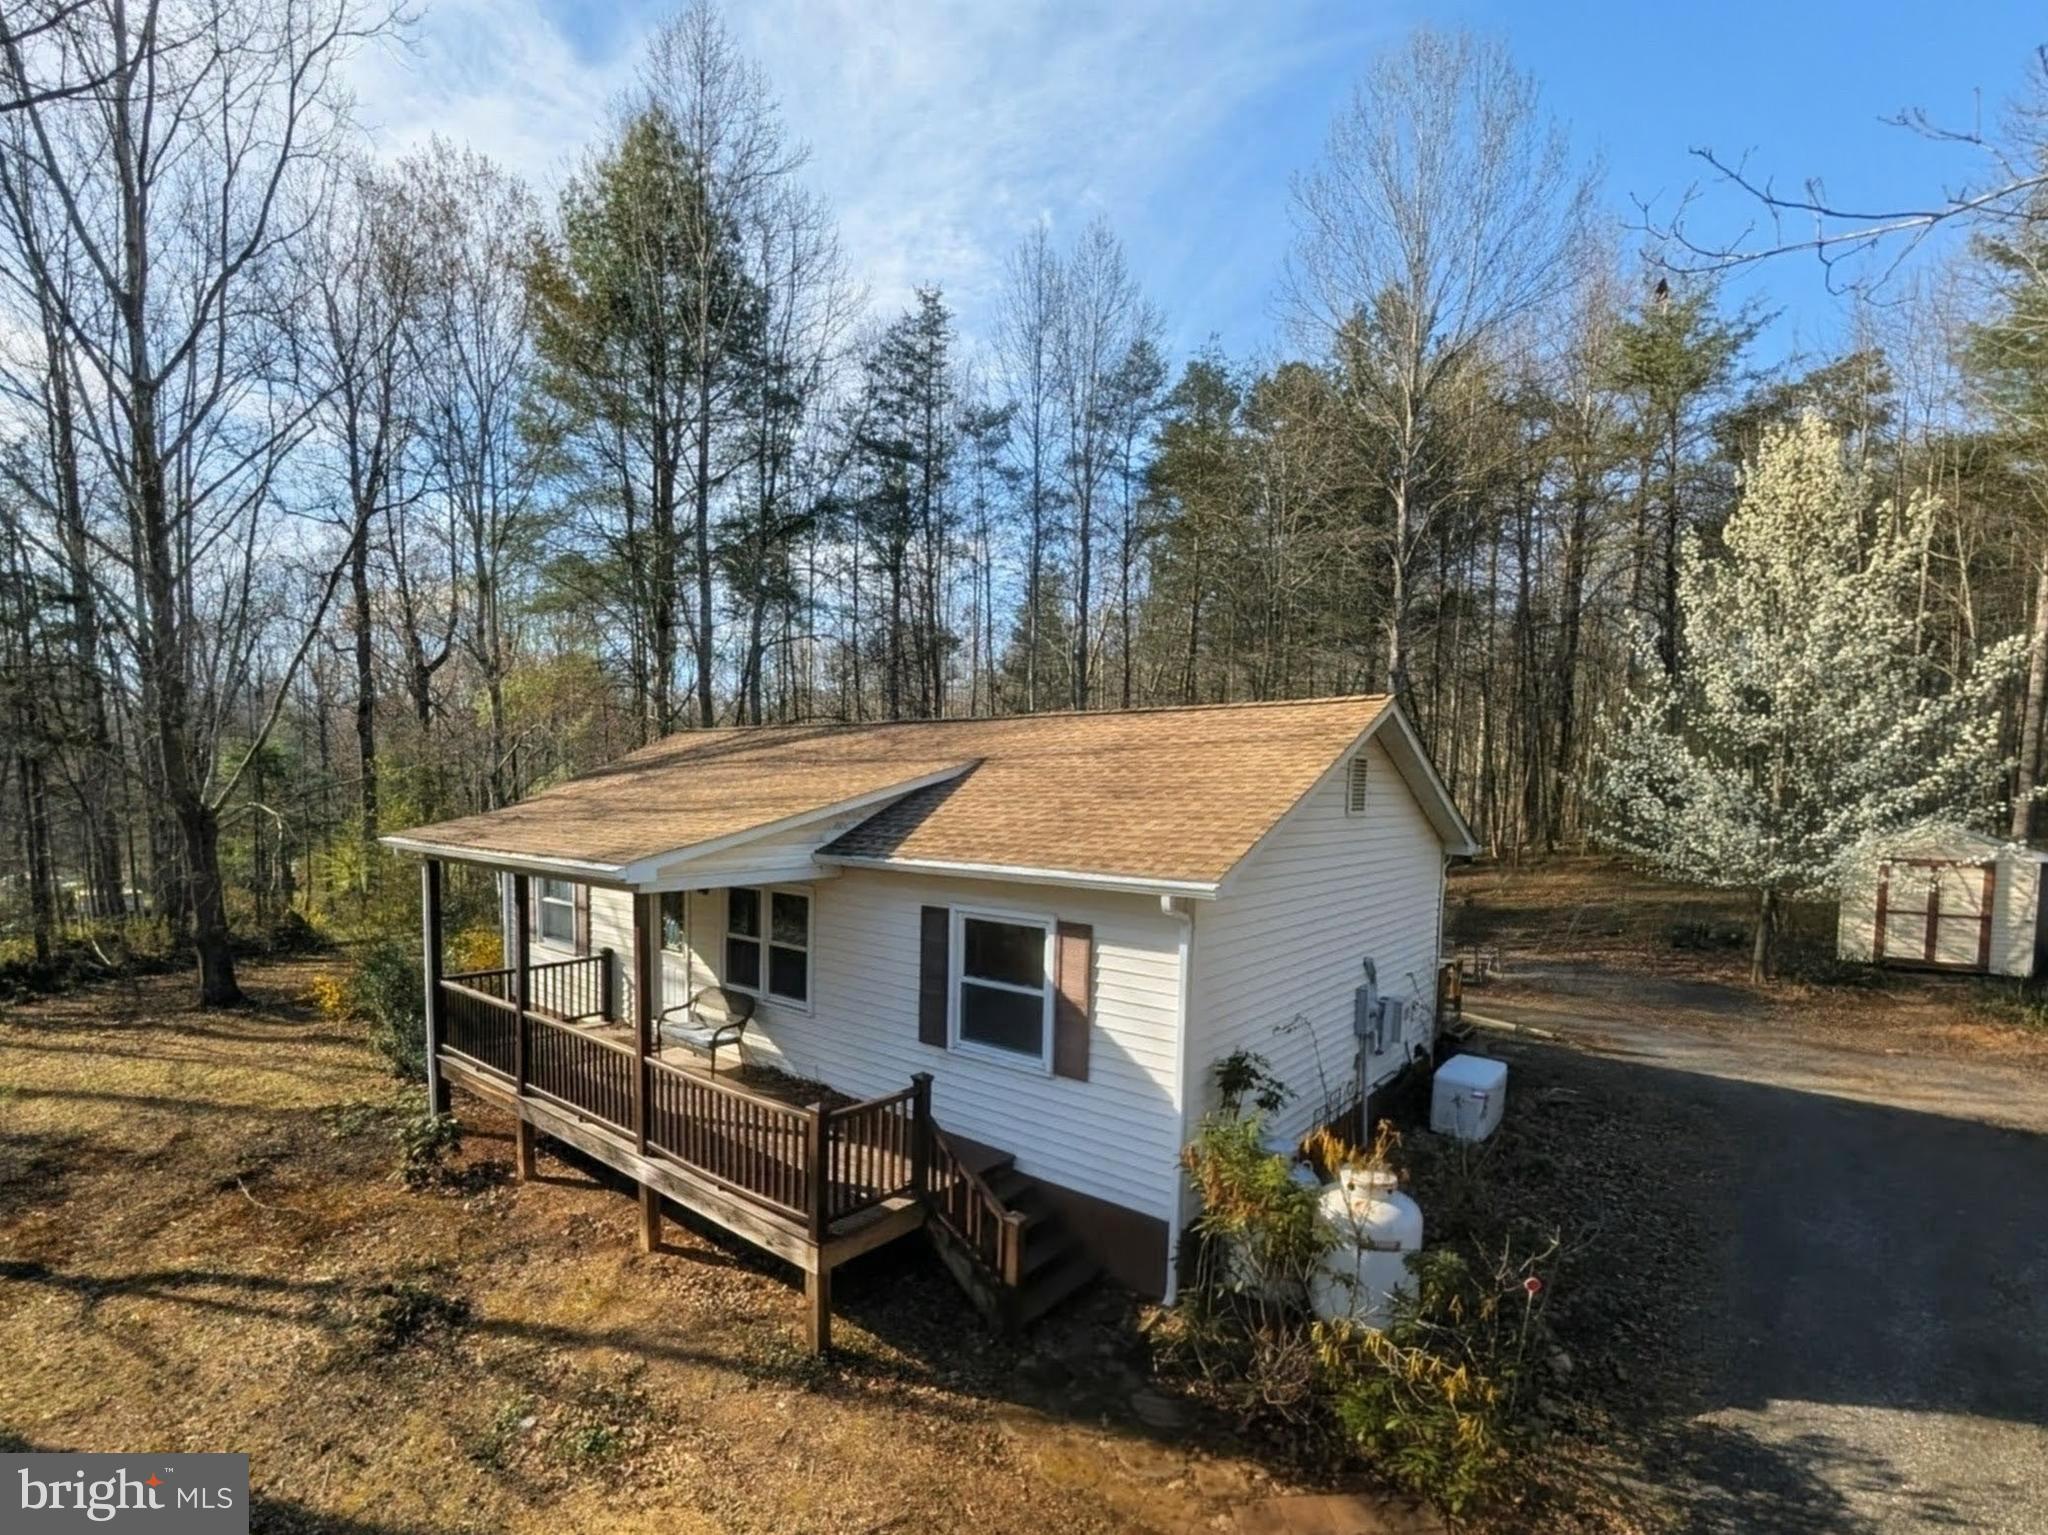
271 Rambling Rd | Ruckersville, VA | Wildwood Valley
Nature abounds. Offered for the first time since it was built in 1990, this well-cared-for home has everything you need and nothing you don't.
The comfortable single-level layout features 3 bedrooms and 2 full baths, with plenty of closet space throughout and a convenient laundry closet with washer and dryer included. Centered on over an acre of beautiful yard, relax on the covered front porch and take in the natural surroundings, or head to the back deck where a storage shed and raised garden beds await.
Wildwood Valley is a community with a picnic area, community lake for fishing and kayaking, and sweeping views of the rolling hills to the Blue Ridge Mountains. All of this just a short drive to Ruckersville and Charlottesville.
Added peace of mind comes with a whole-home backup generator and fully encapsulated crawlspace. New Roof and Gutters August 2022.
#VAGR2000828

RUCKERSVILLE

271 RAMBLING ROAD

3 Beds

2 Baths

960 Sq.Ft.

$275,000

MLS#: VAGR2000828
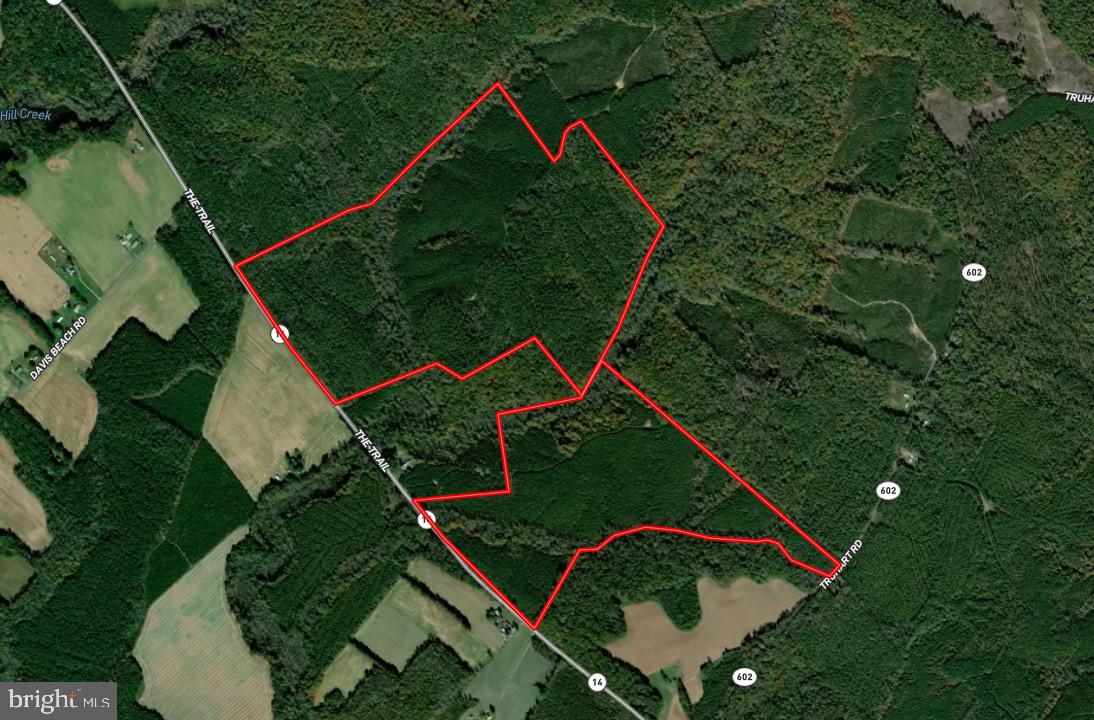
Sally White Tract (BK2142) — Key Land & Tax Summary
The Sally White Tract is approximately 302 acres, positioned along a defined access point off The Trail, providing direct and reliable entry into a contiguous block of conserved forestland within the Dragon Run watershed. This established frontage enhances usability and operational access, while the tract itself remains embedded within a broader network of protected timberland and wetland systems . Protected under a conservation easement held by The Nature Conservancy, the property is permanently maintained as a working forest—preserving its ecological integrity while supporting sustainable timber management.

The tract is defined by its scale and continuity, contributing to one of the largest unfragmented forest systems in the lower Chesapeake Bay region. Its timber base supports ongoing forest management practices, while its position within the Dragon Run and Mattaponi River corridor reinforces both habitat value and long-term environmental significance. As part of this broader conservation landscape, the property benefits from structural protections that prioritize land continuity and ecological function.

Per paragraph 2.1 Subdivision and paragraph 2.2 Building Envelopes, these properties can be managed for limited residential use, designed to minimize impact on the surrounding forest. The tract’s size and internal access also support a range of recreational uses, including hunting and passive land enjoyment, without compromising its primary function as managed timberland.

The Sally White Tract is best understood as a scaled, institutionally aligned landholding—where conservation objectives and biological productivity converge within a protected and increasingly scarce forest system.

Property boundaries are estimated based on available data and are not warranted. Property owner to provide title research for Buyer prior to closing. 

Location & Identity
Name: Sally White Tract
Legal Description: Sally White #2142 and Sally White #2 #6680
Parcel ID: 24-31L-961 and 24-31L-944
County: King and Queen County, VA
Coordinates: 39.0457549, -76.6412712

Acreage & Size
Total Acres: 302 acres (note: marketed 302 acres—needs reconciliation) 

Volume Breakdown
Hardwoods
Sawtimber: 436.57 MBF 
Pulpwood: 2,586.36 tons

Softwoods
Sawtimber: 1,727.20 MBF
Pulpwood: 10,390.82 tons

Assessment and Taxes
Assessed Value (2025): $672,100
Land Value: $672,100 (no improvement value)
Tax Amount: $3,494.92 annually
#VAKQ2000202

KING AND QUEEN COURT HOUSE

THE TRAIL

None Beds

None Baths

302.0 acres

$596,000

MLS#: VAKQ2000202
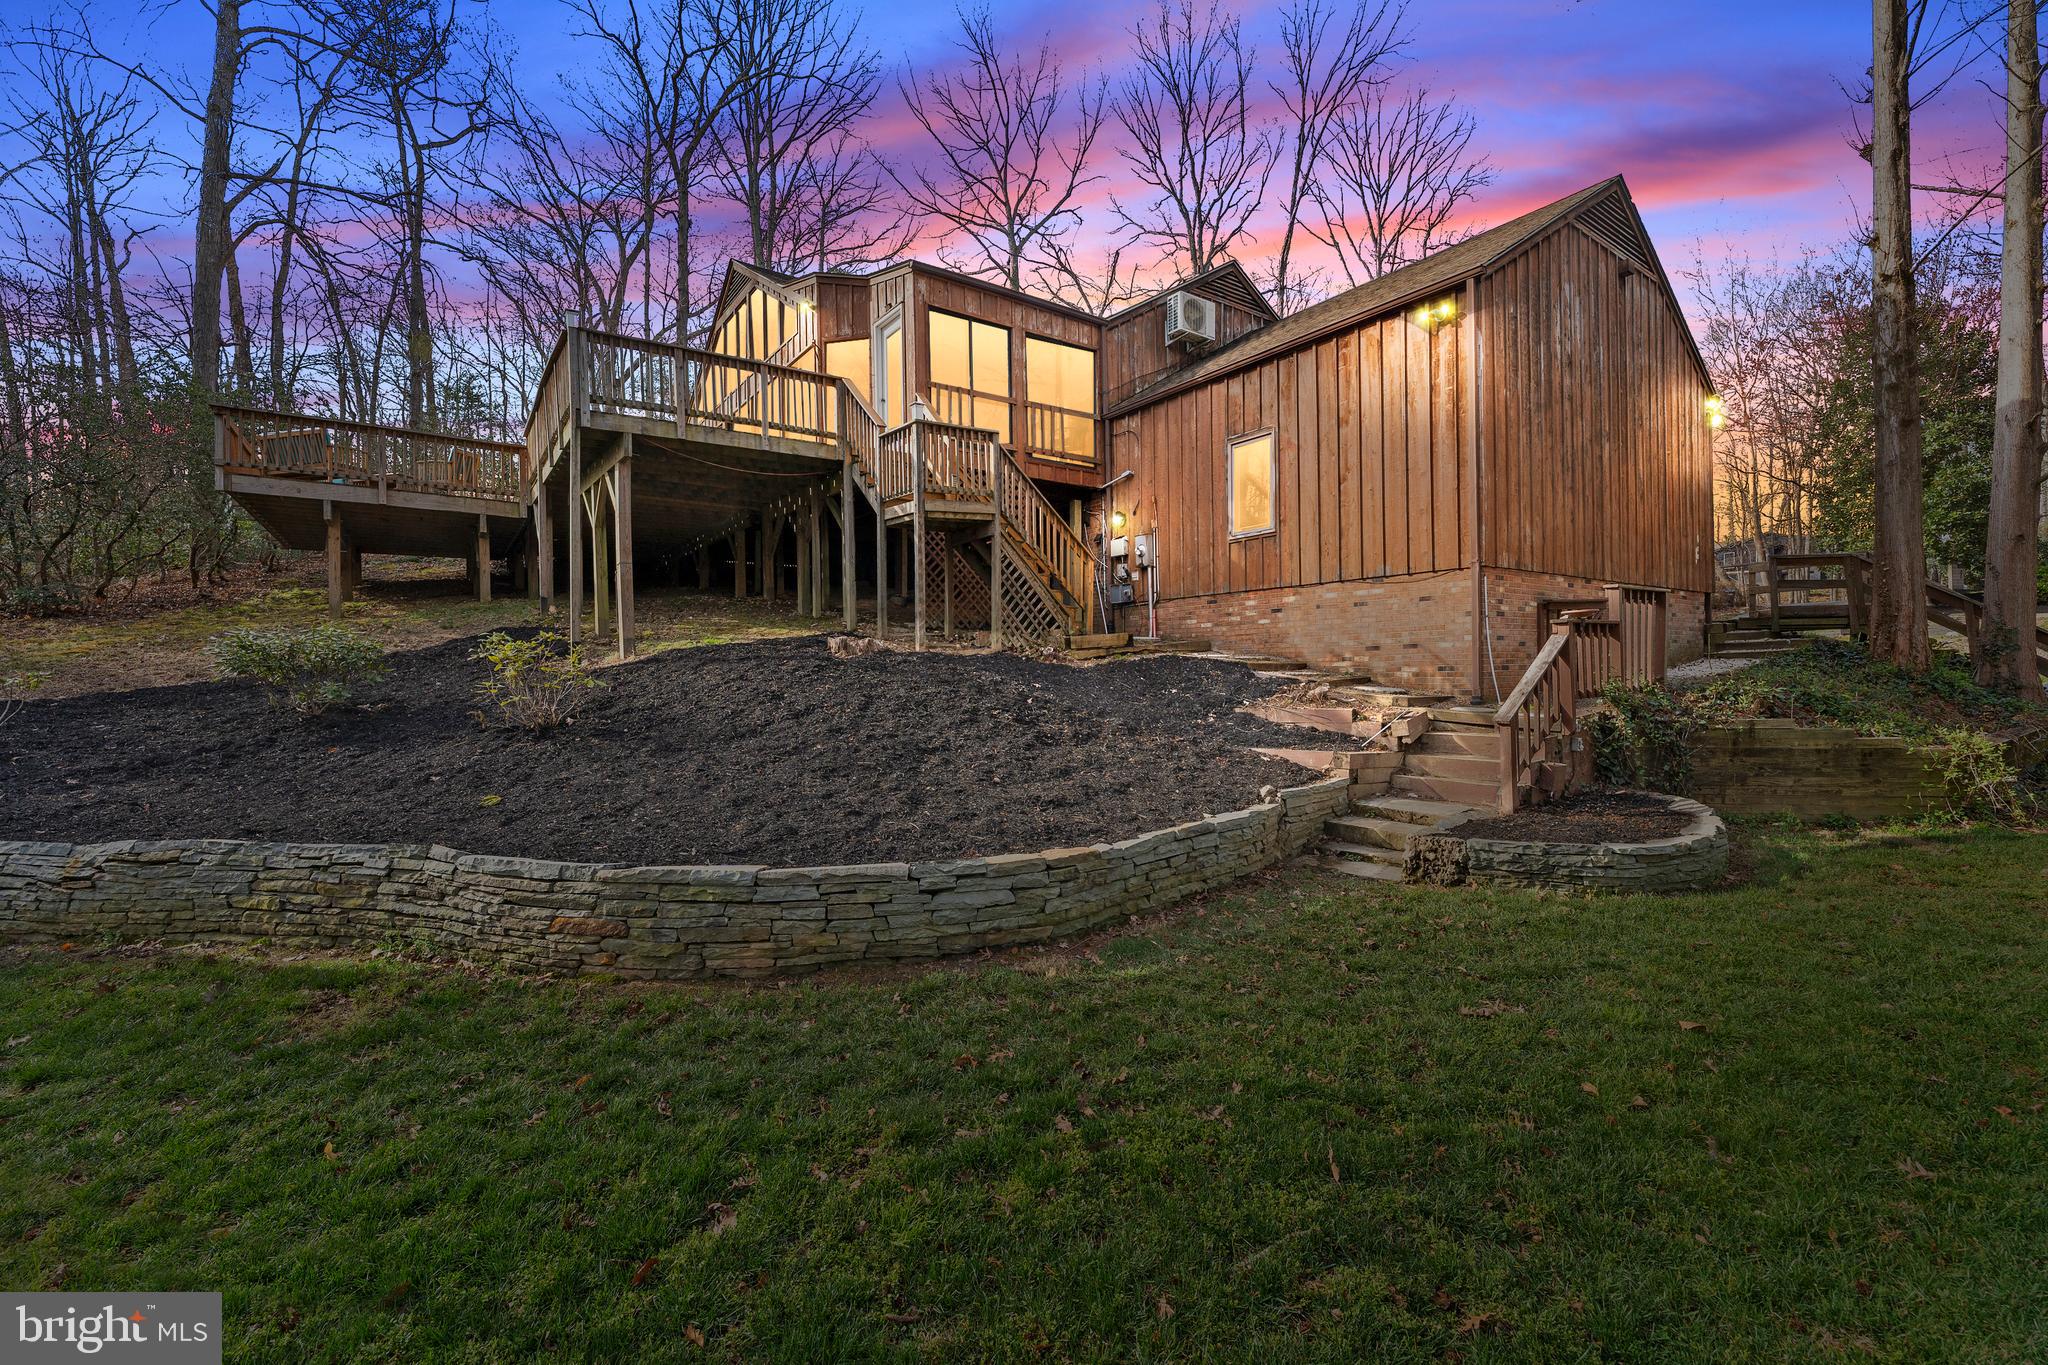
Back on the market - no fault of sellers. Stunning and truly unique, this half-acre retreat in the highly sought-after Braehead Woods neighborhood offers the rare combination of privacy, nature, and city convenience. Just minutes from downtown Fredericksburg and backing directly to National Park Service land, you’ll enjoy immediate access to trails, paths, and wooded serenity right outside your door.
The updated kitchen features granite countertops and opens seamlessly to the dining and living areas, creating a layout perfect for modern living and entertaining. A standout feature of the home is the expansive fully conditioned 14x35 sunroom, accessed through two sets of sliding glass doors off the main living area. From there, step onto the massive wraparound deck, newly stained and surrounded by mature trees—your own private oasis, all within the city limits.
The fully finished lower level includes a private entrance and full kitchen, making it ideal for an in-law suite, au pair accommodations, or multi-generational living. Recent updates include a brand-new HVAC system, fresh interior paint throughout, new carpet, new luxury vinyl plank and deck staining.
Homes like this—tucked into nature yet moments from downtown—are a rare find.
#VAFB2009878

FREDERICKSBURG

331 BRAEHEAD DRIVE

4 Beds

3 Baths

1,995 Sq.Ft.

$525,000

MLS#: VAFB2009878
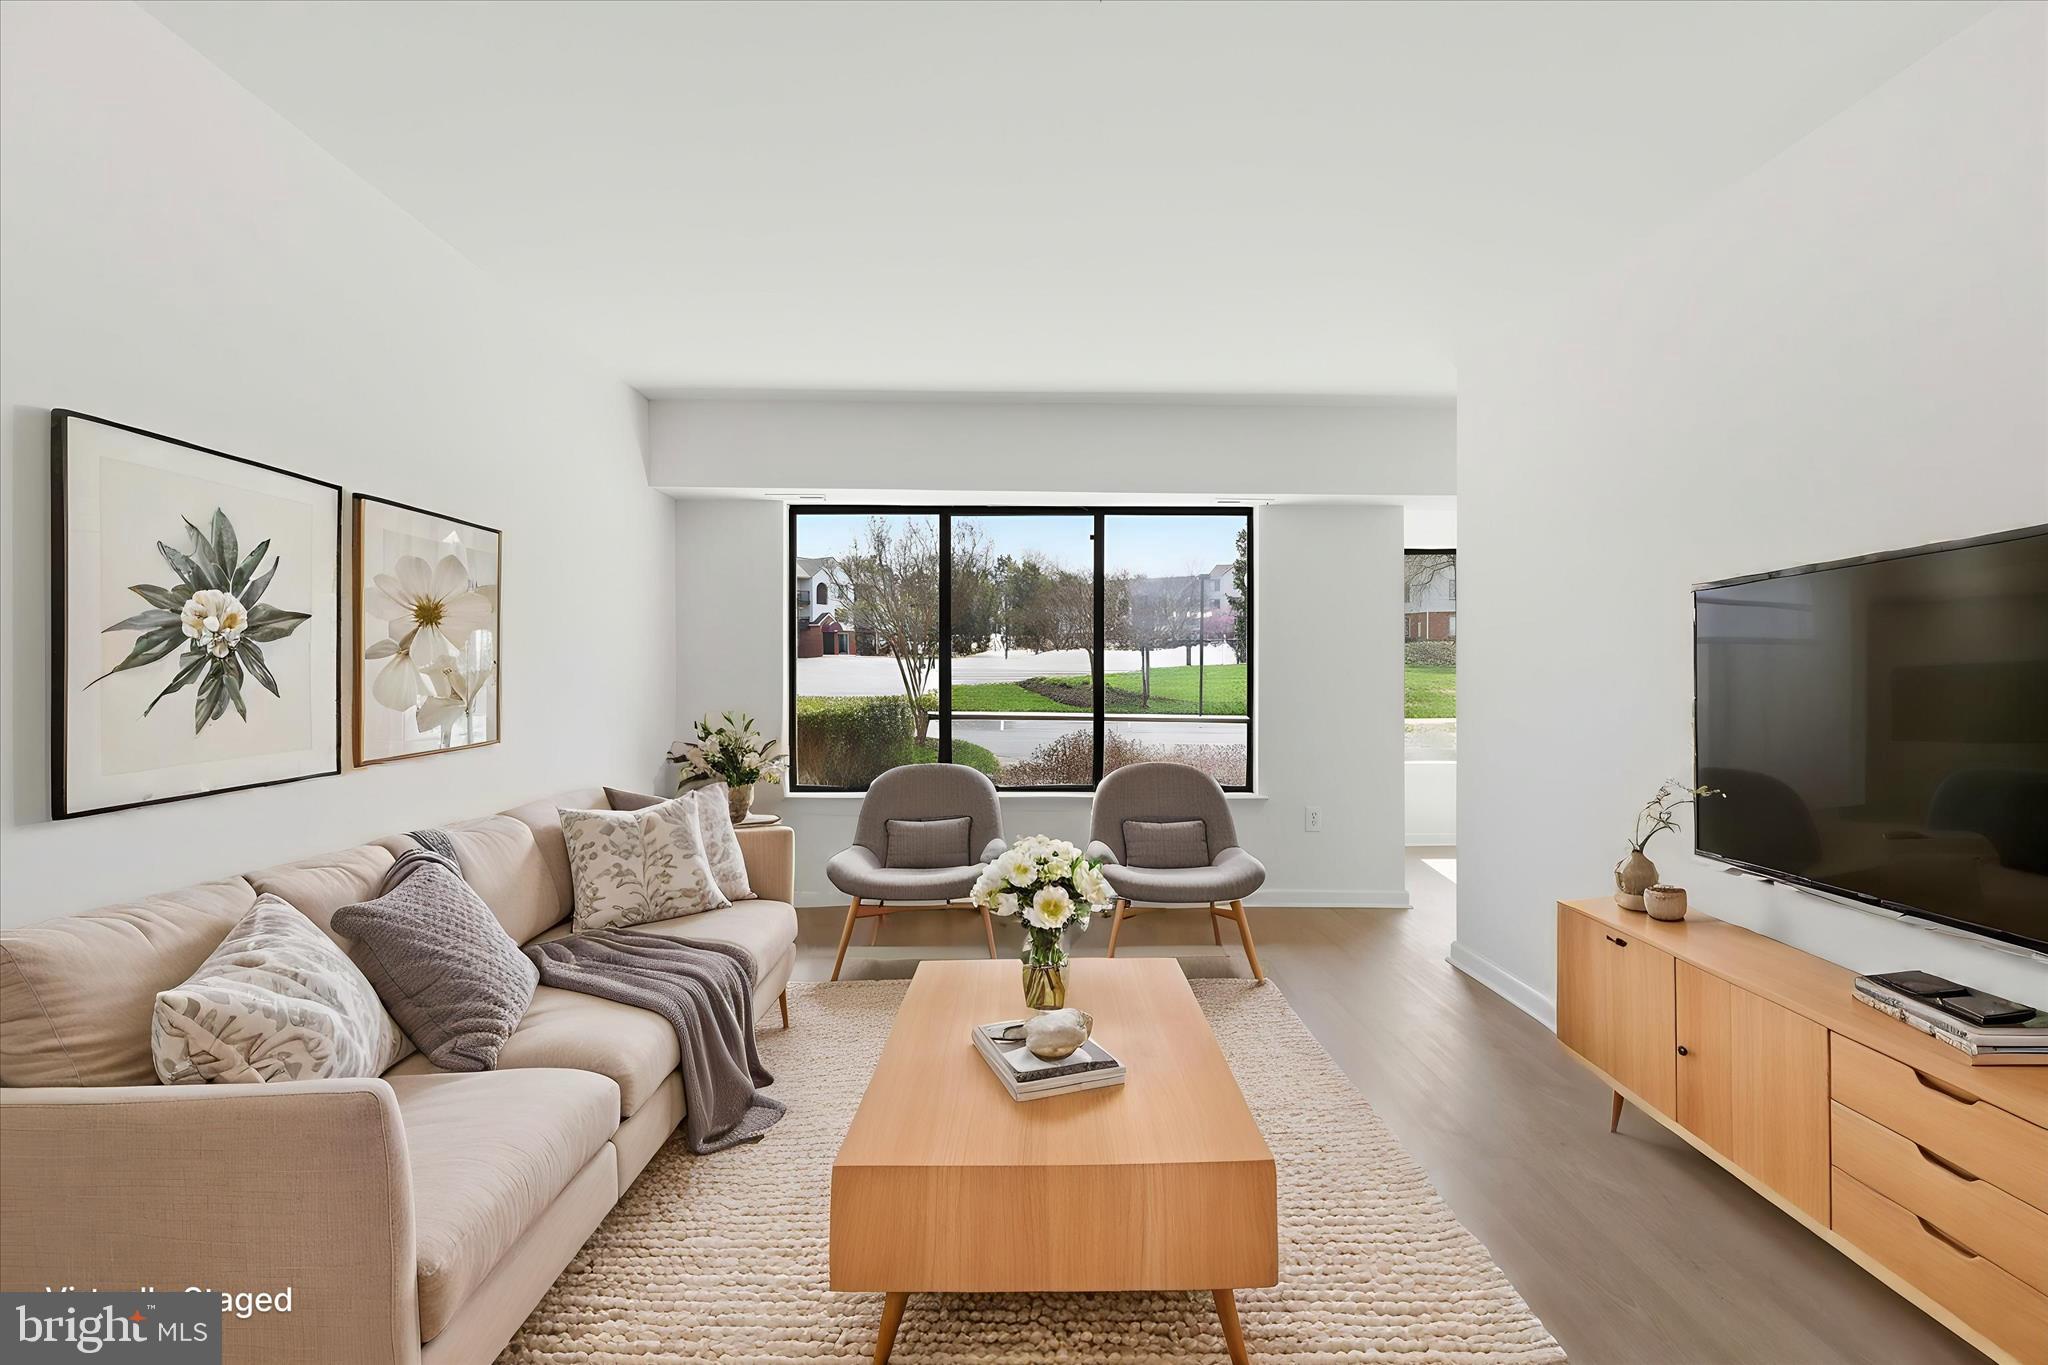
Nestled in the charming Battery Heights community, this charming one-bedroom, one-bathroom unit offers a perfect blend of modern lifestyle and functional living. With a major renovation completed in 2026, this residence has been thoughtfully designed to elevate your living experience, showcasing high-end finishes. As you step inside, you are greeted by an inviting atmosphere enhanced by the rich textures of laminate plank and luxury vinyl plank flooring, seamlessly flowing throughout the space. The open-concept layout is perfect for both relaxation and entertaining, allowing natural light to cascade through. The kitchen features all NEW* stainless steel appliances, including a built-in microwave, dishwasher, and electric oven/range. The sleek design is complemented by ample cabinetry and a convenient disposal, making meal preparation EASY. The adjacent dining area provides a cozy spot for intimate meals or gatherings with friends. Retreat to the spacious bedroom, where comfort meets style. The well-designed bathroom features a tub shower, offering a serene space to unwind after a long day. With in-unit laundry facilities, including a washer and dryer, convenience is at your fingertips. Step outside to discover the community's exceptional amenities. Enjoy sunny afternoons by the outdoor pool or challenge friends to a match on the tennis courts. The beautifully landscaped grounds, complete with sidewalks, create a welcoming environment for leisurely strolls. Additional features include essential security measures such as smoke and carbon monoxide detectors, ensuring peace of mind. Parking is hassle-free with included permit access to the parking lot. This property is not just a home; it's a lifestyle. Experience the perfect blend of comfort and community in Battery Heights, where every detail has been curated for your enjoyment. You don't want to miss the opportunity to make this stunning residence your own and indulge in ALL it has to offer!
#VAMN2010416

MANASSAS

9552 CANNONEER COURT 201

1 Beds

1 Baths

750 Sq.Ft.

$227,999

MLS#: VAMN2010416
NEW AND BEAUTIFUL - FLOORS AND PAINT THROUGHOUT.

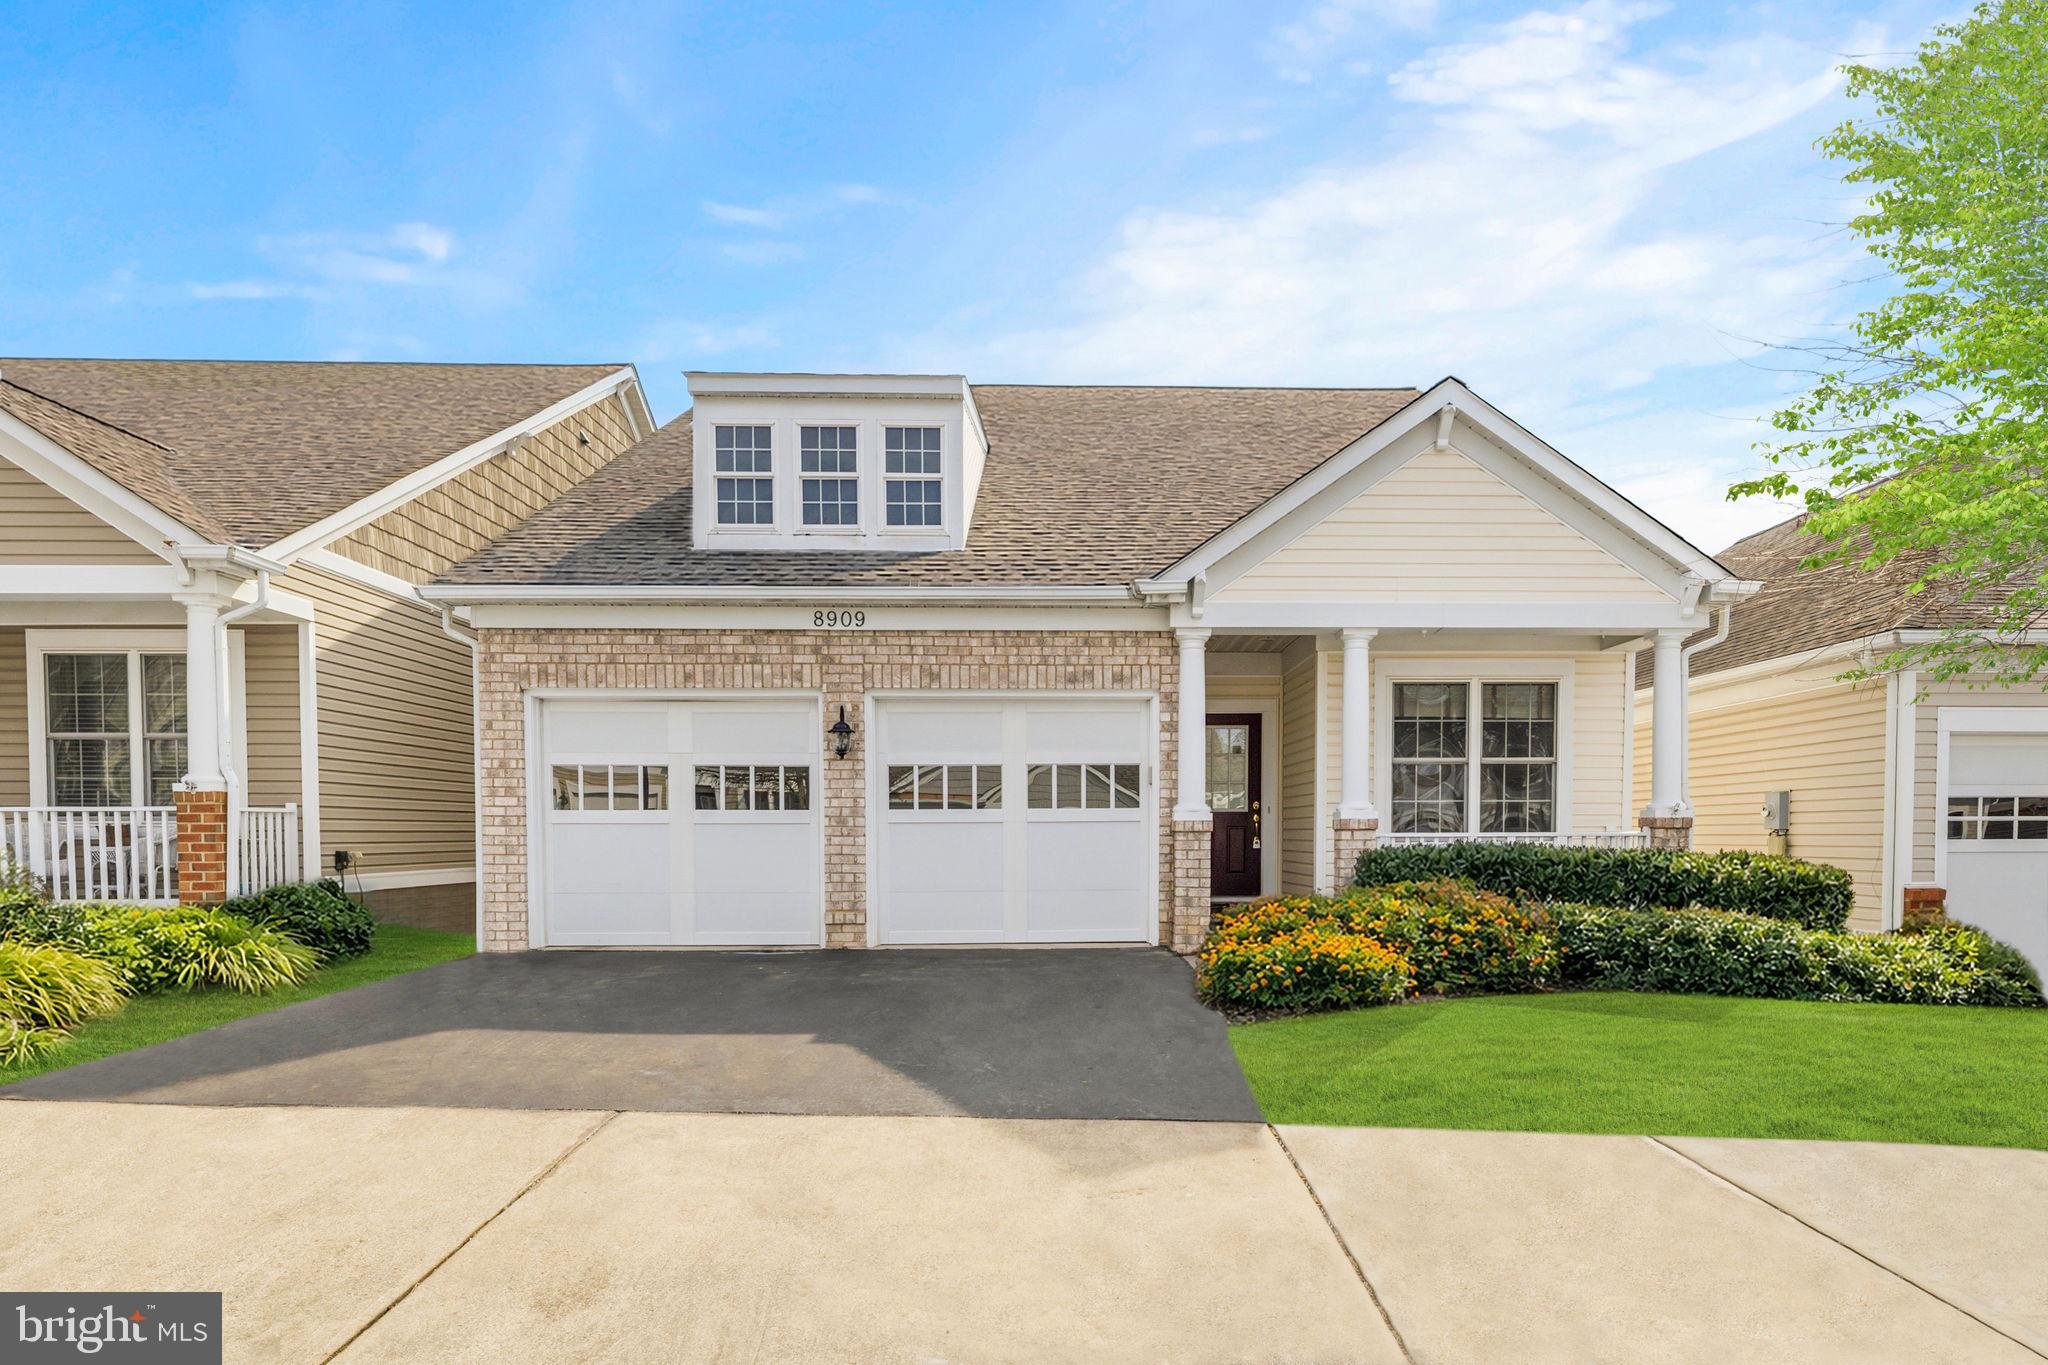
Welcome to this beautifully maintained Winthrop model, located in the Spring Hill 55+ Active Adult Gated Community, that blends thoughtful upgrades with timeless charm. As you step inside, new luxury vinyl plank flooring welcomes you through the living room, dining room, sunroom, and foyer, while plush new carpeting graces all the bedrooms, hallways, office, and loft, creating a fresh and inviting atmosphere throughout. The heart of the home is the well-appointed kitchen with ceramic tile floors, granite countertops, a double wall oven with convection top oven, cooktop, built-in microwave, disposal, dishwasher, and a refrigerator with icemaker installed in 2023. There is plenty of room for a cozy breakfast table with a lovely view out front, perfect for morning coffee. The adjacent dining room features a custom chandelier that adds elegance to every meal.

Relax or entertain in the sunroom, where an abundance of windows and a sliding glass door lead out to the deck, ideal for indoor-outdoor gatherings. The flagstone front porch provides another serene spot to sit, unwind, and enjoy the outdoors. The main floor master bedroom offers a peaceful retreat with an en suite bath complete with a soaking tub, shower with built-in bench seat, double sinks, and a walk-in closet. A spacious office with French doors and a main level laundry room add convenience to daily living.

Upstairs, the loft, which can be used as a second living space, opens to a second master-sized bedroom with its own walk-in closet, full bath, and a separate finished storage room that can serve as additional living space or hobby area. Systems have been well cared for, with a gas heat system new in 2021, electric A/C from 2016, tankless gas hot water heater from 2014, and the LVP flooring installed in 2026.

This home forms part of a vibrant community rich in amenities. Residents enjoy access to a lovely clubhouse where you can socialize or unwind, an indoor heated pool and jacuzzi for year-round relaxation, and a fitness center to help you stay active without leaving home. The clubhouse also houses a billiards room, dance room, banquet room, and a game room, providing a variety of spaces for entertainment and gatherings. Outdoor living is equally delightful with tennis courts, a playground, bocce court, scenic garden paths and gardens, and a bike/jogging trail that meanders through the community. A large gazebo invites quiet moments and gatherings amidst peaceful surroundings. Spring Hill’s amenities are designed to support a full and engaging lifestyle, with plenty of opportunities for recreation, connection, and relaxation right at your doorstep

Completing this wonderful home is a two-car garage, two driveway parking spaces, and unlimited street parking. Don’t miss your chance to make this meticulously cared-for property your next home.
#VAFX2287510

LORTON

8909 YELLOW DAISY PLACE

3 Beds

3 Baths

2,546 Sq.Ft.

$879,900

MLS#: VAFX2287510
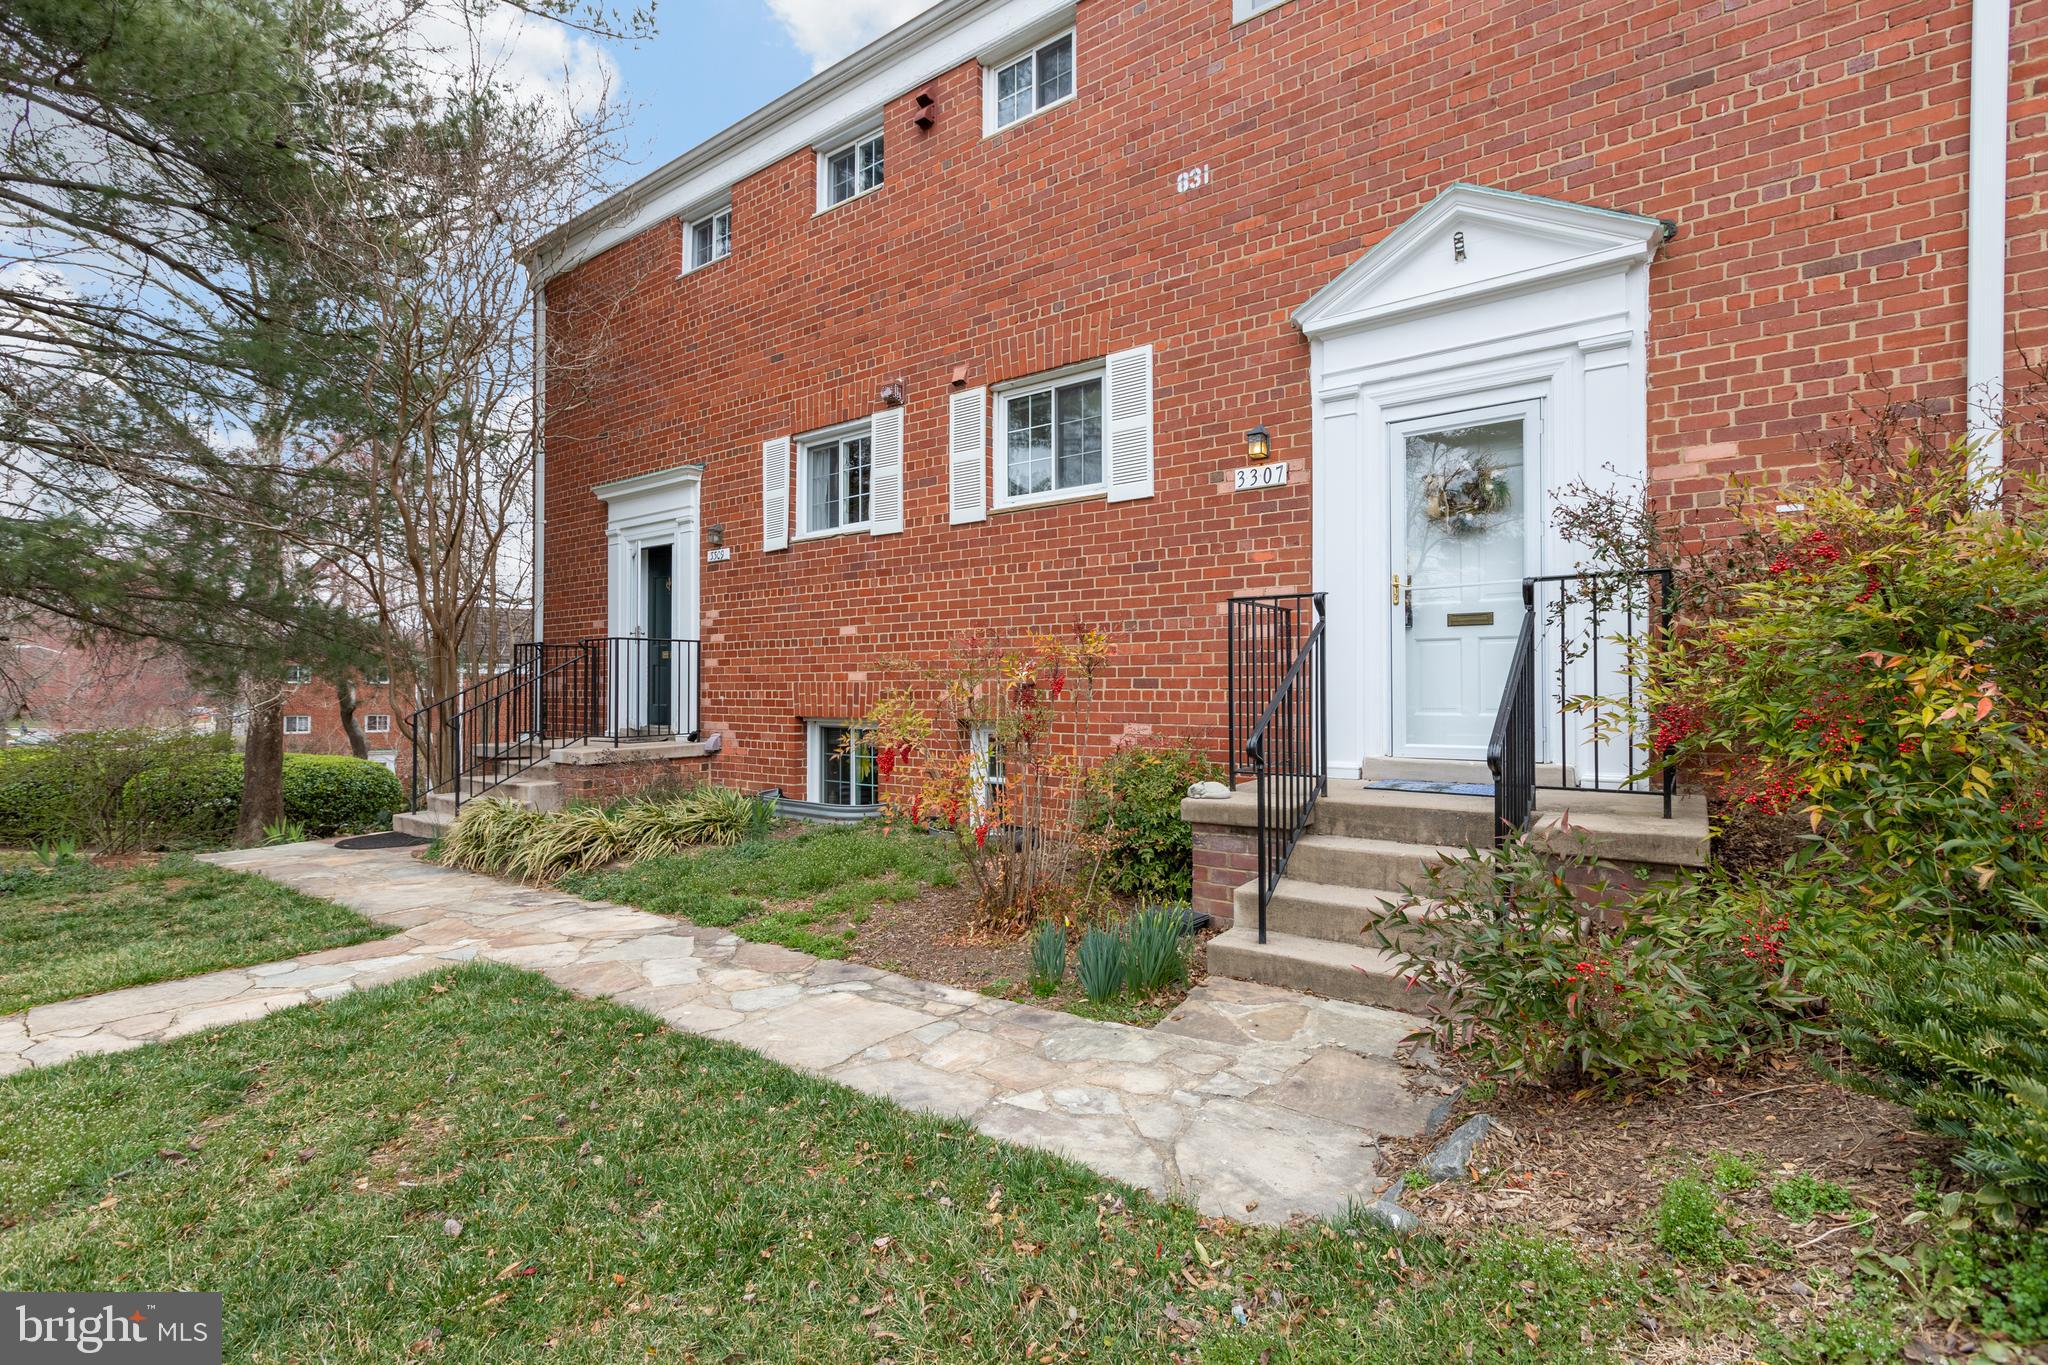
Welcome to Parkfairfax, where the convenience of city living meets a serene, park-like setting. This beautifully maintained 2-level, 2-bedroom home offers a rare combination of modern updates, natural light, and peaceful wooded surroundings.

The open-concept main level features a bright and inviting living space filled with large windows that bring the outdoors in. Thoughtful improvements throughout the home include an updated kitchen, renovated bathroom, freshly painted interiors, and finishes that enhance the overall warmth and appeal.

Upstairs, you’ll find two spacious bedrooms overlooking lush green surroundings, along with an updated full bath and convenient in-unit laundry. Additional upgrades include a new electrical panel (2019), washer/dryer (2024), and ceiling fans in the bedrooms (2019), offering true peace of mind for the next owner.

Parkfairfax residents enjoy 132 acres of beautifully maintained grounds and exceptional amenities including three swimming pools, tennis, basketball, and pickleball courts, fitness center, playgrounds, car wash stations, EV charging, and scenic walking trails.

Ideally located with easy access to I-395, DASH and Metrobus routes, and just minutes to Shirlington Village, the Pentagon, Reagan National Airport, and Washington, DC. Gas, water, and trash are included in the condo fee. This is turnkey living in one of Northern Virginia’s most desirable communities.
#VAAX2059886

ALEXANDRIA

3307 MARTHA CUSTIS DRIVE

2 Beds

1 Baths

930 Sq.Ft.

$400,000

MLS#: VAAX2059886
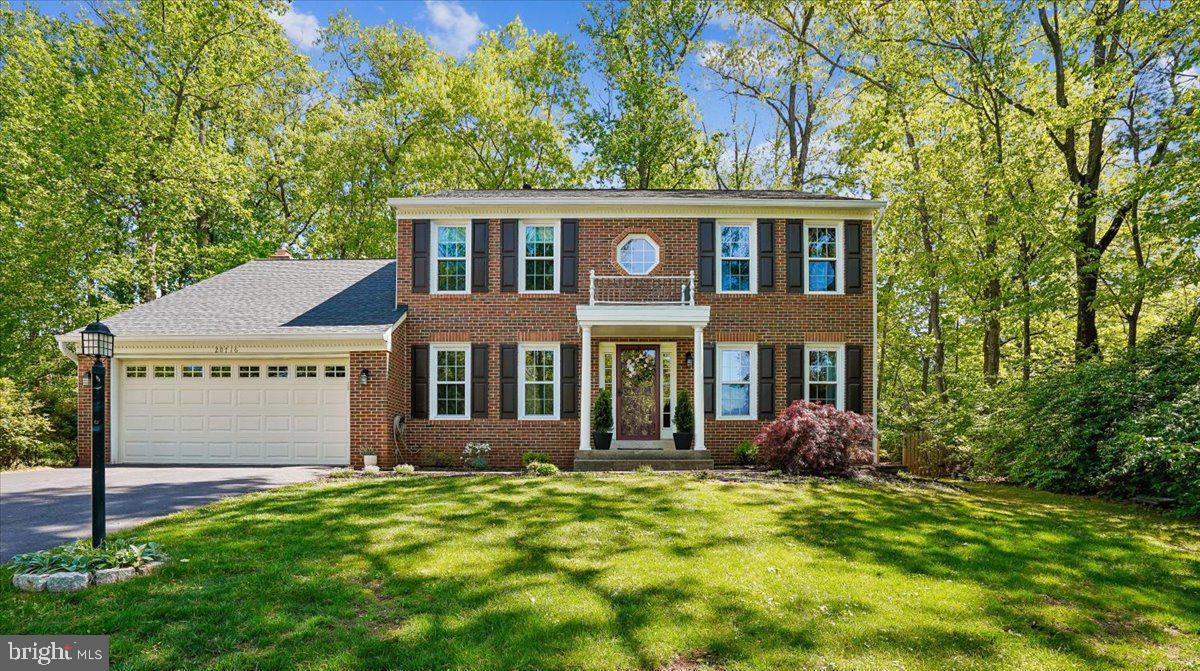
Step into a home that does more than check boxes, it elevates your everyday living.

Welcome to this stunning 5-bedroom brick-front Colonial, where light pours in and every space feels alive with possibility. From the moment you enter, attractive hardwood floors guide you through a layout designed for both connection and ease, flowing seamlessly through the entryway, living room, and dining room.

The heart of the home is a bright, beautifully appointed eat-in kitchen featuring a central cooking island, dedicated coffee bar, double wall ovens, and stainless-steel appliances. Just beyond, the family room invites you to gather and unwind beside a warm gas fireplace, creating the perfect backdrop for meaningful moments.

Love to entertain or simply savor peaceful mornings? You will fall in love with the expansive screened-in porch with a vaulted ceiling, an incredible extension of your living space that opens to a deck and fully fenced yard, ready for everything from summer evenings to quiet reflection.

The dining room and kitchen eating area are both enhanced by large bay windows, filling the home with natural light and offering a sense of openness and calm. The living room features hardwood floors and crown molding, adding both character and tradition to the space.

Everyday living is elevated with a thoughtfully designed mudroom/ laundry room just off the kitchen, complete with a newer washer and dryer, storage cabinets, laundry sink, and direct access to the garage.

Upstairs, the primary suite offers a true retreat with an updated spa-like bath featuring double sinks, heated floors, a walk-in shower, and a vessel soaking tub. All bedrooms include soft carpeting and ceiling fans for year-round comfort.

The fully carpeted lower level expands your living options with a spacious recreation room, plus a private guest suite with bedroom number 5 and a full bath, perfect for visitors or multigenerational living.

This home is as solid as it is beautiful, with major updates already completed for peace of mind: new roof in 2022; new siding, window wraps, trim and gutters in 2025; new furnace in 2025; and new garage door in 2025. The double car garage also includes EV charging access.

Located in the highly sought-after Cascades neighborhood, you will enjoy access to multiple pools, sports courts, and scenic walking paths, creating a lifestyle that feels both vibrant and grounded.  Shopping and dining choices are close by.  Commuter Route 7, Dulles Toll Rd. and Route 28 are easily accessed from this central location - in the heart of the desirable 20165!

This is more than a home. It is a place to live fully, gather deeply, and enjoy the life you are building.
#VALO2120088

STERLING

20716 CORKWOOD DRIVE

5 Beds

3 Baths

3,285 Sq.Ft.

$899,000

MLS#: VALO2120088
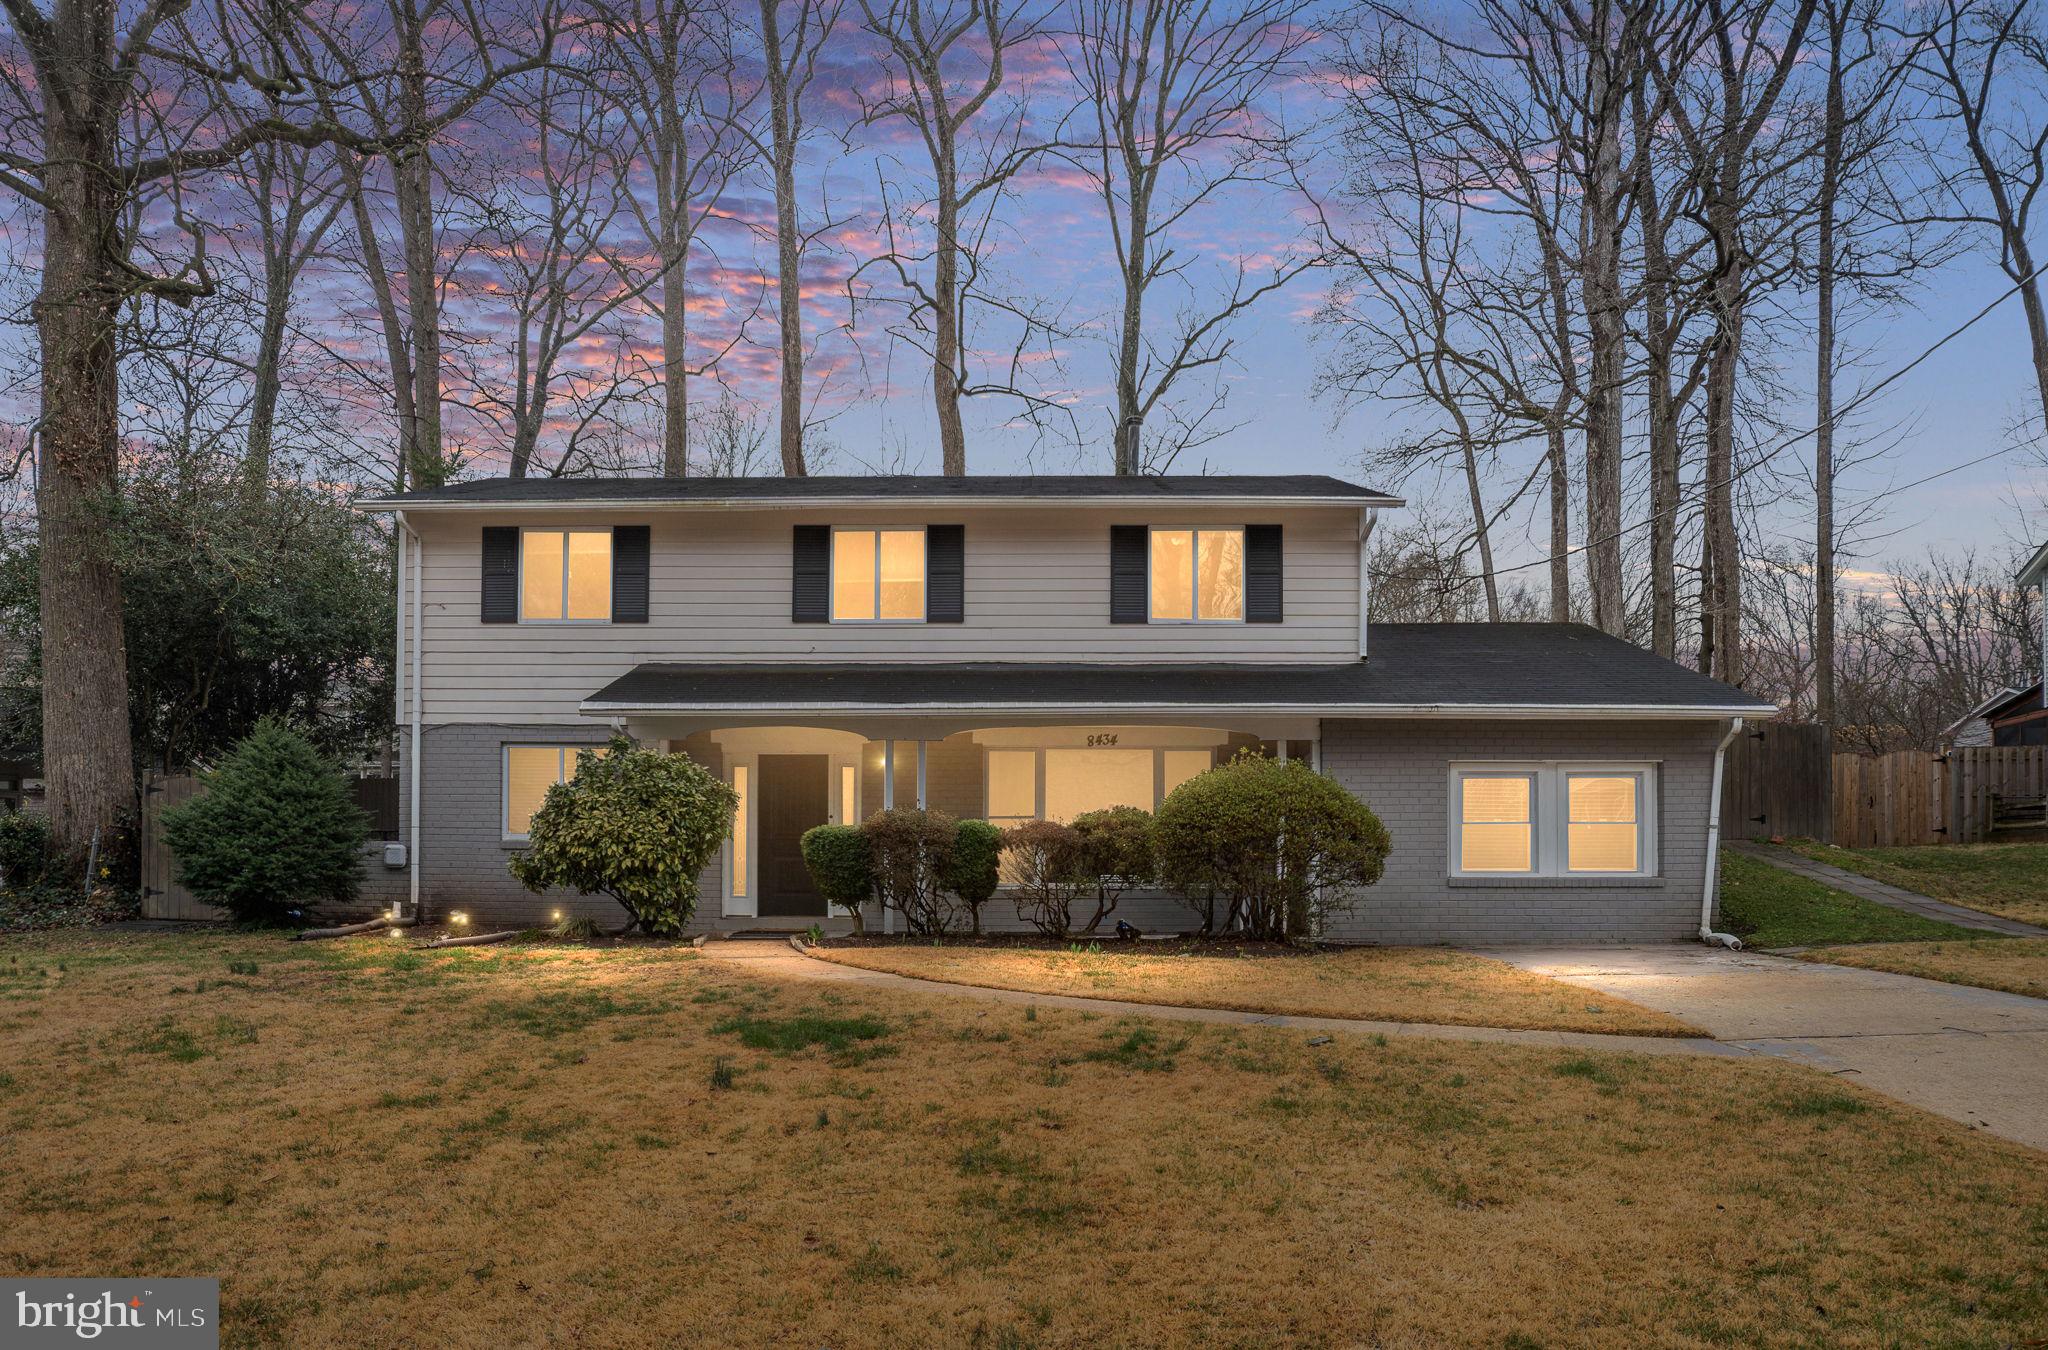
Welcome to 8434 Thames Street, a beautiful residence in North Springfield. Tucked into an established neighborhood, this home offers welcoming curb appeal and a layout designed for both everyday living and entertaining. Inside, you’ll find bright living spaces filled with natural light, hardwood floors throughout and a flow that feels both functional and inviting. The main living areas provide flexibility for relaxing, hosting, or working from home, while the kitchen serves as the heart of the home. Featuring stainless steel appliances, beautiful marble countertops and a large island with seating for three and significant storage space. Perfect for casual meals or gathering with friends and family. The thoughtfully expanded layout includes a private bedroom, office, or additional flex room in the converted garage space, along with a convenient half bath on the main level and a full laundry room for added ease. Upstairs, you’ll find four additional spacious bedrooms and two full bathrooms, plus an extra-large bonus room ideal for entertainment, recreation, fitness, or additional living space. This impressive bonus area opens directly onto a large deck overlooking the backyard, creating seamless indoor-outdoor living and the perfect setting for gatherings or quiet relaxation. Step outside to enjoy generous outdoor space ideal for grilling, gardening, or simply unwinding. The property’s setting offers a sense of privacy while still being close to everything Springfield has to offer. Located just minutes from major commuter routes, shopping, dining, and everyday conveniences, this home provides easy access to I-95, I-395, and the Capital Beltway, making travel throughout Northern Virginia and into Washington, D.C. seamless. Nearby parks, trails, and community amenities further enhance the lifestyle appeal of this sought-after area. This home is within the Fairfax County Public School district and in the Lake Braddock Secondary School triangle. Book your showing today!
#VAFX2288530

SPRINGFIELD

8434 THAMES STREET

5 Beds

2 Baths

2,849 Sq.Ft.

$845,000

MLS#: VAFX2288530
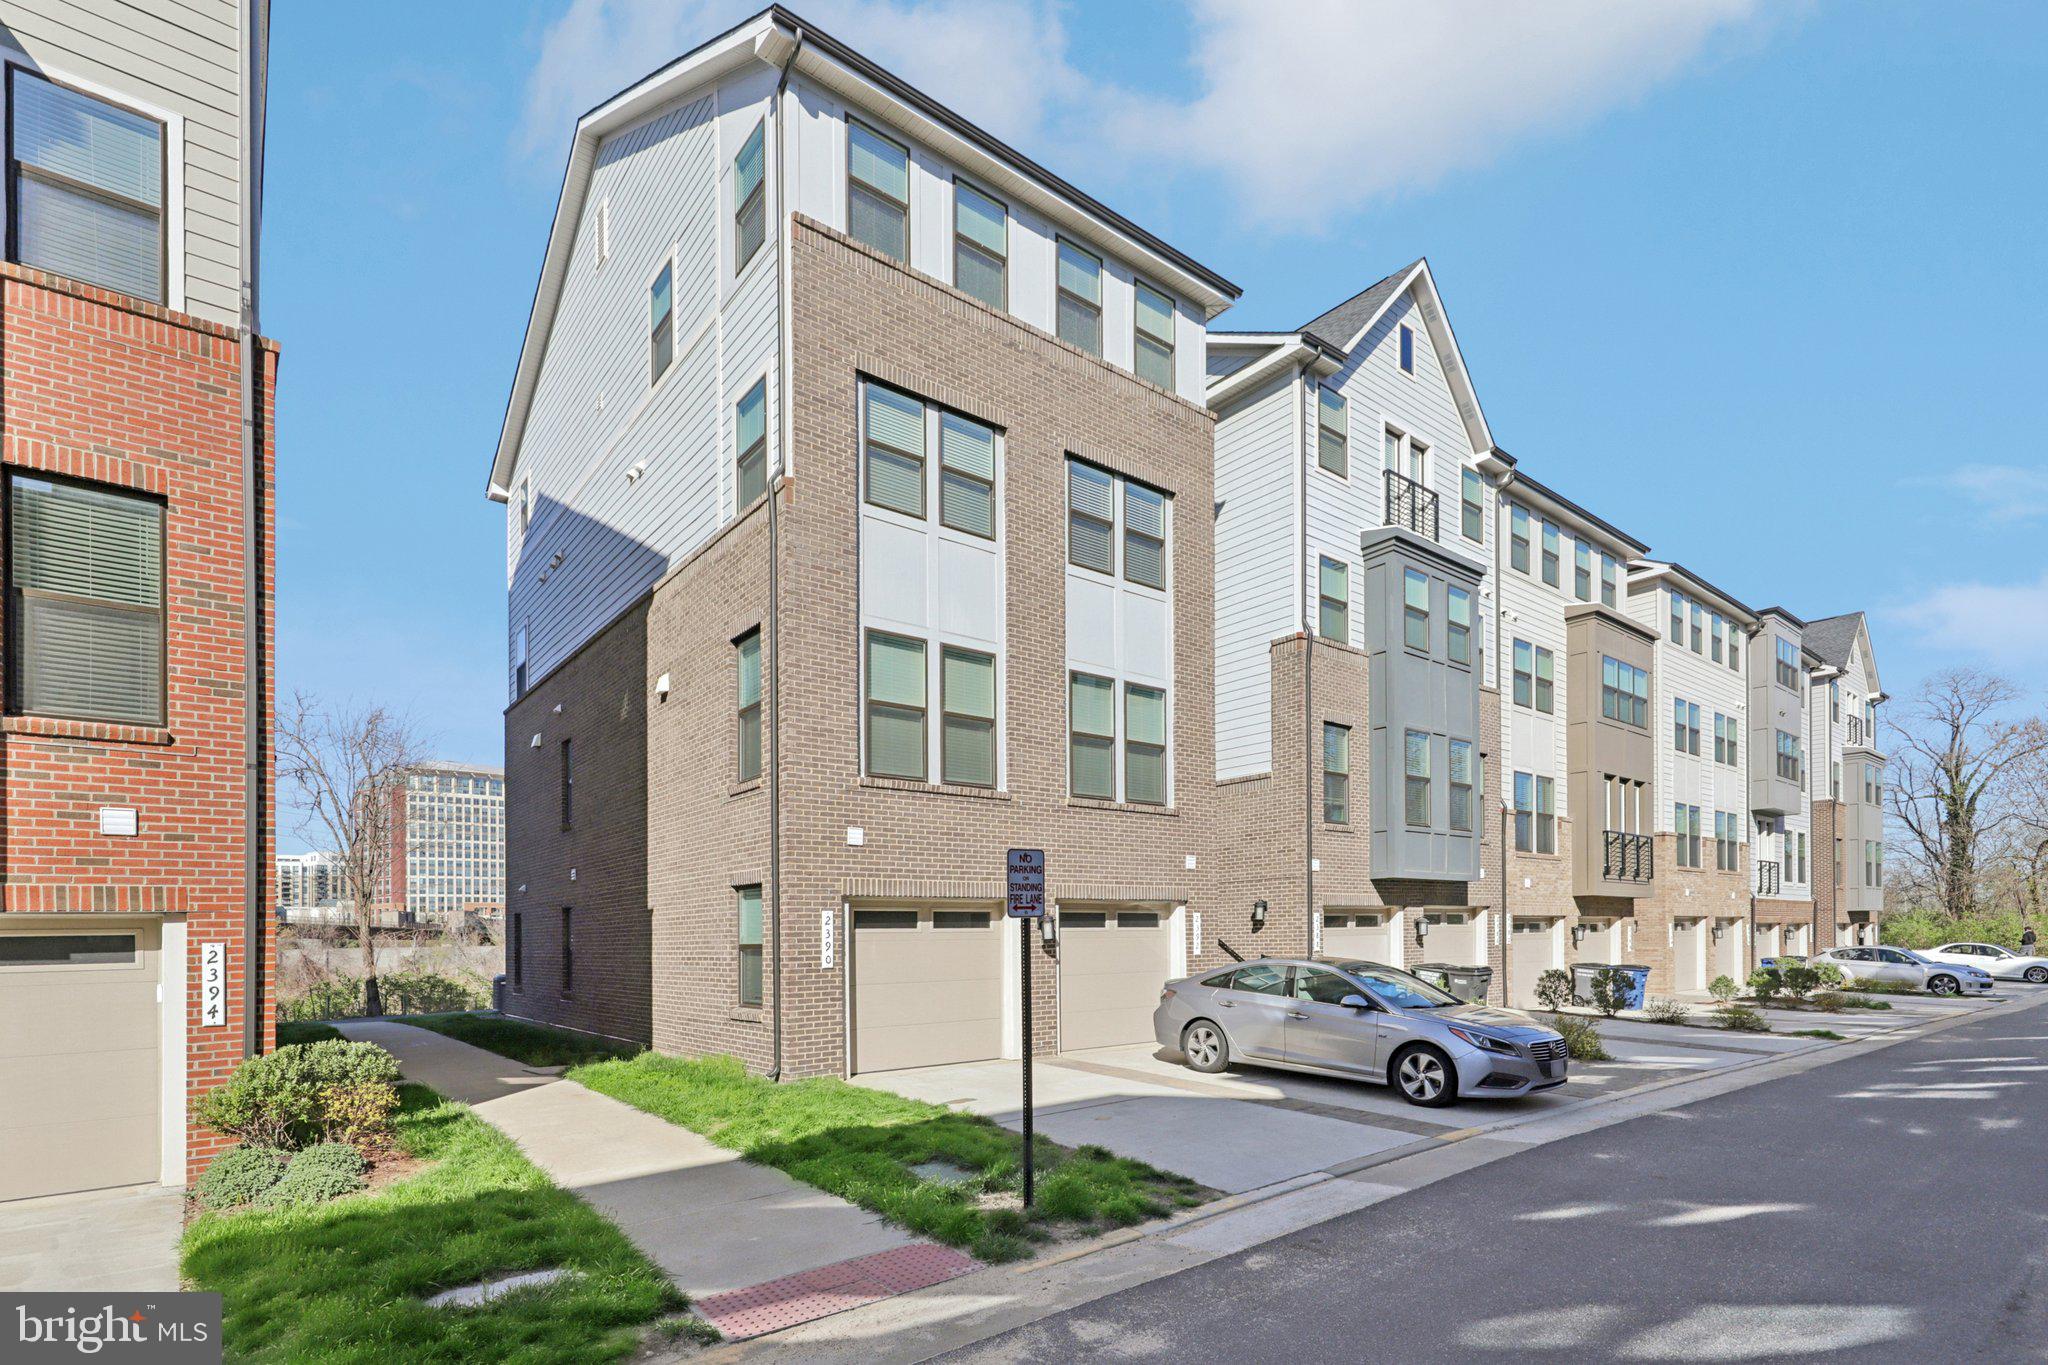
Experience modern living with a view! This stunning 2021-built end-unit townhome in Huntington Crossing offers over 2,100 sq. ft. of sun-drenched space across four finished levels. Unlike typical townhomes, every room in this house boasts unobstructed views of Cameron Run/Hunting Creek, and lush parkland.  The main level features an open-concept layout with a chef’s kitchen (gas cooking!), huge island, a sleek electric fireplace, and a private balcony. Retreat to the top-floor primary sanctuary with a spa-like bath, or enjoy the lower-level recreation room complete with a built-in bar and a second fireplace. Current owners splurged on upgrades for the bathroom, hardwood stairs, and high end appliances. The oversized one-car garage (with an EV hookup) and private driveway with room for a second vehicle.  The HOA covers exterior maintenance, landscaping, trash collection, and community improvements—making this a truly low-maintenance lifestyle. With its modern construction, flexible floor plan, quiet community feel, and unbeatable proximity to DC, this home delivers exceptional value in one of Northern Virginia’s most convenient locations. Commuting is a breeze with a 5-minute walk to the Huntington Metro and a 5-minute drive to Old Town Alexandria. With an EV-ready garage, private driveway, and an HOA that covers exterior maintenance and water/sewer, this is the ultimate low-maintenance lifestyle.
#VAFX2298806

ALEXANDRIA

2390 STELLA PLACE

3 Beds

2 Baths

2,181 Sq.Ft.

$830,000

MLS#: VAFX2298806

1 ... 10 11 12 13 14 ... 666
* Listings identified with the FMLS IDX logo come from FMLS and are held by brokerage firms other than the owner of this website. The listing brokerage is identified in any listing details. Information is deemed reliable but is not guaranteed. If you believe any FMLS listing contains material that infringes your copyrighted work please click here to review our DMCA policy and learn how to submit a takedown request. © 2024. First Multiple Listing Service, Inc.

Send a message

Message successfully sent.

Your message

What is 3 + 4 ?

Reason for contacting?

I agree to receive email communication and understand I can unsubscribe at any time.

I agree to be contacted by Charis Realty Group - Christine Issler, Broker via call, email, and text for real estate services. To opt out, you can reply 'stop' at any time or reply 'help' for assistance. You can also click the unsubscribe link in the emails. Message and data rates may apply. Message frequency may vary. Privacy Policy

Sign Out

Virtual Assistant

Would you like to take the next step with this property? We can help you schedule a showing or virtual tour, or send you more details.

Yes, I would like more information.

Thank You for Your Reply, One of Our Agents will contact you as soon as possible

No, maybe later.

Thank you, you can always contact me via email, phone number or through the contact form.

Realhub AI

Lucy - Your AI-Powered Realtor

Update Your Temporary Password

Personalize your search

Enter your email and we'll notify you immediately when new listings match what you're looking for.

or enter email address

Already have an account ? Login here

Continue your home search

I agree to receive communications and understand I can unsubscribe at any time.

I agree to be contacted by Charis Realty Group - Christine Issler, Broker via call, email, and text for real estate services. To opt out, you can reply 'stop' at any time or reply 'help' for assistance. You can also click the unsubscribe link in the emails. Message and data rates may apply. Message frequency may vary. Privacy Policy

Already have an account ? Login here

We use cookies

We use cookies primarily for analytics to enhance your experience. By accepting, you agree to our use of these cookies. You can manage your preferences or learn more about our cookies policy.
