Features & Amenities

Interior

  • Total Bedrooms

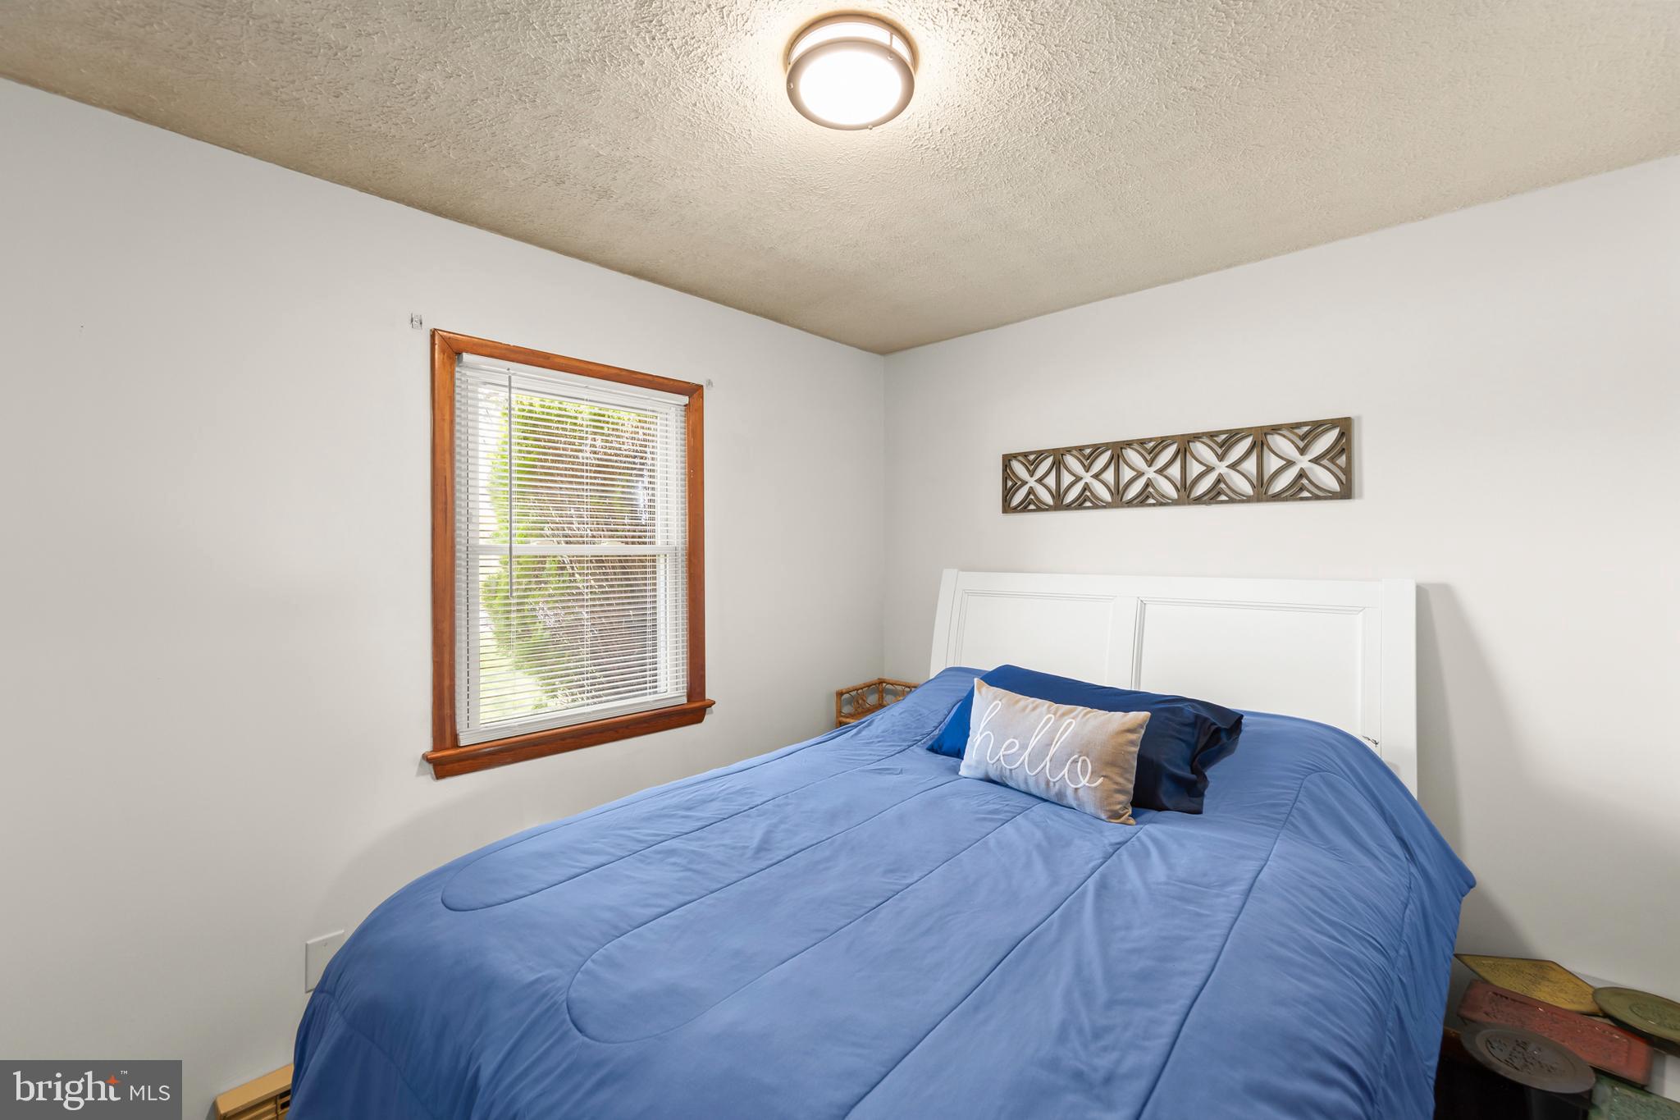
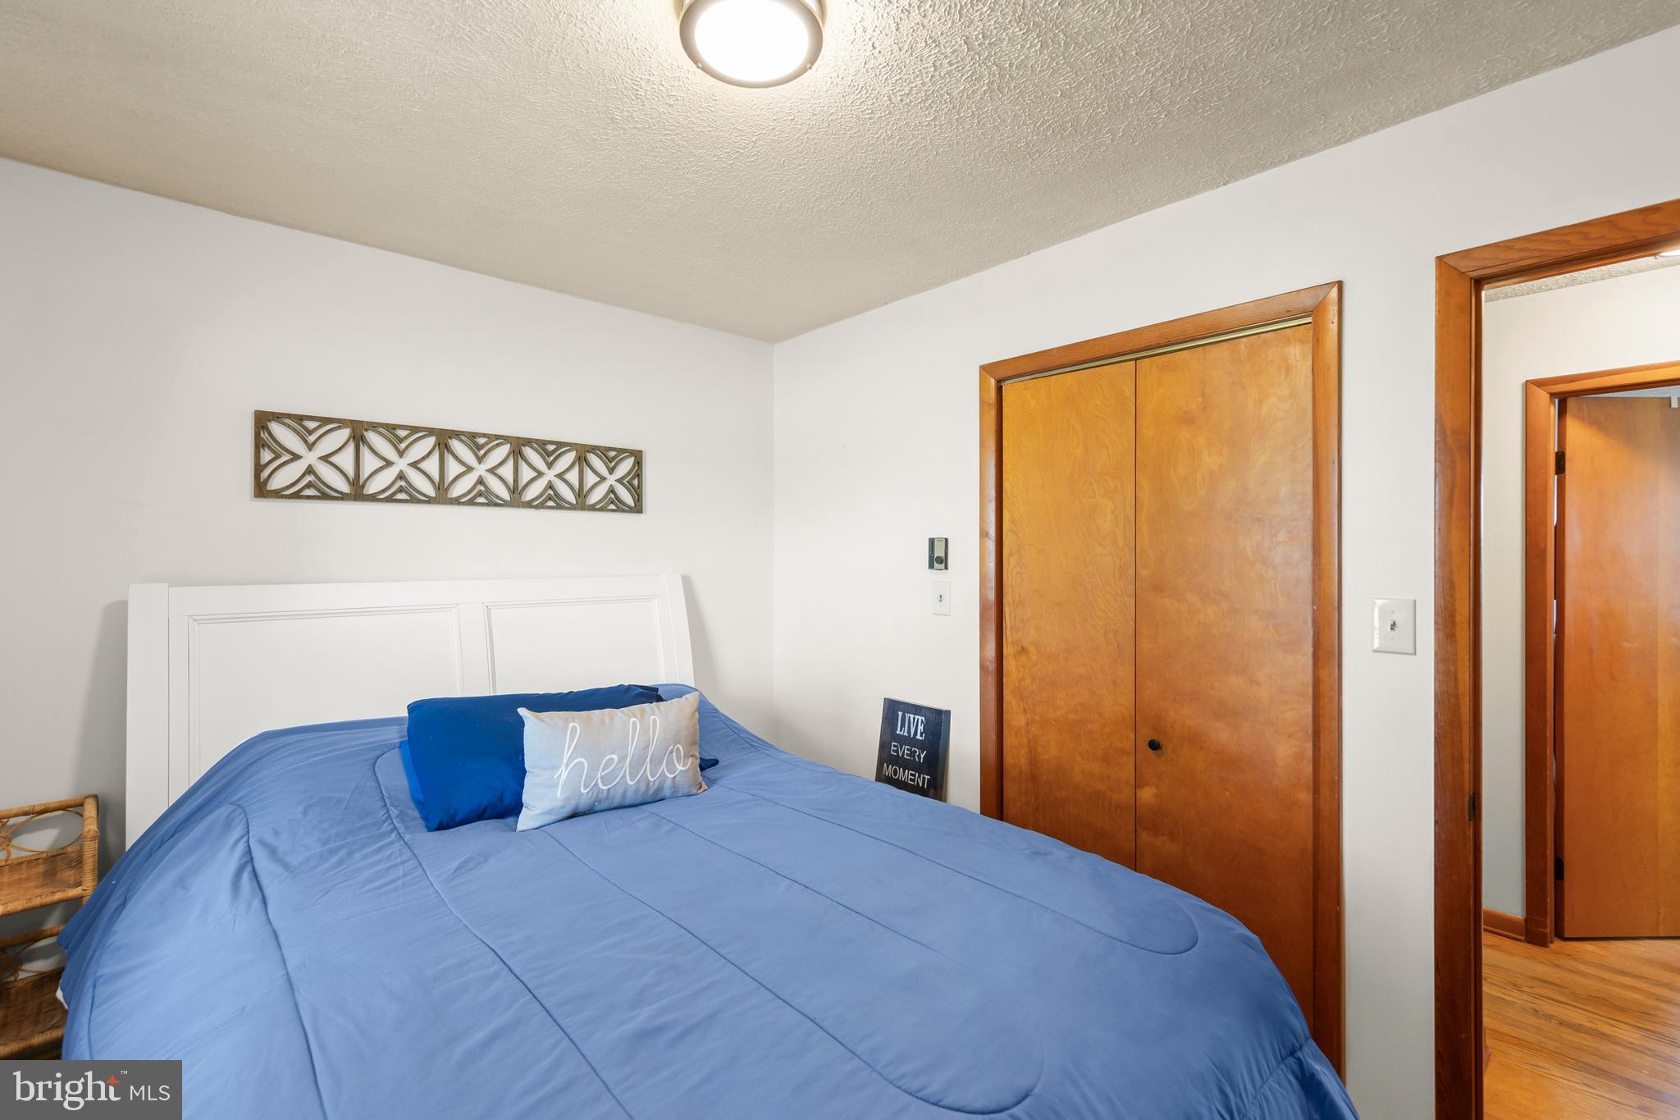
    3

  • Bathrooms

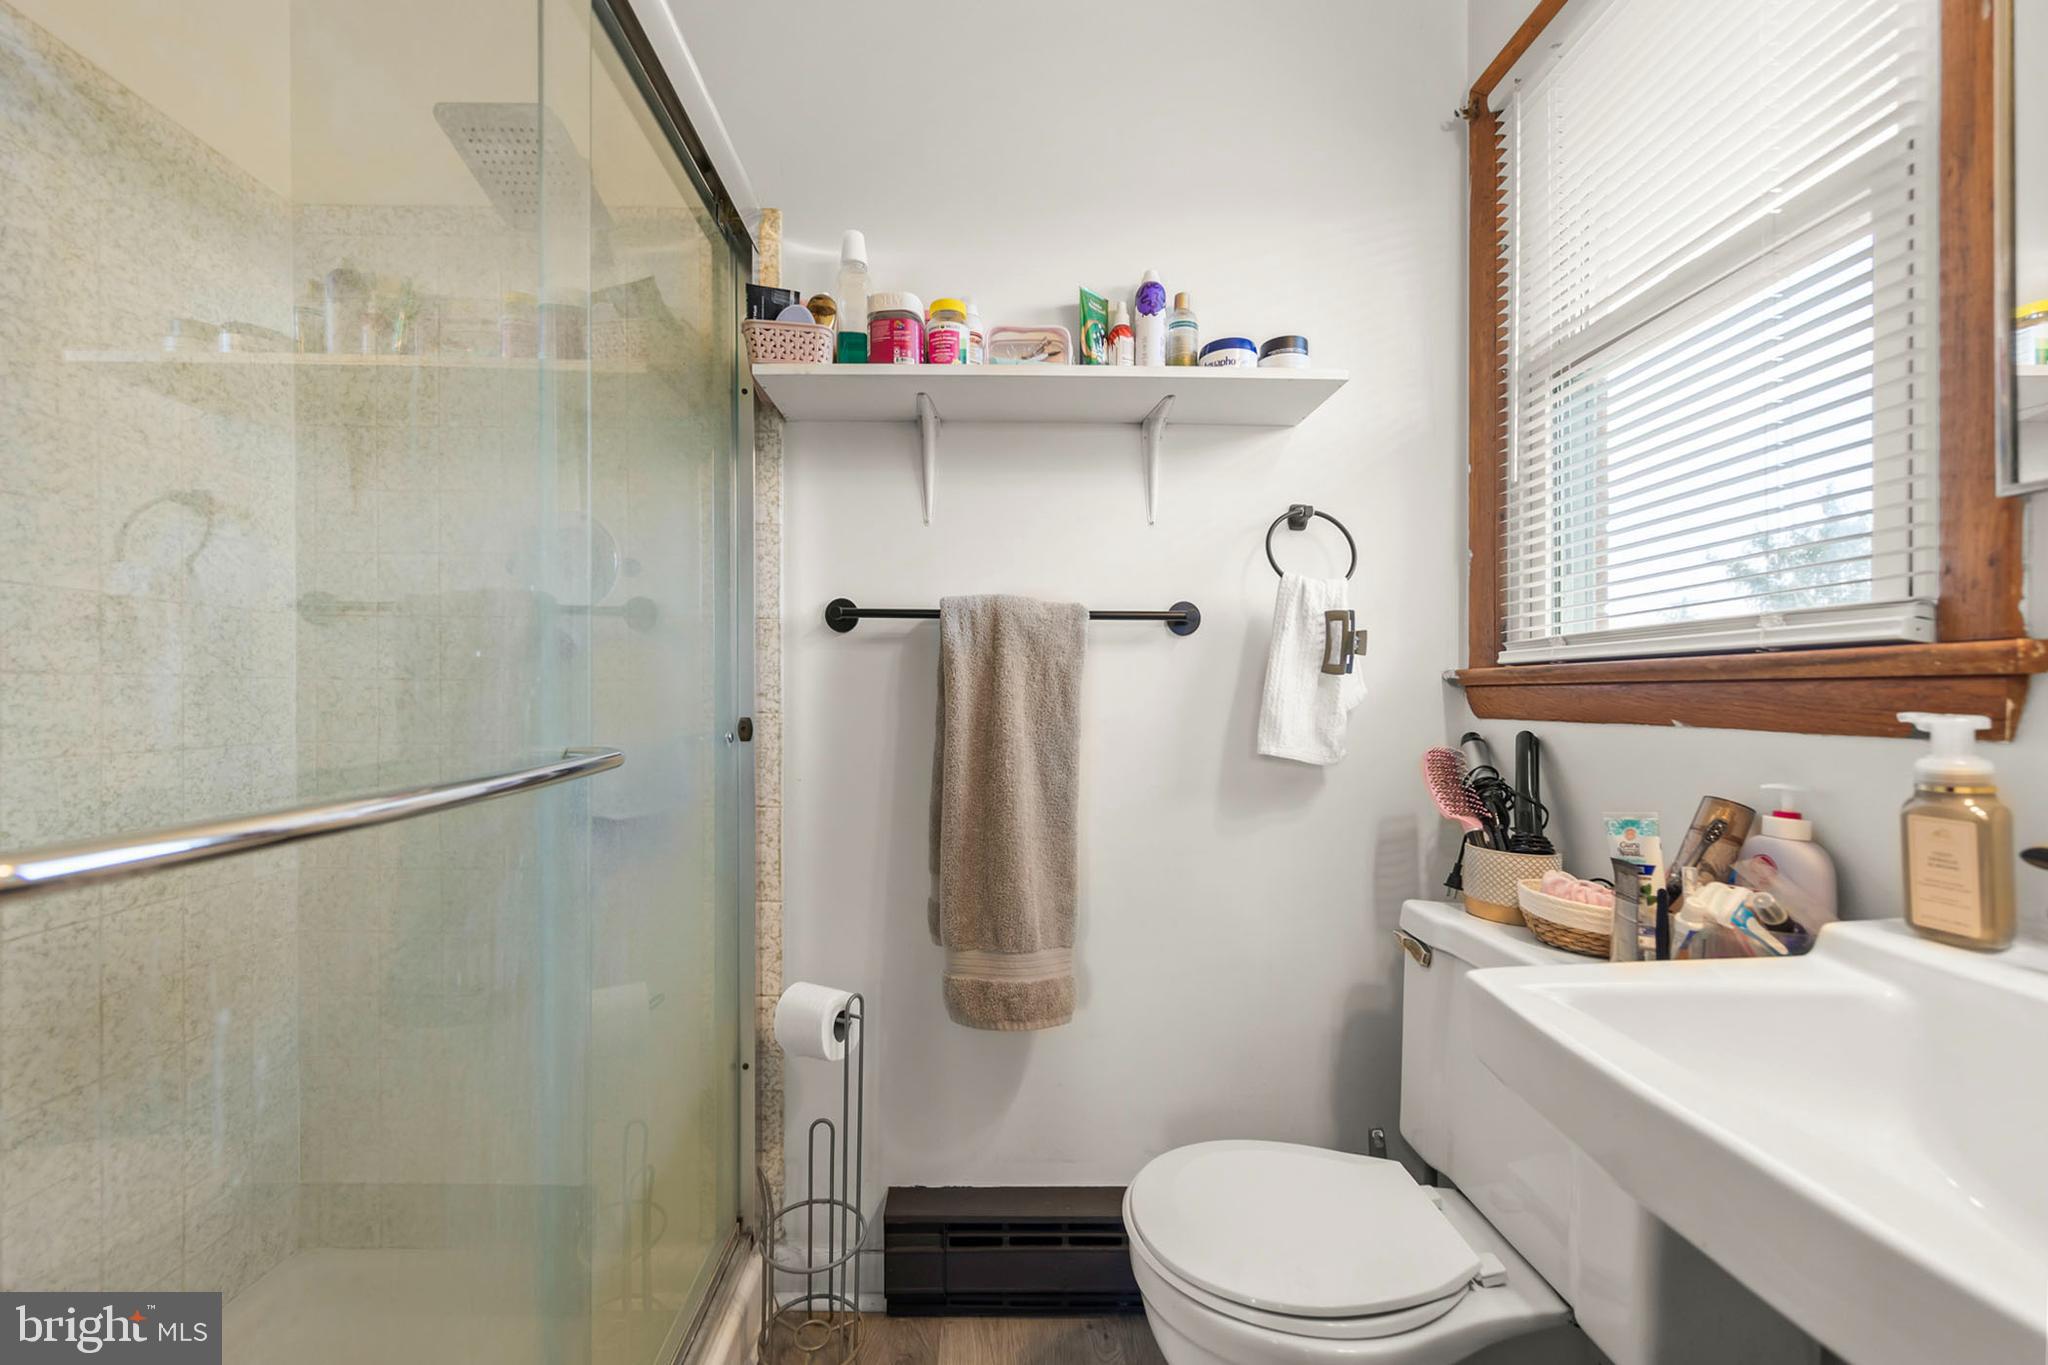
    2

  • Above Grade Finished Area

    1511.0

  • Basement YN

    YES

  • Cooling YN

    YES

  • Cooling

    Window Unit(s), Electric

  • Fireplace YN

    YES

  • Heating YN

    YES

  • Heating

    Electric, Baseboard

  • Main Level Bedrooms

    3

  • Pet friendly

    N/A

Exterior

  • Garage

    No

  • Construction Materials

    Brick

  • Parking

    Off Street, Driveway

  • Pool

    No

  • Waterfront YN

    NO

  • View

    Mountain(s), Garden

Area & Lot

  • Lot Size(acres)

    0.95

  • Lot Size(square feet)

    41,421

  • Property Type

    Residential

  • Property Sub Type

    Single Family Residence

  • Architectural Style

    Ranch/Rambler

Price

  • Sales Price

    $400,000

  • Tax Amount

    $1,803

  • Financing Options

    Conventional

  • Sq. Footage

    2,543

  • Price/SqFt

    $157

HOA

  • Association

    No

School District

  • Elementary School

    MIDDLETOWN

  • Middle School

    ROBERT E. AYLOR

  • High School

    SHERANDO

Property Features

  • New Construction

    NO

  • Foundation Details

    Permanent

  • Senior Community YN

    NO

  • Sewer

    Septic Tank

  • Tax Lot

    42

  • Water Source

    Public

Schedule a Showing

Showing scheduled successfully.

<
>
IN PERSON
VIA CHAT

What is 3 + 4 ?


Change time

Mortgage calculator

Estimate your monthly mortgage payment, including the principal and interest, property taxes, and HOA. Adjust the values to generate a more accurate rate.

Your payment

Principal and Interest:

$

Property taxes:

$

HOA fees:

$

Total loan payment:

$

Total interest amount:

$

Location

County

FREDERICK

Elementary School

MIDDLETOWN

Middle School

ROBERT E. AYLOR

High School

SHERANDO

Listing Courtesy of David K Spence, RE/MAX Roots

RealHub Information is provided exclusively for consumers' personal, non-commercial use, and it may not be used for any purpose other than to identify prospective properties consumers may be interested in purchasing. All information deemed reliable but not guaranteed and should be independently verified. All properties are subject to prior sale, change or withdrawal. RealHub website owner shall not be responsible for any typographical errors, misinformation, misprints and shall be held totally harmless.

Agent Laurie Hailey

AGENT

Laurie Hailey

Call Laurie today to schedule a private showing.


* Listings on this website come from the FMLS IDX Compilation and may be held by brokerage firms other than the owner of this website. The listing brokerage is identified in any listing details. Information is deemed reliable but is not guaranteed. If you believe any FMLS listing contains material that infringes your copyrighted work please click here to review our DMCA policy and learn how to submit a takedown request.© 2024 FMLS.
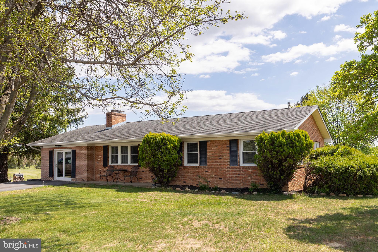
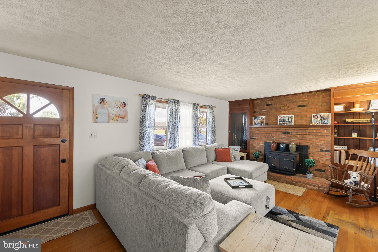
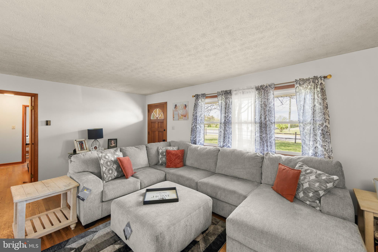
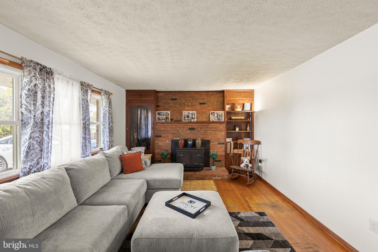
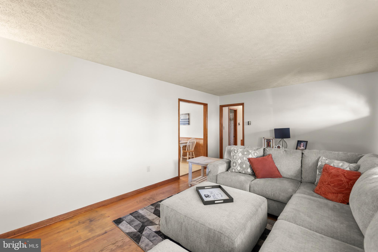
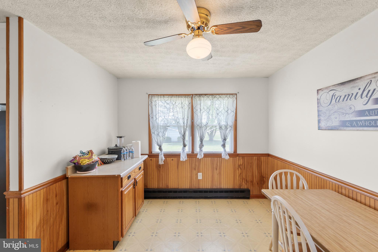
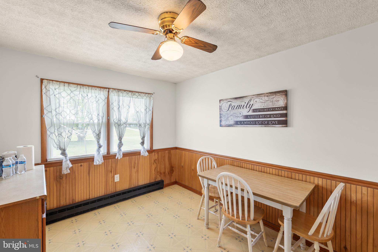
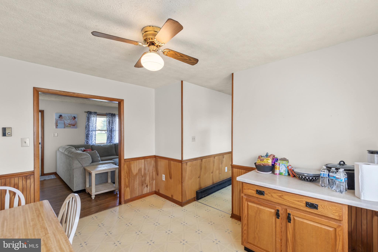
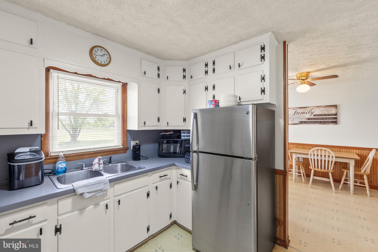
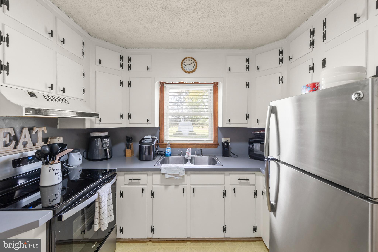
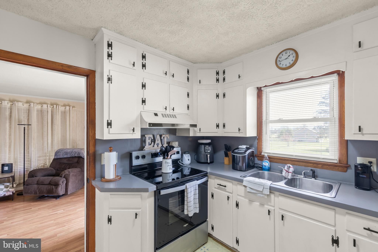
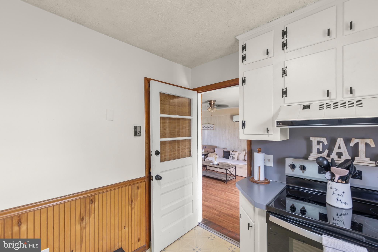
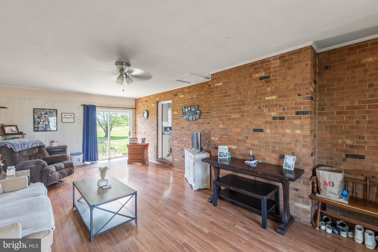
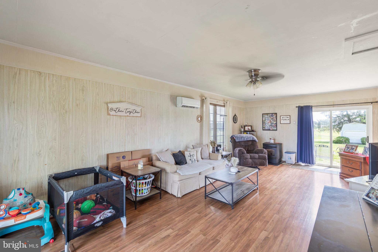
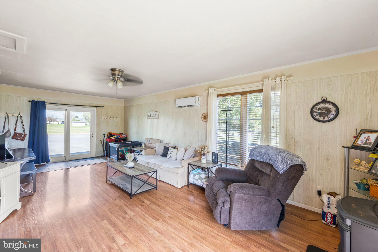
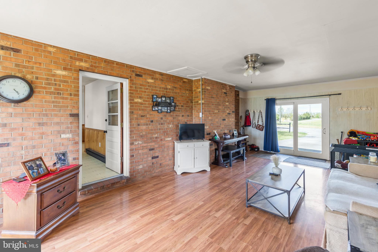
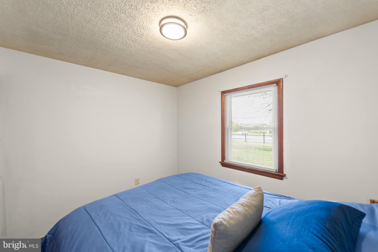
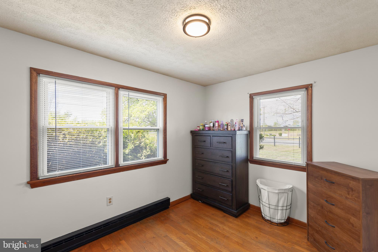
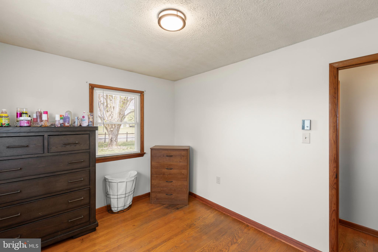
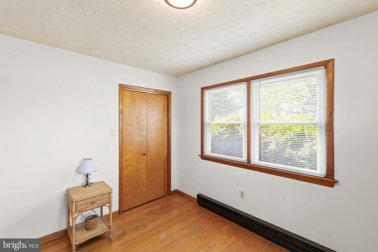
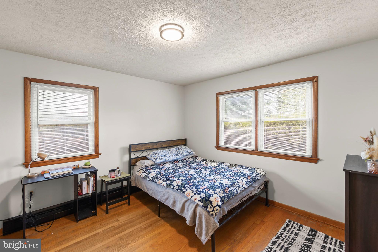
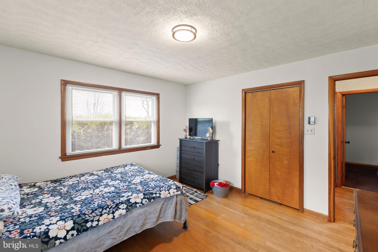
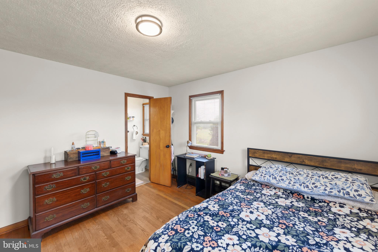
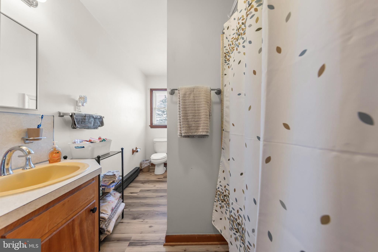
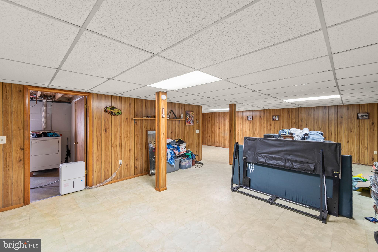
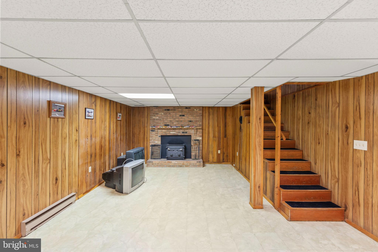
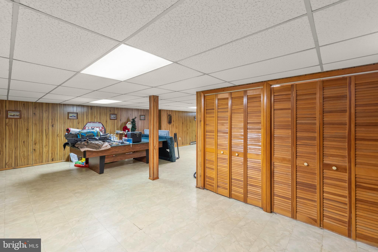
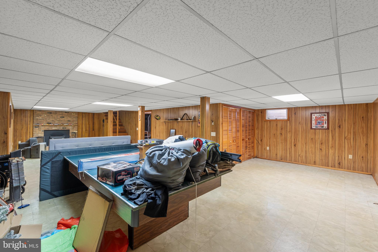
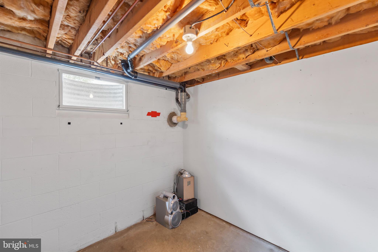
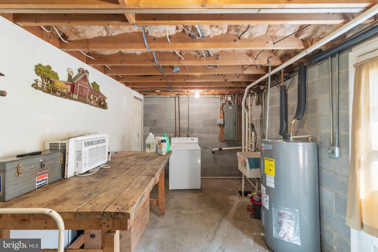
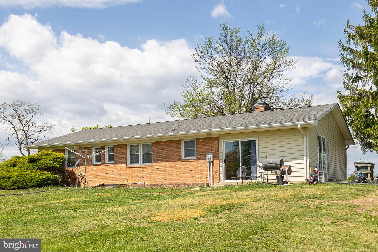
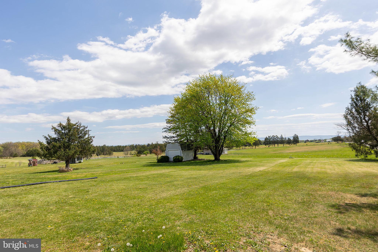
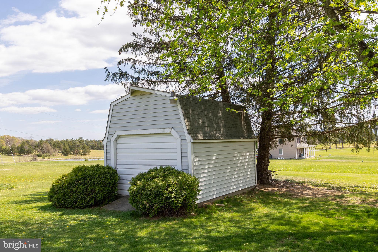
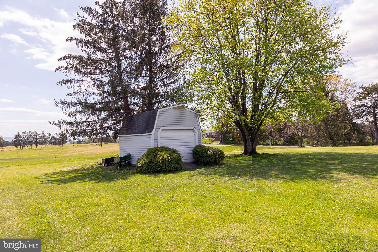
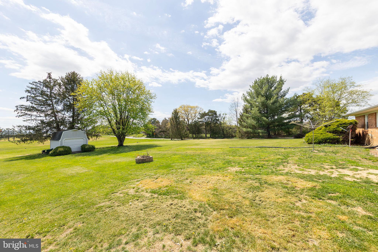
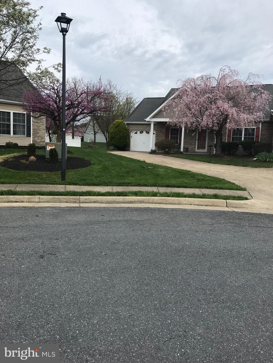
Traditional all brick rancher on nearly an acre with great views of the blue ridge mountains off your back steps.  Showing your age has its upside with original hardwood floors, quaint kitchen, spacious bedrooms, and living rooms that can fit those large furniture pieces.  Wood stoves can heat during those winter months, finished basement with rec room and plenty of storage.  Make sure you check out the oversized shed/garage that has electric.  A little piece of paradise near all the conveniences Stephens City has to offer.

100 VIRGINIA DRIVE

Message successfully sent.

What would you like to know?

What is 3 + 4 ?

I agree to receive email communication and understand I can unsubscribe at any time.

I agree to be contacted by Charis Realty Group - Christine Issler, Broker via call, email, and text for real estate services. To opt out, you can reply 'stop' at any time or reply 'help' for assistance. You can also click the unsubscribe link in the emails. Message and data rates may apply. Message frequency may vary. Privacy Policy

Related Properties

Welcome to this beautifully maintained 3-bedroom, 2.5-bath home, ideally situated on a picturesque lot backing to mature trees, offering exceptional privacy and a peaceful natural setting.
Designed with both everyday living and entertaining in mind, this inviting home features a warm, functional floor plan and a formal dining room perfect for hosting family gatherings and special occasions. The spacious kitchen is equipped with a refrigerator, dishwasher, and convenient access to the deck, creating a seamless indoor-outdoor living experience. Whether enjoying your morning coffee or relaxing with an evening glass of wine, the private backyard provides the perfect retreat.
Recent updates include a new HVAC system (2026), a new water heater (2025), and fresh paint throughout, Wood floors in some areas .ensuring comfort, efficiency, and move-in-ready appeal. A one-car garage adds everyday convenience.
Don't miss the opportunity to own this exceptional home that combines comfort, privacy, and thoughtful updates in a beautiful natural setting. Schedule your private tour today and experience all this wonderful property has to offer. Welcome home!


Propane is around $250 per fill, typically every 3 months  during Dec-Mar. New furnace installed in 2019, New Water Heater installed in 2025  New HVAC installed in 2026. Dual heating. Primary closet has recently been expanded. freshly paint throughout
Public:
#VAFV2042090

STEPHENS CITY

103 OVERVIEW CT

3 Beds

2 Baths

1,536 Sq.Ft.

$465,000

MLS#: VAFV2042090

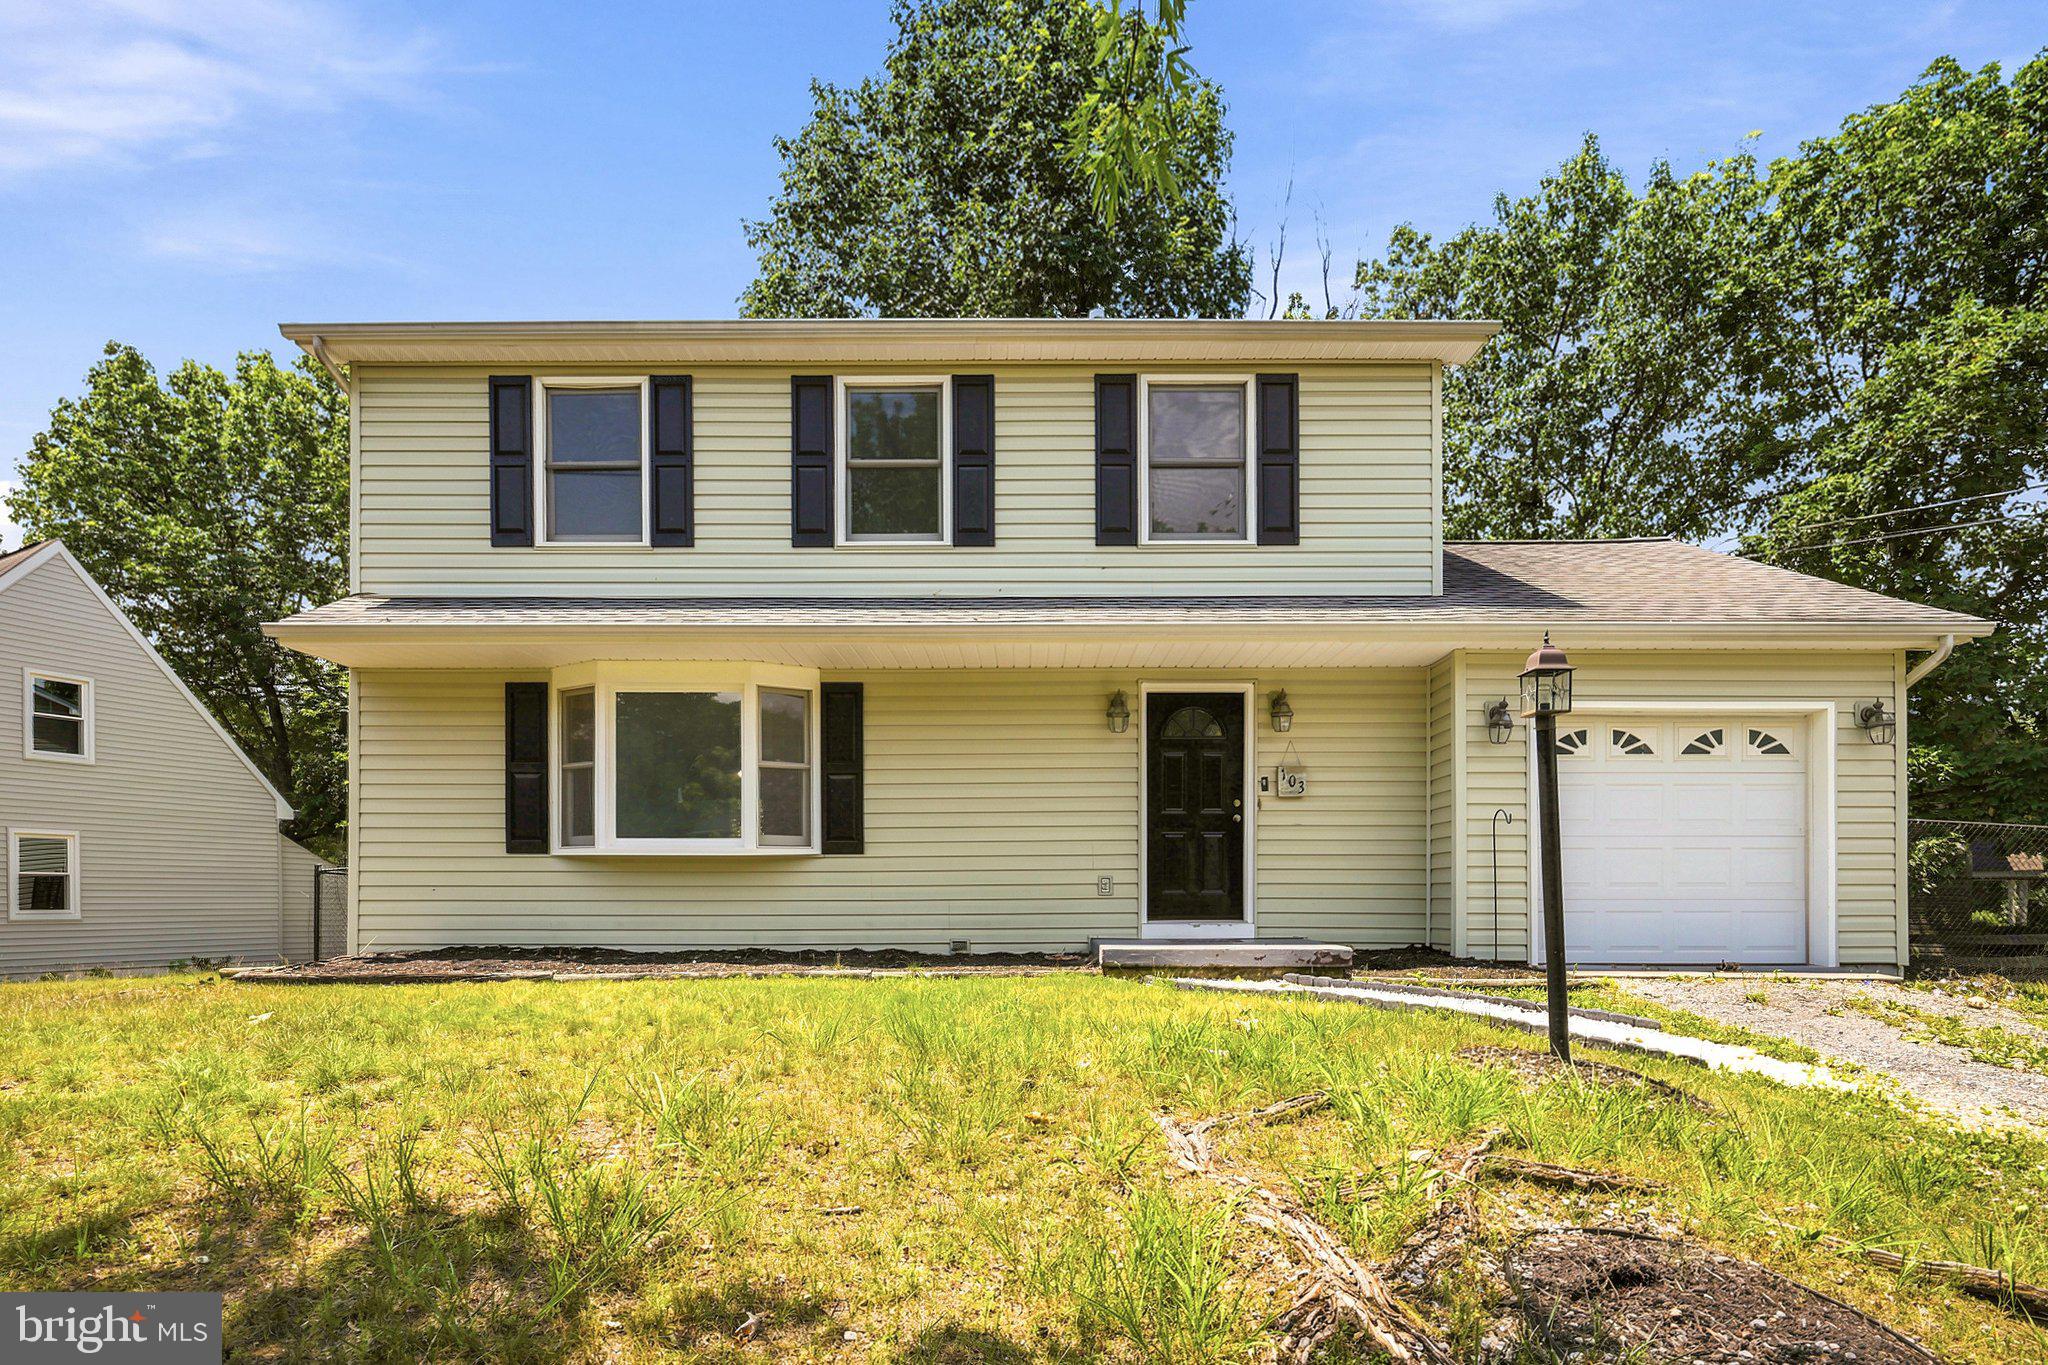
Nestled on a quiet cul-de-sac and set on a spacious 1/3-acre lot, this 3 bedroom, 2 bath home has everything you are looking for and more. Offering convenient one-level living, thoughtful updates, comfortable living spaces, and fantastic indoor and outdoor entertaining areas.

Step inside to a bright, welcoming interior featuring upgraded lighting throughout, fresh paint, and hardwood floors. The inviting family room is highlighted by a cathedral ceiling, creating an open and airy feel. As you move into the kitchen, the easy flow and thoughtful arrangement continues making it easy to stay connected while preparing meals or entertaining guests. It also boasts gorgeous quartz countertops, LVP flooring, and Whirlpool appliances. 

The generously sized primary suite features an en-suite bath with upgraded glass shower doors, new bathroom flooring, and updated exhaust fans. 

Recent improvements include a new HVAC system with gas furnace and AC (2023), new water heater (2023), fresh interior paint, new interior and exterior lighting, updated bathroom flooring and new exhaust fans in both the primary and secondary bathrooms, and an upgraded LG washer and dryer. The home has been lovingly maintained and thoughtfully updated throughout.

Outside, enjoy a professionally landscaped 1/3-acre lot with a large backyard and plenty of room to relax, play, or entertain. A brand-new paver patio extends off the cozy back porch, creating an exceptional outdoor living space. Complete with a new ceiling fan, the porch and patio are ideal for morning coffee, evening gatherings, or summer entertaining.

The heated two-car garage is a standout feature, with a built-in gas heater offering a comfortable and functional space year-round—perfect for parking, storage, hobbies, or a workshop.

Adding even more value, the existing mortgage may be assumable at an attractive 3.25% interest rate through PennyMac, subject to lender approval and buyer qualification.

Located in a convenient setting near shopping, dining, and everyday amenities, with a Publix grocery store coming soon, this home offers the perfect combination of peaceful cul-de-sac living, convenience, and move-in-ready comfort. With its spacious primary suite, cathedral ceiling, great lighting, entertaining-friendly kitchen, heated two-car garage, gorgeous outdoor spaces, and easy one-level living, this is a home you won't want to miss!
#VAFV2043952

STEPHENS CITY

109 JEFFERSON COURT

3 Beds

2 Baths

1,439 Sq.Ft.

$409,000

MLS#: VAFV2043952

Welcome to 101 Tunis Court, a beautifully maintained, move-in-ready home tucked away on a quiet cul-de-sac in the established Albin Village community of Stephens City. Offering 3 bedrooms, 2.5 baths and spacious living spaces throughout, this home has been lovingly cared for and is ready for its next owners to move in and start enjoying from day one.

The backyard is where summer memories are made! Enjoy your own private in-ground pool, fenced outdoor space and plenty of room for relaxing, entertaining and spending sunny afternoons at home. The property also features a leased solar panel system, giving the next owner the opportunity to continue enjoying the benefits of solar energy by assuming the existing lease, subject to the solar provider's transfer requirements.

Inside, you'll find a traditional and functional floor plan with flexible space for everyday living, entertaining or working from home, plus a bonus room above the garage for even more possibilities. The cul-de-sac setting provides a tucked-away neighborhood feel while keeping you conveniently close to local schools, shopping, dining and commuter routes.

Well maintained, move-in ready, a private pool, solar energy and a great location—101 Tunis Court covers all your needs - and so much more. Come see what makes this Albin Village home so special!
#VAFV2043806

STEPHENS CITY

101 TUNIS COURT

3 Beds

2 Baths

1,936 Sq.Ft.

$410,000

MLS#: VAFV2043806
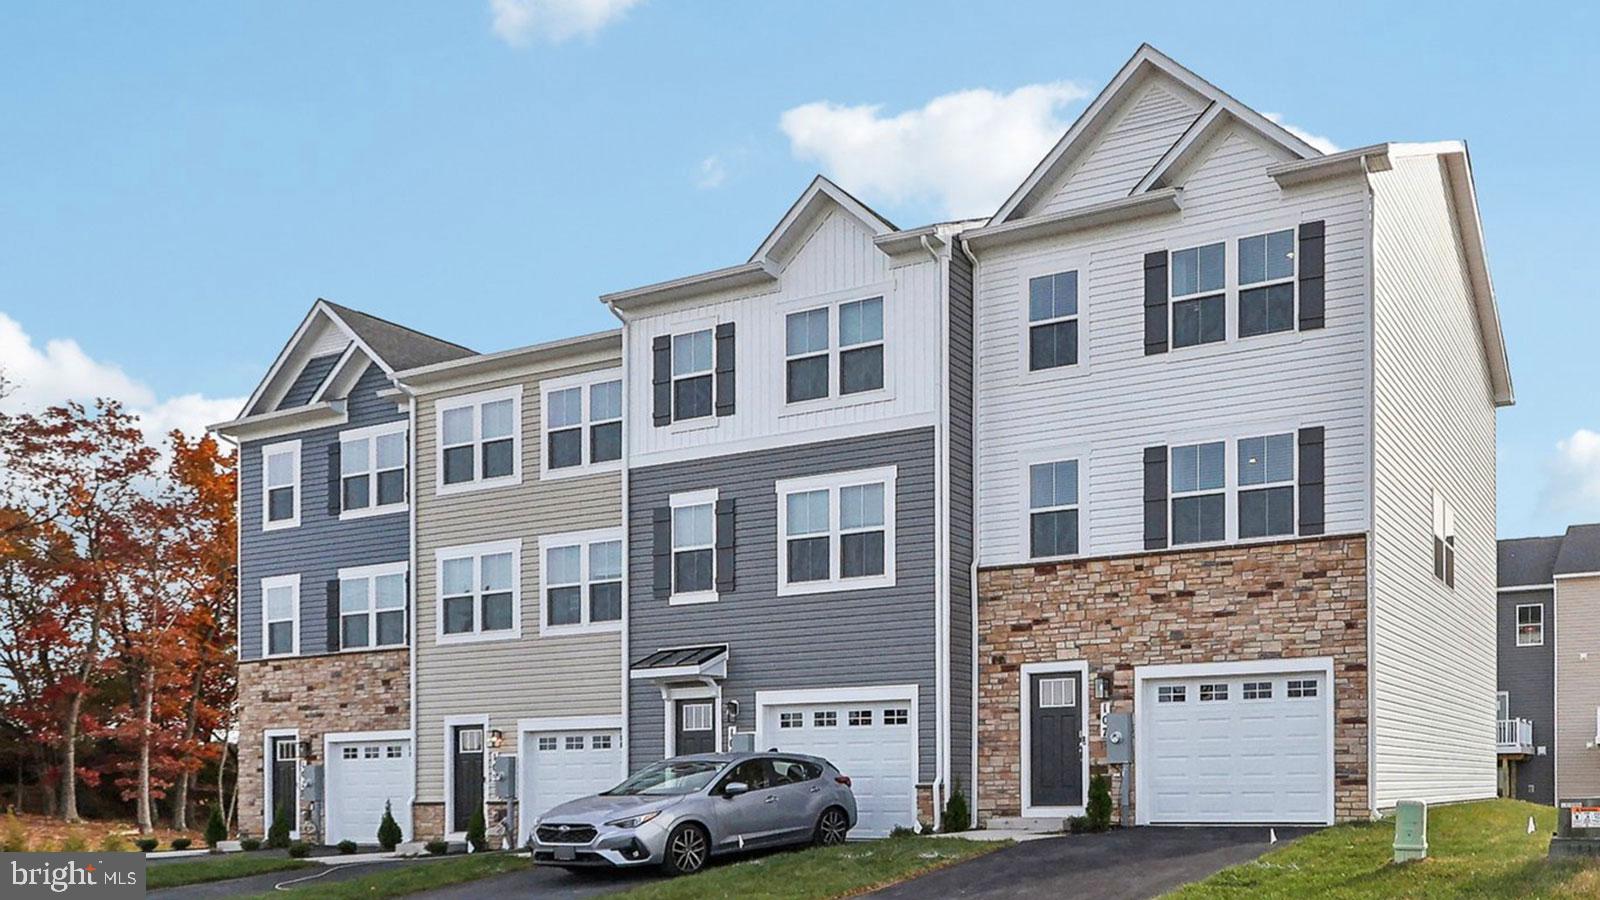
September/October Delivery!  Brand New Floorplan being offered in Valley View.  This 3 level townhome comes included with 4 bedrooms, 3.5baths and a 1 car garage. This spacious and modern townhome features an open-concept main level with a bright living and dining area that flows into a stylish kitchen with stainless steel appliances, large island and direct access to your private deck - perfect for entertaining. Upstairs offers convenient laundry on bedroom level. The entry level includes a fourth bedroom or flex room with full bath.  Ideal for guests or a home office.  Enjoy the convenience of a 1 car garage and easy access to shopping, dining, and major commuter routes.
*Photos, 3D tours, and videos are representative of plan only and may vary as built.
#VAFV2042298

STEPHENS CITY

112 BOWERS STREET

4 Beds

3 Baths

1,889 Sq.Ft.

$365,795

MLS#: VAFV2042298
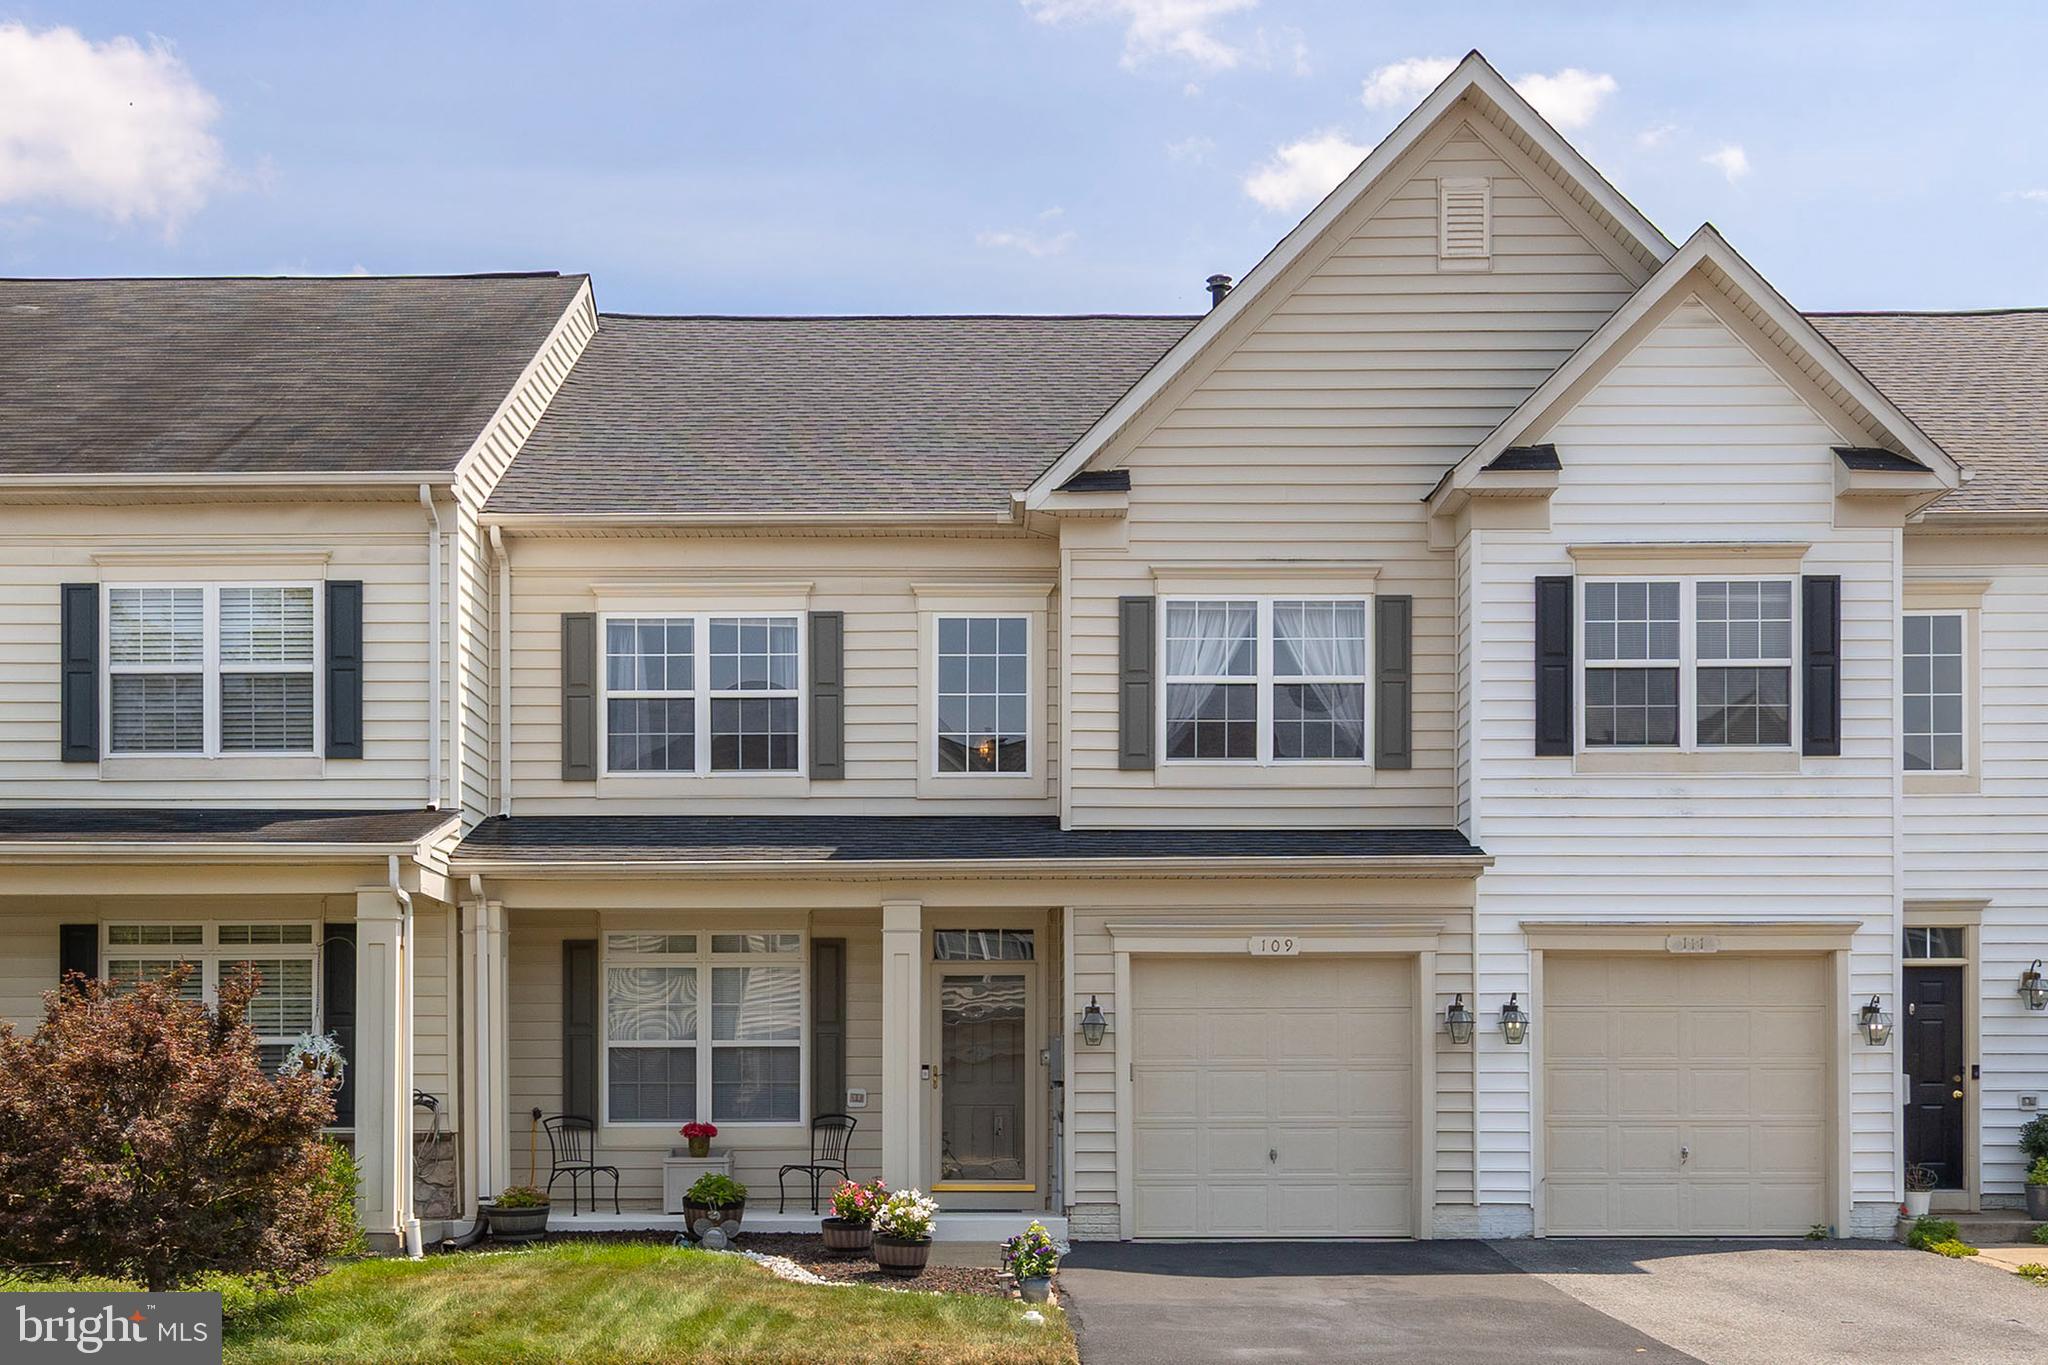
Amazing opportunity to live in the sought after community of Wakeland Manor.  This turn key property is in move in condition.  Literally move right in.  Pride of ownership shows!!!  This  property has been meticulously maintained and updated. Kitchen  remodeled in 2021 with granite counters and stainless steel appliances.  Kitchen/sunroom back door and storm door also replaced.  Roof replaced in 2020 with upgraded shingles and a one time transferrable warranty.    Hot water heater replaced in 2020.  Entire home repainted within the last 3 years.  HVAC replaced in 2023.  Washer/dryer brand new.    You will still have time to enjoy the pool during the remaining hot summer days.
#VAFV2043332

STEPHENS CITY

109 QUINTON OAKS CIRCLE

3 Beds

2 Baths

1,814 Sq.Ft.

$364,900

MLS#: VAFV2043332
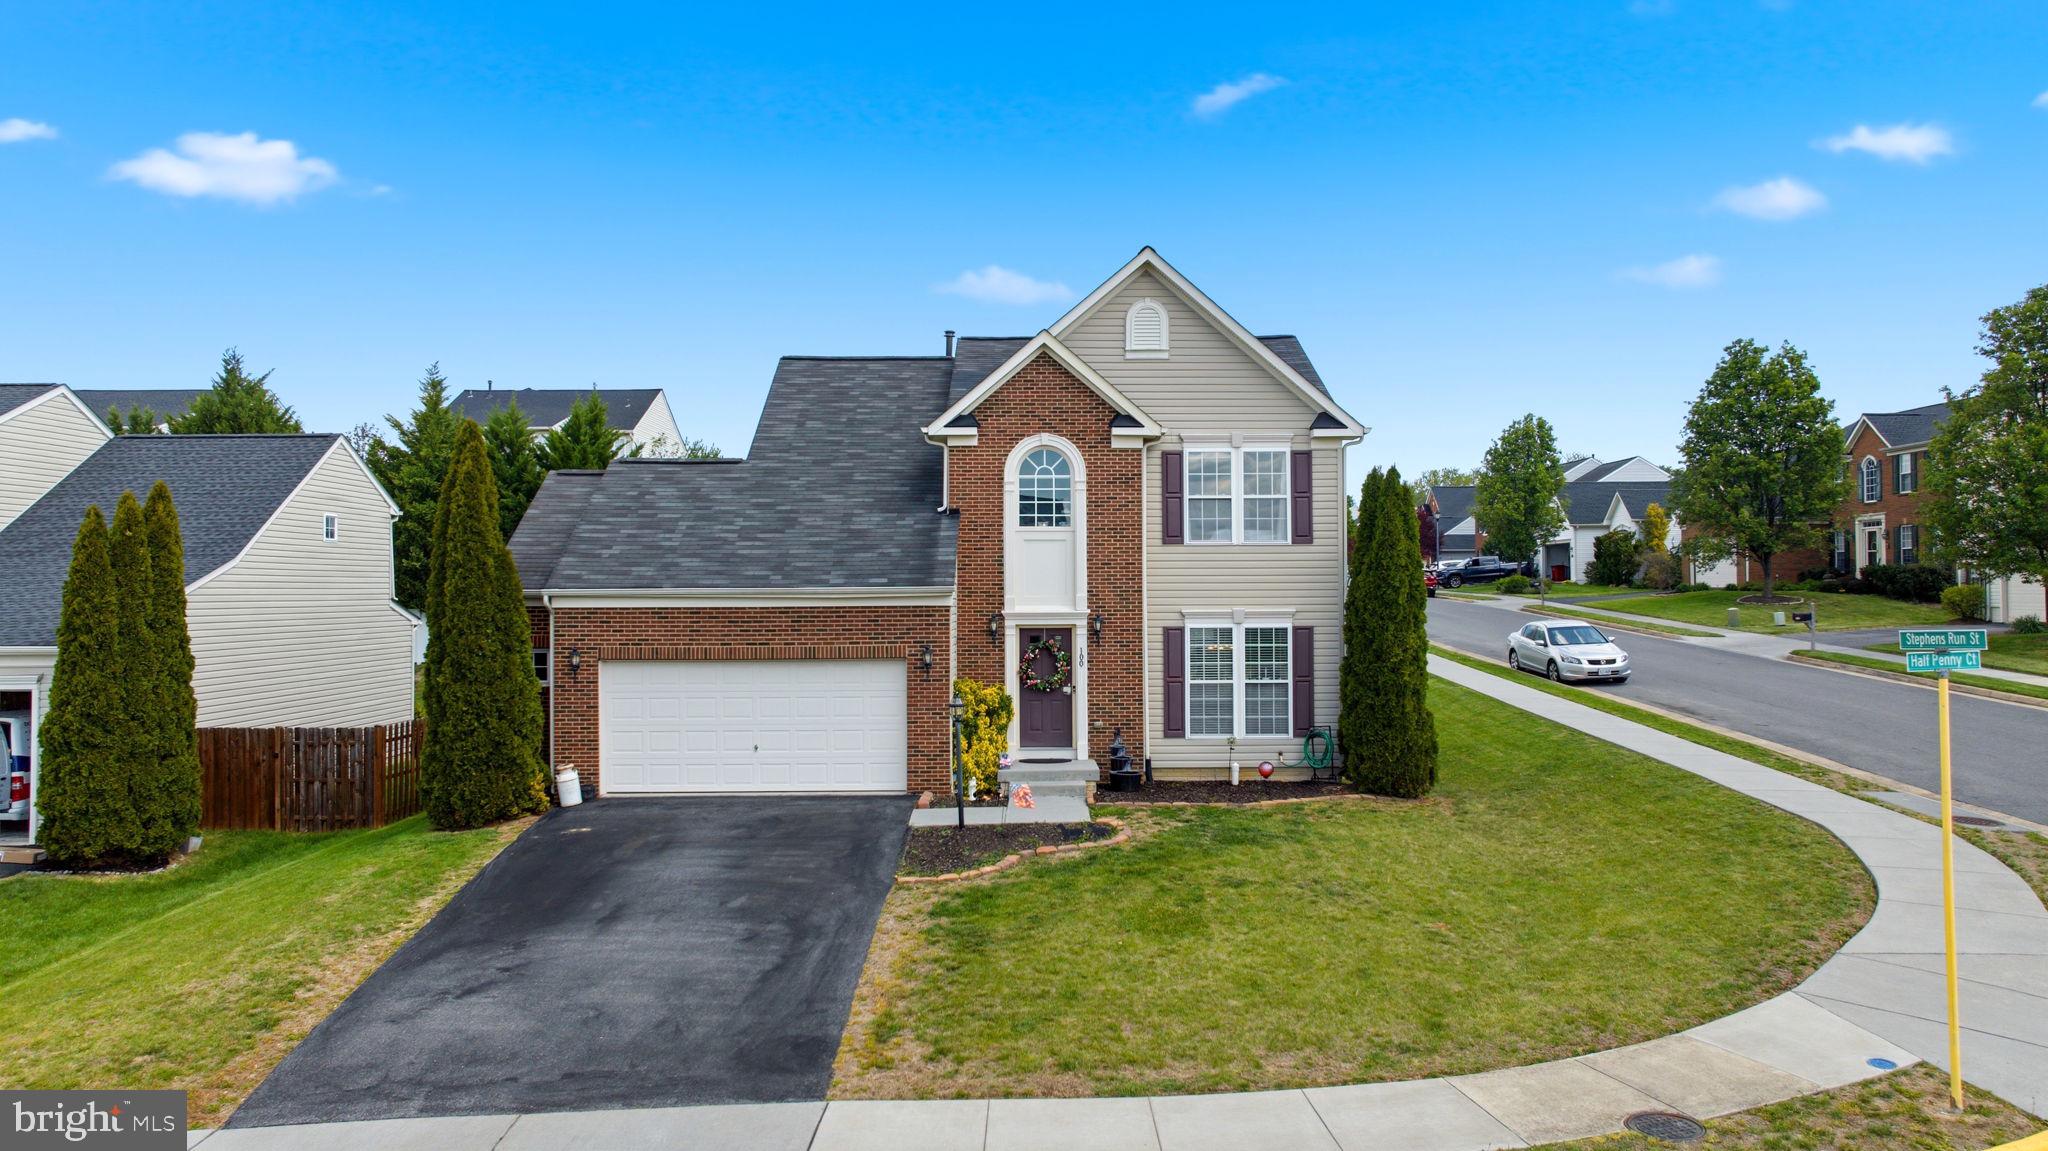
Spacious brick-front Colonial offering 3 bedrooms, 3.5 bathrooms, and a full basement ready to accommodate your future needs. This well-maintained home features a spacious, functional floor plan with generous room sizes and an abundance of natural light. The inviting morning room provides the perfect spot to enjoy your morning coffee, relax with a book, or gather for casual meals.

The well-appointed kitchen showcases granite countertops, stainless steel appliances, and ample workspace, making it ideal for both everyday living and entertaining. Efficient natural gas heat offers dependable comfort and energy efficiency throughout the seasons.

The finished living areas provide plenty of room for family and guests, while the full basement offers endless possibilities for additional living space, a recreation room, home office, fitness area, or guest suite.

Situated on a desirable oversized corner lot, the outdoor living space includes a rear patio that’s perfect for entertaining, grilling, or simply unwinding after a long day. Conveniently located with quick access to major commuter routes, parks, shopping, dining, and everyday conveniences, this home offers an outstanding combination of space, comfort, and location. Don’t miss your opportunity to make it yours—schedule your private showing today!
#VAFV2041232

STEPHENS CITY

100 HALF PENNY COURT

3 Beds

3 Baths

3,075 Sq.Ft.

$469,900

MLS#: VAFV2041232
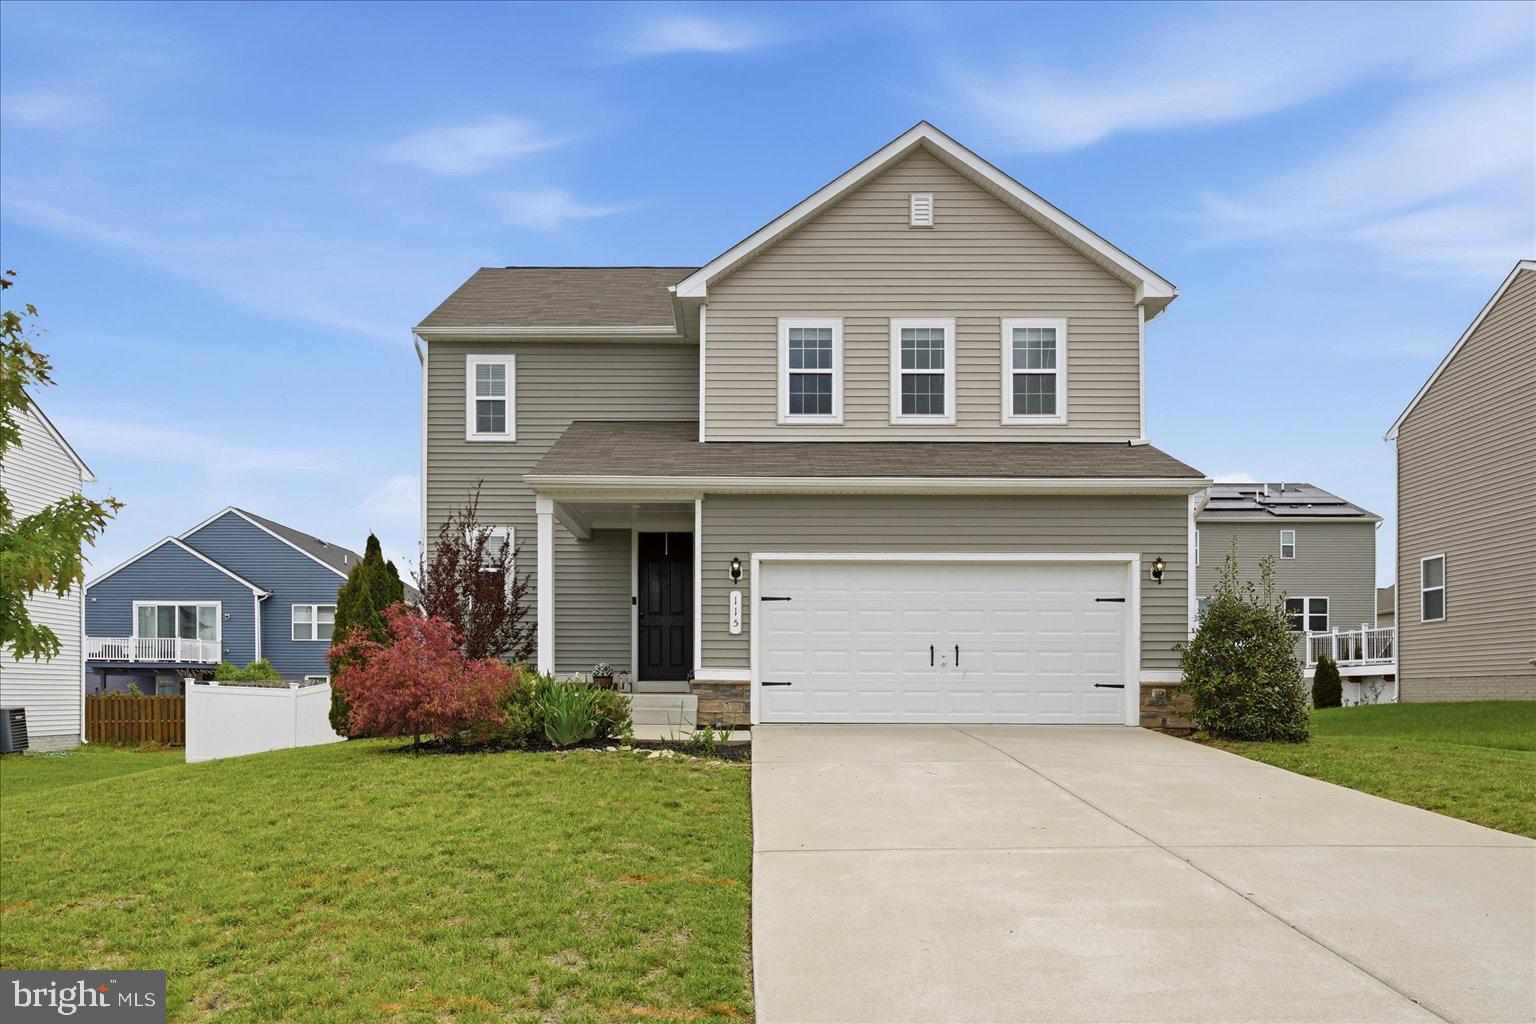
PRICE IMPROVEMENT!!!!! Brand new carpet throughout, the whole house was just painted and is move-in ready! This Southern Hills home is ready for its next chapter, the kind where everything just feels easy from the moment you walk in.

From the welcoming front porch to the natural light that fills the main level, there’s an immediate sense of comfort here. The layout flows the way you want it to, open enough for gathering, yet still giving each space its own purpose. The family room connects seamlessly to the kitchen and dining area, making everyday living and entertaining feel effortless.

The kitchen is truly the heart of the home, anchored by an oversized island where mornings begin with coffee and evenings end with conversation. Marble countertops, rich walnut cabinetry, stainless steel appliances, and thoughtful finishes make it as functional as it is inviting.

Just off the dining area, sliding glass doors lead to a fully fenced backyard and a recently added deck—perfect for summer evenings, weekend get-togethers, or simply unwinding at the end of the day.

Upstairs, all four bedrooms offer comfortable, private spaces, including a spacious primary suite designed to recharge and reset. The upper-level laundry is right where you need it—because the little things matter in how a home lives day to day.

Additional features like a whole-house water softener and descaler system, Ring doorbell, and a two-car garage add to the home’s overall ease and functionality.

Set within the sought-after Southern Hills community, this home offers a balance of comfort, updates, and livability that’s hard to find and even harder to leave.
#VAFV2041760

STEPHENS CITY

115 NATHAN DRIVE

4 Beds

2 Baths

1,969 Sq.Ft.

$450,000

MLS#: VAFV2041760
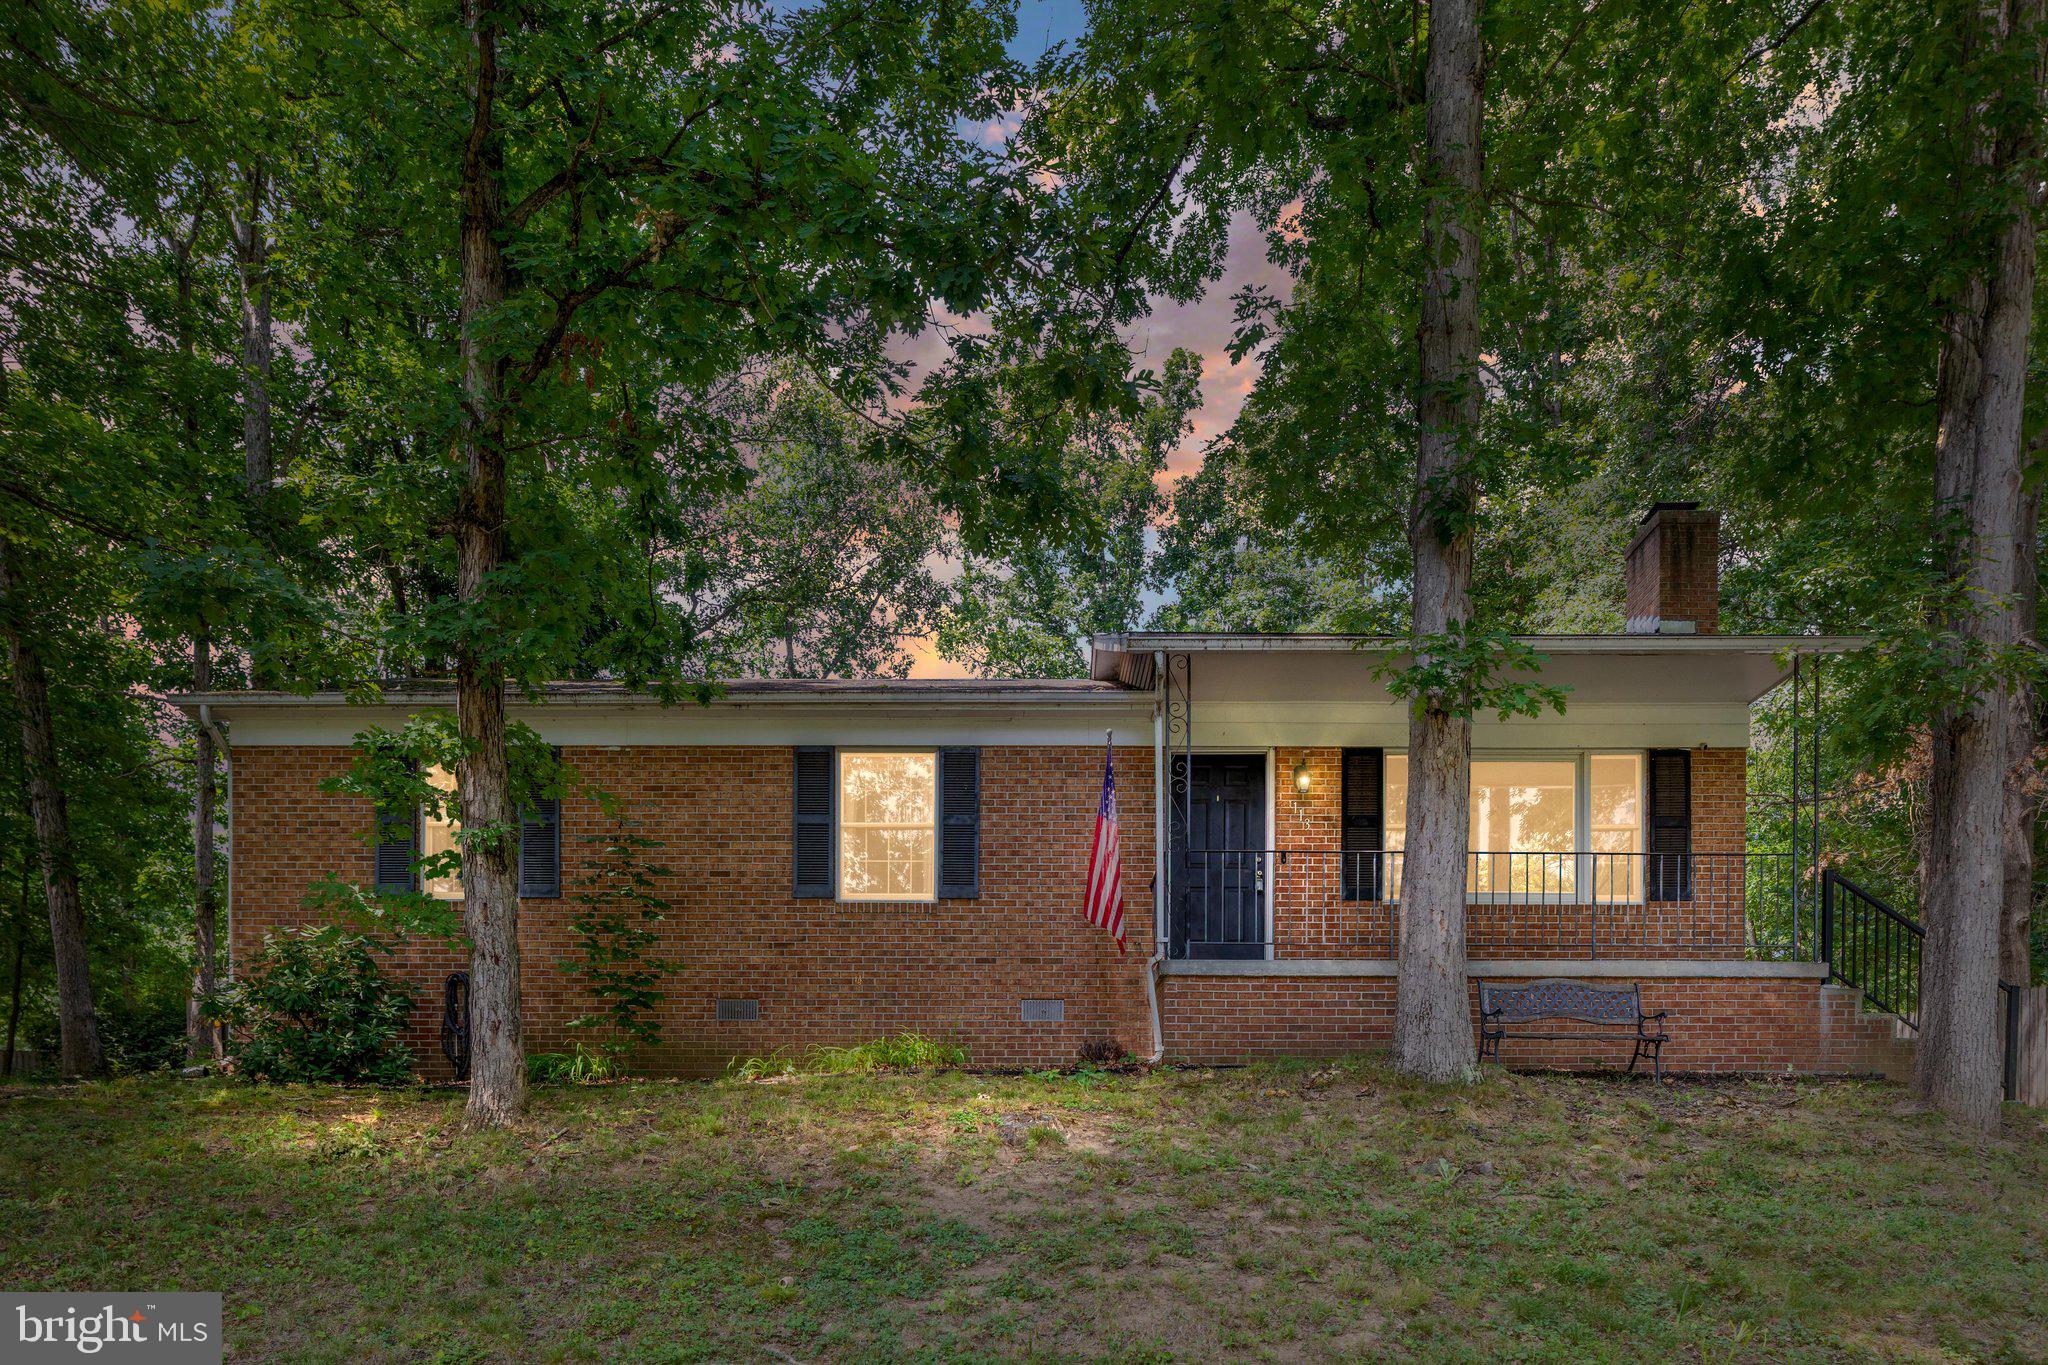
**Seller offering $12,000 seller credit**

Conveniently located in the heart of Stephens City, this well-maintained 4-bedroom, 2-bath home offers the ease and comfort of single-level living. The functional floor plan features a dedicated laundry room and spacious living areas designed for everyday convenience. Competitively priced under the current assessed value!

Step outside to enjoy the large  back porch overlooking a generously sized, fenced backyard—perfect for entertaining, pets, gardening, or simply relaxing. A paved driveway provides ample parking and adds to the home's curb appeal.

Ideally situated just minutes from Route 522 and Interstate 81, this property offers an excellent location for commuters while remaining close to shopping, dining, schools, and other local amenities. Whether you're searching for your first home, looking to downsize, or simply want the convenience of one-floor living, this Stephens City home is ready to welcome its next owner.
#VAFV2043098

STEPHENS CITY

113 LAKEWOOD DRIVE

4 Beds

2 Baths

1,652 Sq.Ft.

$339,500

MLS#: VAFV2043098

Very nice 3-bedroom, 2.5 bath townhouse in Stephens City, Virginia.  No basement.  Vacant.   Possible 1st floor 4th bedroom.  Upgraded wood laminate flooring.  Gas heat, central air conditioning.  Kitchen appliances, washer/dryer, ceiling fans convey.  Water softener conveys in "as is" condition, has not been used for 2 years.  Garage.  Patio for quiet evening.  Located in Wakeland Manor HOA with access to Clubhouse, Swimming Pools and Tennis Courts.  Current $115.00 HOA monthly dues include trash pick-up.  Sorry no home sale contingencies.  Property sold "as is where is".
#VAFV2043900

STEPHENS CITY

308 LONDON DOWNS CIRCLE

3 Beds

2 Baths

1,814 Sq.Ft.

$374,000

MLS#: VAFV2043900
This delightful twin/semi-detached home, built in 1999, offers a perfect blend of modern living and timeless appeal, boasting 1348 square feet of thoughtfully designed space. Step inside to find an inviting combination kitchen and living area, perfect for entertaining or enjoying quiet evenings at home. The country-style kitchen is equipped with essential appliances, including a built-in microwave, electric oven/range, refrigerator, washer, and dryer, ensuring that daily tasks are a breeze. Natural light floods the space, enhancing the warm ambiance, while the cozy gas fireplace adds a touch of elegance and comfort during cooler months. This residence features two spacious bedrooms, including an entry-level bedroom for easy accessibility. The master suite is complete with a walk-in closet, providing ample storage for your belongings. With two full bathrooms, morning routines are seamless and stress-free. A backyard fenced in area to enjoy your days, a beautiful sunroom and a new roof with a 50-year warranty. The tasteful blend of carpet, hardwood, and vinyl flooring throughout the home adds both style and functionality. Outside, enjoy the beauty of your own front and rear yards, perfect for gardening or simply soaking up the sun. The attached garage and concrete driveway offer convenient parking options, ensuring that you and your guests always have a place to park. Living in Autumn Glen means embracing a lifestyle enriched by community amenities. The clubhouse serves as a hub for social gatherings, fostering connections with neighbors and friends. The association takes care of lawn care, road maintenance, and snow removal, allowing you to spend more time enjoying life and less time on chores. The surrounding neighborhood is a treasure trove of benefits. Nearby parks provide green spaces for leisurely strolls or picnics, while local schools and public services ensure that all your needs are met. With a strong sense of community and a welcoming atmosphere, Autumn Glen is not just a place to live; it's a place to thrive. This home is not just a property; it's an opportunity to embrace a fulfilling lifestyle in a supportive community. Don't miss your chance to make this charming residence your own!
#VAFV2040982

STEPHENS CITY

122 BAYBERRY

2 Beds

2 Baths

1,448 Sq.Ft.

$385,000

MLS#: VAFV2040982

 - property

Send a message

Message successfully sent.

Your message

What is 3 + 4 ?

Reason for contacting?

I agree to receive email communication and understand I can unsubscribe at any time.

I agree to be contacted by Charis Realty Group - Christine Issler, Broker via call, email, and text for real estate services. To opt out, you can reply 'stop' at any time or reply 'help' for assistance. You can also click the unsubscribe link in the emails. Message and data rates may apply. Message frequency may vary. Privacy Policy

Sign Out

Virtual Assistant

Would you like to take the next step with this property? We can help you schedule a showing or virtual tour, or send you more details.

Yes, I would like more information.

Thank You for Your Reply, One of Our Agents will contact you as soon as possible

No, maybe later.

Thank you, you can always contact me via email, phone number or through the contact form.

Realhub AI

Lucy - Your AI-Powered Realtor

Update Your Temporary Password

Personalize your search

Enter your email and we'll notify you immediately when new listings match what you're looking for.

or enter email address

Already have an account ? Login here

Continue your home search

I agree to receive communications and understand I can unsubscribe at any time.

I agree to be contacted by Charis Realty Group - Christine Issler, Broker via call, email, and text for real estate services. To opt out, you can reply 'stop' at any time or reply 'help' for assistance. You can also click the unsubscribe link in the emails. Message and data rates may apply. Message frequency may vary. Privacy Policy

Already have an account ? Login here

We use cookies

We use cookies primarily for analytics to enhance your experience. By accepting, you agree to our use of these cookies. You can manage your preferences or learn more about our cookies policy.