Features & Amenities

Interior

  • Other Interior Features

    Eat-in Kitchen, Ceiling Fan(s), Kitchen Island, Pantry, Recessed Lighting, Walk-In Closet(s), High Ceilings, Built-in Features, Open Floorplan, Soaking Tub

  • Total Bedrooms

    5

  • Bathrooms

    3

  • 1/2 Bathrooms

    1

  • Above Grade Finished Area

    3162.0

  • Basement YN

    YES

  • Cooling YN

    YES

  • Cooling

    Central Air, Ceiling Fan(s), Electric

  • Fireplace YN

    YES

  • Heating YN

    YES

  • Heating

    Exhaust Fan, Natural Gas, Central

  • Pet friendly

    Yes

Exterior

  • Garage

    Yes

  • Garage spaces

    3

  • Construction Materials

    Vinyl Siding

  • Other Exterior Features

    Lighting

  • Parking

    Oversized, Garage Door Opener, Asphalt, Garage, Driveway, Attached

  • Patio and Porch Features

    Patio

  • Pool

    Yes

  • Pool Features

    Fenced, Gunite, Heated, In Ground, Salt Water, Private

  • Waterfront YN

    NO

  • View

    Garden

Area & Lot

  • Lot Features

    Corner Lot, Waterfall

  • Lot Size(acres)

    0.22

  • Lot Size(square feet)

    9,583

  • Property Type

    Residential

  • Property Sub Type

    Single Family Residence

  • Architectural Style

    Craftsman

Price

  • Sales Price

    $749,900

  • Tax Amount

    $3,088

  • Financing Options

    Conventional, Cash, VA

  • Sq. Footage

    4,304

  • Price/SqFt

    $174

HOA

  • Association

    YES

  • Association Fee

    $153

  • Association Fee Frequency

    Monthly

  • Association Fee Includes

    N/A

School District

  • Elementary School

    STONEWALL

  • Middle School

    JAMES WOOD

  • High School

    JAMES WOOD

Property Features

  • New Construction

    NO

  • Association Amenities

    Clubhouse, Picnic Area, Tennis Court(s), Basketball Court, Trail(s), Jogging Path, Recreation Facilities, Playground, Sport Court

  • Foundation Details

    Concrete Perimeter

  • Senior Community YN

    NO

  • Sewer

    Public Sewer

  • Tax Lot

    1528

  • Water Source

    Public

Schedule a Showing

Showing scheduled successfully.

<
>
IN PERSON
VIA CHAT

What is 3 + 4 ?


Change time

Mortgage calculator

Estimate your monthly mortgage payment, including the principal and interest, property taxes, and HOA. Adjust the values to generate a more accurate rate.

Your payment

Principal and Interest:

$

Property taxes:

$

HOA fees:

$

Total loan payment:

$

Total interest amount:

$

Location

County

FREDERICK

Elementary School

STONEWALL

Middle School

JAMES WOOD

High School

JAMES WOOD

Listing Courtesy of Chris Zarou, Pearson Smith Realty, LLC

RealHub Information is provided exclusively for consumers' personal, non-commercial use, and it may not be used for any purpose other than to identify prospective properties consumers may be interested in purchasing. All information deemed reliable but not guaranteed and should be independently verified. All properties are subject to prior sale, change or withdrawal. RealHub website owner shall not be responsible for any typographical errors, misinformation, misprints and shall be held totally harmless.

Agent Laurie Hailey

Salesperson, Realtor

Laurie Hailey

Call Laurie today to schedule a private showing.


* Listings on this website come from the FMLS IDX Compilation and may be held by brokerage firms other than the owner of this website. The listing brokerage is identified in any listing details. Information is deemed reliable but is not guaranteed. If you believe any FMLS listing contains material that infringes your copyrighted work please click here to review our DMCA policy and learn how to submit a takedown request.© 2024 FMLS.
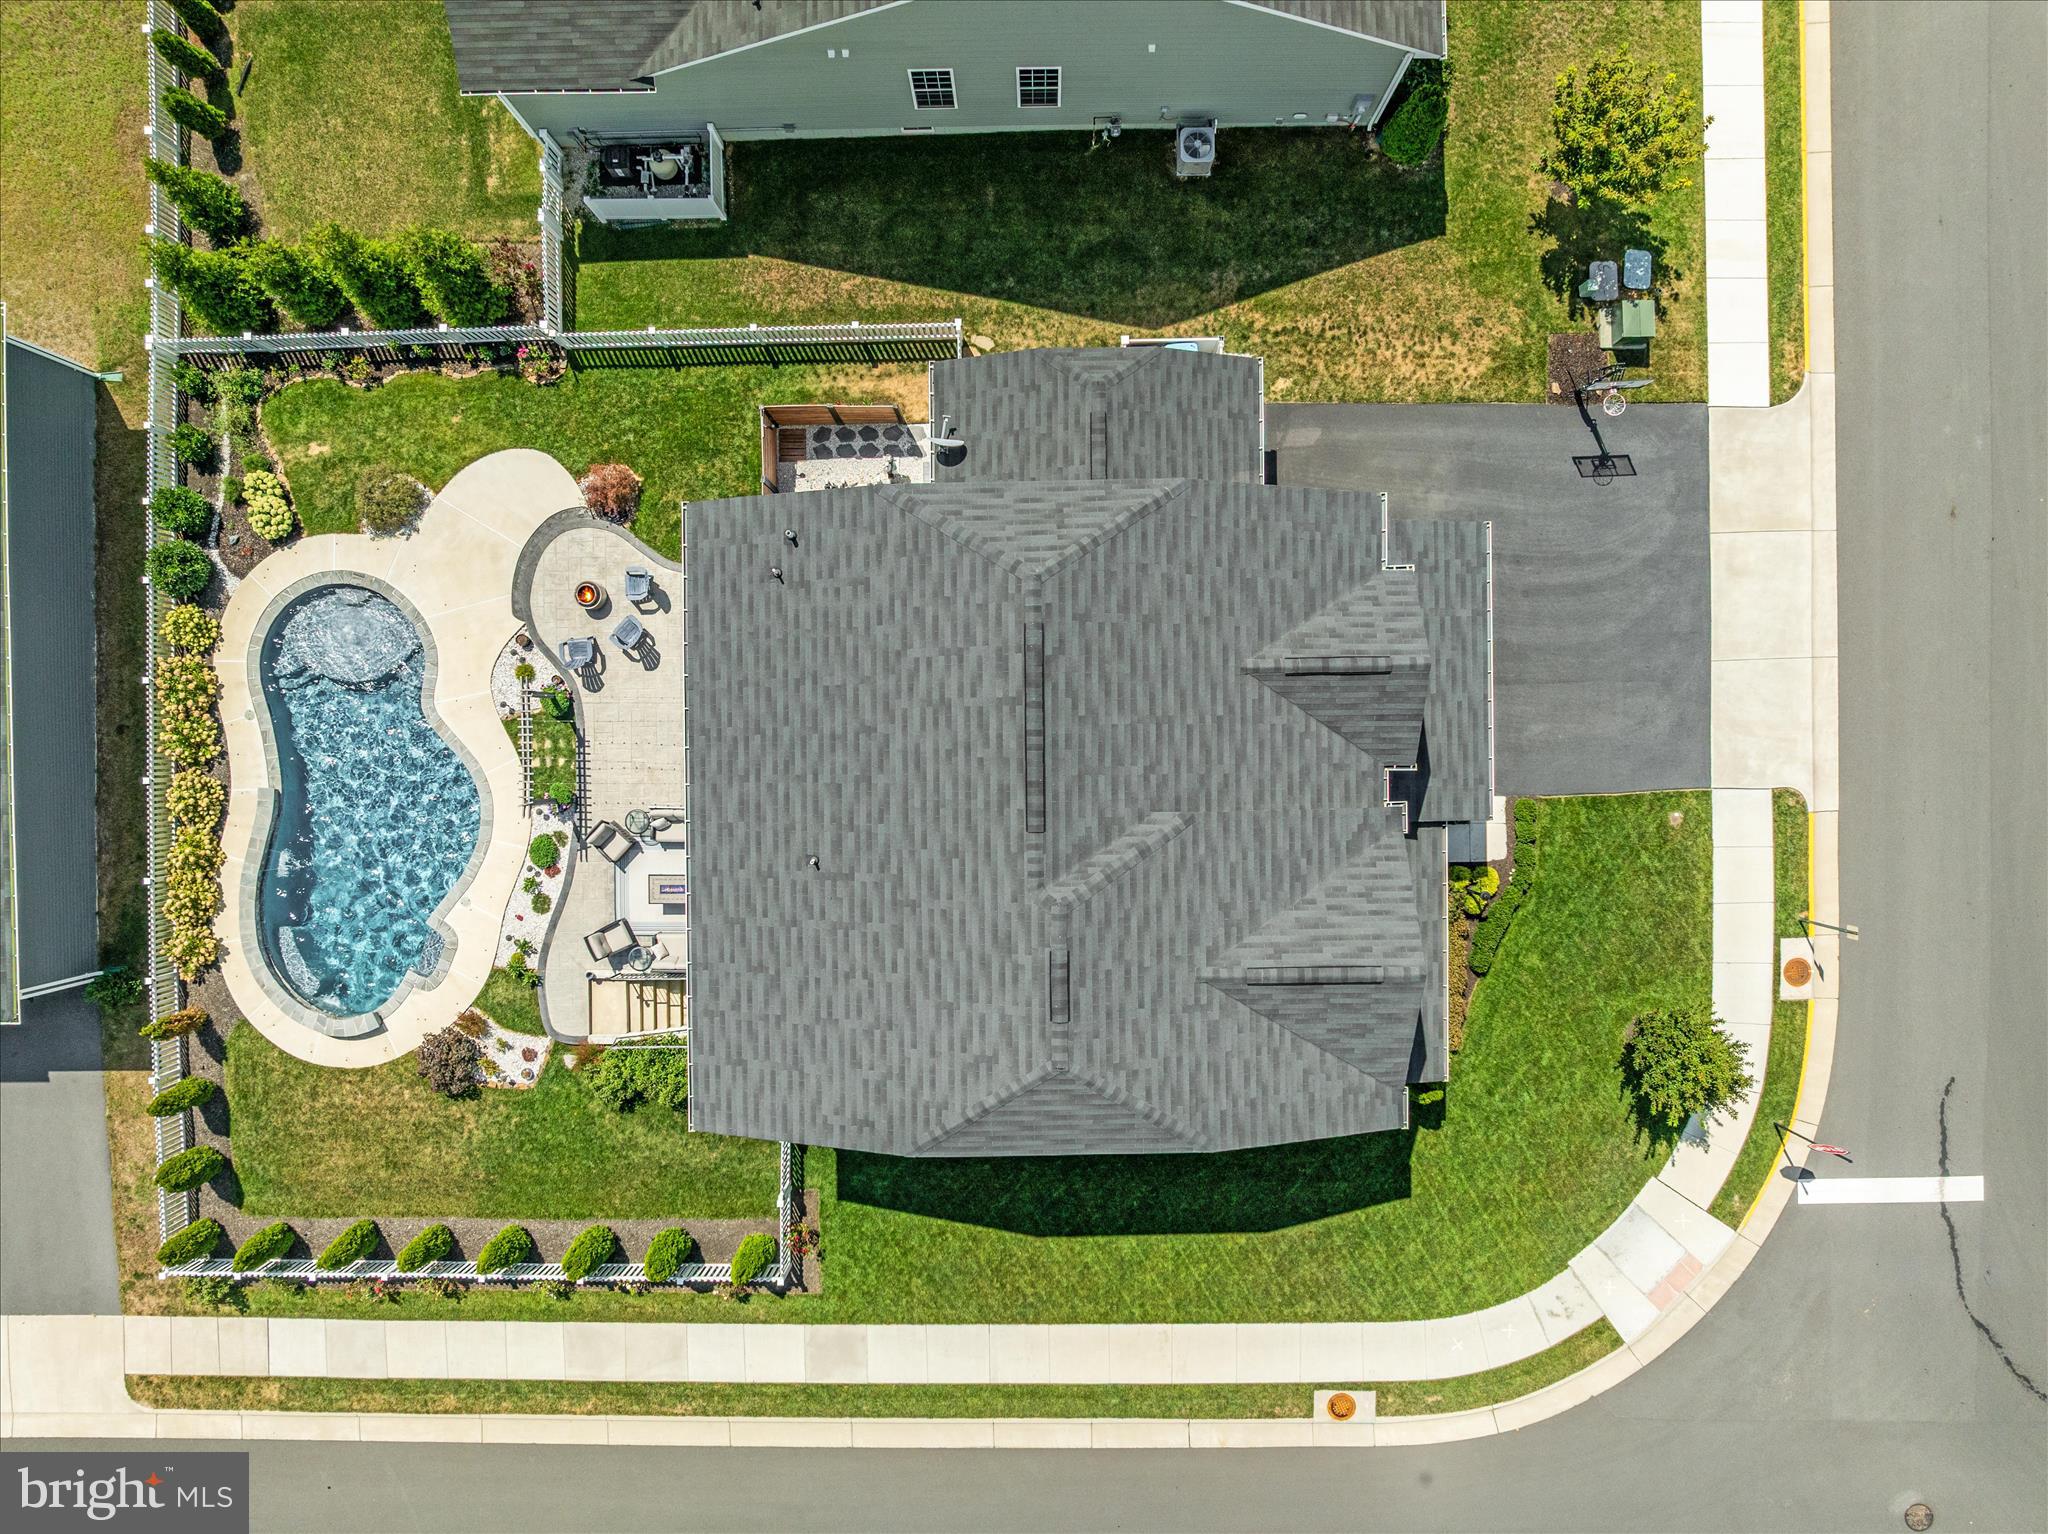
Welcome to this beautifully appointed 5-bedroom, 3.5-bath home in the highly desirable Snowden Bridge community of Stephenson, VA. Nestled on a premium corner lot, this home seamlessly combines modern design, thoughtful upgrades, and exceptional outdoor living spaces, creating an ideal setting for both everyday living and entertaining.

The main level features an inviting open-concept layout with defined yet connected spaces. A private home office offers a quiet retreat for working from home, while the formal dining room sets the stage for gatherings. The spacious family room flows effortlessly into the chef’s kitchen, where you’ll find updated appliances, custom-built cabinetry, a large pantry, and an adjoining mudroom with additional built-ins—providing both function and style.

Upstairs, four generously sized bedrooms and two full baths provide comfortable accommodations. The highlight of the upper level is the custom-designed laundry room, complete with cabinetry and workspace, making household tasks efficient and organized.

The fully finished lower level expands your living options with a legal bedroom, full bathroom, large recreation room, and abundant storage space. Whether used for guests, multi-generational living, or entertaining, this level offers remarkable flexibility.

Outdoor living is truly exceptional. Step outside to enjoy your private backyard oasis, featuring a custom heated in-ground pool with waterfalls, a sundeck with a bubbler, an expansive patio, and professionally designed landscaping accented by exterior lighting. This outdoor retreat is perfect for summer relaxation, weekend entertaining, or evening gatherings under the stars.

Practicality meets convenience with a 3-car garage and an oversized driveway that can easily accommodate up to 8 vehicles, ensuring plenty of space for family and guests.

Living in Snowden Bridge means access to a wealth of amenities designed to enrich daily life. The community features a 15,000 sq. ft. sportsplex with indoor courts, a resort-style outdoor pool with a giant slide, walking and biking trails, playgrounds, a dog park, picnic areas, and a paved bike racetrack for children. Residents also benefit from an on-site elementary school and daycare, as well as year-round community events.

Just minutes from shopping and dining at Rutherford Crossing and the charm of Historic Downtown Winchester, Snowden Bridge also offers easy access to I-81 and Route 7, making commuting simple and convenient. With the Shenandoah Valley’s outdoor recreation, wineries, and scenic trails nearby, this location combines small-town comfort with regional attractions.

This home is the perfect blend of luxury, convenience, and community lifestyle—ready to welcome its next owner.

101 JEWEL BOX DRIVE

Message successfully sent.

What would you like to know?

What is 3 + 4 ?

I agree to receive email communication and understand I can unsubscribe at any time.

I agree to be contacted by Charis Realty Group - Christine Issler, Broker via call, email, and text for real estate services. To opt out, you can reply 'stop' at any time or reply 'help' for assistance. You can also click the unsubscribe link in the emails. Message and data rates may apply. Message frequency may vary. Privacy Policy

Related Properties

Single level living and Amazing outdoor spaces. Discover the perfect blend of comfort and nature in this beautiful ranch-style home nestled in the serene Opequon Ridge III community. Spanning 2,670 sq. ft. , this residence boasts an open floor plan, and easy one-level living, creating an inviting space for gatherings or quiets times at home. Enjoy cozy evenings by one of the two gas fireplaces, or relax on the porch on those warm summer evenings. The kitchen open to the family room and is equipped with stainless steel appliances, including a built-in microwave and dishwasher, ensuring culinary adventures are a delight. With three bedrooms and two and a half baths, this home offers ample space for relaxation and privacy. Step outside to your own personal oasis over 9 acres of beautifully landscaped grounds and natural wooded areas, providing a tranquil backdrop and a sense of seclusion. Enjoy the outdoors on the private deck, patio, or enclosed porch, perfect for entertaining or simply soaking in the lovely park-like setting. Take a stroll through the woods to your own hidden observation deck in the trees to watch the abundant wildlife or explore Opequon Creek at the back of the property.  An above-ground pool invites you to cool off on warm summer days or relax in the hot tub. Three sheds offer tons additional storage for yard toys or gardening tools. Home offers a whole house generator so power outages aren't a concern, a whole house water treatment system and ring camera system. This home is not just a residence; it's a lifestyle waiting to be embraced. Don't miss your chance to make this enchanting property your own!
#VAFV2043294

STEPHENSON

414 DEVILS BACKBONE OVERLOOK

3 Beds

2 Baths

2,670 Sq.Ft.

$678,900

MLS#: VAFV2043294

Discover a SINGLE FAMILY HOME at Snowden Bridge by Van Metre Homes in Stephenson, VA with a two-car front-load garage, five bedrooms, four full bathrooms, and one half bathroom. Homesite 2202 is delivering soon and will be ready for move-in in OCTOBER 2026. Showcased as the community's decorated MODEL HOME, this home offers 4,142 finished square feet across three levels, with 9-ft ceilings throughout and oak stairs connecting every level. A welcoming front porch leads into a home finished with designer-selected details, including custom paint and uplighting throughout the home, and Luxury Vinyl Plank (LVP) flooring through the main living areas, primary bedroom, and basement. The main level centers on a kitchen outfitted with stainless steel gas appliances, including a five-burner gas cooktop with a chimney hood and a smart double wall oven. Brown soft-close cabinets pair with upgraded white quartz countertops, and a walk-in pantry with solid shelving connects directly to the garage through an access door for easy unloading. The kitchen opens to the great room, where an electric fireplace with a hearth anchors an open-concept living space. A partially covered walkout deck with a ceiling fan opens off the dining room and the yard features custom landscaping and irrigation, extending living space outdoors. A study with a pocket door offers flexible main-level space, a mud room with custom built-in cubbies keeps everyday gear organized, and a half bathroom completes this level. Upstairs, the primary suite features coffered ceilings and a custom closet system that connects directly to the laundry room for everyday efficiency. The five-piece primary bathroom includes a soaking tub, dual vanities with white quartz countertops, and a frameless shower enclosure with floor-to-ceiling tile. The adjacent laundry room includes a front-load washer and dryer, cabinetry, and a utility sink. Three additional bedrooms, finished with stain-resistant carpet, and two more full bathrooms complete this level. The walk-up basement is fully finished with a rec room, ready to flex as additional living space, a media room, or a home gym. A fifth bedroom here is perfect for guests, a hobby space, or a home office, with a full bathroom nearby, and a wet bar rounds out the level for entertaining. 

----- Experience life at Snowden Bridge, a premier master-planned community minutes from Downtown Winchester, where stunning Shenandoah Valley views and endless possibilities await. This vibrant neighborhood offers unparalleled amenities for every lifestyle, from a 15,000-square-foot indoor sportsplex to refreshing swimming pools, playgrounds, scenic paved trails, and more. Families enjoy the convenience of an onsite daycare center and elementary school, while a dog park and picnic pavilion add to the charm. Perfectly situated near major commuter routes like Route 7, I-81, and I-66, Snowden Bridge keeps you effortlessly connected to Northern Virginia. 

----- This home is available for self-guided touring through NterNow, no agent or appointment required. Buyers may visit independently during daylight hours. Scan the QR code at the door for instant access and follow a few quick prompts to let yourself in. For more information, visit our website or call a Van Metre New Home Advisor.

----- *Other homes sites and delivery dates may be available. Pricing, offers, and availability are subject to change without notice. Images, renderings, and site plans are for illustrative purposes only and may not reflect actual homes or features. Some images and renderings may depict interior designs created in collaboration with AI or may represent a similar home. Additional terms and conditions may apply. Please see a Van Metre New Home Advisor for details.
#VAFV2044300

STEPHENSON

108 STATESMAN DRIVE HOMESITE 2202

5 Beds

4 Baths

4,278 Sq.Ft.

$859,990

MLS#: VAFV2044300

Beautiful Home with Handicap Accessible features providing comfort and independent living.
Main level offers a large window that fills the home with natural light and a primary suite with handicap accessible features as well as a large custom-made walk-in closet. 
Hardwood floors flow throughout most of the main level, adding warmth and timeless appeal. The kitchen showcases white cabinetry and stylish pendant lighting, creating a bright and welcoming space for entertaining. 
From the family room, step out onto a large, private deck, backing to trees and perfect for relaxing or entertaining. 

Upstairs, you will find a wide hallway taking you to two large bedrooms and a full bathroom. 

At the lower level you will find a fourth bedroom and a full bath, large recreation room and a walk-out to a stone patio.
The home is ideally situated near the end of a quiet cul-de-sac, offering added privacy and minimal traffic.
#VAFV2043598

STEPHENSON

131 FARMHOUSE COURT

4 Beds

3 Baths

3,991 Sq.Ft.

$699,900

MLS#: VAFV2043598

AS SEEN ON TV! This Same Model was recently featured on HGTV My Lottery Dream Home! This beautiful Sinclair model offers 4 bedrooms, 4.5 baths, a 2-car garage, a finished walkout lower level, and a backyard that backs to trees for added privacy.  Step inside to a bright, open floor plan filled with natural light. The heart of the home is the spacious gourmet kitchen featuring Carrara Morro quartz countertops, white cabinetry with matte black hardware, a large center island with plenty of room for gathering and food prep.  The kitchen flows seamlessly into the great room with a contemporary fireplace and mantle, creating an inviting space for everyday living and entertaining. A separate dining room is conveniently located just off the kitchen, while a versatile flex room provides the perfect spot for a home office, playroom, or sitting room. A mudroom just off the 2-car garage adds everyday convenience.  Upstairs, the spacious primary suite is a true retreat featuring two walk-in closets and a beautiful private bath with an oversized shower with seat, soaking tub, and two separate vanities. Three additional bedrooms offer plenty of space, including one with its own private bath, while the other two share a Jack-and-Jill bath. Convenient bedroom-level laundry completes the upper level.  
The finished walkout lower level provides an impressive amount of additional living space with an extended recreation room, full bath, and an additional finished flex room. There’s plenty of room for movie nights, game days, a home gym, guest space, second home office, hobby room, or whatever best fits your lifestyle.  
Outside, enjoy a peaceful backyard setting that backs to trees, offering added privacy and a beautiful natural backdrop.  
Located in the sought-after Snowden Bridge community, residents enjoy fantastic amenities including a community pool, clubhouse, indoor tennis and basketball courts, walking trails, a dog park, and multiple playgrounds.  With its open layout, abundant natural light, spacious bedroom suites, versatile finished lower level, wooded backdrop, and wonderful community amenities, 111 Goshen Place offers the space and flexibility to make yourself right at home!
#VAFV2044880

STEPHENSON

111 GOSHEN PLACE

4 Beds

4 Baths

3,632 Sq.Ft.

$650,000

MLS#: VAFV2044880

Welcome to 104 Poinsettia Way, a beautifully upgraded home in the highly sought-after Snowden Bridge community that perfectly blends timeless design, quality craftsmanship, and modern comfort. This exceptional home showcases thoughtful upgrades and meticulous attention to detail throughout. Step inside to a spacious foyer flanked by a formal dining room and a private office or den before entering the expansive open-concept living area. The inviting family room is anchored by a stunning floor-to-ceiling stone fireplace, creating the perfect space for everyday living and entertaining.  The gourmet kitchen is a chef's dream, featuring stainless steel appliances, double wall ovens, an oversized island with bar seating, premium granite countertops, upgraded soft-close cabinetry, stylish tile backsplash, and extended countertop space for effortless meal preparation. Just beyond the kitchen, the sun-filled morning room offers vaulted ceilings and walls of windows that overlook the private backyard, bringing natural light into the heart of the home.  Step outside onto the maintenance-free deck and enjoy peaceful views of mature trees and scenic walking trails—the ideal setting for morning coffee, outdoor dining, or unwinding after a long day. The fully fenced backyard provides privacy and convenient access from the finished walkout basement.  Upstairs, you'll find three generously sized bedrooms, a spacious loft that can easily be converted into a fourth bedroom, a conveniently located laundry room complete with LG washer and dryer, and a luxurious primary suite featuring two walk-in closets and a spa-inspired bath with a soaking tub, separate walk-in shower, dual sink vanity, and a private water closet.  The finished walkout basement offers exceptional additional living space with endless possibilities, including a recreation room, media room, or game room, along with a full bathroom and an additional finished room that's perfect for guests, a home gym, hobby room, or flex space.  Additional upgrades include premium granite countertops throughout the kitchen and bathrooms, decorative steel stair railings, upgraded cabinetry, custom finishes throughout, and a new Rudd HVAC system installed in 2025, making this home truly better than new construction.  Residents of Snowden Bridge enjoy an outstanding array of resort-style amenities, including a community swimming pool, indoor sports complex with basketball and tennis courts, walking trails, multiple playgrounds, a clubhouse with party room, community events and movie nights, and the convenience of an elementary school located within the neighborhood.  Ideally situated less than 10 minutes from historic downtown Winchester, shopping, dining, medical facilities, and major commuter routes, this move-in-ready home offers the perfect combination of luxury, location, and lifestyle. Why wait for new construction when you can own this meticulously maintained, extensively upgraded home that's ready to enjoy from day one?
#VAFV2043336

STEPHENSON

104 POINSETTIA WAY

3 Beds

3 Baths

3,507 Sq.Ft.

$639,900

MLS#: VAFV2043336
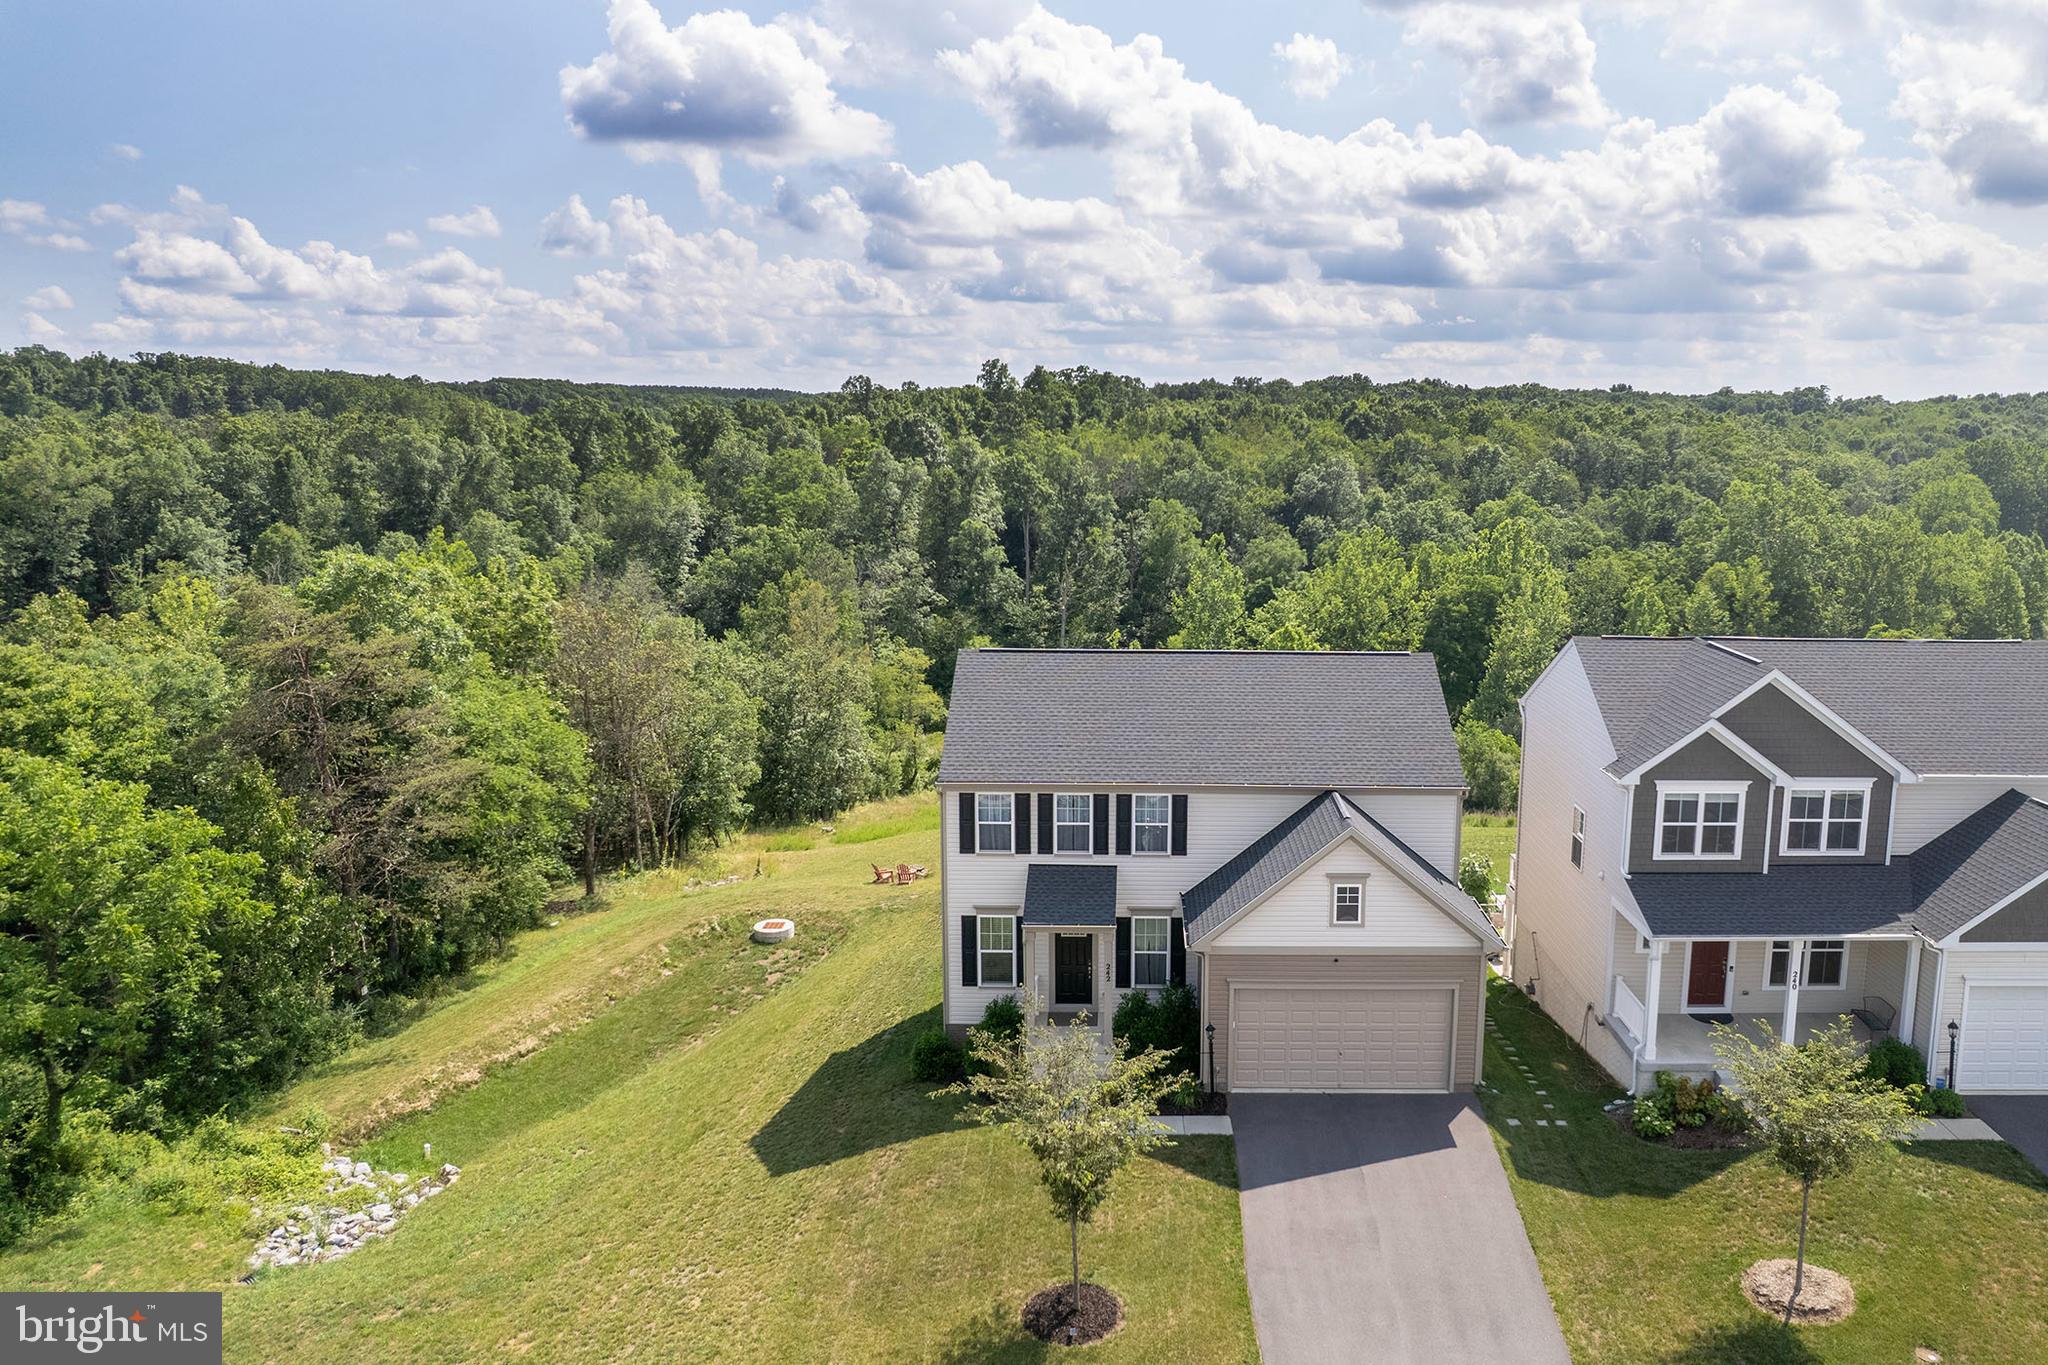
Stunning, Like-New Home in the Highly Sought-After Snowden Bridge Community! Situated on a premium corner lot at the end of a quiet street, this beautifully maintained home offers the perfect combination of style, comfort, and privacy.
Step inside to discover luxury vinyl plank (LVP) flooring throughout the main level and a welcoming entryway with a cozy sitting area.  Designed with today's lifestyle in mind, the open-concept layout offers an inviting space where family and friends can gather with ease. The chef's kitchen features stylish gray cabinetry, quartz countertops, and an oversized island with seating. The kitchen flows seamlessly into the spacious family room and the light-filled morning room, where you'll enjoy beautiful views of the backyard.
The main level also includes a convenient mudroom with a walk-in closet and a powder room.
Upstairs, you'll find a spacious loft that provides a flexible living space perfect for a home office, playroom, or media area. Two generously sized secondary bedrooms share an updated hall bath. The primary suite is a true retreat, featuring a large walk-in closet and an attached bath with dual vanities and a fully tiled walk-in shower.
The finished basement offers abundant additional living space along with plenty of storage. A bedroom with access to a convenient Jack-and-Jill bathroom makes the lower level ideal for guests, extended family, or a private retreat.
Step outside to enjoy the beautiful backyard featuring a  stone patio and additional gravel seating area. Backing to the woods, this peaceful outdoor space offers exceptional privacy and breathtaking sunset views.
This exceptional home truly has it all—modern finishes, versatile living spaces, and an unbeatable location in the desirable Snowden Bridge community. Don't miss your opportunity to make it yours!
#VAFV2042992

STEPHENSON

242 BARRISTER ST

4 Beds

3 Baths

2,552 Sq.Ft.

$649,000

MLS#: VAFV2042992

3-bedroom, 2-bath rancher situated on 2.24 acres in Opequon Estates and located at the end of a cul-de-sac. All three bedrooms are located on the main level, including a primary bedroom with bamboo flooring and a private ensuite featuring luxury vinyl plank flooring and a walk-in shower with tiled walls. The main level also offers a spacious living room and dining room, both with hardwood flooring and accent walls. The kitchen features black stainless steel appliances and a walk-in pantry. A bonus/exercise room on the main level includes an accent wall and sliding glass door leading to the patio and rear yard. The rear yard offers an above-ground pool, patio, hot tub, and privacy fencing, providing plenty of space for outdoor entertaining.

The lower level includes a family room with gas fireplace, an additional bonus room, and unfinished space with a rough-in and shower already installed. A sliding glass door provides access to another patio area. The lower level offers flexible space for recreation, a home office, in-law accommodations, or additional living space.

The oversized 2-car garage offers abundant shelving and storage, with an additional shed providing even more storage space. With 2.24 acres, multiple living areas, outdoor amenities, and a private cul-de-sac location, this property offers plenty of room both inside and out.
#VAFV2045046

STEPHENSON

187 HIGHVIEW ROAD

3 Beds

2 Baths

2,678 Sq.Ft.

$650,000

MLS#: VAFV2045046

Send a message

Message successfully sent.

Your message

What is 3 + 4 ?

Reason for contacting?

I agree to receive email communication and understand I can unsubscribe at any time.

I agree to be contacted by Charis Realty Group - Christine Issler, Broker via call, email, and text for real estate services. To opt out, you can reply 'stop' at any time or reply 'help' for assistance. You can also click the unsubscribe link in the emails. Message and data rates may apply. Message frequency may vary. Privacy Policy

Sign Out

Virtual Assistant

Would you like to take the next step with this property? We can help you schedule a showing or virtual tour, or send you more details.

Yes, I would like more information.

Thank You for Your Reply, One of Our Agents will contact you as soon as possible

No, maybe later.

Thank you, you can always contact me via email, phone number or through the contact form.

Realhub AI

Lucy - Your AI-Powered Realtor

Update Your Temporary Password

Personalize your search

Enter your email and we'll notify you immediately when new listings match what you're looking for.

or enter email address

Already have an account ? Login here

Continue your home search

I agree to receive communications and understand I can unsubscribe at any time.

I agree to be contacted by Charis Realty Group - Christine Issler, Broker via call, email, and text for real estate services. To opt out, you can reply 'stop' at any time or reply 'help' for assistance. You can also click the unsubscribe link in the emails. Message and data rates may apply. Message frequency may vary. Privacy Policy

Already have an account ? Login here

We use cookies

We use cookies primarily for analytics to enhance your experience. By accepting, you agree to our use of these cookies. You can manage your preferences or learn more about our cookies policy.