Features & Amenities

Interior

  • Total Bedrooms

    3

  • Bathrooms

    2

  • 1/2 Bathrooms

    2

  • Above Grade Finished Area

    2267.0

  • Basement YN

    NO

  • Cooling YN

    YES

  • Cooling

    Central Air, Electric

  • Fireplace YN

    YES

  • Heating YN

    YES

  • Heating

    Electric, Forced Air

  • Pet friendly

    N/A

Exterior

  • Garage

    Yes

  • Garage spaces

    1

  • Construction Materials

    Brick Veneer, Vinyl Siding

  • Parking

    Garage Door Opener, On Street, Garage, Driveway, Inside Entrance, Attached

  • Pool

    Yes

  • Pool Features

    Community

  • Waterfront YN

    NO

Area & Lot

  • Lot Size(acres)

    0.04

  • Lot Size(square feet)

    1,742

  • Property Type

    Residential

  • Property Sub Type

    Townhouse

  • Architectural Style

    Other

Price

  • Sales Price

    $665,000

  • Tax Amount

    $5,020

  • Financing Options

    Conventional

  • Sq. Footage

    2,267

  • Price/SqFt

    $293

HOA

  • Association

    YES

  • Association Fee

    $134

  • Association Fee Frequency

    Monthly

  • Association Fee Includes

    N/A

School District

  • Elementary School

    N/A

  • Middle School

    N/A

  • High School

    N/A

Property Features

  • New Construction

    NO

  • Foundation Details

    Other

  • Senior Community YN

    NO

  • Sewer

    Other

  • Tax Lot

    109

  • Water Source

    Other

Schedule a Showing

Showing scheduled successfully.

<
>
IN PERSON
VIA CHAT

What is 3 + 4 ?


Change time

Mortgage calculator

Estimate your monthly mortgage payment, including the principal and interest, property taxes, and HOA. Adjust the values to generate a more accurate rate.

Your payment

Principal and Interest:

$

Property taxes:

$

HOA fees:

$

Total loan payment:

$

Total interest amount:

$

Location

County

LOUDOUN

Elementary School

Middle School

High School

Listing Courtesy of Jeannie Bausch, Douglas Realty

RealHub Information is provided exclusively for consumers' personal, non-commercial use, and it may not be used for any purpose other than to identify prospective properties consumers may be interested in purchasing. All information deemed reliable but not guaranteed and should be independently verified. All properties are subject to prior sale, change or withdrawal. RealHub website owner shall not be responsible for any typographical errors, misinformation, misprints and shall be held totally harmless.

Agent Laurie Hailey

AGENT

Laurie Hailey

Call Laurie today to schedule a private showing.


* Listings on this website come from the FMLS IDX Compilation and may be held by brokerage firms other than the owner of this website. The listing brokerage is identified in any listing details. Information is deemed reliable but is not guaranteed. If you believe any FMLS listing contains material that infringes your copyrighted work please click here to review our DMCA policy and learn how to submit a takedown request.© 2024 FMLS.
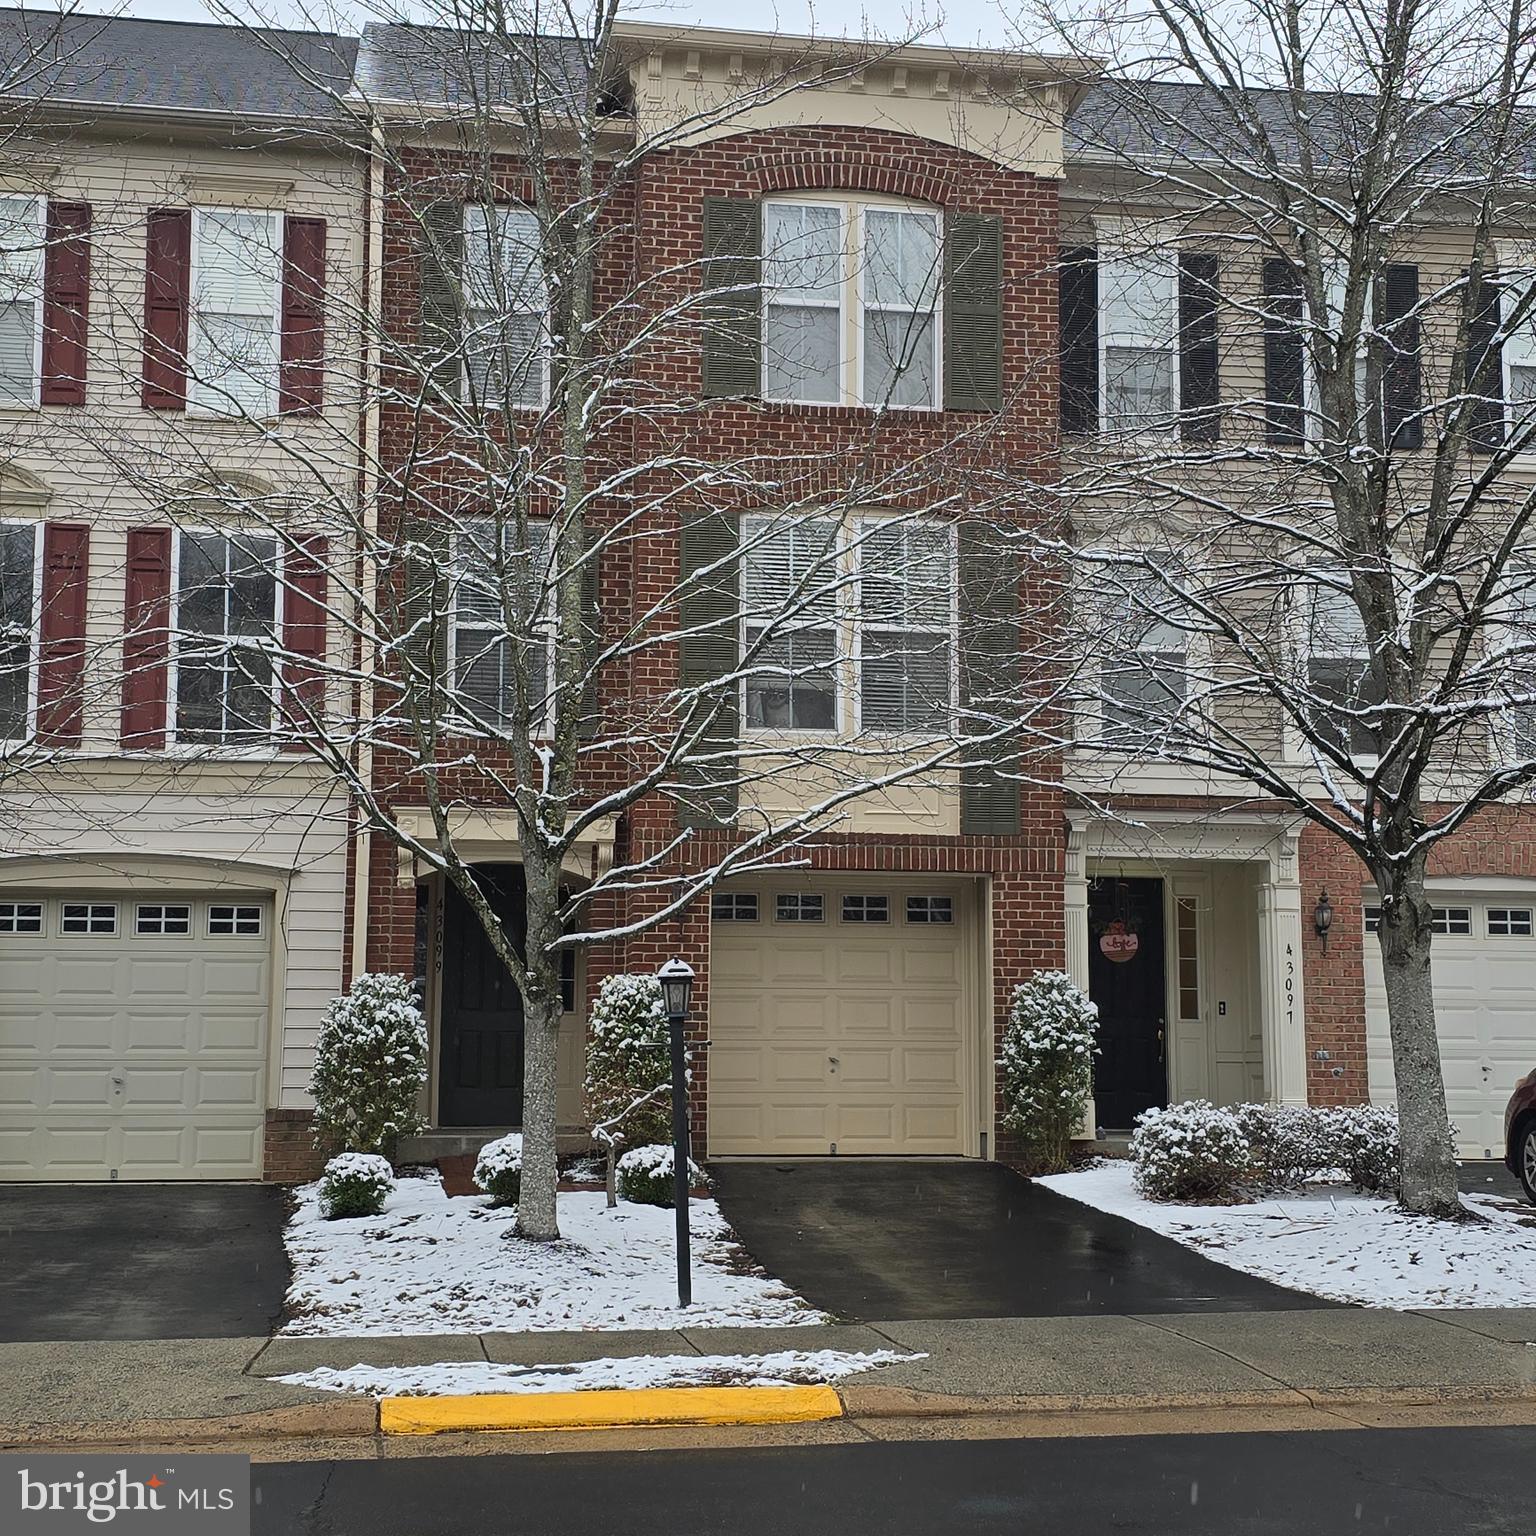
Seller accepted a sight unseen offer.   Welcome Home to 43099 Hunters Green Square!
Experience modern comfort in the heart of Broadlands, one of Ashburn’s most sought-after master-planned communities. This meticulously maintained townhome offers an exceptional lifestyle with resort-style amenities—including three community pools, tennis and basketball courts, over 20 miles of trails, and a nature center—all just steps from your front door. 

Main Level & Versatile Living:

Step inside from your private garage into a welcoming tiled foyer. The entry level features a versatile flex space perfect for a home office or recreation room, along with a convenient powder room, laundry area, and access to the rear exit.

The Heart of the Home:

The second floor opens into a sunny kitchen featuring warm wood floors, a center island,  upgraded cabinetry with glass-door accents and a built-in wine rack. This central hub is flanked by two distinct living areas: a sun-drenched family room with a cozy gas fireplace, brand-new carpet, and direct deck access, and a formal dining area framed by elegant floor-to-ceiling windows. A second powder room is discreetly tucked away on the landing for guests.

Private Retreats:

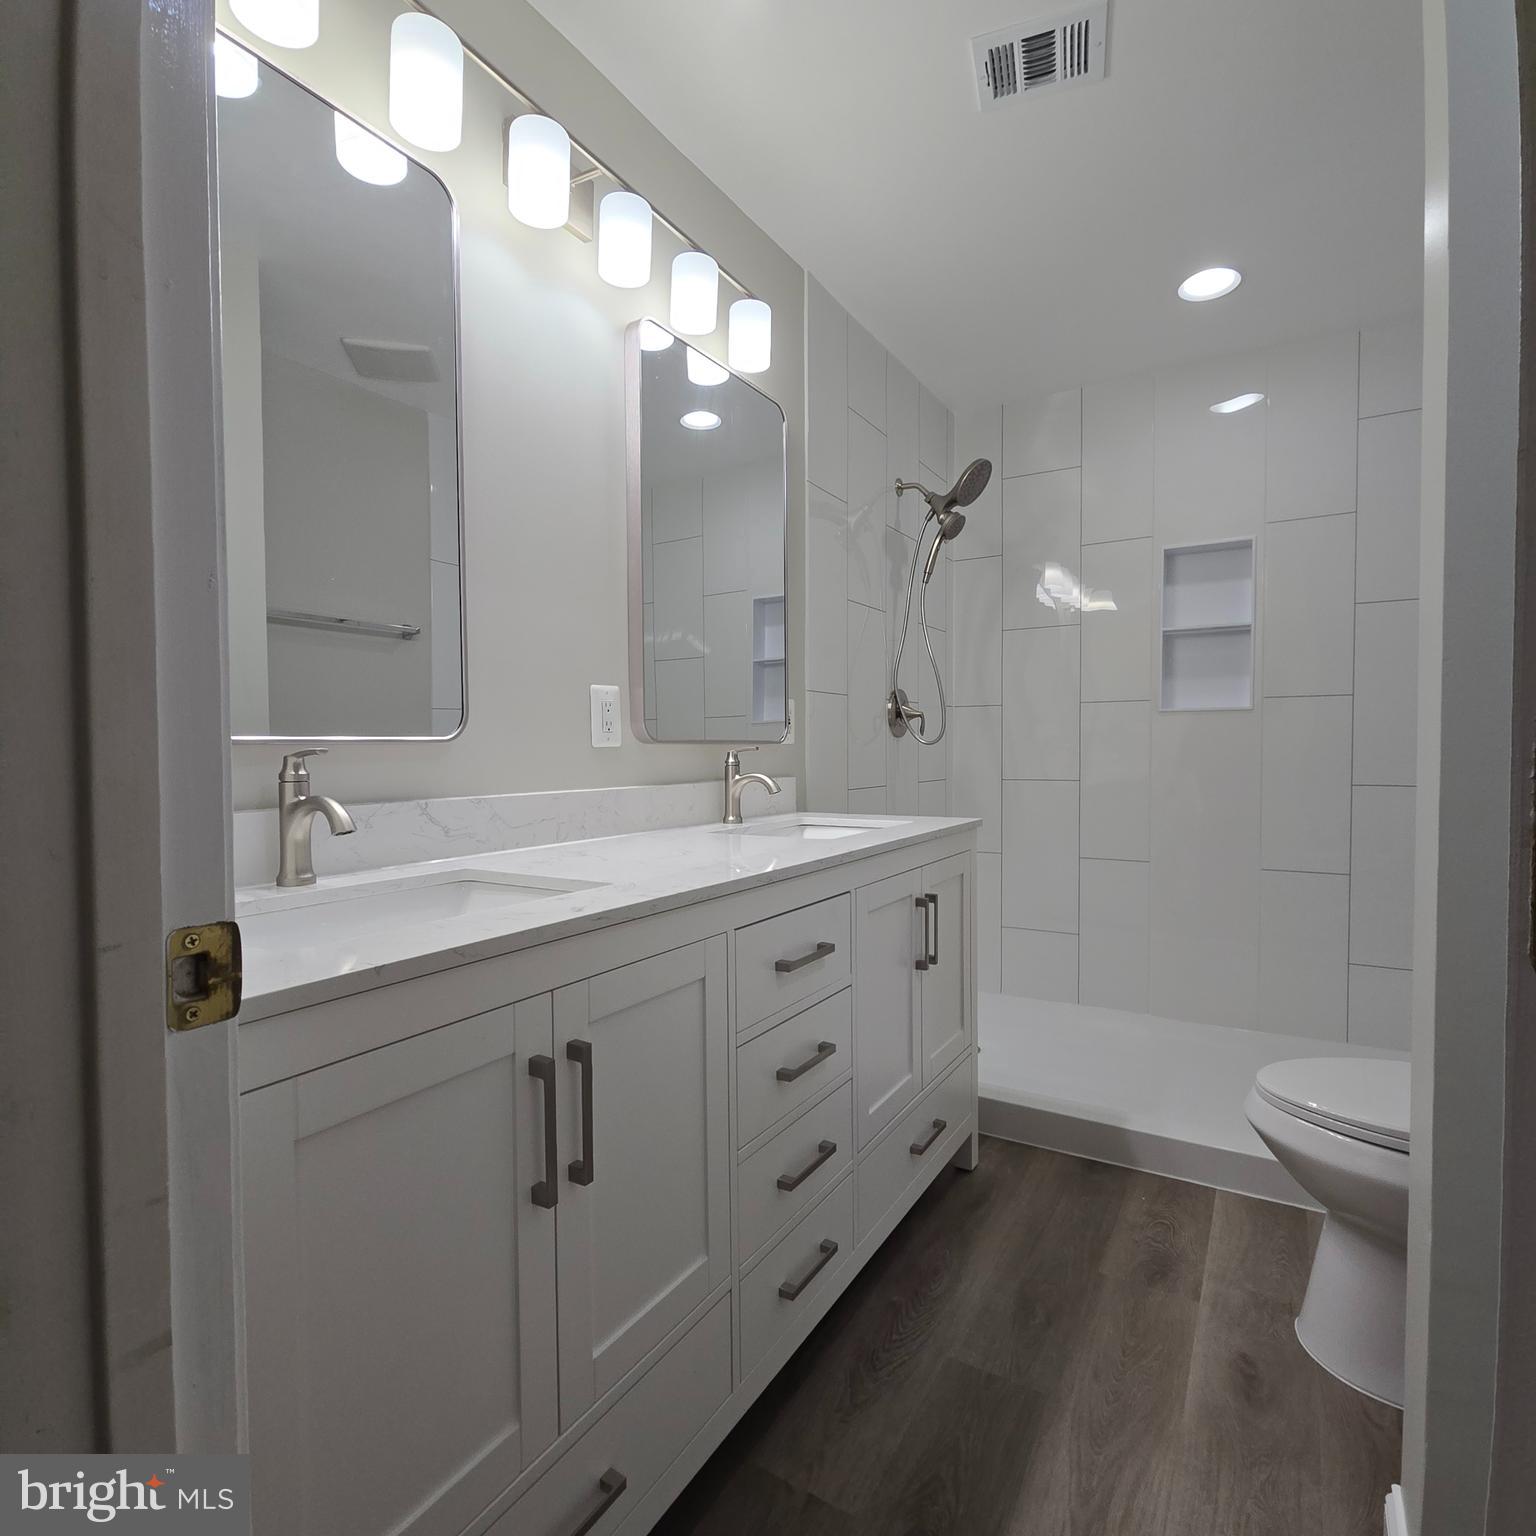
The upper level serves as a quiet sanctuary. The spacious primary suite features a newly remodeled en-suite bath and a custom-designed walk-in closet. Two additional bright bedrooms and a full hall bath are located at the opposite end of the hall, providing a perfect layout for family or guests.

Exceptional Upgrades & Peace of Mind:

The owners have invested significantly in high-ticket maintenance so you can move in with total confidence. Recent improvements include:
2026: Main bath ensuite remodel, fresh interior paint, new carpeting, new hot water heater, and front exterior paint/repairs.
2023: Full deck replacement and a new dishwasher.
2022: New front gutters.
2020: Full roof replacement.
Additional: New refrigerator and a replaced HVAC system (2010). 

Unbeatable Location:

Convenience is at your doorstep with easy access to Broadlands Marketplace (anchored by Harris Teeter) and Broadlands Village Center, home to Aldi, Lidl, and popular local dining like Parallel Wine & Whiskey Bar and Clyde’s Willow Creek Farm. Commuters will appreciate being just 2.1 miles from the Ashburn Metro Station and only 10 minutes from Dulles International Airport. 

Don't miss your chance to call this pristine Broadlands property "Home."

43099 HUNTERS GREEN SQUARE

Message successfully sent.

What would you like to know?

What is 3 + 4 ?

I agree to receive email communication and understand I can unsubscribe at any time.

I agree to be contacted by Charis Realty Group - Christine Issler, Broker via call, email, and text for real estate services. To opt out, you can reply 'stop' at any time or reply 'help' for assistance. You can also click the unsubscribe link in the emails. Message and data rates may apply. Message frequency may vary. Privacy Policy

Related Properties

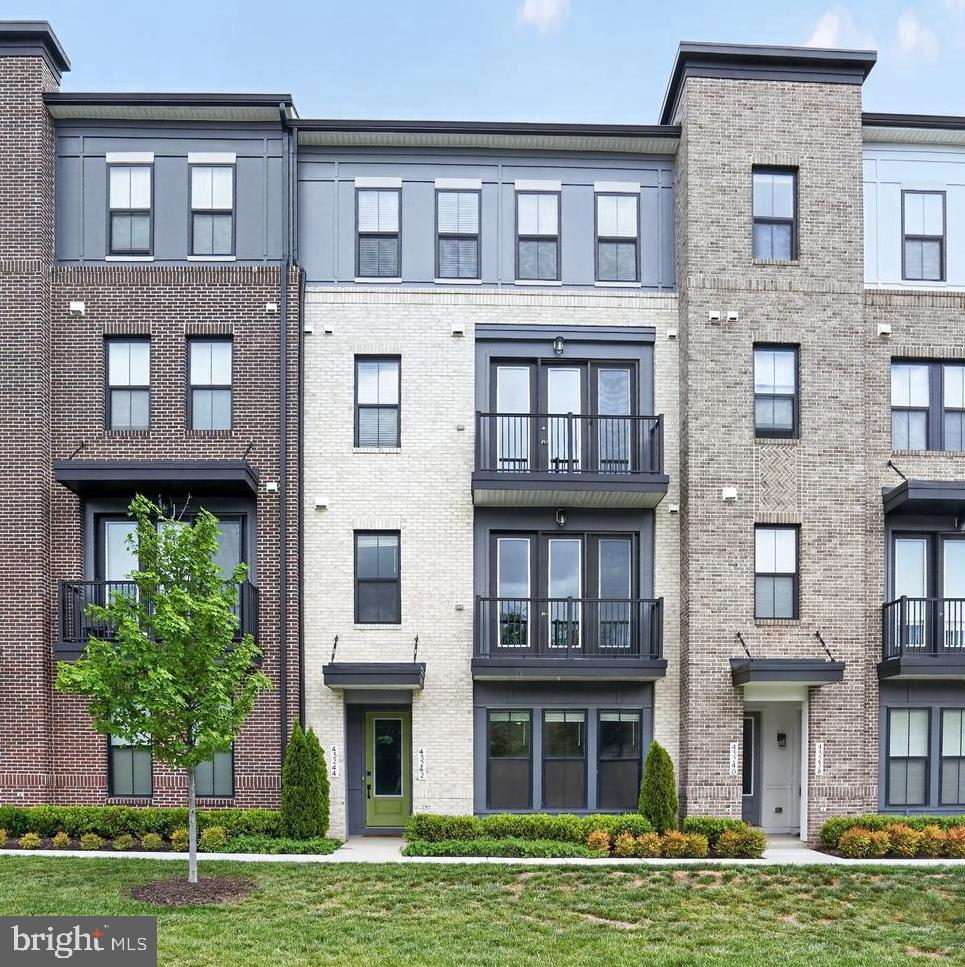
IMPROVED PRICE AGAIN! Excellent 4-level townhome-style condo located in the highly desirable DEMOTT & SILVER community, offering 3 bedrooms, 2 full baths, and 2 half baths. This beautifully designed residence showcases modern living with abundant natural light, high-end finishes, and thoughtfully curated designer selections throughout.

The entry level features a spacious garage, welcoming foyer, and a versatile recreation/office room along with a convenient powder room—ideal for work-from-home flexibility or additional living space. The second level offers an open-concept great room layout, seamlessly connecting the gourmet kitchen, dining area, and living space, along with an additional powder room, perfect for entertaining.

The third level is dedicated to the luxurious primary suite with PRIVATE BALCONY, complete with a spa-inspired bathroom featuring dual vanities, a separate shower, and a soaking tub. The top level includes two additional bedrooms and a full bath, providing flexible options for children’s rooms, guest suites, offices, or den space.

Living in Broadlands area offers an exceptional lifestyle with access to a clubhouse, fitness center, three pools, tennis courts, basketball courts, and an extensive network of walking trails. Everyday convenience is unmatched with nearby shopping centers featuring Harris Teeter, restaurants, cafes, banks, and gas stations and Ideally situated with quick access to I-267, US-28 routes and just about a mile from the Silver Line Metro.
#VALO2125292

BROADLANDS

43242 FARRINGDON SQUARE

3 Beds

2 Baths

2,180 Sq.Ft.

$579,000

MLS#: VALO2125292

Nearly 2,000 finished square feet, this spacious townhome offers four legal bedrooms, three full bathrooms, one half bath, and a one-car garage in a convenient, amenity-rich community.

New Roof 12/2023; New Water Heater 12/2024; New HVAC 4/2017 & under Bi-Annual Maintenance contract since install which will transfer to buyer through 6/2027!

Entry Level: A bedroom with a full bath provides flexible space for guests, work, or multi-generational living. Access to a privacy-fenced backyard.

Main Level: Enjoy hardwood floors, newer carpet, and a gourmet kitchen with granite countertops, a gas cooktop, and a double built-in oven, pantry, breakfast bar, and breakfast area.

A spacious living room with a wall of windows and large family room features a gas fireplace and adjoining dining area, creating a comfortable layout for everyday living and entertaining.

Upper Level: The expansive primary bedroom with adjoining primary bath includes a two-person soaking tub, separate shower, and double vanity, while there also exist two additional bedrooms, a full bath, and a laundry room with full-size washer and dryer add everyday convenience.

Community and Location:  HOA Dues provide trash service, common area maintenance, and access to community amenities including a pool, tennis courts, tot lots, and walking and biking paths.

Enjoy quick access to Dulles International Airport, the Dulles Toll Road, Loudoun County Parkway, shopping, restaurants, the W&OD Trail, and more.
#VALO2132574

BROADLANDS

21929 BAYARD TERRACE

4 Beds

3 Baths

1,964 Sq.Ft.

$639,900

MLS#: VALO2132574

New on site 2 days ago
Welcome to this desirable end-unit townhome in Broadlands South! Offering 3 bedrooms, 3.5 baths and nearly 2,000 square feet of finished living space across three levels, this beautifully maintained home combines a spacious floor plan, exceptional outdoor living and a convenient Broadlands location.

Enter through the lower level and head upstairs on recently upgraded hardwood stairs to the bright and open main level. Hardwood flooring, crown molding and abundant natural light complement separate living and dining spaces and a gourmet eat-in kitchen featuring stainless steel appliances, double wall ovens and generous cabinet and counter space. The refrigerator, microwave, double ovens and dishwasher have all been recently replaced.

Upstairs, the spacious owner’s suite features a walk-in closet with built-in organization and a private bath. Both additional bedrooms also feature built-in closet organizers, providing thoughtful storage throughout the upper level.

The finished walk-out lower level offers tremendous flexibility with a large family room, gas fireplace and full bath, providing versatile space for a recreation room, home office or guest area. Brand-new carpeting and fresh paint provide a clean, move-in-ready feel.

Outdoor living is a true highlight of this end-unit home. Step out onto the upgraded, low-maintenance deck featuring Trex composite decking with PVC trim overlooking the fully fenced backyard. The lower-level stone patio provides a second outdoor entertaining space for grilling, relaxing and gathering with friends and family.

Storage has been maximized throughout the home with built-in closet organizers in every bedroom, additional attic storage and wall-mounted garage storage solutions.

The location is equally convenient. The home is served by Loudoun County Public Schools, including Mill Run Elementary, Eagle Ridge Middle and Briar Woods High School; school assignments and boundaries are subject to change and should be independently verified by the buyer. Broadlands residents enjoy an extensive collection of community amenities, including three swimming pools, a resident fitness center, tennis and pickleball courts, basketball courts, tot lots and more than 15 miles of nature trails.

Broadlands Marketplace is nearby, offering Rubino’s, Blend Coffee Bar, Harris Teeter and numerous additional restaurants, shops and everyday conveniences.

With its desirable end-unit location, fully fenced backyard, two outdoor entertaining areas, finished walk-out lower level, exceptional storage and convenient Broadlands location, this home offers an excellent combination of space and functionality. Fresh paint, brand-new basement carpet, recently upgraded hardwood stairs and numerous recently replaced appliances make it truly move-in ready.
#VALO2135942

BROADLANDS

43143 CROSSWIND TERRACE

3 Beds

3 Baths

1,964 Sq.Ft.

$669,000

MLS#: VALO2135942
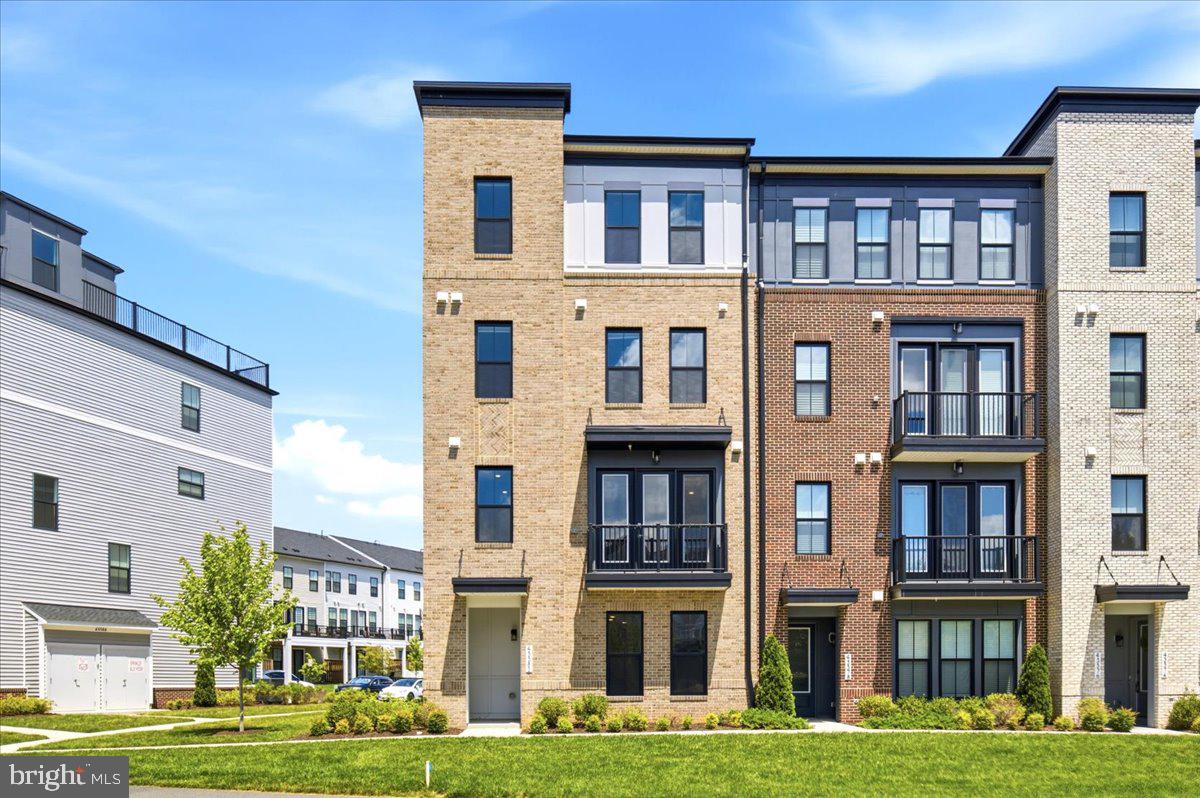
Welcome to this beautifully maintained, like-new 4-level townhome-style condominium in the highly sought-after Broadlands community. Offering the perfect blend of space, comfort, and convenience, this home features 3 spacious bedrooms, 2 full bathrooms, and 2 half baths with an open-concept floor plan designed for today’s lifestyle.
The gourmet kitchen is a true centerpiece, showcasing quartz countertops, stainless steel appliances, a gas stove, stylish tile backsplash, oversized pantry, and a large center island- perfect for cooking, entertaining, and everyday living. The bright and inviting main level flows seamlessly to a private deck, providing the ideal space to relax and unwind.
The spacious primary suite offers two walk-in closets and a luxurious ensuite bath featuring dual vanities, a soaking tub, and an oversized two-person shower. Durable luxury flooring extends throughout the lower levels, while plush carpeting adds comfort to the bedrooms.
Enjoy the convenience of a one-car garage, ample guest parking, and low-maintenance living. The combined Condo/HOA fee includes water, trash service, exterior maintenance, and access to Broadlands’ exceptional amenities, including three swimming pools, tennis and pickleball courts, scenic walking trails, playgrounds, and a state-of-the-art sports complex and fitness center.
Ideally located just minutes from the Silver Line Metro, Dulles International Airport, shopping, dining, and major commuter routes, this move-in-ready home offers the perfect balance of luxury, convenience, and community living.
#VALO2128630

BROADLANDS

43382 FARRINGDON SQUARE

3 Beds

2 Baths

2,216 Sq.Ft.

$599,900

MLS#: VALO2128630

 - property

Send a message

Message successfully sent.

Your message

What is 3 + 4 ?

Reason for contacting?

I agree to receive email communication and understand I can unsubscribe at any time.

I agree to be contacted by Charis Realty Group - Christine Issler, Broker via call, email, and text for real estate services. To opt out, you can reply 'stop' at any time or reply 'help' for assistance. You can also click the unsubscribe link in the emails. Message and data rates may apply. Message frequency may vary. Privacy Policy

Sign Out

Virtual Assistant

Would you like to take the next step with this property? We can help you schedule a showing or virtual tour, or send you more details.

Yes, I would like more information.

Thank You for Your Reply, One of Our Agents will contact you as soon as possible

No, maybe later.

Thank you, you can always contact me via email, phone number or through the contact form.

Realhub AI

Lucy - Your AI-Powered Realtor

Update Your Temporary Password

Personalize your search

Enter your email and we'll notify you immediately when new listings match what you're looking for.

or enter email address

Already have an account ? Login here

Continue your home search

I agree to receive communications and understand I can unsubscribe at any time.

I agree to be contacted by Charis Realty Group - Christine Issler, Broker via call, email, and text for real estate services. To opt out, you can reply 'stop' at any time or reply 'help' for assistance. You can also click the unsubscribe link in the emails. Message and data rates may apply. Message frequency may vary. Privacy Policy

Already have an account ? Login here

We use cookies

We use cookies primarily for analytics to enhance your experience. By accepting, you agree to our use of these cookies. You can manage your preferences or learn more about our cookies policy.