Properties

Browse or get in touch to schedule a walkthrough.

  • Nearby me
Price range

Popular Features

Community Features

Association

Property Features

Waterfront

View

Exterior Features

Interior Features

Style

10000 properties match your criteria

Updated 1 minute ago

E-Alert name

Welcome to this pristine, light-filled luxury townhome offering more than 3,850 square feet of beautifully designed living space in the highly desirable Village at Leesburg. This elegant NV Homes Tyson model is one of only seven in the community that backs to open green space, providing both privacy and tranquil views, including a picturesque pond from the main living areas. Spread across four spacious levels, the home features 4 bedrooms, 4.5 bathrooms, and multiple outdoor living spaces, including a private terrace off the fourth-floor loft. The main level shines with a stunning center gourmet kitchen equipped with GE Profile stainless steel appliances, granite countertops, abundant storage, wide plank hardwood flooring, and a large balcony ideal for entertaining. Upstairs, the primary suite boasts two walk in closets and a spa inspired bath, while two additional generously sized bedrooms share a hall bath with double vanity. The top level loft offers a private retreat complete with a bedroom, living area, full bath, and terrace. The lower level adds even more living space with a light filled recreation room, large windows overlooking the backyard, and another full bath. Additional highlights include a two car garage with a 50 amp outlet, a spacious driveway, plentiful guest parking, and modern conveniences such as dual zone HVAC, Nest thermostats, Cat 6 wiring, and a wireless security system. All of this is just steps to Wegmans, Coffee shops, shopping, dining, and entertainment! With easy access to Ida Lee Park, W&OD trail, the Symington Aquatic Center, One Loudoun, Dulles international airport, Ashburn Metro Station and major commuter routes including Route 7, Route 15, and VA 267. This is luxury living at its finest in one of Leesburg’s most vibrant communities!
#VALO2106180

LEESBURG

1310 WHITE FELDSPAR TERRACE SE

4 Beds

4 Baths

3,875 Sq.Ft.

$899,999

MLS#: VALO2106180

**MODELS NOW OPEN! **1205 has direct access elevator! ** DELIVERING SPRING 2023! **Luxury like no other in THE HEART OF TYSONS! Amenities and services usually reserved for the world’s best resorts: 24/7 white glove concierge, lobby attendant, full time engineer on-site, property management on-site; We also have at your convenience a Hospitality Suite for visiting family/overnight guests, state-of-the-art fitness center, yoga studio and outdoor swimming pool (heated in the winter). Monarch offers 1, 2, 2+Den, and 3-bedroom residences with contemporary, high-end finishes, walls of windows with spectacular views and spacious outdoor living areas, and direct-entry elevators in select residences. Finishes include: 5" engineered hardwood floors, recessed lighting, privacy solar shades on windows, quartz countertops in all kitchen and baths, Italkraft cabinetry throughout, Miele appliances and so much more. Our White Glove concierge will assist in your daily needs. For your leisure: A social lounge, rooftop social/private dining room, and an outdoor grilling/bar for entertaining. Pictures are of the model. Open Daily including weekends!
#VAFX2135840

MCLEAN

7887 JONES BRANCH DRIVE 405

2 Beds

2 Baths

1,870 Sq.Ft.

$1,373,000

MLS#: VAFX2135840

Set atop the hill, this regal brick front house has a rolling front yard and a level back yard.  There is a main level room that can be used as a bedroom.  Additionally there is a screened in deck and a large family room with a fireplace.  The house has been touched up including a brand new roof.  This house is in a great location with lots of mature trees and great yard.
#VAST2034466

STAFFORD

406 NOB HILL DRIVE

3 Beds

2 Baths

2,256 Sq.Ft.

$499,900

MLS#: VAST2034466

Nicely appointed end-unit townhouse in Summers Grove.  Summers Grove is located across the street from the Van Dorn Metro Station. This location provides for easy commuter access to Washington DC and several local Military Bases.   This home has fresh paint, new carpet, and updated master bathroom. The entry-level with tile floors is often used as a family room, den, flex space, and has a half bath, foyer, laundry, and spacious 2-Car Garage.  The main living level has hardwood floors an open floor plan with the kitchen, dining room, and living room.  Enjoy your morning coffee or tea on the balcony, with easy access from the dining room.  The upper-level has a large master bedroom with 2 walk-in closets.  The master bathroom has been updated with a new walk-in shower.  Two additional bedrooms and a full bath with shower/tub.  This home is available for a long-term lease, 1-3 years.  Pets will be considered with additional deposit.  Available for immediate occupancy.
#VAAX249254

ALEXANDRIA

5816 PEARSON LANE

3 Beds

2 Baths

1,900 Sq.Ft.

$3,100

MLS#: VAAX249254

A delightful townhome ready for move-in on August! Offering a blend of classic charm and modern comforts. This cozy residence features beautiful hardwood floors and an updated kitchen, perfect for culinary enthusiasts. Enjoy serene mornings and relaxing evenings on the covered patio, ideal for unwinding. Situated directly across from Quincy Park, you’ll have lush green spaces at your doorstep. Nestled in a highly desirable area, this home provides a unique opportunity to experience the best of Arlington living. Don’t miss out on making this your new home!
#VAAR2044788

ARLINGTON

1051 N NELSON STREET

2 Beds

2 Baths

976 Sq.Ft.

$3,150

MLS#: VAAR2044788
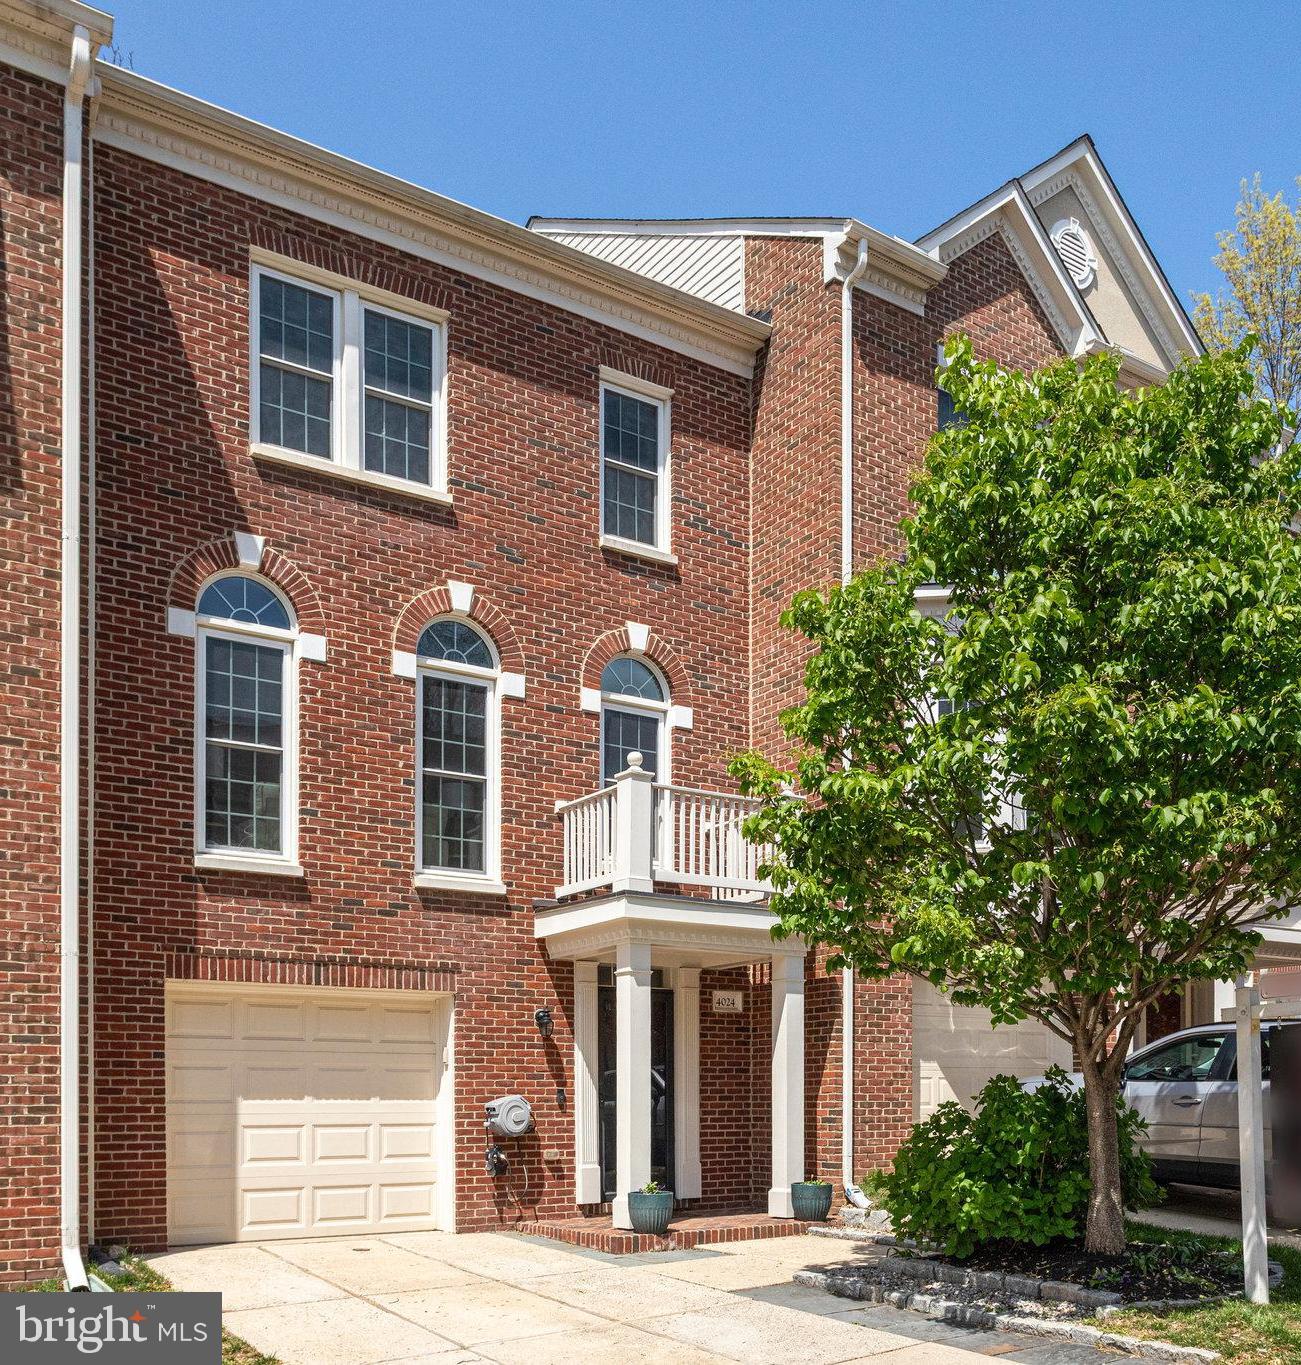
Doors open and interior photos available 04/19/25. Experience the epitome of luxury living in this exquisite home where sophistication and comfort harmonize. Prepare yourself to be captivated by high-end finishes making this home a rare gem that surpasses expectations with meticulous craftsmanship redefining the concept of a refined lifestyle. A work of art in itself, this extraordinary residence showcases fine details making it a one of a kind place to call home. The inviting open kitchen serves as the perfect setting for intimate dining experiences with loved ones or hosting memorable gatherings with friends. The kitchen showcases plenty of cabinet and counter space for you to indulge in your culinary adventures. Steps from your kitchen, unwind or relax on your deck as you are granted effortless access to fresh air while savoring the aromas of a grilled feast, reveling in a refreshing beverage or losing yourself in a captivating book. Ascend to the upper level where you will find two owner suites with renovated bathrooms and unlimited closet space. Steps from your front door the community sets the stage for various recreational activities, be it a lively game of tennis or fun day at the pool. The perfect place to call home, while making memories that will last a lifetime!
#VAFX2232576

FAIRFAX

4024 WERTHERS COURT

3 Beds

3 Baths

2,435 Sq.Ft.

$764,900

MLS#: VAFX2232576

Discover modern living at its finest in this stunning 4-level townhome, nestled in the sought-after Foster's Glen Community. Built in 2023, this nearly new property boasts a transferable warranty, ensuring peace of mind for its new owners. The home features 4 bedrooms and 4.5 bathrooms, with 3 of the bedrooms being luxurious en suites, perfect for privacy and comfort. Each bathroom is adorned with contemporary tile, sleek white vanities, and elegant quartz countertops, creating a serene and stylish atmosphere. Step into a bright and airy kitchen, complete with 42-inch white cabinetry, pristine white quartz countertops, and high-end stainless steel appliances, ideal for the culinary enthusiast. The main level and entryway are graced with wide plank LVP flooring, while hardwood stairs add a touch of warmth and sophistication. The entry-level bedroom, complete with a full bath, offers versatility and convenience for guests or a home office. Experience outdoor living at its best with a rooftop deck that provides panoramic views, perfect for entertaining or unwinding. Additionally, a deck off the kitchen/breakfast room offers a cozy spot for morning coffee or evening relaxation. The townhome is equipped with recessed lighting throughout, adding a modern and refined touch. Parking is a breeze with a rear-load single-car garage, ensuring your vehicle is safe and secure. The Foster's Glen Community is not just a place to live but a lifestyle, offering a nature-filled trail, playgrounds, and dog-friendly areas. Its stellar location is unbeatable, with close proximity to shopping, dining, Dulles Airport, and the metro station. Enjoy easy access to commuter routes like Rt 28 and the Toll Road, as well as nearby attractions such as the Innovation Center Metro, Reston Town Center, Frying Pan Park, and more. This townhome is a perfect blend of luxury, convenience, and modern living, making it an ideal choice for those seeking a dynamic and comfortable lifestyle.
#VAFX2180240

HERNDON

13957 AIRFOIL ROAD

4 Beds

4 Baths

1,924 Sq.Ft.

$689,990

MLS#: VAFX2180240

Charming 2 Bedroom cottage with water view across the street.  This home has been updated recently and is ready for your touches.  Features include a Sunporch, fenced rear yard, detached 1 Car Garage, updated kitchen with soft close cabinetry, and more!
#VAWE2001888

COLONIAL BEACH

206 MATTOX AVENUE

2 Beds

1 Baths

720 Sq.Ft.

$199,900

MLS#: VAWE2001888

LARGE COL ON CUL DE SAC BACKING TO PREMIUM PRIVATE TREED COMMON AREA--OPEN FLOOR PLAN W/TWO STORY HARDWOOD ENTRANCE FOYER,VAULTED CEILING IN LIV RM, 4 BAY WINDOWS--GOURMET KIT WITH SS APPLIANCES,GRANITE COUNTER + MUCH STORAGE--LARGE MASTER BEDRM SUITE WITH DELUXE BATH--FAM RM OFF COUNTRY KIT WITH WALKOUT TO DECK OVER REAR OF HOME--LOWER W/OUT REC RM,GAME RM,AU PAIR SUITE--6BR,4 FULL BA-4000 SQ FT
#1001791741

CLIFTON

6306 CLEAR SPRINGS COURT

6 Beds

4 Baths

4,056 Sq.Ft.

$675,000

MLS#: 1001791741

Beautiful, Spacious , 3 Level Townhouse near Mosaic District with 3 Bedrooms, 2 Full, 2 Half Baths, 1 Car Garage. Close to a mile to both the Vienna and Dunn Loring - Merrifield Metro stations and Mosaic District. This gorgeous, spacious and light-filled Townhouse features an open layout with hardwood floors on Main Level ,  Newer Flooring,  Newer Roof,  2 Level Entry Foyer, Crown molding , Wainscotting- Living & Dining Room, Gourmet Kitchen with Steel appliances, Family Room off Kitchen. Full size Deck backs to trees, steps from Deck to Paved  Patio.  The master suite has a vaulted ceiling and features a walk in closet, Updated Master Bath with Granite counters, Double vanity & Spacious Shower.  Other two Bedrooms upstairs are vaulted Ceilings , has carpets, with spacious walk in Closet in both these Bedrooms. Shared Bath on this level. The  lower level  basement has a large multi-purpose, recreation room with window and sliding glass door leading to the private Paved Patio , Fenced Backyard.  Spacious 1 Car Garage, 1 car driveway with additional Storage room in. Community with tennis courts, a tots lot and the Armistead Park Trail are only a block away! Close to I-495, Rt 66, Rt 50, Vienna & Dunn Loring/Merrifield Metro Station, Mosaic District, Tysons Corner. Pet- One Dog Allowed case to case basis with Pet deposit. Please use shoe covers provided. Property is tenant occupied.  Long & Foster Online Rental application form only, to apply.
#VAFX2184874

FAIRFAX

8917 ROYAL ASTOR WAY

3 Beds

2 Baths

2,328 Sq.Ft.

$3,800

MLS#: VAFX2184874

Beautifully renovated end unit in lake ridge 3BR/2Ba/2half baths! Walk out basement with deck and fully fenced in! Upgraded throughout with exotic granite, backsplash, modern cabinets and a great kitchen bar overlooking the dining room! All solid flooring makes for easy maintenance! Basement is completely open concept with a walk out and heated floors! Primary has a great custom shower and hallbath has a great upgraded large tub with upgraded tile! Very well maintained with replacement windows, upgraded hvac, new roof and vinyl siding will make more efficient and easy living! End unit gives larger yard and big deck with plenty of space below and more yard then interior units!
#VAPW2084750

WOODBRIDGE

2912 BURGUNDY PLACE

3 Beds

2 Baths

1,731 Sq.Ft.

$2,750

MLS#: VAPW2084750

MOVE-IN READY Horse Community Colonial in the heart of Clifton, VA. This stunning Brick Front Plantation Hills Colonial features a complete 1st floor remodel in 2000 w/ open floor plan, gourmet kitchen, spacious great room & much more. NATURAL GAS heat w/ Kohler 50kw whole house backup generator, 2 zone HVAC & 75 gallon gas water tank are some of the modern updates. Situated on over 5 acres.
#1001239351

CLIFTON

11730 AMKIN DRIVE

5 Beds

3 Baths

N/A

$819,000

MLS#: 1001239351

Gorgeous, impeccably maintained 5 bedroom 4.5 bathroom home on quiet, tree lined street in desirable, convenient Reston location. Designer gourmet chef’s kitchen with high end professional Thermador and Bosch appliances, upgraded bathrooms with designer quartz countertops, and featuring state of the art Trane variable speed heating and air equipment for the ultimate in whisper quiet operation, comfort and efficiency with worry-free full warranty coverage through 2035. All waterproof laminate hardwood flooring throughout (no carpet) and sliding glass door from loft to outdoor terrace for true indoor/outdoor living and entertainment. Spacious laundry room, not laundry closet!  Seller is from a custom home designer family, and left nothing out when commissioning and upgrading this home -- even the utility closet floors are tiled! Community has plenty of green space, a community playground and plentiful guest parking. 2 minutes to Wegman's, 4 minutes to Whole Foods or Reston Town Center, and 5 minutes to Harris Teeter. This beautifully appointed home has a flexible layout which offers multiple options- multigenerational living, multiple home offices, 2 primary bedroom suites, guest suite or enough bedrooms and spaces for a large family. Re-define your definition of comfort, style, luxury and convenience when you step into this exceptional home!
#VAFX2198766

RESTON

11696 SUNRISE SQUARE PLACE

5 Beds

4 Baths

2,775 Sq.Ft.

$1,149,900

MLS#: VAFX2198766

Owner accepted an application. Unbelievable townhome in an unbeatable McLean location! This home features a solid brick exterior and is nestled within the community of Hallcrest Heights, which includes only 158 well-appointed Williamsburg-style townhomes. The main level offers beautiful hardwood floors and a spacious kitchen that opens directly to a private brick patio. Upstairs, you’ll find three bedrooms and two full baths, all with gleaming hardwoods. The finished basement includes a recreation room with a wet bar, a full bath, an additional room perfect for an office or hobby space, and a utility room with a full washer and dryer setup. Conveniently located near Tysons Corner, major commuter routes, and several Metro stations - just 1 mile to McLean Metro, 2.5 miles to Tysons Corner Metro, and 3.5 miles to Spring Hill Metro. There is a $55 application fee per applicant, and applicants must meet the minimum qualifications of a 600-credit score and a gross annual income of at least 35 times the monthly rent. When applying, please include supporting documents (three most recent pay stubs for each employed applicant, or three years of tax returns for each self-employed applicant). All adult occupants must submit an individual application. The property will be rented in its current condition, and the home will be delivered to the tenants in the same condition as seen during the showing and at the time of lease signing.
#VAFX2263734

MCLEAN

7340 ELDORADO STREET

3 Beds

3 Baths

1,638 Sq.Ft.

$3,600

MLS#: VAFX2263734

We are back to the market with additional Full Bathroom on the first level!!!!
Walk in shower, freshly installed!!!!
Check out this beautiful property! 

***** Welcome to 45741 Smoketree  Terrace***** 
I am proud to present this beautiful townhome located in Tall Oaks,  highly desirable neighborhood in Sterling.

Welcome to this beautifully renovated 3-level townhome offering 3 bedrooms, 2 baths and  stylish living space. Freshly painted throughout, this home features brand-new laminate flooring on the main level, new carpet upstairs, updated light fixtures, and renovated bathrooms with modern finishes.

The bright and updated kitchen boasts new quartz countertops and opens directly to a spacious deck—perfect for morning coffee or outdoor entertaining. Enjoy your own private oasis with a fully fenced backyard, freshly sodded lawn, and serene views of mature trees.
Upstairs, you’ll find three comfortable bedrooms and a full bath, while the finished lower level has lots of storage/closet space and a laundry room. 
Located just across from Claude Moore Park and Recreation Center, this home offers immediate access to scenic trails, the W&OD Trail, and is just minutes from major commuter routes, shopping, and dining.
This move-in ready gem combines modern updates with an unbeatable location—don’t miss it!

Updates and upgrades:
*** Fresh paint throughout the house 2025*** New laminate floors and carpets 2025*** Light fixtures 2025*** Refrigerator, dishwasher, range 2024***Deck, painted 2025*** Freshly installed sod, landscaping 2025***Roof 2024****Brand new garage door and motor with 2 openers 2025***HVAC system, water heater 2022*** Full bathroom on the ground level****
#VALO2098548

STERLING

45741 SMOKETREE TERRACE

3 Beds

2 Baths

1,386 Sq.Ft.

$530,000

MLS#: VALO2098548

1 ... 636 637 638 639 640 ... 666
* Listings identified with the FMLS IDX logo come from FMLS and are held by brokerage firms other than the owner of this website. The listing brokerage is identified in any listing details. Information is deemed reliable but is not guaranteed. If you believe any FMLS listing contains material that infringes your copyrighted work please click here to review our DMCA policy and learn how to submit a takedown request. © 2024. First Multiple Listing Service, Inc.
 - property

Send a message

Message successfully sent.

Your message

What is 3 + 4 ?

Reason for contacting?

I agree to receive email communication and understand I can unsubscribe at any time.

I agree to be contacted by Charis Realty Group via call, email, and text for real estate services. To opt out, you can reply 'stop' at any time or reply 'help' for assistance. You can also click the unsubscribe link in the emails. Message and data rates may apply. Message frequency may vary. Privacy Policy

Sign Out

Virtual Assistant

Would you like to take the next step with this property? We can help you schedule a showing or virtual tour, or send you more details.

Yes, I would like more information.

Thank You for Your Reply, One of Our Agents will contact you as soon as possible

No, maybe later.

Thank you, you can always contact me via email, phone number or through the contact form.

Realhub AI

Lucy - Your AI-Powered Realtor

Update Your Temporary Password

Personalize your search

Enter your email and we'll notify you immediately when new listings match what you're looking for.

or enter email address

Already have an account ? Login here

Continue your home search

I agree to receive communications and understand I can unsubscribe at any time.

I agree to be contacted by Charis Realty Group via call, email, and text for real estate services. To opt out, you can reply 'stop' at any time or reply 'help' for assistance. You can also click the unsubscribe link in the emails. Message and data rates may apply. Message frequency may vary. Privacy Policy

Already have an account ? Login here

We use cookies

We use cookies primarily for analytics to enhance your experience. By accepting, you agree to our use of these cookies. You can manage your preferences or learn more about our cookies policy.
