Features & Amenities

Interior

  • Other Interior Features

    Pantry, Recessed Lighting, Crown Molding

  • Total Bedrooms

    5

  • Bathrooms

    4

  • 1/2 Bathrooms

    1

  • Above Grade Finished Area

    2775.0

  • Basement YN

    NO

  • Cooling YN

    YES

  • Cooling

    Central Air, Electric

  • Fireplace YN

    YES

  • Heating YN

    YES

  • Heating

    Natural Gas, Forced Air

  • Main Level Bedrooms

    1

  • Pet friendly

    Number Limit, Yes

Exterior

  • Garage

    Yes

  • Garage spaces

    2

  • Construction Materials

    Brick, HardiPlank Type

  • Parking

    Garage Door Opener, Garage, Attached

  • Pool

    No

  • Waterfront YN

    NO

Area & Lot

  • Lot Size(acres)

    0.03

  • Lot Size(square feet)

    1,193

  • Property Type

    Residential

  • Property Sub Type

    Townhouse

  • Architectural Style

    Transitional

Price

  • Sales Price

    $1,149,900

  • Tax Amount

    $11,235

  • Financing Options

    Conventional

  • Sq. Footage

    2,775

  • Price/SqFt

    $414

HOA

  • Association

    YES

  • Association Fee

    $426

  • Association Fee Frequency

    Quarterly

  • Association Fee Includes

    N/A

School District

  • Elementary School

    N/A

  • Middle School

    N/A

  • High School

    N/A

Property Features

  • New Construction

    NO

  • Association Amenities

    Jogging Path, Playground

  • Foundation Details

    Permanent

  • Senior Community YN

    NO

  • Sewer

    Public Sewer

  • Tax Lot

    18

  • Water Source

    Public

Schedule a Showing

Showing scheduled successfully.

<
>
IN PERSON
VIA CHAT

What is 3 + 4 ?


Change time

Mortgage calculator

Estimate your monthly mortgage payment, including the principal and interest, property taxes, and HOA. Adjust the values to generate a more accurate rate.

Your payment

Principal and Interest:

$

Property taxes:

$

HOA fees:

$

Total loan payment:

$

Total interest amount:

$

Location

County

FAIRFAX

Elementary School

Middle School

High School

Listing Courtesy of Peter Haththotuwa, Real Broker, LLC

RealHub Information is provided exclusively for consumers' personal, non-commercial use, and it may not be used for any purpose other than to identify prospective properties consumers may be interested in purchasing. All information deemed reliable but not guaranteed and should be independently verified. All properties are subject to prior sale, change or withdrawal. RealHub website owner shall not be responsible for any typographical errors, misinformation, misprints and shall be held totally harmless.

Agent Laurie Hailey

AGENT

Laurie Hailey

Call Laurie today to schedule a private showing.


* Listings on this website come from the FMLS IDX Compilation and may be held by brokerage firms other than the owner of this website. The listing brokerage is identified in any listing details. Information is deemed reliable but is not guaranteed. If you believe any FMLS listing contains material that infringes your copyrighted work please click here to review our DMCA policy and learn how to submit a takedown request.© 2024 FMLS.
Gorgeous, impeccably maintained 5 bedroom 4.5 bathroom home on quiet, tree lined street in desirable, convenient Reston location. Designer gourmet chef’s kitchen with high end professional Thermador and Bosch appliances, upgraded bathrooms with designer quartz countertops, and featuring state of the art Trane variable speed heating and air equipment for the ultimate in whisper quiet operation, comfort and efficiency with worry-free full warranty coverage through 2035. All waterproof laminate hardwood flooring throughout (no carpet) and sliding glass door from loft to outdoor terrace for true indoor/outdoor living and entertainment. Spacious laundry room, not laundry closet!  Seller is from a custom home designer family, and left nothing out when commissioning and upgrading this home -- even the utility closet floors are tiled! Community has plenty of green space, a community playground and plentiful guest parking. 2 minutes to Wegman's, 4 minutes to Whole Foods or Reston Town Center, and 5 minutes to Harris Teeter. This beautifully appointed home has a flexible layout which offers multiple options- multigenerational living, multiple home offices, 2 primary bedroom suites, guest suite or enough bedrooms and spaces for a large family. Re-define your definition of comfort, style, luxury and convenience when you step into this exceptional home!

11696 SUNRISE SQUARE PLACE

Message successfully sent.

What would you like to know?

What is 3 + 4 ?

I agree to receive email communication and understand I can unsubscribe at any time.

I agree to be contacted by Charis Realty Group - Christine Issler, Broker via call, email, and text for real estate services. To opt out, you can reply 'stop' at any time or reply 'help' for assistance. You can also click the unsubscribe link in the emails. Message and data rates may apply. Message frequency may vary. Privacy Policy

Related Properties

NEW Home and New Community near Reston Town Center-CRAFTMARK HOMES-Enjoy luxury features throughout. 2-Car Garage, Interior 4 level Townhome includes deck with 3 bedrooms on the bedroom level and a large bedroom/bath on the loft level with a full bath in the rec. room level. Gourmet kitchen with Bosch Gourmet Appliances, Upg. Quartz Kitchen, Hardwood, Gas Fireplace, Black Metal Rails, Oak Stairs, Black Lighting fixtures, hardware and plumbing fixtures. Other Homesites also available. Contact/Email Builder Sales Manager for details. Visit Builder Website.

MODEL AND FIRST THREE BUILDINGS UNDER CONSTUCTION. PLEASE VIEW BUILDER WEBSITE AND EMAIL BUILDER SALES MANAGER. 

DIRECTIONS TO OFF-SITE SALES BY APPOINTMENT.
11663 Vantage Hill #LOT 1, Reston, VA 20190

Show Days and Times: 11am-5pm Daily
#VAFX2308160

RESTON

11655 VANTAGE HILL RD LOT 5

4 Beds

4 Baths

2,424 Sq.Ft.

$1,028,005

MLS#: VAFX2308160

ACT NOW! NEW CRAFTMARK HOMES TOWNHOME COMMUNITY, VANTAGE HILL , WITHIN WALKING DISTANCE TO RESTON TOWN CENTER. SECLUDED COMMUNITY OF 28 TOWNHOMES. 3 AND 4 LEVEL WITH 2-CAR GARAGES. EXPERIENCE HIGH END CONSTRUCTION WITH HIGH END BRANDS. EXPERIENCE RESTON AMENITIES, POOLS, PARKS AND MORE ALONG WITH COMMUNITY AMENITIES. ASK ABOUT INCENTIVES/CLOSING COSTS ASSISTANCE. ENERGY STAR CERTIFIED. 

MODEL AND SEVERAL BUILDINGS UNDER CONSTUCTION. PLEASE VIEW BUILDER WEBSITE AND EMAIL BUILDER SALES MANAGER. 

DIRECTIONS TO OFF-SITE SALES BY APPOINTMENT.
11663 Vantage Hill #LOT 1, Reston, VA 20190

Show Days and Times: 11am-5pm Daily
#VAFX2308014

RESTON

11663 VANTAGE HILL RD LOT 1-A

4 Beds

3 Baths

2,004 Sq.Ft.

$994,900

MLS#: VAFX2308014
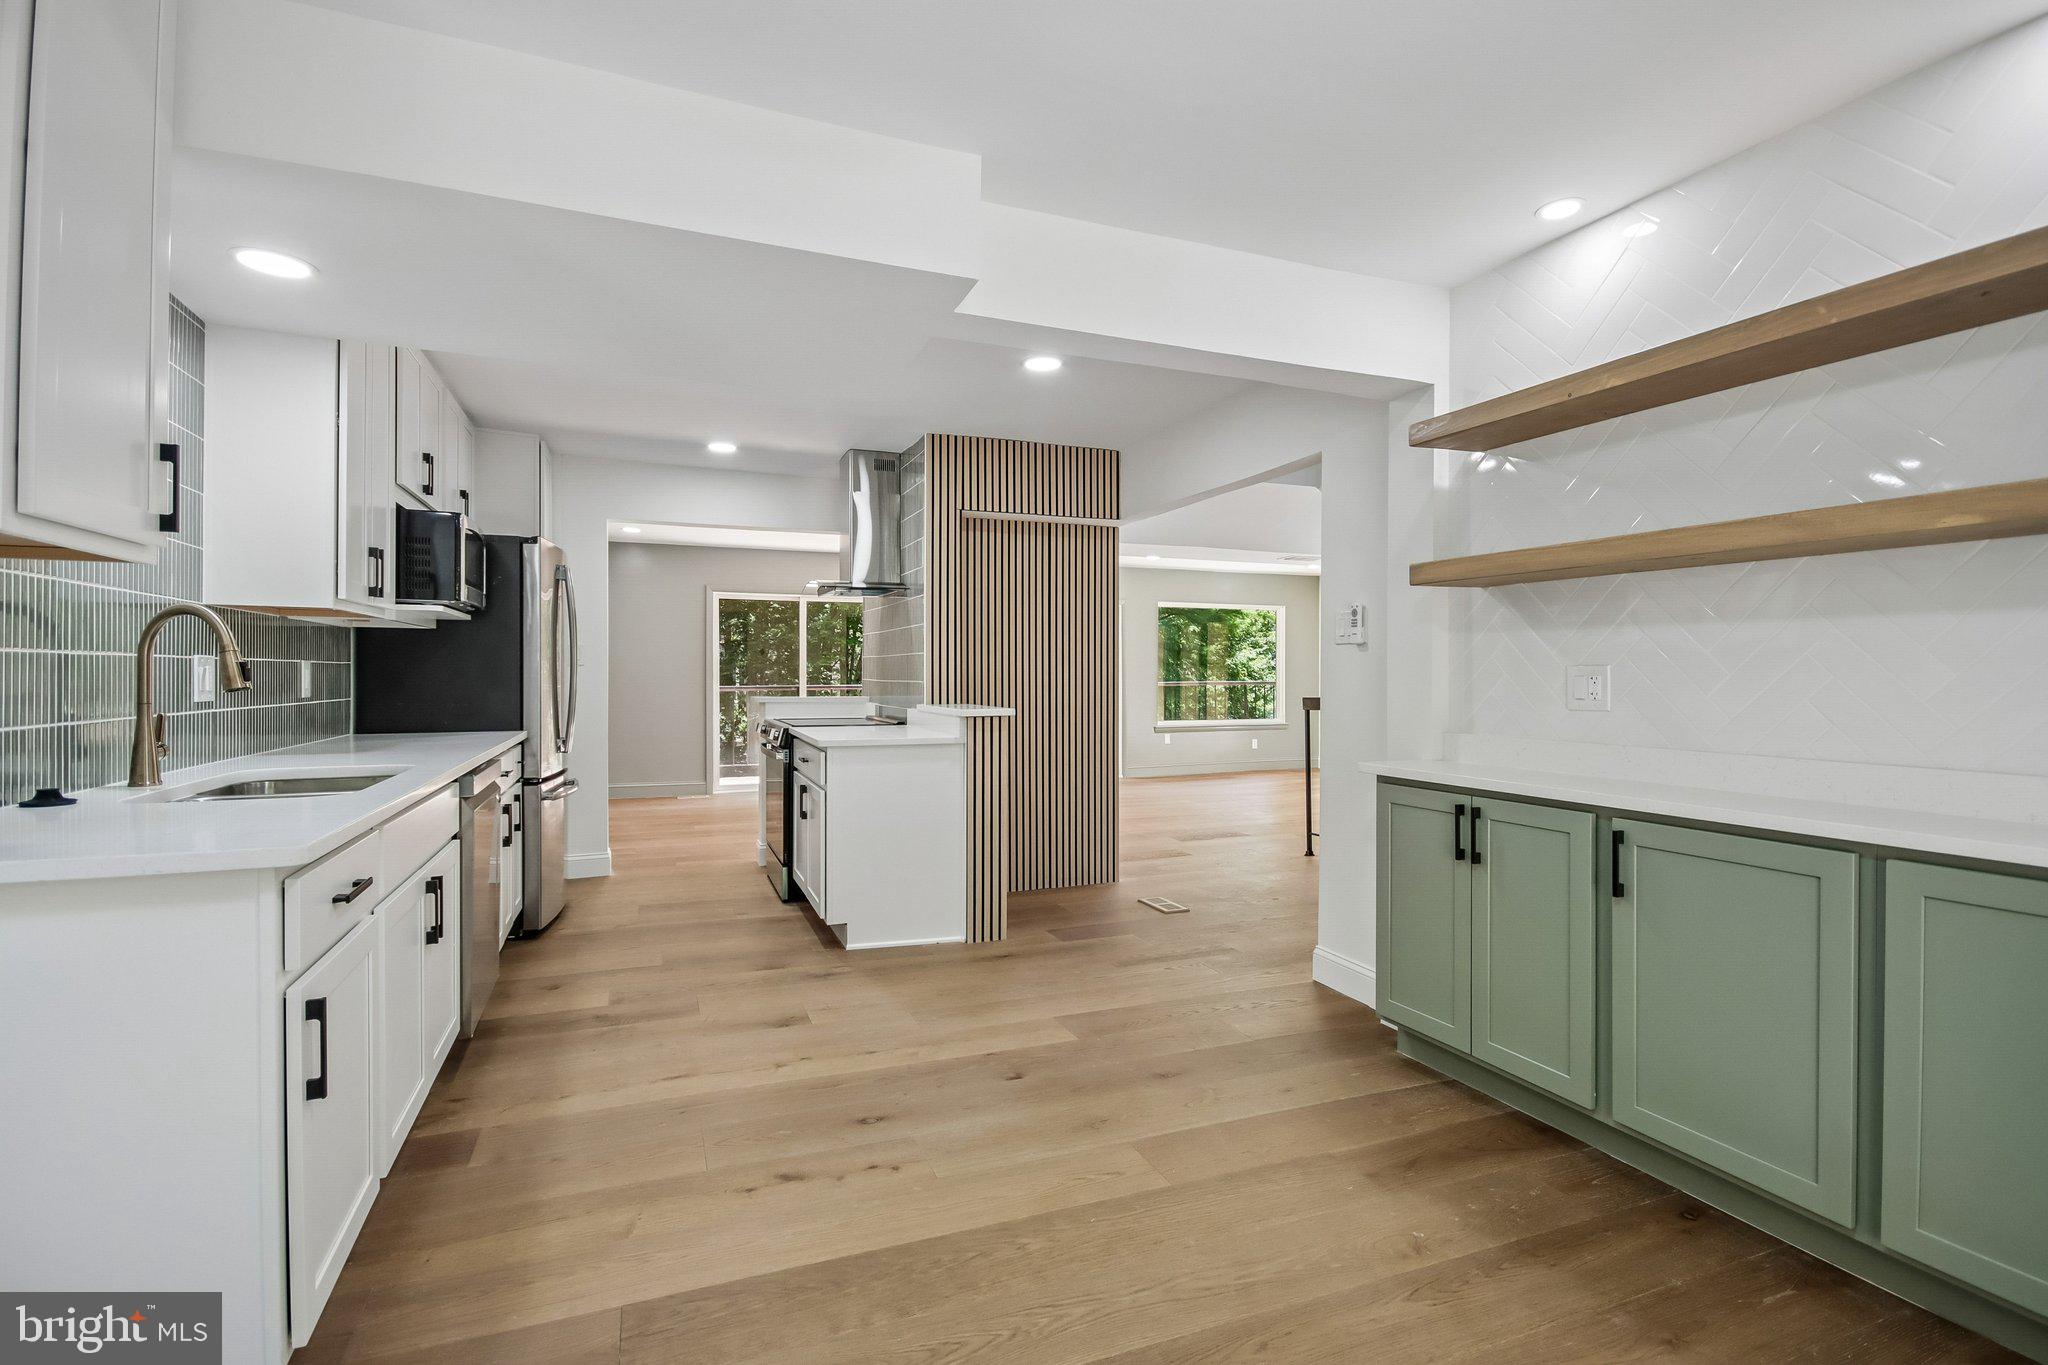
This beautifully renovated home blends modern design with custom craftsmanship throughout. The stunning open-concept layout showcases wide-plank hardwood flooring, designer lighting, and thoughtfully curated finishes that create a truly elevated living experience.
The gourmet kitchen is a showstopper, featuring sleek cabinetry, quartz countertops, stainless steel appliances, custom tilework, and an oversized layout designed for both everyday living and entertaining. Custom built-in cabinetry and floating wood shelving add warmth, character, and functional storage while creating a magazine-worthy focal point.
The spacious living and dining areas are filled with natural light and seamlessly connect to outdoor living spaces, creating the perfect flow for hosting family and friends. Designer accent walls, modern railings, and architectural details throughout the home provide a level of style rarely found in today's market.
The spa-inspired bathrooms feature custom vanities, premium tile selections, oversized showers, contemporary fixtures, and unique design elements that bring luxury and comfort together. Every space has been thoughtfully designed to balance sophistication, functionality, and timeless appeal.
From the custom millwork and built-ins to the carefully selected finishes and open layout, this is not a cookie-cutter renovation—it's a home that truly stands apart.
Schedule your tour today!

Some photos have been virtually staged. Furnishings and décor shown are for illustrative purposes only and do not convey with the property.
#VAFX2318210

RESTON

2121 CABOTS POINT LANE

3 Beds

3 Baths

2,028 Sq.Ft.

$1,249,999

MLS#: VAFX2318210

Welcome home to this beautifully reimagined Reston residence, ideally situated on a desirable corner lot with a two-car garage and three finished levels of thoughtfully updated living space. Extensively renovated with a fresh, modern feel while maintaining a warm and inviting character, this home is truly ready for its next owner. Step inside to refinished hardwood floors that extend throughout the main level, staircase, and upper-level hallway. The traditional yet open-flowing main level offers a spacious living room and adjoining dining room, while the heart of the home unfolds toward the rear with an updated kitchen featuring new countertops, an all-new Samsung stainless steel appliance package, generous cabinetry, and an extended peninsula with bar seating. The new Samsung appliances convey and include a smart electric range with Air Fry and convection, Wi-Fi/SmartThings-enabled microwave, dishwasher with third rack and AutoRelease, and large-capacity side-by-side refrigerator. A separate breakfast area connects the kitchen to the family room, creating an effortless flow for everyday living and entertaining. The family room is a standout, featuring a beautifully transformed fireplace with an electric insert and newly installed acoustic wood paneling that brings warmth, texture, and contemporary style to the space. Step directly from the family room onto the rear deck and enjoy the yard. A thoughtfully designed drop zone near the entry provides a convenient place to keep coats, shoes, and everyday essentials organized without sacrificing style.

Upstairs, all four bedrooms are conveniently located on one level along with two completely renovated full bathrooms and bedroom-level laundry. The primary suite feels like a private retreat with a beautifully redesigned bath featuring a spacious zero-curb walk-in shower, dual vanity, and separate water closet. Three additional bedrooms share a stylishly renovated hallway bath with a tub and dual vanity, while the laundry area, complete with new stacked Samsung Bespoke AI washer and dryer, both of which convey, and tile flooring, adds the convenience today’s buyers appreciate.

The newly finished lower level offers an entirely new dimension of living space with two generous recreation areas, including a larger gathering space with a bar, plus a full bathroom and an exceptionally large finished storage room. Whether envisioned as a media room, game room, home gym, office, or a combination of uses, the flexibility is outstanding.

Just as impressive as the cosmetic transformation are the major improvements behind the scenes, including a roof replaced in 2022, replacement vinyl windows, a new 200-amp electrical panel (2026), new 50-gallon electric water heater (2026), and new HVAC system with electric heating and air conditioning (2026).

All of this comes with access to the exceptional Reston lifestyle, including community pools, tennis and pickleball courts, miles of trails, lakes, parks, playgrounds, and recreation opportunities. Beautifully updated, exceptionally functional, and filled with spaces designed to be enjoyed, this corner-lot home offers the rare combination of style, space, convenience, and peace of mind in the heart of Reston.
#VAFX2336328

RESTON

12555 CROSS COUNTRY LANE

4 Beds

3 Baths

3,201 Sq.Ft.

$1,075,000

MLS#: VAFX2336328

Welcome to Reston’s newest residential destination – Sunset Station! A serene, park-like setting with ponds, trees, water views, and trails that lead directly to the W&OD Trail.  Walk to Reston Town Center, Plaza America, and the Metro stations!  Discover refined townhome living in the Whitman floor plan—where thoughtful design meets modern convenience. The open-concept main floor features 10-foot ceilings, a large kitchen, dining, and living area—perfect for entertaining or relaxing—with optional upgrades like a fireplace and built-in coffee bar.  Floor to ceiling casement windows overlook the outdoor living space, showcasing the signature Sky Lanai and open balcony. For even more flexibility, the plan offers an optional fourth-level loft with a rooftop terrace, ideal for a private retreat or hosting guests.  A two-car garage loads in the rear, with plenty of street parking in the front. With high-end finishes and thoughtfully designed options throughout, the Whitman adapts seamlessly to your lifestyle. Ideal for anyone seeking low-maintenance luxury in a private, vibrant community.
#VAFX2267242

RESTON

0 AMERICAN DREAM WAY

3 Beds

2 Baths

2,320 Sq.Ft.

$1,024,990

MLS#: VAFX2267242

New on site 3 days ago
Don’t Miss this sophisticated 4-level townhome in desirable neighborhood just a short distance to the Wiehle/Reston Metro Station.  Featuring 4 en-suite bedrooms, this impressive home has had over $100k of capital improvements since 2024 including a gourmet kitchen with NEW cabinetry, NEW quartz counters & NEW premium appliances, built-ins galore to boost the storage overall and custom designed walk-in closets!  Showcasing hardwoods throughout, this bright & airy home provides a balcony off the main level as well as a rooftop terrace to expand your entertaining space!  Every bedroom has its own bathroom offering privacy and convenience and there is even a handy entry level bedroom and bath.   The 2794sqft does NOT include the rooftop terrace space.
Your guests can park for free in the parking garage a block from your front door and with shops & restaurants around the corner and the metro just 1.5 blocks away, this is luxury living at its best!  Make it yours TODAY!
#VAFX2334790

RESTON

1888 EASTERLY ROAD

4 Beds

4 Baths

2,794 Sq.Ft.

$1,230,000

MLS#: VAFX2334790

New on site 2 days ago
Welcome to 2329 Colts Brook Drive! This beautifully maintained home is tucked away on a pipestem in the sought-after Polo Fields community of Reston. Filled with natural light, this spacious home offers hardwood floors throughout the main and upper levels and a versatile floor plan designed for comfortable everyday living and entertaining. The bright, updated kitchen features white shaker-style cabinetry, granite countertops, black appliances, recessed lighting, and a large center island with cooktop and seating. Abundant cabinetry and counter space provide excellent storage and functionality, making this a natural gathering space at the heart of the home. A standout feature is the enclosed sunroom, complete with heating and AC, plus a ceiling fan, offering comfortable additional living space throughout all the seasons (sunroom furniture pieces are available for purchase separately). Step outside to the adjoining deck overlooking the large, flat backyard and nicely landscaped grounds. The main level also offers the convenience of laundry on the same floor. Upstairs, hardwood flooring continues throughout, along with updated bathrooms. The finished lower level adds even more flexibility, including a separate room and full bath—ideal for guests, a home office, exercise room, hobby space, or additional recreation area. Outside, enjoy the privacy of the pipestem setting, a two-car garage and a spacious driveway with an in-ground basketball hoop. Located within Reston Association with access to tennis courts, pools and trails. Only a 15 minute walk to the Herndon Metro Station and 10 minutes to Reston Town Center. Convenient to Fairfax County Parkway, Dulles Toll Road, and Stratton Woods Park, this home has been carefully maintained for years and is ready for its next chapter. Don't miss a wonderful opportunity to own a home in one of Reston’s sought after communities!
#VAFX2320754

RESTON

2329 COLTS BROOK DRIVE

4 Beds

3 Baths

3,508 Sq.Ft.

$975,000

MLS#: VAFX2320754
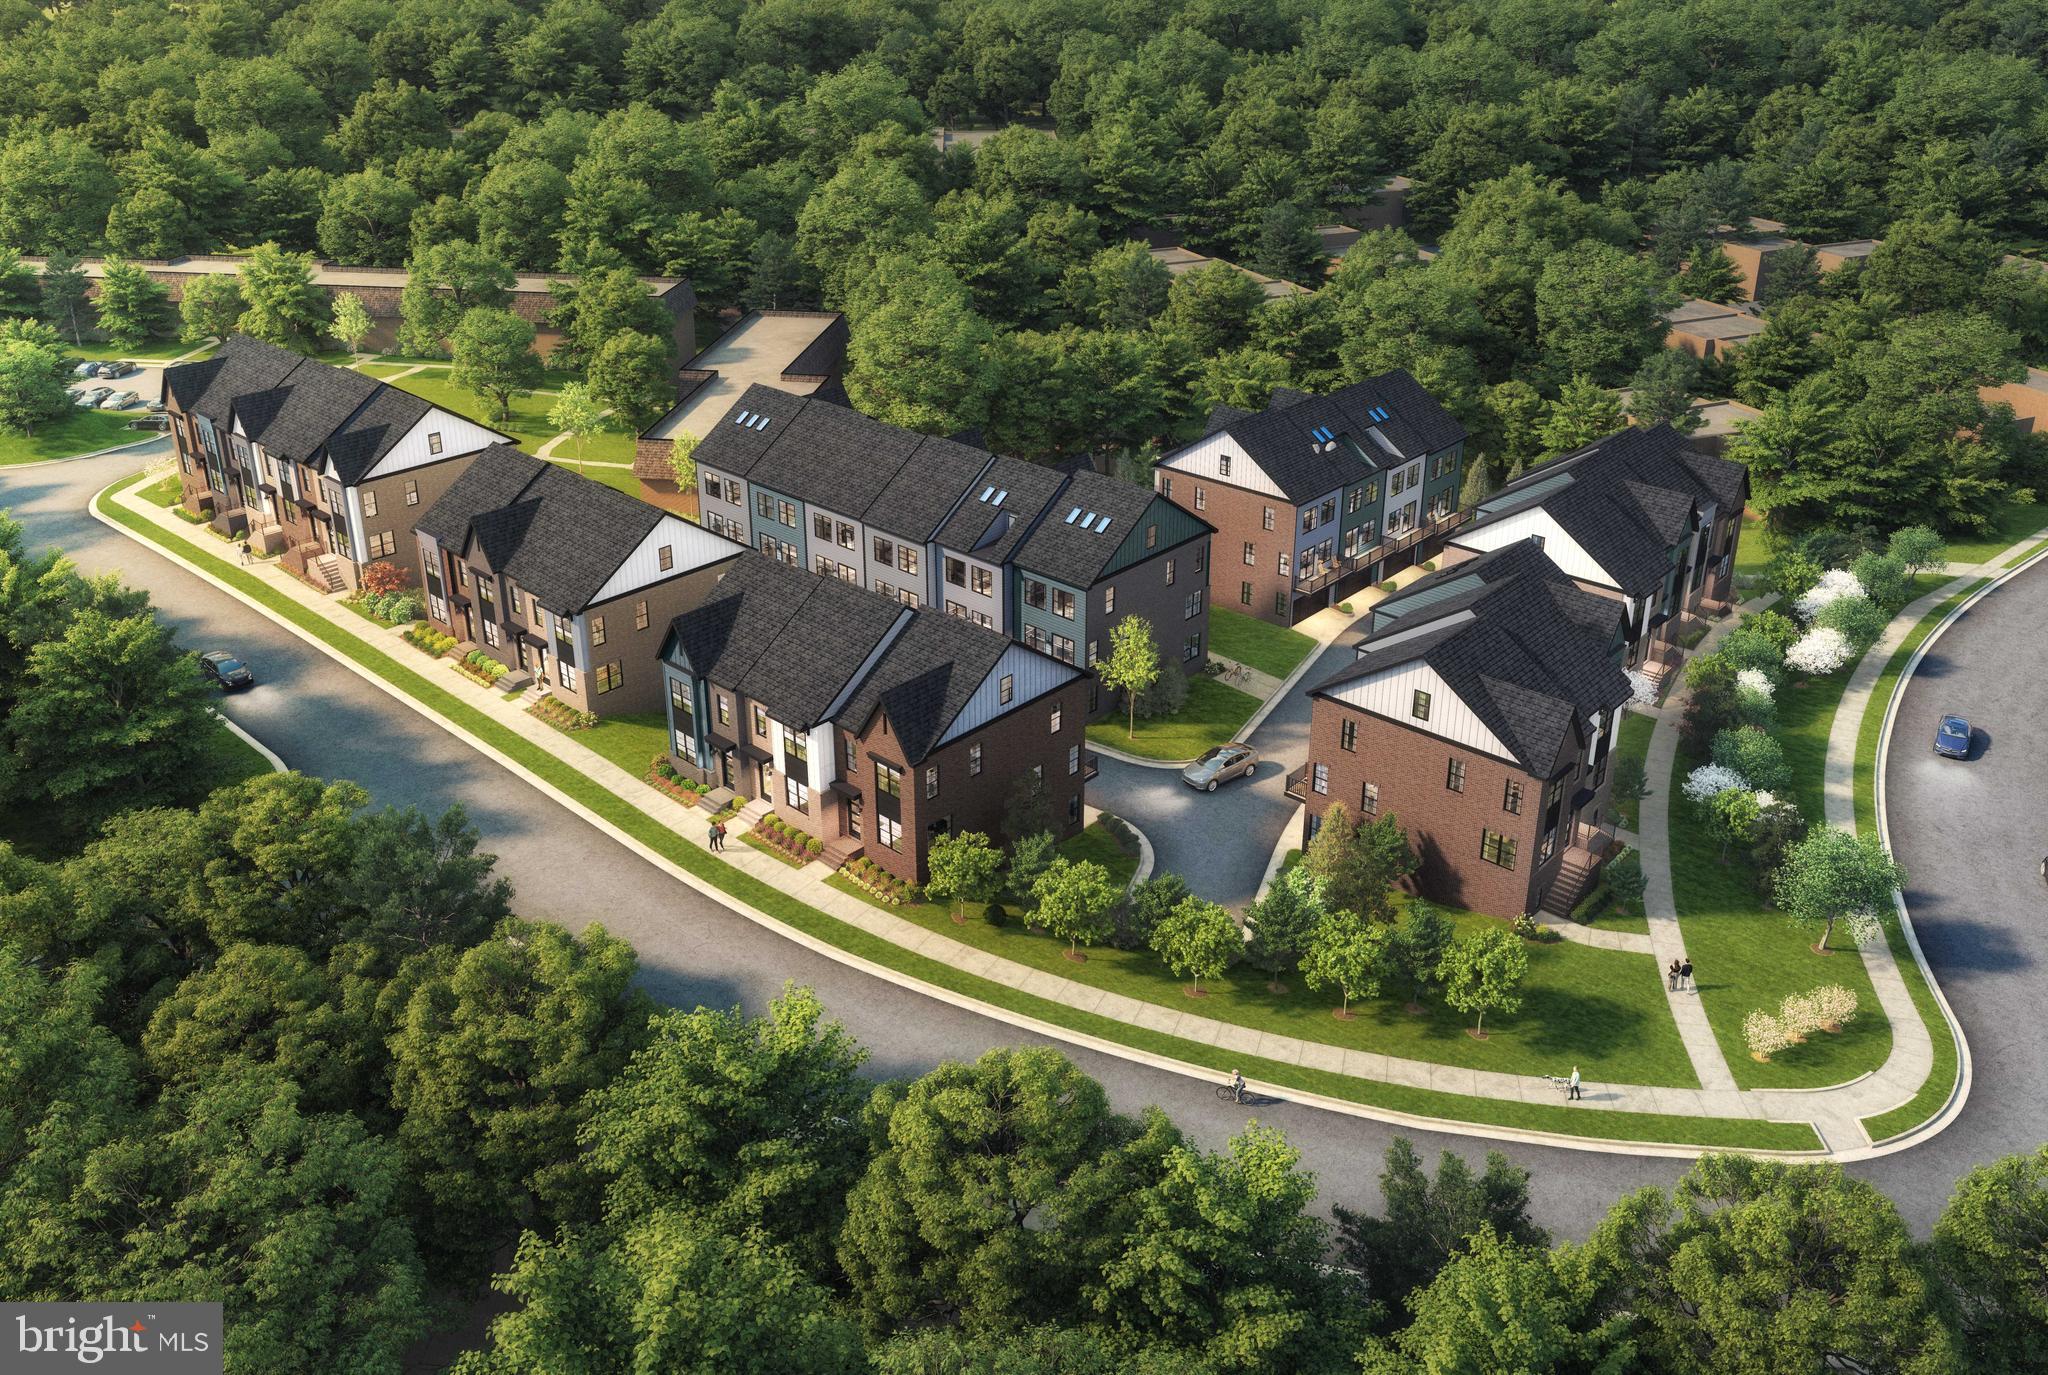
New CRAFTMARK HOMES End 4-Level Townhome. Luxury and convenience all in one! ENERGY STAR CERTIFIED, High-end construction with high-end finishes. Positioned next to green space. Loft includes over-sized Bedroom/Bath. Alternate bedroom layout with 2 larger bedrooms on bedroom level and full bath in lower level with Rec. Room. Gourmet Kitchen Layout with Bosch Gourmet Appliances, Upg. Quartz Countertops included in Kitchen, Matte Black Lighting, Plumbing Fixtures and Hardware with FRAMED Kohler Matte Black Mirrors. Black Metal rails, oak stairs and more! Visit Builder Website and reach out to Builder Sales Manager from our website. Model available to view in Rockville. 
FUTURE Model Address: 11663 Vantage Hill Rd., Lot 1 Reston, VA 20190

MODEL AND SEVERAL BUILDINGS UNDER CONSTUCTION. PLEASE VIEW BUILDER WEBSITE AND EMAIL BUILDER SALES MANAGER. 

DIRECTIONS TO OFF-SITE SALES BY APPOINTMENT.
11663 Vantage Hill #LOT 1, Reston, VA 20190

Model Address
#VAFX2308150

RESTON

11657 VANTAGE HILL RD LOT 4

3 Beds

4 Baths

2,424 Sq.Ft.

$1,069,555

MLS#: VAFX2308150

Discover the charm of this beautifully maintained Colonial home, where comfort meets style. With 2,178 sq. ft. of thoughtfully designed living space, this residence features five spacious bedrooms and three and a half bathrooms, perfect for both relaxation and entertaining. The inviting living room, complete with a cozy fireplace, sets the stage for memorable gatherings. The well-appointed kitchen offers ample space for culinary adventures, while the serene outdoor area invites you to unwind. Enjoy the benefits of a community that includes common area maintenance and a refreshing pool, ideal for those warm summer days. Built in 1986, this home boasts a timeless stone and vinyl siding exterior, ensuring durability and curb appeal. With a very good condition rating, you can move in with peace of mind. Embrace the lifestyle you've always wanted in this delightful home, where every corner radiates warmth and potential. Don't miss your chance to make it yours!
#VAFX2334710

RESTON

12501 CROSS COUNTRY LANE

5 Beds

3 Baths

2,158 Sq.Ft.

$1,049,000

MLS#: VAFX2334710

Enjoy tranquil views of Lake Thoreau from all three levels of this waterfront townhouse. This modern-designed home boasts abundant windows and new sliding glass doors that fill each room with natural light and offer stunning views. The open floor plan creates an elegant atmosphere from the dining room to the living room. The living room features a fireplace and sliding doors that lead to a deck overlooking the lake.  Add your personal touch and this home will be a true wow factor. 

On the upper level, you'll find three bedrooms and two full bathrooms. The spacious walk-out lower level includes a recreation room with access to a second deck and the lake, a full bathroom, and a utility room with storage.  This prime location is just steps away from dining, grocery shopping, and various amenities, with easy access to the metro and all the places you want to visit.
#VAFX2334834

RESTON

1953 LAKEPORT WAY

3 Beds

3 Baths

2,704 Sq.Ft.

$984,500

MLS#: VAFX2334834

 - property

Send a message

Message successfully sent.

Your message

What is 3 + 4 ?

Reason for contacting?

I agree to receive email communication and understand I can unsubscribe at any time.

I agree to be contacted by Charis Realty Group - Christine Issler, Broker via call, email, and text for real estate services. To opt out, you can reply 'stop' at any time or reply 'help' for assistance. You can also click the unsubscribe link in the emails. Message and data rates may apply. Message frequency may vary. Privacy Policy

Sign Out

Virtual Assistant

Would you like to take the next step with this property? We can help you schedule a showing or virtual tour, or send you more details.

Yes, I would like more information.

Thank You for Your Reply, One of Our Agents will contact you as soon as possible

No, maybe later.

Thank you, you can always contact me via email, phone number or through the contact form.

Realhub AI

Lucy - Your AI-Powered Realtor

Update Your Temporary Password

Personalize your search

Enter your email and we'll notify you immediately when new listings match what you're looking for.

or enter email address

Already have an account ? Login here

Continue your home search

I agree to receive communications and understand I can unsubscribe at any time.

I agree to be contacted by Charis Realty Group - Christine Issler, Broker via call, email, and text for real estate services. To opt out, you can reply 'stop' at any time or reply 'help' for assistance. You can also click the unsubscribe link in the emails. Message and data rates may apply. Message frequency may vary. Privacy Policy

Already have an account ? Login here

We use cookies

We use cookies primarily for analytics to enhance your experience. By accepting, you agree to our use of these cookies. You can manage your preferences or learn more about our cookies policy.
