Properties

Browse or get in touch to schedule a walkthrough.

  • Nearby me
Price range

Popular Features

Community Features

Association

Property Features

Waterfront

View

Exterior Features

Interior Features

Style

10000 properties match your criteria

Updated 1 minute ago

E-Alert name

Enjoy over 5000 SF of living space in this fabulous home! Love to cook?  The gourmet kitchen has been recently renovated with a vast amount of workspace and an open floor plan for dining or entertaining. Upstairs you have plenty of room in 5 roomy bedrooms, an oversized master with a gas fireplace, and a huge master bath. Enjoy all the great benefits of this beautiful, meticulously maintained home with a new roof, newer HVAC, recently remodeled living spaces, and the just-finished snazzy screened-in porch with Trex flooring. The basement includes a 6th bedroom (NTC) where the possibilities are endless in this large fully finished walk-up additional living space.  The well-manicured lawn with an inground sprinkler system has a lovely natural fence line and beautiful landscaping. Outside also features a large patio of pavers with a bar and fire pit.  There's plenty of off-street parking on the long driveway. If you love a small-town feel, walk the few minutes to downtown Occoquan or enjoy fine French cuisine literally across the street. You'll definitely want to come to see this elegantly custom-built gem. Allow yourself a little self-indulgence. You deserve it.
#VAPW519798

LAKE RIDGE

12803 OCCOQUAN ROAD

6 Beds

4 Baths

5,520 Sq.Ft.

$1,190,000

MLS#: VAPW519798

Offer deadline set for 4pm Saturday January 25th! Classic 3 bedroom, 3 bath Cape Cod in the heart of North Arlington! You’ll love the location right around the corner from Overlee Pool and Parkhurst Park and barely a half mile to Westover shops and restaurants. Inside you’ll find a sun-drenched formal living room featuring a cozy fireplace and a large picture window. The living room flows right into the dining room which connects to the updated kitchen via a convenient pass-through window. The kitchen shines with brand-new Quartz counters, stainless steel appliances and easy access to the backyard and driveway. The main level also includes a fully renovated bathroom and a bright, comfortable bedroom. Upstairs, 2 generously sized bedrooms share an updated hall bath. The lower level provides versatility as you can use it for additional living space or turn it into a separate apartment with a full bath, a kitchenette, a rec room with fireplace, and walk-up access to the back yard. Location is everything and here you’ll be just one mile from East Falls Church Metro, and you’ll have easy access to I-66!
#VAAR2052074

ARLINGTON

6023 22ND ROAD N

3 Beds

3 Baths

2,402 Sq.Ft.

$975,000

MLS#: VAAR2052074

Never been on the market! Newly remodeled split foyer in Cobblestone! 3 bedrooms, 2 baths, New roof
new appliances, new cabinets/vanities, new HVAC, new flooring, new windows and new countertops. Right in the heart of Fredericksburg, close to restaurants,  shopping, hospitals, and more!
#VASP2029908

SPOTSYLVANIA

10803 CHESTERWOOD DRIVE

3 Beds

2 Baths

1,480 Sq.Ft.

$400,000

MLS#: VASP2029908

Nestled on a quiet cul-de-sac, just one mile from the new Herndon Metro station in the highly sought-after The Downs community, this beautifully maintained Long Signature Ashberry model is a rare offering blending style, comfort, tranquility, and unmatched commuter convenience. A stately brick façade, 2-car garage, expert landscaping with stone walls, spacious deck and paver patio, and a lush yard with an automated in-ground sprinkler system, generous garden, fruit trees, gardener’s shed, and majestic trees create timeless outdoor appeal. Inside, you’ll find five bedrooms, an office, and four full bathrooms, including a main-level full bath—perfect for guests or multigenerational living. An open floor plan, gleaming hardwood floors, decorative moldings, an abundance of windows, gourmet kitchen, luxurious primary suite, fully finished lower level, and almost 4,000 square feet of finished living space are just a few features making this home so special. ****** Rich hardwood flooring welcomes you into the foyer and flows into the formal living room to the left and formal dining room to the right. Stylish barn doors in the dining room open to the sun filled kitchen that is sure to please with gleaming granite countertops, designer tile backsplashes, traditional and glass front cabinetry, and stainless-steel appliances. A large peninsula provides additional working surface while the breakfast room with a large bay window is the ideal spot for daily dining. The adjoining family room with walls of windows invites you to relax in front of a floor to ceiling brick gas fireplace. Here, a French style door grants access to the deck with steps to the patio and vibrant backyard, your own outdoor oasis for entertaining, gardening, and simple relaxation. Back inside, a spacious office with a bay window and chic full bath with a glass enclosed shower makes a great home office or guest/in-law suite. ****** Upstairs, the primary suite boasts plush carpeting, a lighted ceiling fan, and walk-in closet with custom organizers. The ensuite bath features a granite topped dual sink vanity, sumptuous soaking tub, and frameless glass enclosed shower, the finest in personal pampering. Three additional generously sized bedrooms, each with ceiling fans, ample closet space, and one with a walk-in closet, share the well-appointed hall bath. A laundry closet with custom cabinets and full sized washer and dryer adds convenience. The fully finished lower level provides plenty of additional living space with a recreation room with wet bar area that opens to the patio, a 5th bedroom with two closets including a walk-in closet, and 4th full bath. A spacious mudroom with direct garage access and a fantastic walk-in pantry adds loads of storage space, and a home warranty adds peace of mind. ****** All this in a serene residential setting with a low HOA fee that makes you feel miles away from the hustle and bustle yet is just minutes to major routes, Metro, an abundance of shopping, dining, and entertainment including Reston Town Center, and wonderful parklands. This move-in ready home offers the perfect blend of space, location and lifestyle and is just waiting for the next owners to call it home!
#VAFX2262652

HERNDON

406 WOODGROVE COURT

5 Beds

4 Baths

3,971 Sq.Ft.

$950,000

MLS#: VAFX2262652

Rare Corner Lot in Highly Desirable West Springfield!

This 4BR/2.5BA home rests on a generous .31-acre corner lot with no HOA—a rare find offering endless potential for buyers ready to customize, modernize, and build instant equity. With solid bones, hardwood floors, and a timeless layout, this property is the perfect canvas for your vision. Being sold strictly as-is/where-is, it’s an incredible opportunity for those looking to renovate, modernize, and make it their own.   

Top-Rated Schools: Zoned for Hunt Valley Elementary, Keene Mill Middle School and West Springfield High School (all 10/10) —some of Fairfax County’s most sought-after schools.

Unmatched Accessibility: Commuting is a breeze with quick access to the Fairfax County Parkway, I-95, I-395, I-495, and Franconia–Springfield Parkway (SR-289), leading directly to the Franconia–Springfield Metro.  There’s also a commuter lot with direct bus service to the Pentagon Metro less than 1.5 miles away—making this location a true commuter’s dream.

Lifestyle at Your Doorstep:   For recreation, residents can enjoy **two swim clubs within walking distance—Hunt Valley Swim Club and Rolling Valley Swim & Tennis Club—**perfect for summer fun and community connection. Add in nearby shopping, dining, Springfield Town Center, and neighborhood parks, and you’ll find everyday living elevated at every turn.  

While this home is being sold as-is, buyers will appreciate the thoughtful updates already in place. Major systems have been addressed for peace of mind, including a new HVAC (2019), water heater (2022), and a sewer line replacement with inspection approval in July 2025. The roof also passed inspection in July 2025, and several interior features have been refreshed—washer (2022), garbage disposal (2021), and kitchen faucet (2023). Bathrooms have been updated from their original design, offering a head start on modern comfort.

This is more than a house—it’s an opportunity to create the home you’ve always envisioned while investing in one of Northern Virginia’s most desirable communities. Bring your ideas and make it yours!
#VAFX2262396

SPRINGFIELD

8606 KENTFORD DRIVE

4 Beds

2 Baths

2,201 Sq.Ft.

$625,000

MLS#: VAFX2262396

Come check out this beautiful, well-maintained 3 finished level with walk-out onto back yard townhome backing to serene woods in sought after Heritage Crossing. This 3-level townhouse features 3 bedrooms, 3 full baths and one-half bath. 

Main level features gleaming Bellawood Brazilian cherry hardwood floors, kitchen with granite countertops, brand-new stainless-steel appliances, half bath, walk in pantry.  To the upper level where you will find three large bedrooms and two full bathrooms. 
Finished basement offers a large recreational room and a full bath with plenty of storage. Enjoy outdoor living in the private, fenced backyard with a charming patio—perfect for relaxing or entertaining. 

Big tickets Items has been taken care of for the new owners to move-in-ready. Fresh Paint (2025), HVAC (2021), Roof (2019), Water Heater (2021), Electric panel updated $4,000.00 (2025), refrigerator (2025), Dishwasher (2025), Range (2025), Cabinet painting (2025), updated light fixtures, and more.

 Community amenities include a tot lot, walking paths, and a basketball court. The home offers a great location just minutes to Route 66, 28 and 29 and with quick access to all shops, restaurants, the Cub Run Rec Center and nearby Walney Trail!
#VAFX2244984

CENTREVILLE

5690 CHAPEL RUN COURT

3 Beds

3 Baths

1,280 Sq.Ft.

$549,900

MLS#: VAFX2244984

Best Home at the Best Price. Good credit applicants are preferred. Pets are accepted on case-by-base basis. A 2 year lease minimum. Excellent location with easy access to Fort Belvoir, Quantico, Pentagon...
Beautiful End-Unit 3 levels with a unique floor plan. Living room and kitchen are on the first main floor. A bedroom, a full bath, and the family room are on the 2nd floor with access to the deck. Bedroom 2, 3, and a full bath are on the 3rd floor. Newer Luxury vinyl plank flooring through out the whole house. Walking distance to the commuter lot, bus stop, shops. Short distance to I95, VRE station. Owner is a real estate agent.
#VAPW2108896

WOODBRIDGE

1987 TEASEL COURT

3 Beds

2 Baths

1,682 Sq.Ft.

$2,400

MLS#: VAPW2108896

Just Listedi in Anna Pine Estates!! And Priced to Sell! Spacious rancher style home nestled in a serene wooded lot, just over 5 acres with 3 bedrooms and 3 full baths along with a 2 car detached garage. You are going to love the privacy and one level living. The living room has a centerpiece fireplace enhancing the beauty of the home. The open concept and large windows make the home feel bright and inviting. The home is great for entertaining, with a large kitchen with an island is a cook's delight along with an adjoining dining area with a large window giving scenic views of the backyard. You are going to love the rear decking and fenced in back yard. The three bedrooms are very spacious, with large closets and carpets. The master bedroom has a huge cedar closet and large bathroom with soaking garden tub. You will find an expansive walk up attic that is perfect for storage. The systems of the home are all in very good working condition and the home is easy to maintain with newer roof and vinyl siding. Don't miss you opportunity, this one is going to go quickly and is priced very well! Detailed floor plan is available.
#VASP2013676

SPOTSYLVANIA

6922 COUNTRYSIDE LANE

3 Beds

3 Baths

2,156 Sq.Ft.

$310,000

MLS#: VASP2013676

HUGE PRICE IMPROVEMENT!; Move-In Ready on over 1/2 acre wooded lot with large fenced in yard, storage shed and tons of outdoor entertainment space!  Spacious living room with large picture window. Nice sized bedrooms with wood floors throughout main level.   Basement features tons of storage space along with rec room and exercise or bonus room.  Newly painted throughout; new carpet in basement
#1000172625

MANASSAS

12997 WOODED ACRES COURT

3 Beds

2 Baths

1,909 Sq.Ft.

$345,000

MLS#: 1000172625

***AUCTION*** List price is STARTING BID only.  Price TBD thru Online Only Bidding.  Bidding closes on Wednesday, July  23, 2025, at 3:00 pm (EST).   Property Tour:  Wednesday, July  16, 2025, at 3:00 pm SHARP! 

"Bidding is Currently Active Online".

PUBLIC REAL ESTATE AUCTION EVENT

ONLINE ONLY BIDDING!!

The Estate of Dorothy Lynn Neese--BID NOW!!  ONLINE ONLY BIDDING!!

This property is located within the city limits of Richmond, VA in the Northside neighborhood of Bellevue! 

Please bid early and often & understand the online only bidding begins to close on Wednesday, July 23, 2025 @ 3:00 pm (Eastern).

Need a Mortgage?....Just click on one of the lenders in the "Financing" menu above.

HOME TOUR--Wednesday, July 16, 2025 @ 3:00pm SHARP!! (Feel free to bring your inspector/contractor).  Please contact  auction contact  for more information or showing information 

3 BR/1 BA home Tudor Revival style home on .12 +/- acre lot in the Bellevue neighborhood of Richmond, VA
The home measures 1,600 +/- sf. and features an eat-in kitchen (all appliances convey), living room, dining room, utility room housing the laundry and furnace, & attic
Hardwood flooring
Front & rear porch; rear 2nd floor deck; cobblestone style rear patio, front & side walkways; fenced spacious rear yard
Public water, sewer & gas; gas water heater
This excellent location offers walkability to local amenities, parks & green space
Internet:  Verizon
This home can be occupied immediately and updated at your leisure
Conveniently located just off Laburnum & Chamberlayne Avenues, minutes from Interstates 95, 64 & 195, less than a mile from Ginter Park, 1 mile or less to all schools, 1 mile to downtown Richmond, 3 miles to VCU, 4.5 miles to VCU Medical Center, and a short drive to Richmond International Airport, Short Pump, Mechanicsville, Chesterfield & Ashland, VA!!
Tax Map:  N000-2043-020; Deed Book:  123/712; Zoning:  R-5; Yearly real estate taxes:  $4,728; Home was built in 1928/1985 & has stucco exterior; $15,000 deposit (wired funds or certified check ONLY) is due immediately after confirmation of final bid and the balance due at closing within 30-45 days;  WE GUARANTEE A FREE & CLEAR DEED
Only $300,000 Starting Bid!!
INTERIOR PHOTOS COMING SOON!!

FOR REALTORS:  if you are currently working with a Realtor and want them to represent you, please have them CLICK HERE and complete their broker participation form.  In order for the Realtor to be compensated, broker forms must be completed and submitted no later than 6 am on the day of the auction (7/23/25), and all terms adhered to.  NOTE:  Please contact auction contact to discuss a higher fee rate with a pre-approved starting bid!!

Terms and Conditions
TERMS:  Thank you for your interest in this property. Contact auction contact for more info.

This online auction is not contingent on or subject to financing, appraisal, survey (property lines), study period or inspections of any kind, as agreed to by bidders at registration prior to bidding, and specified in the Offer to Purchase and Contract. Property is sold in as-is condition with no warranties or guarantees of any kind.

Per the contract, “TIME IS OF THE ESSENCE,” and you should proceed to closing immediately. You must close the transaction on or before 30-45 days from auction date.  If your closing is delayed for any reason, by you, as purchaser, or other parties working on your behalf, including any lender you involve – you may be declared in breach of the contract, forfeit all deposits made, and could be additionally liable for any and all court costs, any price difference in a subsequent resale of the property, and all future auction costs incurred by the seller and Nicholls Auction Marketing Group, Inc.

Bid with confidence, but please do not delay your closing!
#VARC2000694

RICHMOND

1222 GREYCOURT AVENUE

3 Beds

1 Baths

1,600 Sq.Ft.

$300,000

MLS#: VARC2000694

This fabulous estate home offers it all!  From the moment you walk into this open concept home, stunning comes to mind.   The soaring family room ceiling is two stories tall and the expansive windows all around let in lots of sunshine.  Stepping into the kitchen you'll see gorgeous granite with beautiful backsplash, 42" cabinets and an expansive island.  The kitchen flows into a morning room/sunroom full of windows and opens onto the deck.  There is a first floor study with gorgeous built in bookshelves to relax and unwind in. 
Upstairs you'll find the hallway overlooking the main level, 4 generous sized bedrooms, updated hall bathroom, primary bedroom with a tray ceiling and 2 large walk in closets.  The primary bath has a separate shower and soaking tub.   Wait until you see the lower level - it's a paradise!  There is an office with freestanding electric fireplace, a media area and fully open recreation room with plenty of space for whatever fits your lifestyle.  There is a separate fitness room and the piece de resistance is the in ground lap pool, including a sauna in its own separate space.  Step onto the patio with its expansive seating area with grill connected to natural gas and enjoy the many trees in the back that make this your own private oasis.   This is truly luxury living at its finest.   The home features 2 zone heating and cooling (2016 and 2017), hot water heater 2020, (all dates are approximate), new carpeting 2024, hardwoods, fresh paint.
#VAFX2192134

ALEXANDRIA

5605 JAMES GUNNELL LANE

4 Beds

3 Baths

5,108 Sq.Ft.

$1,199,900

MLS#: VAFX2192134

Look at this home before any of the new homes! It backs up to a Conservation area w/stream-not 10 other houses- not in a contruction zone!.  Doesn't back up to proposed Commercial Ctr.WHOLE HOUSE GENERATOR, FENCED w/lots of trees, berries,DECK/ARBOR and privacy. New paint & carpet on all 3 floors. Vaulted ceilings, warm, cozy gas FIREPLACE, plush master suite with vaulted ceiling & great en suite.
#1003746243

KING GEORGE

5900 NELLIE LANE

5 Beds

3 Baths

4,100 Sq.Ft.

$389,000

MLS#: 1003746243

Bright and well-maintained top-floor 2-bedroom, 1-bath condominium located in the sought-after Parc Reston community, conveniently located across from Reston Town Center and near shopping, dining, entertainment, and major employers.

This unit features a private balcony overlooking trees and a landscaped stream, offering a peaceful setting while remaining close to area amenities. Recent updates include a brand-new energy-efficient HVAC system, new range/oven, dishwasher, over-the-range microwave, garbage disposal, and in-unit washer and dryer. The second bedroom offers flexibility for a variety of uses.

Community amenities include a clubhouse with fitness center and big-screen TV, outdoor pool, car charging station, car wash station, and picnic area with grill.

Residents may also be eligible to access Reston Association amenities (including pools, tennis and pickleball courts, and community centers) subject to Reston Association membership terms and fees.

Conveniently located near Reston Hospital, grocery stores (Wegmans, Whole Foods, Trader Joe’s, Harris Teeter), CVS, Lake Anne, and Reston Town Center. Approximately 1 mile to the Reston Town Center Metro.

Unfurnished. 12-month lease preferred. No smoking. Pets considered on a case-by-case basis and subject to condo association rules.

During the application process, any additional fees and disclosures will be provided before application submissionto help ensure transparency. Credit reporting is part of your lease and may increase your credit score up to 40 points over 12-24 months if rent is paid on time
#VAFX2288162

RESTON

11657 CHESTERFIELD COURT D

2 Beds

1 Baths

840 Sq.Ft.

$2,295

MLS#: VAFX2288162

Welcome  2807 Arlington Blvd #202! This charming 1-bedroom condo offers a perfect blend of comfort and convenience in a prime location minutes from Washington DC! <br> <br>

 Step into a bright and airy living space with large windows that flood the unit with natural light. The open floor plan seamlessly connects the living and dining areas, making it perfect for both relaxing and entertaining | Washer & Dryer inside the unit | Welcome Home
#VAAR2048884

ARLINGTON

2807 ARLINGTON BOULEVARD 143

1 Beds

1 Baths

642 Sq.Ft.

$1,800

MLS#: VAAR2048884
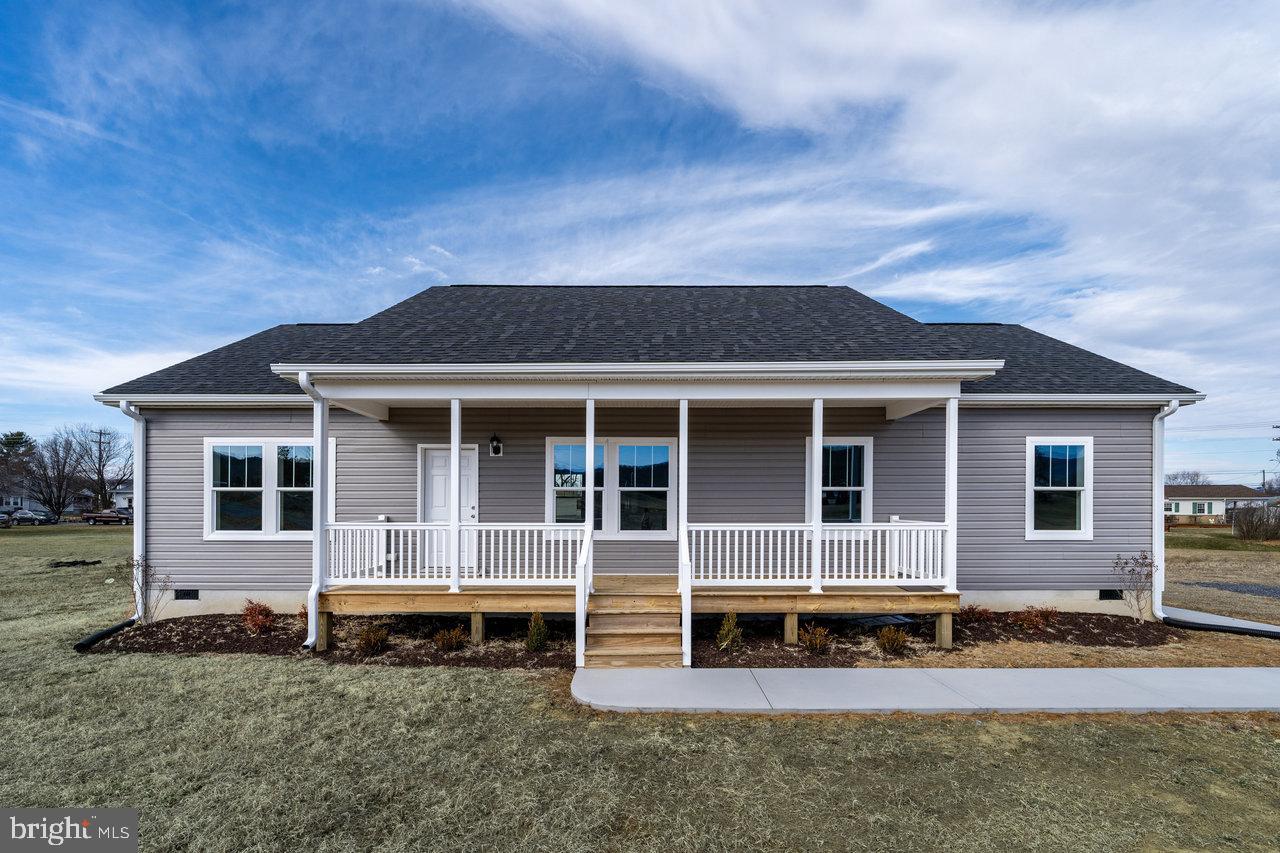
Welcome to this brand-new home nestled on a serene half-acre lot in the heart of Stanley, Virginia, with exceptional mountain views and in-town convenience. This 3-bedroom, 2-bathroom home is served by town water and sewer and is truly move-in ready, with just over 1500 square feet of space for living and entertaining.  As you enter the home you will find a bright, open-concept living space with modern finishes throughout. The upgraded kitchen is the real standout, featuring a large granite island, sleek stainless-steel appliances, and an eye-catching mosaic tile backsplash. The primary suite offers a spacious retreat with an expansive walk-in closet and an impressive bathroom, complete with a luxurious tile shower that is a must-see. Additional bedrooms are well-sized, ensuring comfort and functionality for all to enjoy. The laundry room, which is conveniently located at the side entrance to the home, is designed with practicality in mind. It features full-size washer and dryer, matching countertops and tile backsplash to complement the kitchen and offers plenty of cabinet storage for all your organizational needs. Do not miss the opportunity to make this beautiful home yours today, with its perfect blend of modern amenities and peaceful location.
#VAPA2004368

STANLEY

357 PARK ROAD

3 Beds

2 Baths

1,503 Sq.Ft.

$309,000

MLS#: VAPA2004368

1 ... 634 635 636 637 638 ... 666
* Listings identified with the FMLS IDX logo come from FMLS and are held by brokerage firms other than the owner of this website. The listing brokerage is identified in any listing details. Information is deemed reliable but is not guaranteed. If you believe any FMLS listing contains material that infringes your copyrighted work please click here to review our DMCA policy and learn how to submit a takedown request. © 2024. First Multiple Listing Service, Inc.
 - property

Send a message

Message successfully sent.

Your message

What is 3 + 4 ?

Reason for contacting?

I agree to receive email communication and understand I can unsubscribe at any time.

I agree to be contacted by Charis Realty Group via call, email, and text for real estate services. To opt out, you can reply 'stop' at any time or reply 'help' for assistance. You can also click the unsubscribe link in the emails. Message and data rates may apply. Message frequency may vary. Privacy Policy

Sign Out

Virtual Assistant

Would you like to take the next step with this property? We can help you schedule a showing or virtual tour, or send you more details.

Yes, I would like more information.

Thank You for Your Reply, One of Our Agents will contact you as soon as possible

No, maybe later.

Thank you, you can always contact me via email, phone number or through the contact form.

Realhub AI

Lucy - Your AI-Powered Realtor

Update Your Temporary Password

Personalize your search

Enter your email and we'll notify you immediately when new listings match what you're looking for.

or enter email address

Already have an account ? Login here

Continue your home search

I agree to receive communications and understand I can unsubscribe at any time.

I agree to be contacted by Charis Realty Group via call, email, and text for real estate services. To opt out, you can reply 'stop' at any time or reply 'help' for assistance. You can also click the unsubscribe link in the emails. Message and data rates may apply. Message frequency may vary. Privacy Policy

Already have an account ? Login here

We use cookies

We use cookies primarily for analytics to enhance your experience. By accepting, you agree to our use of these cookies. You can manage your preferences or learn more about our cookies policy.
