Properties

Browse or get in touch to schedule a walkthrough.

  • Nearby me
Price range

Popular Features

Community Features

Association

Property Features

Waterfront

View

Exterior Features

Interior Features

Style

10000 properties match your criteria

Updated 1 minute ago

E-Alert name

Offer Deadline Sunday night 4/11 by 6p.  Amazing location in Embrey Mill Phase 1 (walk to to pool, exercise room, restaurant). Sought after luxury townhome features 3 finished levels, private primary suite on the top level, detached 2 car garage, so many interior upgrades!  Embrey Mill is a lifestyle! The amenities are amazing, featuring miles of hiking /biking trails, pools, on sight Bistro/Pub, dog parks, exercise room, community fire pits, amphitheater, playgrounds, tot lots! They even have a tot raceway and large foam building brick play-place. Before Covid, and hopeful soon, they hosted events like yoga in the park, community festivals, and all sorts of events at the Bistro!   Close to everything, commuter lots, schools, shopping, easy on/off I95 HOT lanes and Stafford's brand new PUBLIX supermarket.   Cross the street to the amazing Jeff Rouse Swim and Recreation Center and Embrey Mill ball fields where all sorts of youth and adult sports are hosted and played, as well as group and individual exercise.   Covid measures in place. Only principals to the transaction on showing, masks must be worn at all times.
#VAST230804

STAFFORD

208 FREESIA LANE

3 Beds

2 Baths

2,272 Sq.Ft.

$425,000

MLS#: VAST230804

Reduced $10,000!  Seller says to bring a buyer!  Largest Lot in the neighborhood, only 2 owners, and No HOA!  This beautiful colonial single family is ready for its new owners and memories to be made!  Main level has formal living and dining room, half bath, kitchen that opens to a family room with a cozy fireplace.  Perfect floor-plan for entertaining.  You can carry the entertaining out to the large deck on a large lot backing to trees for the ultimate privacy!  Upper level has four spacious bedrooms, a unique hall bath with with two showers, and a large primary en suite and walk in closet.  The basement has another full bath with a large bedroom NTC, laundry, rec room, a roughed in sauna area, and tons of storage.  Nice landscaping and beautiful mature trees on this home in the sought after neighborhood of Colony Woods!  Recent updates are new carpet in the bedrooms, windows, siding, roof, and driveway to name a few.
#VAPW2025980

WOODBRIDGE

4883 TOBACCO WAY

4 Beds

3 Baths

3,100 Sq.Ft.

$569,900

MLS#: VAPW2025980

Tri-Level Tudor In-Town Location w/in The Heritage Neighborhood! 3 Finished Levels - Main Lvl: Living Rm, Kitchen, Formal Dining, Sunroom w/ Palladian Style Windows. Upper Lvl: Master Bedrm, Bedrms #2 & #3, 2 Bathrms. Lower Lvl: Family Rm w/Fireplace, Bedrm #4, Laundry, Bathrm, & Ext.Entrance. Deck, Patio & Fenced Backyard backs to trees! Min.to I-66, Route 55 & Downtown Front Royal! HP 5 yr new.
#1000361342

FRONT ROYAL

1743 COMMONWEALTH DRIVE

4 Beds

2 Baths

3,024 Sq.Ft.

$321,999

MLS#: 1000361342

The Townhomes at Graham Park.  New community of 172 townhomes in Falls Church.   Limited number of Bellair floorplans remaining!  The Bellair  floorplan ranges from 2 bedrooms and 1.5 baths up to 3 bedrooms and 3.5 baths.  Occupancy estimated for April/May 2024.
#VAFX2145394

FALLS CHURCH

7369 BLADE DRIVE LOT 130 BELLAIR

3 Beds

3 Baths

1,480 Sq.Ft.

$780,120

MLS#: VAFX2145394

WELCOME HOME!!!
This lovely move in ready condo offers all the perks you are looking for...New from top to bottom.  Remodeled kitchen, bathroom, new floors, windows, balcony door, and HVAC system.  Plenty of parking in community lot or street parking.  Close to GMU, bus and metro lines, easy access to Rt 66, 495, 29, and 50.  close to various shops and restaurants.  Featuring a beautiful and spacious balcony with a lovely view.
#VAFC2000202

FAIRFAX

10028 MOSBY WOODS DRIVE 333

2 Beds

1 Baths

984 Sq.Ft.

$219,900

MLS#: VAFC2000202

Beautiful 3 Bedroom, 3.5 Bath Brick Front Townhome in Lorton Valley North. This Hazelton Model Features a Sunny 3 Story Rear Bump Out, Deck, Fully Fenced Yard, and a 2 Car Garage. The Open Main Level has Newly Refinished Hardwood Floors (2025), Crown Molding, 3-Sided Fireplace, Full Length Bay Window, Lovely Kitchen with Island, and a Breakfast Nook that opens to the Rear Deck. Upstairs, the Primary Suite offers a 9ft Tray Ceiling, Two Large Walk in Closets, and Ensuite Refreshed Primary Bathroom with Shower and Soaking Tub. The Upper Level is Complete with Two Guest Bedrooms and the Remodeled Guest Bathroom (2024). The Fully Finished Lower Level Features a Large Rec Room, Full Bathroom, Laundry, and Walks out to Garage and Fenced Backyard. HVAC (2022) and Water Heater (2021). This Home is Well Located on a Quiet Cul de Sac Facing a Wooded Area with Trail Access to the Laurel Hill Trail System for Hiking, Walking, and Biking. Lorton Valley North Amenities include a Clubhouse, Fitness Center, Pool, Tot Lots, and Trails. Convenient to 95 and the Lorton Station VRE and Easy Access to Fort Belvoir, 30 Minutes to DC, and 30 Minutes to Quantico. Halley ES, South County MS, and South County HS Pyramid.
#VAFX2280600

LORTON

9327 HUNDITH COURT

3 Beds

3 Baths

2,450 Sq.Ft.

$3,400

MLS#: VAFX2280600

LOCATION > Welcome to this beautiful, 3 level colonial, single family home located in the desirable neighborhood of country club manor in Centerville. Backed into the Chantilly Natl Golf & Country Club, right on the private golf course, featuring amazing views and scenic nightly sunsets! Quiet, with minimal traffic off of a cul-de-sac is the perfect blend of nature plus privacy. NO HOA! Nestled off of Braddock Road, near Sully Station, Cub Run elementary, Westfield high school and Fair oaks hospital.   * Upper level offers Fresh paint, NEW carpet throughout, 2 medium size bedrooms, updated full hall bath, 1 master bedroom w/ vaulted ceilings, his and hers closets & updated master bath  * Main level features lots of natural light, fresh paint, NEW hardwood floors, a family room/office, dining room, formal living room with wood burning fireplace adjacent to the beautiful country style kitchen & an additional breakfast area with a view. * Lower level includes a full basement/ RR (included the 4th bedroom which was opened up by the owner for bigger recreational space), NEW carpet throughout & a spacious laundry/storage room with bathroom rough-in for potential 4th bath + a Reme Halo Air Purifier system installed (2021) - Enjoy the amazing lush yard, with a patio + storage shed. A dream for summer BBQ’s and perfect for entertainment. **MAJOR UPGRADES INCLUDE: NEW ROOF (2020), NEW KITCHEN APPLIANCES (2022) NEW HVAC (2021) INTERIOR UNIT (2021) Water Heater (2013) HARDWOOD FLOORS (2020), FRESH PAINT (2021) NEW CARPET (2022) FRONT WINDOWS REPLACED (2020) NEW SIDING (2020)**
#VAFX2072398

CENTREVILLE

5427 CLUBSIDE LANE

3 Beds

2 Baths

2,466 Sq.Ft.

$695,000

MLS#: VAFX2072398

Well maintain townhome  with fenced in backyard. Eat in kitchen with separate dining room, spacious two storey living room ceiling. Close to schools, shops and more!
#VAMN100070

MANASSAS

8405 PINEY POINT COURT

3 Beds

2 Baths

1,440 Sq.Ft.

$269,999

MLS#: VAMN100070

Welcome to this inviting split foyer home in the sought-after Woodlawn Terrace neighborhood of Alexandria, VA. This 4-bedroom, 2-bathroom residence offers an excellent opportunity for families and investors alike, featuring a large backyard and a prime location.

Upon entering, you’ll be greeted by a bright and open living space that leads to a functional kitchen, perfect for gatherings and entertaining. The split foyer design creates a unique flow, with the bedrooms located just a few steps up, providing privacy and comfort. 

The expansive backyard is a true highlight, ideal for outdoor activities, gardening, or simply enjoying quiet evenings in your own private oasis.

Conveniently located near shopping centers, dining options, hospitals and essential amenities, this home offers the perfect blend of comfort and accessibility. While it needs a little TLC, it’s priced to sell, giving you the chance to put your personal touch on this wonderful property.

Don’t miss out on this incredible opportunity! Schedule a showing today and explore the potential that awaits you in Woodlawn Terrace!
#VAFX2193118

ALEXANDRIA

8012 FRYE ROAD

4 Beds

2 Baths

988 Sq.Ft.

$570,000

MLS#: VAFX2193118

Tour this Property from the comfort of your laptop - click on the virtual tour for a 3D walk-thru! A rare offering in Little Rocky Run! The  Chesapeake  model is known for its open flowing floor plan full of Palladium-accented windows, high ceilings and generous-sized rooms. 3,462 finished square feet spread out on 3 levels of perfect living. Thoughtful Owners have lovingly maintained and enhanced inside & out: windows, baths, systems + more! Distinct curved staircase landing accented in wrought-iron spindles. Family Room floods with natural light thru wall of windows. Renovated Kitchen designed to inspire any culinary endeavor: quartz counters complement the rich & plentiful cabinetry. Quality stainless appliances include a 5-burner gas stove with double oven. Clever converted Office, tucked away for professional privacy. Craving some outdoor space? Here's an retreat in harmony with nature. 3-season Porch for protected relaxing overlooks the extensive hardscape patios and attentively designed private landscaped lot with ambient lighting, lush lawn & fountain pond. Property backs to wooded common area. Resplendent Master Bath renovation with free-standing tub & enhanced in Today's timeless touches. Upper hall Bath remodel offers dual sink vanity to help with busy mornings! Finished walk-up Lower Level expands the Fun! Huge Rec Room with Pub-style wet bar plus Den/overnight guest room with full Bath access. Noteworthy Storage in large unfinished Mechanical area. Move In & Enjoy!
#VAFX1118198

CLIFTON

13838 LAUREL ROCK COURT

4 Beds

3 Baths

3,462 Sq.Ft.

$725,000

MLS#: VAFX1118198

When it really comes down to it, it’s the simple things that make life the sweetest—especially when enjoyed from a rocking chair on the front porch of a historic farmhouse. Built in 1901 this home sits on nearly 5 acres and is framed by graceful, mature hardwoods. The front of the property is cleared and offers a large, flat yard, complete with a front porch and a white picket fence. A large shed with electricity provides tons of storage as well as 2 additional sheds. Inside the kitchen has been recently remolded  with gray cabinets, granite counters, subway tile, stainless appliances and of course a farmhouse sink. All new flooring through out the main level. Off of the kitchen is a den and laundry room. A living room, dining room, and full renovated bathroom with shower complete the main level. Upstairs the original hardwoods have been restored, closet space has been added, and a large renovated bathroom with tub and dual vanity finish off the space.  This home remains true to its original history while incorporating modern luxuries! Listen to the rain on the classic metal roof or watch the lightning bugs from the front porch to get the true country feel, all less than a 1/2 mile to Patriot High School and convenient to shopping at Rt 28 and Linton Hall Road.  This is the property you've been waiting for!
#VAPW525274

NOKESVILLE

10608 SCHAEFFER LANE

3 Beds

2 Baths

1,868 Sq.Ft.

$575,000

MLS#: VAPW525274
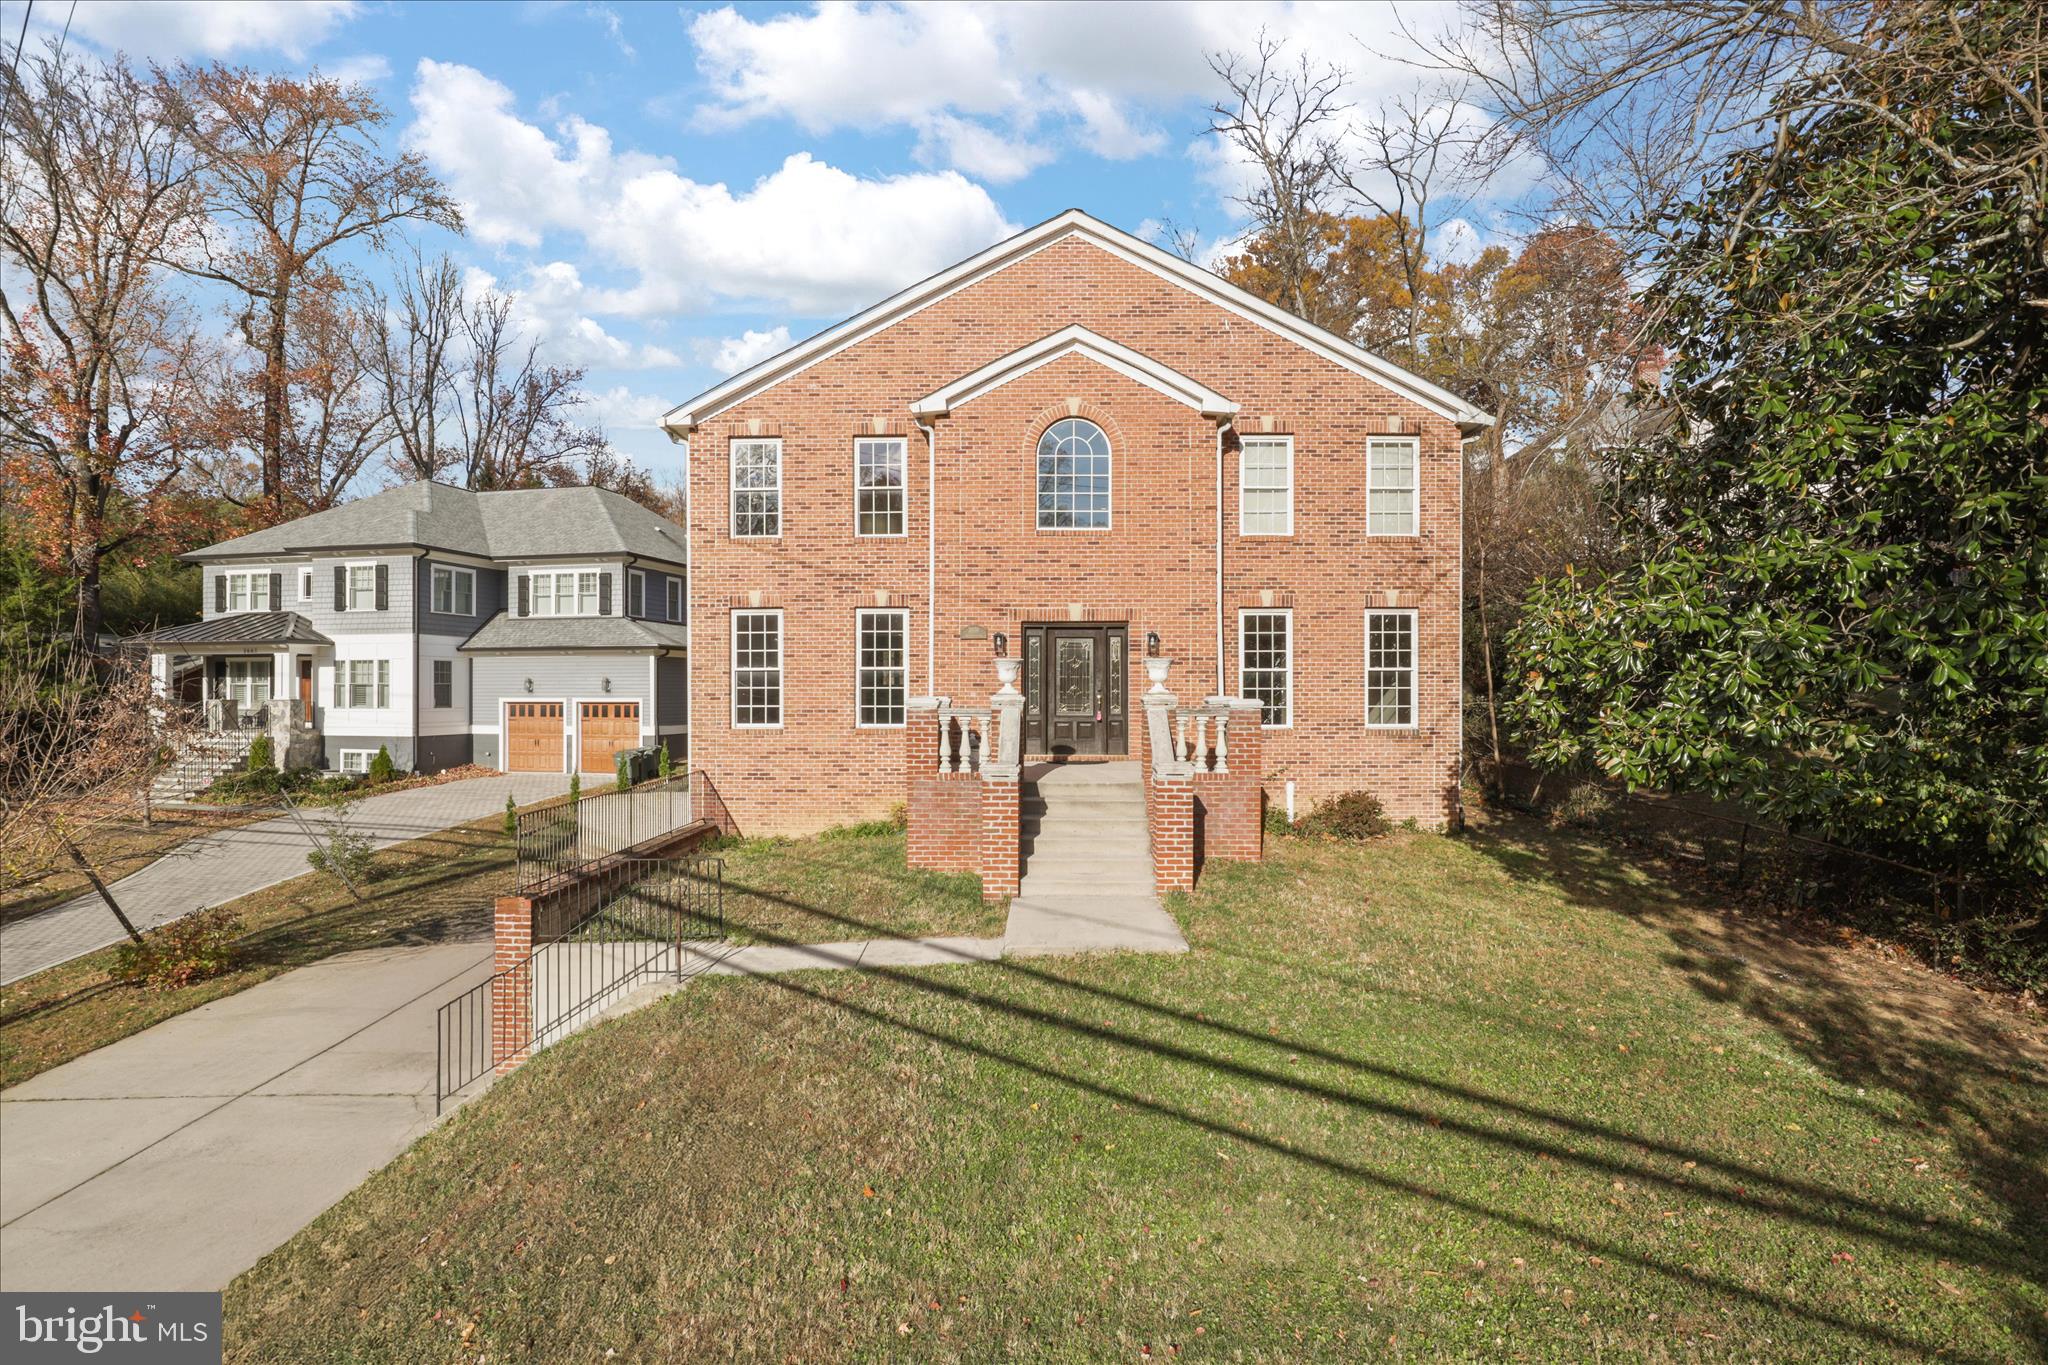
Welcome to this elegant single-family home, built in 2003 and beautifully maintained. Step into a dramatic  two-story crystal-chandelier foyer with polished inlaid marble flooring.  Brazilian cherry hardwood flooring in the dining room will lead you to spacious kitchen.  The kitchen has a large center island, granite countertops, Tiffany-style pendant lighting, beautiful backsplash and stainless steel appliances like the large Wolf brand gas stove for cooking.   Large and well placed windows allow for optimum natural light. Family room and living rooms are equally spacious and have recessed lighting.  Thoughtful study/den is also on the main level if you work from home.  4 large bedrooms and 3 full bathrooms on the top level.  One half bathroom on the main level. And a full bathroom and bedroom in the basement... which has absolutely gorgeous tile flooring throughout and provides access to the 2 car side load garage. The roof was replaced in 2012 and a brand new HVAC system installed in 2025.  Set up a tour and make this home yours!
#VAAR2065136

ARLINGTON

2659 MILITARY ROAD

5 Beds

4 Baths

5,960 Sq.Ft.

$1,700,000

MLS#: VAAR2065136

Discover this exceptional residence, one of the largest models in our community, boasting four fully finished levels. You'll be immediately impressed by the beautifully renovated kitchen, featuring classic white cabinets, stylish countertops, stainless steel appliances including gas cooking, and modern recessed lighting. All three bathrooms have been tastefully renovated, with highlights including a luxurious master shower and a relaxing soaking tub. Enjoy the elegance of hardwood floors and the comfort of 2025 carpeting (upper level) in the home. Convenient sliding glass doors from both the main and lower levels lead to inviting backyard patios, perfect for outdoor living. This home's location is truly unbeatable, just a short walk to Royal Lake, the Lakeview Pool, tot lots, walking paths, ball parks, and a wealth of other community amenities.This remarkable property offers both space and style in a prime location. Don't miss the opportunity to make it yours. Commuting options include a direct bus to the pentagon, Burke VRE with 4 levels of free parking, and metro stations. Some noteworthy improvement includes; HVAC, Hot Water Heater, Electrical Panel, Windows, and Siding
#VAFX2241242

FAIRFAX

5395 GAINSBOROUGH DRIVE

4 Beds

3 Baths

2,707 Sq.Ft.

$879,000

MLS#: VAFX2241242

Welcome to this meticulously designed, 4-bedroom, 3.5-bath contemporary masterpiece inspired by the Frank Lloyd Wright tradition of seamlessly integrating architecture with nature.
As you step inside, the open staircase and a custom Italian Murano glass chandelier set a tone of elegance and luxury. The bright and open main level features energy-efficient R-20 Kalwall Wall System on both the main and upper levels, allowing extra light to flow through.
The sun-filled living room stands out with floor-to-ceiling windows and translucent sliding doors that offer extra privacy. The two-story grand room is a visual delight, featuring a stone accent fireplace, a wall of windows that provide a fantastic tree view, and sliding door access to a comfortable deck.
Fall in love with the oversized gourmet kitchen, boasting an island with bar seating, granite countertops, a pantry, abundant cabinetry, a 6-burner gas stove, 2 sinks, a hot water dispenser, stainless steel appliances, and a spacious breakfast area overlooking the serene backyard. Adjacent to the kitchen, the elegant dining area with a beautiful chandelier and sliding glass doors for an intimate dining experience.  
The exquisite primary bedroom suite offers tranquility and sophistication, complete with a walk-in closet with custom shelving, a second closet, and a balcony with treetop views - perfect for enjoying morning coffee!  The luxurious en-suite bathroom is fitted with a dual sink vanity, a large jacuzzi tub, and a separate shower. Two more generously-sized bedrooms, each with oversized windows and abundant closet space, share a well-appointed hallway bathroom on this floor.
The walkout lower level adds an extra layer of functionality and design, featuring a recreation area, stone accent fireplace, a 4th bedroom, a full bathroom, access to the garage, and sliding doors leading to a lovely patio. 
Step outside and immerse yourself in the outdoor oasis with direct access to Parkhurst Park!  The deck with treetop views, adorned with a spiral staircase, leads you down to the expansive private patio enveloped by lush trees, guaranteeing a serene setting for outdoor gatherings. Parking is easy with the two-car attached garage and heated driveway, no need to shovel the snow! Two-zone HVAC system 2019.  Fantastic location close to abundant shopping and dining including Westover Market, Ballston, Clarendon and Washington DC.  Enjoy nearby parks and activities such as Westover Park, Westover Library and Upton Hill Regional Park with mini golf, waterpark and climbing course.  Easy access to major commuter routes: I-66, Rt. 120/Glebe Rd, Washington Blvd and East Falls Church Metro.
In essence, this property embodies luxury, functionality, and architectural excellence in one of Arlington's most sought-after neighborhoods. Don't miss the chance to call this gem your home!
#VAAR2033512

ARLINGTON

1925 N MADISON STREET

4 Beds

3 Baths

3,355 Sq.Ft.

$1,875,000

MLS#: VAAR2033512

Welcome to this pristine, light-filled luxury townhome offering more than 3,850 square feet of beautifully designed living space in the highly desirable Village at Leesburg. This elegant NV Homes Tyson model is one of only seven in the community that backs to open green space, providing both privacy and tranquil views, including a picturesque pond from the main living areas. Spread across four spacious levels, the home features 4 bedrooms, 4.5 bathrooms, and multiple outdoor living spaces, including a private terrace off the fourth-floor loft. The main level shines with a stunning center gourmet kitchen equipped with GE Profile stainless steel appliances, granite countertops, abundant storage, wide plank hardwood flooring, and a large balcony ideal for entertaining. Upstairs, the primary suite boasts two walk in closets and a spa inspired bath, while two additional generously sized bedrooms share a hall bath with double vanity. The top level loft offers a private retreat complete with a bedroom, living area, full bath, and terrace. The lower level adds even more living space with a light filled recreation room, large windows overlooking the backyard, and another full bath. Additional highlights include a two car garage with a 50 amp outlet, a spacious driveway, plentiful guest parking, and modern conveniences such as dual zone HVAC, Nest thermostats, Cat 6 wiring, and a wireless security system. All of this is just steps to Wegmans, Coffee shops, shopping, dining, and entertainment! With easy access to Ida Lee Park, W&OD trail, the Symington Aquatic Center, One Loudoun, Dulles international airport, Ashburn Metro Station and major commuter routes including Route 7, Route 15, and VA 267. This is luxury living at its finest in one of Leesburg’s most vibrant communities!
#VALO2106180

LEESBURG

1310 WHITE FELDSPAR TERRACE SE

4 Beds

4 Baths

3,875 Sq.Ft.

$899,999

MLS#: VALO2106180

1 ... 635 636 637 638 639 ... 666
* Listings identified with the FMLS IDX logo come from FMLS and are held by brokerage firms other than the owner of this website. The listing brokerage is identified in any listing details. Information is deemed reliable but is not guaranteed. If you believe any FMLS listing contains material that infringes your copyrighted work please click here to review our DMCA policy and learn how to submit a takedown request. © 2024. First Multiple Listing Service, Inc.
 - property

Send a message

Message successfully sent.

Your message

What is 3 + 4 ?

Reason for contacting?

I agree to receive email communication and understand I can unsubscribe at any time.

I agree to be contacted by Charis Realty Group via call, email, and text for real estate services. To opt out, you can reply 'stop' at any time or reply 'help' for assistance. You can also click the unsubscribe link in the emails. Message and data rates may apply. Message frequency may vary. Privacy Policy

Sign Out

Virtual Assistant

Would you like to take the next step with this property? We can help you schedule a showing or virtual tour, or send you more details.

Yes, I would like more information.

Thank You for Your Reply, One of Our Agents will contact you as soon as possible

No, maybe later.

Thank you, you can always contact me via email, phone number or through the contact form.

Realhub AI

Lucy - Your AI-Powered Realtor

Update Your Temporary Password

Personalize your search

Enter your email and we'll notify you immediately when new listings match what you're looking for.

or enter email address

Already have an account ? Login here

Continue your home search

I agree to receive communications and understand I can unsubscribe at any time.

I agree to be contacted by Charis Realty Group via call, email, and text for real estate services. To opt out, you can reply 'stop' at any time or reply 'help' for assistance. You can also click the unsubscribe link in the emails. Message and data rates may apply. Message frequency may vary. Privacy Policy

Already have an account ? Login here

We use cookies

We use cookies primarily for analytics to enhance your experience. By accepting, you agree to our use of these cookies. You can manage your preferences or learn more about our cookies policy.
