


Property
Beds
3
Full Baths
2
1/2 Baths
1
Year Built
2016
Sq.Footage
2,272
Offer Deadline Sunday night 4/11 by 6p. Amazing location in Embrey Mill Phase 1 (walk to to pool, exercise room, restaurant). Sought after luxury townhome features 3 finished levels, private primary suite on the top level, detached 2 car garage, so many interior upgrades! Embrey Mill is a lifestyle! The amenities are amazing, featuring miles of hiking /biking trails, pools, on sight Bistro/Pub, dog parks, exercise room, community fire pits, amphitheater, playgrounds, tot lots! They even have a tot raceway and large foam building brick play-place. Before Covid, and hopeful soon, they hosted events like yoga in the park, community festivals, and all sorts of events at the Bistro! Close to everything, commuter lots, schools, shopping, easy on/off I95 HOT lanes and Stafford's brand new PUBLIX supermarket. Cross the street to the amazing Jeff Rouse Swim and Recreation Center and Embrey Mill ball fields where all sorts of youth and adult sports are hosted and played, as well as group and individual exercise. Covid measures in place. Only principals to the transaction on showing, masks must be worn at all times.
Features & Amenities
Interior
-
Total Bedrooms
3
-
Bathrooms
2
-
1/2 Bathrooms
1
-
Above Grade Finished Area
2272.0
-
Basement YN
NO
-
Cooling YN
YES
-
Cooling
Central Air
-
Heating YN
YES
-
Heating
Exhaust Fan, Natural Gas, Forced Air
-
Pet friendly
N/A
Exterior
-
Garage
Yes
-
Garage spaces
2
-
Parking
Garage Door Opener, Detached
-
Pool
No
-
Waterfront YN
NO
Area & Lot
-
Lot Size(acres)
0.05
-
Lot Size(square feet)
2,213
-
Property Type
Residential
-
Property Sub Type
Townhouse
-
Architectural Style
Colonial
Price
-
Sales Price
$425,000
-
Tax Amount
$3,291
-
Financing Options
Conventional, Cash, Contract, FHA, VA
-
Sq. Footage
2,272
-
Price/SqFt
$187
HOA
-
Association
YES
-
Association Fee
$130
-
Association Fee Frequency
Monthly
-
Association Fee Includes
N/A
Property Resources
-
Horse Property
NO
School District
-
Elementary School
N/A
-
Middle School
N/A
-
High School
COLONIAL FORGE
Property Features
-
New Construction
NO
-
Association Amenities
Fitness Center, Picnic Area
-
Senior Community YN
NO
-
Sewer
Public Sewer
-
Tax Lot
174
-
Water Source
Public
Schedule a Showing
Showing scheduled successfully.
Mortgage calculator
Estimate your monthly mortgage payment, including the principal and interest, property taxes, and HOA. Adjust the values to generate a more accurate rate.
Your payment
Principal and Interest:
$
Property taxes:
$
HOA fees:
$
Total loan payment:
$
Total interest amount:
$
Location
County
STAFFORD
Elementary School
Middle School
High School
COLONIAL FORGE
Listing Courtesy of Lori M Gomez, Coldwell Banker Elite
RealHub Information is provided exclusively for consumers' personal, non-commercial use, and it may not be used for any purpose other than to identify prospective properties consumers may be interested in purchasing. All information deemed reliable but not guaranteed and should be independently verified. All properties are subject to prior sale, change or withdrawal. RealHub website owner shall not be responsible for any typographical errors, misinformation, misprints and shall be held totally harmless.

Salesperson, Realtor
Laurie Hailey
Call Laurie today to schedule a private showing.

* Listings on this website come from the FMLS IDX Compilation and may be held by brokerage firms other than the owner of this website. The listing brokerage is identified in any listing details. Information is deemed reliable but is not guaranteed. If you believe any FMLS listing contains material that infringes your copyrighted work please click here to review our DMCA policy and learn how to submit a takedown request.© 2024 FMLS.
Related Properties
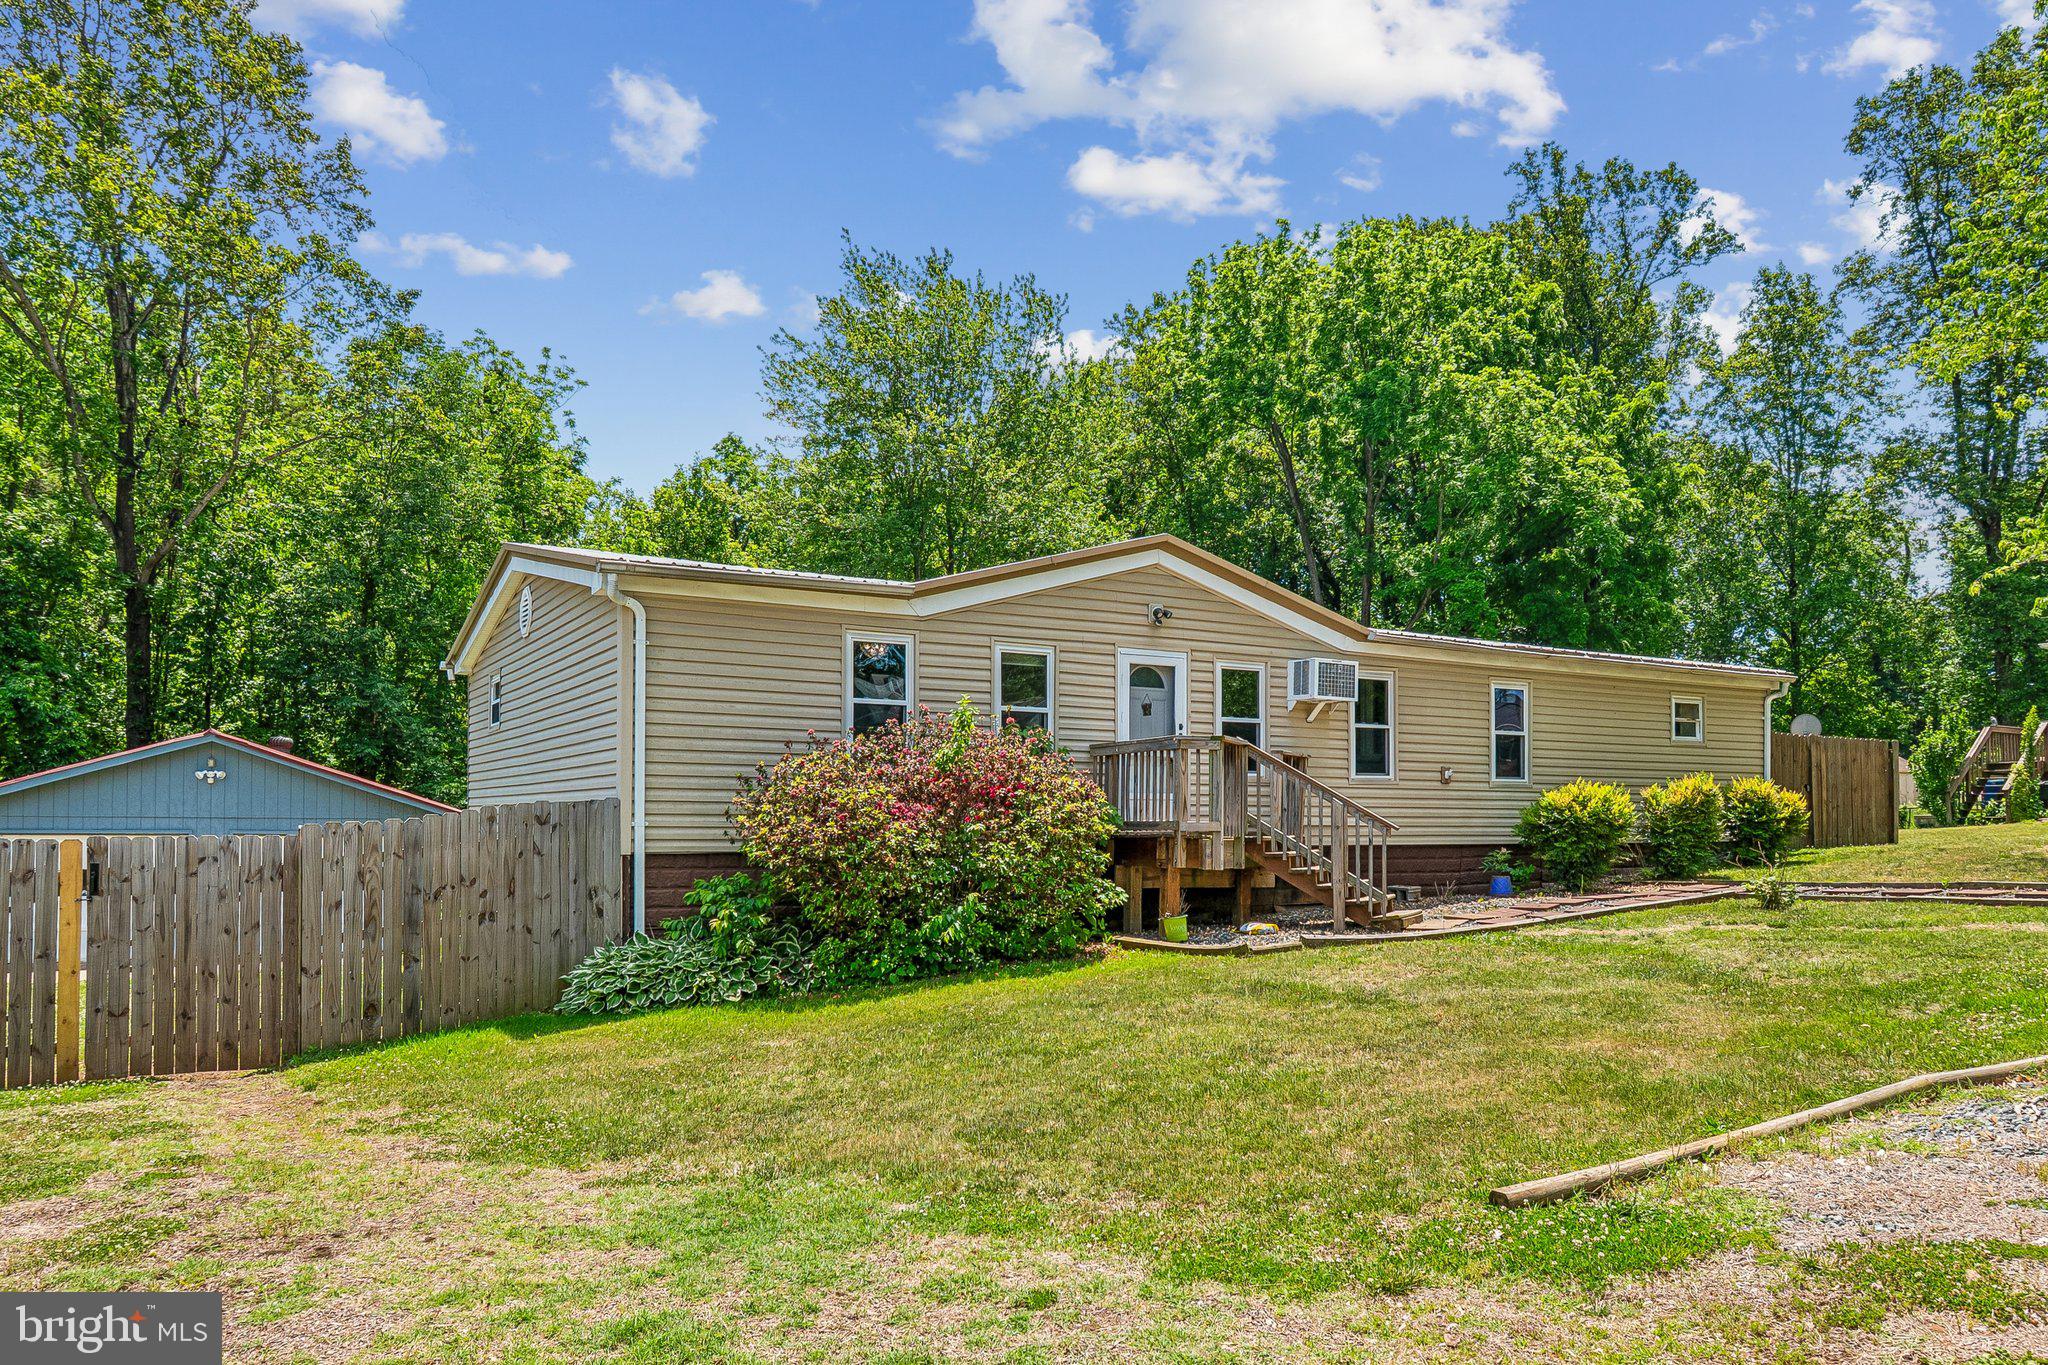
STAFFORD
172 BARRETT HEIGHTS ROAD
3 Beds
2 Baths
1,568 Sq.Ft.
$414,999
MLS#: VAST2049302
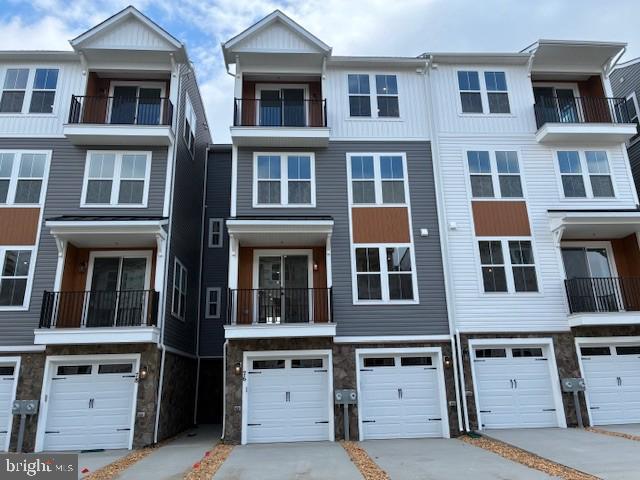
STAFFORD
76 VALERIAN LOOP 2
3 Beds
2 Baths
2,367 Sq.Ft.
$424,990
MLS#: VAST2046266

STAFFORD
14 GLENDALE DRIVE
3 Beds
2 Baths
1,921 Sq.Ft.
$469,990
MLS#: VAST2050846
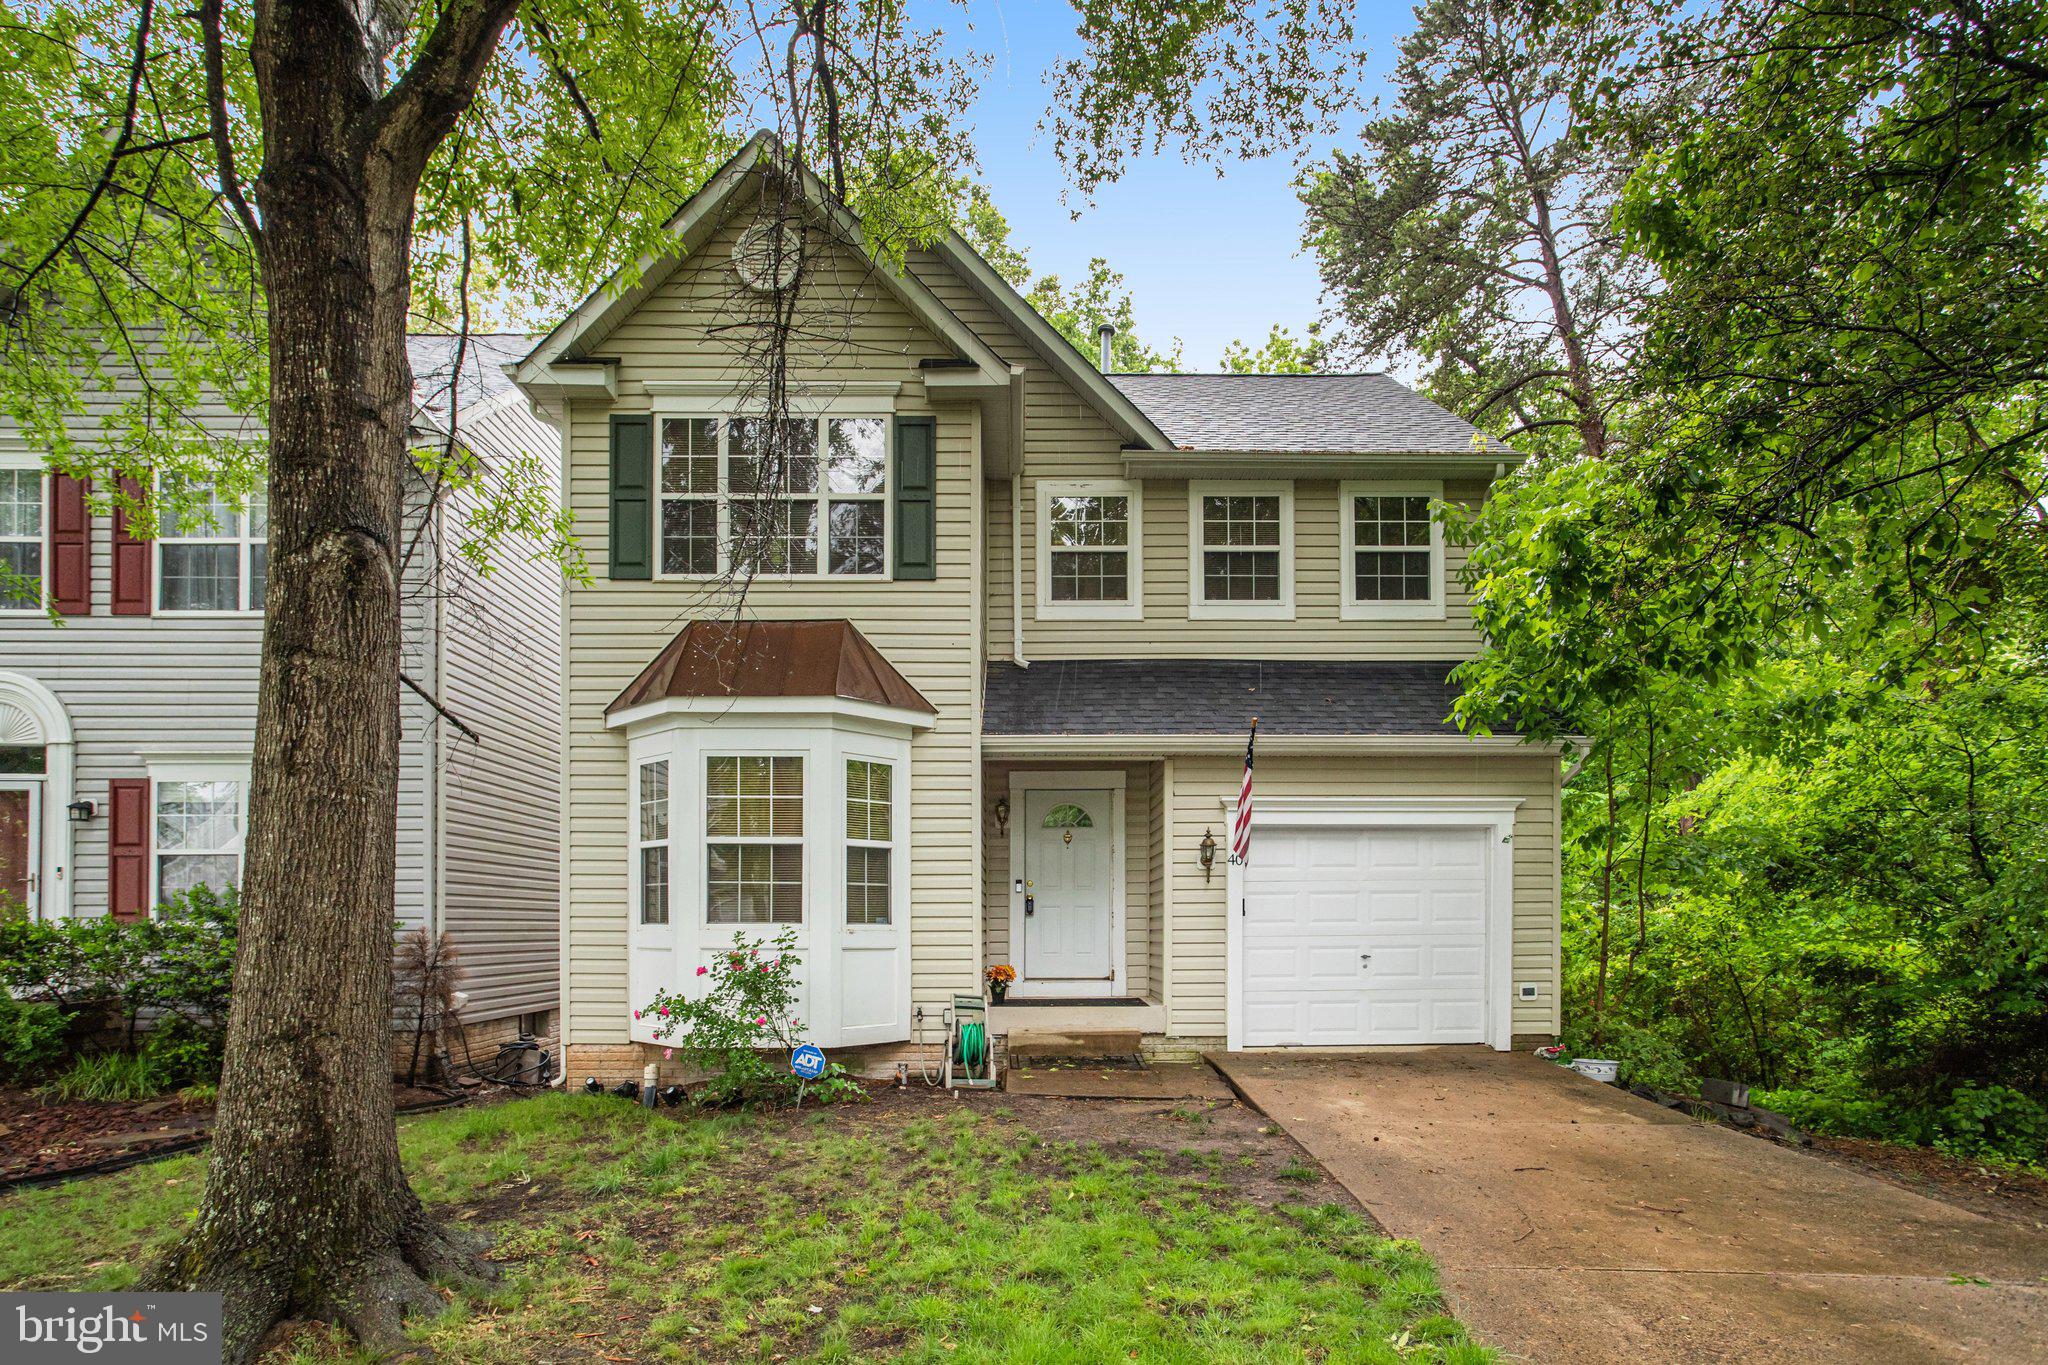
STAFFORD
40 CATHERINE LANE
3 Beds
2 Baths
2,380 Sq.Ft.
$495,000
MLS#: VAST2049330
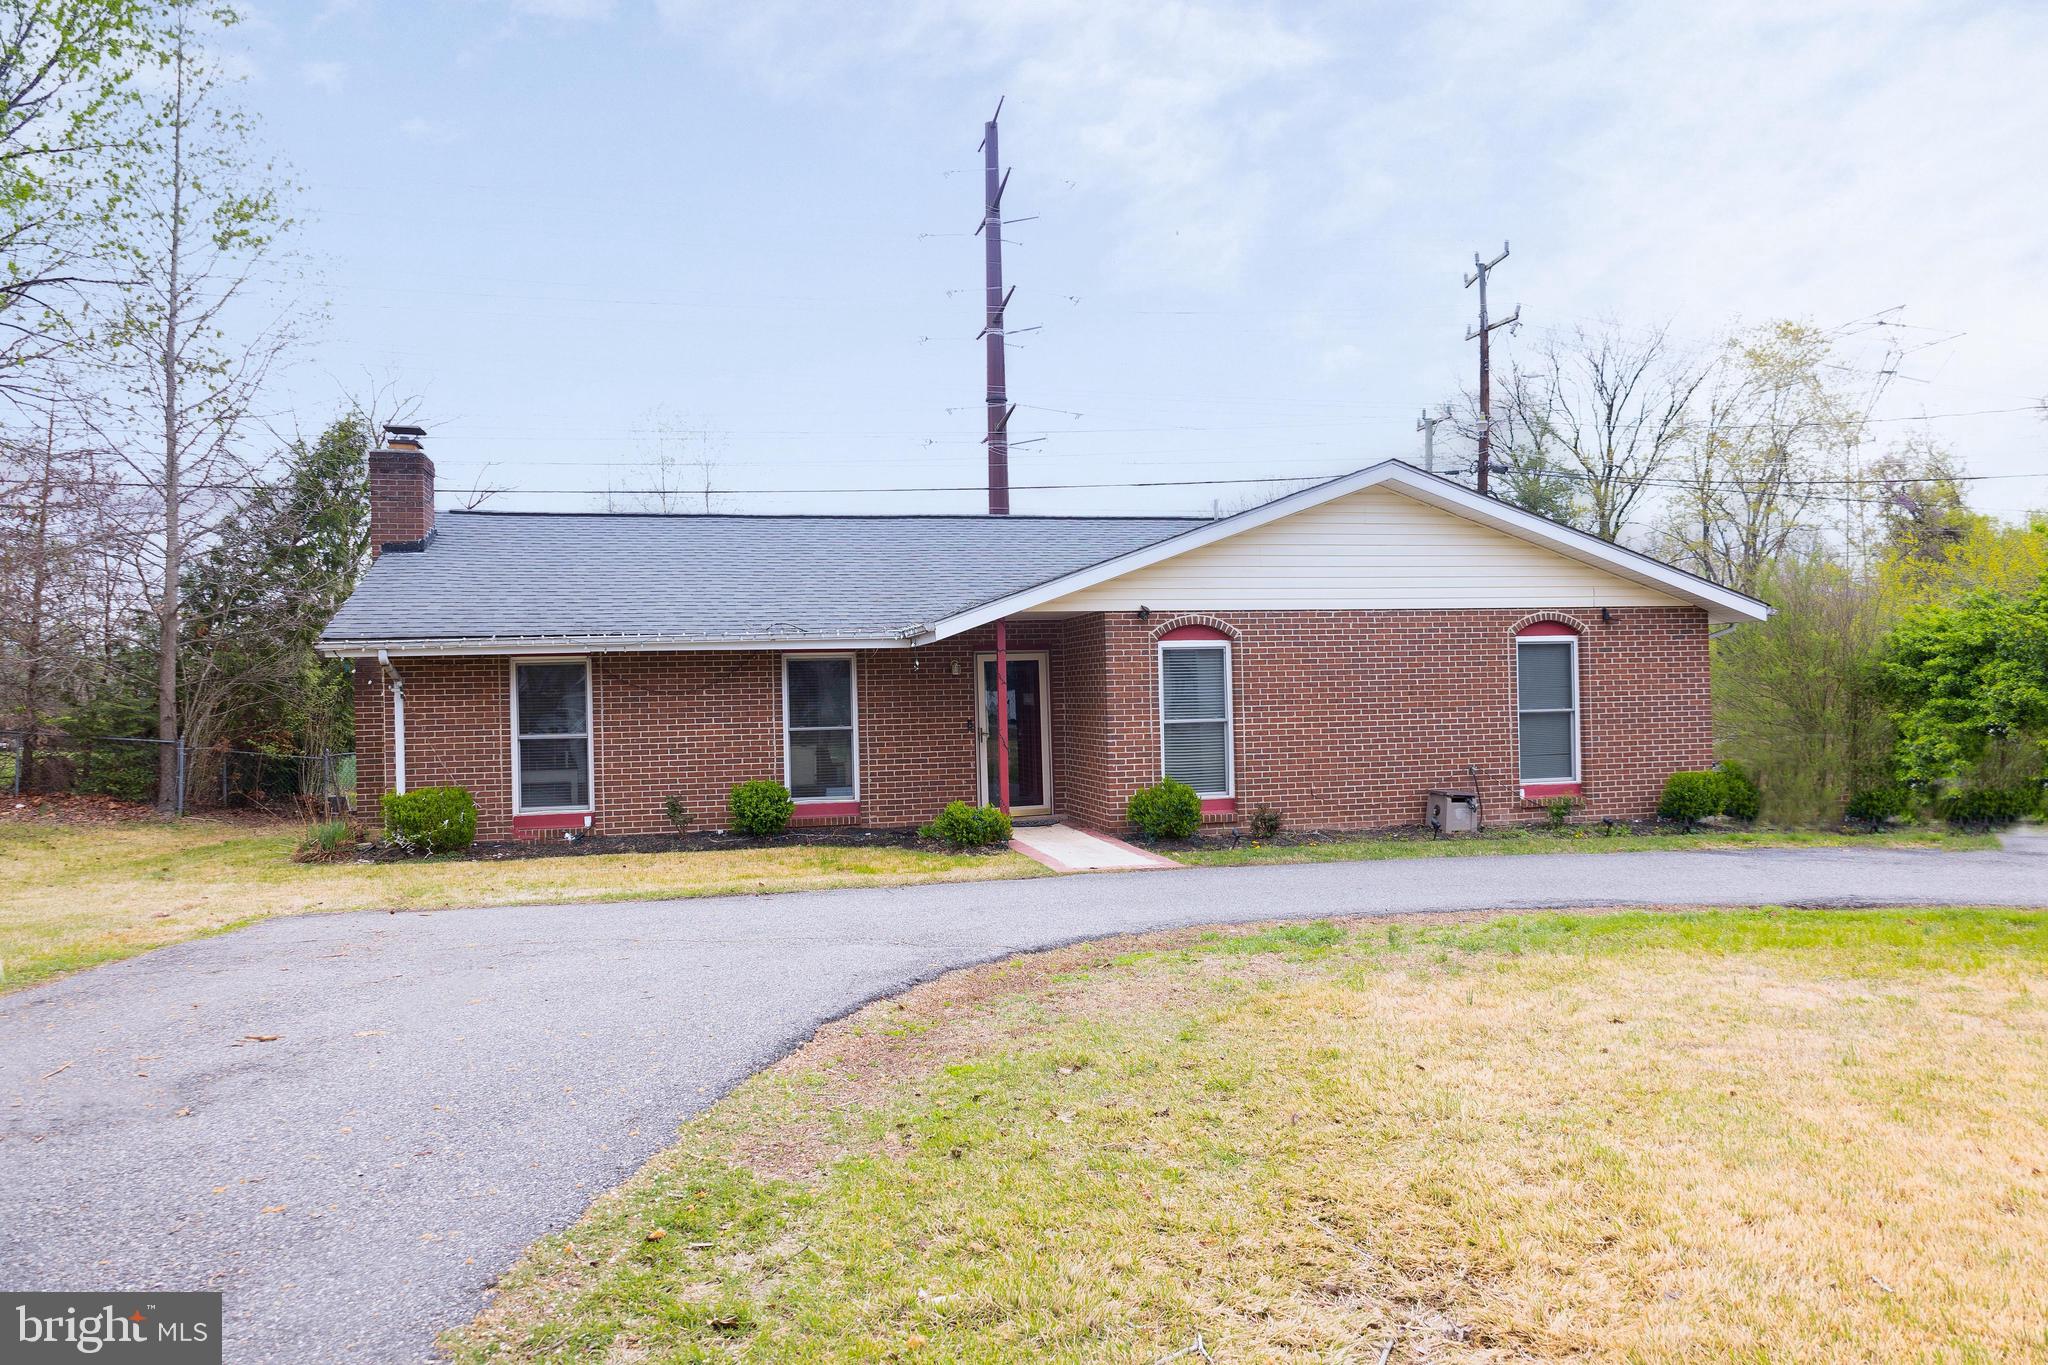
STAFFORD
1205 AQUIA DRIVE
4 Beds
2 Baths
1,584 Sq.Ft.
$449,999
MLS#: VAST2048264

STAFFORD
258 SHORT BRANCH ROAD
4 Beds
3 Baths
2,166 Sq.Ft.
$499,000
MLS#: VAST2052326

STAFFORD
204 REGESTER CHAPEL ROAD
3 Beds
2 Baths
2,024 Sq.Ft.
$499,000
MLS#: VAST2050792
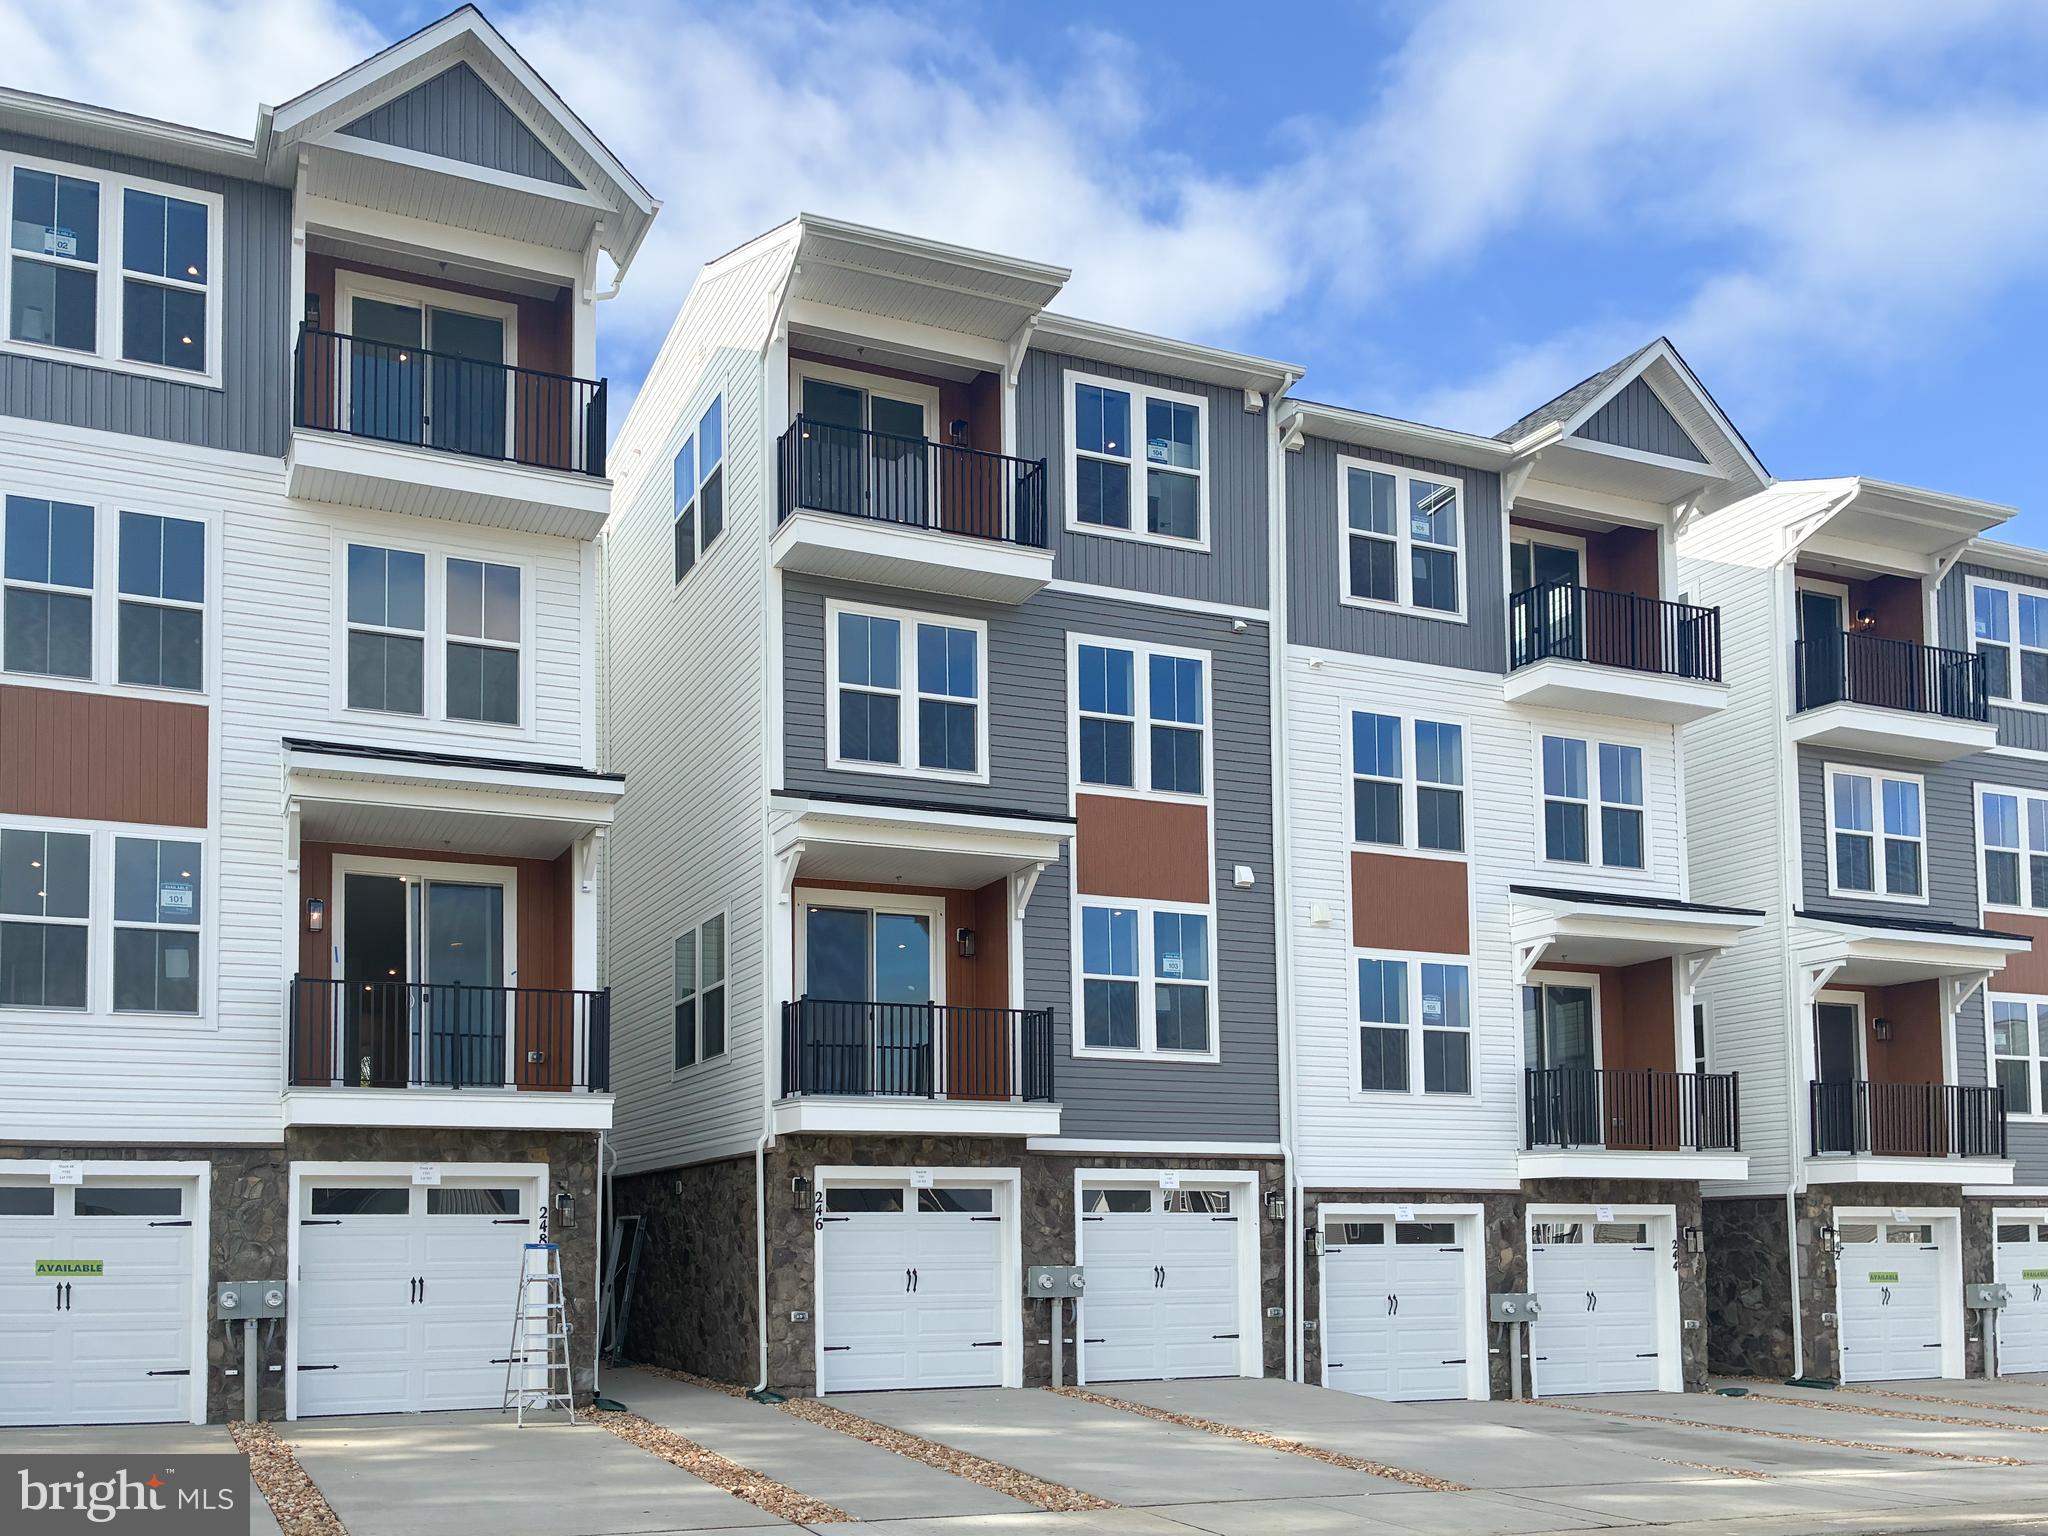
STAFFORD
246 VIOLET WAY 2
3 Beds
2 Baths
2,367 Sq.Ft.
$424,990
MLS#: VAST2038910
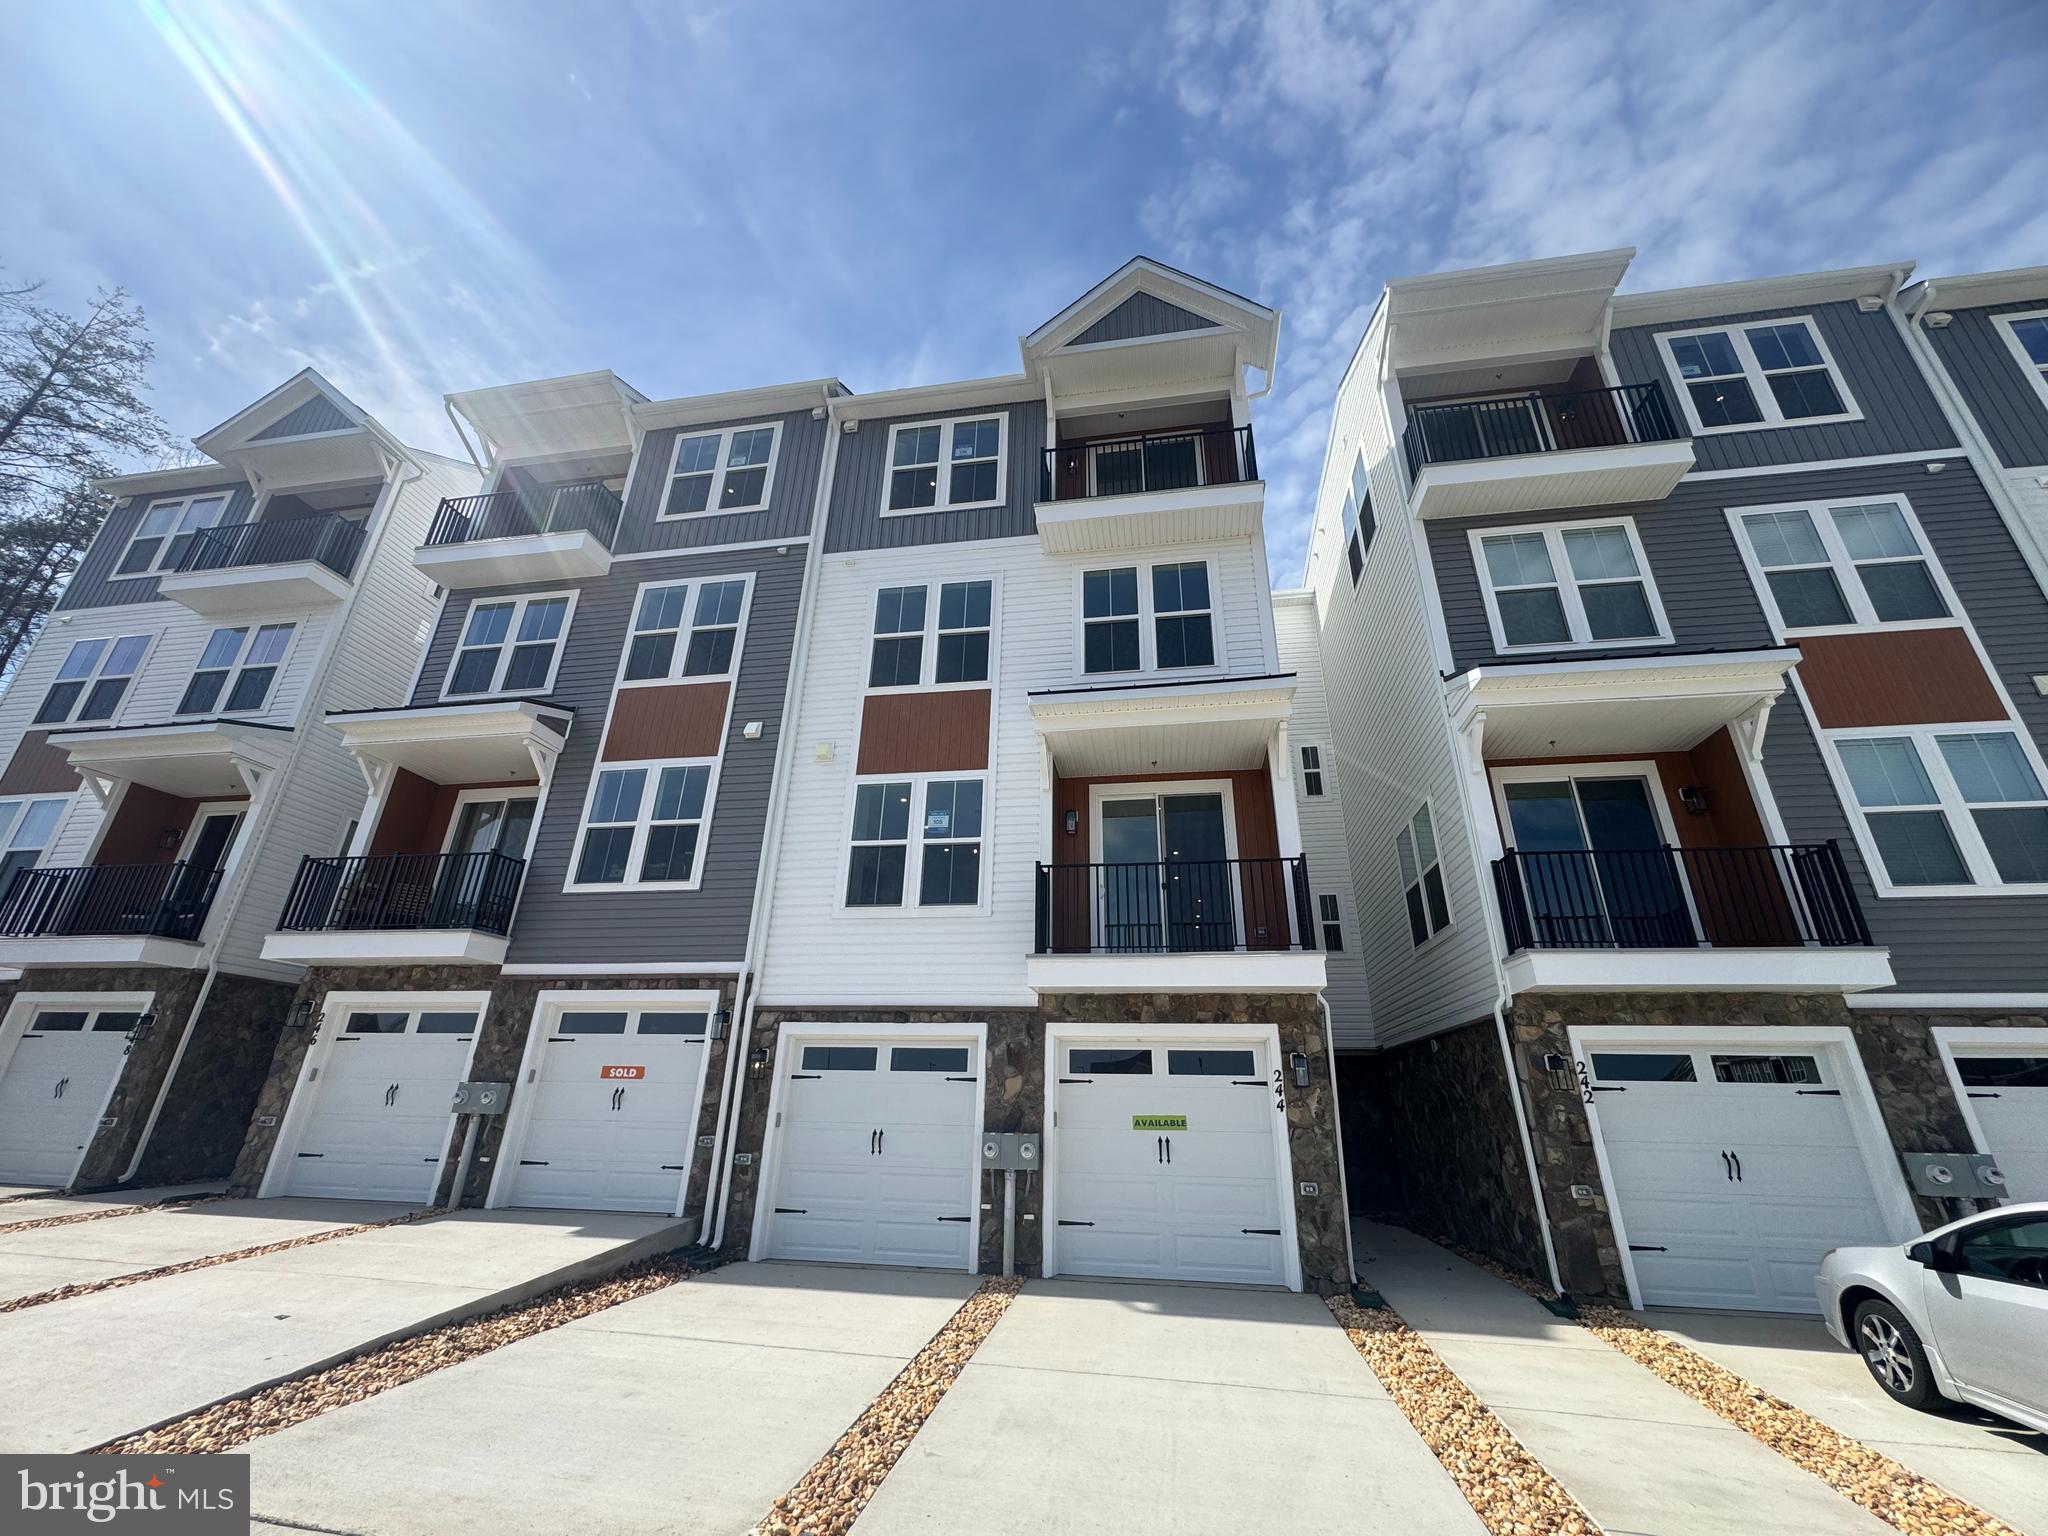
STAFFORD
244 VIOLET WAY 1
3 Beds
2 Baths
2,038 Sq.Ft.
$399,990
MLS#: VAST2047310

STAFFORD
2425 HARPOON DRIVE
4 Beds
2 Baths
2,660 Sq.Ft.
$499,990
MLS#: VAST2053868
.png)