


Property
Beds
4
Full Baths
3
1/2 Baths
1
Year Built
2003
Sq.Footage
5,108
This fabulous estate home offers it all! From the moment you walk into this open concept home, stunning comes to mind. The soaring family room ceiling is two stories tall and the expansive windows all around let in lots of sunshine. Stepping into the kitchen you'll see gorgeous granite with beautiful backsplash, 42" cabinets and an expansive island. The kitchen flows into a morning room/sunroom full of windows and opens onto the deck. There is a first floor study with gorgeous built in bookshelves to relax and unwind in. Upstairs you'll find the hallway overlooking the main level, 4 generous sized bedrooms, updated hall bathroom, primary bedroom with a tray ceiling and 2 large walk in closets. The primary bath has a separate shower and soaking tub. Wait until you see the lower level - it's a paradise! There is an office with freestanding electric fireplace, a media area and fully open recreation room with plenty of space for whatever fits your lifestyle. There is a separate fitness room and the piece de resistance is the in ground lap pool, including a sauna in its own separate space. Step onto the patio with its expansive seating area with grill connected to natural gas and enjoy the many trees in the back that make this your own private oasis. This is truly luxury living at its finest. The home features 2 zone heating and cooling (2016 and 2017), hot water heater 2020, (all dates are approximate), new carpeting 2024, hardwoods, fresh paint.
Features & Amenities
Interior
-
Other Interior Features
Ceiling Fan(s), Kitchen Island, Walk-In Closet(s), Sauna, Built-in Features
-
Total Bedrooms
4
-
Bathrooms
3
-
1/2 Bathrooms
1
-
Above Grade Finished Area
3508.0
-
Basement YN
YES
-
Cooling YN
YES
-
Cooling
Central Air, Ceiling Fan(s), Electric
-
Fireplace YN
YES
-
Heating YN
YES
-
Heating
Natural Gas, Forced Air
-
Pet friendly
N/A
Exterior
-
Garage
Yes
-
Garage spaces
2
-
Construction Materials
Brick Veneer, Vinyl Siding
-
Parking
Garage Door Opener, Garage, Attached
-
Patio and Porch Features
Deck, Patio
-
Pool
Yes
-
Pool Features
Private, Lap
-
Waterfront YN
NO
Area & Lot
-
Lot Size(acres)
0.35
-
Lot Size(square feet)
15,240
-
Property Type
Residential
-
Property Sub Type
Single Family Residence
-
Architectural Style
Colonial
Price
-
Sales Price
$1,199,900
-
Tax Amount
$12,849
-
Financing Options
Conventional
-
Sq. Footage
5,108
-
Price/SqFt
$234
HOA
-
Association
YES
-
Association Fee
$300
-
Association Fee Frequency
Annually
-
Association Fee Includes
N/A
School District
-
Elementary School
BUSH HILL
-
Middle School
TWAIN
-
High School
EDISON
Property Features
-
New Construction
NO
-
Foundation Details
Other
-
Senior Community YN
NO
-
Sewer
Public Sewer
-
Tax Lot
77
-
Water Source
Public
Schedule a Showing
Showing scheduled successfully.
Mortgage calculator
Estimate your monthly mortgage payment, including the principal and interest, property taxes, and HOA. Adjust the values to generate a more accurate rate.
Your payment
Principal and Interest:
$
Property taxes:
$
HOA fees:
$
Total loan payment:
$
Total interest amount:
$
Location
County
FAIRFAX
Elementary School
BUSH HILL
Middle School
TWAIN
High School
EDISON
Listing Courtesy of JoAnn Kennel, RE/MAX Allegiance
RealHub Information is provided exclusively for consumers' personal, non-commercial use, and it may not be used for any purpose other than to identify prospective properties consumers may be interested in purchasing. All information deemed reliable but not guaranteed and should be independently verified. All properties are subject to prior sale, change or withdrawal. RealHub website owner shall not be responsible for any typographical errors, misinformation, misprints and shall be held totally harmless.

AGENT
Laurie Hailey
Call Laurie today to schedule a private showing.

* Listings on this website come from the FMLS IDX Compilation and may be held by brokerage firms other than the owner of this website. The listing brokerage is identified in any listing details. Information is deemed reliable but is not guaranteed. If you believe any FMLS listing contains material that infringes your copyrighted work please click here to review our DMCA policy and learn how to submit a takedown request.© 2024 FMLS.
Related Properties
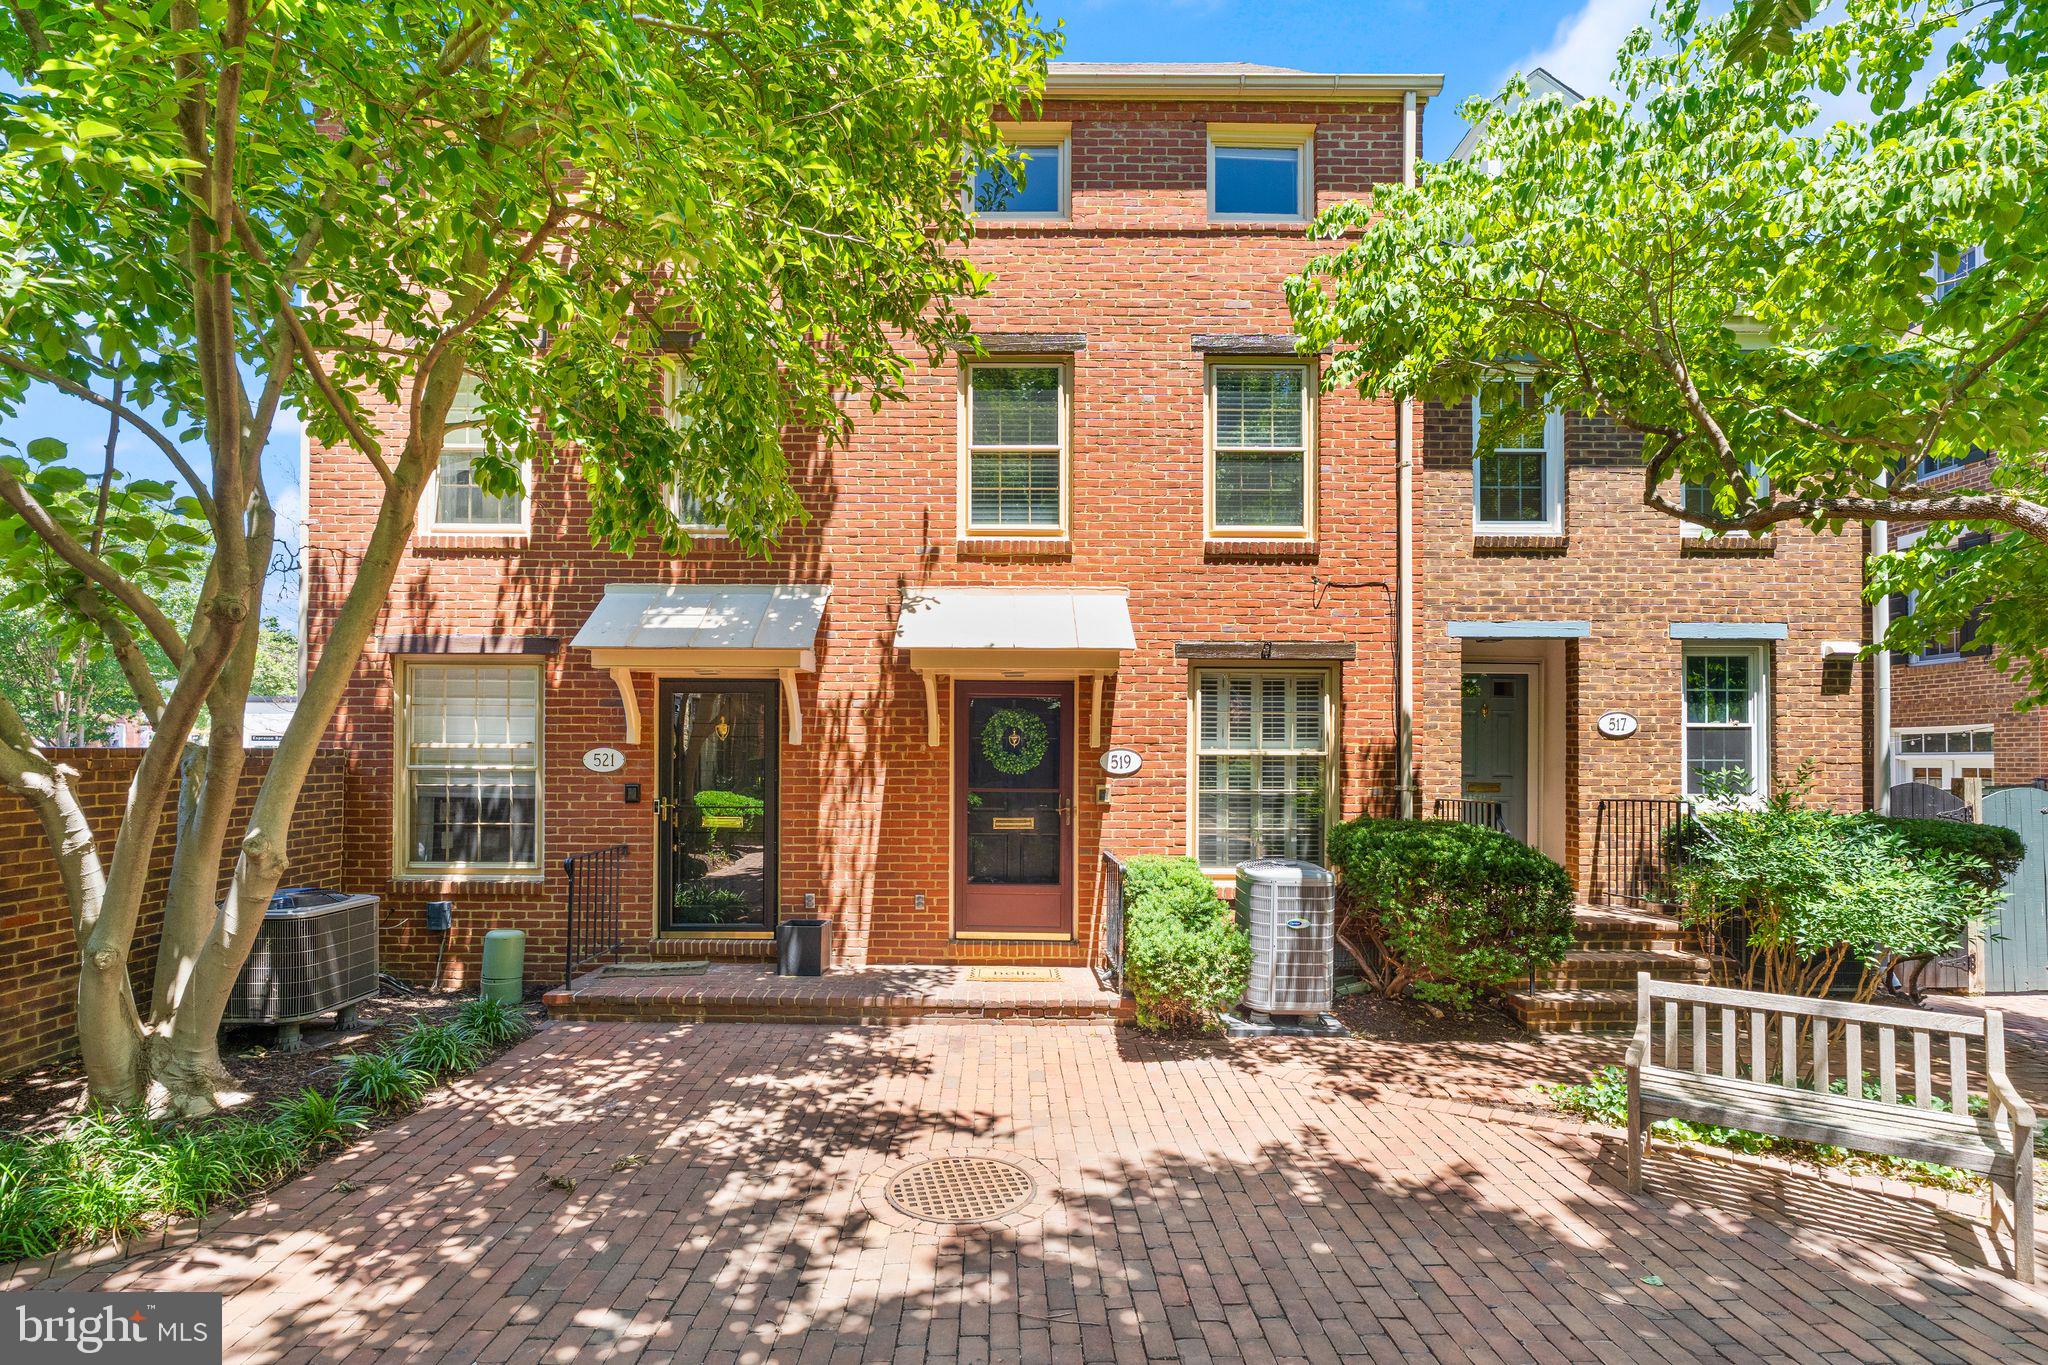
ALEXANDRIA
519 S ST ASAPH STREET
4 Beds
2 Baths
1,512 Sq.Ft.
$1,224,950
MLS#: VAAX2062464

ALEXANDRIA
1911 MAIN LINE BOULEVARD 102
3 Beds
2 Baths
2,808 Sq.Ft.
$999,990
MLS#: VAAX2065104
ALEXANDRIA
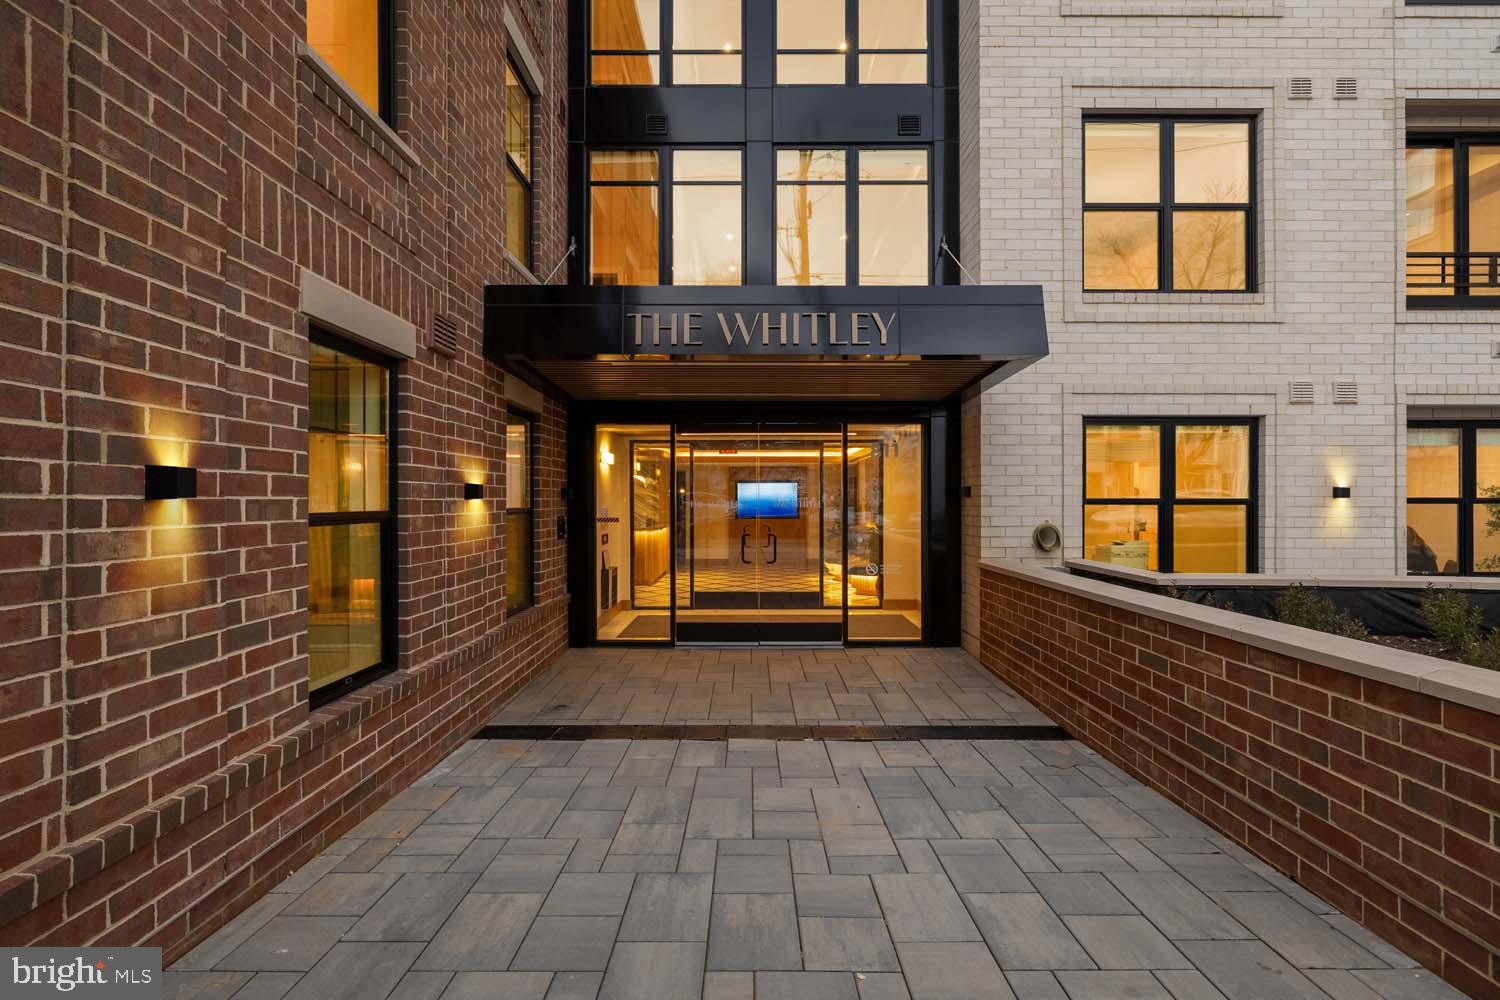
811 N COLUMBUS STREET 413
2 Beds
2 Baths
1,378 Sq.Ft.
$1,399,900
MLS#: VAAX2052912
ALEXANDRIA
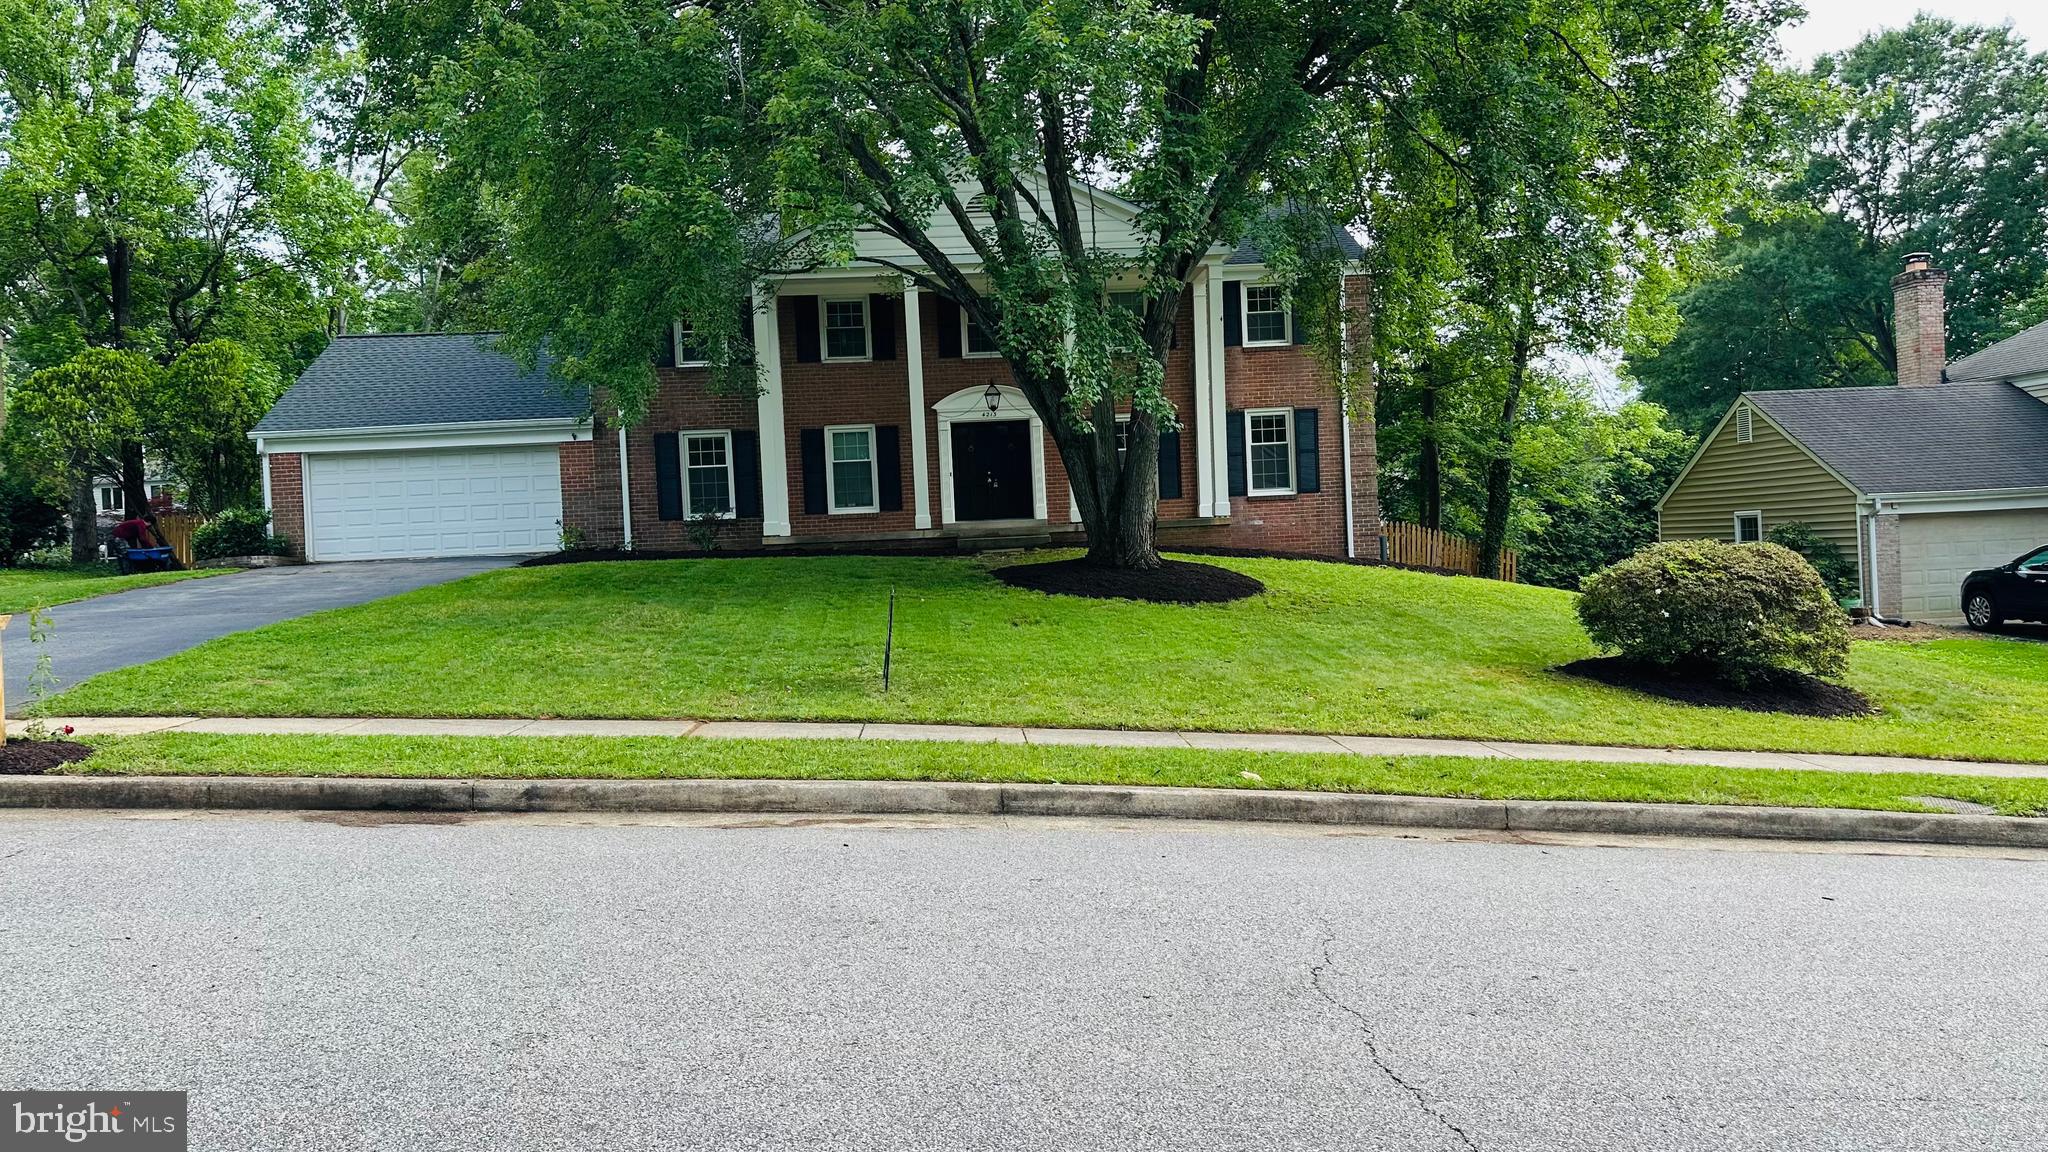
4213 DANDRIDGE TERRACE
5 Beds
3 Baths
3,768 Sq.Ft.
$960,000
MLS#: VAFX2303680

ALEXANDRIA
5635 FILLMORE AVENUE
5 Beds
3 Baths
3,635 Sq.Ft.
$1,099,900
MLS#: VAAX2055394
ALEXANDRIA
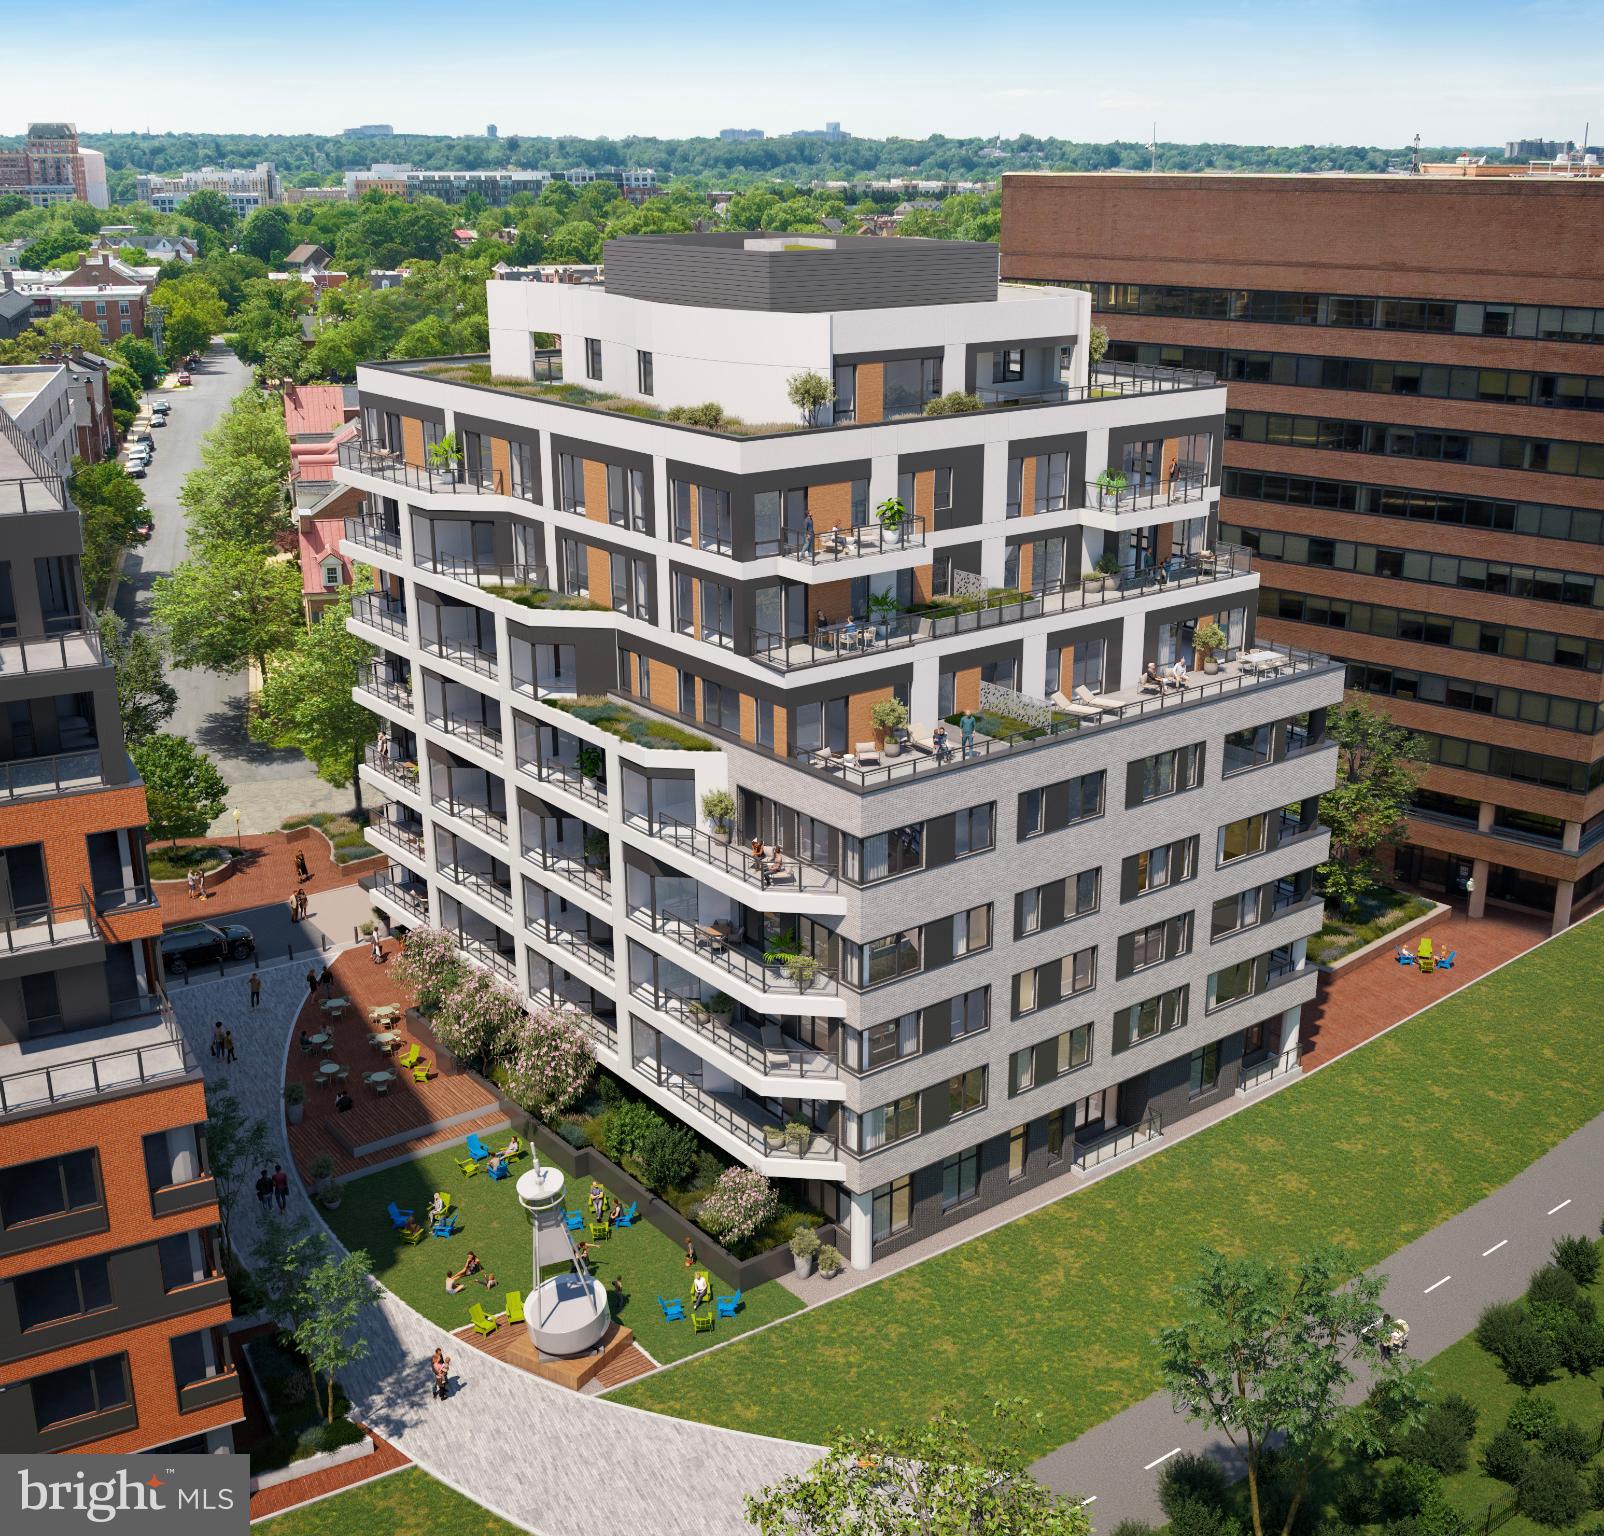
1111 N FAIRFAX STREET 305
2 Beds
2 Baths
989 Sq.Ft.
$965,000
MLS#: VAAX2063658

ALEXANDRIA
204 GREEN STREET
2 Beds
3 Baths
1,836 Sq.Ft.
$1,324,900
MLS#: VAAX2065642

ALEXANDRIA
808 W TIMBER BRANCH PARKWAY
4 Beds
2 Baths
3,022 Sq.Ft.
$1,390,000
MLS#: VAAX2064842
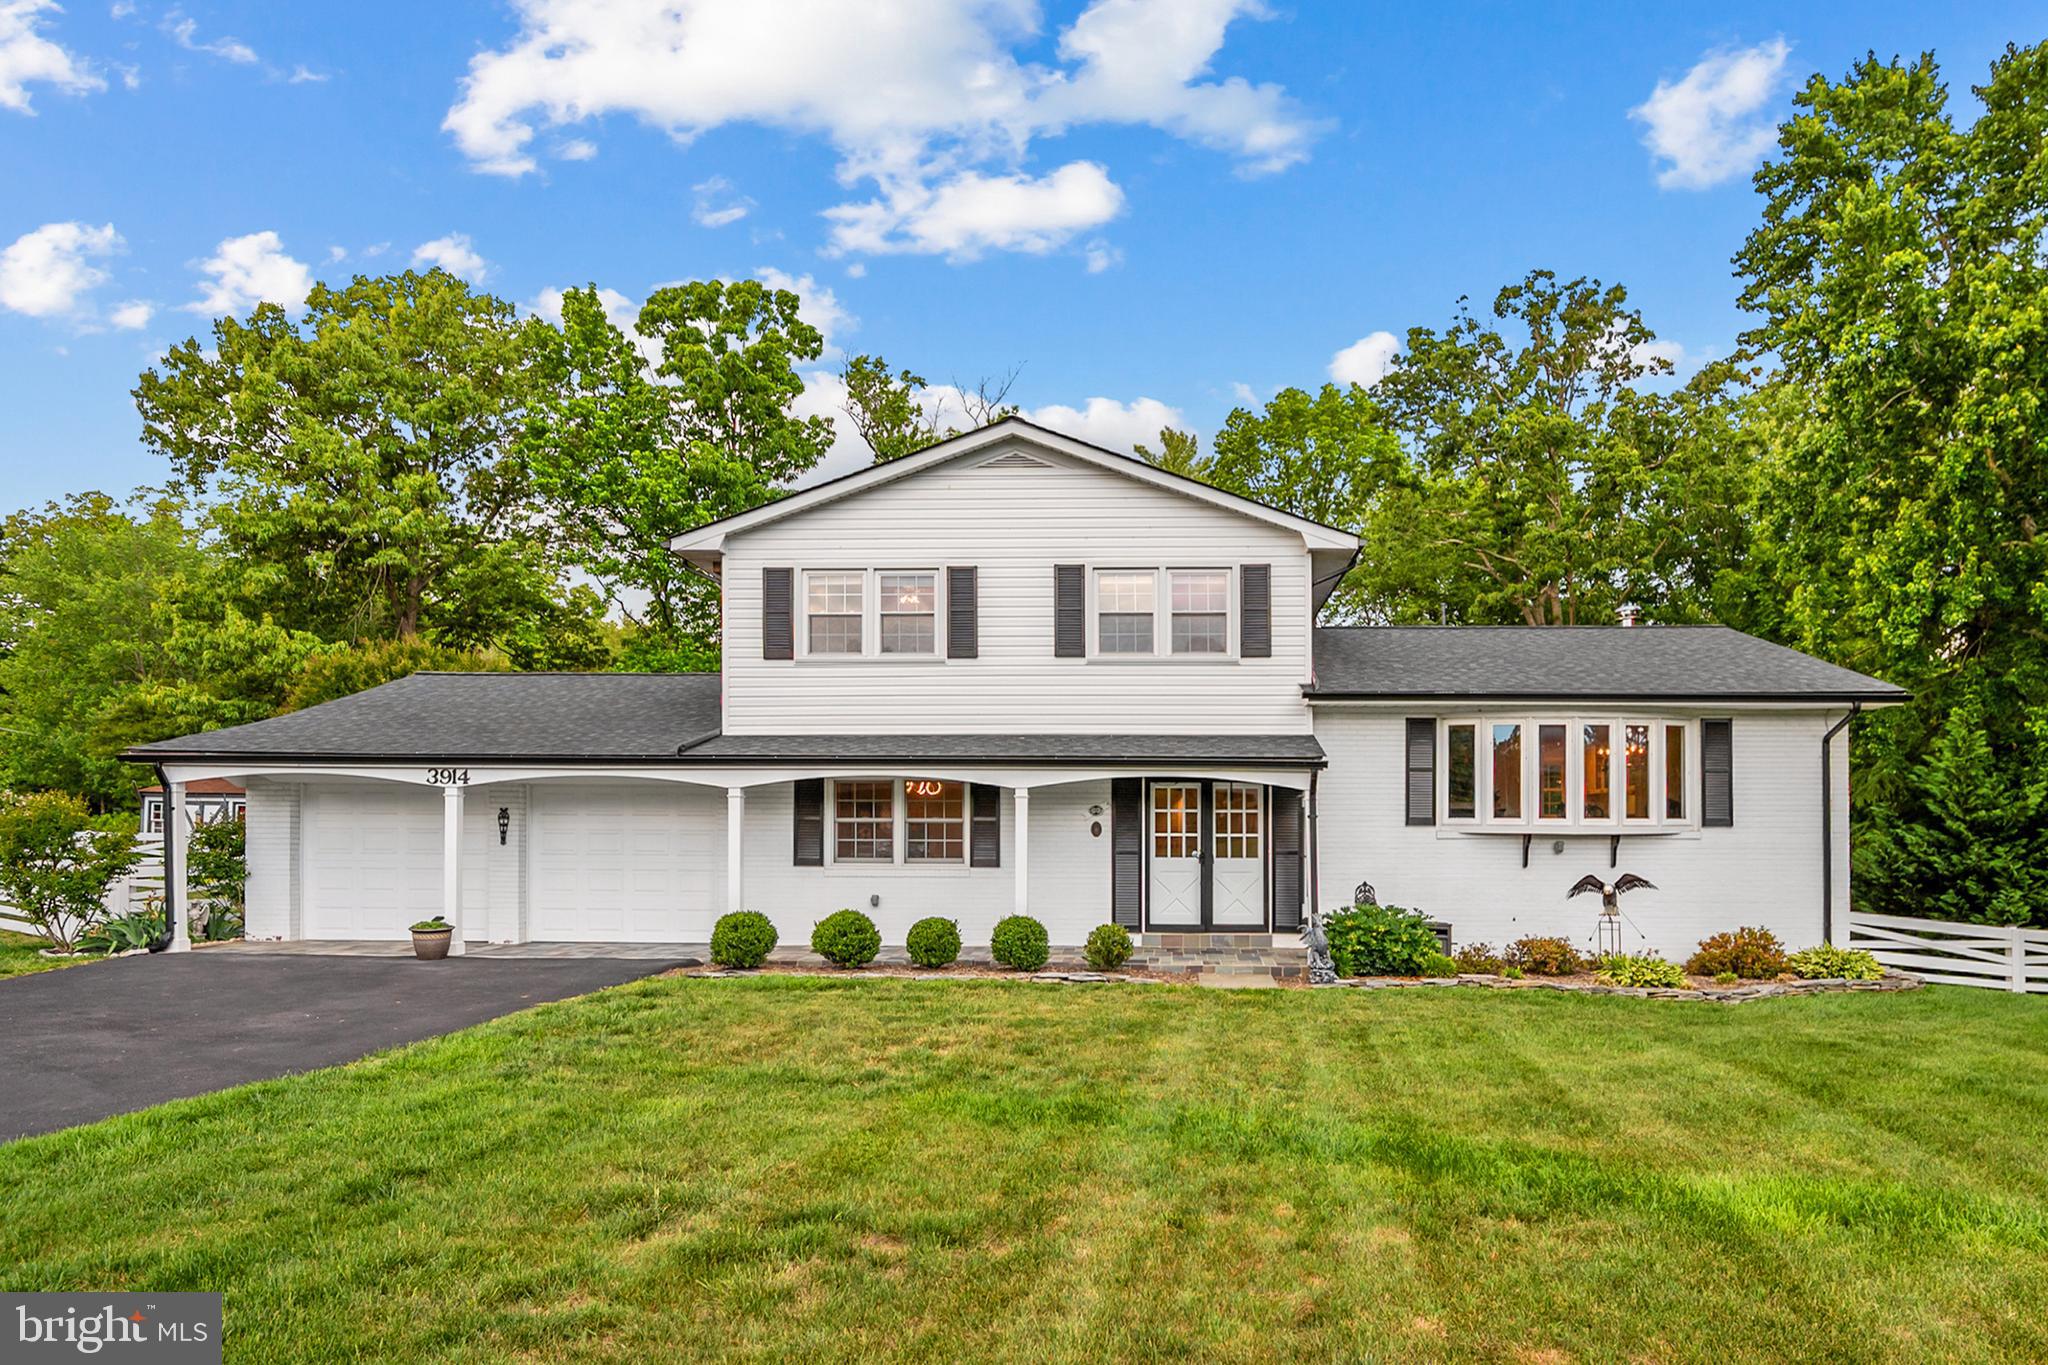
ALEXANDRIA
3914 RIVE DRIVE
5 Beds
3 Baths
3,443 Sq.Ft.
$1,200,000
MLS#: VAFX2313292

ALEXANDRIA
250 ASPEN STREET
5 Beds
3 Baths
2,538 Sq.Ft.
$1,375,000
MLS#: VAAX2065550
.png)