Properties

Browse or get in touch to schedule a walkthrough.

  • Nearby me
Price range

Popular Features

Community Features

Association

Property Features

Waterfront

View

Exterior Features

Interior Features

Style

10000 properties match your criteria

Updated 1 minute ago

E-Alert name

NEW home in VA s Premier Recreational Community, Lake of the Woods. Enjoy this 3 BR/2 BA home w/ stunning features including Granite Counters, SS Appliances, Kitchen that opens to the Great Room. Beautiful Laminate  Floors, Vaulted Ceilings, Ceramic Floors in Baths & Laundry, Huge Finished Bonus Room, 2-Car garage, Circular Driveway, Conditioned Crawl & Deck overlooking private backyard.
#1002417826

LOCUST GROVE

1524 LAKEVIEW PARKWAY

4 Beds

2 Baths

2,100 Sq.Ft.

$279,900

MLS#: 1002417826
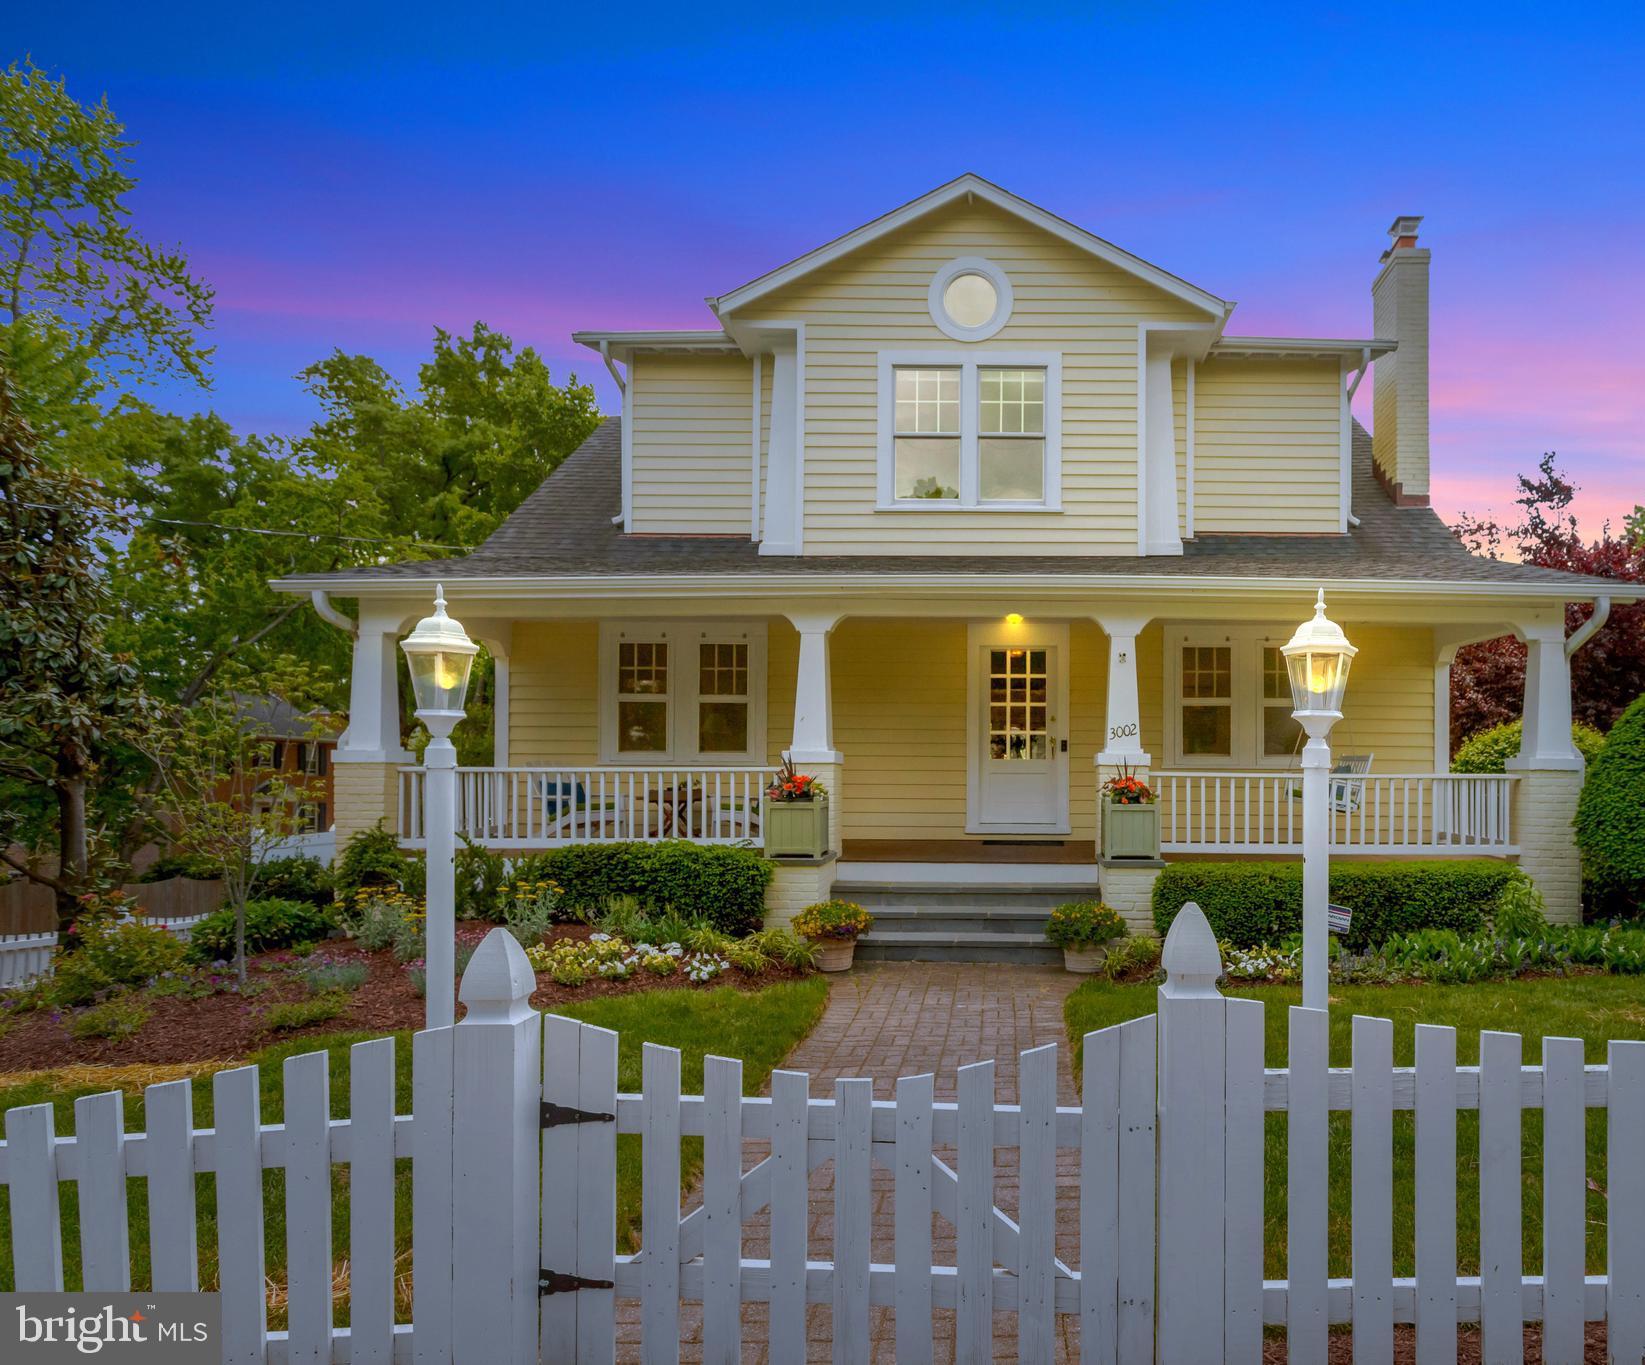
1929 Sears Bungalow Charm Meets Modern Living in Lyon Park.    Discover timeless elegance and spacious comfort in this beautifully expanded 1929 Sears Bungalow, nestled on a lush 10,352 sq. ft. corner lot  in Arlington’s coveted Lyon Park. With over 4,200 sq. ft. of sun-splashed finished living space, this 4-bedroom, 5-bath gem blends character—hardwood floors, French doors, cedar closet and a classic front porch complete with porch swing—with a thoughtful 2008 expansion/renovation.   9 ft. ceilings + soaring ceiling in primary suite, advantageous versatile bonus rooms (you are  totally in charge of how you use them), beauty of a kitchen, mud room, multiple walk-in closets, daylight walk-out lower level and over 1100 sq. ft. of unfinished storage that will amaze you. 3 Zoned Heat and Air Conditioning.  Driveway parking for 3 vehicles + a garage.  Storybook living at its finest just minutes from Clarendon, schools and parks.  Space, liveability, peace and quiet without sacrificing location.
#VAAR2056712

ARLINGTON

3002 2ND STREET N

4 Beds

5 Baths

5,199 Sq.Ft.

$2,300,000

MLS#: VAAR2056712

Amazing views from this condo in Colecroft Station.New carpeting & fresh paint.Great cabinet space in kitchen plus serving hatch to the living area.Renovated bath w/modern fixtures, quartz countertop & storage. Full size, top end W/D in unit.Tree-lined views from private balcony. 1 block to Braddock Metro, Lena's, 7-11, Yates Cleaners & Dos Amigos. Minutes to Del Ray, Old Town & shops. PS 113
#1000541761

ALEXANDRIA

505 BRADDOCK ROAD E 504

2 Beds

1 Baths

909 Sq.Ft.

$387,500

MLS#: 1000541761

Gorgeous updated unit at the Ponds at Centreville/Clifton with wonderful community amenities. Lovely ground floor unit has a gorgeous renovated kitchen with newer cabinets, stainless steel appliances, granite countertops & classic subway tile backsplash.  Updated marble-tiled bathroom has modern frameless shower door.   Fantastic views- pond view right out of the bedroom window.  Assigned parking spot is directly in front of door.  In-unit laundry and loads of amenities such as clubhouse w exercise room, community pool, tennis court, tot lot, jogging paths & more!  The Ponds of Clifton/Centreville is a peaceful  condo community surrounded by trees, walking trails, and ponds.  Great location with commuter access to Rt 28, 29, 66, and Fairfax County Parkway.  Union Mill Elementary and Centreville High School pyramid. Move-in ready!
#VAFX2134038

CLIFTON

5848 ORCHARD HILL COURT 5848

1 Beds

1 Baths

738 Sq.Ft.

$299,000

MLS#: VAFX2134038

HUGE, END UNIT townhome for rent ASAP.
Don't miss out on this HUGE 4 full bedrooms, 3.5 bathrooms home.  Features include fresh paint throughout the entire home including kitchen cabinets and bathrooms.  Desirable Main Level master bedroom/master bath as well as main level 1/2 bath for guests.  Large walk-in closets.  Walkout Basement includes large bedroom as well as a living/gaming area.
Main level study/library with vaulted ceilings.  Skylights throughout.  Kitchen complete with breakfast nook area.  Hardwood floors in entry and dining.  Freshly steam cleaned carpet.  Vaulted living room ceilings.  Two decks, one off living room, one off basement living area with connecting stairs to backyard.  Fully fenced yard that backs to a wooded area for privacy and scenery. Full size washer and dryer are included in the extra-large storage/utility room.  Two parking spaces directly out front.  Pets considered case-by-case basis, pet deposit required. Trash is covered by the HOA.  Tenants are responsible for the fee of bulk or special trash pickup.  Tenant is responsible for yard maintenance or to hire lawn company.  12 months minimum, 18 months acceptable with option to extend. Look no further, this townhome is beautiful, allowing tons of natural light, abundant space, ample storage far more than expected from outside appearance. **Fireplace unable to be used.
#VAFX2156394

SPRINGFIELD

8218 MAPLE RIDGE AVE AVENUE

4 Beds

3 Baths

3,232 Sq.Ft.

$3,200

MLS#: VAFX2156394

This beautiful two-car garage end unit is in pristine condition and ready for a tenant!  There is no lack of natural light with the many Palladian windows throughout the home, and the neutral decor is perfect for any decorating style.  The main level is perfect for entertaining with a large open kitchen with attached keeping room including a gas log fireplace, dining area, family room, and powder room.  The spacious deck off the kitchen makes outdoor entertaining a breeze, and the fenced yard and wooded view adds to the privacy.  Upstairs is a primary suite with vaulted ceilings and large bathroom with double vanity and soaking tub.  There are two secondary bedrooms, both with vaulted ceilings, a hall bath with double vanity, and a laundry room that finish out the upper level.  On the lower level is a rec room with access to the backyard and a powder room.  You'll love living in the Port Potomac community with its myriad of amenities and proximity to major roads and shopping areas.
#VAPW2086894

WOODBRIDGE

2846 WAKEWATER WAY

3 Beds

2 Baths

2,462 Sq.Ft.

$3,100

MLS#: VAPW2086894

**Luxury Living at Its Finest: The Commodore: Live Life at the Top**
Penthouses are now available for immediate occupancy! Limited Opportunity! Imagine waking up every morning to breathtaking views of DC and VA, surrounded by the finest amenities and finishes. Welcome to The Commodore, where luxury living meets unparalleled convenience. 
 
**Sophisticated Interiors**
Step into your stunning residence, featuring:
* Custom Herringbone flooring 
* White Italian cabinetry that exudes sophistication
* Chef-inspired kitchens with Bosch/Monogram panelized appliances, perfect for culinary masters
* Large kitchen islands that provide ample space for food preparation and entertaining
* Quartz countertops and backsplashes that shine with beauty and durability
* Spa-inspired bathrooms with frameless glass showers 
* Floor-to-ceiling windows that flood your home with natural light
* Motorized shades throughout for effortless control 
* Sonos surround sound system for an immersive entertainment experience
* Elfa closet cabinetry and storage for organized living
 
**Unparalleled Amenities**
The Commodore's amenity spaces are designed to feel like an extension of your home, offering:
* Rooftop terrace with breathtaking views of the city
* Modern waterfall pool for a refreshing escape and soaking up the sun
* Relaxing loggia for outdoor lounging
* Study with outdoor lounge 
* Outdoor lounge seating for al fresco entertaining
* Courtyard with kitchen and fire pits for outdoor gatherings
* Recreational lawn for outdoor activities
* Demonstration kitchen and dining room for culinary exploration
* Indoor clubroom for socializing and relaxation
* Expansive fitness center for staying 
* Create studio for creative expression
* Co-working spaces for remote work and collaboration
* Pet spa for pampering your furry friends
* Package lockers by Luxer for secure package delivery

**Prime Location**
The Commodore is conveniently located in the Rosslyn-Ballston Corridor, with immediate access to local restaurants, shops, and the Courthouse Metro station. Experience the best of urban living, with everything you need just steps away.
 
Don't miss out on this opportunity to live in one of the area's most sought-after luxury residences. Schedule a tour today and discover the ultimate in luxury living at The Commodore.
#VAAR2046308

ARLINGTON

2055 15TH STREET N 2003

3 Beds

3 Baths

1,588 Sq.Ft.

$12,500

MLS#: VAAR2046308

Beautiful end unit two-garage Townhome in Ashburn’s dynamic Brambleton! Here is the open-concept floor plan that integrates daily life! The main living level offers open airy spaces for fun living, dining, cooking, and gathering! High ceilings and 3-sides of tall windows let the natural light pour in. Finished in trendy hardwood planking, upgraded lighting, and ample closets. Designer open Kitchen anchored by a massive center island, set under globe pendants, does double duty as service/prep counter and breakfast bar. Adjacent Family Room with corner gas fireplace opens to the Dining Room. Great Room is a versatile spot for relaxing or entertaining. The upper level offers FOUR generous-sized Bedrooms, two Baths, and a Laundry. Primary Bedroom enjoys a deep walk-in closet, with room to share, plus a private en-suite Bath with dual sink vanity and expansive shower with bench. The secondary Bedrooms, each with deep closets, share a hall Bath with smart double sink vanity and separate bathing/lavatory.  Side Entry Level to large tile Foyer and a bright airy Recreation Room. 3-piece rough-in plumbing in place for future full bath, if desired. Direct access to the two-car Garage boasting overhead storage.
#VALO2002590

BRAMBLETON

42569 BABCOCK TERRACE

4 Beds

2 Baths

2,706 Sq.Ft.

$650,000

MLS#: VALO2002590

Well maintained affordable townhome ready for first time home buyers!! Move in ready! Don't miss out on this 3 Bedroom, 1.5 Bath interior unit. Conveniently located to shopping, downtown and interstate. Deck and fenced back yard.
#1003915931

WOODSTOCK

1045 MAIN STREET C-8 S

3 Beds

1 Baths

1,080 Sq.Ft.

$119,900

MLS#: 1003915931

Discover this pretty RENOVATED condo nestled in Reston, Virginia, perfect for those aged 55 and above seeking both comfort and convenience. Ideally situated less than a mile from the Metro and major NOVA routes, this contemporary residence offers the epitome of serene living in a vibrant community. MOVE IN READY ! Step into a fresh space meticulously cared for, boasting a BRAND NEW kitchen with an open living/dining layout. Delight in the bright, modern kitchen with quartz counter tops, white cabinets, stainless appliances & a pass-through breakfast bar. New carpet, new LVP in kitchen & bath, new living room window, paint, & lighting fixtures throughout...all the right colors & designer touches! So much NEW. The bedroom has access to a private covered balcony overlooking peaceful green space, lovely for a fresh air sleeping option. Other mentions are the generous full size bath with vanity storage, 2 decent bedroom closets, panty & washer dryer area with MORE storage. A RARE secured garage parking spot #39 conveys, ensuring peace of mind ! This is a HUGE value-add! Ample guest parking, and two un-assigned parking spots, along with additional garage storage (Door A, locked caged area) are also included. Experience daily delights in the well designed common areas featuring an exercise facility, lush gardens throughout the expansive courtyards, a library, an additional laundry area and a communal party room. Don't overlook the breathtaking rooftop patio offering panoramic views and the opportunity to partake in community gatherings. The complex is a diamond shaped building with four connected wings surrounding two open, central courtyards with gardens and fountains. Every residence doorway opens directly onto a bright sunlit covered walkway which surrounds the central courtyard at every level. No cold, dark high rise vibe here! You have your own front "porch" sitting area to enjoy coffee or visit with neighbors when feeling social. Living here you also join the Reston Association with it's numerous indoor/outdoor pools, gyms, parks, club houses, tennis courts, playgrounds, dog parks, and ever evolving offerings. It's a lot! Thoreau Place offers security and exclusivity with keyed entry to the building and a FOB required for garage access. Positioned under a mile from the Wiehle Avenue Silver Line Metro, the locale grants easy access to the vibrant South Lakes Shopping Center via a convenient tunnel beneath South Lakes Drive. Indulge in favorite destinations like Starbucks, Safeway, and CVS, along with charming local gems such as Reston Floral and Red's Table! With Lake Thoreau, Lake Audubon, and the Lake Audubon pool within half a mile, recreational opportunities abound.  "Thoreau Place is a community for people 55 years of age and older. At least one person living in the household must be 55 years of age or older." Cats & dogs are allowed (max weight 45 pounds) but no birds. See improvements & systems info document posted in Agents section. Don't miss your chance to grab this lovely condo in this exceptional community.... and call Reston, Virginia, your home!
#VAFX2198368

RESTON

1951 SAGEWOOD LANE 228

1 Beds

1 Baths

657 Sq.Ft.

$200,000

MLS#: VAFX2198368

Beautiful split level in Ruffins Pond.  This home has been been lovingly maintained and recently updated.  All new farmhouse style kitchen featuring shaker cabinets, granite counters and open shelving w/ shiplap backsplash.  Large family room on the main level welcomes you home w/ vaulted ceiling & shiplap fireplace w/ lovely wood mantel.  The lower level rec room is perfect for curling up for a movie or a good book.  Large guest room/bed #4 on this level as well as laundry room w/ washer/dryer & a laundry shoot from bedroom level.  Upstairs on the bedroom level you have 3 generous bedrooms including the primary w/ en-suite.  Both bathrooms are beautifully appointed w/ tile floors and showers, new vanities, granite counters and new mirrors.  Other updates include all new carpet, laminate floors on entry level and kitchen and fresh paint throughout.  Also a  new water heater installed 4/2025.  New deck boards and new french door being installed the week of  5/19/2025.
Outside you will find a beautiful fully fenced rear yard w/ dual decks, walk way to a firepit area and large shed for storage or your yoga sessions.  Mature trees  surround the exterior making the yard your own private sanctuary.  Come today to see this beautiful home and let us help you make it yours.
#VASP2033886

FREDERICKSBURG

2513 PITTSTON ROAD

4 Beds

2 Baths

1,918 Sq.Ft.

$2,900

MLS#: VASP2033886

One level townhouse style condo in quiet but conveniently located community close to Rt 50, Rt 28, parks, fair lakes, restaurant and shopping. Water and Gas is included in the Rent. Two non-assigned parking spaces are allocated to the unit. Community amenities include a pool, tennis courts, playgrounds, a dog park and a club house. Large living room with wood burning fireplace and easy care for laminate flooring. 2 large bedrooms with ample closet space and 1 full bathroom. Washer and dry in the unit. Fenced in rear back yard.

More Photos will be updated when it's ready.
#VAFX2246406

CHANTILLY

4145 WEEPING WILLOW COURT 145F

2 Beds

1 Baths

1,119 Sq.Ft.

$2,150

MLS#: VAFX2246406

755 sf office suite located on the 2nd floor (walk-up only) of the Knoxanna Building in Downtown Fredericksburg. Prime location on corner of Charles and William Street in the middle of Restaurant Row. Natural light abounds in this 755 sf suite featuring an open area with 2 sets of french doors that can be closed off for 3 areas. A private bath separates this area from another private room with its own entrance. Refinished hardwood floors gleam in the light of this suite. Modified Gross Lease. Tenant responsible for electric, prorated and passed thru from Landlord. On-street parking only.
#VAFB2004832

FREDERICKSBURG

403 WILLIAM STREET B

None Beds

None Baths

N/A

$1,650

MLS#: VAFB2004832

Charming recently updated to mint condition 2-bedroom 1.5 bath with kitchen opened to the living room, end unit townhouse in Falls Church City with FCC schools, granite kitchen counters, recessed lighting and hardwood floors.  Spacious patio, reserved parking space, fenced back yard and community pool.  NO PETS PLEASE! Available June 15,
#VAFA2002264

FALLS CHURCH

107 S VIRGINIA AVENUE 399

2 Beds

1 Baths

784 Sq.Ft.

$2,850

MLS#: VAFA2002264

COMMUTERS DREAM LOCATION!!  Across the street from the orange line Vienna Metro Station.  This 1 bed/1 bath open floor plan has 9-foot ceilings, a spacious living/dining room, office nook and full-size washer and dryer.  The bathroom features a large soaking tub.  The kitchen has updated stainless appliances and granite countertops.  There is wood flooring throughout the foyer, kitchen and living/dining room.  Enjoy your view of a private tree filled courtyard from your balcony. The included parking spot is in a secured/covered garage on the same level as your condo.  Enjoy the amenities that The Marquis at Vienna Station offers including a gorgeous pool, 24hrs gym, business center, communal terraces with grills, indoor basketball court, golf simulation theatre, theater room, game room with billiards and party room.  Easy access to major roads - I66, Rt 50, I495, Rt 123.  Minutes to the mosaic district, nearby shopping, dining, Nottaway Park, Vienna dog park and so much more.  It’s the perfect condo in a great location.  Welcome Home! Pet friendly (limited to one pet).
#VAFX2139364

VIENNA

9486 VIRGINIA CENTER BOULEVARD 215

1 Beds

1 Baths

741 Sq.Ft.

$1,750

MLS#: VAFX2139364

1 ... 638 639 640 641 642 ... 666
* Listings identified with the FMLS IDX logo come from FMLS and are held by brokerage firms other than the owner of this website. The listing brokerage is identified in any listing details. Information is deemed reliable but is not guaranteed. If you believe any FMLS listing contains material that infringes your copyrighted work please click here to review our DMCA policy and learn how to submit a takedown request. © 2024. First Multiple Listing Service, Inc.
 - property

Send a message

Message successfully sent.

Your message

What is 3 + 4 ?

Reason for contacting?

I agree to receive email communication and understand I can unsubscribe at any time.

I agree to be contacted by Charis Realty Group via call, email, and text for real estate services. To opt out, you can reply 'stop' at any time or reply 'help' for assistance. You can also click the unsubscribe link in the emails. Message and data rates may apply. Message frequency may vary. Privacy Policy

Sign Out

Virtual Assistant

Would you like to take the next step with this property? We can help you schedule a showing or virtual tour, or send you more details.

Yes, I would like more information.

Thank You for Your Reply, One of Our Agents will contact you as soon as possible

No, maybe later.

Thank you, you can always contact me via email, phone number or through the contact form.

Realhub AI

Lucy - Your AI-Powered Realtor

Update Your Temporary Password

Personalize your search

Enter your email and we'll notify you immediately when new listings match what you're looking for.

or enter email address

Already have an account ? Login here

Continue your home search

I agree to receive communications and understand I can unsubscribe at any time.

I agree to be contacted by Charis Realty Group via call, email, and text for real estate services. To opt out, you can reply 'stop' at any time or reply 'help' for assistance. You can also click the unsubscribe link in the emails. Message and data rates may apply. Message frequency may vary. Privacy Policy

Already have an account ? Login here

We use cookies

We use cookies primarily for analytics to enhance your experience. By accepting, you agree to our use of these cookies. You can manage your preferences or learn more about our cookies policy.
