Properties

Browse or get in touch to schedule a walkthrough.

  • Nearby me
Price range

Popular Features

Community Features

Association

Property Features

Waterfront

View

Exterior Features

Interior Features

Style

10000 properties match your criteria

Updated 1 minute ago

E-Alert name

*****COMING SOON***** AS-IS*****
#VAFX2193060

VIENNA

348 WINDOVER AVENUE NW

4 Beds

3 Baths

1,269 Sq.Ft.

$980,000

MLS#: VAFX2193060

Price cut $8000, below the county assessment $312,640. Gorgeous top‑level 1‑bedroom, 1‑bath condo with vaulted ceilings and a serene garden‑view balcony in the highly sought‑after Palazzo at Park Center. This beautifully updated home blends comfort, convenience, and style in one of Alexandria’s most accessible neighborhoods.

The modern open kitchen features granite countertops, a brand‑new stainless-steel refrigerator and dishwasher, and a 2025 built‑in microwave. The vaulted ceiling and crown molding enhance the spacious living and dining area, filled with natural light from a large window overlooking the private covered balcony—an ideal spot to unwind and enjoy peaceful garden views. The balcony also includes a convenient storage/utility closet with a newer water heater and HVAC system (2025).

The generously sized bedroom offers direct access to the large bathroom. A walk‑in closet and in‑unit washer and dryer add everyday convenience and ample storage.

This home includes one assigned garage parking space plus two visitor garage passes. Community amenities include an outdoor pool, 24‑hour fitness center, clubhouse with meeting and party rooms, and on‑site management. A bus stop right outside the community provides free service to three Metro stations, including the Pentagon.

Perfectly located in Alexandria, the home offers quick access to I‑395, I‑495, Route 7, Old Town, Shirlington, Arlington, and downtown DC. Enjoy walking distance to the West End Shopping Center, the Village at Shirlington, and nearby retail and dining—ideal for those seeking a true city‑lifestyle experience. Link to more pictures and 3D Virtual Tour: https://media.hometrack.net/properties/u/1903-torregrossa-court-mclean
#VAAX2058698

ALEXANDRIA

4551 STRUTFIELD LANE 4414

1 Beds

1 Baths

726 Sq.Ft.

$310,000

MLS#: VAAX2058698

Don’t miss this beautifully maintained, light-filled end-unit townhome-style condominium located in the highly desirable Richmond Station community in Manassas. Less than four years old and truly move-in ready, this residence offers modern finishes, a versatile layout, and a convenient location that makes everyday living easy.

Spanning three levels, the home features three bedrooms and three full bathrooms, including a bedroom and full bath on the entry level—ideal for guests, a private office, or additional living flexibility. The main level showcases an open-concept design where the living, dining, and kitchen areas flow seamlessly together, creating an inviting space for both daily living and entertaining. Luxury vinyl plank flooring enhances the main level, while newer carpeting adds comfort upstairs.

The kitchen is thoughtfully designed with upgraded cabinetry, modern appliances, and ample workspace, making meal preparation both functional and enjoyable. Just off the main living area, a dedicated home office provides a convenient space for remote work or study.

Upstairs, two suite-style bedrooms offer privacy and comfort, including a spacious primary suite with a private bath and generous closet space. Each bedroom is well-proportioned, providing flexibility to accommodate a variety of living needs.

As an end unit, the home benefits from additional natural light and enhanced privacy. A private outdoor area offers the perfect setting to relax, unwind, or entertain.

Ideally located near Route 28, Prince William Parkway, and I-66, this home provides excellent access to major commuter routes. Old Town Manassas, the VRE, shopping, dining, and everyday conveniences are all just minutes away, offering a balance of accessibility and neighborhood charm. Condo fees include water and two parking spaces, adding to the home’s overall value and ease of ownership.

This is a wonderful opportunity to own a nearly new home in a well-connected and sought-after community without the wait for new construction.
#VAPW2116382

MANASSAS

8243 KNIGHT STATION

3 Beds

3 Baths

1,780 Sq.Ft.

$468,000

MLS#: VAPW2116382

READY FOR YOUR NEXT BUSINESS !! Excellent Visibility For Your Business. The newly renovated commercial space has frontage on Rt 301 with 19.26 Acres in the total lot. The building has two floors that can be used for offices or can be used as one for office and one for residential due to RPBI ZONING. Great for multi-use Businesses. Please check the document section in the listing. $38 application fee via RENTSPREE
#VACV2008958

PORT ROYAL

25692 A P HILL BOULEVARD

2 Beds

1 Baths

1,092 Sq.Ft.

$2,900

MLS#: VACV2008958
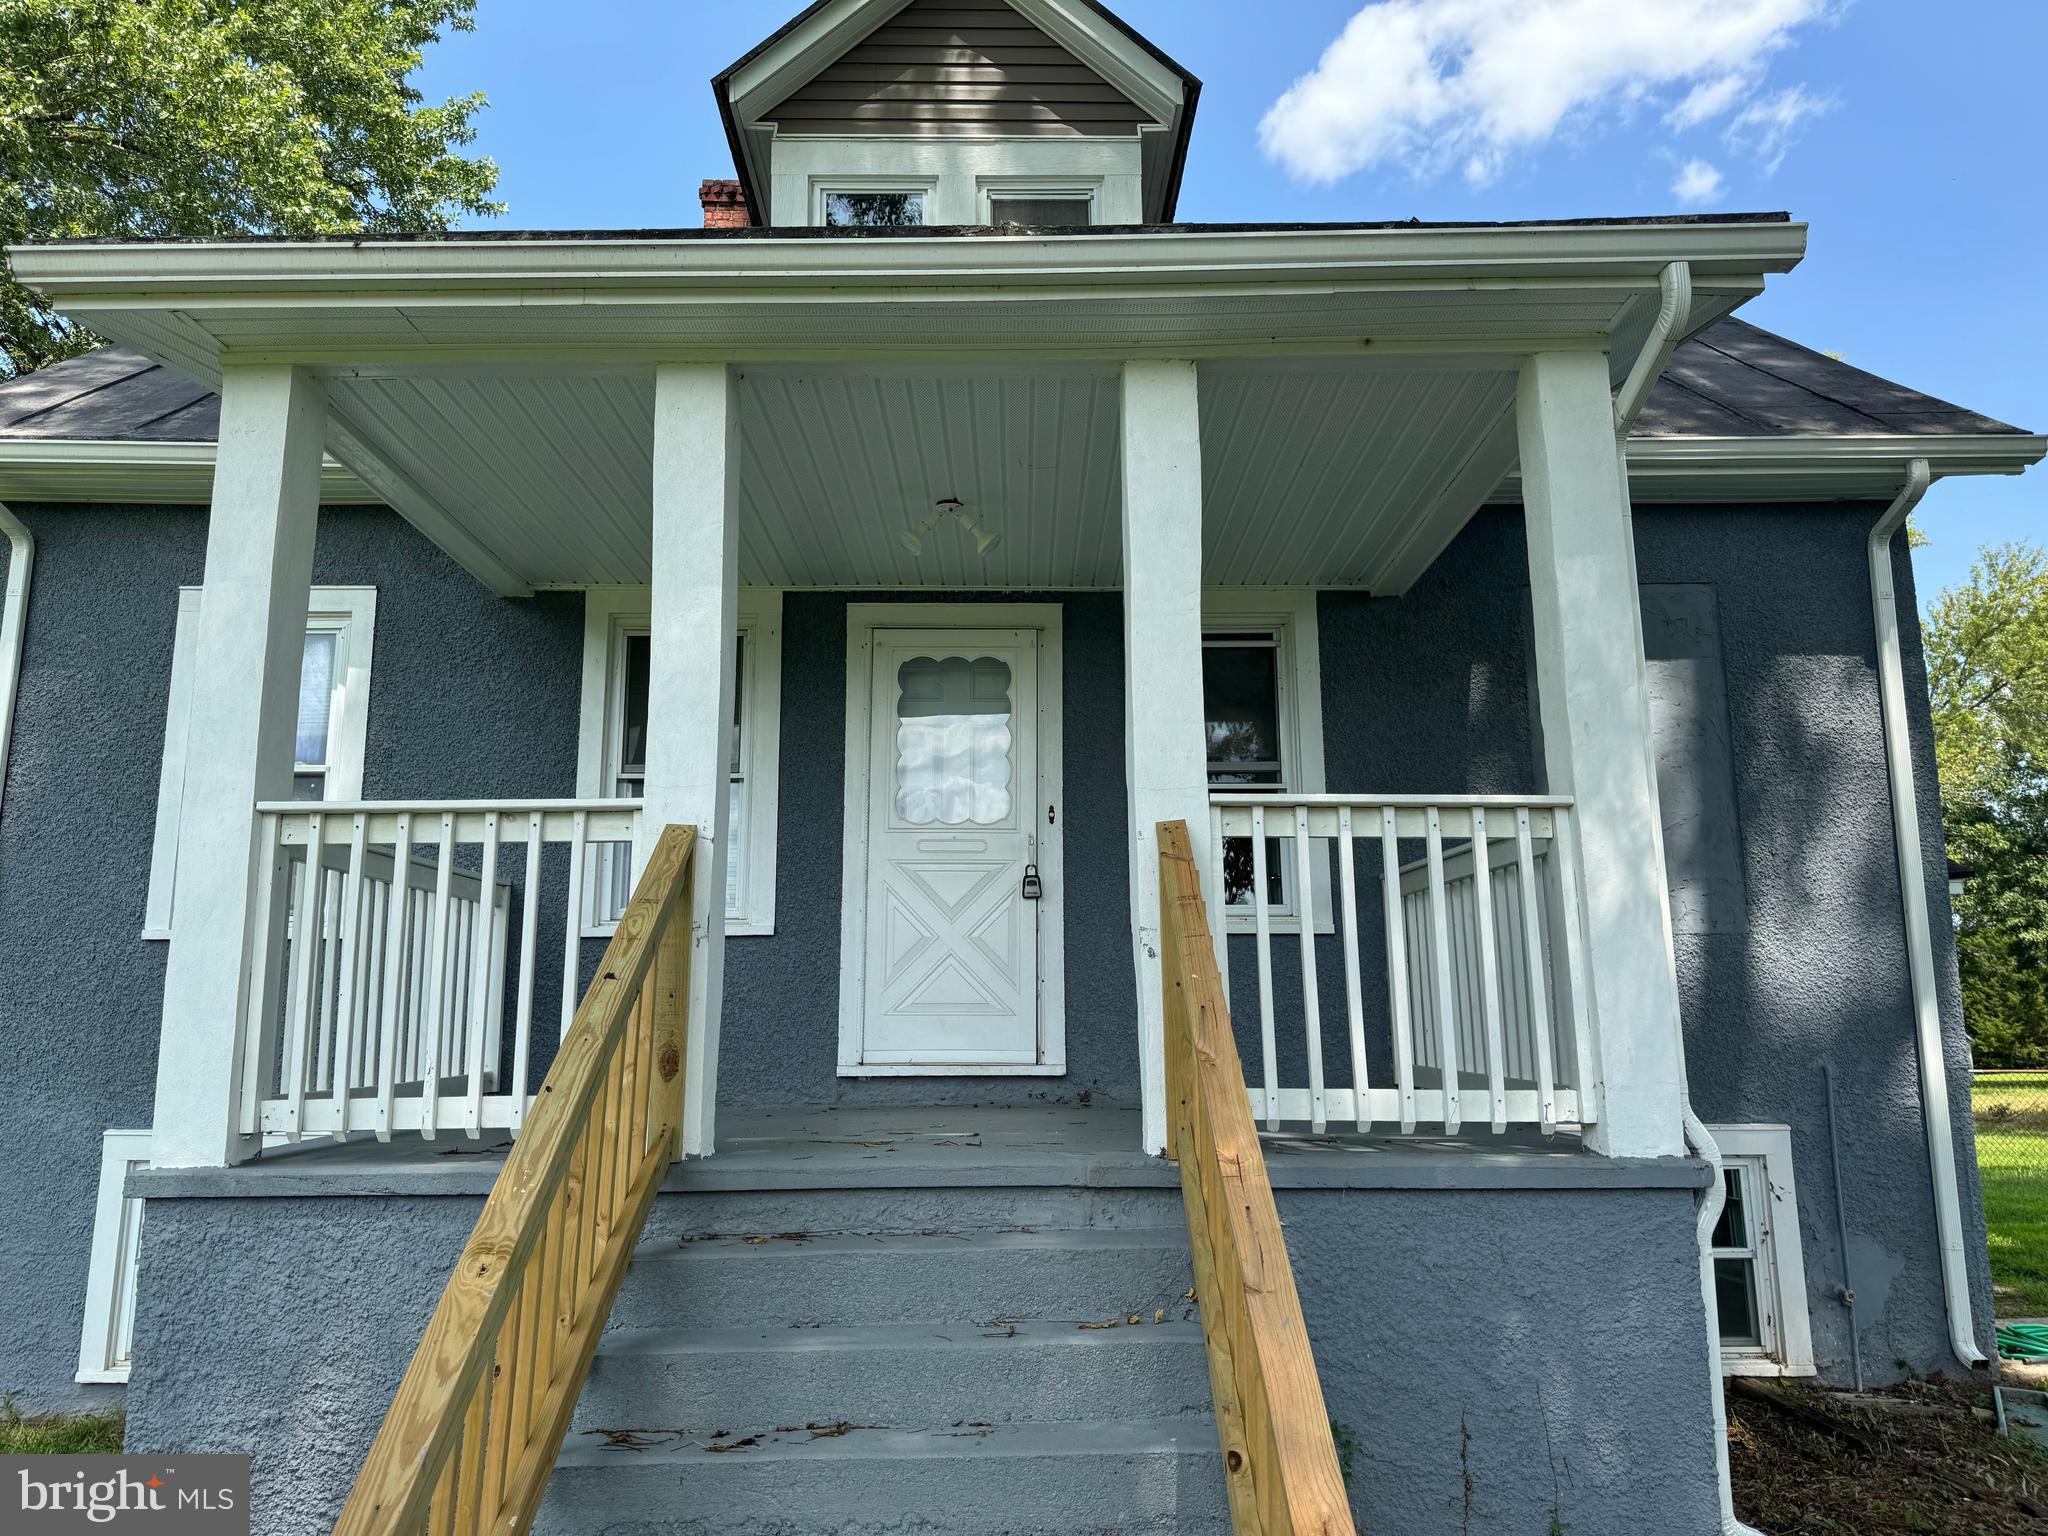
**FOR SALE**READY FOR YOUR NEXT BUSINESS !! Highly Visible and Ideal Location  For Your Business like Hotel, Retail, Commercial, Many Possible Uses, Flexible B-1 Zoning. newly renovated commercial space has frontage on Rt 301 with 19.26 Acres in the total lot. The building has two floors that can be used for offices or can be used as one for office and one for residential due to RPBI ZONING.  Great for multi-use Businesses venture! So don't wait, get started today.  Please check the document section in the listing. Potential rezoning for mixed use of commercial and residential space. CALL LISTING AGENT FOR MORE DETAILS.
#VACV2008954

PORT ROYAL

25692 A P HILL BOULEVARD

None Beds

None Baths

1,092 Sq.Ft.

$1,500,000

MLS#: VACV2008954

Always desirable Comstock townhome, beautifully updated and move-in ready, situated in a prime spot right in the middle of the neighborhood, with generous parking (including one assigned parking spot and many other open visitor spots) and excellent proximity to the tot lot and swimming pool, enviable amenities come spring/summer. 

Main floor large eat-in kitchen with solid wood cabinetry and stainless steel appliances and even has a pantry. Light, bright windows look out into the neighborhood.  The connected dining room and living room create a great entertainment space on the main level. Powder room and coat closet are in the entry hall. Three total bedrooms upstairs with two sharing the hall bath with tub. The generous primary bedroom has its own en suite bath and large closets. The walkout lower level has a lovely finished family room and sliders to a private, fenced yard.  There is storage galore, with two large closets and a full storage/laundry room with shelving.  Plumbing rough-in also already present for a potential future lower level bath.

Conveniently located to Fairfax CUE bus, an easy ride to Metro, I 495 and I 66. A convenient walk to shopping, restaurants, movies and a short ride to picturesque downtown Fairfax or contemporary Mosaic, Fair Lakes and more. 

Major systems, roof, windows and kitchen have all been upgraded. Can't wait for you to see this terrific house!
#VAFC2008072

FAIRFAX

3944 WILCOXSON DRIVE

3 Beds

2 Baths

2,158 Sq.Ft.

$689,000

MLS#: VAFC2008072

This charming Colonial home offers a perfect blend of comfort and modern living. Step inside a freshly painted home with beautiful hardwood floors awaiting on the main level. The upgraded kitchen features stainless steel appliances and granite countertops, ideal for culinary adventures. Cozy up by the fireplace in one of the inviting living areas. This main level is more spacious than similar models in the neighborhood as it was remodeled to open up the living room area and dining room. Step outside to a great patio and a fantastic backyard, perfect for relaxing or entertaining. Upstairs, the sun filled primary bedroom serves as a true sanctuary, complete with large windows and a private bathroom. Three additional bedrooms share a full bathroom. The 2 car garage is large and offers plenty of storage space. The community boasts fantastic amenities, including a pool, picnic areas, and scenic walking paths.
Located in a vibrant neighborhood, residents enjoy easy access to parks, recreational facilities, and top-rated schools. With a strong sense of community and convenient public services, this home is not just a place to live, but a place to thrive. Experience the joy of living in Sugarland Run, where comfort meets community. 
Offer deadline set for Monday May 18 at 6 PM.
#VALO2123868

STERLING

730 SUGARLAND RUN DRIVE

4 Beds

2 Baths

2,013 Sq.Ft.

$660,000

MLS#: VALO2123868

Featuring one of the biggest and best yards in all of Ashburn Village, welcome home to this lovingly maintained original-owner 4 BR, 3.5 BA home that offers a rare combination of privacy, natural beauty, and everyday comfort. Perfect for those who love trees, grass, and outdoor space, the expansive backyard is framed by a landscaped border and eleven mature oak trees, creating a true outdoor retreat complete with a stone patio ideal for grilling, gatherings, and quiet moments surrounded by nature. This welcoming home features a bright, open-plan ground level designed for effortless everyday living and easy entertaining. East–west exposure fills the home with natural light from morning to evening—perfect for enjoying coffee on the patio at sunrise and relaxed dinners as the sun sets. Inside, hardwood floors run throughout all above-ground levels, with the exception of the porcelain tile kitchen floor. The thoughtfully designed primary suite features a walk-in closet that opens directly into the remodeled en-suite bath—an ideal layout for households with differing sleep schedules. The finished lower level adds even more versatility, offering a cozy theater room and a convenient mini-kitchen that makes movie nights and hosting guests a breeze. Thoughtful updates include a stone patio added in 2018, custom blinds installed in 2021, all new toilets in 2022, a beautifully remodeled primary bathroom completed in 2022, and new recessed lighting in the kitchen added in 2023. Located just a short walk to the Ashburn Village Sports Pavilion, Pavilion Lake, the Woods pool, and a nearby tot lot, this home combines convenience, comfort, and lifestyle in one of Ashburn Village’s most sought-after settings. Living in Ashburn Village means enjoying unmatched amenities, including four outdoor pools, a year-round indoor pool, eight playgrounds, 17 miles of walking and jogging paths, baseball and soccer fields, outdoor basketball courts, sand volleyball, a dog park, tennis 365 days a year, dedicated pickleball courts, a full fitness center with sauna and steam room, racquetball and indoor basketball courts, a vibrant pickleball community, annual events like a 5K and Fall Fest, and the scenic beauty of the community lakes. The location is exceptional—walkable or bikeable to Farmwell Station Middle School, the W&OD Trail, the Ashburn Sports Pavilion, and the Ashburn Village Shopping Center with Giant, restaurants, and more—plus just minutes to One Loudoun, Ashburn Ice House, Route 28 and approximately 12 minutes to Route 267, making this home a rare combination of updates, outdoor enjoyment, community lifestyle, and everyday convenience.
#VALO2124312

ASHBURN

43932 TAVERN DRIVE

4 Beds

3 Baths

3,969 Sq.Ft.

$1,025,000

MLS#: VALO2124312

Welcome to 12000 Edgemere Circle, in sought-after Edgewater at Town Center, featuring 3 bedrooms, 3 ½ baths, and 2,200 square feet of living space. This STUNNING brick end-unit townhouse was totally remodeled in 2022, and it is ready for you to simply move in and enjoy! From the moment you step inside, this home makes an unforgettable impression. 
Experience the best of Reston, with just a short walk to Reston Town Center for shopping, dining, and entertainment. Plus, it’s perfectly positioned from the Reston Metro Station for daily commuting.
The main level features an open floor plan with abundant natural light, recessed lighting, and a gas fireplace that anchors the living area. The kitchen is a chef’s dream, beautifully appointed, and flows to the outdoor deck for easy grilling. Large windows and a storm door enhance light, while the layout provides an easy flow for everyday living and entertaining.
Upstairs, the primary bedroom boasts vaulted ceilings with a custom walk-in closet. Step into the primary bathroom for a total spa experience, where you can soak in the large freestanding tub or enjoy the walk-in shower.  You’ll find two generous bedrooms with custom closets and a beautiful full bath. 
The lower level offers a finished space with a full bath and a recreation room for movie or game night. Plus, walkout access to a fully fenced-in backyard. This home is just minutes from the community pool, exercise room, and other neighborhood amenities.   
Recent updates and systems: HVAC (2022), HWH (w/expansion tank) 2022, Roof (2022), Windows/Sliders (2022) and all appliances (2022). Please see the Features List -so many upgrades and details! This is a home you won’t want to miss!
#VAFX2307794

RESTON

12000 EDGEMERE CIRCLE

3 Beds

3 Baths

2,192 Sq.Ft.

$835,000

MLS#: VAFX2307794

None
#VAPW2118136

DUMFRIES

17045 ISLIP LOOP 303

2 Beds

3 Baths

1,660 Sq.Ft.

$369,000

MLS#: VAPW2118136

Welcome to this beautifully appointed home in the heart of Fairfax, where space, comfort, and serene surroundings come together effortlessly. This impressive five bedroom, four-and-a-half bath residence offers a refined lifestyle with thoughtful design and exceptional features throughout.
Step inside to discover a light-filled main level adorned with rich hardwood flooring, beautiful crown molding and an ideal layout for both everyday living and entertaining. The chef’s kitchen is a standout, equipped with premium appliances including a Wolf range, JennAir double ovens, and a Bosch Home Connect dishwasher—perfect for culinary enthusiasts. The large island with sink, beverage refrigerator and warming lights make it the perfect place to entertain. The adjoining family room is warm and inviting, highlighted by a striking stone fireplace that anchors the space. The main level also features generously sized living and dining rooms, ideal for hosting gatherings, and a charming mud room filled with storage.
From this level, step outside to an expansive deck designed for relaxation and entertainment. Complete with a mounted TV and overlooking peaceful wooded views, this private outdoor retreat offers a tranquil escape filled with the sounds of nature.
Upstairs on the first upper level, you’ll find four spacious bedrooms. The luxurious primary suite boasts a spa-inspired bath with double vanities, a soaking tub, and a separate walk-in shower. One secondary bedroom includes its own en-suite bath, while two additional bedrooms share a well-appointed hall bath. A dedicated office with a barn door provides a quiet workspace, and the conveniently located laundry room adds to the home’s functionality. The level is completed by a large loft area—perfect for movie nights, gaming, or casual lounging.
The second upper level offers a private retreat with a fifth bedroom and full bath, ideal for guests or multigenerational living.
Perfectly situated near the vibrant center of Fairfax, this home provides easy access to a variety of shopping, dining, and entertainment options. Enjoy nearby destinations like the local parks and trails, and benefit from a convenient commute with the Vienna Metro Station just three miles away. With a bus stop just outside the neighborhood and close proximity to Interstate 66 and Rte. 50, connectivity to Washington DC and surrounding areas is seamless.
This exceptional home combines elegance, comfort, and location—an opportunity not to be missed.
#VAFC2008208

FAIRFAX

10505 TABA COVE COURT

5 Beds

4 Baths

4,214 Sq.Ft.

$1,450,000

MLS#: VAFC2008208

PRICE CUT = PRICED TO SELL!!!    This charming home features 4 bedrooms and 3 FULL bathrooms nestled on a beautiful 2-acre lot filled with relaxing and private views! The main level of this home features 3 bedrooms, 2 full baths, and a large living room area.  The upgraded kitchen features granite countertops, tile backsplash, a new kitchen sink and faucet (2023), new appliances (2021), updated cabinetry, and brand new beautiful floors (2022) throughout most of the first level! The master suite is spacious w/ a  large walk-in closet and full bathroom. The lower level of this home features the 4th bedroom, 3rd full bathroom, and a BONUS LARGE rec room (or 2nd living room area)! Additional upgrades include a brand new well pump and well pressure tank (2023),  hot water heater (2021) AND new HVAC (2020)!! The deck was refinished in 2022. Enjoy your HUGE  fenced-in yards that are perfect for kids, dogs, or hosting cookouts/BBQs. Enjoy the Cider Lab brewery, Rogers Ford Farm Winery,  Rogers Ford boat ramp,  or the CF Phelps Wildlife Management Area- ALL within minutes! The property is conveniently located while still providing you peacefulness, privacy, and a great place to call home.
#VAFQ2009806

SUMERDUCK

14647 ROGERS FORD ROAD

4 Beds

3 Baths

2,008 Sq.Ft.

$429,900

MLS#: VAFQ2009806

Stunning 2BR/2BA condo with water views! This home features vaulted ceilings, recessed lighting, and tons of natural light. The foyer opens to a spacious family room with carpet and fireplace. Open dining room area allows for dining and entertaining all in one. The kitchen has ample bar seating, stainless steel appliances, gas range, and plenty of storage. The primary bedroom features carpet, full bathroom en suite, and incredible walk-in closet with custom storage. The secondary bedroom is the perfect space for office or guest room. This home features an additional second full bathroom with a luxury feel. The balcony has a storage closet and overlooks a small lake.  The perfect space to relax and unwind with a cup of coffee or cocktail! One assigned parking space, two guest passes, community center, and outdoor pool. Steps from Fairfax County Parkway, Reston Metro, and Dulles Toll Road, makes this home ideal for commuting. Less than 0.5 miles to Reston Town Center shops/restaurants and Reston Hospital.
#VAFX2159180

RESTON

1720 LAKE SHORE CREST DRIVE 35

2 Beds

2 Baths

1,108 Sq.Ft.

$399,990

MLS#: VAFX2159180

None
#VALO2066234

LEESBURG

19420 Pauite PAUITE TERRACE

3 Beds

2 Baths

2,066 Sq.Ft.

$685,350

MLS#: VALO2066234

Two level, townhouse style condo in the heart of downtown Vienna, just one block from Maple Ave and steps from the W&OD trail. This 3 bedroom, 2.5 bathroom home has two reserved parking spots and an extra storage space located in the community. The main level features a living room with windows on two sides and a wood burning fireplace, a separate dining room or home office, a large eat-in kitchen with a bay window, and a half bathroom. The upper level has 3 large bedrooms, 2 full bathrooms and upper level laundry. The low monthly condo fee includes an outdoor pool that is shared with the Park Terrace community next door.  Professional photographs will be added on 1/3/24. This community is a rare find - you won't want to miss this one!
#VAFX2158624

VIENNA

217 LOCUST STREET B SE A

3 Beds

2 Baths

1,452 Sq.Ft.

$624,900

MLS#: VAFX2158624

1 ... 107 108 109 110 111 ... 666
* Listings identified with the FMLS IDX logo come from FMLS and are held by brokerage firms other than the owner of this website. The listing brokerage is identified in any listing details. Information is deemed reliable but is not guaranteed. If you believe any FMLS listing contains material that infringes your copyrighted work please click here to review our DMCA policy and learn how to submit a takedown request. © 2024. First Multiple Listing Service, Inc.
 - property

Send a message

Message successfully sent.

Your message

What is 3 + 4 ?

Reason for contacting?

I agree to receive email communication and understand I can unsubscribe at any time.

I agree to be contacted by Charis Realty Group - Christine Issler, Broker via call, email, and text for real estate services. To opt out, you can reply 'stop' at any time or reply 'help' for assistance. You can also click the unsubscribe link in the emails. Message and data rates may apply. Message frequency may vary. Privacy Policy

Sign Out

Virtual Assistant

Would you like to take the next step with this property? We can help you schedule a showing or virtual tour, or send you more details.

Yes, I would like more information.

Thank You for Your Reply, One of Our Agents will contact you as soon as possible

No, maybe later.

Thank you, you can always contact me via email, phone number or through the contact form.

Realhub AI

Lucy - Your AI-Powered Realtor

Update Your Temporary Password

Personalize your search

Enter your email and we'll notify you immediately when new listings match what you're looking for.

or enter email address

Already have an account ? Login here

Continue your home search

I agree to receive communications and understand I can unsubscribe at any time.

I agree to be contacted by Charis Realty Group - Christine Issler, Broker via call, email, and text for real estate services. To opt out, you can reply 'stop' at any time or reply 'help' for assistance. You can also click the unsubscribe link in the emails. Message and data rates may apply. Message frequency may vary. Privacy Policy

Already have an account ? Login here

We use cookies

We use cookies primarily for analytics to enhance your experience. By accepting, you agree to our use of these cookies. You can manage your preferences or learn more about our cookies policy.
