


Property
Beds
4
Full Baths
2
1/2 Baths
1
Year Built
1973
Sq.Footage
2,013
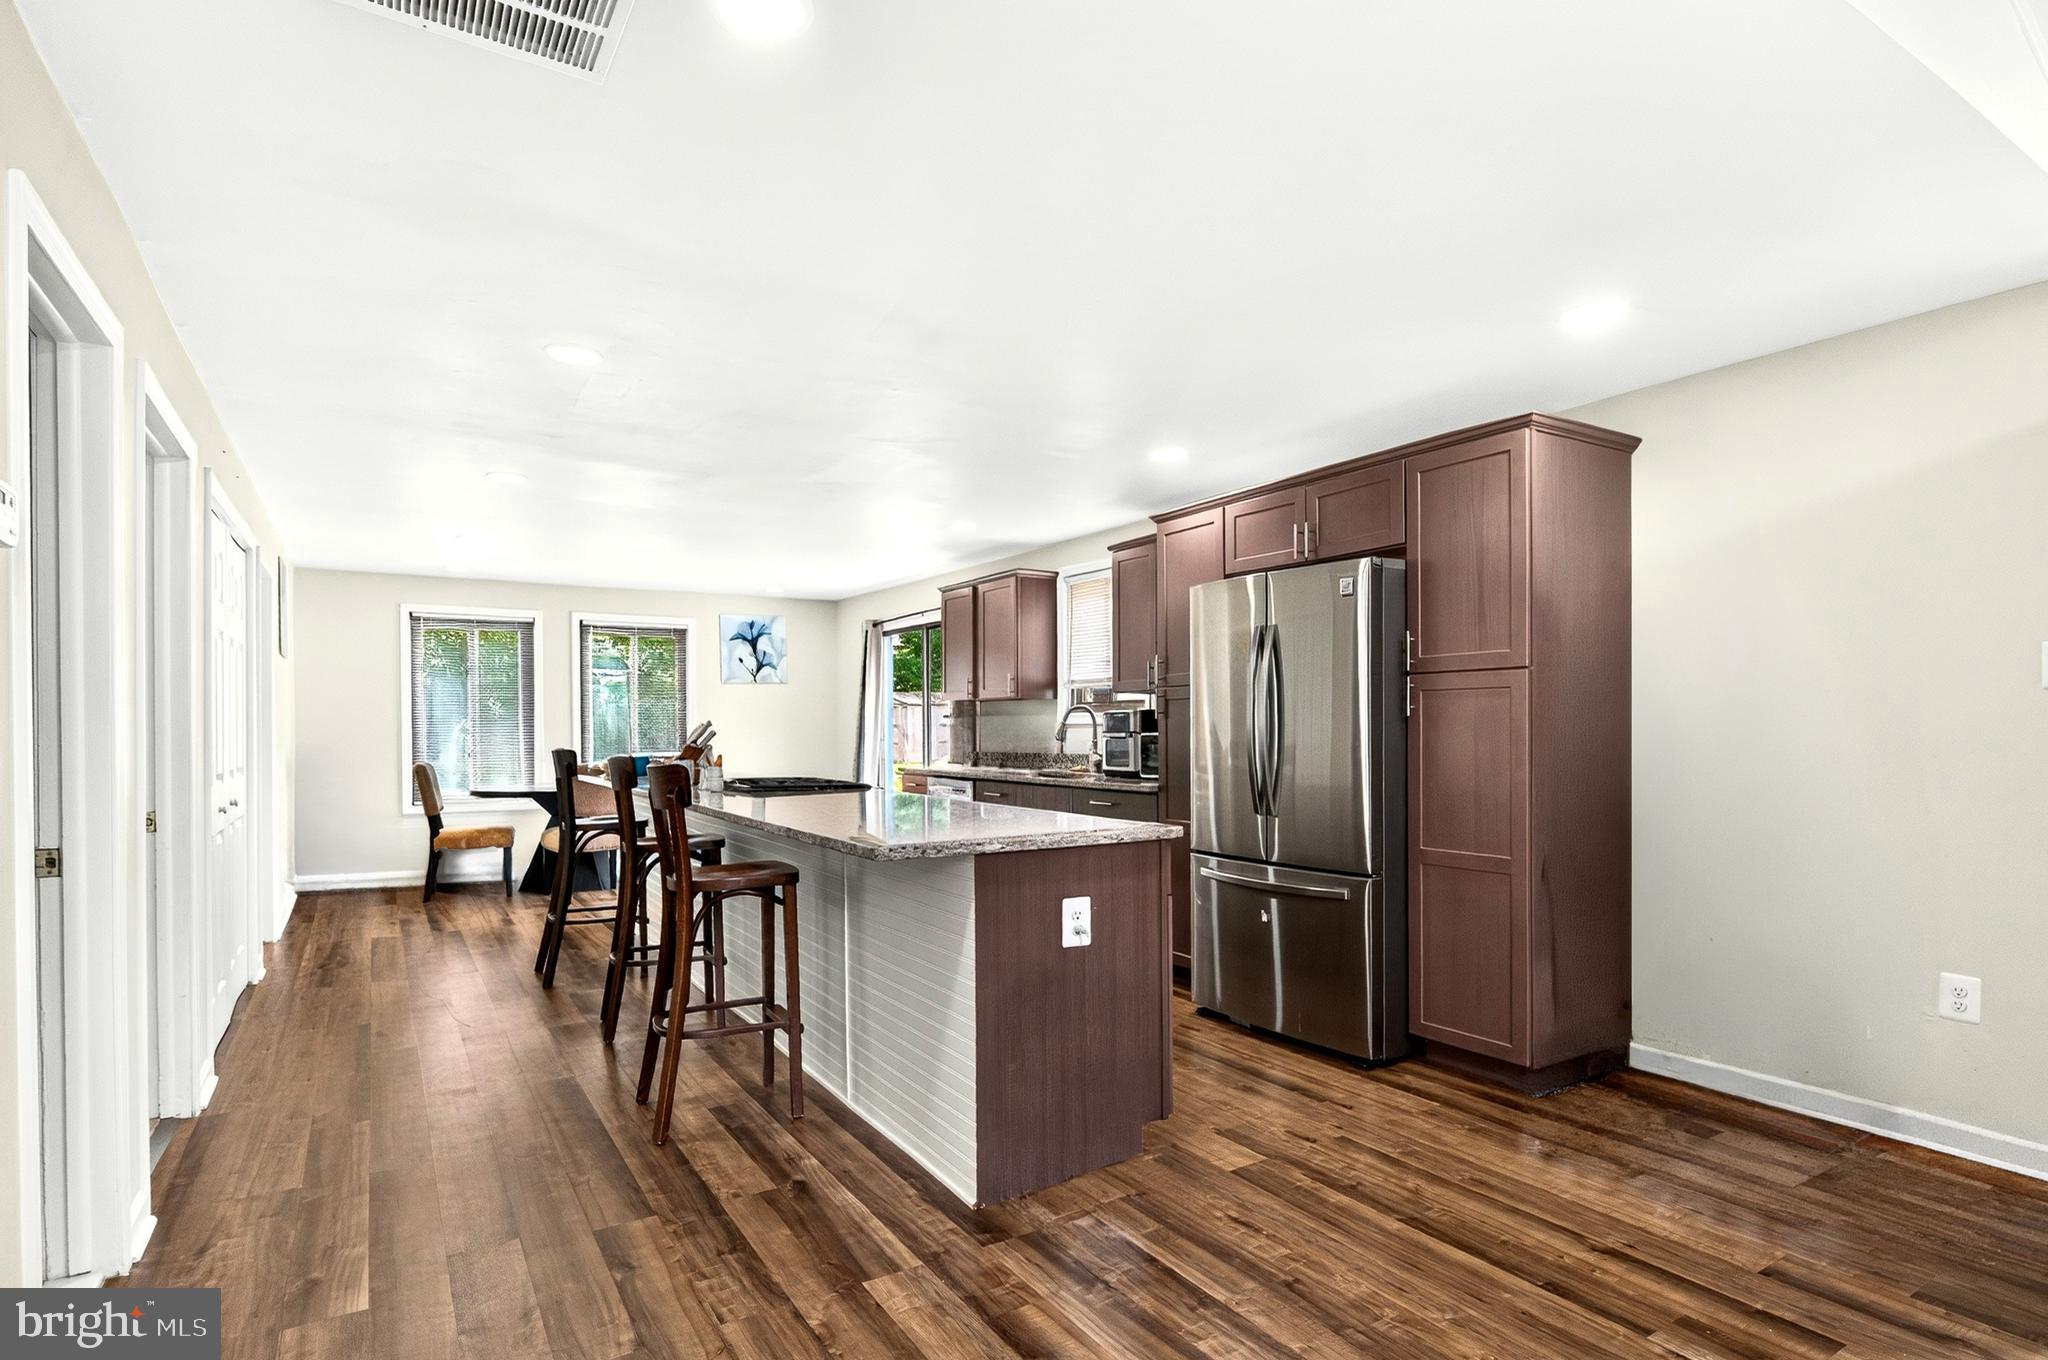
This charming Colonial home offers a perfect blend of comfort and modern living. Step inside a freshly painted home with beautiful hardwood floors awaiting on the main level. The upgraded kitchen features stainless steel appliances and granite countertops, ideal for culinary adventures. Cozy up by the fireplace in one of the inviting living areas. This main level is more spacious than similar models in the neighborhood as it was remodeled to open up the living room area and dining room. Step outside to a great patio and a fantastic backyard, perfect for relaxing or entertaining. Upstairs, the sun filled primary bedroom serves as a true sanctuary, complete with large windows and a private bathroom. Three additional bedrooms share a full bathroom. The 2 car garage is large and offers plenty of storage space. The community boasts fantastic amenities, including a pool, picnic areas, and scenic walking paths. Located in a vibrant neighborhood, residents enjoy easy access to parks, recreational facilities, and top-rated schools. With a strong sense of community and convenient public services, this home is not just a place to live, but a place to thrive. Experience the joy of living in Sugarland Run, where comfort meets community. Offer deadline set for Monday May 18 at 6 PM.
Features & Amenities
Interior
-
Other Interior Features
Eat-in Kitchen, Open Floorplan
-
Total Bedrooms
4
-
Bathrooms
2
-
1/2 Bathrooms
1
-
Above Grade Finished Area
2013.0
-
Basement YN
NO
-
Cooling YN
YES
-
Cooling
Central Air, Electric
-
Fireplace YN
YES
-
Heating YN
YES
-
Heating
Exhaust Fan, Natural Gas, Forced Air
-
Pet friendly
N/A
Exterior
-
Garage
Yes
-
Garage spaces
2
-
Construction Materials
Wood Siding
-
Parking
Garage Door Opener, Concrete, Garage, Driveway, Inside Entrance, Attached
-
Patio and Porch Features
Enclosed, Porch, Screened, Patio
-
Pool
Yes
-
Pool Features
Community
-
Waterfront YN
NO
Area & Lot
-
Lot Size(acres)
0.19
-
Lot Size(square feet)
8,276
-
Property Type
Residential
-
Property Sub Type
Single Family Residence
-
Architectural Style
Colonial
Price
-
Sales Price
$660,000
-
Tax Amount
$4,927
-
Financing Options
Conventional, Cash, FHA, VA
-
Sq. Footage
2,013
-
Price/SqFt
$327
HOA
-
Association
YES
-
Association Fee
$75
-
Association Fee Frequency
Monthly
-
Association Fee Includes
N/A
School District
-
Elementary School
MEADOWLAND
-
Middle School
SENECA RIDGE
-
High School
DOMINION
Property Features
-
New Construction
NO
-
Association Amenities
Picnic Area, Jogging Path, Playground
-
Foundation Details
Slab
-
Senior Community YN
NO
-
Sewer
Public Sewer
-
Tax Lot
966
-
Water Source
Public
Schedule a Showing
Showing scheduled successfully.
Mortgage calculator
Estimate your monthly mortgage payment, including the principal and interest, property taxes, and HOA. Adjust the values to generate a more accurate rate.
Your payment
Principal and Interest:
$
Property taxes:
$
HOA fees:
$
Total loan payment:
$
Total interest amount:
$
Location
County
LOUDOUN
Elementary School
MEADOWLAND
Middle School
SENECA RIDGE
High School
DOMINION
Listing Courtesy of Assane Sy, Pearson Smith Realty, LLC
RealHub Information is provided exclusively for consumers' personal, non-commercial use, and it may not be used for any purpose other than to identify prospective properties consumers may be interested in purchasing. All information deemed reliable but not guaranteed and should be independently verified. All properties are subject to prior sale, change or withdrawal. RealHub website owner shall not be responsible for any typographical errors, misinformation, misprints and shall be held totally harmless.

AGENT
Laurie Hailey
Call Laurie today to schedule a private showing.

* Listings on this website come from the FMLS IDX Compilation and may be held by brokerage firms other than the owner of this website. The listing brokerage is identified in any listing details. Information is deemed reliable but is not guaranteed. If you believe any FMLS listing contains material that infringes your copyrighted work please click here to review our DMCA policy and learn how to submit a takedown request.© 2024 FMLS.
Related Properties

STERLING
46757 HOBBLEBUSH TERRACE
3 Beds
2 Baths
1,762 Sq.Ft.
$589,999
MLS#: VALO2128812
STERLING
160 MAGNOLIA ROAD
3 Beds
2 Baths
1,232 Sq.Ft.
$558,650
MLS#: VALO2129332

STERLING
20951 CHEROKEE TERRACE
3 Beds
2 Baths
1,742 Sq.Ft.
$685,000
MLS#: VALO2131556

STERLING
45629 LIVINGSTONE STATION STREET
3 Beds
2 Baths
1,686 Sq.Ft.
$680,000
MLS#: VALO2133848

STERLING
20752 BREEZY POINT
3 Beds
3 Baths
2,084 Sq.Ft.
$665,000
MLS#: VALO2133294

STERLING
310 NEWMAN COURT
5 Beds
3 Baths
2,696 Sq.Ft.
$759,900
MLS#: VALO2126264

STERLING
1100 N STERLING BOULEVARD
4 Beds
2 Baths
1,464 Sq.Ft.
$598,000
MLS#: VALO2121964

STERLING
10 FENTON WOOD DRIVE
3 Beds
3 Baths
2,007 Sq.Ft.
$674,900
MLS#: VALO2128956
STERLING
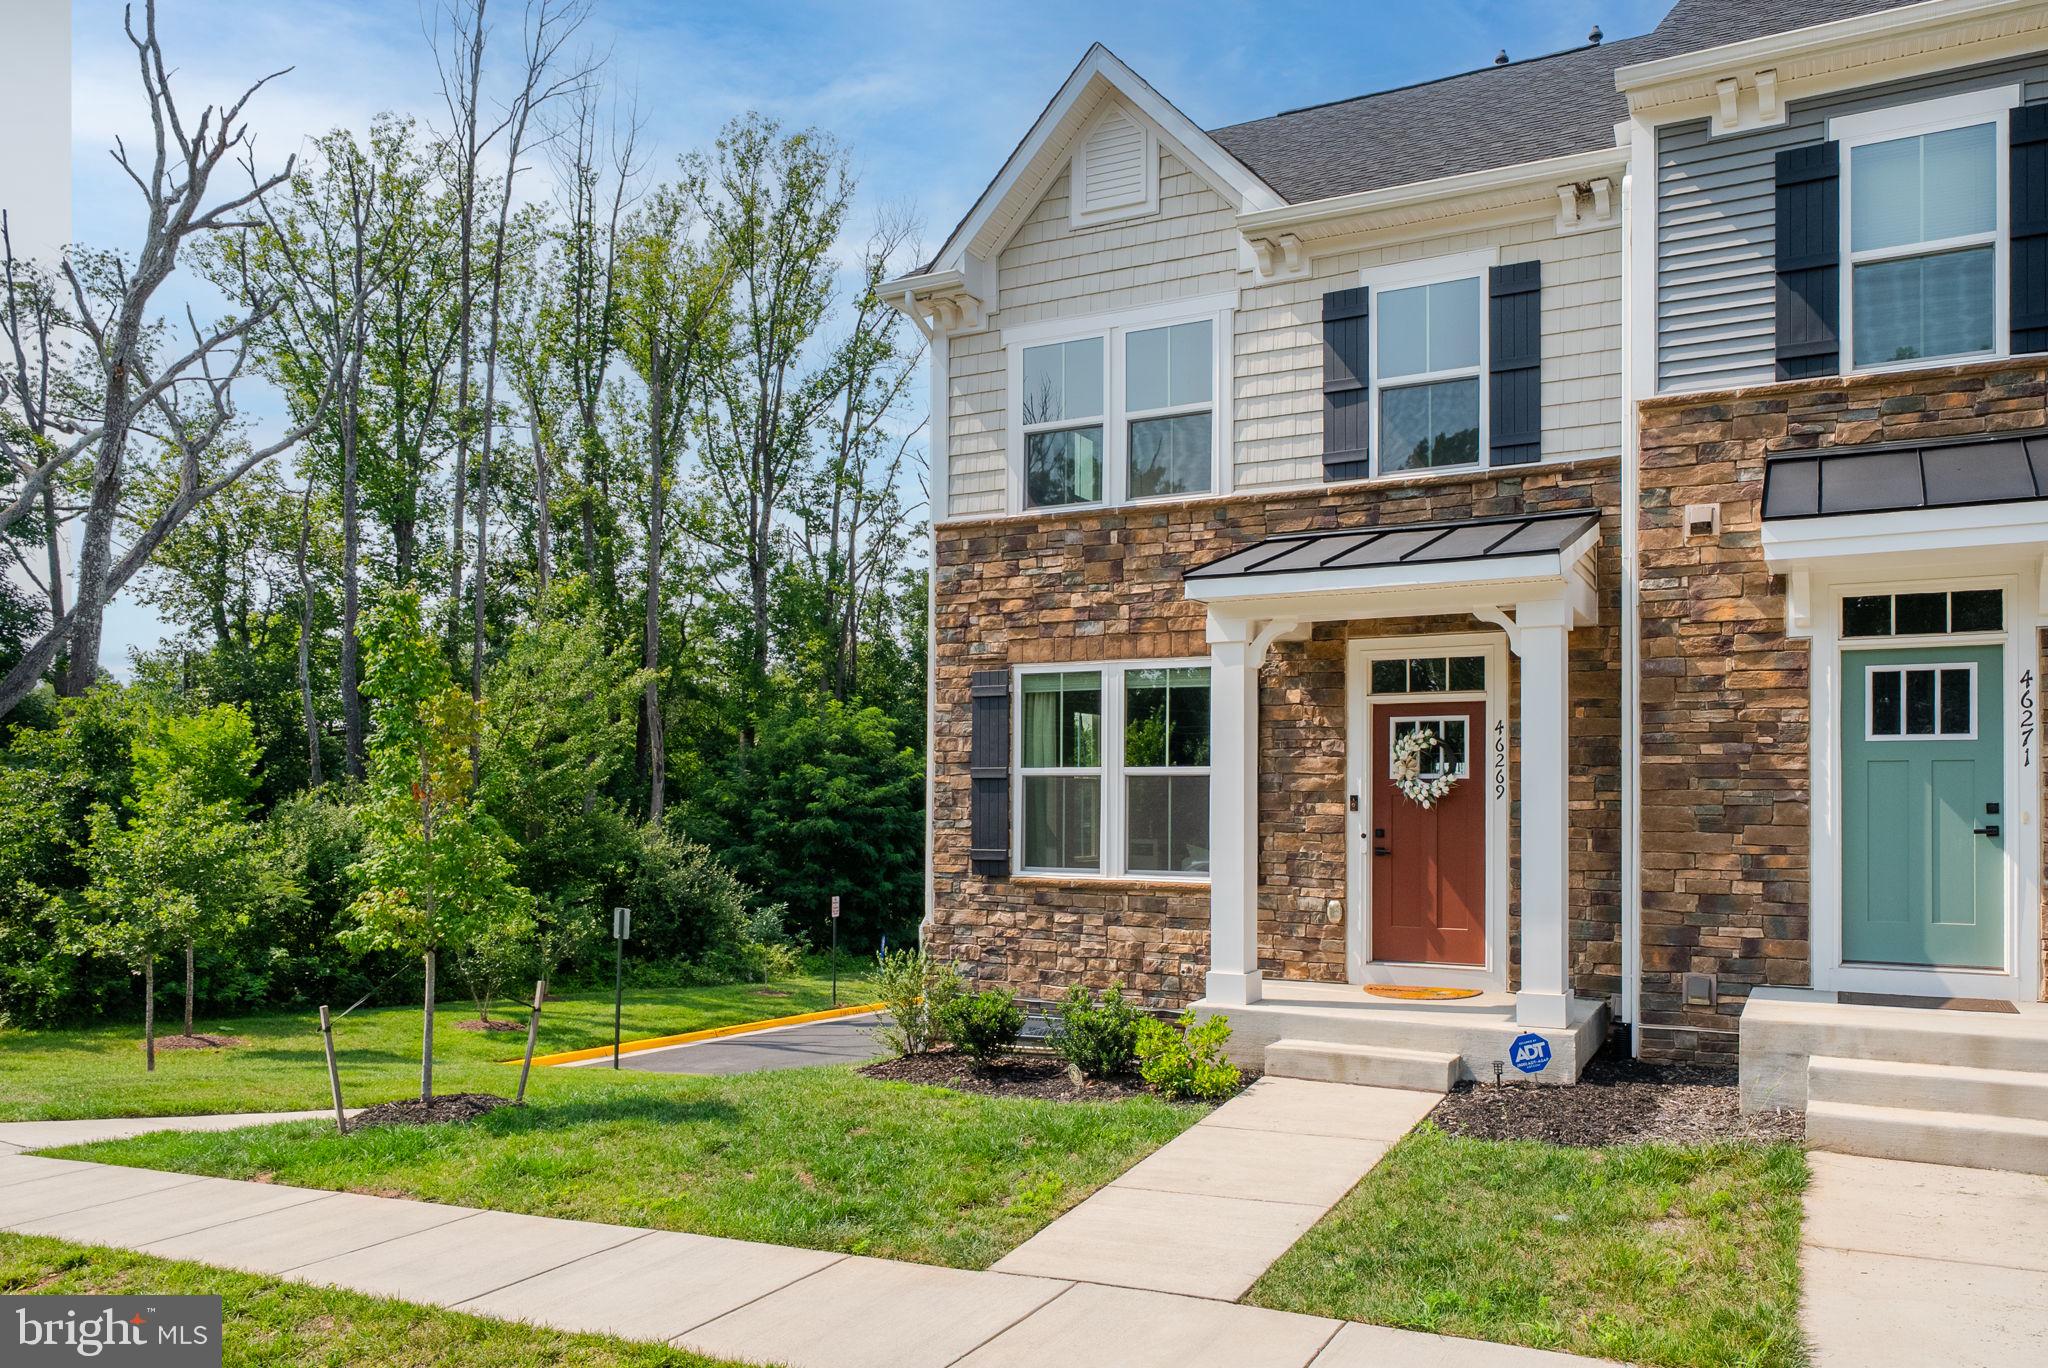
46269 MOUNT KELLOGG TERRACE
4 Beds
3 Baths
2,400 Sq.Ft.
$740,000
MLS#: VALO2131612

STERLING
108 PLUM TREE COURT
3 Beds
2 Baths
1,784 Sq.Ft.
$649,000
MLS#: VALO2133864
.png)