Features & Amenities

Interior

  • Other Interior Features

    Ceiling Fan(s), Pantry, Recessed Lighting, Crown Molding

  • Total Bedrooms

    4

  • Bathrooms

    3

  • 1/2 Bathrooms

    1

  • Above Grade Finished Area

    2856.0

  • Basement YN

    YES

  • Cooling YN

    YES

  • Cooling

    Central Air, Ceiling Fan(s), Electric

  • Fireplace YN

    YES

  • Heating YN

    YES

  • Heating

    Natural Gas, Central

  • Pet friendly

    N/A

Exterior

  • Garage

    Yes

  • Garage spaces

    2

  • Construction Materials

    Vinyl Siding

  • Parking

    Garage, Driveway, Attached

  • Pool

    Yes

  • Pool Features

    Community

  • Waterfront YN

    NO

Area & Lot

  • Lot Size(acres)

    0.32

  • Lot Size(square feet)

    13,939

  • Property Type

    Residential

  • Property Sub Type

    Single Family Residence

  • Architectural Style

    Colonial

Price

  • Sales Price

    $1,025,000

  • Tax Amount

    $7,267

  • Financing Options

    Conventional

  • Sq. Footage

    3,969

  • Price/SqFt

    $258

HOA

  • Association

    YES

  • Association Fee

    $144

  • Association Fee Frequency

    Monthly

  • Association Fee Includes

    N/A

School District

  • Elementary School

    DOMINION TRAIL

  • Middle School

    FARMWELL STATION

  • High School

    BROAD RUN

Property Features

  • New Construction

    NO

  • Association Amenities

    Clubhouse, Fitness Center, Racquetball, Tennis Court(s), Basketball Court, Trail(s), Jogging Path, Playground

  • Foundation Details

    Slab

  • Senior Community YN

    NO

  • Sewer

    Other

  • Tax Lot

    23

  • Water Source

    Other

Schedule a Showing

Showing scheduled successfully.

<
>
IN PERSON
VIA CHAT

What is 3 + 4 ?


Change time

Mortgage calculator

Estimate your monthly mortgage payment, including the principal and interest, property taxes, and HOA. Adjust the values to generate a more accurate rate.

Your payment

Principal and Interest:

$

Property taxes:

$

HOA fees:

$

Total loan payment:

$

Total interest amount:

$

Location

County

LOUDOUN

Elementary School

DOMINION TRAIL

Middle School

FARMWELL STATION

High School

BROAD RUN

Listing Courtesy of Ryan Marquiss, Samson Properties

RealHub Information is provided exclusively for consumers' personal, non-commercial use, and it may not be used for any purpose other than to identify prospective properties consumers may be interested in purchasing. All information deemed reliable but not guaranteed and should be independently verified. All properties are subject to prior sale, change or withdrawal. RealHub website owner shall not be responsible for any typographical errors, misinformation, misprints and shall be held totally harmless.

Agent Laurie Hailey

AGENT

Laurie Hailey

Call Laurie today to schedule a private showing.


* Listings on this website come from the FMLS IDX Compilation and may be held by brokerage firms other than the owner of this website. The listing brokerage is identified in any listing details. Information is deemed reliable but is not guaranteed. If you believe any FMLS listing contains material that infringes your copyrighted work please click here to review our DMCA policy and learn how to submit a takedown request.© 2024 FMLS.
Featuring one of the biggest and best yards in all of Ashburn Village, welcome home to this lovingly maintained original-owner 4 BR, 3.5 BA home that offers a rare combination of privacy, natural beauty, and everyday comfort. Perfect for those who love trees, grass, and outdoor space, the expansive backyard is framed by a landscaped border and eleven mature oak trees, creating a true outdoor retreat complete with a stone patio ideal for grilling, gatherings, and quiet moments surrounded by nature. This welcoming home features a bright, open-plan ground level designed for effortless everyday living and easy entertaining. East–west exposure fills the home with natural light from morning to evening—perfect for enjoying coffee on the patio at sunrise and relaxed dinners as the sun sets. Inside, hardwood floors run throughout all above-ground levels, with the exception of the porcelain tile kitchen floor. The thoughtfully designed primary suite features a walk-in closet that opens directly into the remodeled en-suite bath—an ideal layout for households with differing sleep schedules. The finished lower level adds even more versatility, offering a cozy theater room and a convenient mini-kitchen that makes movie nights and hosting guests a breeze. Thoughtful updates include a stone patio added in 2018, custom blinds installed in 2021, all new toilets in 2022, a beautifully remodeled primary bathroom completed in 2022, and new recessed lighting in the kitchen added in 2023. Located just a short walk to the Ashburn Village Sports Pavilion, Pavilion Lake, the Woods pool, and a nearby tot lot, this home combines convenience, comfort, and lifestyle in one of Ashburn Village’s most sought-after settings. Living in Ashburn Village means enjoying unmatched amenities, including four outdoor pools, a year-round indoor pool, eight playgrounds, 17 miles of walking and jogging paths, baseball and soccer fields, outdoor basketball courts, sand volleyball, a dog park, tennis 365 days a year, dedicated pickleball courts, a full fitness center with sauna and steam room, racquetball and indoor basketball courts, a vibrant pickleball community, annual events like a 5K and Fall Fest, and the scenic beauty of the community lakes. The location is exceptional—walkable or bikeable to Farmwell Station Middle School, the W&OD Trail, the Ashburn Sports Pavilion, and the Ashburn Village Shopping Center with Giant, restaurants, and more—plus just minutes to One Loudoun, Ashburn Ice House, Route 28 and approximately 12 minutes to Route 267, making this home a rare combination of updates, outdoor enjoyment, community lifestyle, and everyday convenience.

43932 TAVERN DRIVE

Message successfully sent.

What would you like to know?

What is 3 + 4 ?

I agree to receive email communication and understand I can unsubscribe at any time.

I agree to be contacted by Charis Realty Group - Christine Issler, Broker via call, email, and text for real estate services. To opt out, you can reply 'stop' at any time or reply 'help' for assistance. You can also click the unsubscribe link in the emails. Message and data rates may apply. Message frequency may vary. Privacy Policy

Related Properties

Brand-New Miller & Smith Elevator Brownstone—one of only FOUR remaining homes available in Birchwood at Brambleton, a premier 55+ community. Enjoy a large, fenceable yard, a spacious 2-car garage, and a private elevator providing effortless access to all three floors at the push of a button.  Screened porch and patio included.  Appointment Only!    Act now—these final FOUR Elevator Brownstones won't last long!
#VALO2128772

ASHBURN

23600 RAYTOWN TERRACE

3 Beds

3 Baths

2,742 Sq.Ft.

$846,046

MLS#: VALO2128772

**This is it! The home you’ve been waiting for all summer! This beautiful brick-front single-family home is ideally situated on more than a quarter acre cul-de-sac lot backing to open common area in the highly sought-after Ashburn Village community. With over 3,300 square feet of living space across three fully finished levels, this home offers 4 bedrooms, 3.5 baths, and plenty of room to live, work, relax, and entertain. Freshly painted interiors and brand-new carpet on the upper and lower levels make this home truly move-in ready!
**A dramatic two-story foyer welcomes you with a new chandelier, second-story atrium window, dual-entry staircase, and art niche. Handsome hardwood floors extend throughout most of the main level. The separate living and dining rooms provide wonderful spaces for formal gatherings, while the open kitchen and family room create an inviting everyday living environment.
** The outstanding kitchen was updated in 2022 with refaced 42-inch cabinetry, granite countertops, and a large center island offering additional storage and counterspace, making meal preparation a pleasure. A brand-new stainless-steel appliance package installed in 2026 includes the dishwasher, stove, and microwave, while the refrigerator was replaced in 2023. There is a separate walk-in pantry just off the kitchen. The adjacent breakfast room features a sliding glass door leading to the deck, creating an easy indoor-outdoor flow for morning coffee, summer meals, and entertaining. The cozy family room is highlighted by a gas fireplace with mantel, custom built-ins, and plantation shutters.
**Upstairs, the spacious owner’s suite offers a huge walk-in closet and a beautifully updated luxury bath. Renovated in 2020, the owner’s bath features a frameless walk-in shower, corner soaking tub, dual marbled topped vanity, and private water closet. Three additional generously sized bedrooms and a full hall bath featuring a dual marble-topped vanity, updated in 2023, complete the upper level.
**The walk-up lower level with double wide welled exit provides even more flexible living space with a large tiered recreation room, third full bath, second home office area, and an abundance of storage. Whether you need space for a home gym, media room, hobbies, guests, or recreation, this level offers endless possibilities. Major system updates include a new 75-gallon hot water heater installed in 2021 and HVAC system replaced in 2019, providing added peace of mind for the new homeowner.
**And then there’s Ashburn Village! Residents enjoy an exceptional array of amenities, including the state-of-the-art Sports Pavilion with year-round tennis bubble, three additional recreation centers with pools and sport courts, more than 500 acres of open outdoor space, approximately 50 miles of trails, 8 lakes and ponds, and so much more. With schools, shopping, restaurants, and recreation all conveniently located within the community, Ashburn Village offers a lifestyle that is hard to beat.
**Commuters will appreciate the easy access to Dulles International Airport, the Ashburn Silver Line Metro Station, the Dulles Greenway, Route 7, and Route 28. This is more than a home—it’s an opportunity to enjoy everything Ashburn Village has to offer. Don’t miss this one! Open houses over the holiday weekend make it easy to come see why this home should be at the top of your list.
#VALO2135844

ASHBURN

20847 SHY BEAVER COURT

4 Beds

3 Baths

3,373 Sq.Ft.

$998,500

MLS#: VALO2135844

LOCATION! LOCATION! LOCATION! WOW! A BEAUTIFUL TWIN SEMI-DETACHED MANOR HOME LOCATED IN THE SOUGHT-AFTER AREA OF BELMONT COUNTRY CLUB! 4 BEDROOMS, 3,5 BATHROOMS, 3 FINISHED LEVELS, A LARGE FAMILY ROOM WITH A FIREPLACE, LARGE SUNROOM WITH FRENCH DOORS LEADING TO A BEAUTIFUL TERRACE, SEPARATE LIVING AND DINING ROOM, LARGE MASTER BEDROOM, LARGE MASTER BATHROOM, FULLY FINISHED BASEMENT WITH FULL BATHROOM, BEDROOM, AND EXTER STORAGE AREA, TWO CAR GARAGE, THE AMENITIES INCLUDECABLE TV, HIGH SPEED INTERNET, TENNIS COURTS, PLAYGROUNDS, VOLLEYBALL, POOLS, LANDSCAPE MAINTENANCE AND LAWN CARE. IT'S A MUST SEE!!

SELLER PREFERS USING BRENNAN TITLE COMPANY FOR CLOSING.
#VALO2134060

ASHBURN

20153 VALHALLA SQUARE

4 Beds

3 Baths

4,211 Sq.Ft.

$834,500

MLS#: VALO2134060
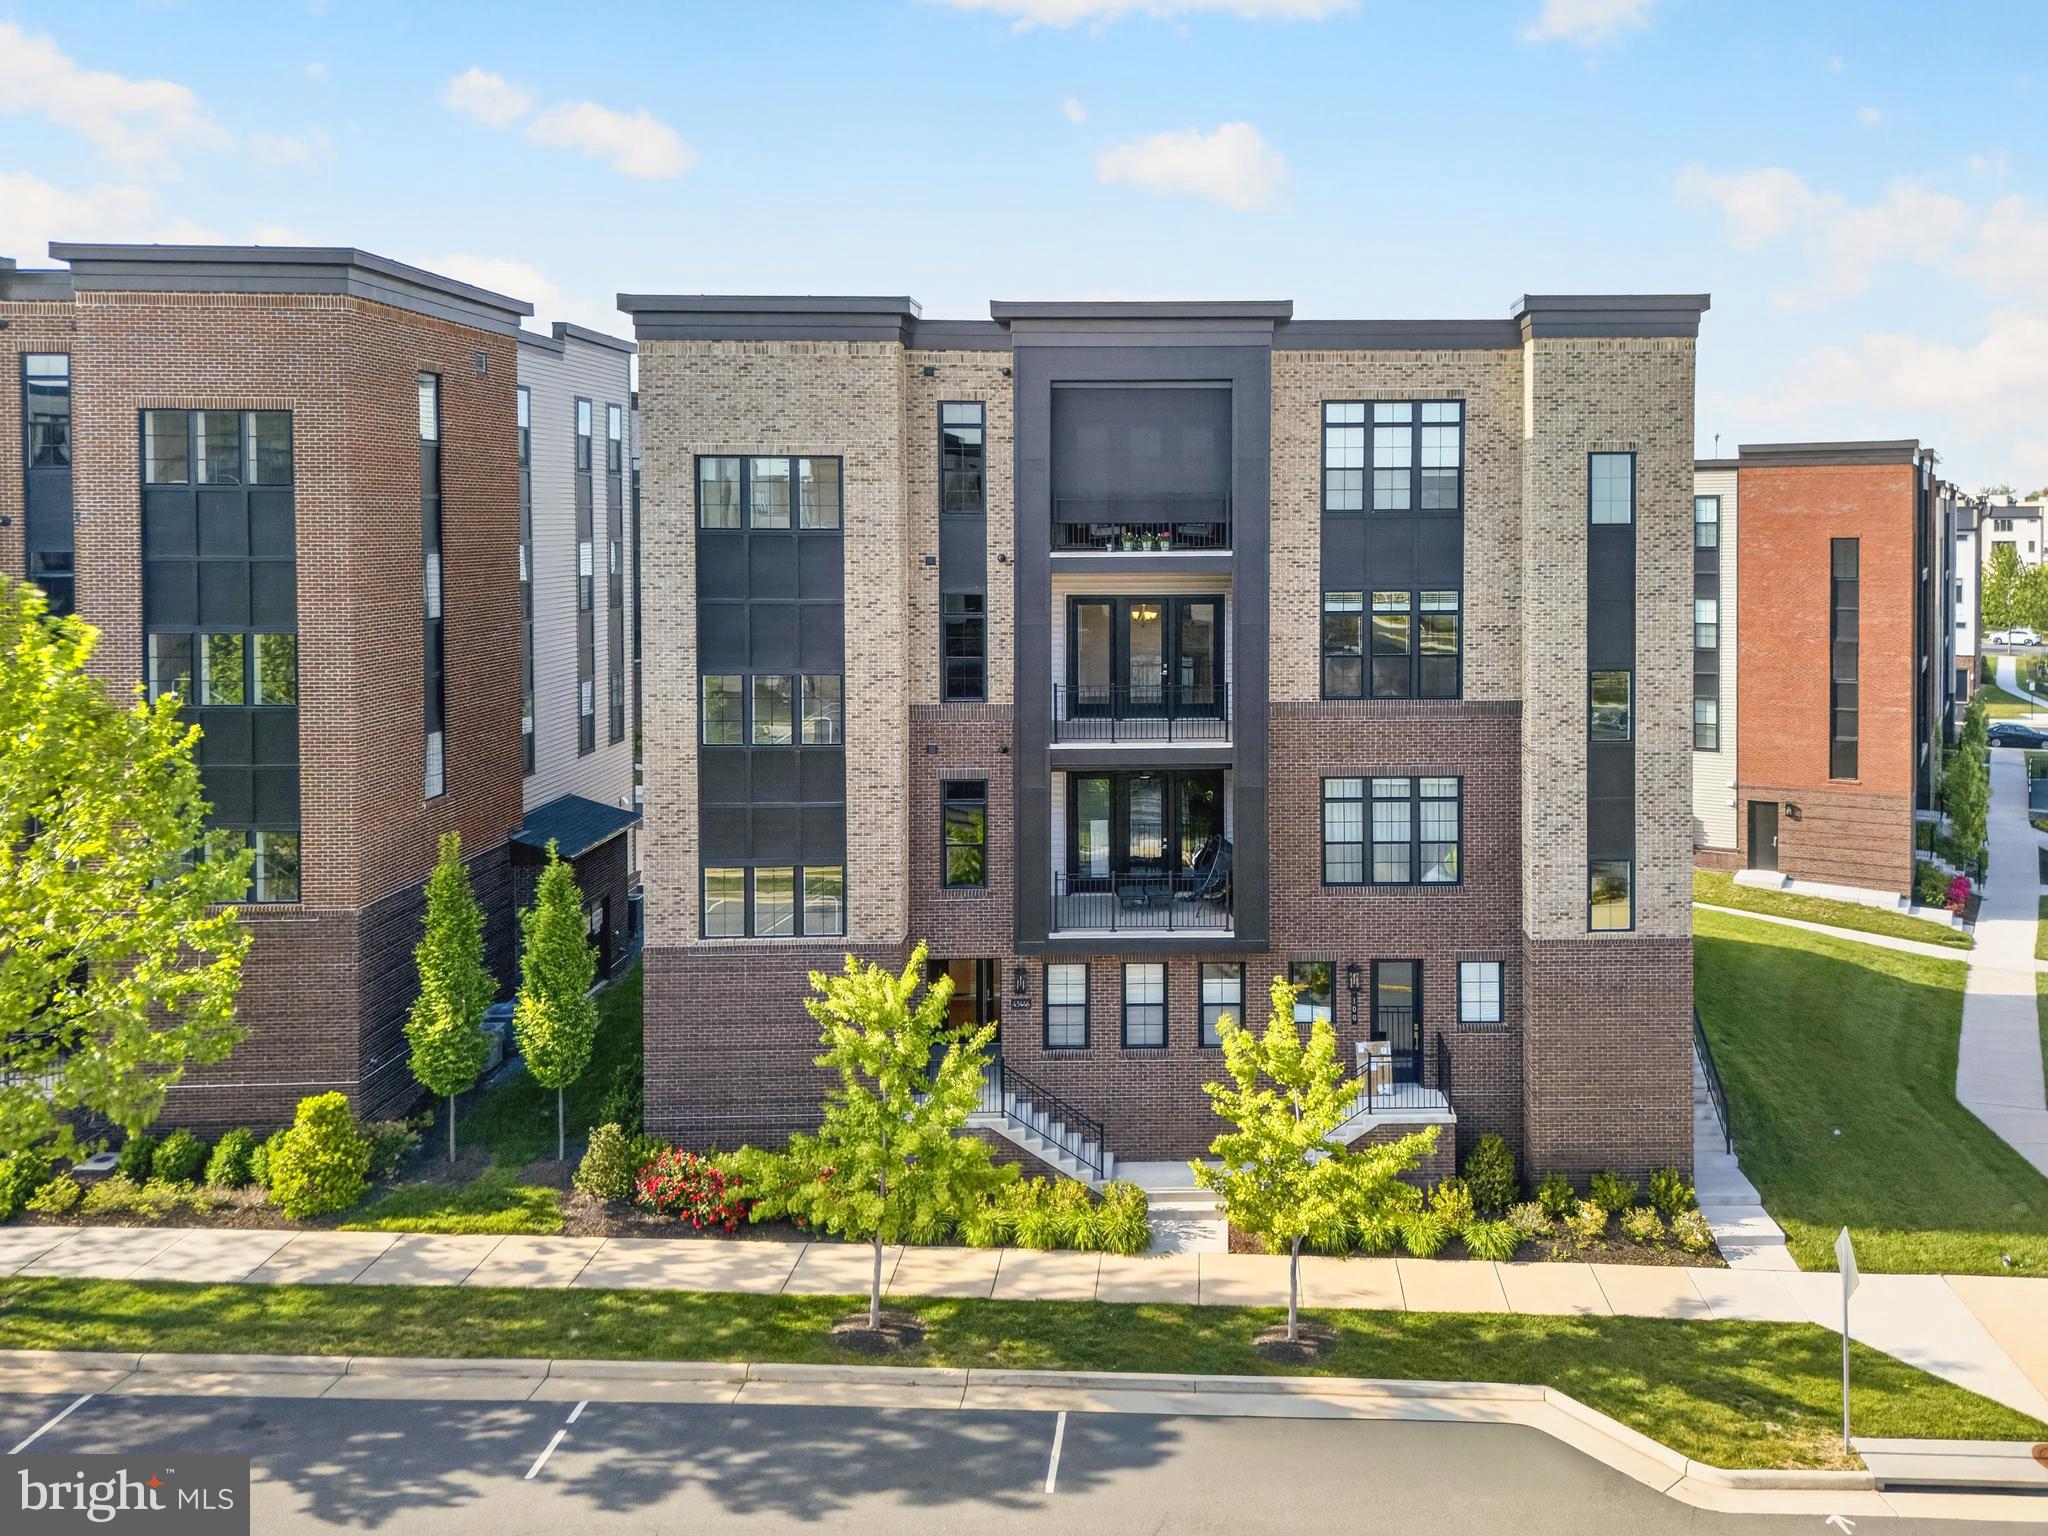
Now offered at $849,000! Don't miss this opportunity to own one of Metro Walk's most desirable luxury condo homes.

Welcome to your dream home by luxury builder Toll Brothers. This stunning third-floor, single-level condo offers spacious, low-maintenance living with upscale finishes and one of the community's most desirable locations, featuring beautiful open views overlooking the clubhouse and resort-style pool.

This is a rare opportunity to own one of the most sought-after floor plans in Metro Walk. Bright and beautifully designed, this residence features a modern open floor plan that seamlessly connects the living, dining, and kitchen areas, creating the perfect setting for everyday comfort and elegant entertaining. The gourmet kitchen is centered around a large quartz island and enhanced by upgraded cabinetry, stylish backsplash, stainless steel appliances, and abundant workspace.

Offering three bedrooms plus a private office or den, 2.5 bathrooms, and soaring 10-foot ceilings, this home combines sophistication with functionality. The spacious primary suite includes a sitting area, two walk-in closets, and a spa-inspired bath with designer tile finishes and a freestanding Kohler soaking tub. Beautiful hardwood floors extend throughout the entire residence, while recessed lighting completes the home's refined design.

One of the most exceptional features of this condo is the semi-private elevator that opens directly to your residence, providing both privacy and everyday convenience. A private two-car garage adds even more value and ease of living.

Large windows fill the home with natural light while showcasing beautiful open views overlooking the community clubhouse and resort-style pool. Unlike many homes, this residence enjoys an open, scenic outlook that provides a greater sense of space, privacy, and tranquility. The spacious covered balcony is the perfect place to enjoy your morning coffee, unwind after a long day, or entertain family and friends while taking in the beautiful surroundings.

The location is truly unbeatable, just minutes from the Ashburn Metro Silver Line Station, with shopping, dining, and entertainment nearby at Loudoun Station and Southern Walk Plaza. Washington Dulles International Airport is only a short drive away, making commuting and travel effortless.

Residents of Metro Walk enjoy premier amenities including a clubhouse with fitness center, outdoor pool, walking paths, green spaces, and a vibrant community atmosphere.

Rarely do homes combine true single-level living, premium Toll Brothers construction, a semi-private elevator, a private two-car garage, luxury finishes, and beautiful open views overlooking the clubhouse and resort-style pool. This exceptional home offers a unique opportunity to enjoy refined, low-maintenance living in one of Ashburn's most desirable communities. Schedule your private tour today!

Some images have been virtually staged to illustrate potential furniture layout and use of space.
#VALO2123940

ASHBURN

43446 CROSON LANE 300

3 Beds

2 Baths

2,285 Sq.Ft.

$849,000

MLS#: VALO2123940

Welcome to this exquisite Columbia model in the prestigious, gated community of Belmont Country Club, offering over 5,100 square feet of luxury living across three finished levels. Located in the sought-after Sawgrass Village of The Estates, this home greets you with an impressive two-story foyer and large windows that flood every room with natural light. Freshly painted top two floors and brand-new recessed lighting give the entire home a crisp, move-in-ready polish.

The main level offers a private study with built-in cabinetry, custom trim work and molding throughout, and spacious formal living and dining rooms for elegant entertaining. A convenient main-level laundry/mudroom adds everyday ease. At the heart of the home, the gourmet kitchen, sunroom, and family room with a dramatic cathedral ceiling flow together flawlessly in an open layout ideal for both daily living and entertaining. The kitchen features granite countertops, stainless steel appliances, gas cooking, and a reverse osmosis water system for clean, filtered water right at the tap. The family room boasts brand-new carpet and a striking stone gas fireplace, while gleaming hardwood flooring graces the rest of the main level for added elegance. The sunroom is the perfect spot to unwind and soak in the natural light, and the stone patio with a gas grill hookup offers private, manageable, low-maintenance outdoor living that's perfect for entertaining. Surround sound speakers throughout the home complete the experience.

Upstairs you'll find 4 bedrooms and 3 full bathrooms, with the primary suite thoughtfully set apart from the secondary bedrooms. The primary suite includes a generous bedroom with a sitting area, a walk-in closet, and a spa-like ensuite bath with a separate shower, soaking tub, and double vanity. A second bedroom enjoys its own private ensuite full bath, while the remaining two bedrooms share a convenient adjoining bathroom.

The lower level offers a large recreation room , a cozy den with a gas fireplace, one full bathroom, and ample storage in the unfinished area. A new sump pump provides added peace of mind for years to come.

Experience luxury living at its finest in one of Ashburn's most sought-after gated communities. Belmont Country Club offers a true country club lifestyle, including an Arnold Palmer Signature golf course, an elegant clubhouse and dining, fitness facilities, multiple pools, tennis and pickleball courts, walking trails, playgrounds, and year-round social activities. Three membership levels are available: a Social Membership required for all residents, an upgraded Fitness and Tennis Membership, and an upgraded Golf Membership. HOA services include lawn maintenance, high-speed internet, cable TV, trash and recycling, snow and road maintenance, and gated security, all for convenient, low-maintenance living.

Ideally located near top public schools, hospital and healthcare facilities, shopping, restaurants, grocery stores, salons, Dulles International Airport, the Silver Line Metro, and major commuter routes, Belmont blends luxury, recreation, and everyday convenience like nowhere else. Come see this stunning property and discover why so many have decided to call Belmont home!
#VALO2135584

ASHBURN

20230 KENTUCKY OAKS COURT

4 Beds

4 Baths

5,101 Sq.Ft.

$1,199,900

MLS#: VALO2135584

Price improvement. A stunning end-unit townhouse of nearly 3600 sq ft,  where luxury meets precision. Expertly remodeled by an engineer owner. This beautifully remodeled home (4 beds, 3.5 baths, and media room/office) showcases high-end finishes, smart home devices and an elegant design that elevates everyday living. The property features; New Roof (2024), New Central Water Heater (2026), New balcony (2026), New hardwood floors in all bedrooms and closets (2026),  New Refrigerator (2026), New Range (2026), New Dishwasher (2026), New Microwave  (2026), New Garbage Disposal (2026), New island and new countertops and full height backsplash (2026), three luxury remodeled bathrooms with Premium Brizo plumbing fixtures (2026), and the entire property is freshly painted .
New hardwood flooring throughout the basement (2026), New kitchenette in the basement featuring with nice cabinets made in Italy, high-tier Bosch and Fisher & Paykel kitchen appliances including a full sized French Door Refrigerator, Microwave, Kitchen Sink/Faucet and Garbage Disposal (2026)
Additional cabinets installed in the garage in (2026) to add more storge areas. 
The Property operates by the top smart devices including: Smart Nest thermostat, Smart Yale front door lock, and smart smoke detector alarm devices all integrated and controlled via the Nest application,  Google Mesh WI system featuring a network booster device on each floor, and Tesla charger for your EV.
Enjoy Amenity of Rich Brambleton w/ 4 pool complexes, Over 10 Miles of paved Trails, Underpasses, Free Little Library, 15-acre park, Tot Lots, Sand Volleyball, AND Brambleton Special HOA Verizon Fios Pkg Includes Cable and Internet!! 
The prime location of the property makes it a commuter's dream; less than 5 miles to the Silver Line Metro Stop and Approx 20 minutes to Dulles International Airport AND Easy Access onto the Greenway or Toll Road and Major Routes. Additionally, the property is Approx 6 minutes from the one-stop shop of 
the Brambleton TownCenter: Grocery, Daily Needs Stores, Physician Offices, Gym, Bank, Vets, Restaurants, Movie Theatre, and the State of the Art Brambleton Library.
Seller offers a subsidy of $10,000 to help buyers with closing cost or to buy down the interest rate.
#VALO2122748

ASHBURN

23394 EVENING PRIMROSE

4 Beds

3 Baths

3,596 Sq.Ft.

$914,900

MLS#: VALO2122748

Price Reduced! Rare opportunity to own a beautifully upgraded detached single-family home in Ashburn’s highly sought-after Broadlands community—now priced under $889,000. This move-in-ready home offers exceptional value, modern upgrades, and elegant living, making it one of the best opportunities in the neighborhood.

This elegant Colonial offers over 2,850 square feet of well-designed living space, featuring hardwood flooring throughout the main and upper levels with no carpet anywhere. The bright, renovated gourmet kitchen showcases quartz countertops, a large center island, stainless steel appliances, modern finishes, and a sunny breakfast area.

The spacious primary suite features a private sitting area, dual walk-in closets, and a fully renovated spa-inspired bathroom with a frameless glass shower, soaking tub, dual vanities, and premium tile finishes. Three additional generously sized bedrooms and updated secondary bathrooms provide comfort and flexibility for today’s lifestyle.

Recent upgrades include a renovated gourmet kitchen, fully updated primary and secondary bathrooms, a brand-new powder room, new toilets throughout, fresh interior paint, a brand-new ultra-quiet dishwasher, new dual-layer zebra shades, and smart home features including Google Nest, a Ring video doorbell, and automated porch lighting. Major mechanical improvements include a brand-new high-efficiency variable-speed HVAC system and furnace serving the first floor, approximately $17,000 with receipt available, as well as a recently upgraded HVAC system and furnace for the second floor. The garage door has also been professionally serviced and recalibrated for smooth, quiet operation.

The home also offers a cozy family room with a gas fireplace, formal living and dining rooms ideal for entertaining, a dedicated home office or library filled with natural light, and a two-car attached garage with additional driveway parking.

Situated on a beautifully landscaped 8,276-square-foot, 0.19-acre lot, the property features a welcoming front porch perfect for relaxing outdoors. The HOA includes lawn maintenance, offering a convenient, low-maintenance lifestyle.

Residents of Broadlands enjoy outstanding community amenities, including pools, walking trails, playgrounds, a clubhouse, and more. Adding to its appeal, the home is served by a highly regarded school pyramid, including especially strong middle and high school options. Ideally located just minutes from Broadlands Marketplace, Ashburn Metro Station, shopping, dining, the Dulles Greenway, Route 28, and other major commuter routes.

Move-in ready, thoughtfully upgraded, and meticulously maintained—this is an exceptional opportunity to own a beautifully updated home in one of Ashburn’s most desirable communities.
#VALO2129818

ASHBURN

43314 FULLERTON STREET

4 Beds

2 Baths

2,760 Sq.Ft.

$888,000

MLS#: VALO2129818

Major updates include a new roof (2021), HVAC systems (2019 & 2021), a water heater (2025), and a pre-wired EV charging outlet in the garage.

Move right into this beautifully maintained home in the highly desirable Broadlands community, where timeless design, quality updates, and an exceptional location come together. Nestled on a quiet street, this home offers the perfect balance of elegance, comfort, and everyday functionality.

The open floor plan is filled with natural light and showcases rich hardwood flooring, custom trim, designer lighting, custom blinds, and thoughtful finishes throughout. At the center of the home is a stunning chef's kitchen featuring white cabinetry, upgraded granite countertops, stainless steel appliances, a gas cooktop, and a butler's pantry that connects seamlessly to both the formal and casual living spaces—perfect for entertaining or everyday living.

The upper level offers four spacious bedrooms and three full bathrooms, including a luxurious owner's suite designed for comfort and privacy. The finished lower level provides incredible flexibility with a large recreation room, a fifth bedroom, a full bathroom, and space ideal for guests, a home office, gym, or multi-generational living.

Step outside and enjoy three inviting porches, including a screened porch overlooking a private backyard surrounded by mature trees. Whether you're enjoying your morning coffee or hosting family and friends, this outdoor space is sure to become a favorite.

Broadlands is one of Loudoun County's most sought-after communities, offering miles of walking trails, neighborhood pools, parks, playgrounds, sports courts, and community events. Just minutes away are Beaverdam Reservoir, Brambleton Regional Park Golf Course, the Ashburn Recreation & Community Center, Brambleton Town Center, One Loudoun, and Ashburn Metro. Conveniently located within the highly acclaimed Waxpool Elementary, Eagle Ridge Middle, and Briar Woods High School pyramid, this home truly offers the complete Northern Virginia lifestyle
#VALO2129656

ASHBURN

42706 CHISHOLM

5 Beds

4 Baths

4,165 Sq.Ft.

$1,095,000

MLS#: VALO2129656

New on site 1 day ago
WELCOME to this beautiful home - BETTER than new AND MOVE-IN READY in sought-after Birchwood at Brambleton!! Absolutely STUNNING Winchester FAIRWINDS model, featuring almost 2,800 finished square feet and 3 levels!!  Among the features here are 4 BR's / 3 full Baths and mint condition LVP plank flooring throughout most of the main & upper levels, as well as the GOURMET kitchen with high-end finishes & cabinets, high-end counters, stainless appliances and custom lighting!!  The main level living room features upscale gas fireplace, built-ins and easy access to both the deck with "Sunbrella" automatic awning for cooler sunny days, & fenced / landscaped backyard!!  Don't forget the main level primary suite and adjacent ensuite high-end bathroom!!  Also located on the main level here is the second bedroom / bathroom, as well as the laundry room with washer & dryer and easy access to the garage, featuring custom finishes and storage space!!  You will LOVE the upper level of this beauty as well, which includes a large family room complete with wet bar, wine / beverage fridge & dishwasher, as well as walk out to a gorgeous upper level 2nd deck!!  Don't forget two additional bedrooms up here, the 3rd full bath, as well as a large, beautiful dressing room!!  Lower basement level is super spacious, unfinished, and ready for your personal touch - featuring almost 1,800 square feet and rough-in for a full bath.  The upgrades in this beautiful home make it move-in ready for you right away - don't miss accessing all of the details in BRIGHT documents!!  WELCOME HOME to sought-after Birchwood at Brambleton - a 55+ neighborhood with TONS of amenities such as the clubhouse right across the street - you will love the fabulous access to everything in this sought-after community!!
#VALO2135044

ASHBURN

42808 CRANE MEADOWS SQUARE

4 Beds

3 Baths

2,750 Sq.Ft.

$870,000

MLS#: VALO2135044

Discover brand NEW buildable TOWNHOMES with personalization options by Van Metre Homes at West Park III in Brambleton, VA. Ready for you to move in EARLY 2027 based on build time. Step into the Turner 22-F2-RT at West Park III—a two-car, front-load garage townhome with up to four bedrooms, up to three full bathrooms, and up to three half bathrooms. Built for flexibility and function, this floorplan offers a rec room or lower-level multi-gen suite, the choice is yours! Additionally, the home is complete with a cafe/breakfast area on the main level, a loft for entertaining, and seamless outdoor living with a deck and roof terrace—making room for every moment, indoors and out. The Turner 22-F2-RT offers build-to-order opportunities on select homesites, allowing you to personalize your new home. Explore a variety of professionally curated interior design packages at different price points to match your style and budget. Certain homesites also offer optional structural enhancements. Contact a Van Metre New Home Advisor to learn how you can bring your vision to life! Being a new build, your home is constructed to the highest energy efficiency standards, comes with a post-settlement warranty, and has never been lived in before! Take advantage of closing cost assistance by choosing Intercoastal Mortgage and Walker Title. Self-schedule a tour or explore your options by visiting our website or get in contact with a Van Metre Sales Advisor for more details!

-----NterNow self-touring is available on select homesites at West Park III, no agent or appointment required. Buyers may visit independently during daylight hours. For access instructions and availability, contact Van Metre New Home Advisor directly or visit our website.

-----Welcome to West Park III, a vibrant neighborhood of dreamy townhomes with rooftop terrace options in the award-winning community of Brambleton, VA. Experience an exceptional living experience in Brambleton, a flourishing community where modern living meets suburban charm. This family-friendly community offers miles of trails, tot lots, parks, pools, highly sought-after schools within walking distance, and so much more at your fingertips. With the bustling Brambleton Town Center just down the street, you can enjoy endless shopping, dining, and entertainment options. Rise to new heights at West Park III and experience the perfect blend of comfort, convenience, and connectivity—a place where cloud nine is just the beginning. 

-----*Other homes sites and delivery dates may be available. Pricing, offers, and availability are subject to change without notice. Images, renderings, and site plans are for illustrative purposes only and may not reflect actual homes or features. Some images and renderings may depict interior designs created in collaboration with AI or may represent a similar home. Additional terms and conditions may apply. West Park III lies within the Airport Impact Overlay District (entirely within 1 Mile Buffer). Due to its proximity to Dulles International Airport, this site is subject to aircraft overflights and aircraft noise. Please see a Van Metre New Home Advisor for details
#VALO2132602

ASHBURN

1 PICASSO SQUARE TURNER 22-F2-RT

3 Beds

2 Baths

2,851 Sq.Ft.

$857,490

MLS#: VALO2132602

 - property

Send a message

Message successfully sent.

Your message

What is 3 + 4 ?

Reason for contacting?

I agree to receive email communication and understand I can unsubscribe at any time.

I agree to be contacted by Charis Realty Group - Christine Issler, Broker via call, email, and text for real estate services. To opt out, you can reply 'stop' at any time or reply 'help' for assistance. You can also click the unsubscribe link in the emails. Message and data rates may apply. Message frequency may vary. Privacy Policy

Sign Out

Virtual Assistant

Would you like to take the next step with this property? We can help you schedule a showing or virtual tour, or send you more details.

Yes, I would like more information.

Thank You for Your Reply, One of Our Agents will contact you as soon as possible

No, maybe later.

Thank you, you can always contact me via email, phone number or through the contact form.

Realhub AI

Lucy - Your AI-Powered Realtor

Update Your Temporary Password

Personalize your search

Enter your email and we'll notify you immediately when new listings match what you're looking for.

or enter email address

Already have an account ? Login here

Continue your home search

I agree to receive communications and understand I can unsubscribe at any time.

I agree to be contacted by Charis Realty Group - Christine Issler, Broker via call, email, and text for real estate services. To opt out, you can reply 'stop' at any time or reply 'help' for assistance. You can also click the unsubscribe link in the emails. Message and data rates may apply. Message frequency may vary. Privacy Policy

Already have an account ? Login here

We use cookies

We use cookies primarily for analytics to enhance your experience. By accepting, you agree to our use of these cookies. You can manage your preferences or learn more about our cookies policy.
