


Property
Beds
3
Full Baths
3
1/2 Baths
1
Year Built
1995
Sq.Footage
2,192
Welcome to 12000 Edgemere Circle, in sought-after Edgewater at Town Center, featuring 3 bedrooms, 3 ½ baths, and 2,200 square feet of living space. This STUNNING brick end-unit townhouse was totally remodeled in 2022, and it is ready for you to simply move in and enjoy! From the moment you step inside, this home makes an unforgettable impression. Experience the best of Reston, with just a short walk to Reston Town Center for shopping, dining, and entertainment. Plus, it’s perfectly positioned from the Reston Metro Station for daily commuting. The main level features an open floor plan with abundant natural light, recessed lighting, and a gas fireplace that anchors the living area. The kitchen is a chef’s dream, beautifully appointed, and flows to the outdoor deck for easy grilling. Large windows and a storm door enhance light, while the layout provides an easy flow for everyday living and entertaining. Upstairs, the primary bedroom boasts vaulted ceilings with a custom walk-in closet. Step into the primary bathroom for a total spa experience, where you can soak in the large freestanding tub or enjoy the walk-in shower. You’ll find two generous bedrooms with custom closets and a beautiful full bath. The lower level offers a finished space with a full bath and a recreation room for movie or game night. Plus, walkout access to a fully fenced-in backyard. This home is just minutes from the community pool, exercise room, and other neighborhood amenities. Recent updates and systems: HVAC (2022), HWH (w/expansion tank) 2022, Roof (2022), Windows/Sliders (2022) and all appliances (2022). Please see the Features List -so many upgrades and details! This is a home you won’t want to miss!
Features & Amenities
Interior
-
Other Interior Features
Recessed Lighting, Walk-In Closet(s), Vaulted Ceiling(s), Open Floorplan, Soaking Tub
-
Total Bedrooms
3
-
Bathrooms
3
-
1/2 Bathrooms
1
-
Above Grade Finished Area
1472.0
-
Basement YN
YES
-
Cooling YN
YES
-
Cooling
Central Air, Electric, Attic Fan
-
Fireplace YN
YES
-
Heating YN
YES
-
Heating
Natural Gas, Central
-
Pet friendly
N/A
Exterior
-
Garage
Yes
-
Garage spaces
1
-
Construction Materials
Brick
-
Parking
Concrete, On Street, Garage, Driveway, Attached
-
Patio and Porch Features
Deck
-
Pool
Yes
-
Pool Features
Community
-
Waterfront YN
NO
Area & Lot
-
Lot Features
Corner Lot, Cleared
-
Lot Size(acres)
0.07
-
Lot Size(square feet)
3,055
-
Property Type
Residential
-
Property Sub Type
Townhouse
-
Architectural Style
Colonial
Price
-
Sales Price
$835,000
-
Tax Amount
$9,654
-
Financing Options
Conventional
-
Sq. Footage
2,192
-
Price/SqFt
$380
HOA
-
Association
YES
-
Association Fee
$193.22
-
Association Fee Frequency
Monthly
-
Association Fee Includes
N/A
School District
-
Elementary School
LAKE ANNE
-
Middle School
HUGHES
-
High School
SOUTH LAKES
Property Features
-
New Construction
NO
-
Association Amenities
Clubhouse, Fitness Center
-
Foundation Details
Slab
-
Senior Community YN
NO
-
Sewer
Public Sewer
-
Tax Lot
1
-
Water Source
Public
Schedule a Showing
Showing scheduled successfully.
Mortgage calculator
Estimate your monthly mortgage payment, including the principal and interest, property taxes, and HOA. Adjust the values to generate a more accurate rate.
Your payment
Principal and Interest:
$
Property taxes:
$
HOA fees:
$
Total loan payment:
$
Total interest amount:
$
Location
County
FAIRFAX
Elementary School
LAKE ANNE
Middle School
HUGHES
High School
SOUTH LAKES
Listing Courtesy of Kim Molthen, Corcoran McEnearney
RealHub Information is provided exclusively for consumers' personal, non-commercial use, and it may not be used for any purpose other than to identify prospective properties consumers may be interested in purchasing. All information deemed reliable but not guaranteed and should be independently verified. All properties are subject to prior sale, change or withdrawal. RealHub website owner shall not be responsible for any typographical errors, misinformation, misprints and shall be held totally harmless.

AGENT
Laurie Hailey
Call Laurie today to schedule a private showing.

* Listings on this website come from the FMLS IDX Compilation and may be held by brokerage firms other than the owner of this website. The listing brokerage is identified in any listing details. Information is deemed reliable but is not guaranteed. If you believe any FMLS listing contains material that infringes your copyrighted work please click here to review our DMCA policy and learn how to submit a takedown request.© 2024 FMLS.
Related Properties
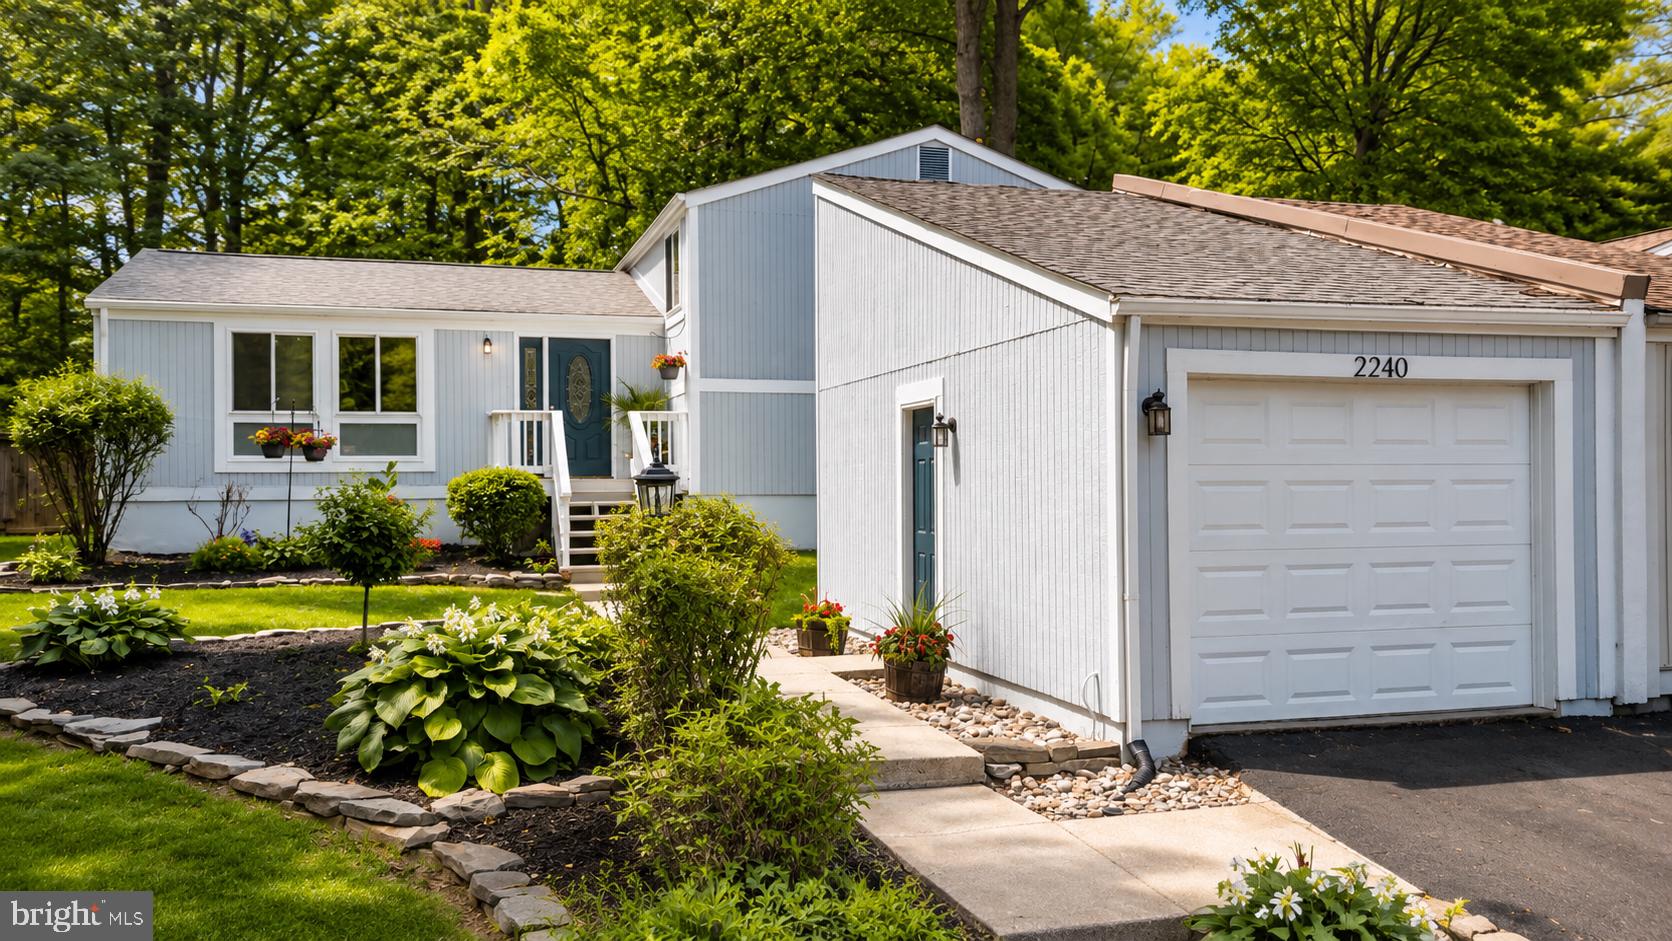
RESTON
2240 SANIBEL DRIVE
4 Beds
3 Baths
2,496 Sq.Ft.
$679,999
MLS#: VAFX2321894
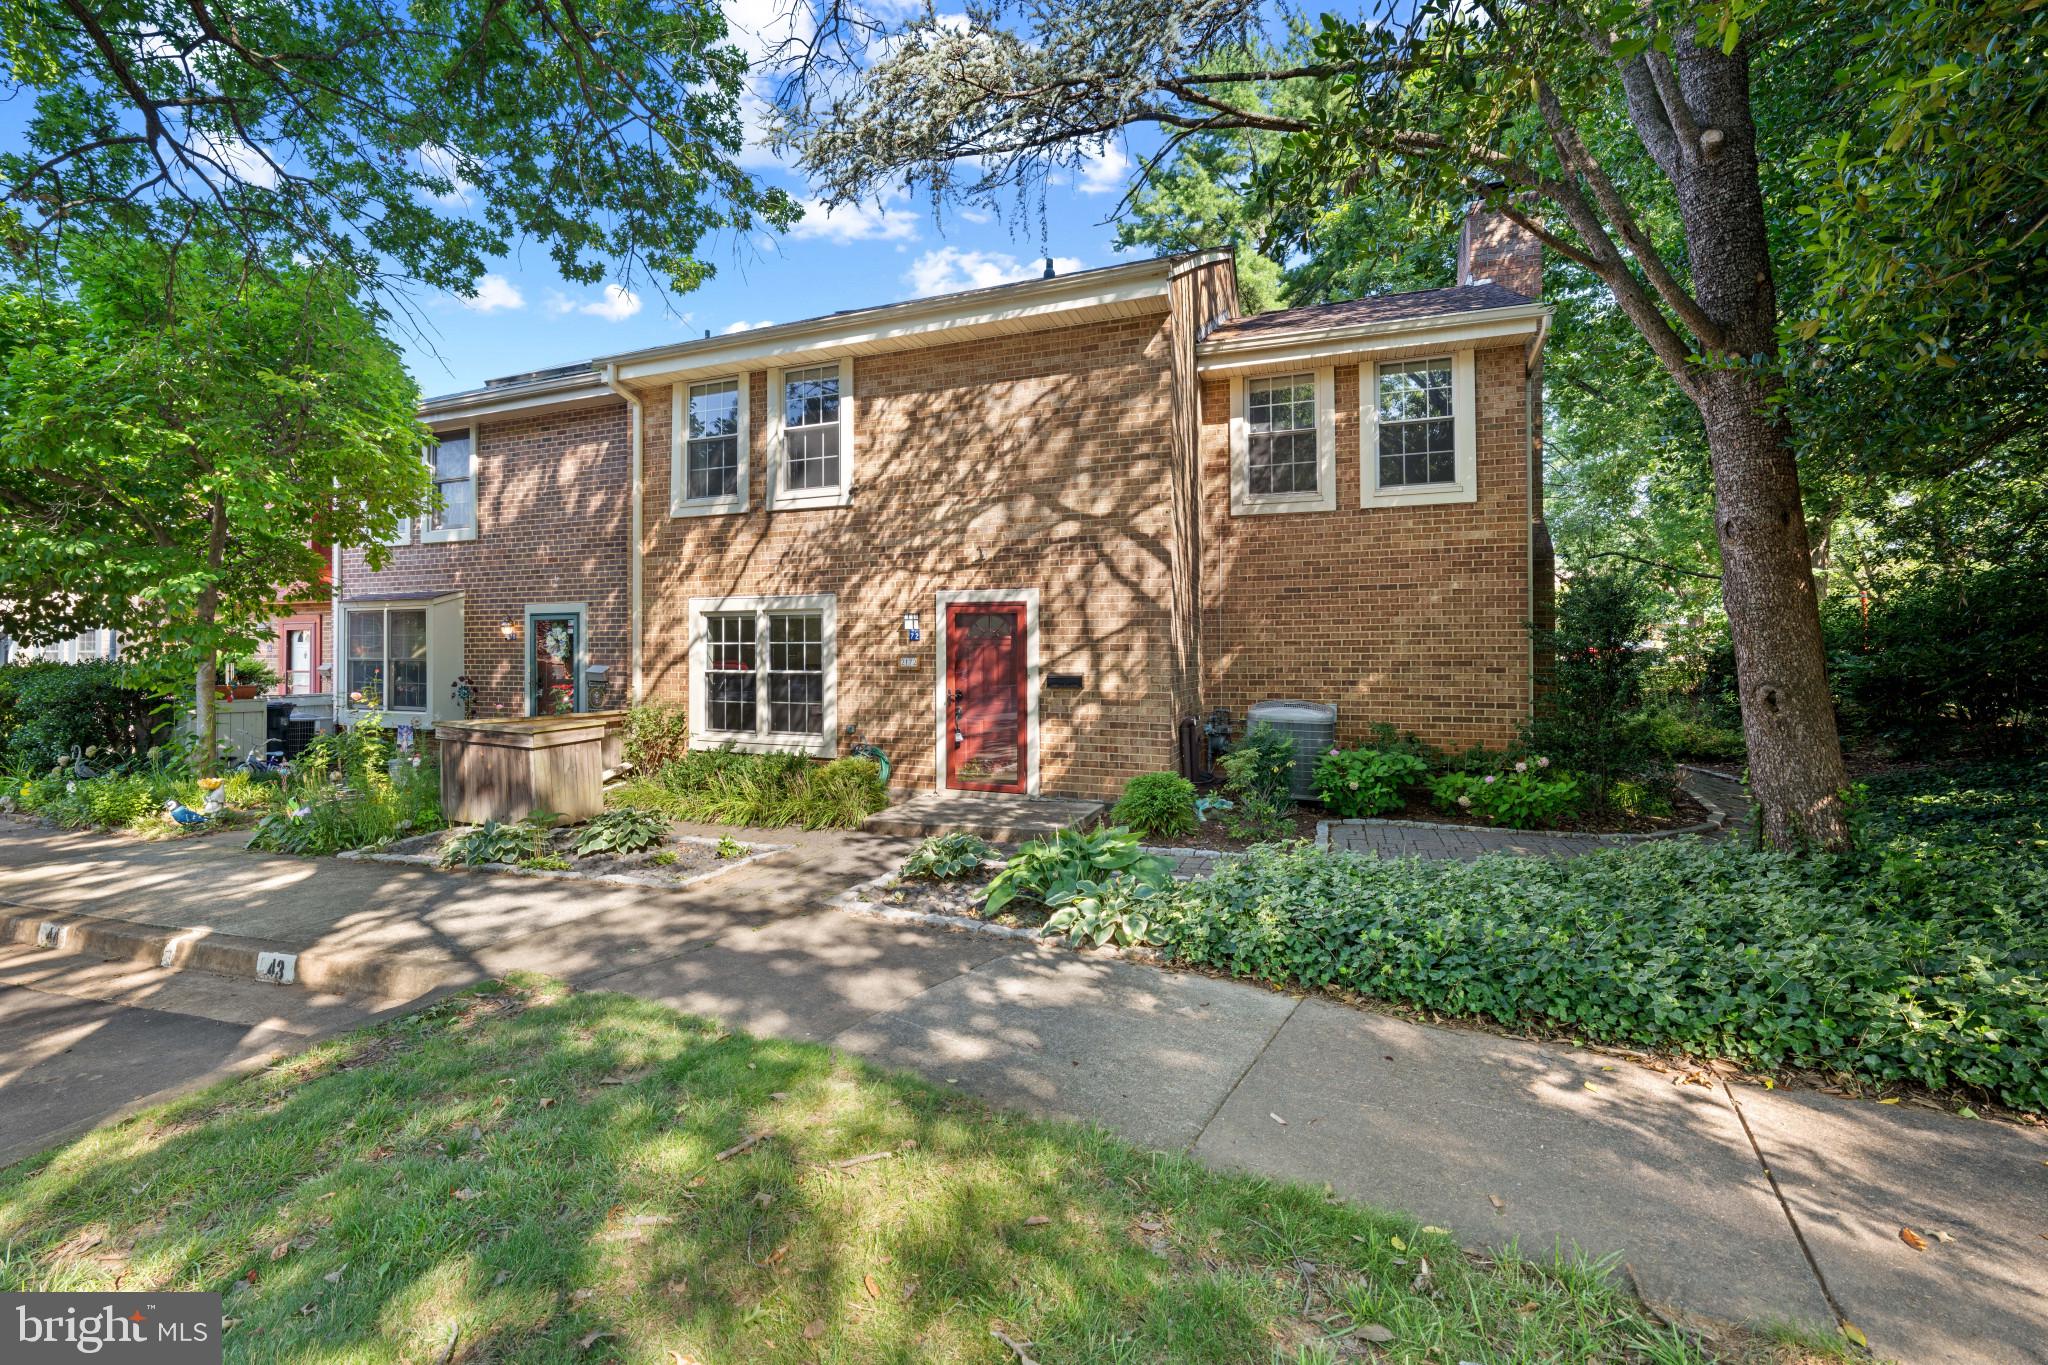
RESTON
2172 GOLF COURSE DRIVE
4 Beds
2 Baths
2,536 Sq.Ft.
$749,990
MLS#: VAFX2327740

RESTON
11115 TIMBERHEAD COURT
3 Beds
2 Baths
2,322 Sq.Ft.
$779,995
MLS#: VAFX2336768

RESTON
1591 INLET COURT
3 Beds
2 Baths
2,620 Sq.Ft.
$734,500
MLS#: VAFX2336222

RESTON
11663 VANTAGE HILL RD LOT 1-A
4 Beds
3 Baths
2,004 Sq.Ft.
$994,900
MLS#: VAFX2308014

RESTON
1432 NEWPORT SPRING COURT
3 Beds
2 Baths
2,102 Sq.Ft.
$724,900
MLS#: VAFX2335744

RESTON
1702 BANDIT LOOP
3 Beds
2 Baths
2,678 Sq.Ft.
$835,000
MLS#: VAFX2324712

RESTON
11200 RESTON STATION BOULEVARD 406
2 Beds
2 Baths
1,502 Sq.Ft.
$679,000
MLS#: VAFX2331320

RESTON
11990 MARKET ST. 1503
2 Beds
2 Baths
1,426 Sq.Ft.
$865,000
MLS#: VAFX2338402
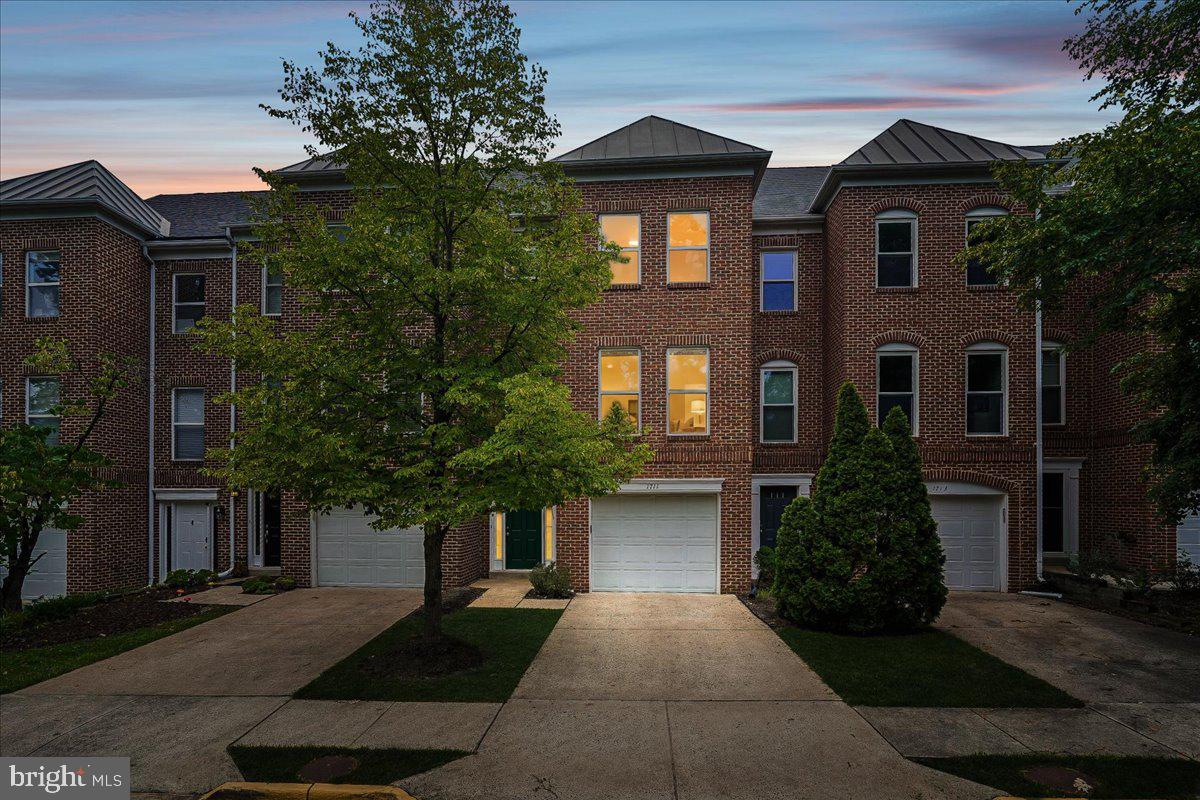
RESTON
1711 BLUE FLINT COURT
4 Beds
3 Baths
1,723 Sq.Ft.
$785,000
MLS#: VAFX2282516
.png)