

Property
Beds
3
Full Baths
3
1/2 Baths
1
Year Built
2021
Sq.Footage
1,780
Don’t miss this beautifully maintained, light-filled end-unit townhome-style condominium located in the highly desirable Richmond Station community in Manassas. Less than four years old and truly move-in ready, this residence offers modern finishes, a versatile layout, and a convenient location that makes everyday living easy. Spanning three levels, the home features three bedrooms and three full bathrooms, including a bedroom and full bath on the entry level—ideal for guests, a private office, or additional living flexibility. The main level showcases an open-concept design where the living, dining, and kitchen areas flow seamlessly together, creating an inviting space for both daily living and entertaining. Luxury vinyl plank flooring enhances the main level, while newer carpeting adds comfort upstairs. The kitchen is thoughtfully designed with upgraded cabinetry, modern appliances, and ample workspace, making meal preparation both functional and enjoyable. Just off the main living area, a dedicated home office provides a convenient space for remote work or study. Upstairs, two suite-style bedrooms offer privacy and comfort, including a spacious primary suite with a private bath and generous closet space. Each bedroom is well-proportioned, providing flexibility to accommodate a variety of living needs. As an end unit, the home benefits from additional natural light and enhanced privacy. A private outdoor area offers the perfect setting to relax, unwind, or entertain. Ideally located near Route 28, Prince William Parkway, and I-66, this home provides excellent access to major commuter routes. Old Town Manassas, the VRE, shopping, dining, and everyday conveniences are all just minutes away, offering a balance of accessibility and neighborhood charm. Condo fees include water and two parking spaces, adding to the home’s overall value and ease of ownership. This is a wonderful opportunity to own a nearly new home in a well-connected and sought-after community without the wait for new construction.
Features & Amenities
Interior
-
Other Interior Features
Ceiling Fan(s), Kitchen Island, Recessed Lighting, Open Floorplan
-
Total Bedrooms
3
-
Bathrooms
3
-
1/2 Bathrooms
1
-
Above Grade Finished Area
1236.0
-
Basement YN
YES
-
Cooling YN
YES
-
Cooling
Central Air, Ceiling Fan(s), Electric
-
Fireplace YN
NO
-
Heating YN
YES
-
Heating
Natural Gas, Forced Air
-
Main Level Bedrooms
1
-
Pet friendly
Dogs OK, Cats OK, Yes
Exterior
-
Garage
No
-
Parking
Parking Lot
-
Patio and Porch Features
Deck, Patio
-
Pool
No
-
Waterfront YN
NO
Area & Lot
-
Property Type
Residential
-
Property Sub Type
Condominium
-
Architectural Style
Traditional
Price
-
Sales Price
$468,000
-
Tax Amount
$4,618
-
Financing Options
Cash
-
Sq. Footage
1,780
-
Price/SqFt
$262
HOA
-
Association
No
School District
-
Elementary School
N/A
-
Middle School
N/A
-
High School
N/A
Property Features
-
New Construction
NO
-
Association Amenities
None
-
Foundation Details
Slab
-
Senior Community YN
NO
-
Sewer
Public Sewer
-
Water Source
Public
Schedule a Showing
Showing scheduled successfully.
Mortgage calculator
Estimate your monthly mortgage payment, including the principal and interest, property taxes, and HOA. Adjust the values to generate a more accurate rate.
Your payment
Principal and Interest:
$
Property taxes:
$
HOA fees:
$
Total loan payment:
$
Total interest amount:
$
Location
County
PRINCE WILLIAM
Elementary School
Middle School
High School
Listing Courtesy of Kareem Almufti, Keller Williams Fairfax Gateway
RealHub Information is provided exclusively for consumers' personal, non-commercial use, and it may not be used for any purpose other than to identify prospective properties consumers may be interested in purchasing. All information deemed reliable but not guaranteed and should be independently verified. All properties are subject to prior sale, change or withdrawal. RealHub website owner shall not be responsible for any typographical errors, misinformation, misprints and shall be held totally harmless.

AGENT
Laurie Hailey
Call Laurie today to schedule a private showing.

* Listings on this website come from the FMLS IDX Compilation and may be held by brokerage firms other than the owner of this website. The listing brokerage is identified in any listing details. Information is deemed reliable but is not guaranteed. If you believe any FMLS listing contains material that infringes your copyrighted work please click here to review our DMCA policy and learn how to submit a takedown request.© 2024 FMLS.
Related Properties
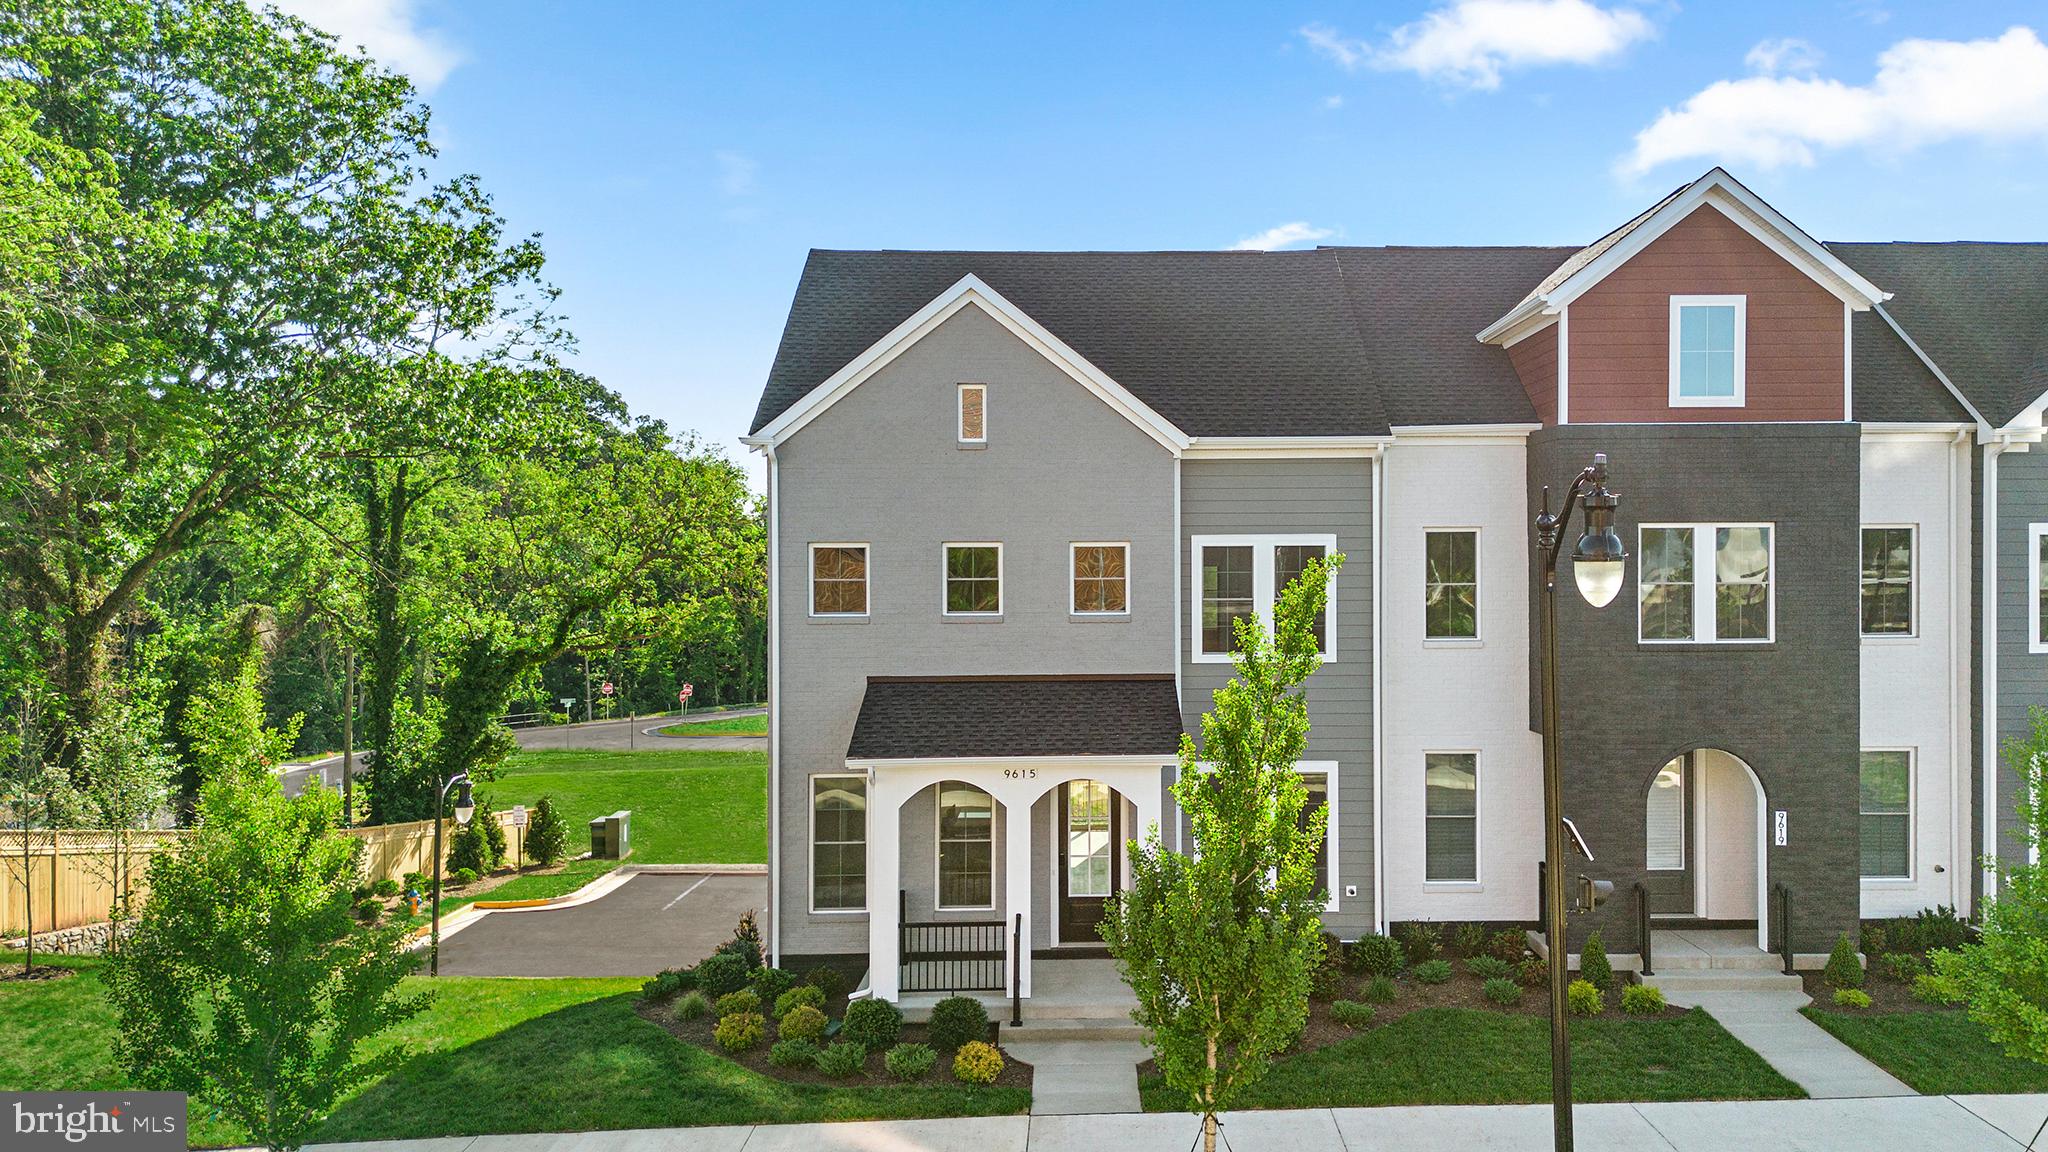
MANASSAS
2 GRANT AVENUE TAYLOR 28-R2
3 Beds
3 Baths
2,172 Sq.Ft.
$556,110
MLS#: VAMN2011366

MANASSAS
9035 BONHAM CIRCLE
4 Beds
2 Baths
1,488 Sq.Ft.
$425,000
MLS#: VAMN2011698
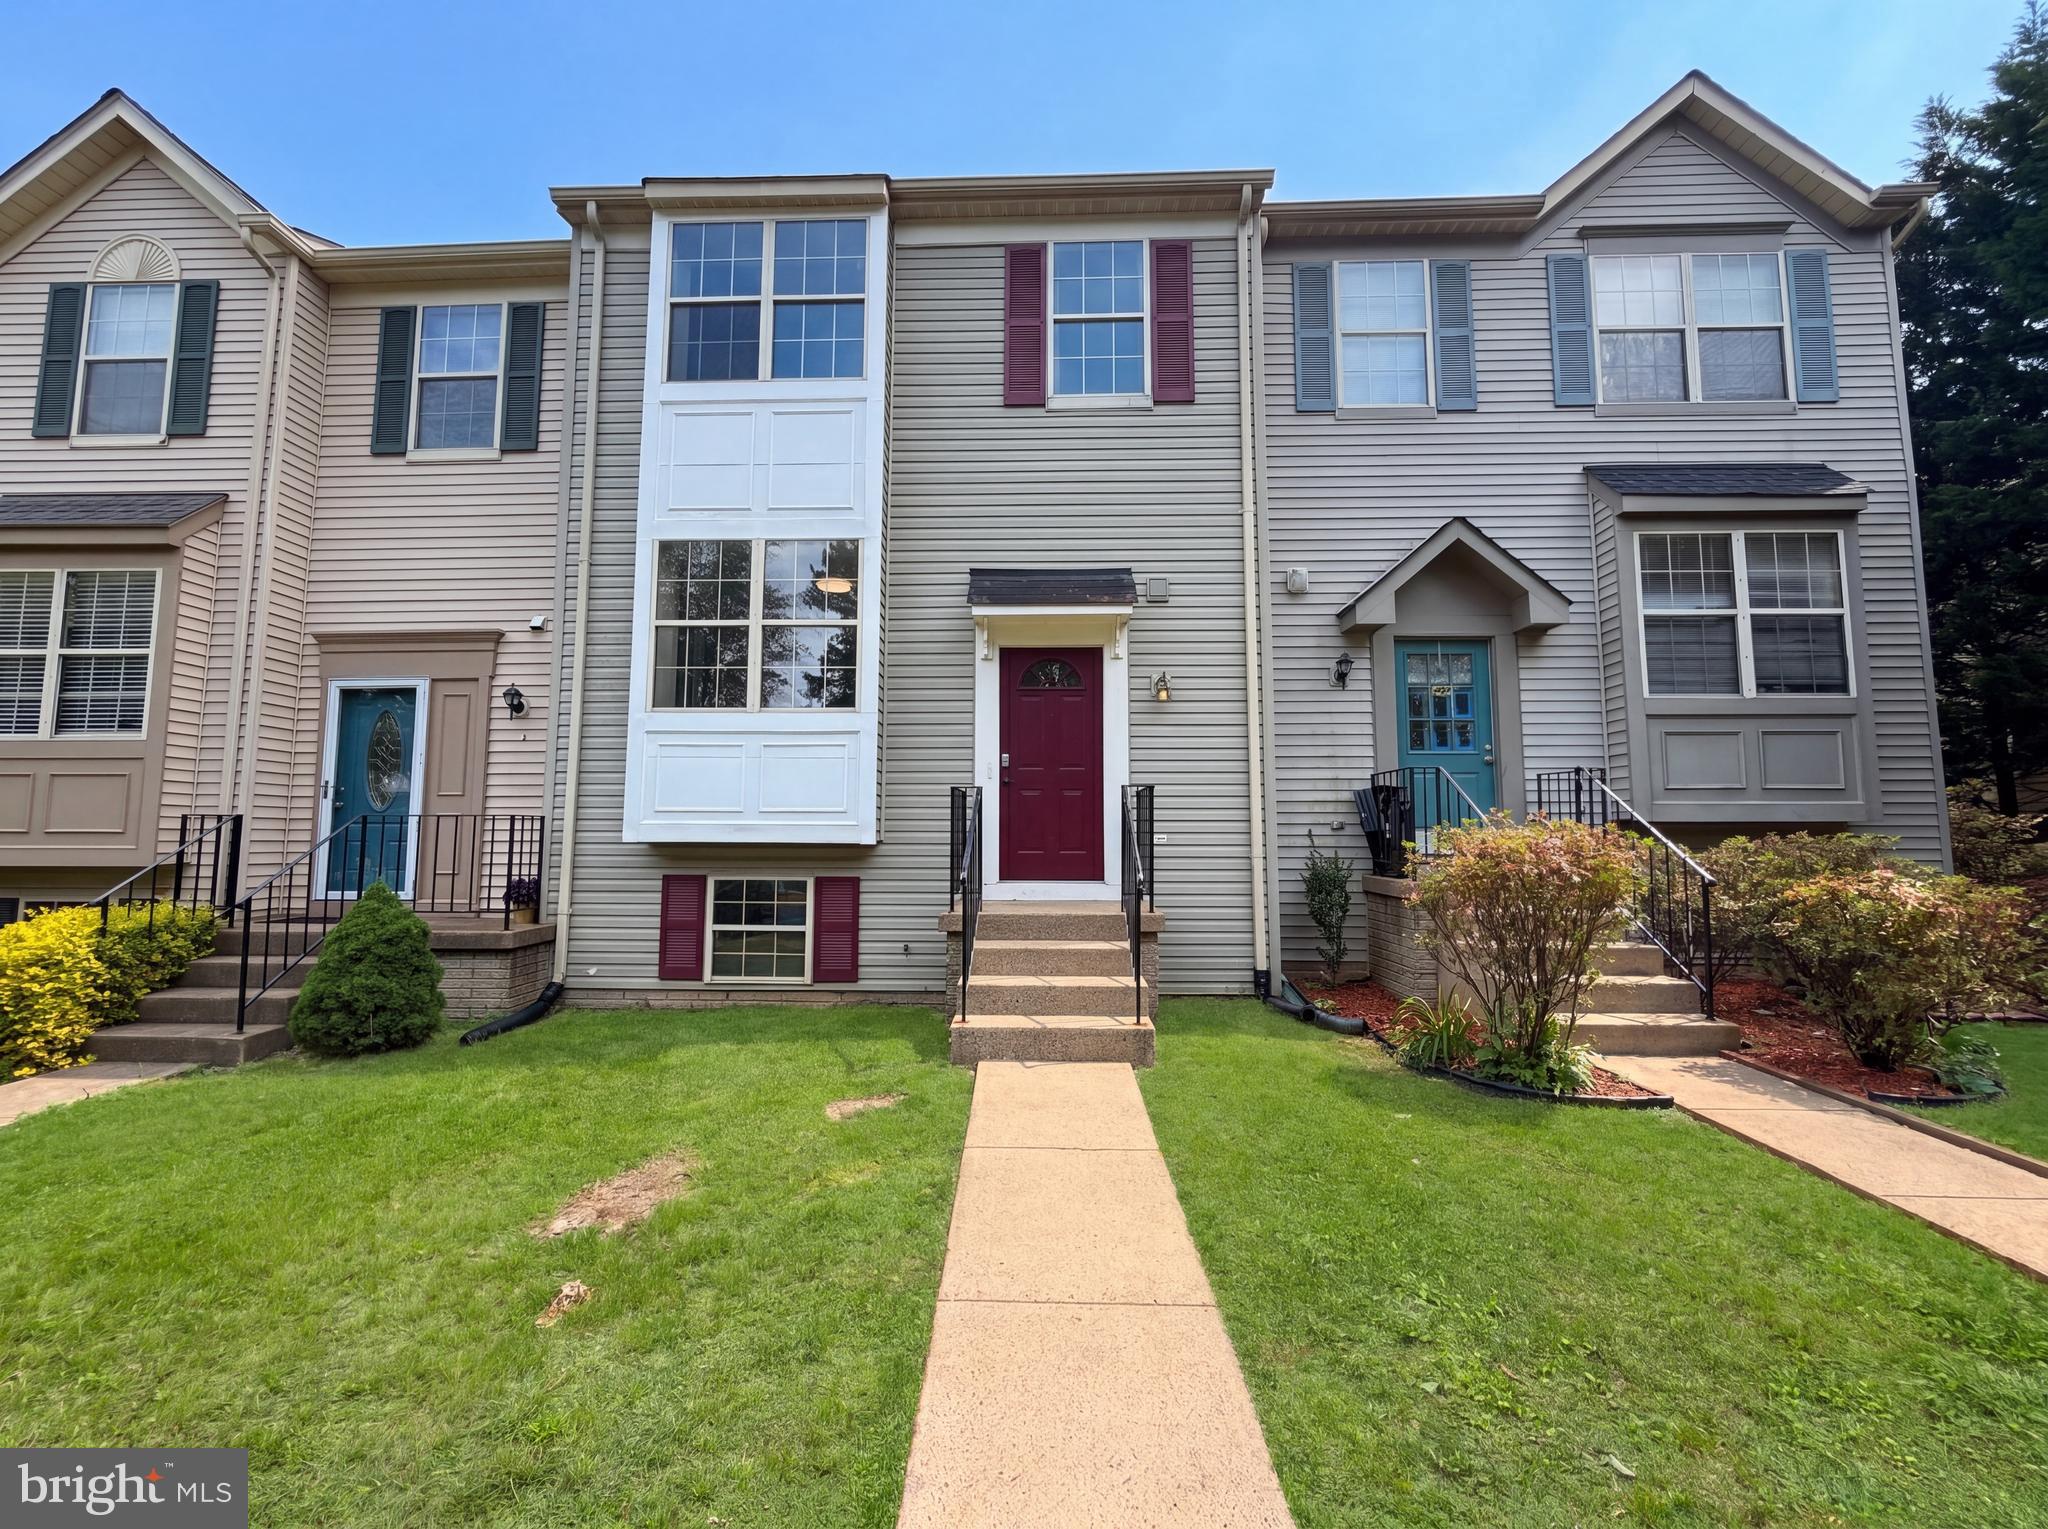
MANASSAS
8641 CENTERTON LANE
4 Beds
3 Baths
1,774 Sq.Ft.
$491,000
MLS#: VAPW2120144

MANASSAS
7559 KIMBERTON COURT
3 Beds
3 Baths
1,902 Sq.Ft.
$499,500
MLS#: VAPW2126084

MANASSAS
9650 HUMMINGBIRD WAY
3 Beds
2 Baths
1,602 Sq.Ft.
$469,990
MLS#: VAMN2011696
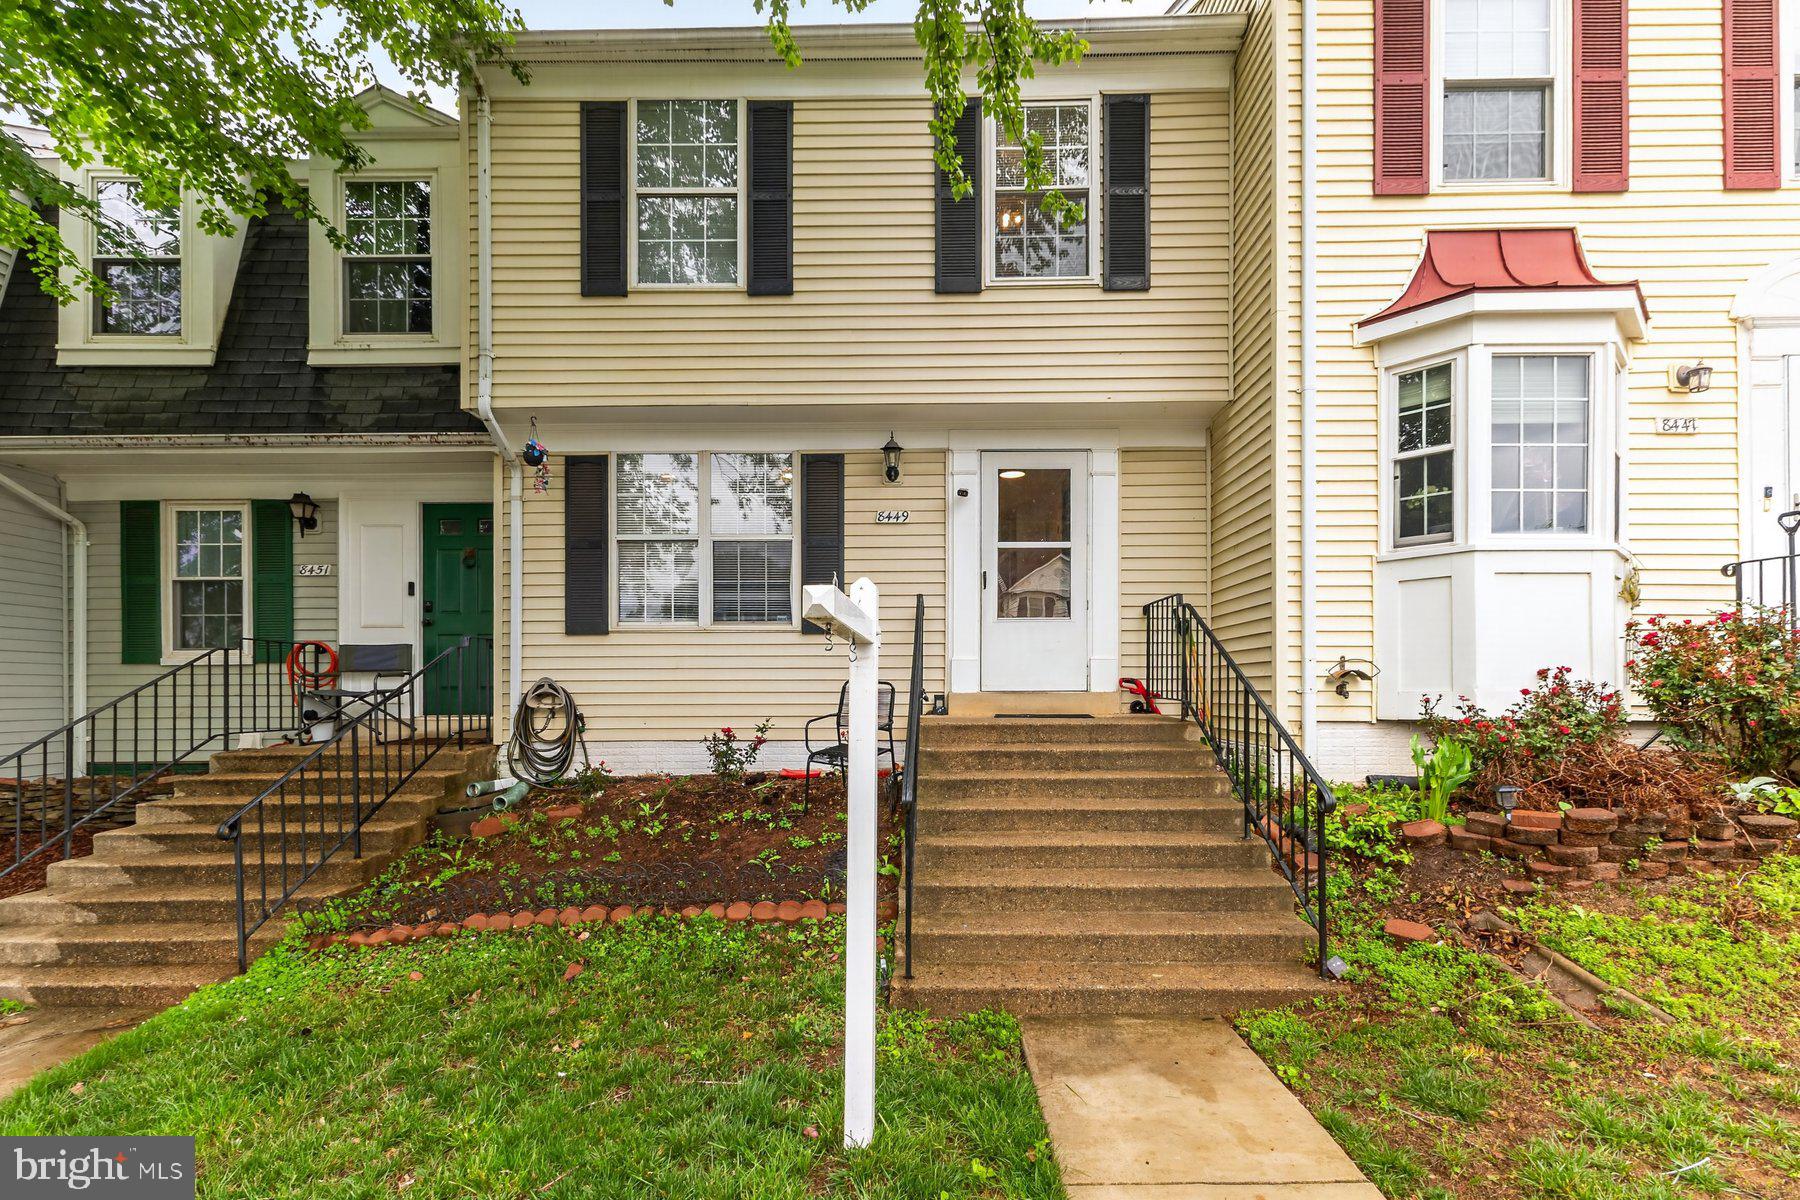
MANASSAS
8449 GEORGIAN COURT
4 Beds
2 Baths
1,200 Sq.Ft.
$389,900
MLS#: VAMN2011134
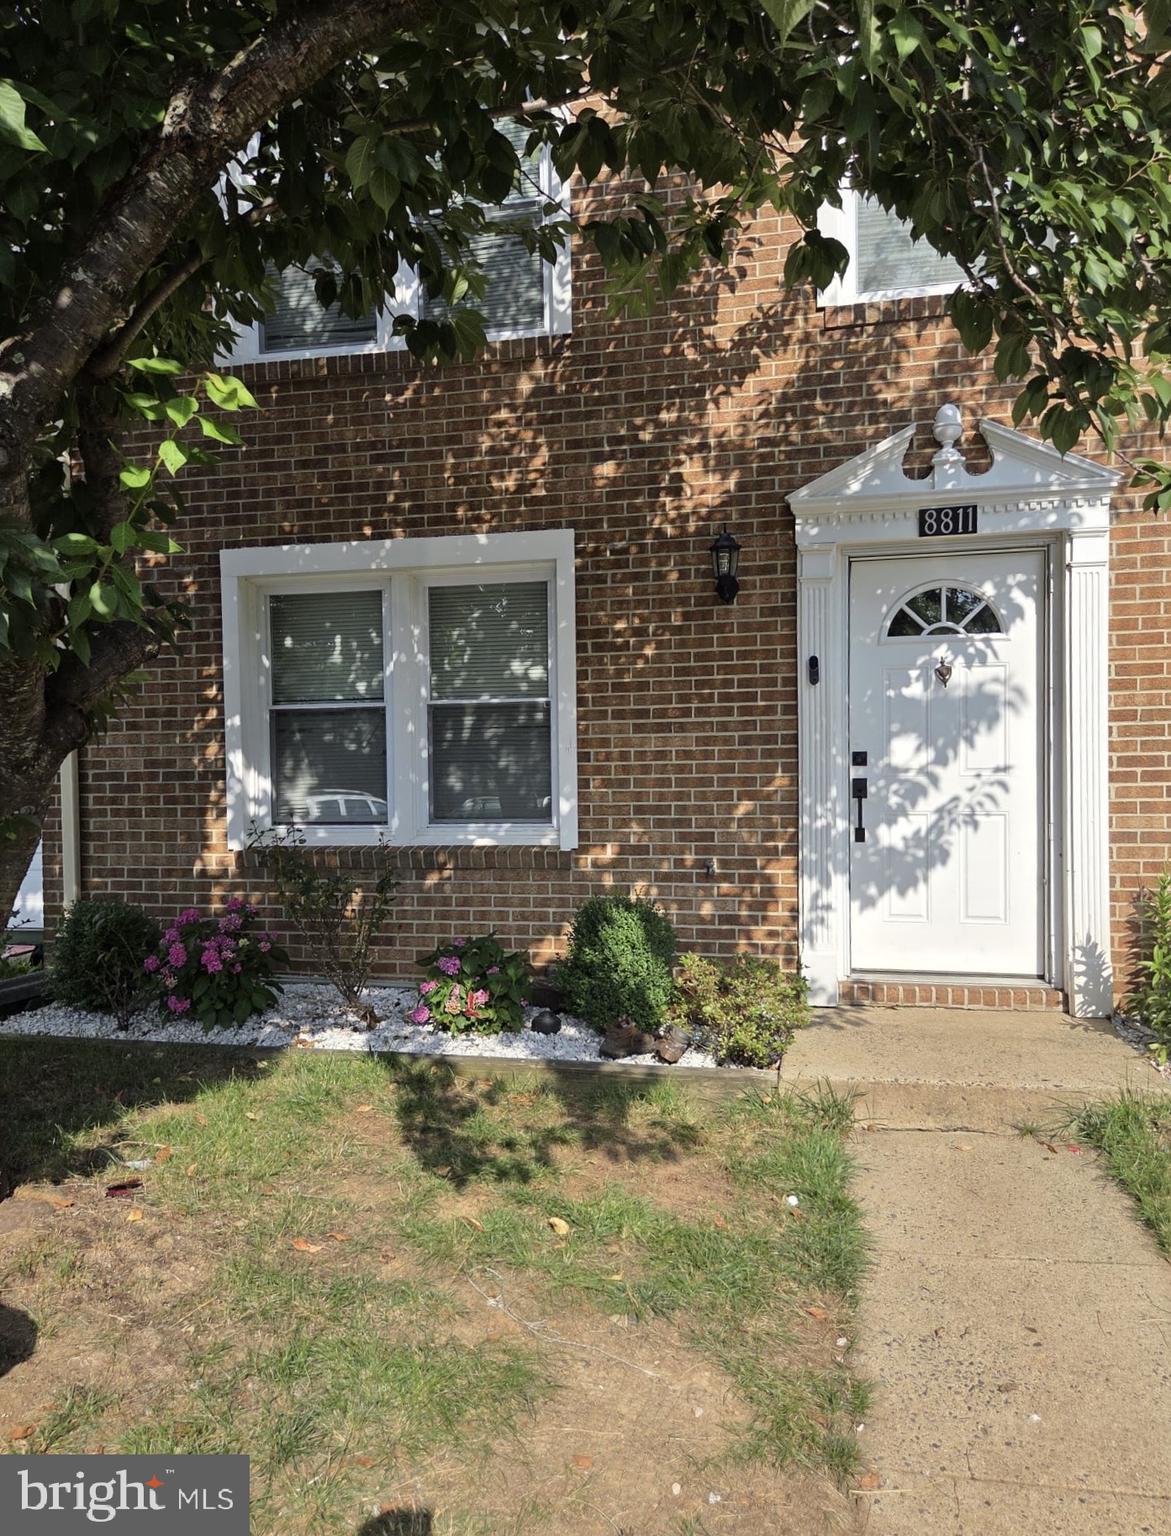
MANASSAS
8811 VICKSBURG COURT
3 Beds
1 Baths
1,280 Sq.Ft.
$414,900
MLS#: VAPW2124964
MANASSAS
9350 VICTORIA STREET
3 Beds
2 Baths
1,264 Sq.Ft.
$520,000
MLS#: VAPW2125826

MANASSAS
2 BARTOW STREET TYLER 20-R2
3 Beds
3 Baths
2,048 Sq.Ft.
$540,990
MLS#: VAMN2011598

MANASSAS
7553 WHITEHALL DRIVE
3 Beds
1 Baths
1,224 Sq.Ft.
$379,900
MLS#: VAPW2128410
.png)