
Property
Beds
4
Full Baths
3
1/2 Baths
1
Year Built
2014
Sq.Footage
4,790
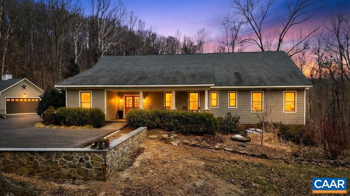
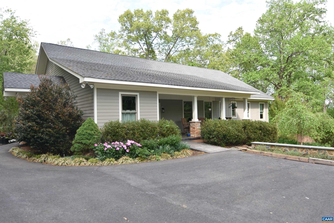
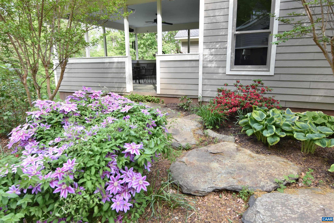
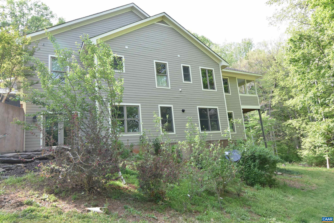
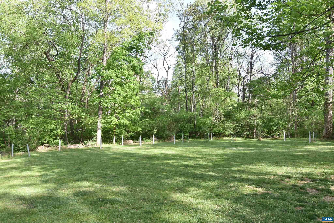
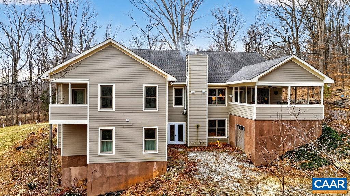
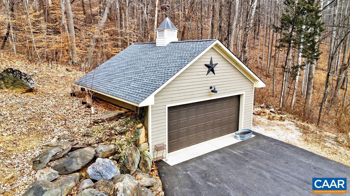
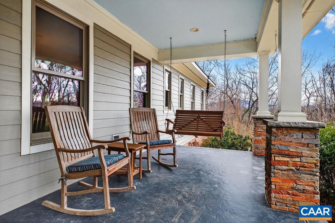
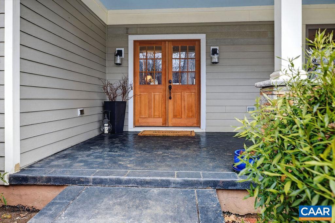
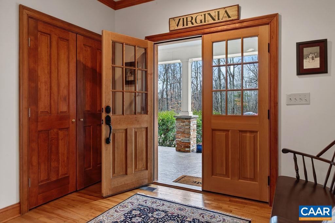
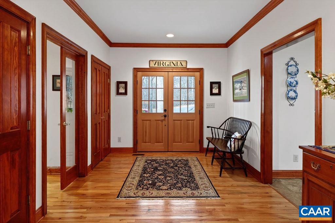
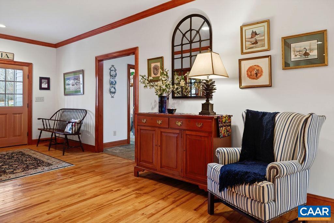
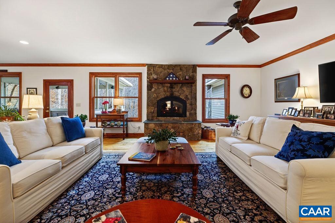
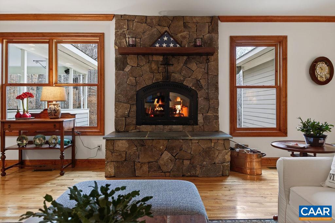
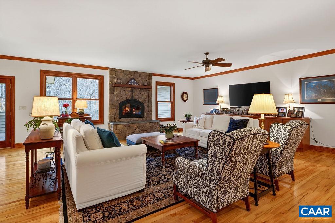
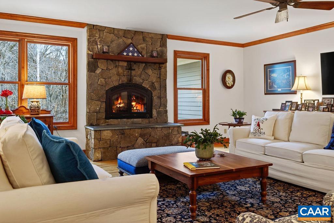
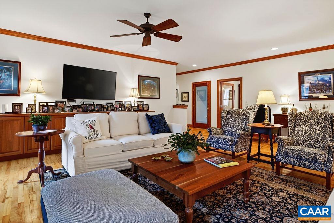
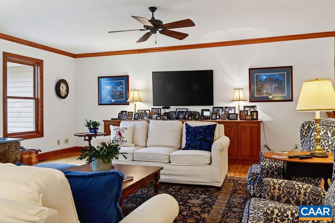
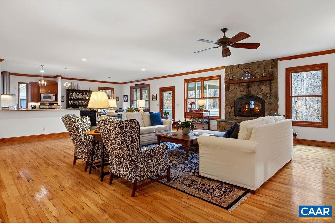
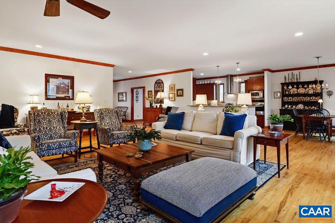
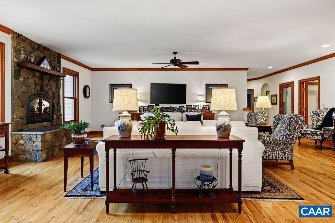
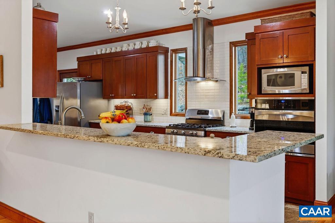
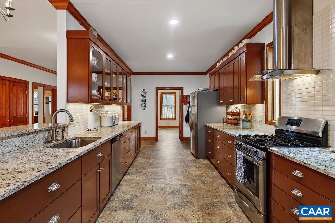
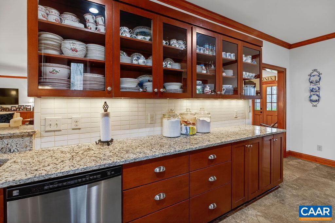
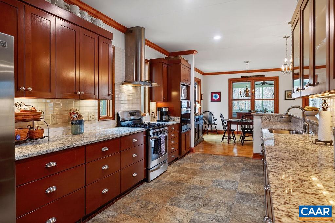
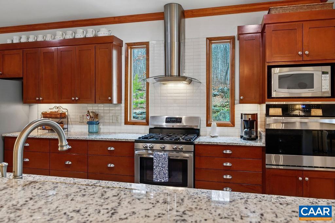
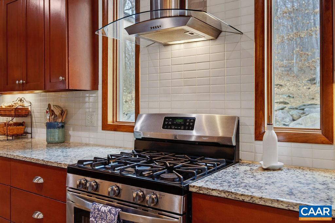
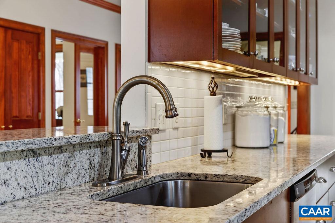
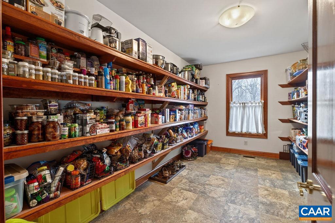
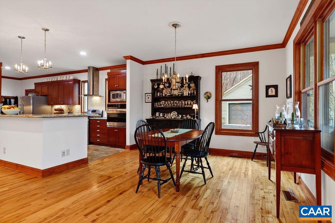
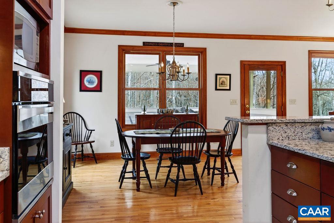
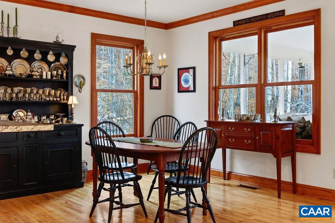
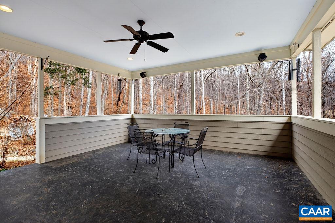
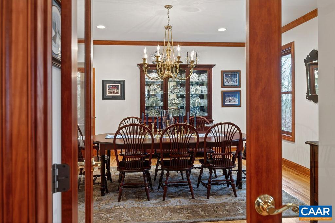
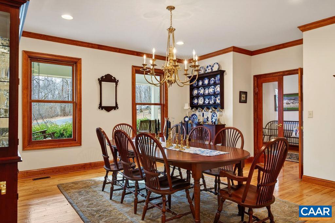
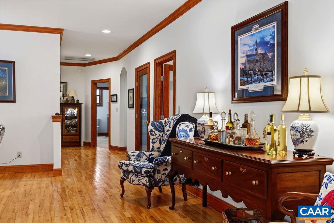
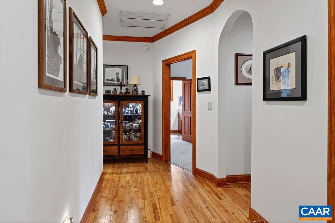
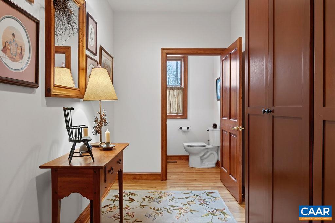
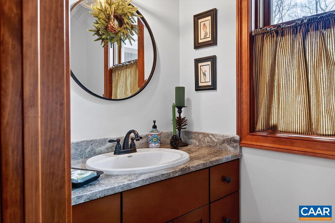
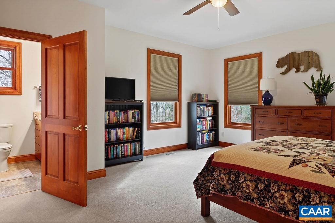
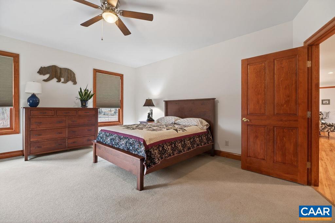
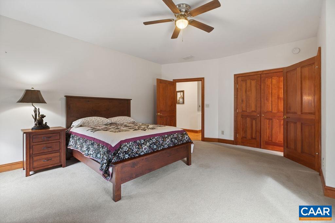
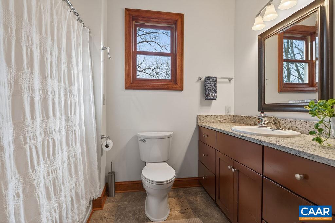
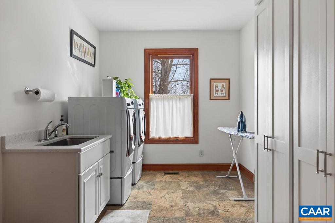
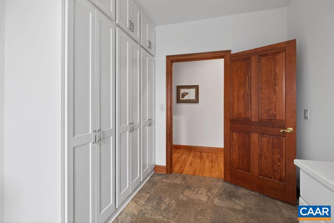
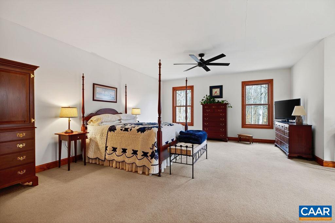
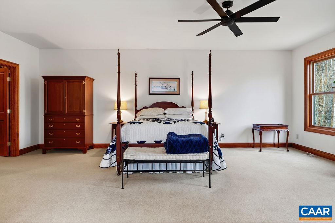
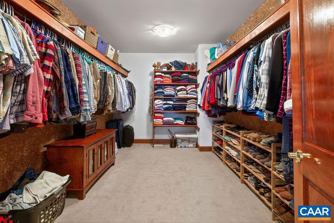
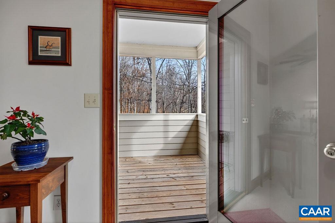
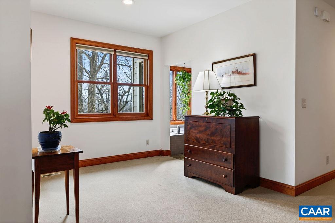
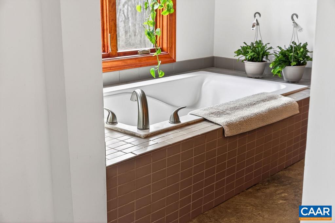
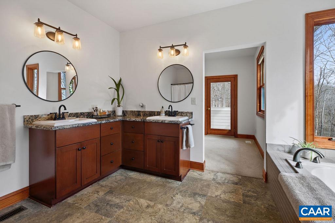
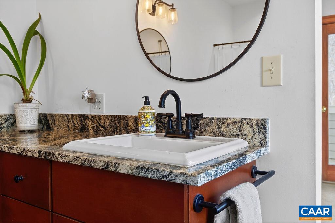
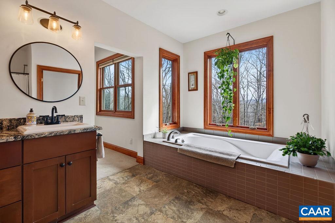
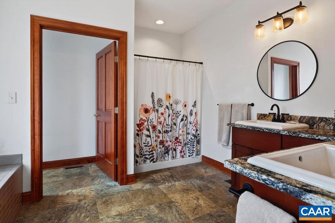
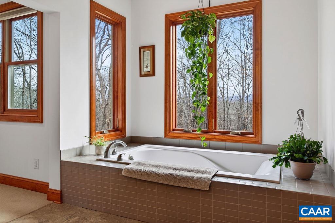
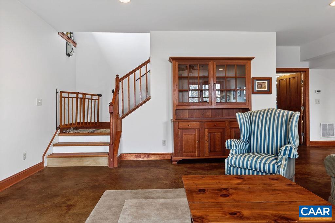
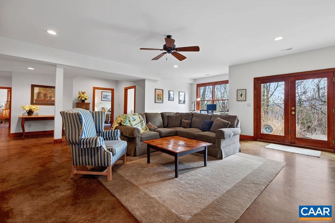
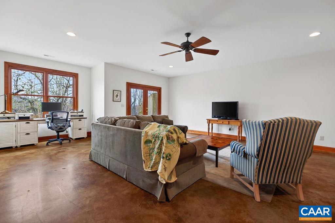
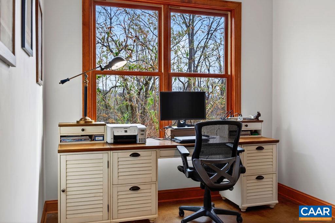
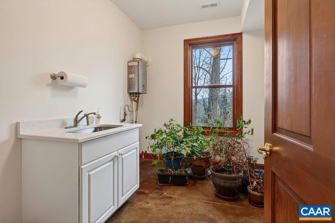
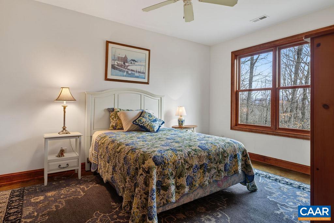
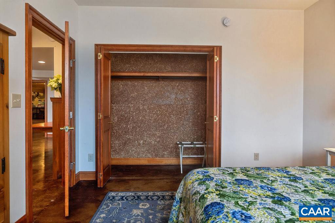
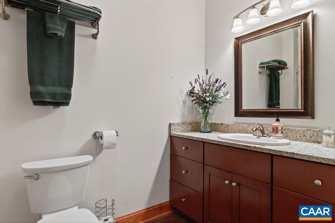
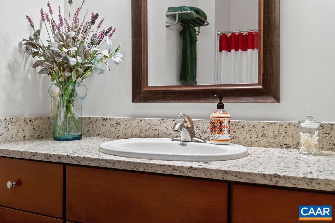
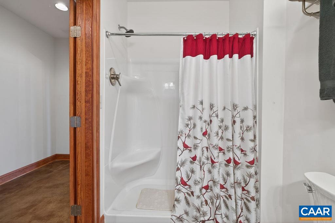
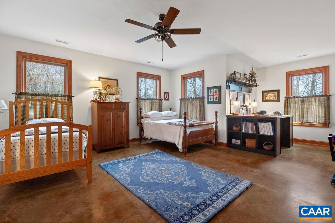
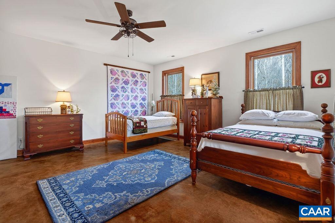
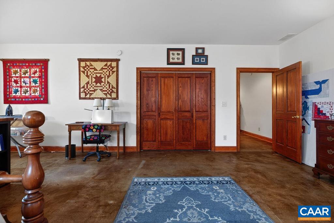
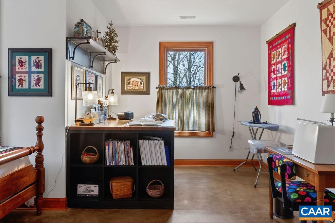
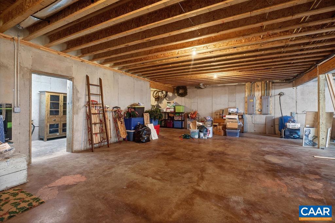
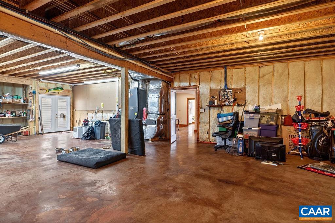
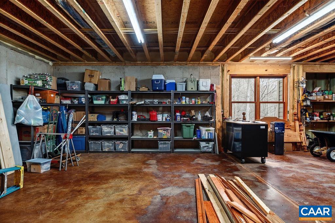
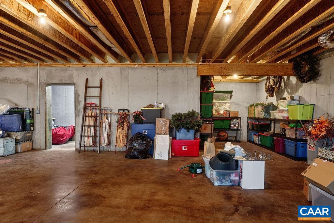
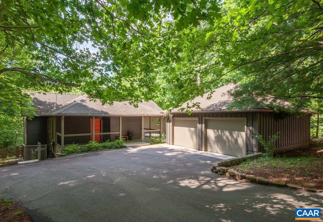
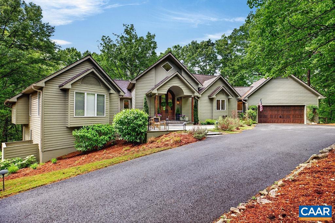
This luxury home welcomes you from the moment you enter with generous spaces throughout. Beautifully updated by the present owner, taking this home to another level with new cabinetry, custom molding, lighting fixtures, and extensive landscaping. Large private lot borders on a stream, with level entry and paved drive. Two covered patios and large front porch with poured concrete for easy maintenance. Two primary bedrooms on the main level, with family room, office and two additional bedrooms on the lower level with large additional space for shop or workshop. Turn key condition and ready to welcome a new owner looking for easy and spacious one floor living. Wide solid wood doors and openings accommodate those needing the extra space for handicapped access. Priced well below recent appraisal.,Glass Front Cabinets,Granite Counter,Wood Cabinets,Fireplace in Living Room
Features & Amenities
Interior
-
Total Bedrooms
4
-
Bathrooms
3
-
1/2 Bathrooms
1
-
Above Grade Finished Area
3546.0
-
Basement YN
YES
-
Cooling YN
NO
-
Cooling
Central Air, Heat Pump
-
Fireplace YN
NO
-
Heating YN
YES
-
Heating
Fireplace Insert, Propane, Central, Heat Pump
-
Main Level Bedrooms
2
-
Pet friendly
N/A
Exterior
-
Garage
No
-
Pool
No
Area & Lot
-
Lot Size(acres)
3.69
-
Property Type
Residential
-
Property Sub Type
Single Family Residence
-
Architectural Style
Other
Price
-
Sales Price
$975,000
-
Tax Amount
$4,862
-
Zoning
Residential Planned Communit
-
Sq. Footage
4,790
-
Price/SqFt
$203
HOA
-
Association
YES
-
Association Fee
$2,279
-
Association Fee Frequency
Annually
-
Association Fee Includes
N/A
School District
-
Elementary School
ROCKFISH
-
Middle School
NELSON
-
High School
NELSON
Property Features
-
New Construction
NO
-
Association Amenities
Clubhouse, Security, Tennis Court(s), Meeting Room, Picnic Area, Sauna, Beach Access, Fitness Center, Jogging Path, Playground, Sport Court
-
Foundation Details
Concrete Perimeter
-
Sewer
Septic Tank
-
Water Source
Well
Schedule a Showing
Showing scheduled successfully.
Mortgage calculator
Estimate your monthly mortgage payment, including the principal and interest, property taxes, and HOA. Adjust the values to generate a more accurate rate.
Your payment
Principal and Interest:
$
Property taxes:
$
HOA fees:
$
Total loan payment:
$
Total interest amount:
$
Location
County
NELSON
Elementary School
ROCKFISH
Middle School
NELSON
High School
NELSON
Listing Courtesy of BETTY GREEN , WINTERGREEN REALTY, LLC
RealHub Information is provided exclusively for consumers' personal, non-commercial use, and it may not be used for any purpose other than to identify prospective properties consumers may be interested in purchasing. All information deemed reliable but not guaranteed and should be independently verified. All properties are subject to prior sale, change or withdrawal. RealHub website owner shall not be responsible for any typographical errors, misinformation, misprints and shall be held totally harmless.

AGENT
Laurie Hailey
Call Laurie today to schedule a private showing.

* Listings on this website come from the FMLS IDX Compilation and may be held by brokerage firms other than the owner of this website. The listing brokerage is identified in any listing details. Information is deemed reliable but is not guaranteed. If you believe any FMLS listing contains material that infringes your copyrighted work please click here to review our DMCA policy and learn how to submit a takedown request.© 2024 FMLS.
Related Properties
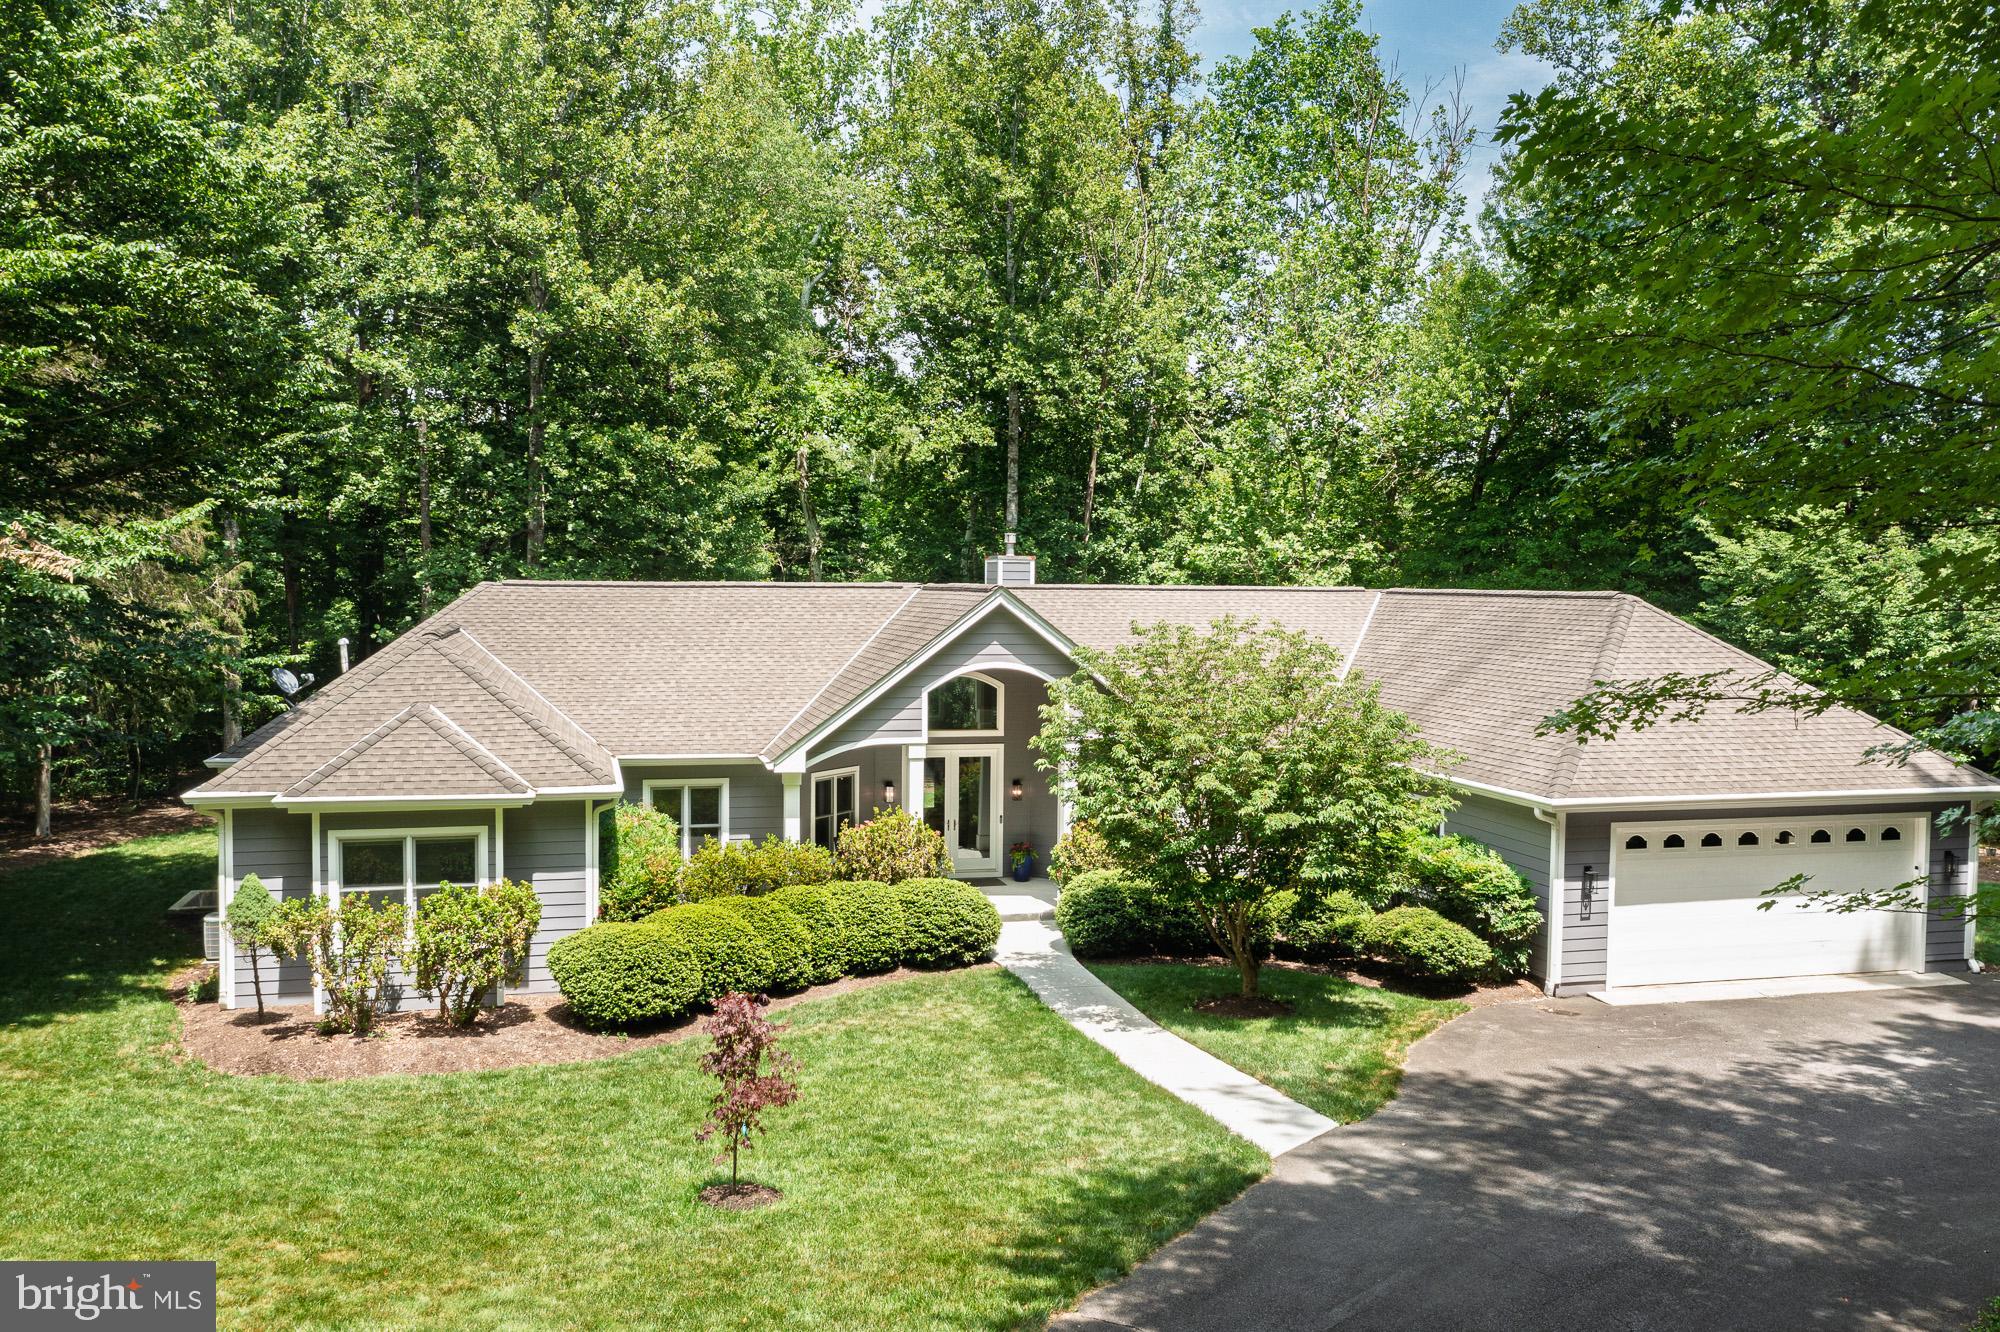
NELLYSFORD
396 HIDDEN CREEK RD
3 Beds
3 Baths
3,576 Sq.Ft.
$800,000
MLS#: 679549
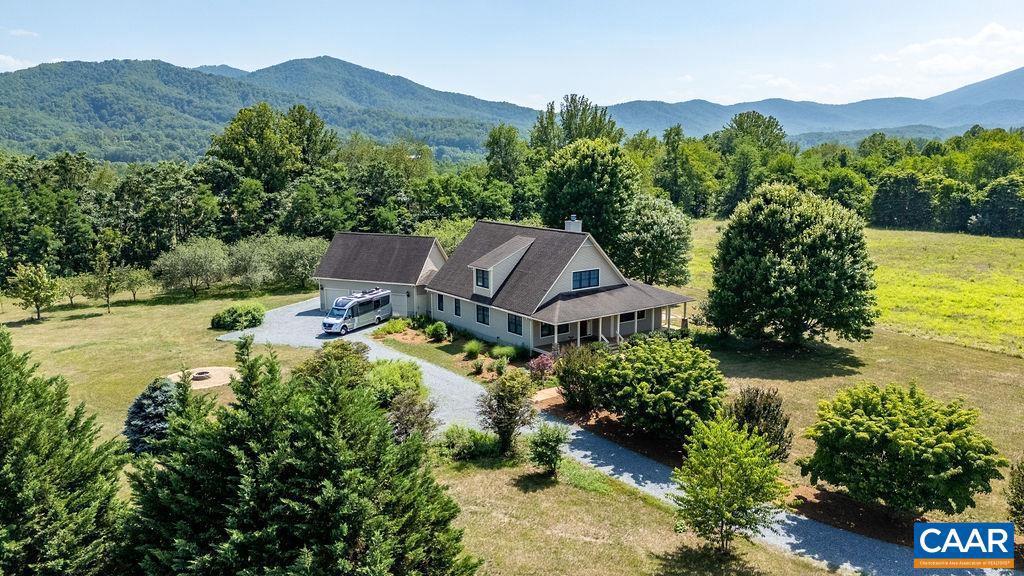
NELLYSFORD
32 TOWHEE COURT
3 Beds
2 Baths
2,874 Sq.Ft.
$799,000
MLS#: VANL2000684
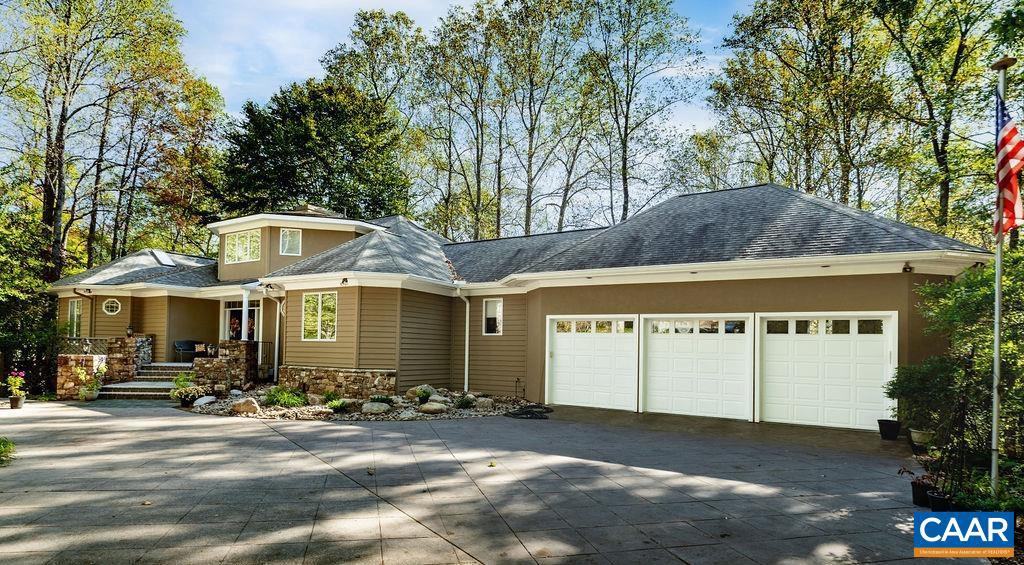
NELLYSFORD
450 PHILLIPS LN
4 Beds
3 Baths
2,861 Sq.Ft.
$875,000
MLS#: 679147
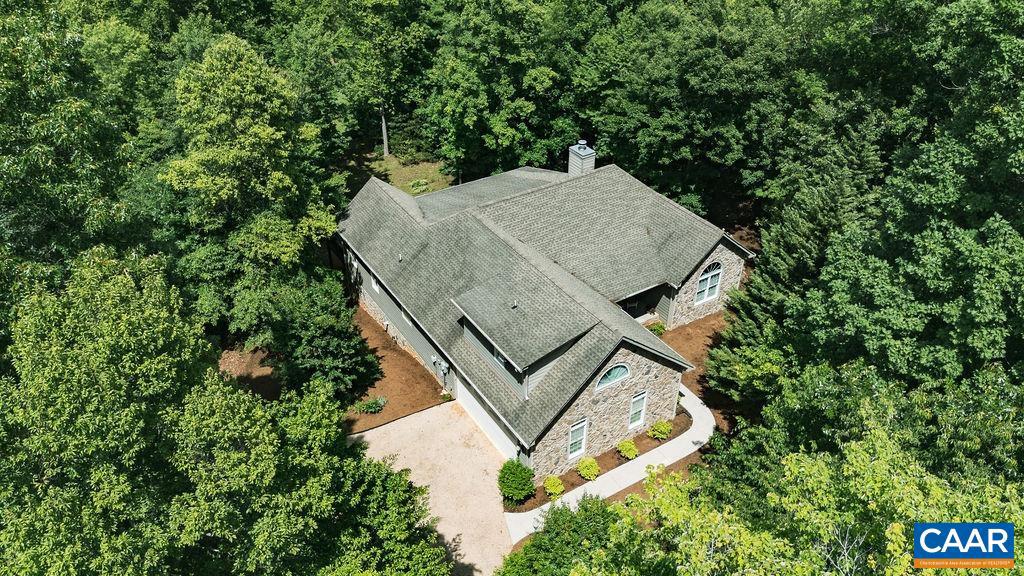
NELLYSFORD
105 SADDLEBACK KNL
5 Beds
4 Baths
6,528 Sq.Ft.
$1,169,000
MLS#: 677042
NELLYSFORD
267 CEDAR GLEN CLOSE
4 Beds
3 Baths
2,899 Sq.Ft.
$849,000
MLS#: 677539
NELLYSFORD
220 SADDLEBACK KNL
4 Beds
3 Baths
4,155 Sq.Ft.
$1,150,000
MLS#: 677070
.png)