


Property
Beds
5
Full Baths
4
1/2 Baths
1
Year Built
1991
Sq.Footage
6,528
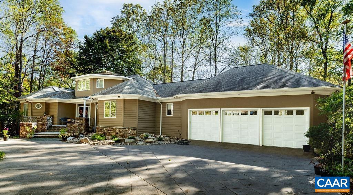
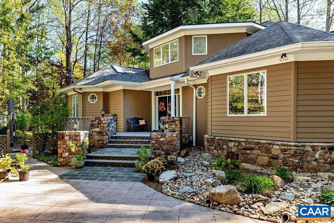
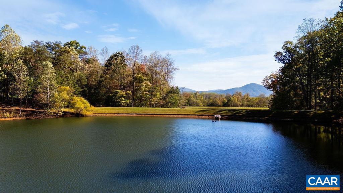
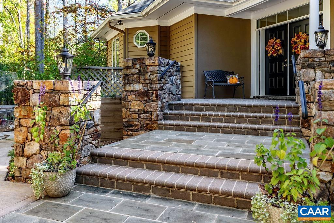
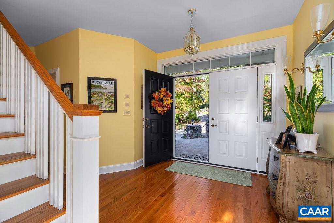
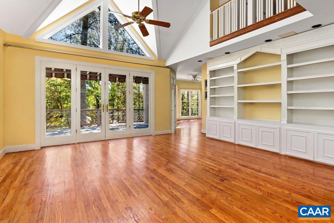
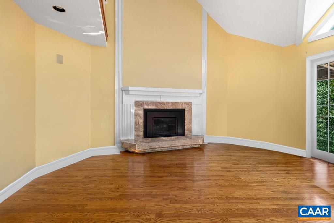
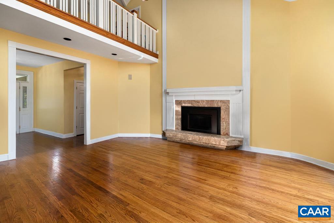
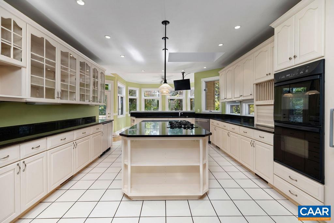
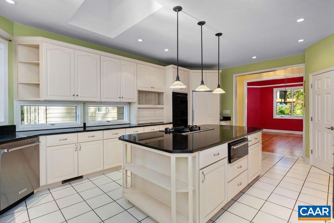
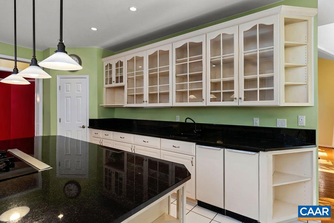
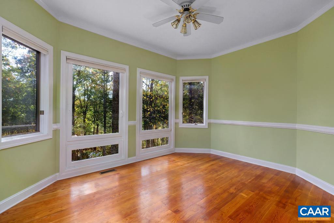
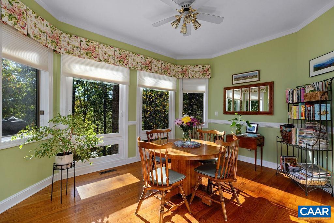
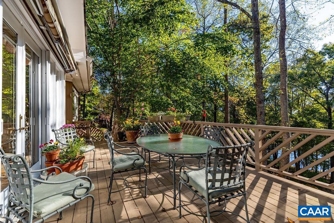
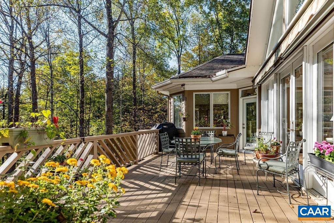
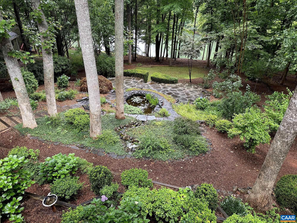
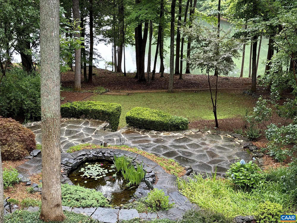
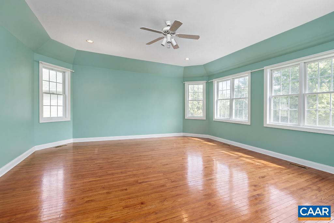
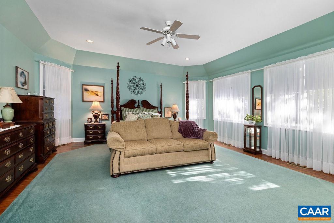
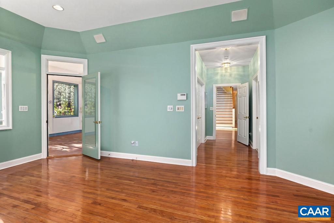
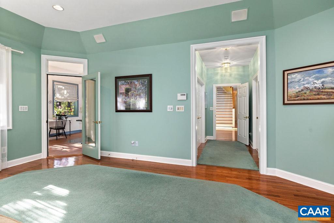
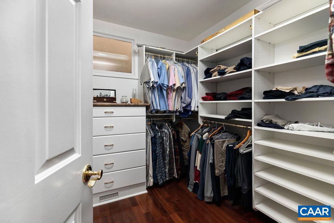
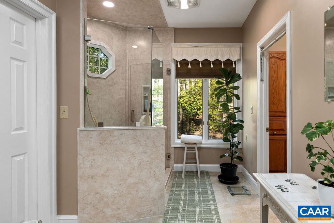
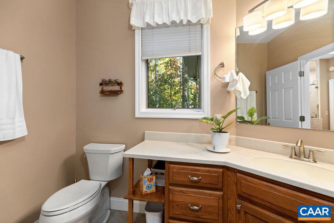
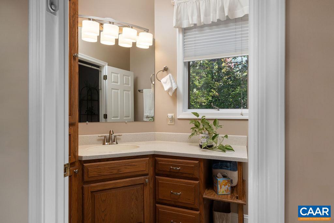
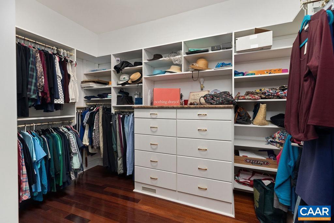
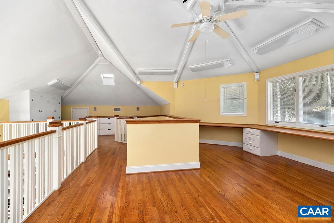
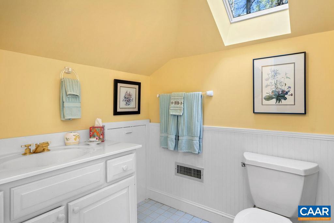
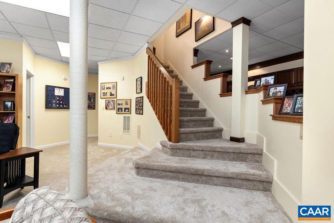
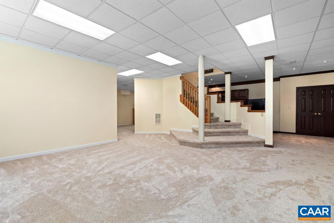
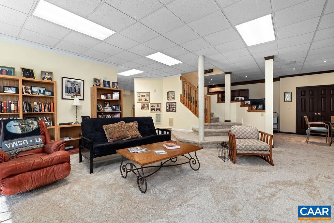
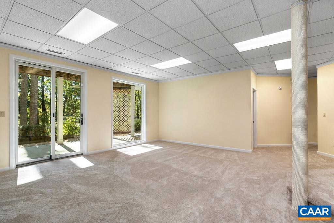
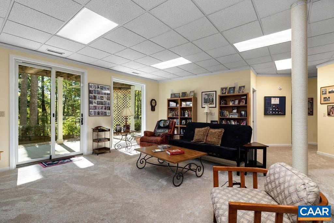
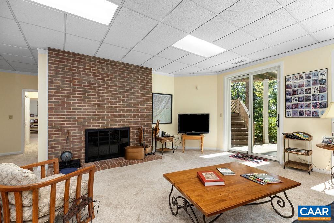
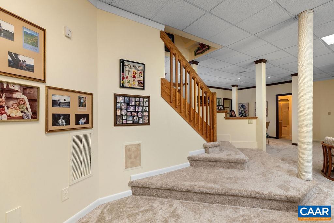
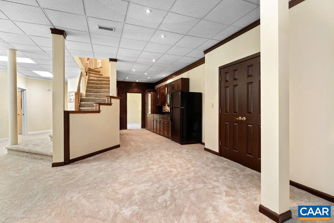
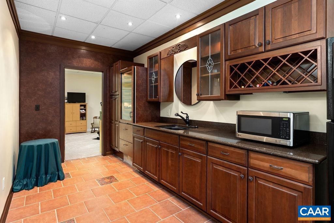
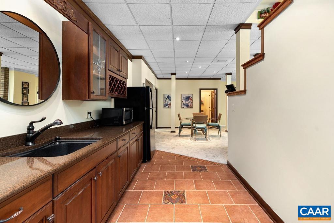
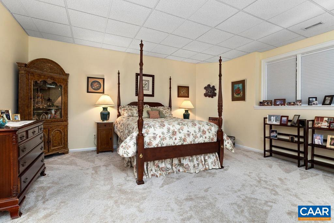
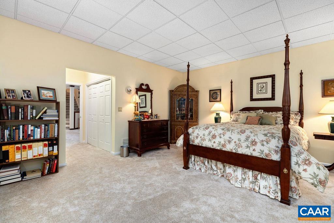
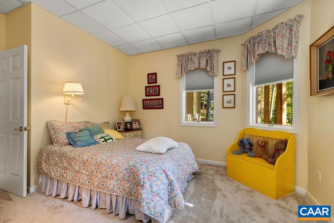
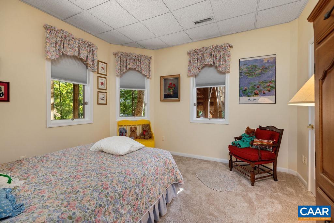
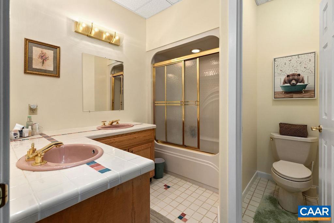
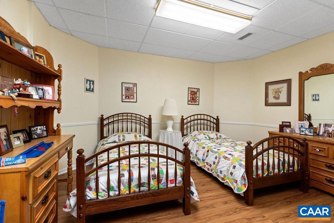
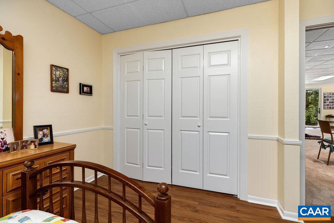
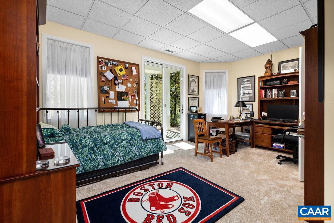
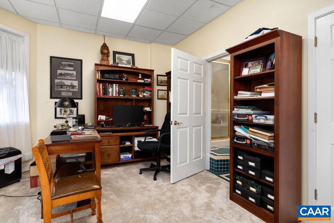
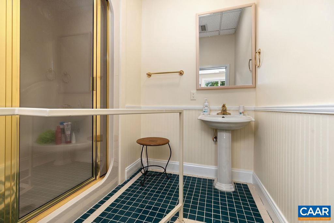
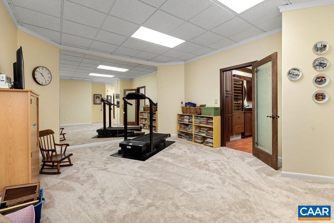
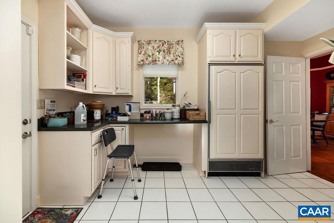
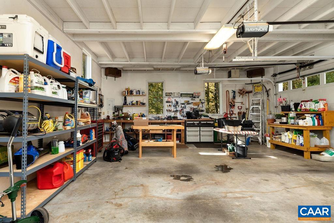
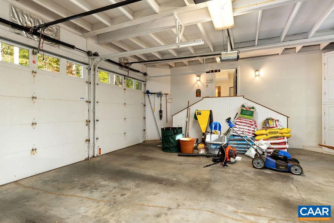
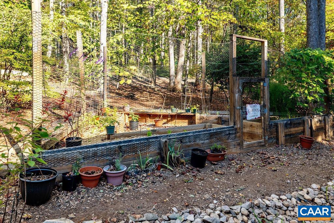
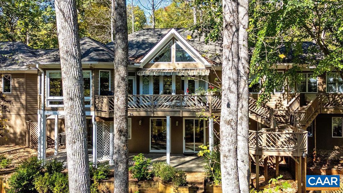
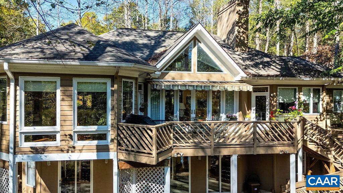
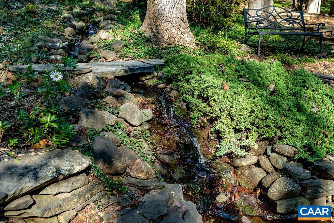
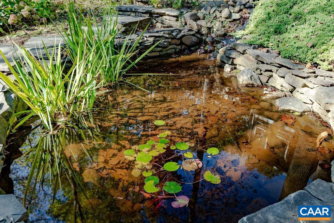
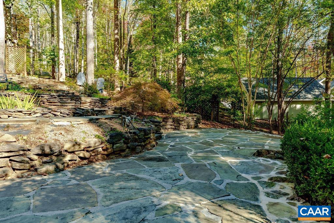
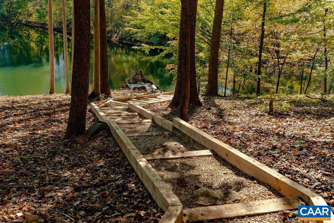
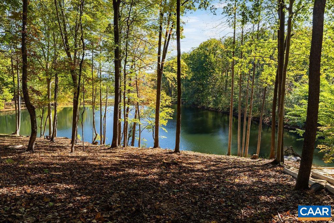
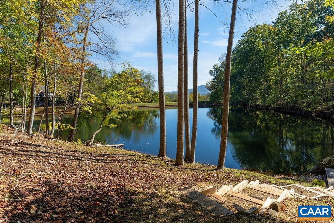
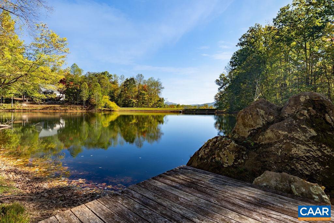
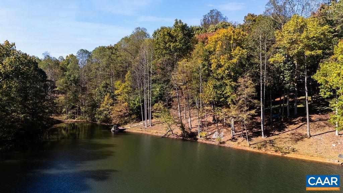
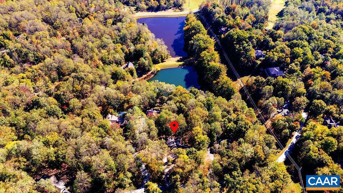
Beautifully maintained 5BR, 4BA residence set on 1.33 private acres overlooking picturesque Lost Pond in Stoney Creek. This exceptional property combines peaceful outdoor living with spacious and comfortable interiors. The professionally landscaped grounds feature mature plantings with irrigation, impressive stonework, a tranquil koi pond with adjoining slate patio, and a private dock ideal for fishing, relaxing, and enjoying the natural surroundings. The thoughtfully designed floor plan spans 2.5 levels and includes a spacious kitchen with premium appliances, a butler?s pantry, and a welcoming great room with a gas fireplace. The main-level primary suite offers a relaxing retreat with an adjoining sunroom and two walk-in closets. Upstairs, the loft area with a full bath provides flexible space for guests, hobbies, or a home office. The finished terrace level includes a large family room with wood-burning fireplace, wine bar, exercise room, and additional guest accommodations. Additional highlights include whole-house audio, central vacuum, numerous recent improvements, and an oversized 3-car garage. A truly special property in one of Stoney Creek?s most scenic waterfront locations.,Granite Counter,Painted Cabinets,White Cabinets,Fireplace in Family Room,Fireplace in Great Room
Features & Amenities
Interior
-
Other Interior Features
Vaulted Ceiling(s), Cathedral Ceiling(s), Tray Ceiling(s)
-
Total Bedrooms
5
-
Bathrooms
4
-
1/2 Bathrooms
1
-
Above Grade Finished Area
3619.0
-
Basement YN
YES
-
Cooling YN
NO
-
Cooling
Central Air, Heat Pump
-
Fireplace YN
YES
-
Heating YN
YES
-
Heating
Electric, Propane, Central, Heat Pump
-
Main Level Bedrooms
1
-
Pet friendly
N/A
Exterior
-
Garage
No
-
Construction Materials
Cedar
-
Other Exterior Features
Other, Lighting
-
Pool
Yes
-
Pool Features
Community
-
Waterfront YN
YES
-
View
Mountain(s), Water, Garden
Area & Lot
-
Lot Features
Sloped, Wooded, Level, Private, Secluded, Few Trees, Waterfront
-
Lot Size(acres)
1.33
-
Property Type
Residential
-
Property Sub Type
Single Family Residence
-
Architectural Style
Craftsman
Price
-
Sales Price
$1,169,000
-
Tax Amount
$6,945
-
Zoning
Residential
-
Sq. Footage
6,528
-
Price/SqFt
$179
HOA
-
Association
YES
-
Association Fee
$2,279
-
Association Fee Frequency
Annually
-
Association Fee Includes
N/A
School District
-
Elementary School
ROCKFISH
-
Middle School
NELSON
-
High School
NELSON
Property Features
-
New Construction
NO
-
Association Amenities
Security, Picnic Area, Tennis Court(s), Beach Access, Jogging Path, Playground
-
Foundation Details
Slab, Concrete Perimeter
-
Sewer
Septic Tank
Schedule a Showing
Showing scheduled successfully.
Mortgage calculator
Estimate your monthly mortgage payment, including the principal and interest, property taxes, and HOA. Adjust the values to generate a more accurate rate.
Your payment
Principal and Interest:
$
Property taxes:
$
HOA fees:
$
Total loan payment:
$
Total interest amount:
$
Location
County
NELSON
Elementary School
ROCKFISH
Middle School
NELSON
High School
NELSON
Listing Courtesy of DIMA HOLMES , PEAK REALTY VIRGINIA, LLC
RealHub Information is provided exclusively for consumers' personal, non-commercial use, and it may not be used for any purpose other than to identify prospective properties consumers may be interested in purchasing. All information deemed reliable but not guaranteed and should be independently verified. All properties are subject to prior sale, change or withdrawal. RealHub website owner shall not be responsible for any typographical errors, misinformation, misprints and shall be held totally harmless.

AGENT
Laurie Hailey
Call Laurie today to schedule a private showing.

* Listings on this website come from the FMLS IDX Compilation and may be held by brokerage firms other than the owner of this website. The listing brokerage is identified in any listing details. Information is deemed reliable but is not guaranteed. If you believe any FMLS listing contains material that infringes your copyrighted work please click here to review our DMCA policy and learn how to submit a takedown request.© 2024 FMLS.
Related Properties
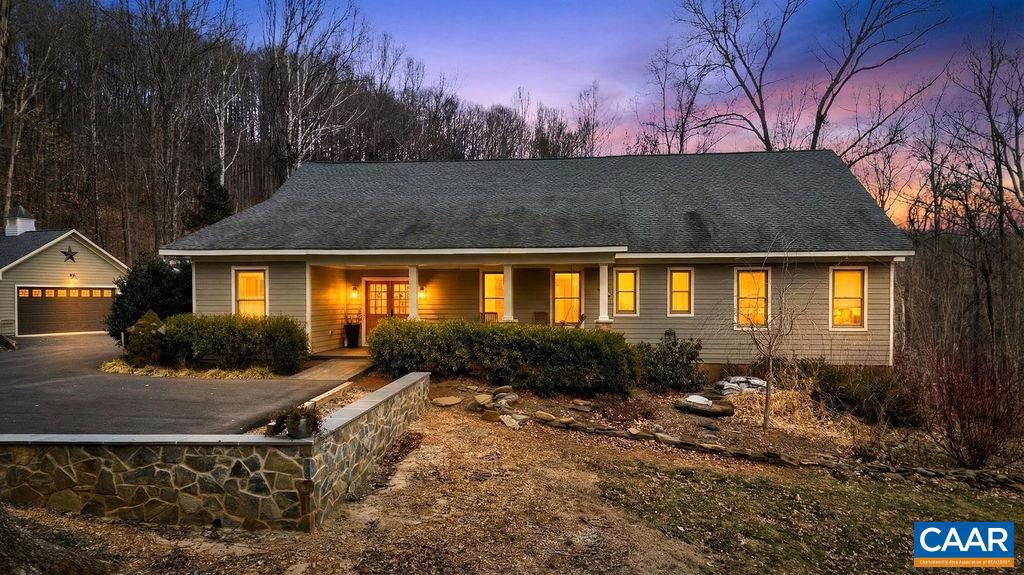
NELLYSFORD
519 FOOTHILLS DR
4 Beds
3 Baths
4,790 Sq.Ft.
$975,000
MLS#: 672810
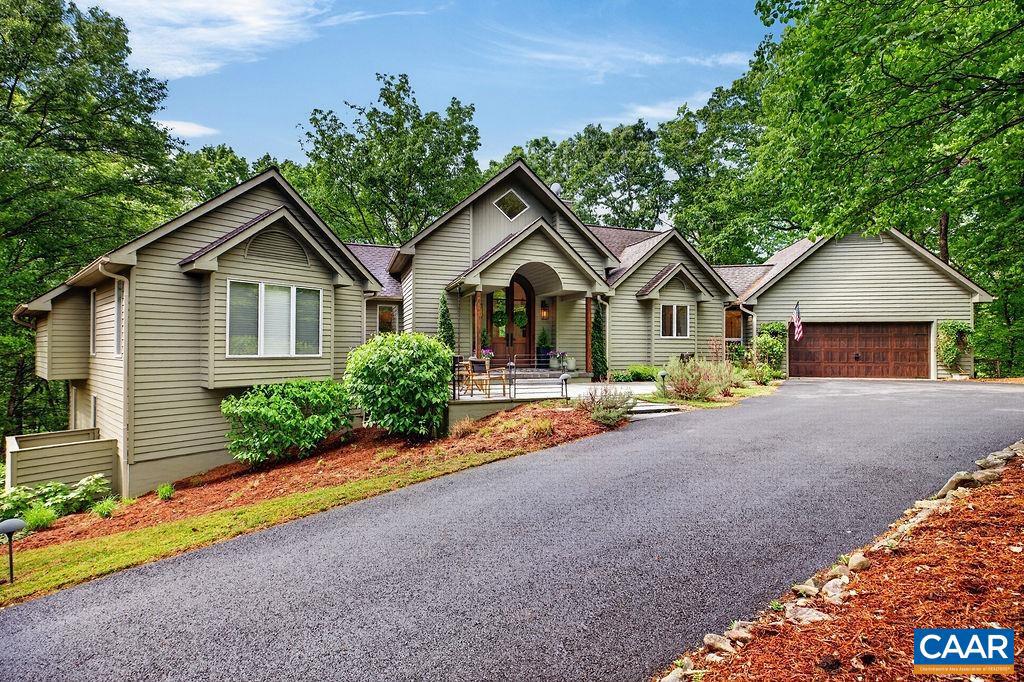
NELLYSFORD
220 SADDLEBACK KNL
4 Beds
3 Baths
4,155 Sq.Ft.
$1,150,000
MLS#: 677070
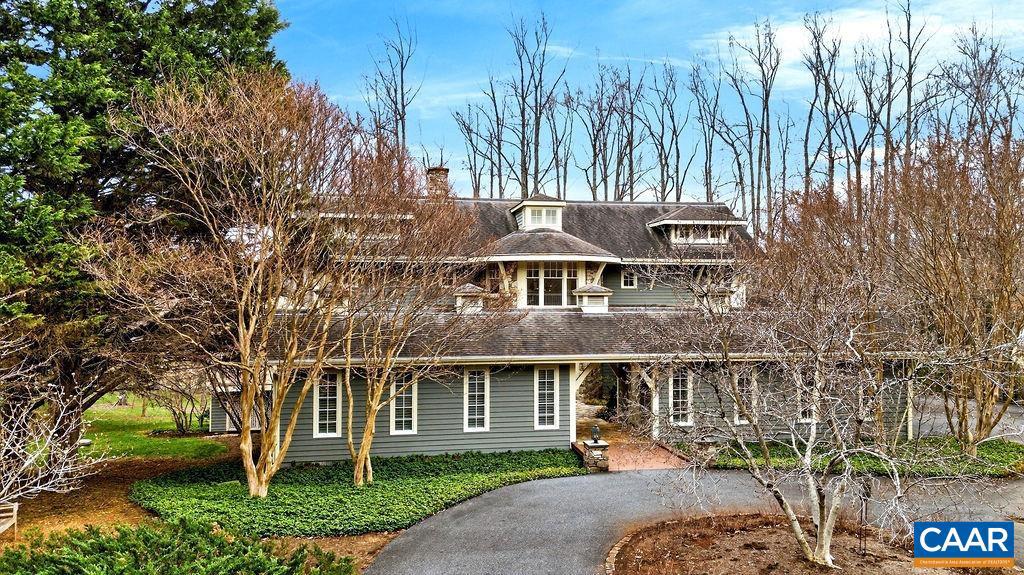
NELLYSFORD
228 HIDDEN SPRINGS LN
4 Beds
3 Baths
4,286 Sq.Ft.
$1,350,000
MLS#: 675670
.png)