Features & Amenities

Interior

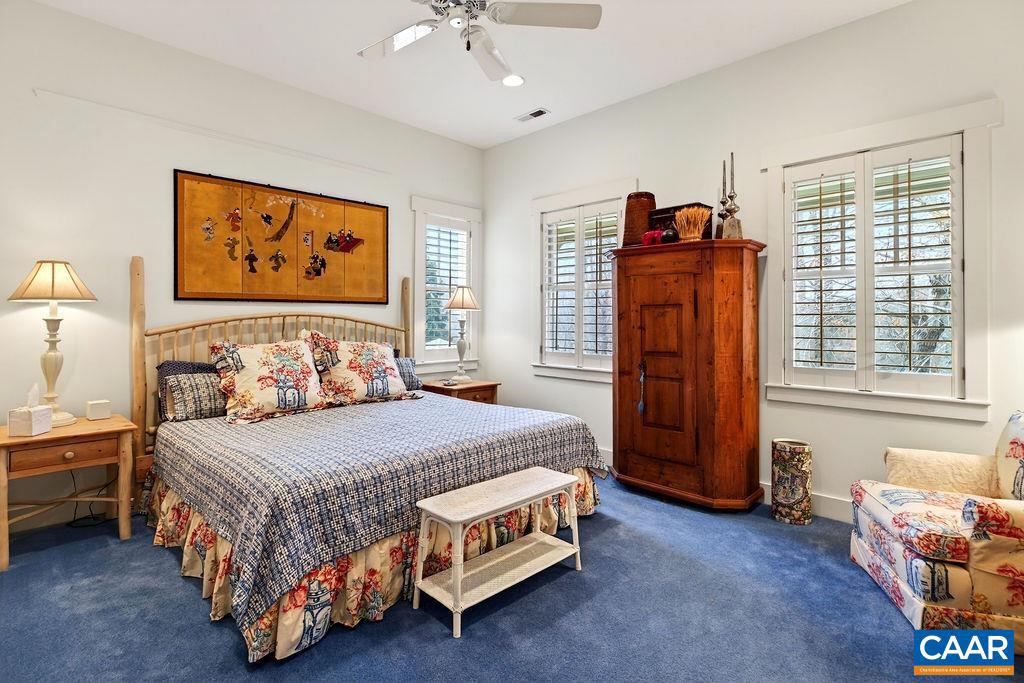
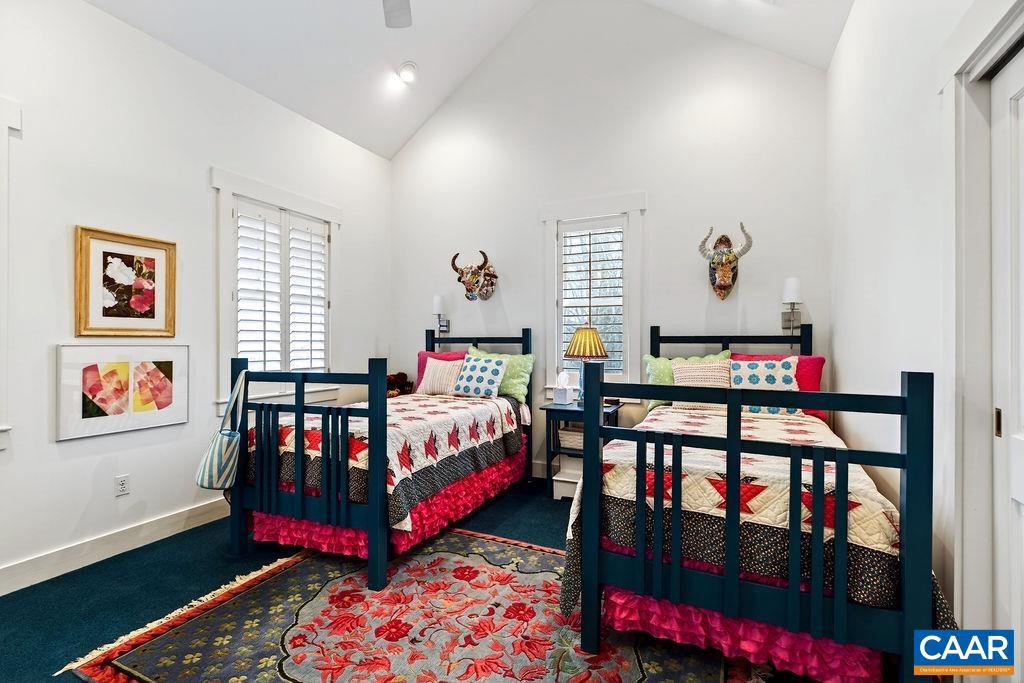
  • Total Bedrooms

    4

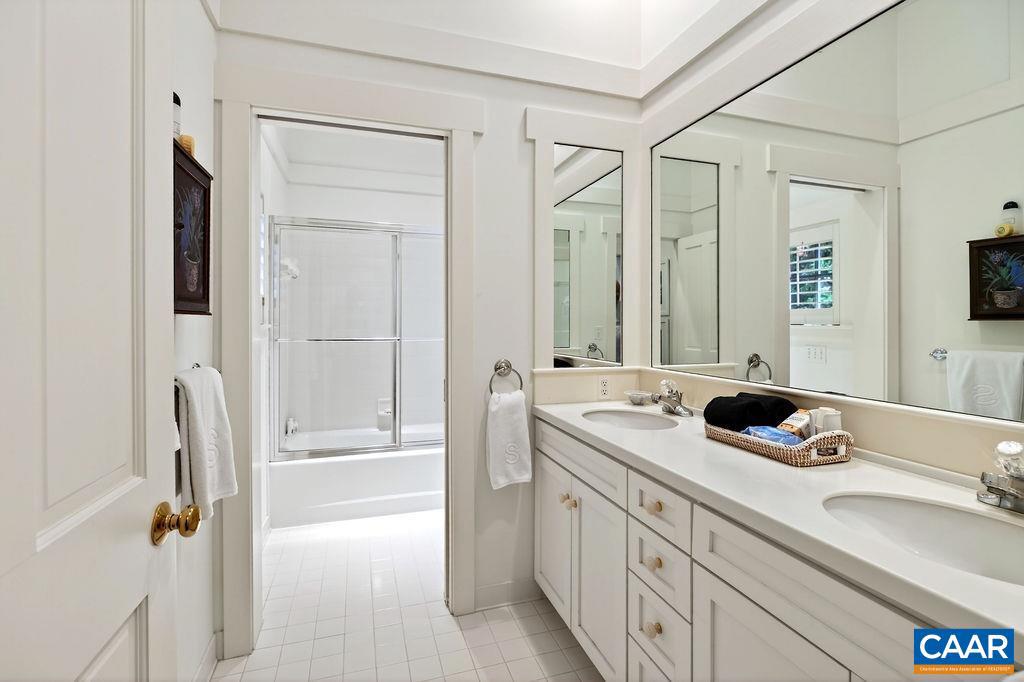
  • Bathrooms

    3

  • 1/2 Bathrooms

    1

  • Above Grade Finished Area

    4286.0

  • Basement YN

    NO

  • Cooling YN

    NO

  • Cooling

    Heat Pump

  • Fireplace YN

    NO

  • Heating YN

    YES

  • Heating

    Heat Pump

  • Main Level Bedrooms

    1

  • Pet friendly

    N/A

Exterior

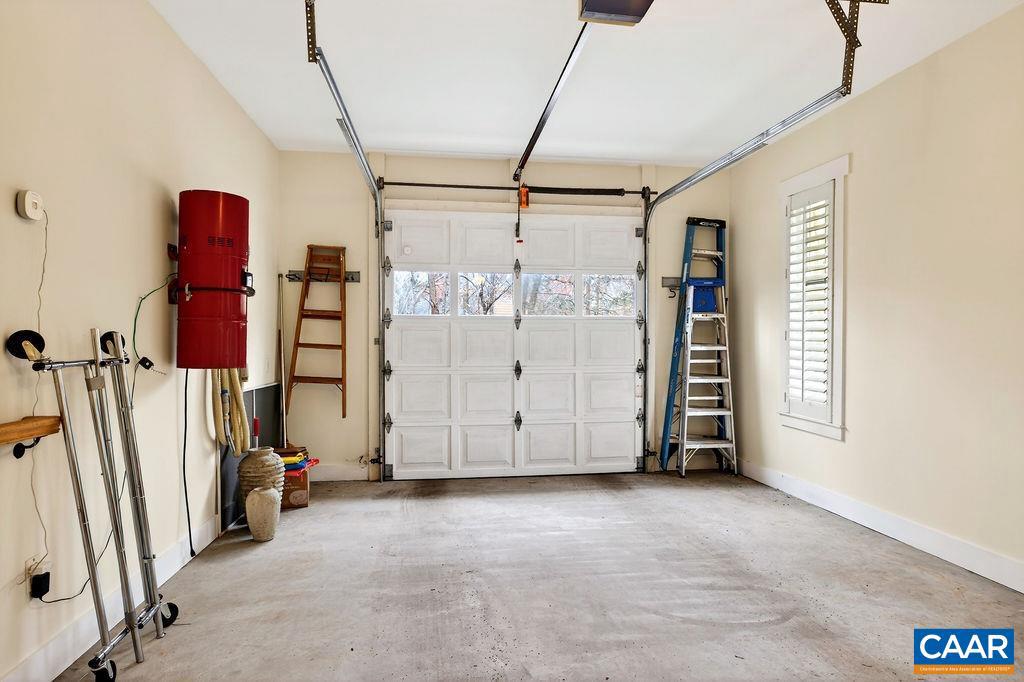
  • Garage

    No

  • Pool

    No

Area & Lot

  • Lot Size(acres)

    1.14

  • Property Type

    Residential

  • Property Sub Type

    Single Family Residence

  • Architectural Style

    Other

Price

  • Sales Price

    $1,350,000

  • Tax Amount

    $7,320

  • Zoning

    Residential

  • Sq. Footage

    4, 286

  • Price/SqFt

    $314

HOA

  • Association

    Yes

  • Association Fee

    $2,279

  • Association Fee Frequency

    Annually

  • Association Fee Includes

    N/A

School District

  • Elementary School

    N/A

  • Middle School

    NELSON

  • High School

    NELSON

Property Features

  • New Construction

    NO

  • Foundation Details

    Block

  • Sewer

    Septic Tank

Schedule a Showing

Showing scheduled successfully.

<
>
IN PERSON
VIA CHAT

What is 3 + 4 ?


Change time

Mortgage calculator

Estimate your monthly mortgage payment, including the principal and interest, property taxes, and HOA. Adjust the values to generate a more accurate rate.

Your payment

Principal and Interest:

$

Property taxes:

$

HOA fees:

$

Total loan payment:

$

Total interest amount:

$

Location

County

NELSON

Elementary School

Middle School

NELSON

High School

NELSON

Listing Courtesy of RANDY THOMPSON , THOMPSON REAL ESTATE COMPANY

RealHub Information is provided exclusively for consumers' personal, non-commercial use, and it may not be used for any purpose other than to identify prospective properties consumers may be interested in purchasing. All information deemed reliable but not guaranteed and should be independently verified. All properties are subject to prior sale, change or withdrawal. RealHub website owner shall not be responsible for any typographical errors, misinformation, misprints and shall be held totally harmless.

Agent Laurie Hailey

AGENT

Laurie Hailey

Call Laurie today to schedule a private showing.


* Listings on this website come from the FMLS IDX Compilation and may be held by brokerage firms other than the owner of this website. The listing brokerage is identified in any listing details. Information is deemed reliable but is not guaranteed. If you believe any FMLS listing contains material that infringes your copyrighted work please click here to review our DMCA policy and learn how to submit a takedown request.© 2024 FMLS.
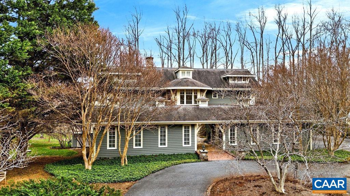
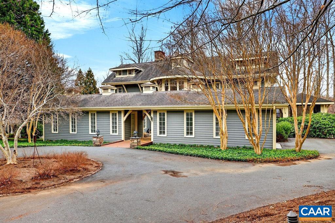
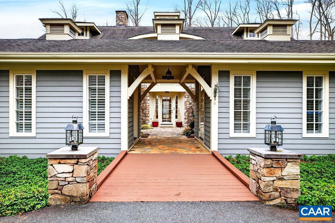
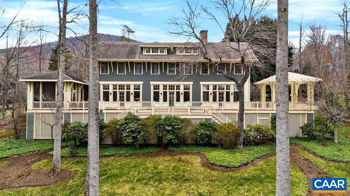
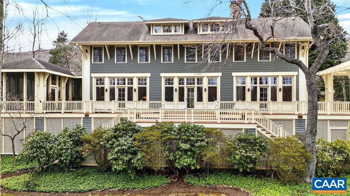
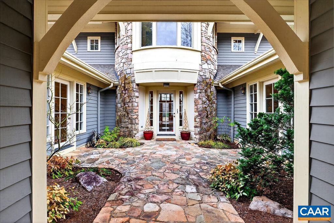
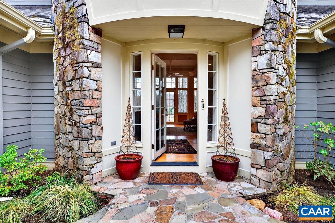
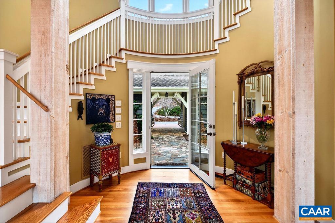
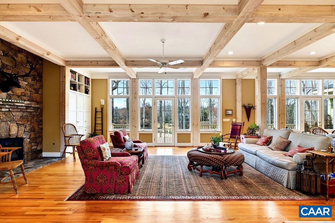
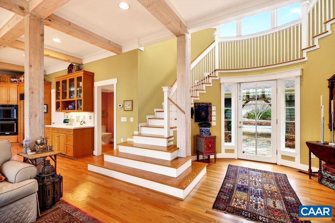
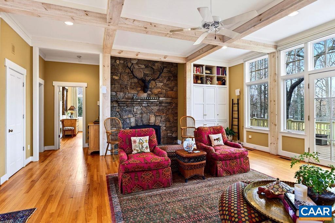
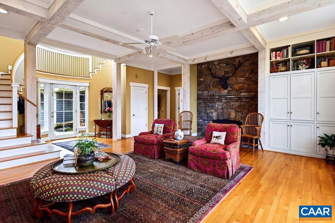
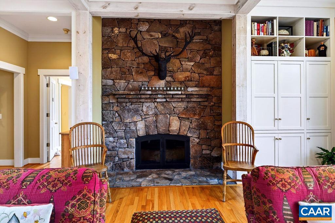
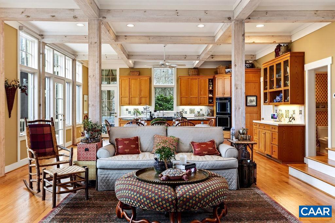
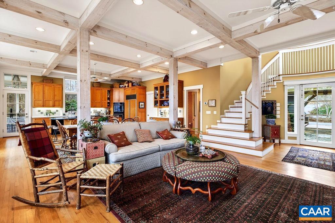
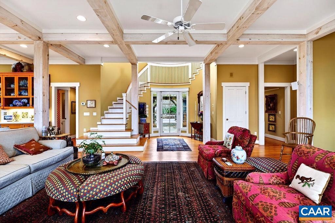
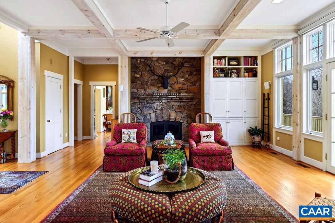
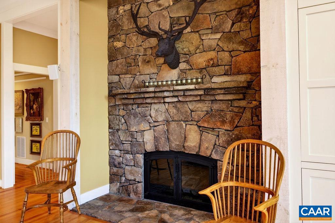
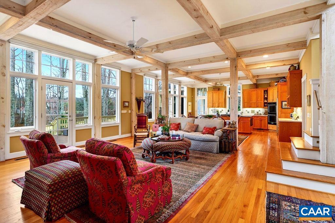
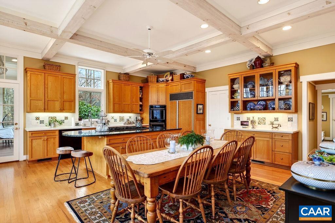
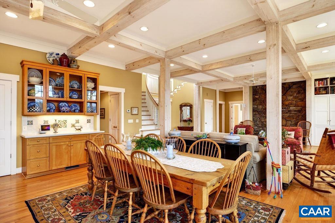
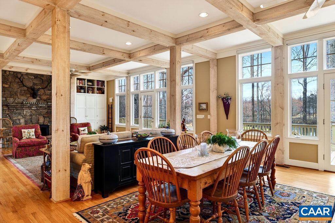
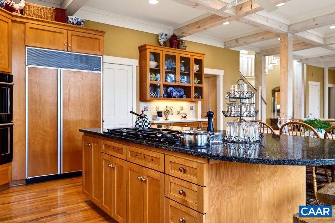
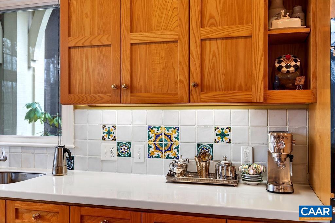
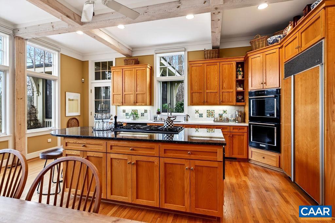
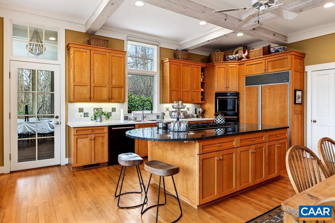
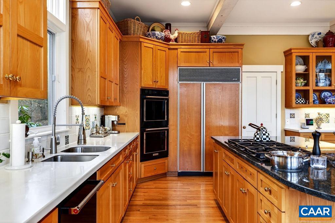
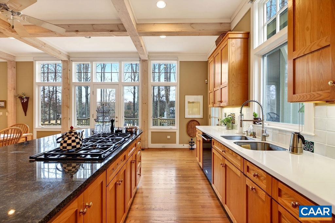
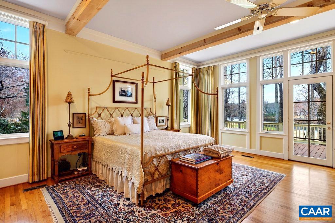
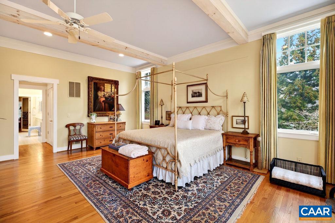
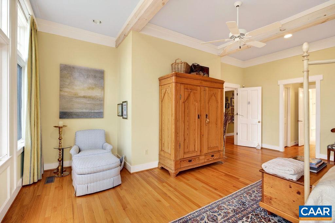
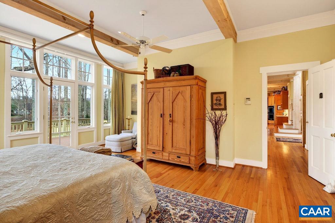
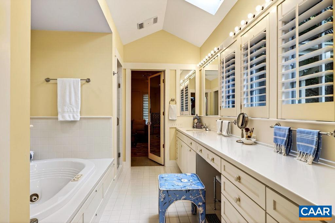
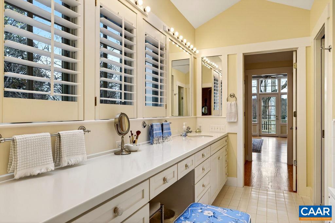
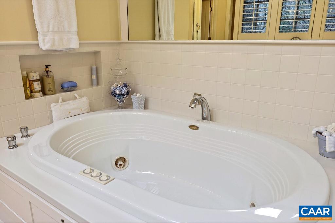
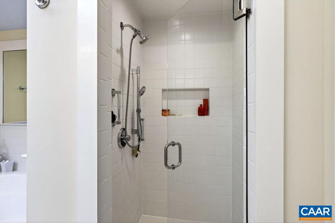
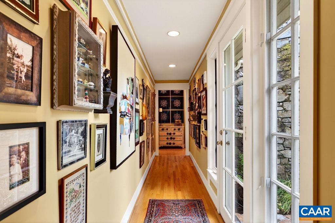
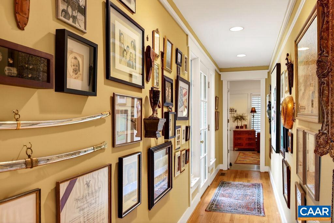
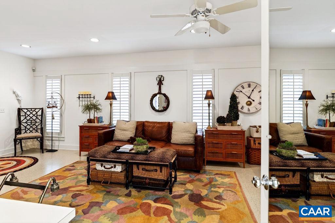
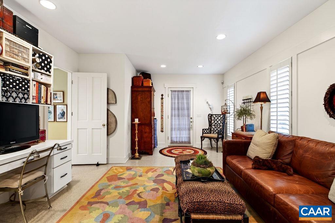
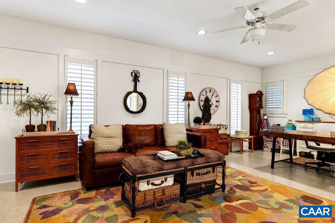
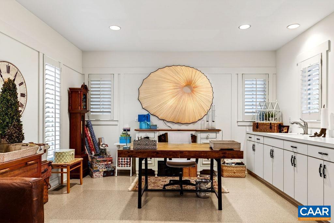
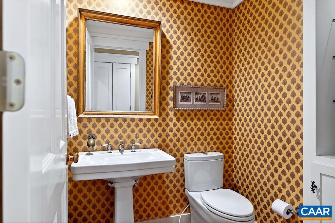
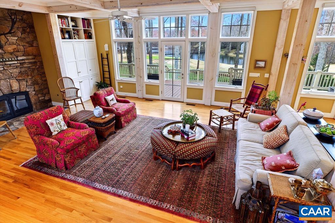
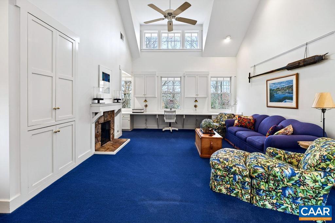
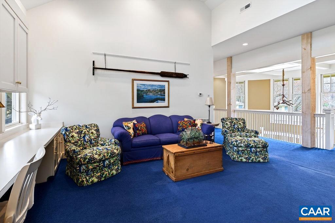
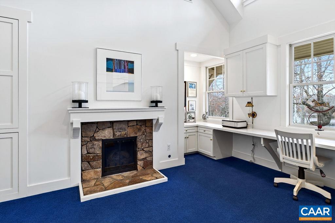
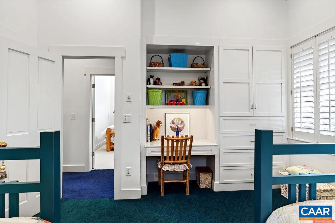
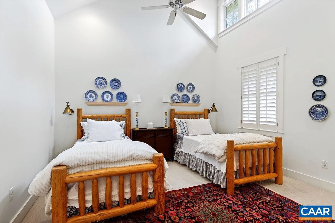
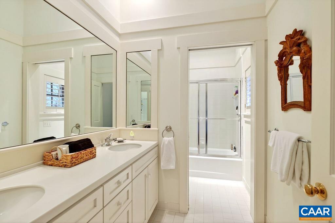
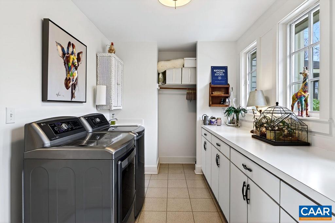
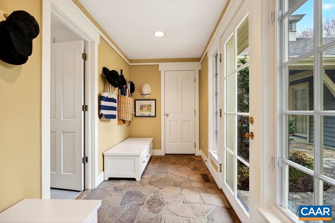
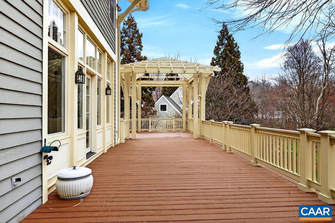
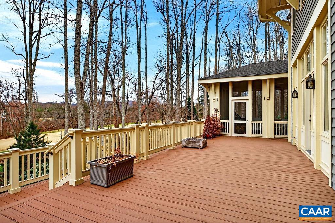
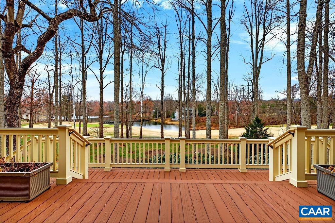
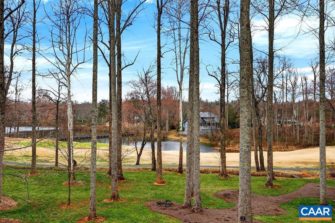
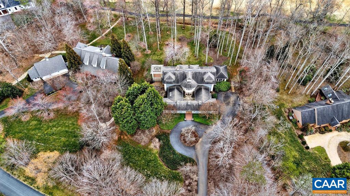
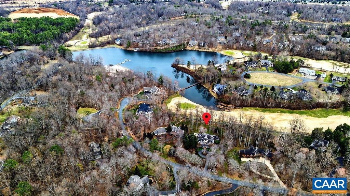
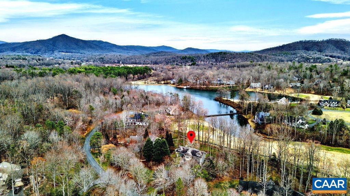
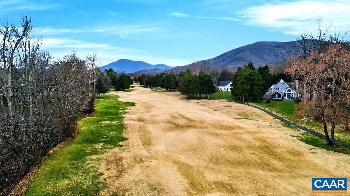
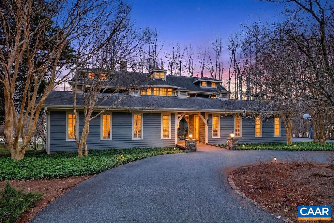
An incredible home just before the 4th green on the Monocan nine overlooking the lake and mountain views to the north west. The home has been maintained to perfection.

228 HIDDEN SPRINGS LN

Message successfully sent.

What would you like to know?

What is 3 + 4 ?

I agree to receive email communication and understand I can unsubscribe at any time.

I agree to be contacted by Charis Realty Group via call, email, and text for real estate services. To opt out, you can reply 'stop' at any time or reply 'help' for assistance. You can also click the unsubscribe link in the emails. Message and data rates may apply. Message frequency may vary. Privacy Policy

Related Properties

OPEN HSE: SAT, 5/30, 12-3 PM. Capture the Essence of Luxury & Fine Living in this Elegant Custom Built Home!  Nestled on an Oversized Golf Course Lot in Stoney Creek at Wintergreen, this Private Oasis boasts Stunning,Lush Landscaping blended w/enchanting Mtn Views from each of the Exterior Living Spaces! Your First Impression upon entering the Charming Front Porch will be a Cantera Exquisite Hand Forged Steel Door which is inviting you into the Light Filled Foyer! The "Attention to Detail" factor is Immeasurable as you try to take in all of the Unique Nuances thruout this Home! (see Special Features List) Some spotlights feaure many Built In's thruout, 11-12' Ceilings,Custom Mouldings, Chef's Kitchen w/Marble& Quartz Countertops, Blt-in Refrig, Home Office,Turkish Travertine Flooring,Gazebo & Screen In Porch!  The Main Level offers the Primary Bedroom/Bath Ensuite & Attached 2 Car Garage. The Terrace Level highlights a Spacious Media Room w/Kitchenette and offers a Blt in Wall Unit, OH Projector & Screen, Custom Whole House Surround Sound & Entry to Outdoor Brick Covered Blue Stone Patio w/ a Blt In Fireplace overlooking the Golf Course.  Two Bedroom/Bath Ensuites and an Abundance of Storage Areas complete the Lower Terrace level.,Cherry Cabinets,Marble Counter,Quartz Counter
#677007

NELLYSFORD

110 HIGH CREST LN

3 Beds

3 Baths

3,583 Sq.Ft.

$1,445,000

MLS#: 677007

You have arrived!  Entering from the Governor's Drive or through the Porte-Cochere you will step through the front door and into a dramatic two-story foyer and arguably one of the finest homes in Stoney Creek at Wintergreen Resort. Nestled along the acclaimed Reese Jones designed Golf Course and walking distance to Lake Monocan and the Stoney Creek Clubhouse. Designed and custom built with attention to detail and exacting standards, this home has no peers. Soaring ceilings and volumes of glass present abundant light throughout. Chefs Kitchen, a stunning Bar and a spacious covered Patio with an Outdoor Kitchen make entertaining easy. Get comfortable and lost in the Primary Bedroom complemented by His and Her's Primary Baths. Relax in the Great Room or sneak away to the Billiard Room for a game or two. Watch the golfers saunter by while being mesmerized by the beauty of the surrounding area. Easy access to I 64 to Charlottesville or 29 South to Lynchburg and beyond. This is a must see! Come experience the Wintergreen Lifestyle and make this your Sanctuary before someone else makes it theirs.,Glass Front Cabinets,Granite Counter,Wood Cabinets,Fireplace in Family Room,Fireplace in Great Room
#672235

NELLYSFORD

1310 MONOCAN DR

4 Beds

6 Baths

7,375 Sq.Ft.

$1,597,500

MLS#: 672235
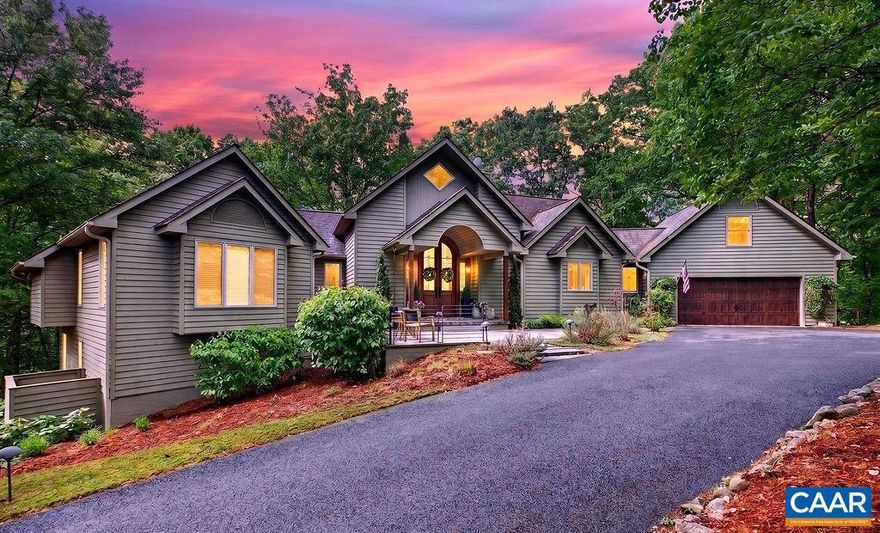
Immaculate modern stunner tucked among the mature trees and rolling mountain landscape of Stoney Creek, this beautifully renovated home offers the perfect balance of mountain warmth and refined design. Thoughtfully updated throughout, the home is filled with natural light, custom craftsmanship, and inviting spaces designed for both entertaining and everyday comfort. The stunning chef?s kitchen features an oversized marble island, premium KitchenAid appliances, custom cabinetry, hidden pantry storage, and a coffee/wine bar, all opening seamlessly into the main living spaces. A dramatic wall of windows, reclaimed white oak accents, custom railings, and gas fireplace create a warm yet sophisticated atmosphere. The spacious primary suite offers a spa-inspired bath, soaking tub, walk-in closets, and private office with built-ins. Multiple outdoor living areas?including expansive decks and a screened gazebo?provide peaceful spaces to relax and enjoy the surrounding mountain setting. The lower level offers generous guest accommodations, family room, wet bar, hobby/exercise room, and abundant storage. Exceptionally maintained and move-in ready with extensive custom upgrades throughout. See attached features list for additional details.,Painted Cabinets,Fireplace in Living Room
#677070

NELLYSFORD

220 SADDLEBACK KNL

4 Beds

3 Baths

4,155 Sq.Ft.

$1,200,000

MLS#: 677070
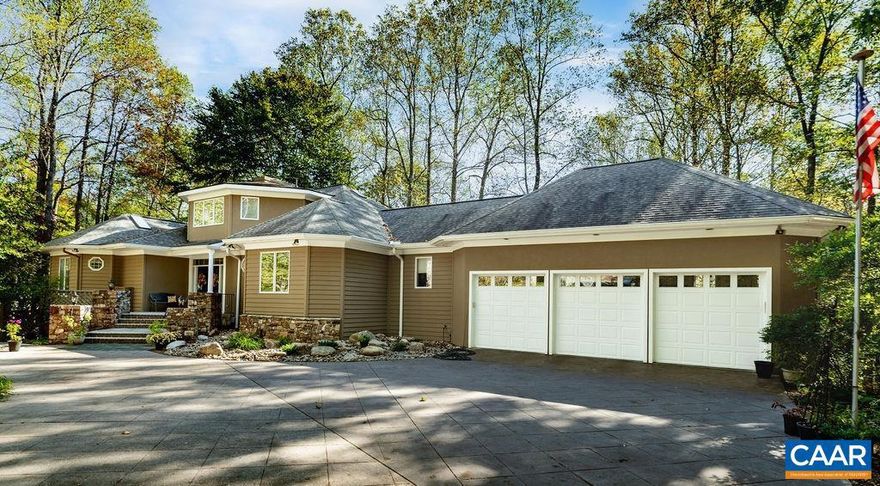
Beautifully maintained 5BR, 4BA residence set on 1.33 private acres overlooking picturesque Lost Pond in Stoney Creek. This exceptional property combines peaceful outdoor living with spacious and comfortable interiors. The professionally landscaped grounds feature mature plantings with irrigation, impressive stonework, a tranquil koi pond with adjoining slate patio, and a private dock ideal for fishing, relaxing, and enjoying the natural surroundings. The thoughtfully designed floor plan spans 2.5 levels and includes a spacious kitchen with premium appliances, a butler?s pantry, and a welcoming great room with a gas fireplace. The main-level primary suite offers a relaxing retreat with an adjoining sunroom and two walk-in closets. Upstairs, the loft area with a full bath provides flexible space for guests, hobbies, or a home office. The finished terrace level includes a large family room with wood-burning fireplace, wine bar, exercise room, and additional guest accommodations. Additional highlights include whole-house audio, central vacuum, numerous recent improvements, and an oversized 3-car garage. A truly special property in one of Stoney Creek?s most scenic waterfront locations.,Granite Counter,Painted Cabinets,White Cabinets,Fireplace in Family Room,Fireplace in Great Room
#677042

NELLYSFORD

105 SADDLEBACK KNL

5 Beds

4 Baths

6,528 Sq.Ft.

$1,250,000

MLS#: 677042

 - property

Send a message

Message successfully sent.

Your message

What is 3 + 4 ?

Reason for contacting?

I agree to receive email communication and understand I can unsubscribe at any time.

I agree to be contacted by Charis Realty Group via call, email, and text for real estate services. To opt out, you can reply 'stop' at any time or reply 'help' for assistance. You can also click the unsubscribe link in the emails. Message and data rates may apply. Message frequency may vary. Privacy Policy

Sign Out

Virtual Assistant

Would you like to take the next step with this property? We can help you schedule a showing or virtual tour, or send you more details.

Yes, I would like more information.

Thank You for Your Reply, One of Our Agents will contact you as soon as possible

No, maybe later.

Thank you, you can always contact me via email, phone number or through the contact form.

Realhub AI

Lucy - Your AI-Powered Realtor

Update Your Temporary Password

Personalize your search

Enter your email and we'll notify you immediately when new listings match what you're looking for.

or enter email address

Already have an account ? Login here

Continue your home search

I agree to receive communications and understand I can unsubscribe at any time.

I agree to be contacted by Charis Realty Group via call, email, and text for real estate services. To opt out, you can reply 'stop' at any time or reply 'help' for assistance. You can also click the unsubscribe link in the emails. Message and data rates may apply. Message frequency may vary. Privacy Policy

Already have an account ? Login here

We use cookies

We use cookies primarily for analytics to enhance your experience. By accepting, you agree to our use of these cookies. You can manage your preferences or learn more about our cookies policy.