
Property
Beds
3
Full Baths
3
1/2 Baths
2
Year Built
2009
Sq.Footage
3,583
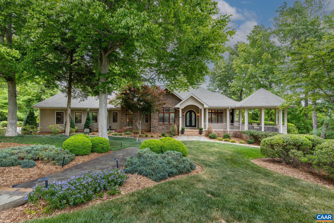
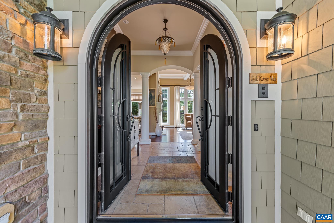
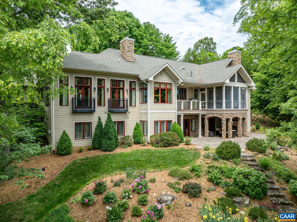
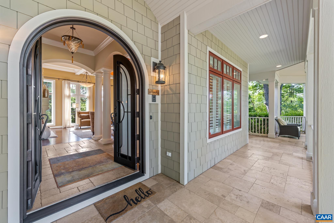
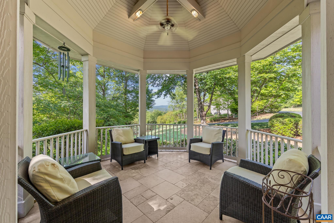
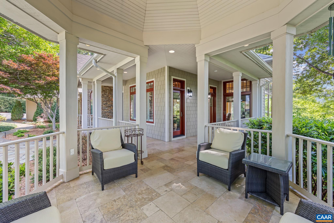
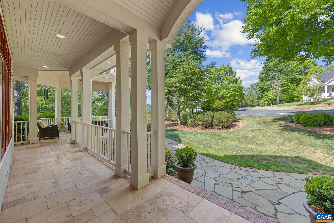
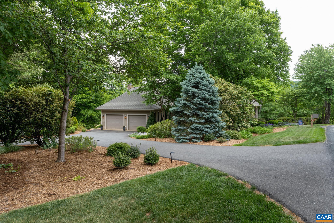
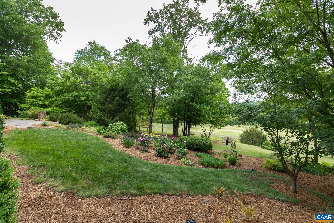
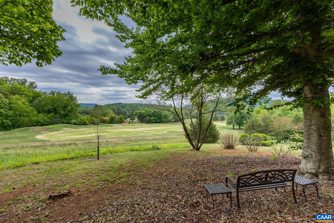
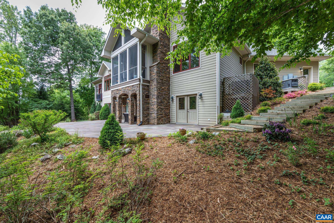
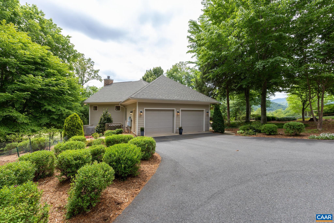
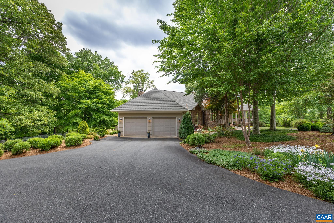
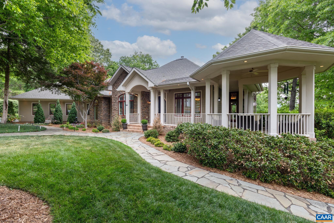
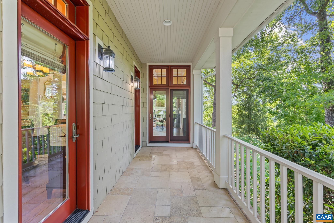
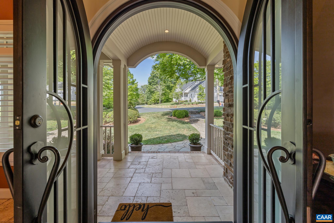
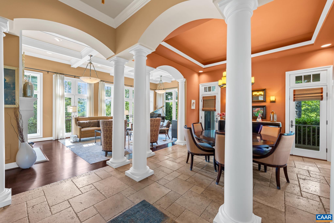
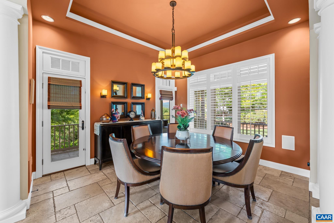
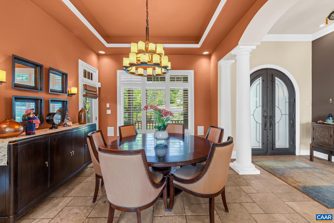
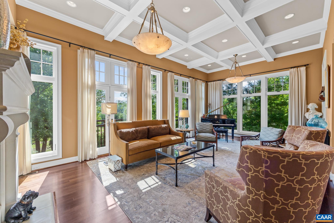
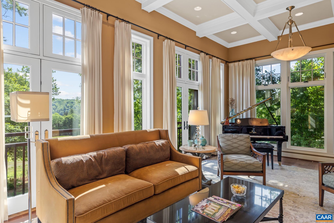
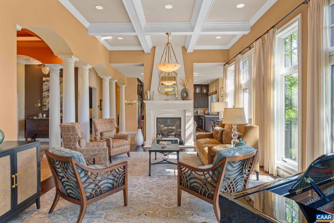
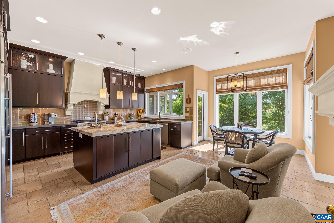
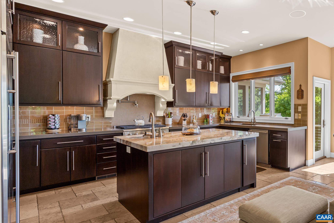
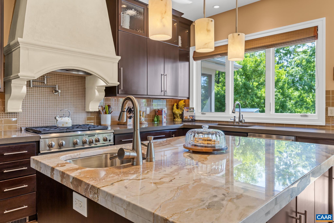
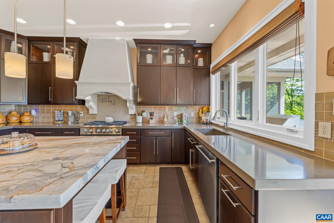
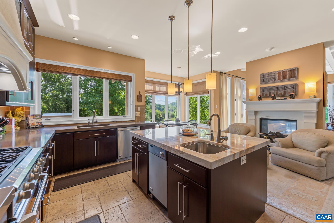
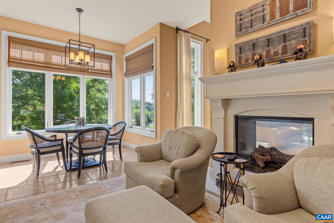
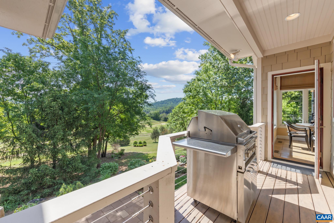
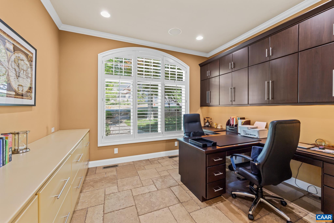
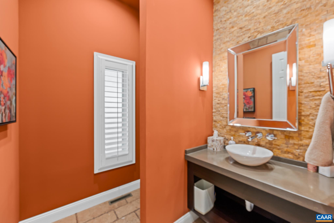
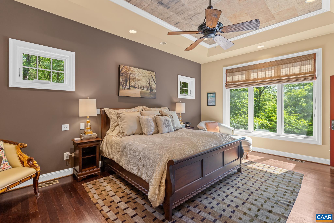
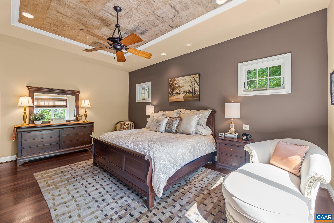
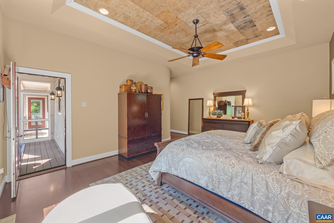
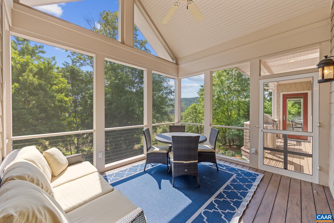
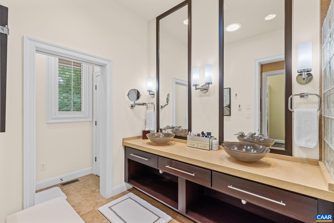
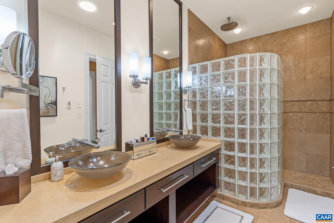
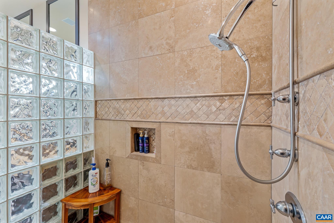
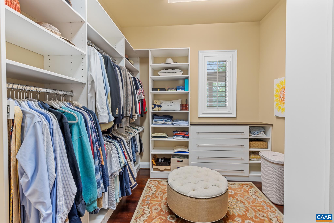
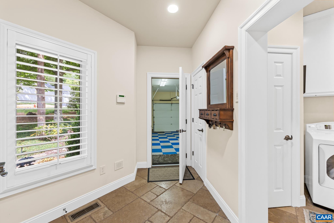
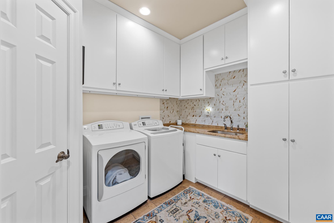
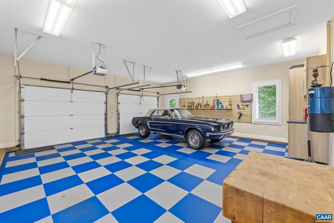
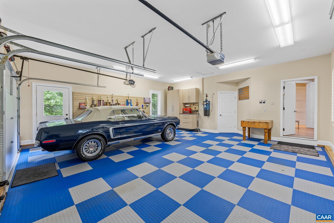
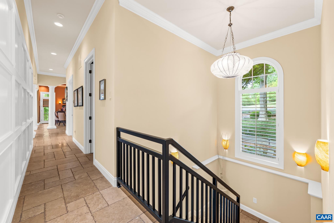
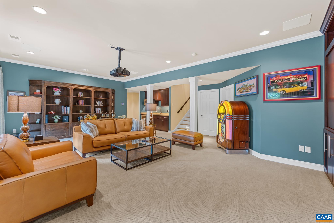
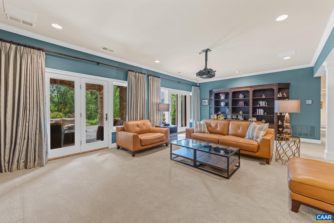
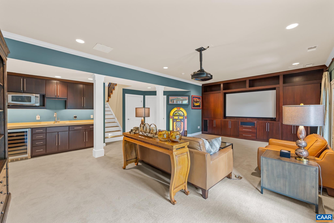
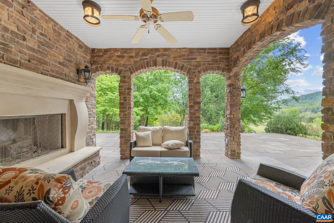
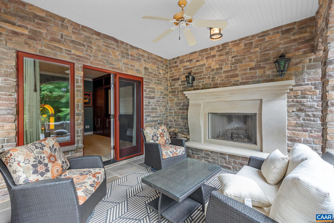
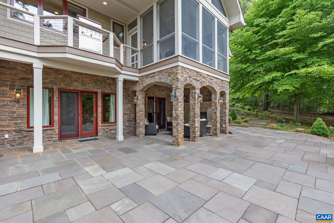
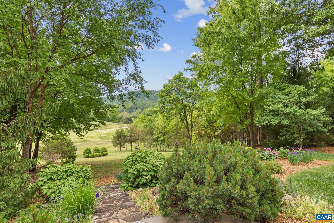
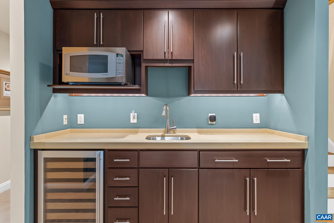
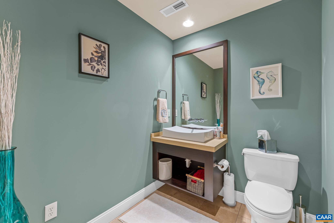
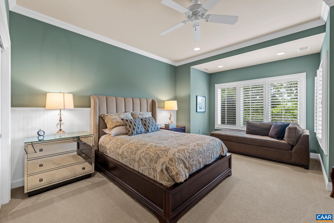
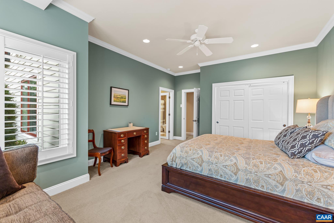
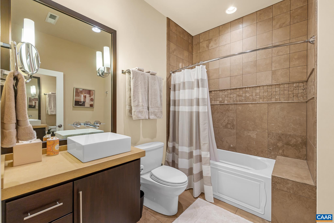
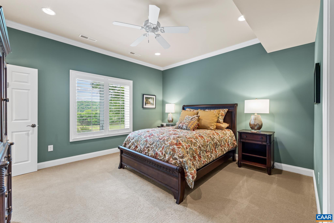
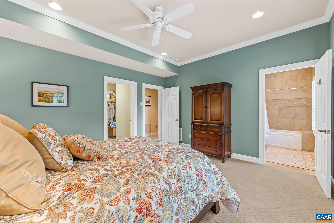
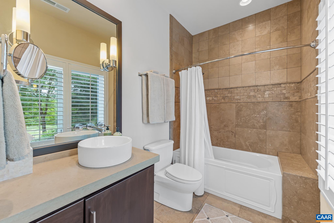
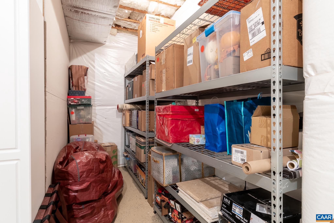
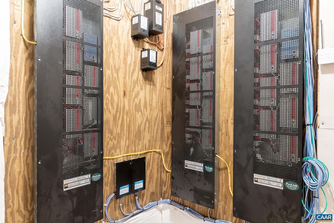
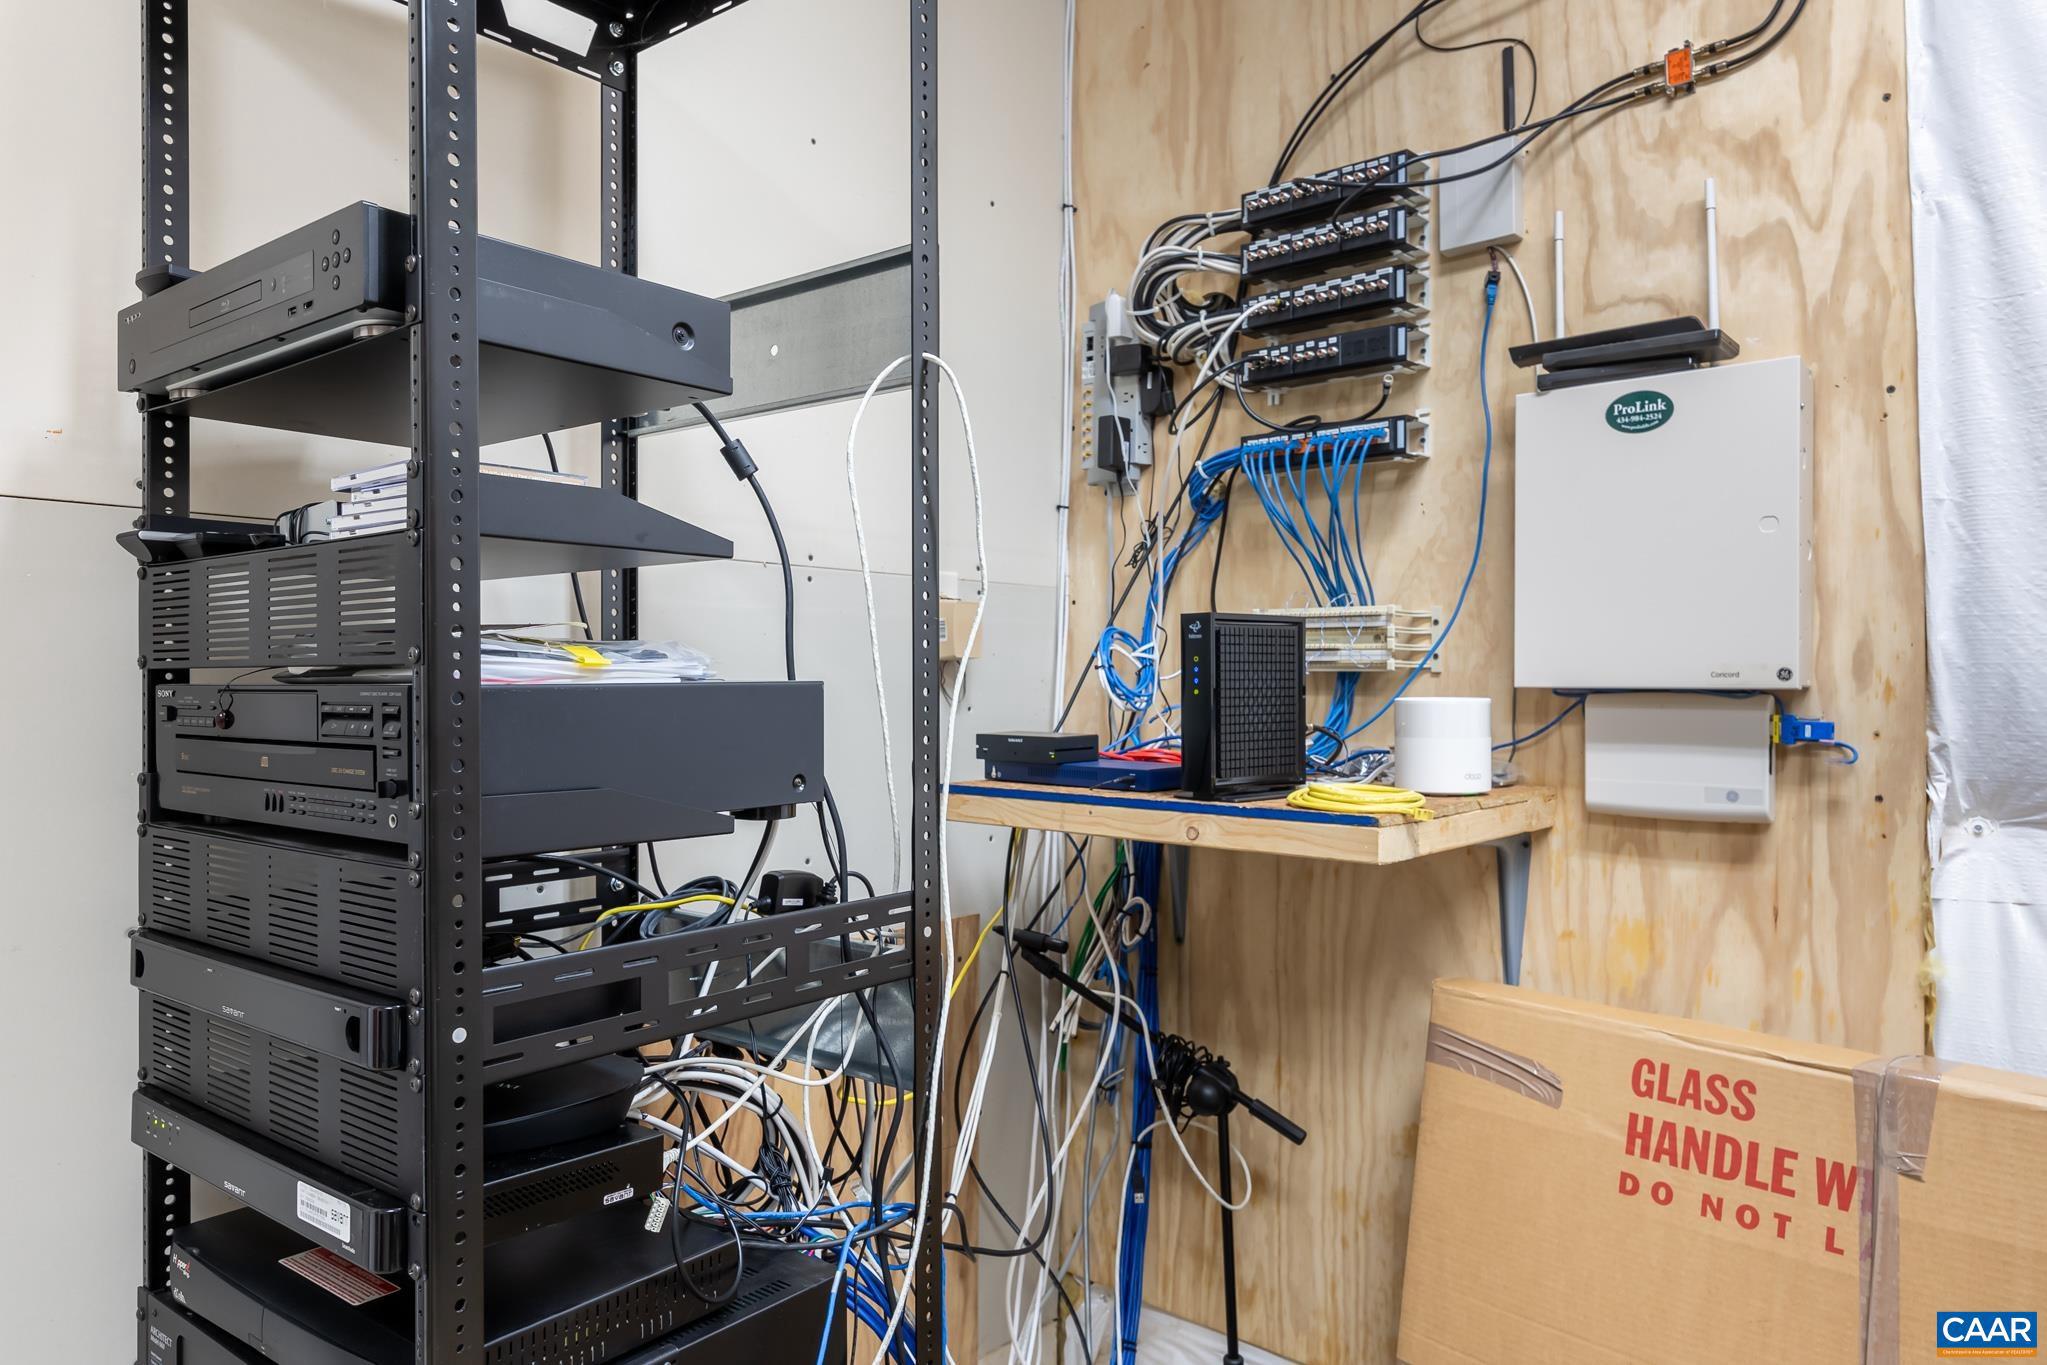
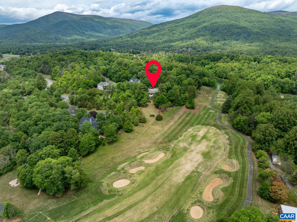
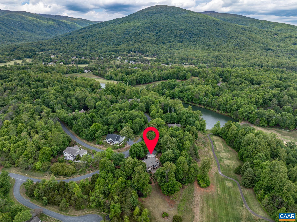
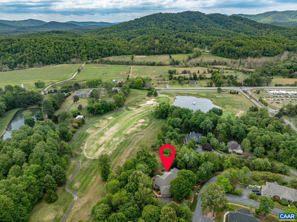
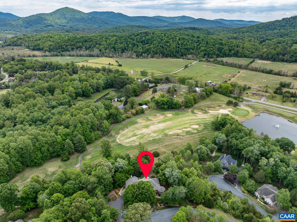
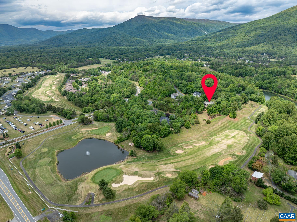
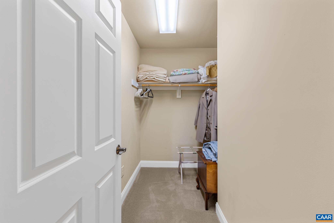
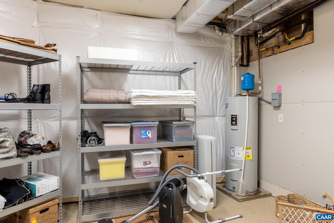
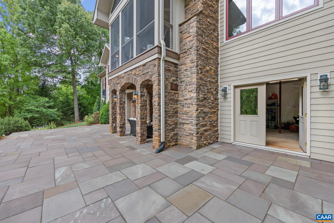
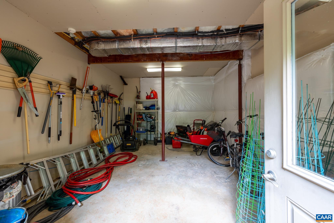
OPEN HSE: SAT, 5/30, 12-3 PM. Capture the Essence of Luxury & Fine Living in this Elegant Custom Built Home! Nestled on an Oversized Golf Course Lot in Stoney Creek at Wintergreen, this Private Oasis boasts Stunning,Lush Landscaping blended w/enchanting Mtn Views from each of the Exterior Living Spaces! Your First Impression upon entering the Charming Front Porch will be a Cantera Exquisite Hand Forged Steel Door which is inviting you into the Light Filled Foyer! The "Attention to Detail" factor is Immeasurable as you try to take in all of the Unique Nuances thruout this Home! (see Special Features List) Some spotlights feaure many Built In's thruout, 11-12' Ceilings,Custom Mouldings, Chef's Kitchen w/Marble& Quartz Countertops, Blt-in Refrig, Home Office,Turkish Travertine Flooring,Gazebo & Screen In Porch! The Main Level offers the Primary Bedroom/Bath Ensuite & Attached 2 Car Garage. The Terrace Level highlights a Spacious Media Room w/Kitchenette and offers a Blt in Wall Unit, OH Projector & Screen, Custom Whole House Surround Sound & Entry to Outdoor Brick Covered Blue Stone Patio w/ a Blt In Fireplace overlooking the Golf Course. Two Bedroom/Bath Ensuites and an Abundance of Storage Areas complete the Lower Terrace level.,Cherry Cabinets,Marble Counter,Quartz Counter
Features & Amenities
Interior
-
Other Interior Features
High Ceilings, Tray Ceiling(s)
-
Total Bedrooms
3
-
Bathrooms
3
-
1/2 Bathrooms
2
-
Above Grade Finished Area
2571.0
-
Basement YN
YES
-
Cooling YN
NO
-
Cooling
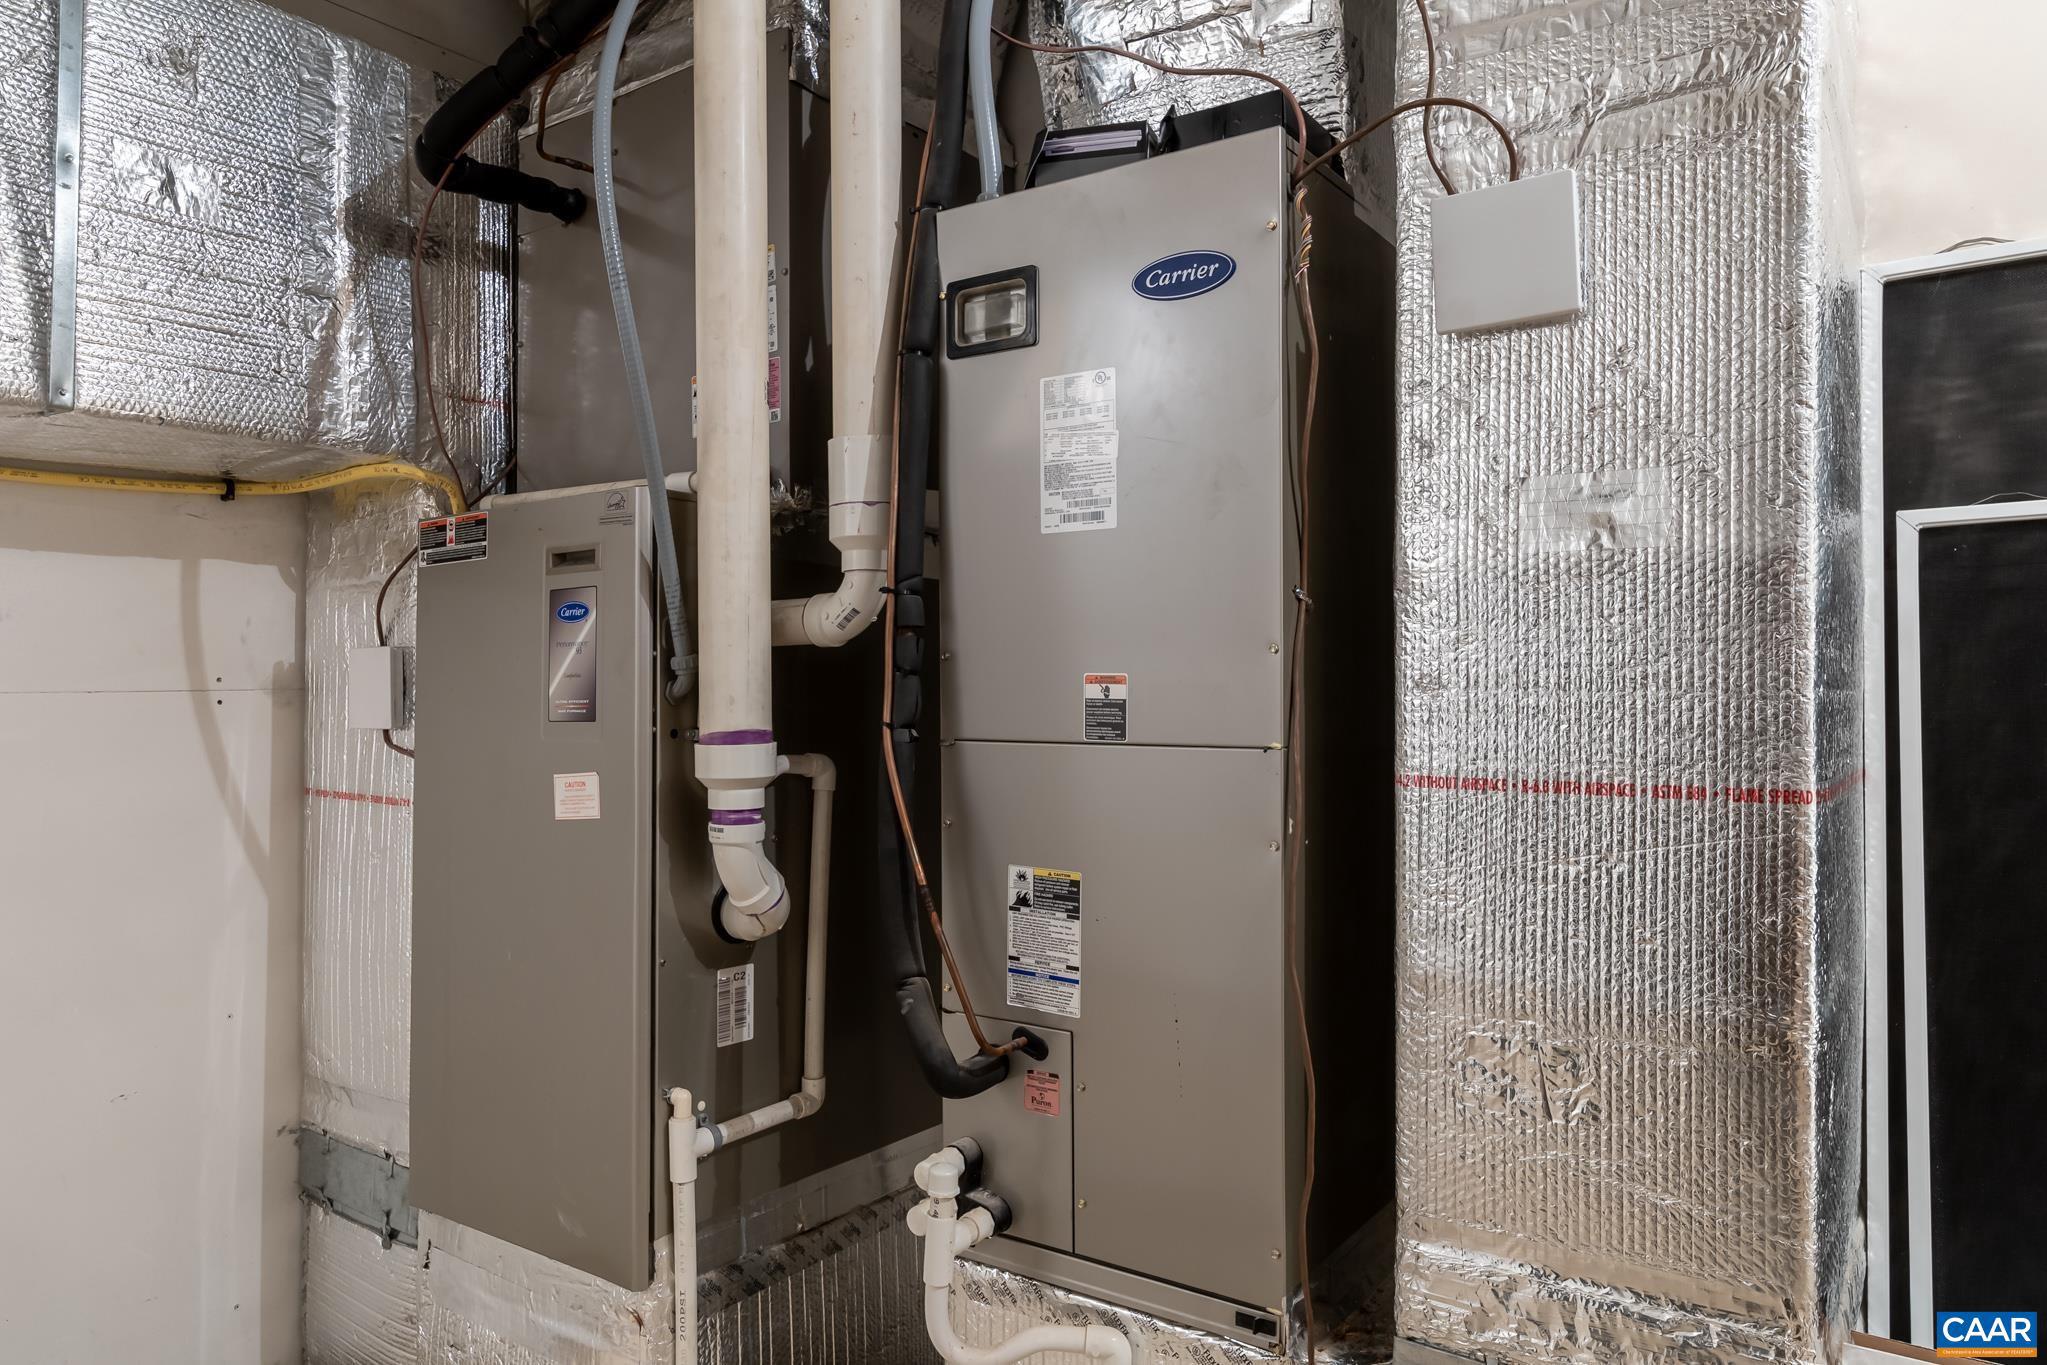
Central Air, Heat Pump
-
Fireplace YN
NO
-
Heating YN
YES
-
Heating
Heat Pump
-
Main Level Bedrooms
1
-
Pet friendly
N/A
Exterior
-
Garage
No
-
Construction Materials
Brick, Fiber Cement, Stone
-
Pool
Yes
-
Pool Features
Community
Area & Lot
-
Lot Features
Sloped, Private, Few Trees
-
Lot Size(acres)
1.39
-
Property Type
Residential
-
Property Sub Type
Single Family Residence
-
Architectural Style
Other
Price
-
Sales Price
$1,445,000
-
Tax Amount
$6,662
-
Zoning
Residential
-
Sq. Footage
3, 583
-
Price/SqFt
$403
HOA
-
Association
Yes
-
Association Fee
$2,279
-
Association Fee Frequency
Annually
-
Association Fee Includes
N/A
School District
-
Elementary School
ROCKFISH
-
Middle School
NELSON
-
High School
NELSON
Property Features
-
New Construction
NO
-
Association Amenities
Clubhouse, Tennis Court(s), Fitness Center, Jogging Path
-
Foundation Details
Concrete Perimeter
-
Senior Community YN
NO
-
Sewer
Public Sewer
Schedule a Showing
Showing scheduled successfully.
Mortgage calculator
Estimate your monthly mortgage payment, including the principal and interest, property taxes, and HOA. Adjust the values to generate a more accurate rate.
Your payment
Principal and Interest:
$
Property taxes:
$
HOA fees:
$
Total loan payment:
$
Total interest amount:
$
Location
County
NELSON
Elementary School
ROCKFISH
Middle School
NELSON
High School
NELSON
Listing Courtesy of SHERRY MILLARD , LONG & FOSTER - CHARLOTTESVILLE
RealHub Information is provided exclusively for consumers' personal, non-commercial use, and it may not be used for any purpose other than to identify prospective properties consumers may be interested in purchasing. All information deemed reliable but not guaranteed and should be independently verified. All properties are subject to prior sale, change or withdrawal. RealHub website owner shall not be responsible for any typographical errors, misinformation, misprints and shall be held totally harmless.

AGENT
Laurie Hailey
Call Laurie today to schedule a private showing.

* Listings on this website come from the FMLS IDX Compilation and may be held by brokerage firms other than the owner of this website. The listing brokerage is identified in any listing details. Information is deemed reliable but is not guaranteed. If you believe any FMLS listing contains material that infringes your copyrighted work please click here to review our DMCA policy and learn how to submit a takedown request.© 2024 FMLS.
Related Properties

NELLYSFORD
228 HIDDEN SPRINGS LN
4 Beds
3 Baths
4,286 Sq.Ft.
$1,350,000
MLS#: 675670

NELLYSFORD
1310 MONOCAN DR
4 Beds
6 Baths
7,375 Sq.Ft.
$1,597,500
MLS#: 672235
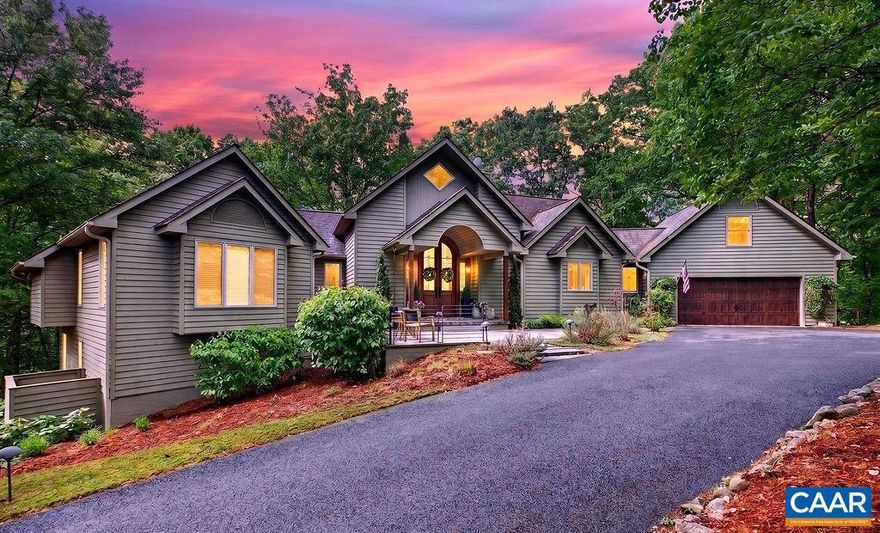
NELLYSFORD
220 SADDLEBACK KNL
4 Beds
3 Baths
4,155 Sq.Ft.
$1,200,000
MLS#: 677070
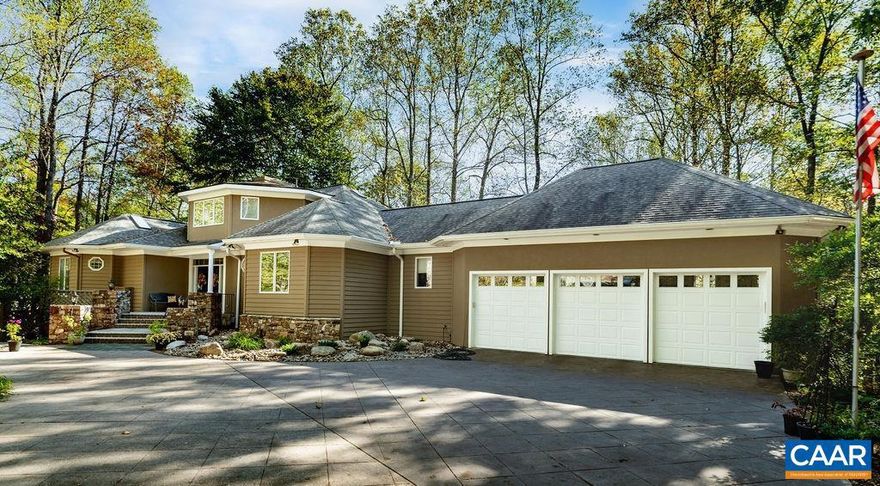
NELLYSFORD
105 SADDLEBACK KNL
5 Beds
4 Baths
6,528 Sq.Ft.
$1,250,000
MLS#: 677042
.png)