
Property
Beds
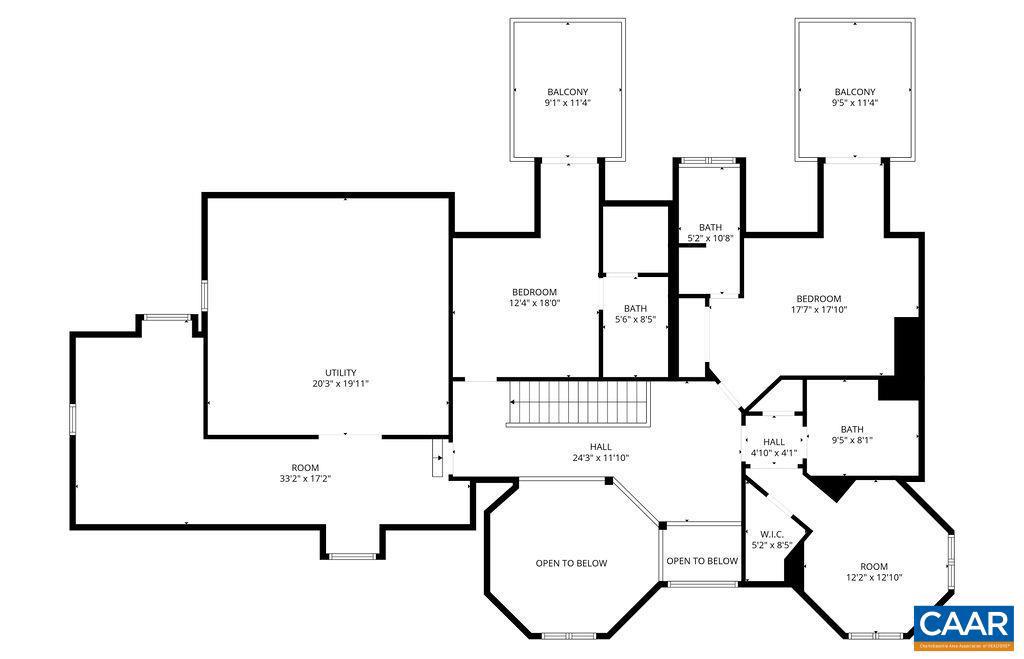
4
Full Baths
6
1/2 Baths
1
Year Built
2003
Sq.Footage
7,375
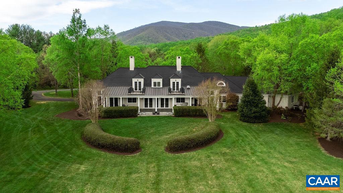
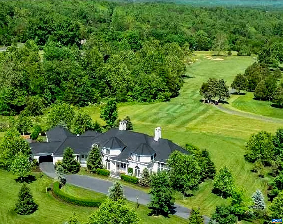
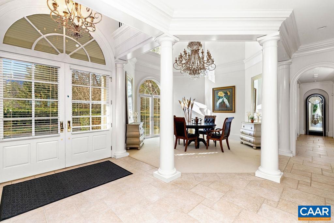
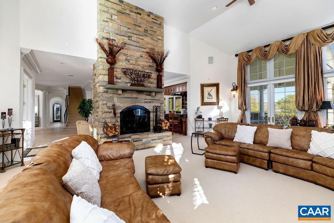

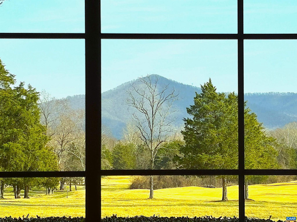
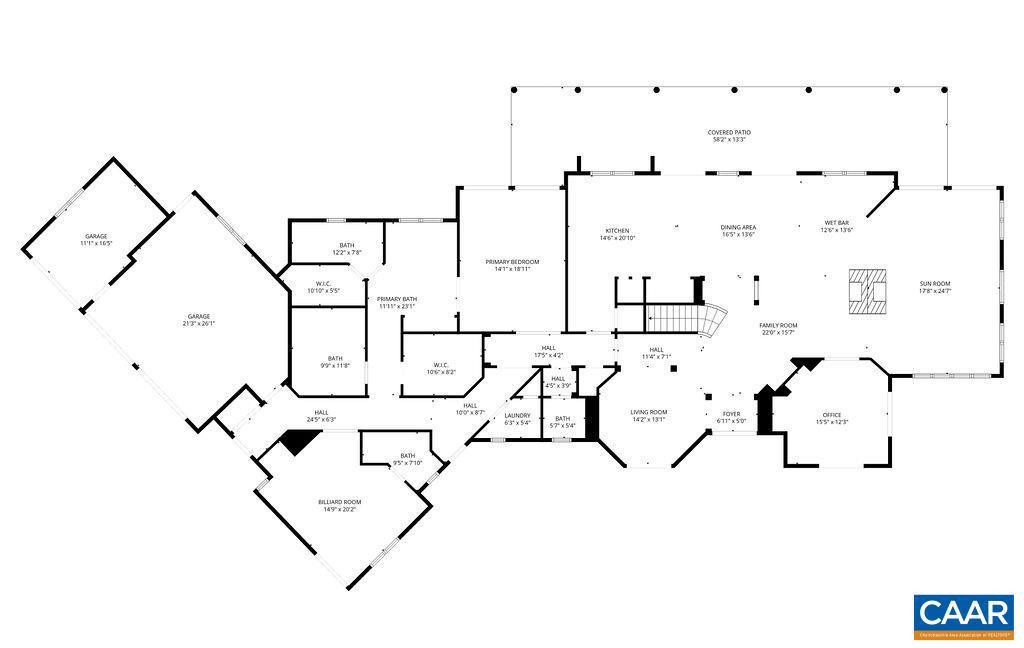
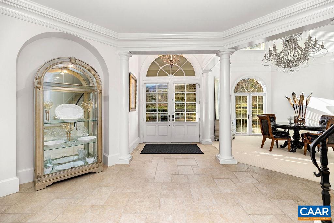
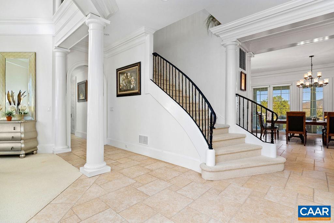

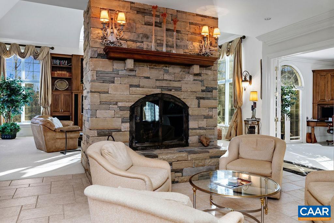
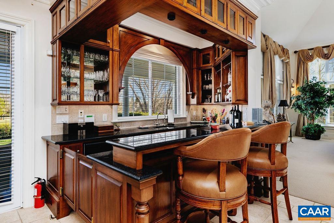
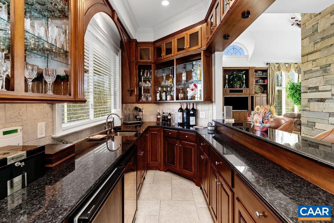
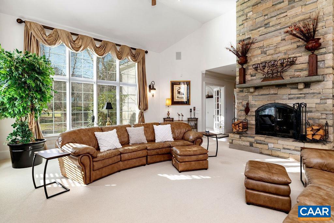
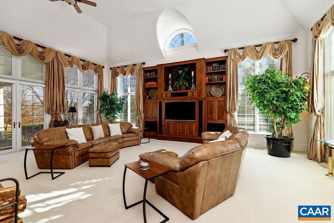
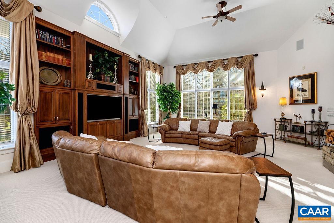
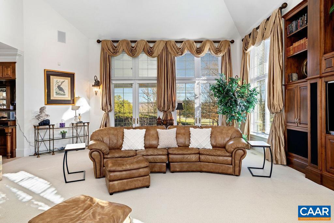
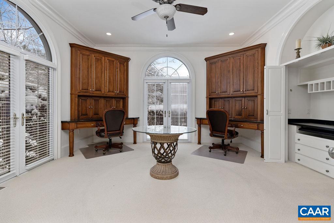
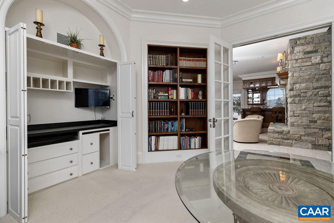
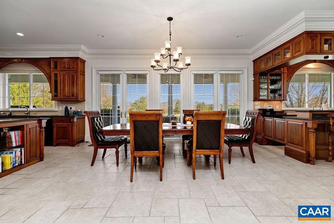
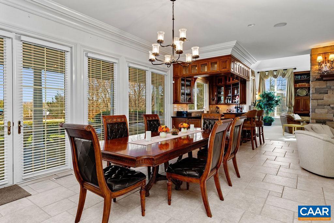
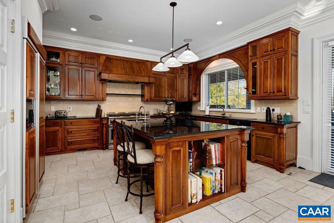
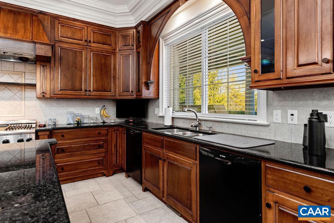
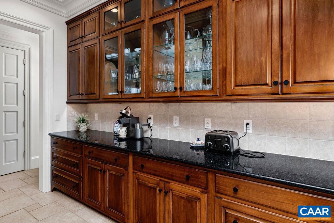
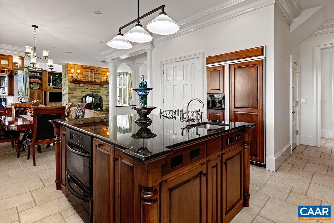
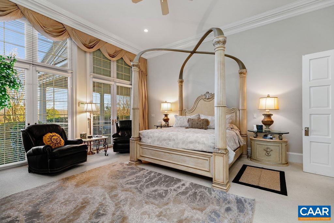
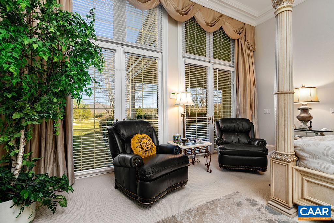
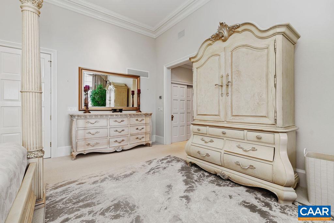
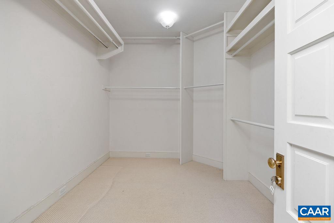
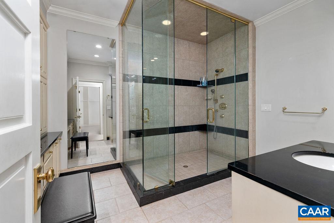
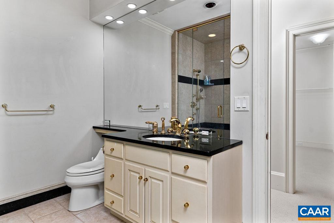
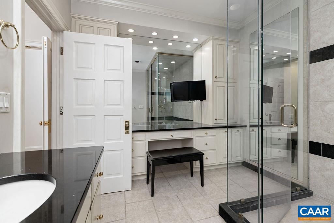
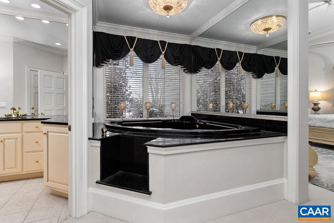
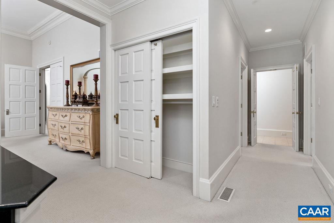
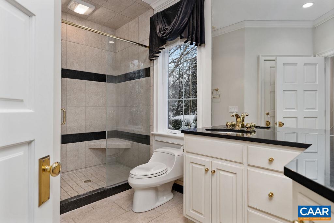
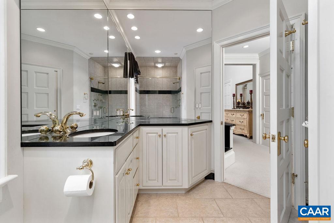
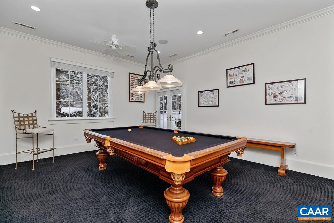
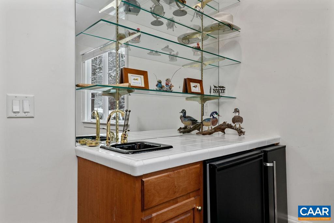
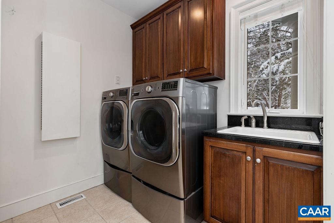
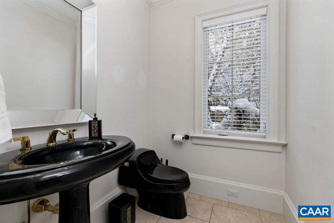
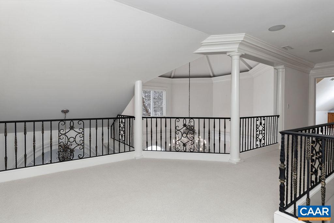
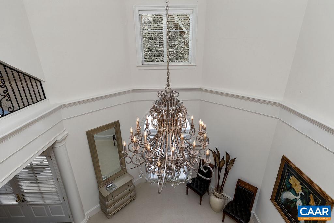
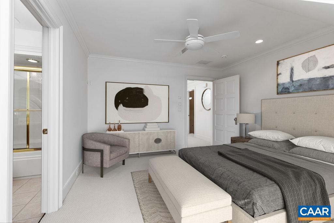
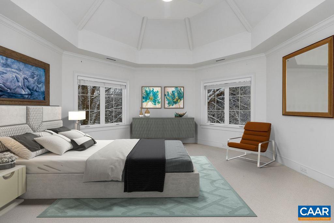
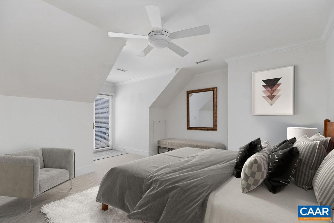
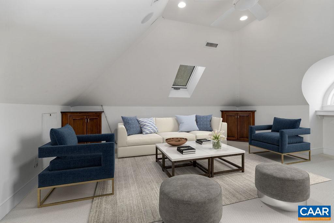
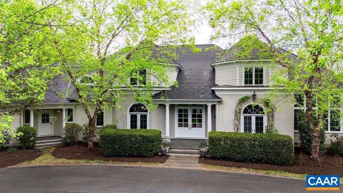
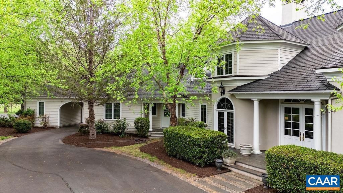
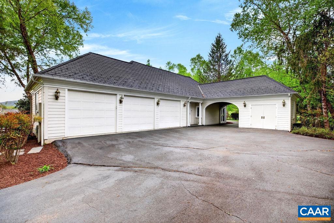
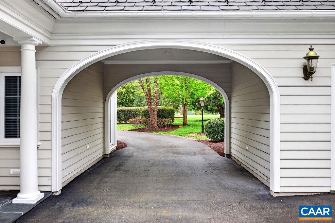
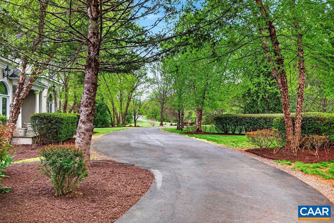
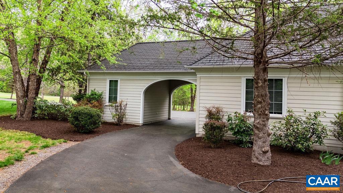
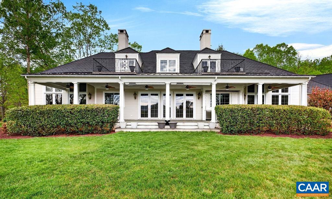
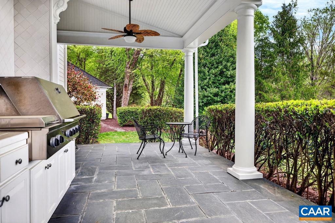
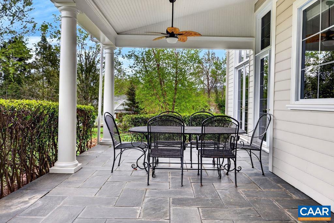
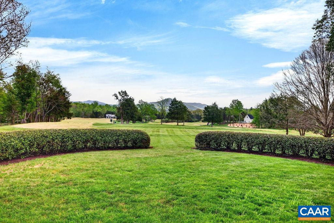
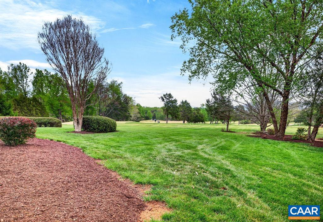
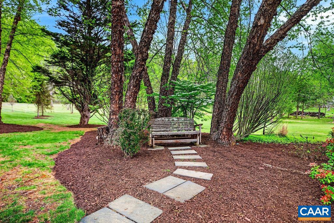
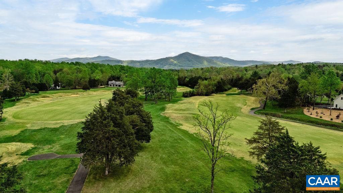
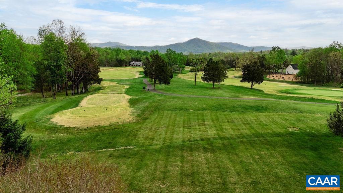
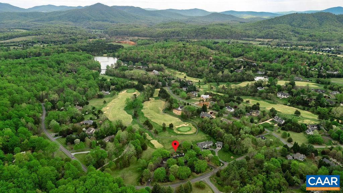
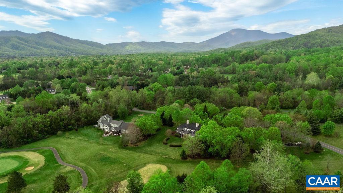
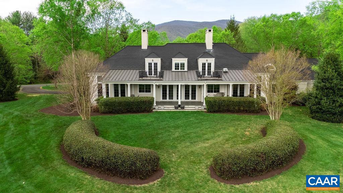
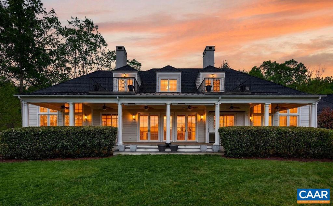
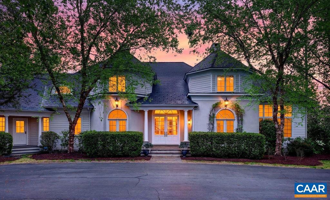
You have arrived! Entering from the Governor's Drive or through the Porte-Cochere you will step through the front door and into a dramatic two-story foyer and arguably one of the finest homes in Stoney Creek at Wintergreen Resort. Nestled along the acclaimed Reese Jones designed Golf Course and walking distance to Lake Monocan and the Stoney Creek Clubhouse. Designed and custom built with attention to detail and exacting standards, this home has no peers. Soaring ceilings and volumes of glass present abundant light throughout. Chefs Kitchen, a stunning Bar and a spacious covered Patio with an Outdoor Kitchen make entertaining easy. Get comfortable and lost in the Primary Bedroom complemented by His and Her's Primary Baths. Relax in the Great Room or sneak away to the Billiard Room for a game or two. Watch the golfers saunter by while being mesmerized by the beauty of the surrounding area. Easy access to I 64 to Charlottesville or 29 South to Lynchburg and beyond. This is a must see! Come experience the Wintergreen Lifestyle and make this your Sanctuary before someone else makes it theirs.,Glass Front Cabinets,Granite Counter,Wood Cabinets,Fireplace in Family Room,Fireplace in Great Room
Features & Amenities
Interior
-
Other Interior Features
Vaulted Ceiling(s), Cathedral Ceiling(s)
-
Total Bedrooms
4
-
Bathrooms
6
-
1/2 Bathrooms
1
-
Above Grade Finished Area
7375.0
-
Basement YN
NO
-
Cooling YN
NO
-
Cooling
Central Air
-
Fireplace YN
NO
-
Heating YN
YES
-
Heating
Geothermal, Central, Forced Air
-
Main Level Bedrooms
1
-
Pet friendly
N/A
Exterior
-
Garage
No
-
Pool
No
-
View
Golf Course, Panoramic
Area & Lot
-
Lot Features
Sloped, Few Trees
-
Lot Size(acres)
2.01
-
Property Type
Residential
-
Property Sub Type
Single Family Residence
-
Architectural Style
Other
Price
-
Sales Price
$1,597,500
-
Tax Amount
$10,660
-
Zoning
Residential Planned Communit
-
Sq. Footage
7, 375
-
Price/SqFt
$216
HOA
-
Association
Yes
-
Association Fee
$2,279
-
Association Fee Frequency
Annually
-
Association Fee Includes
N/A
School District
-
Elementary School
ROCKFISH
-
Middle School
NELSON
-
High School
NELSON
Property Features
-
New Construction
NO
-
Association Amenities
Clubhouse, Security, Tennis Court(s), Meeting Room, Picnic Area, Sauna, Beach Access, Boating, Fitness Center, Jogging Path, Playground
-
Foundation Details
Block
-
Senior Community YN
NO
-
Sewer
Septic Tank
Schedule a Showing
Showing scheduled successfully.
Mortgage calculator
Estimate your monthly mortgage payment, including the principal and interest, property taxes, and HOA. Adjust the values to generate a more accurate rate.
Your payment
Principal and Interest:
$
Property taxes:
$
HOA fees:
$
Total loan payment:
$
Total interest amount:
$
Location
County
NELSON
Elementary School
ROCKFISH
Middle School
NELSON
High School
NELSON
Listing Courtesy of ROBERT CRAIG , WINTERGREEN REALTY, LLC
RealHub Information is provided exclusively for consumers' personal, non-commercial use, and it may not be used for any purpose other than to identify prospective properties consumers may be interested in purchasing. All information deemed reliable but not guaranteed and should be independently verified. All properties are subject to prior sale, change or withdrawal. RealHub website owner shall not be responsible for any typographical errors, misinformation, misprints and shall be held totally harmless.

AGENT
Laurie Hailey
Call Laurie today to schedule a private showing.

* Listings on this website come from the FMLS IDX Compilation and may be held by brokerage firms other than the owner of this website. The listing brokerage is identified in any listing details. Information is deemed reliable but is not guaranteed. If you believe any FMLS listing contains material that infringes your copyrighted work please click here to review our DMCA policy and learn how to submit a takedown request.© 2024 FMLS.
Related Properties

NELLYSFORD
110 HIGH CREST LN
3 Beds
3 Baths
3,583 Sq.Ft.
$1,445,000
MLS#: 677007

NELLYSFORD
228 HIDDEN SPRINGS LN
4 Beds
3 Baths
4,286 Sq.Ft.
$1,350,000
MLS#: 675670
.png)