Features & Amenities

Interior

  • Other Interior Features

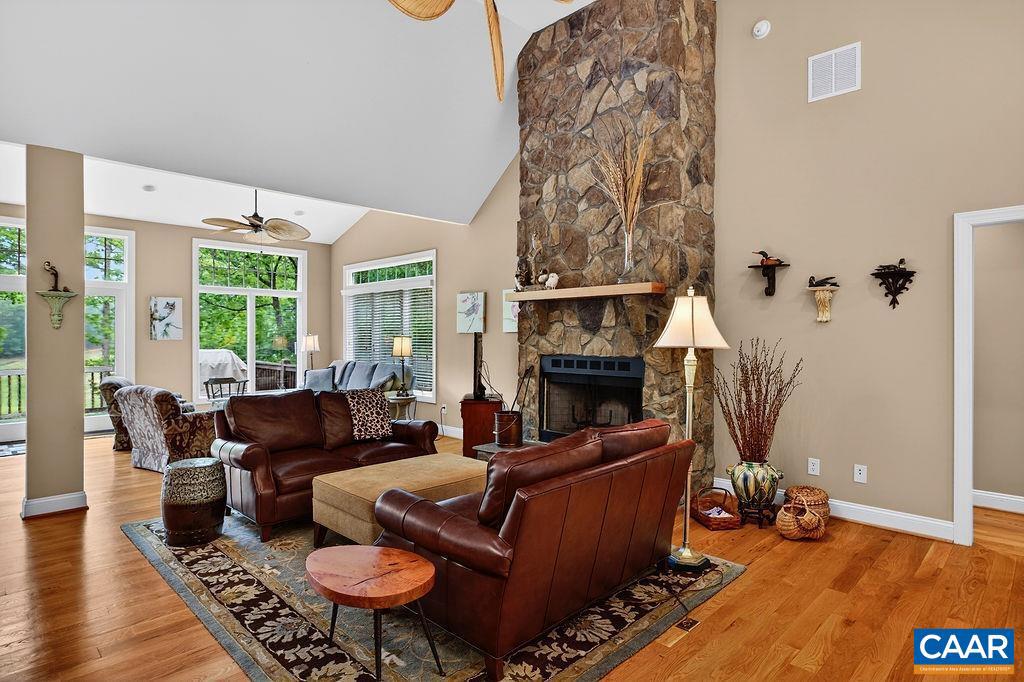
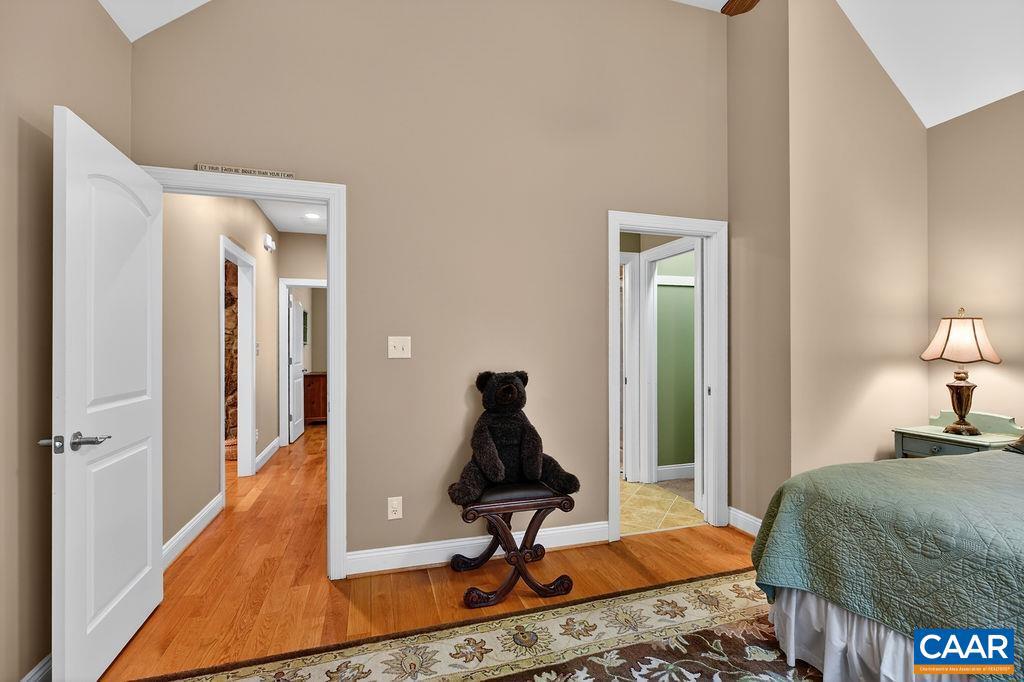
    Vaulted Ceiling(s), Cathedral Ceiling(s), High Ceilings

  • Total Bedrooms

    4

  • Bathrooms

    3

  • 1/2 Bathrooms

    2

  • Above Grade Finished Area

    2899.0

  • Basement YN

    YES

  • Cooling YN

    NO

  • Cooling

    Central Air, Heat Pump

  • Fireplace YN

    NO

  • Heating YN

    YES

  • Heating

    Propane, Central, Forced Air

  • Main Level Bedrooms

    3

  • Pet friendly

    N/A

Exterior

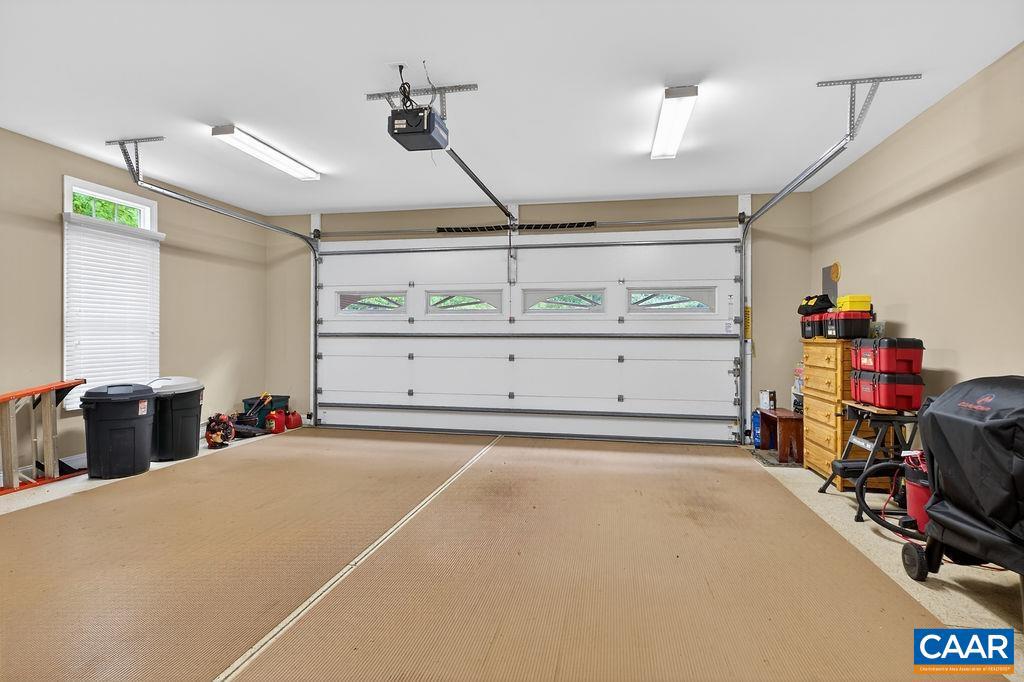
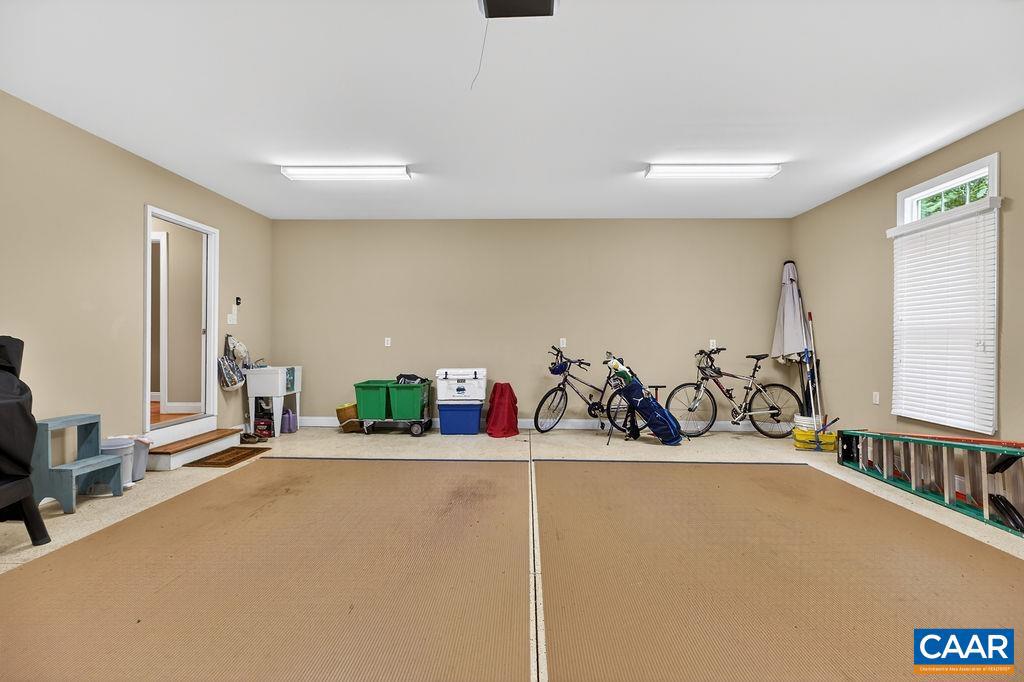
  • Garage

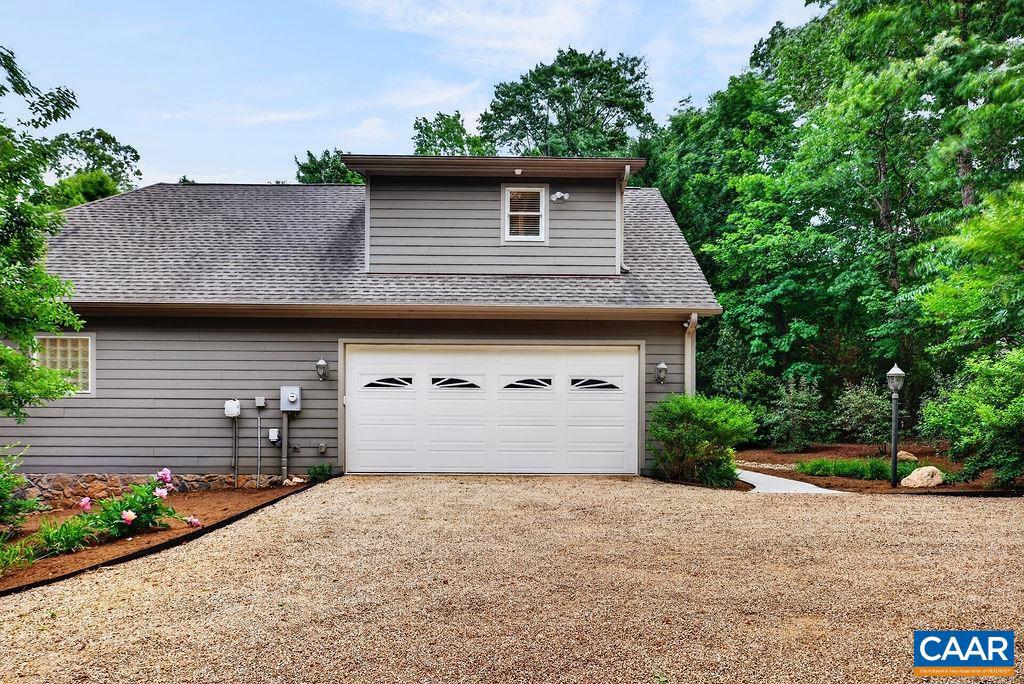
    No

  • Construction Materials

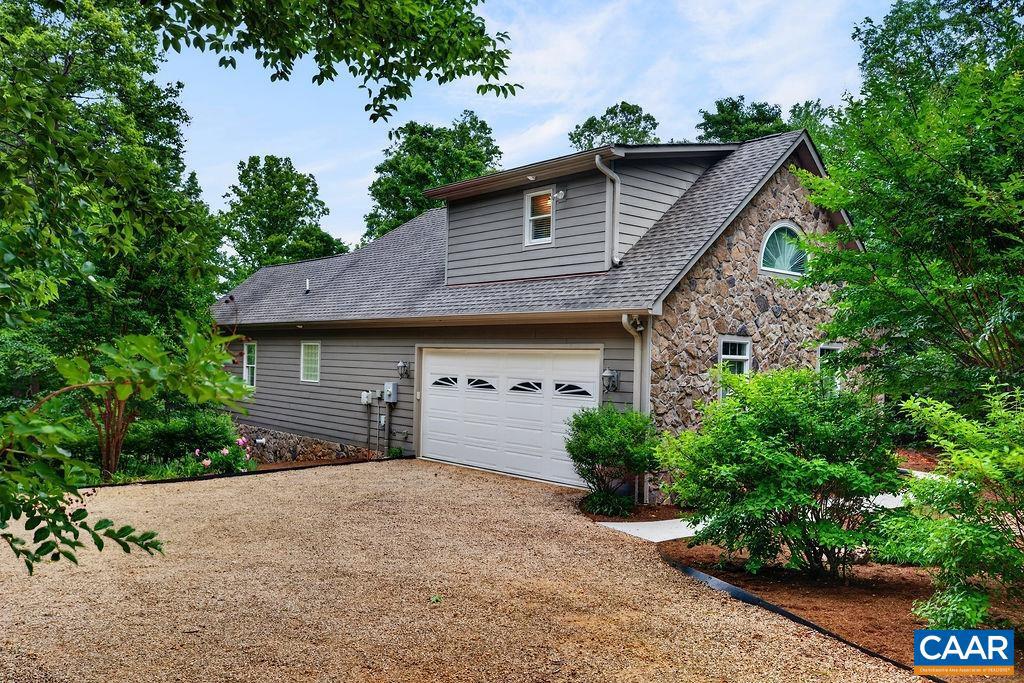
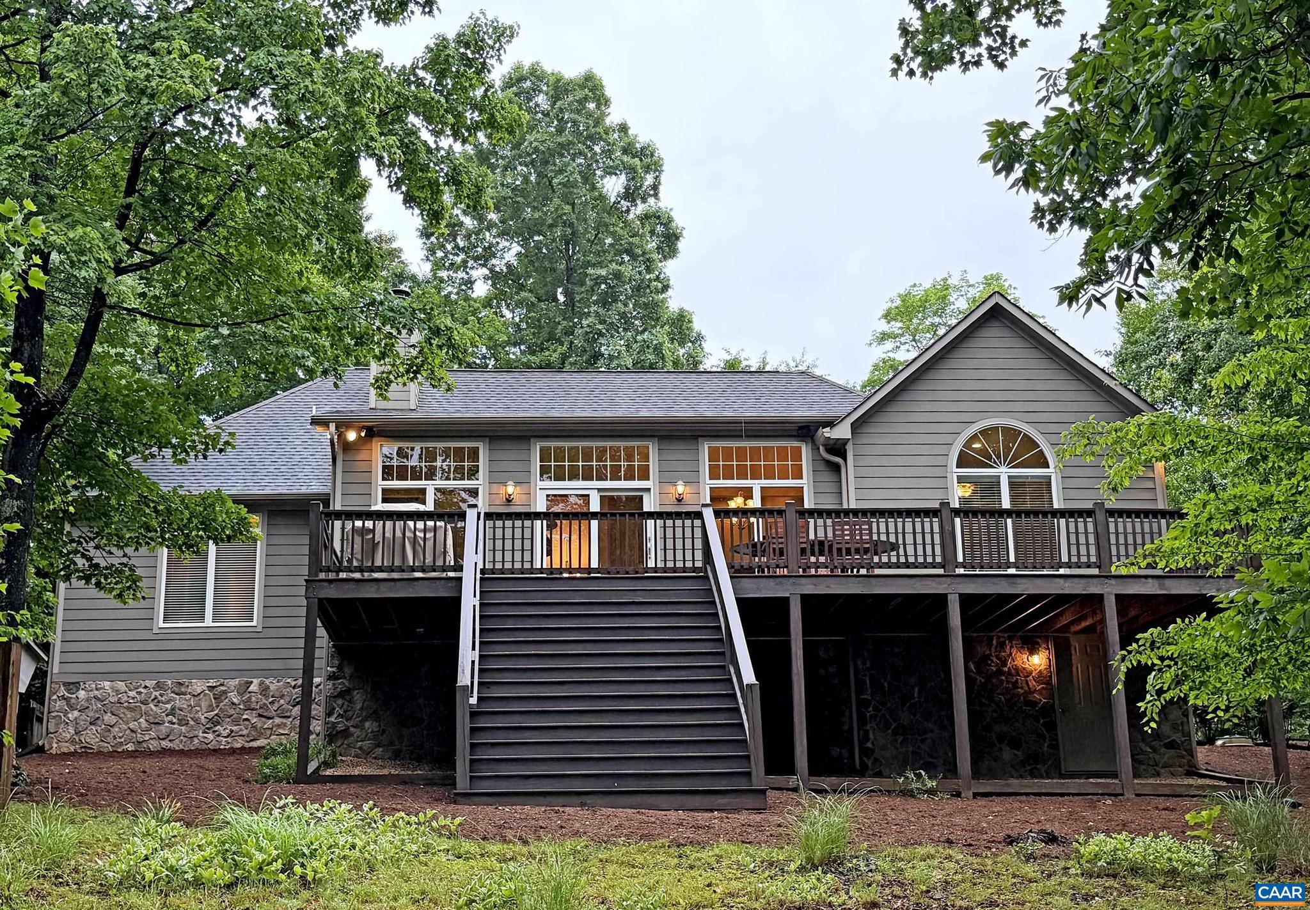
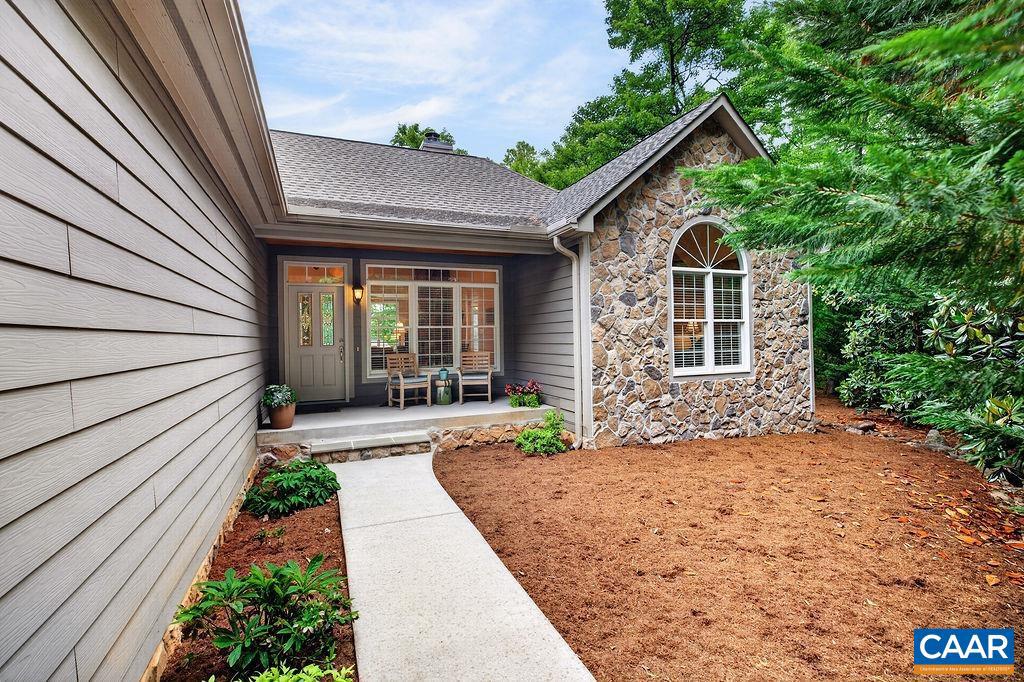
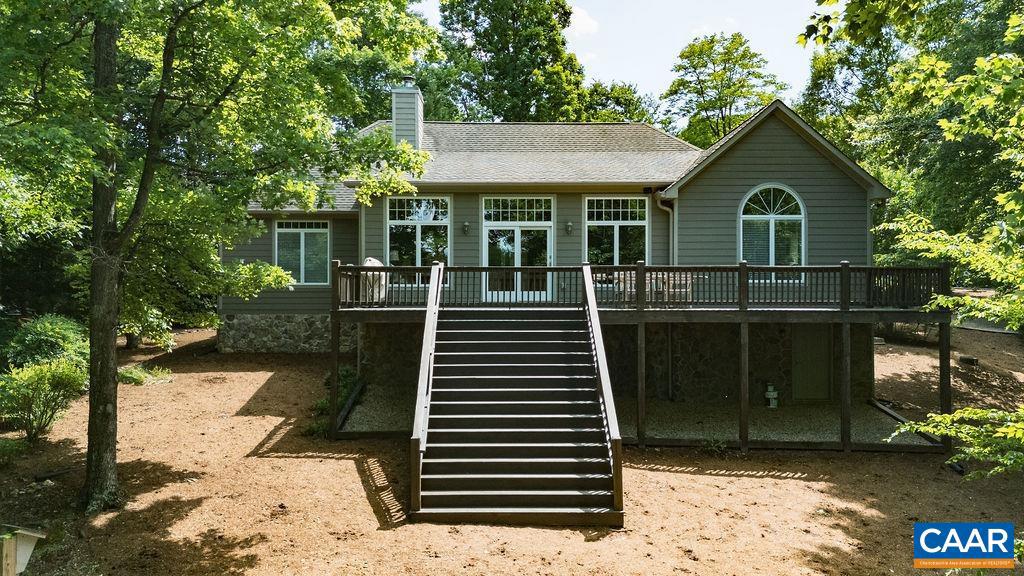
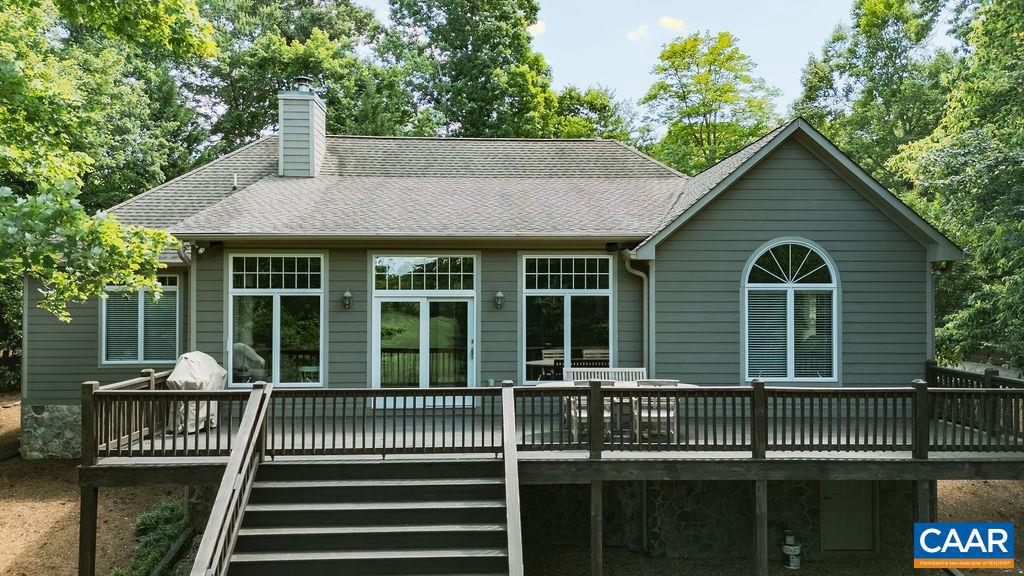
    Stone, HardiPlank Type

  • Other Exterior Features

    Other

  • Pool

    Yes

  • Pool Features

    Community

  • View

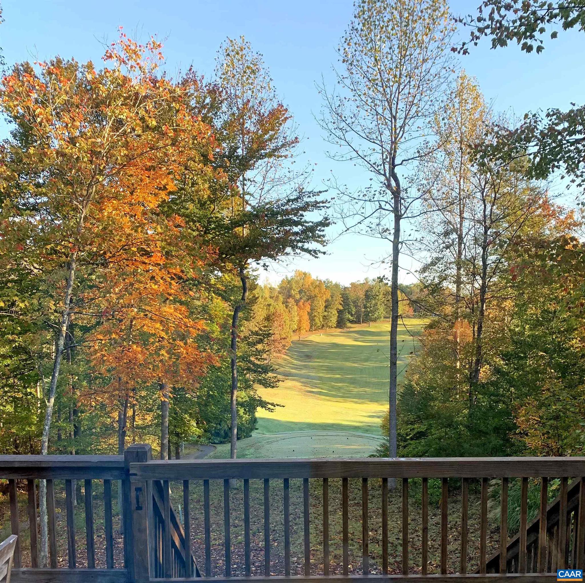
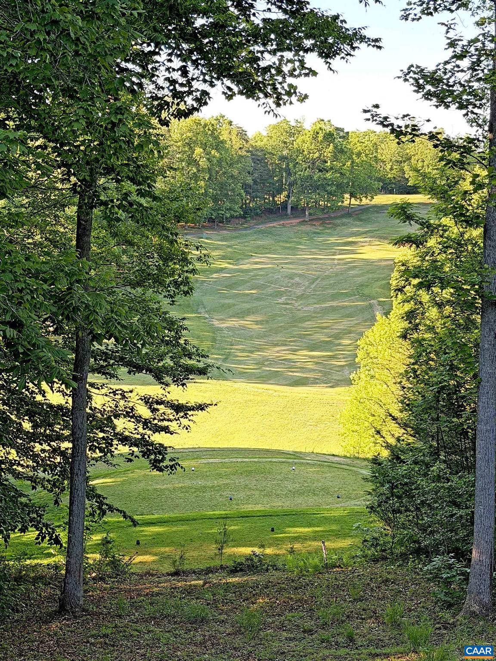
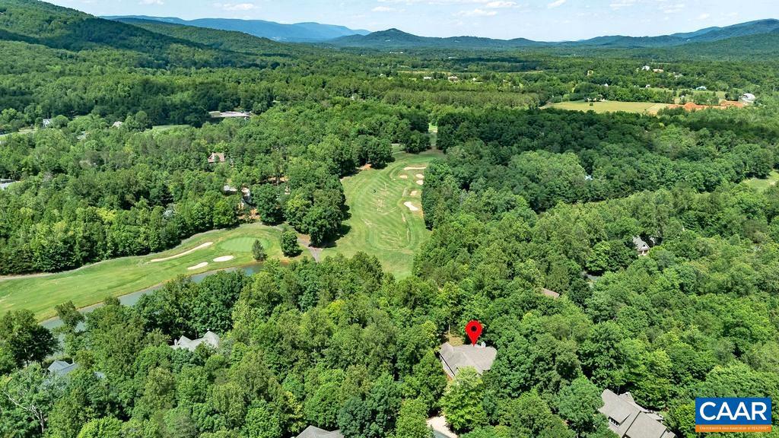
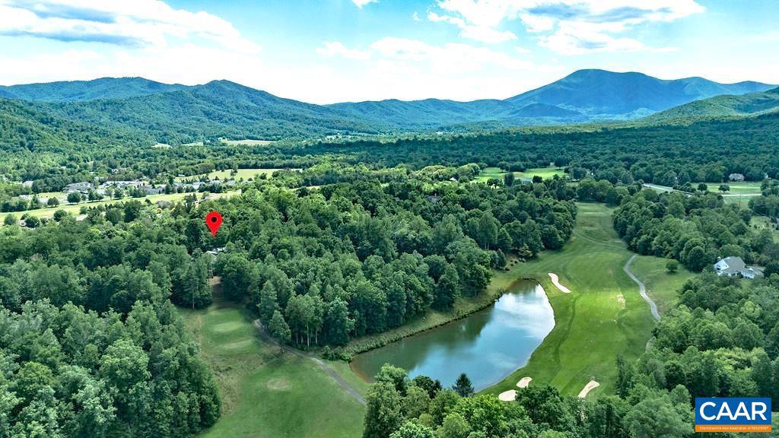
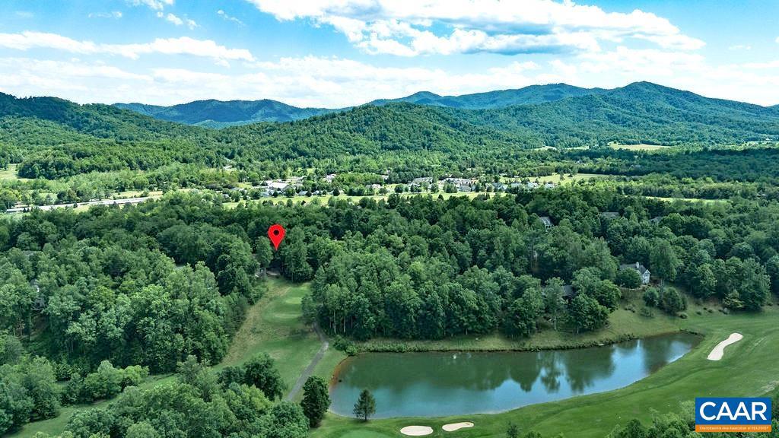
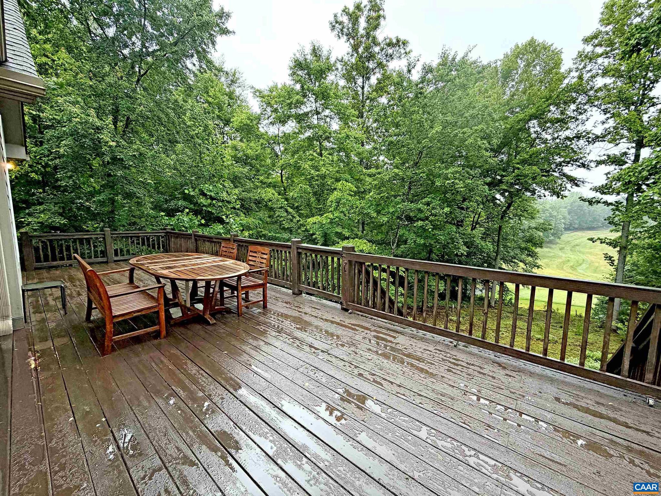
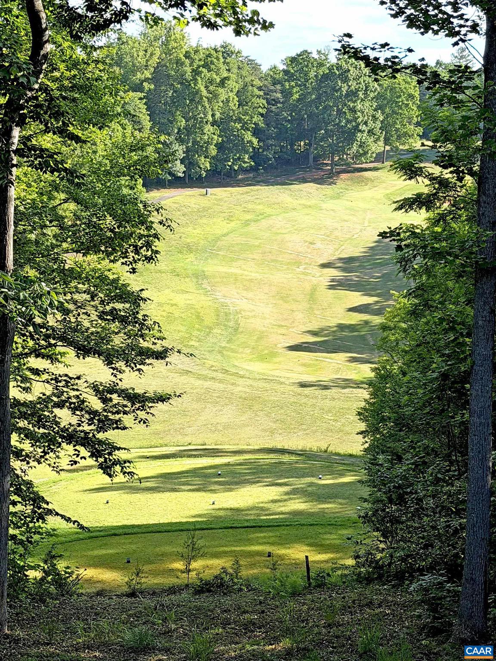
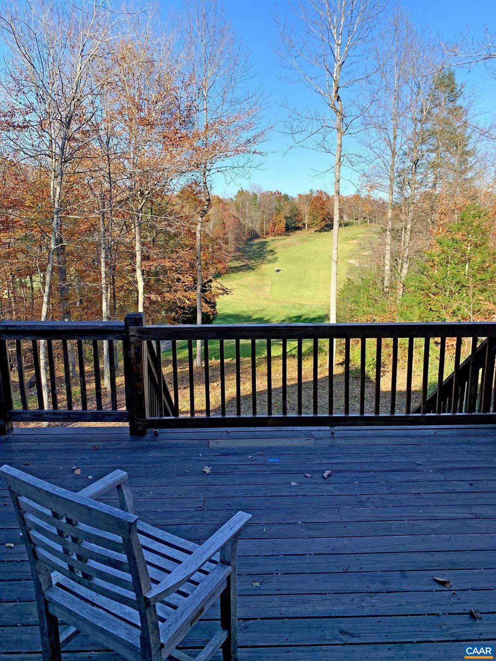
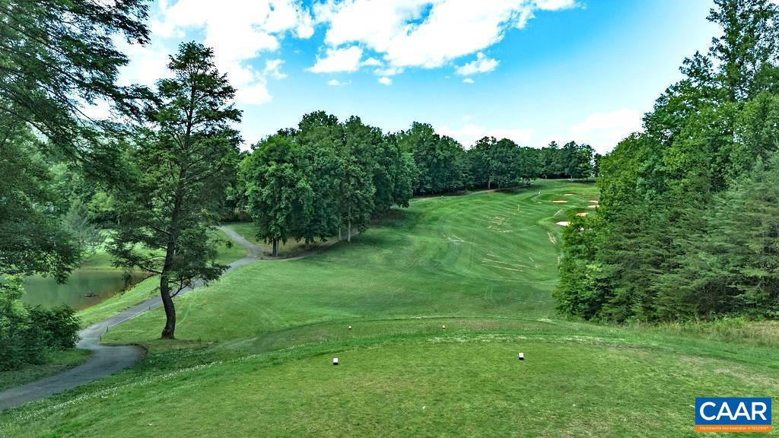
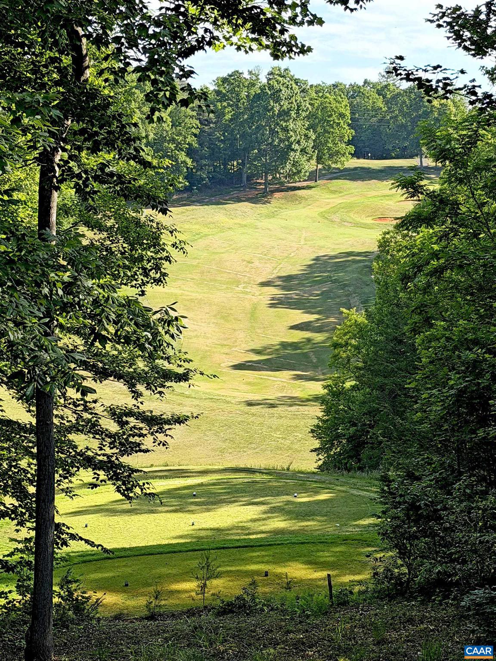
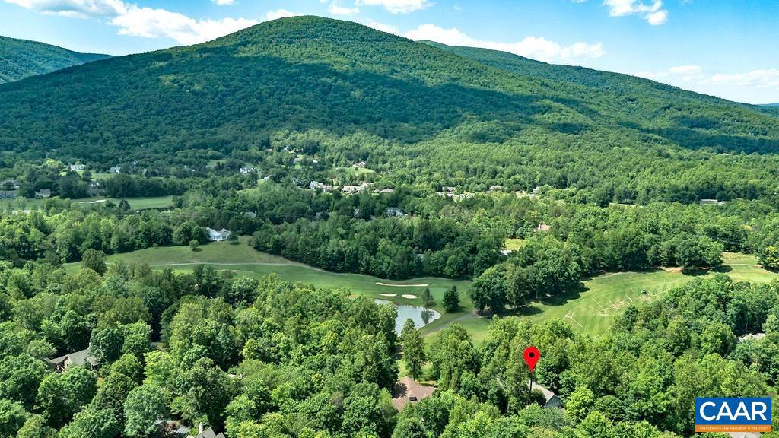
    Mountain(s), Golf Course

Area & Lot

  • Lot Features

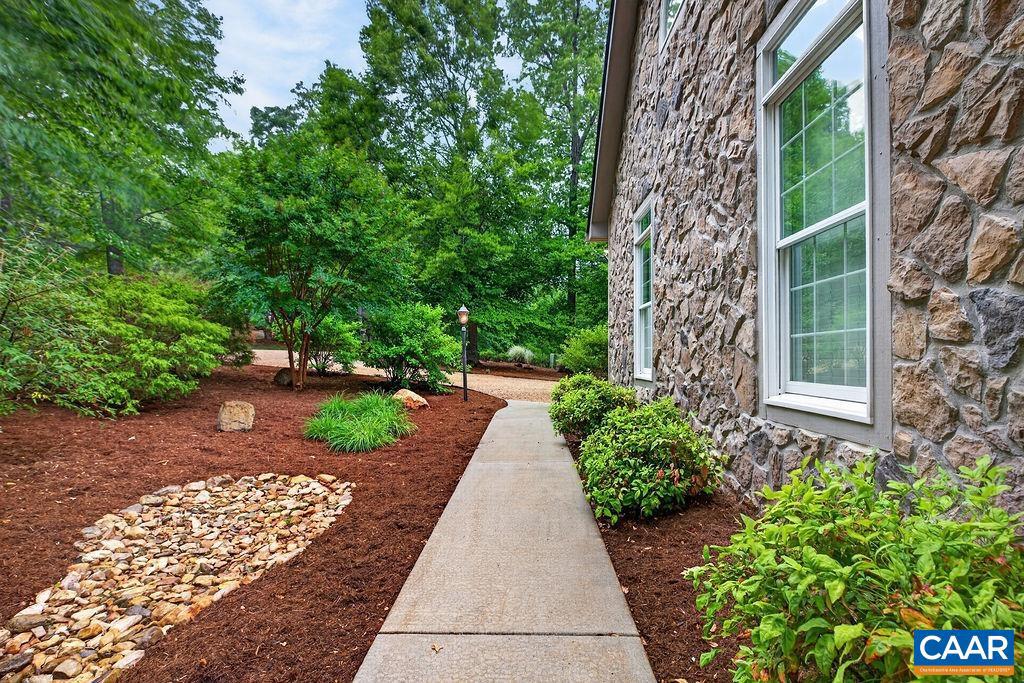
    Sloped, Wooded, Private, Few Trees

  • Lot Size(acres)

    0.37

  • Property Type

    Residential

  • Property Sub Type

    Single Family Residence

  • Architectural Style

    Other

Price

  • Sales Price

    $849,000

  • Tax Amount

    $4,282

  • Zoning

    Residential

  • Sq. Footage

    2, 899

  • Price/SqFt

    $292

HOA

  • Association

    Yes

  • Association Fee

    $2,279

  • Association Fee Frequency

    Annually

  • Association Fee Includes

    N/A

School District

  • Elementary School

    ROCKFISH

  • Middle School

    NELSON

  • High School

    NELSON

Property Features

  • New Construction

    NO

  • Association Amenities

    Security, Picnic Area, Tennis Court(s), Beach Access, Jogging Path, Playground

  • Foundation Details

    Concrete Perimeter

  • Sewer

    Public Sewer

  • Water Source

    Public

Schedule a Showing

Showing scheduled successfully.

<
>
IN PERSON
VIA CHAT

What is 3 + 4 ?


Change time

Mortgage calculator

Estimate your monthly mortgage payment, including the principal and interest, property taxes, and HOA. Adjust the values to generate a more accurate rate.

Your payment

Principal and Interest:

$

Property taxes:

$

HOA fees:

$

Total loan payment:

$

Total interest amount:

$

Location

County

NELSON

Elementary School

ROCKFISH

Middle School

NELSON

High School

NELSON

Listing Courtesy of DIMA HOLMES , PEAK REALTY VIRGINIA, LLC

RealHub Information is provided exclusively for consumers' personal, non-commercial use, and it may not be used for any purpose other than to identify prospective properties consumers may be interested in purchasing. All information deemed reliable but not guaranteed and should be independently verified. All properties are subject to prior sale, change or withdrawal. RealHub website owner shall not be responsible for any typographical errors, misinformation, misprints and shall be held totally harmless.

Agent Laurie Hailey

AGENT

Laurie Hailey

Call Laurie today to schedule a private showing.


* Listings on this website come from the FMLS IDX Compilation and may be held by brokerage firms other than the owner of this website. The listing brokerage is identified in any listing details. Information is deemed reliable but is not guaranteed. If you believe any FMLS listing contains material that infringes your copyrighted work please click here to review our DMCA policy and learn how to submit a takedown request.© 2024 FMLS.
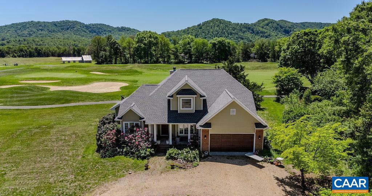
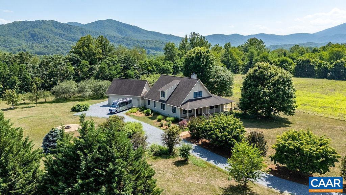
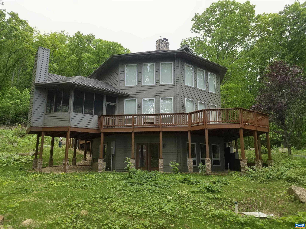
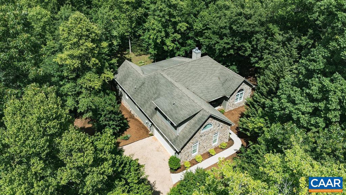
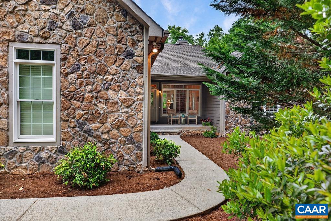
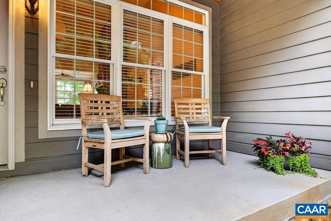
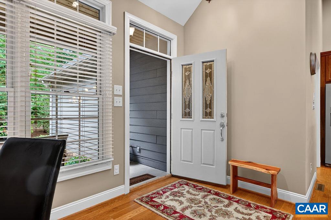
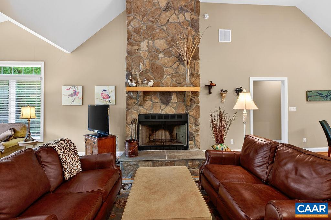
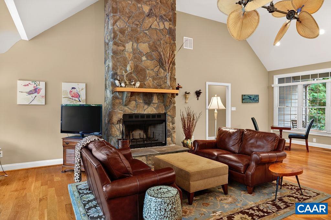
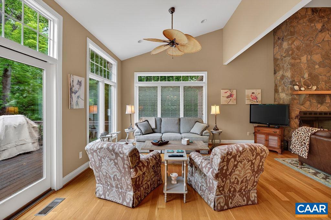
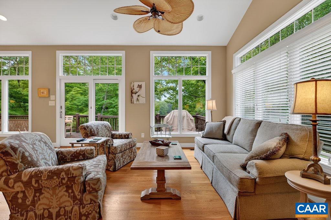
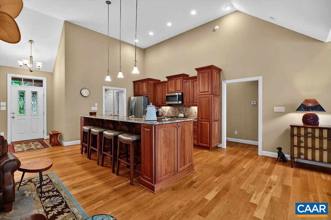
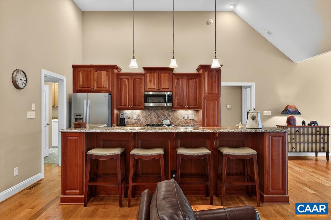
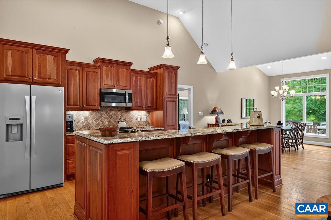
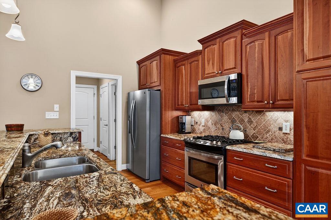
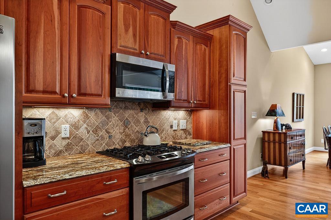
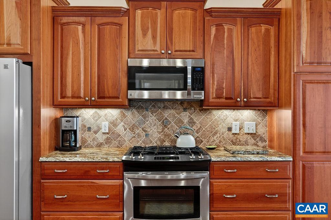
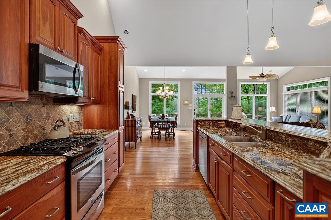
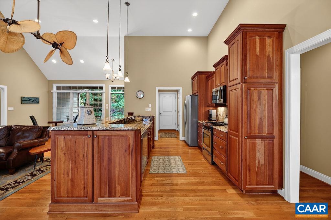
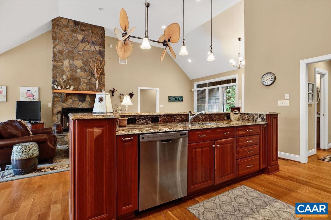
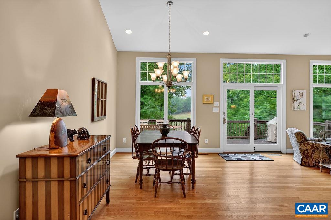
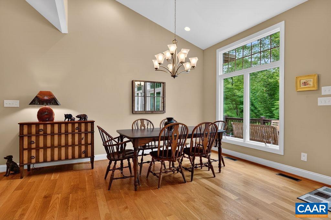
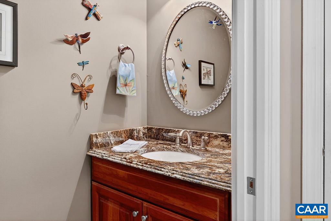
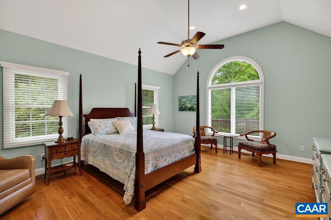
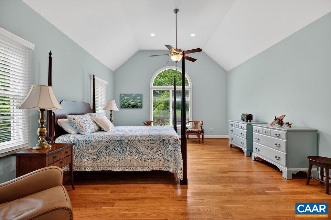
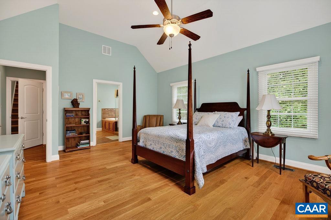
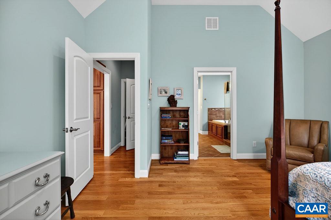
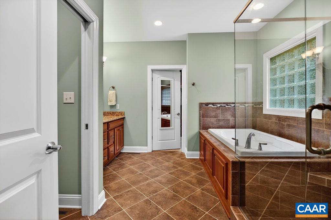
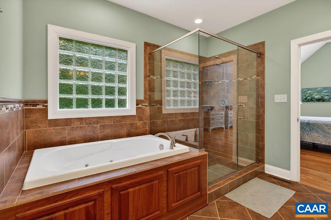
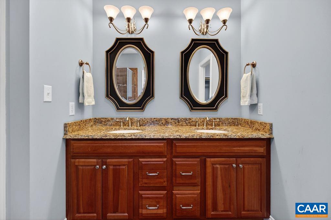
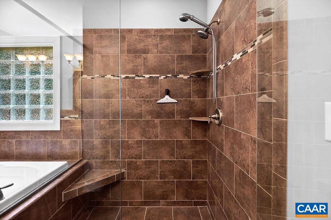
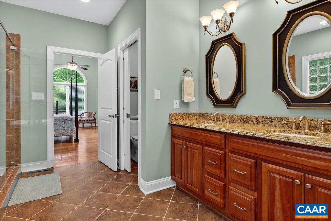
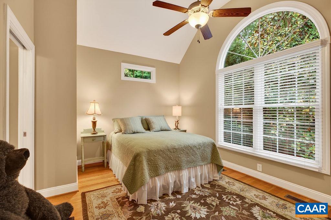
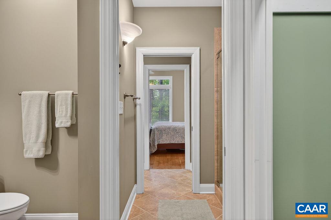
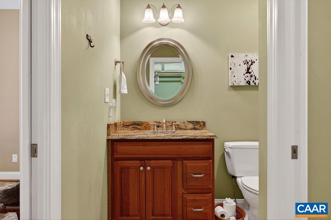
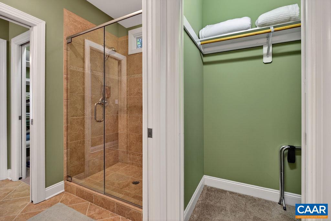
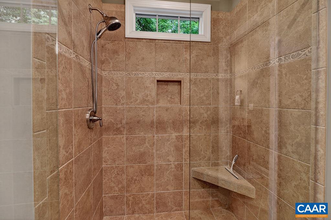
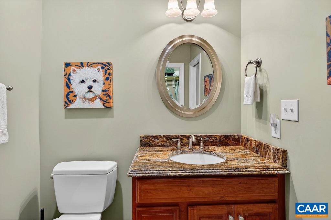
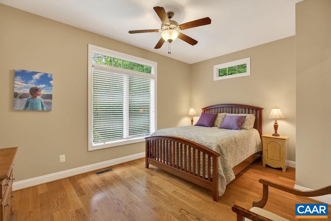
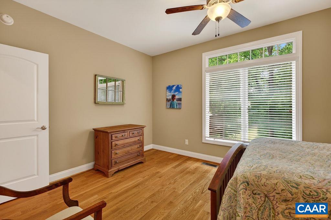
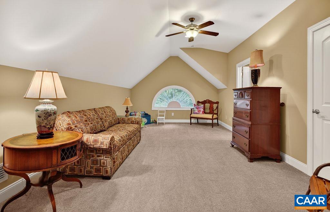
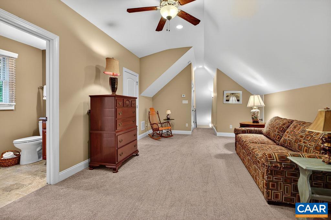
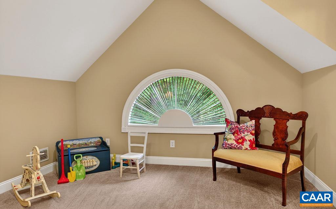
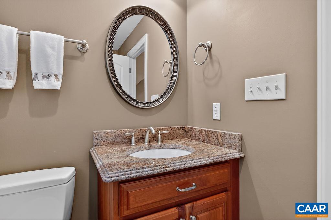
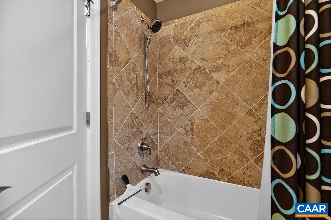
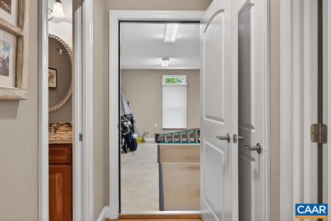
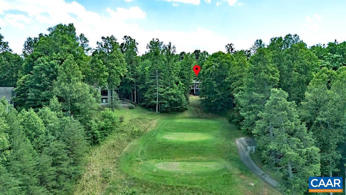
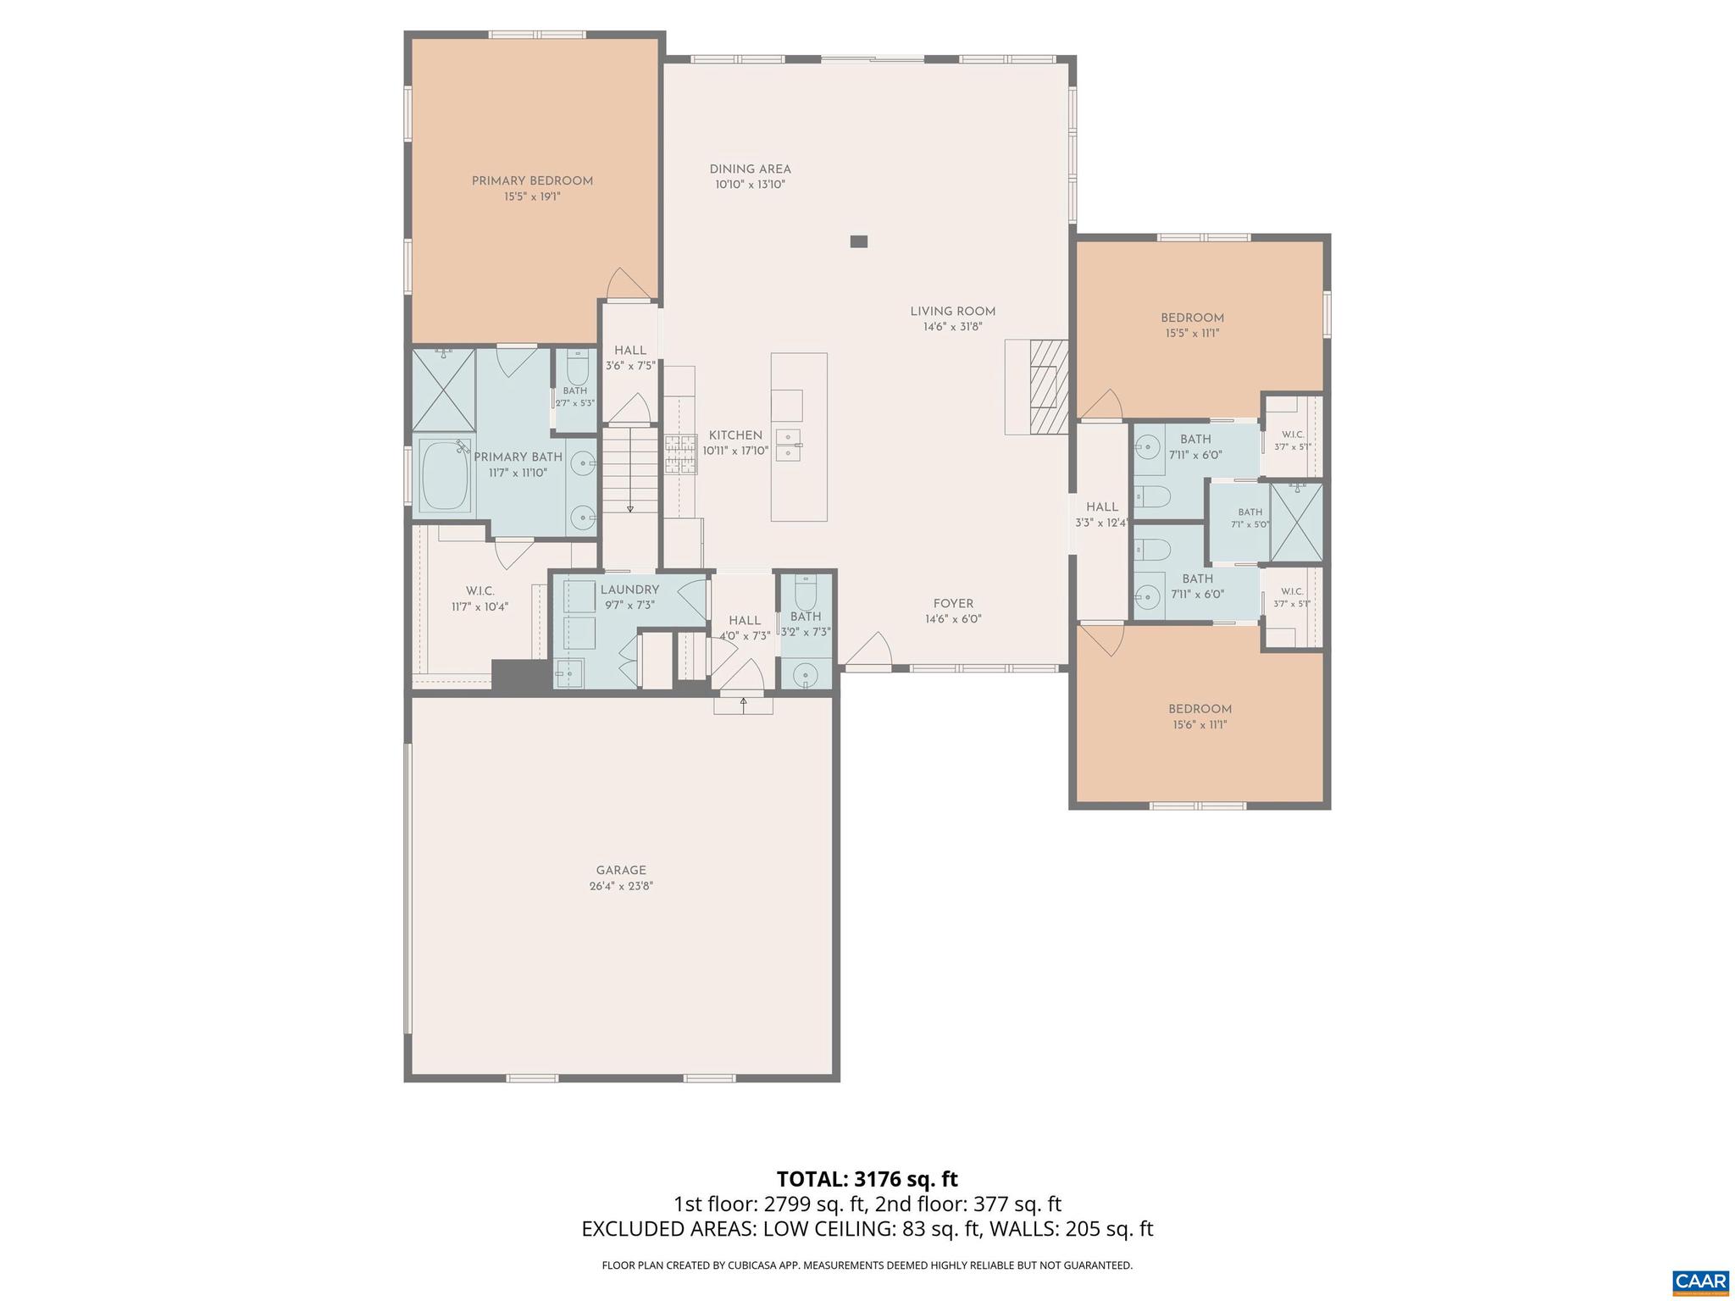
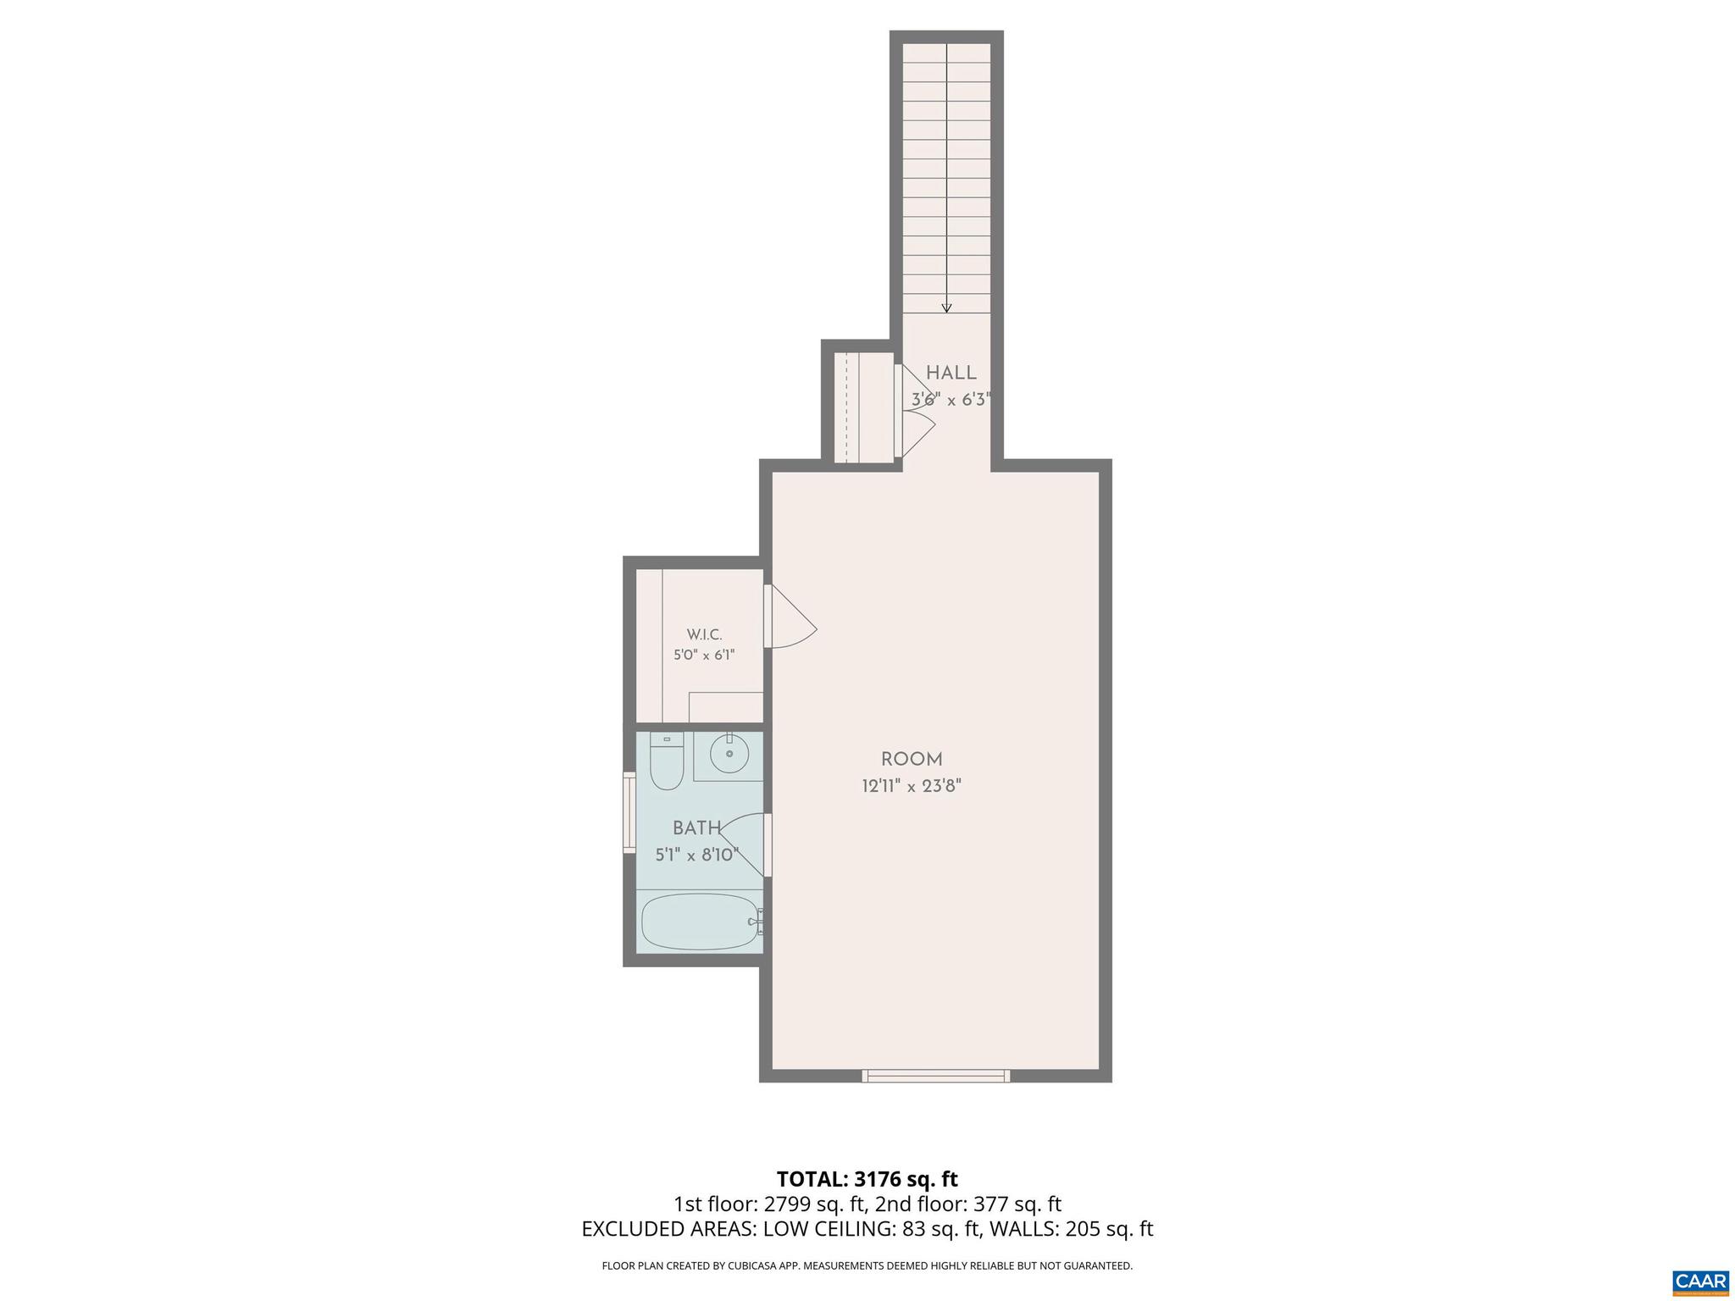
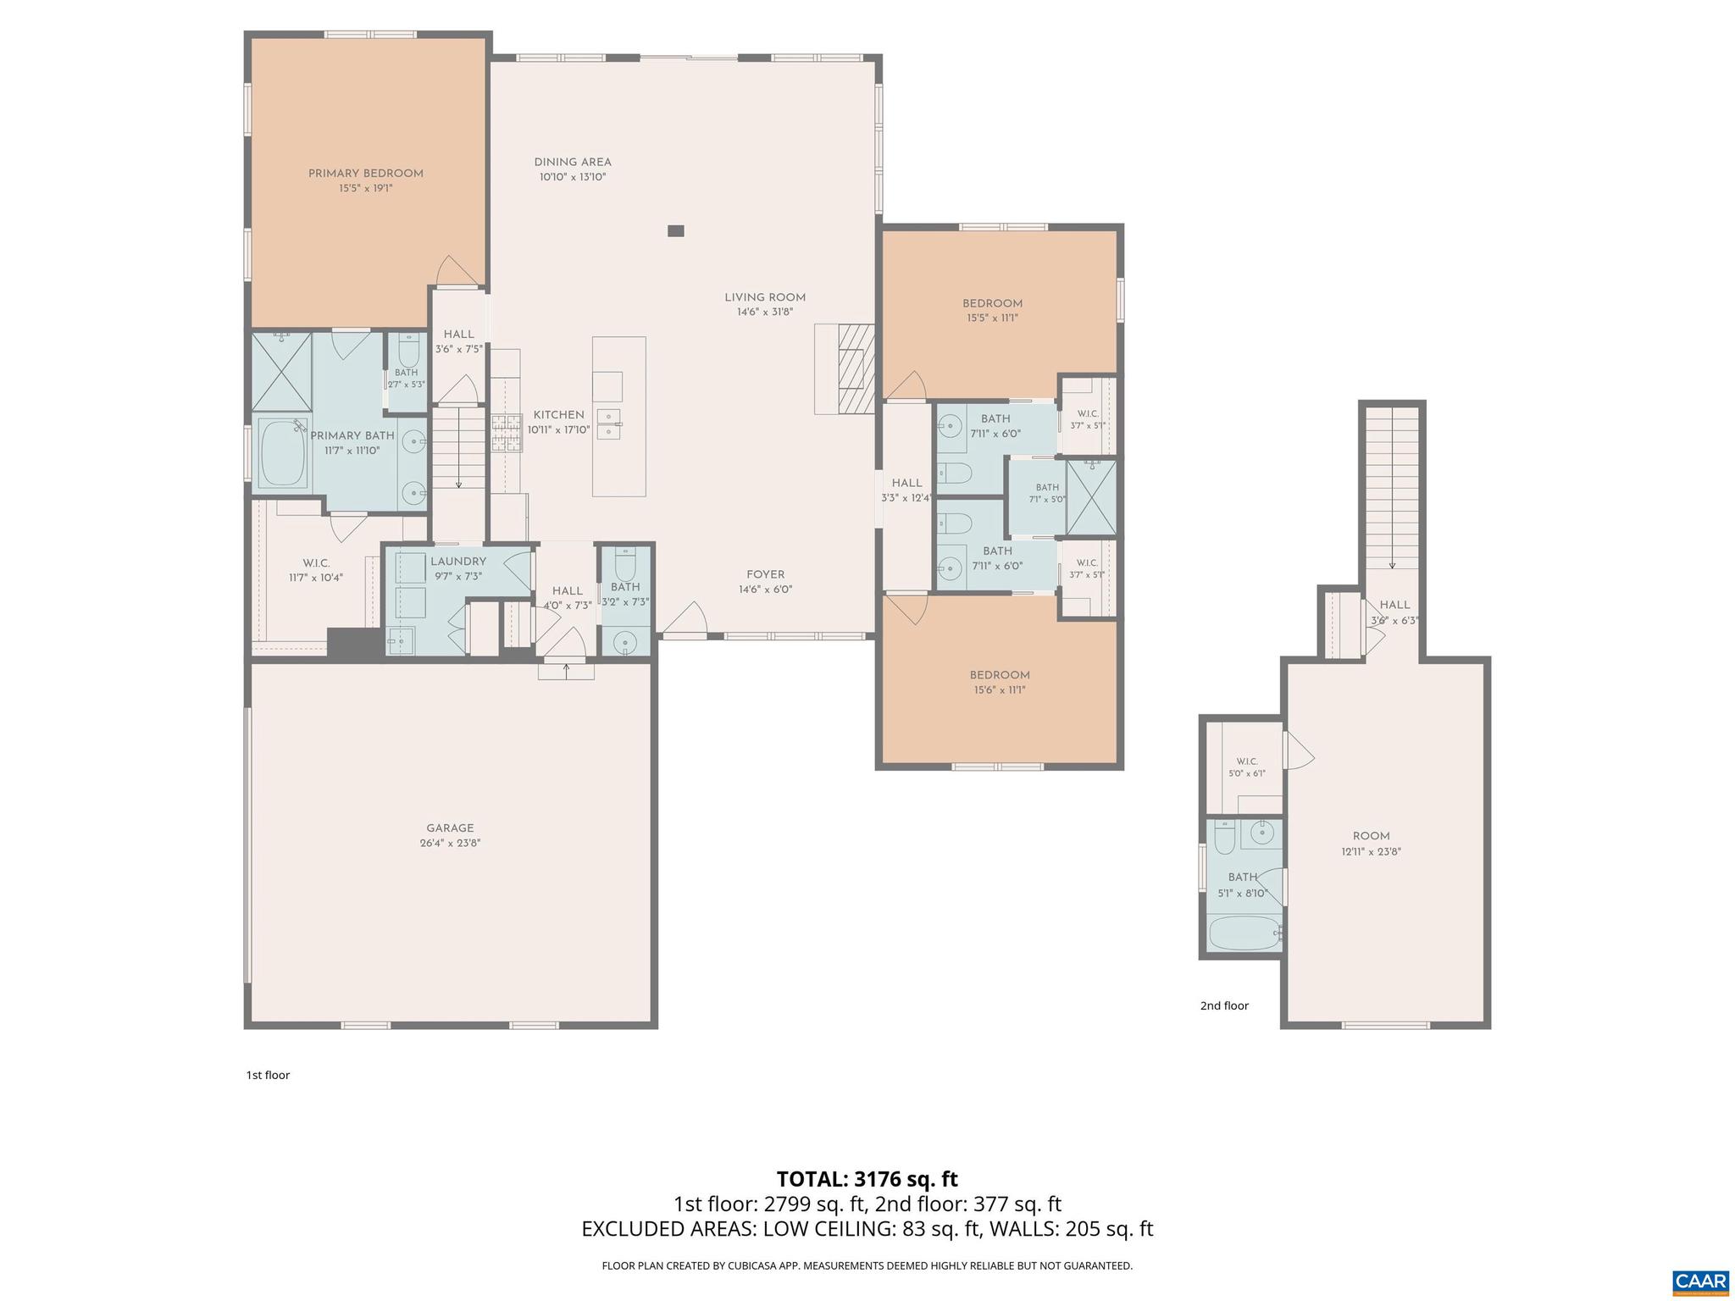
Beautiful custom home built by well known local builder R.M. Gantt, offering exceptional quality and high-end finishes throughout. Gently used, this home features a spacious and highly efficient floor plan ideal for both everyday living and entertaining. Enjoy beautiful golf fairway views in the summer and wonderful mountain and pond views during the winter months. The open-concept great room flows seamlessly into the large kitchen and dining area, while also offering a comfortable sitting area centered around the stunning floor-to-ceiling stone wood-burning fireplace. A cozy conversation nook near the windows provides the perfect spot to relax and take in the scenic views. The spacious primary suite features a luxurious bath and a large walk-in closet with built-in shelving. Two guest bedrooms on the main level each offer a private half bath and generous closet space, while sharing a beautifully designed central tiled shower. Upstairs, a spacious guest suite includes a full bath and walk-in closet, ideal for visitors or extended family. Beautiful hardwood floors run throughout the main level. Outdoor living is equally impressive with a large deck overlooking the golf course and a beautifully landscaped private lot.,Cherry Cabinets,Granite Counter,Fireplace in Great Room

267 CEDAR GLEN CLOSE

Message successfully sent.

What would you like to know?

What is 3 + 4 ?

I agree to receive email communication and understand I can unsubscribe at any time.

I agree to be contacted by Charis Realty Group via call, email, and text for real estate services. To opt out, you can reply 'stop' at any time or reply 'help' for assistance. You can also click the unsubscribe link in the emails. Message and data rates may apply. Message frequency may vary. Privacy Policy

Related Properties

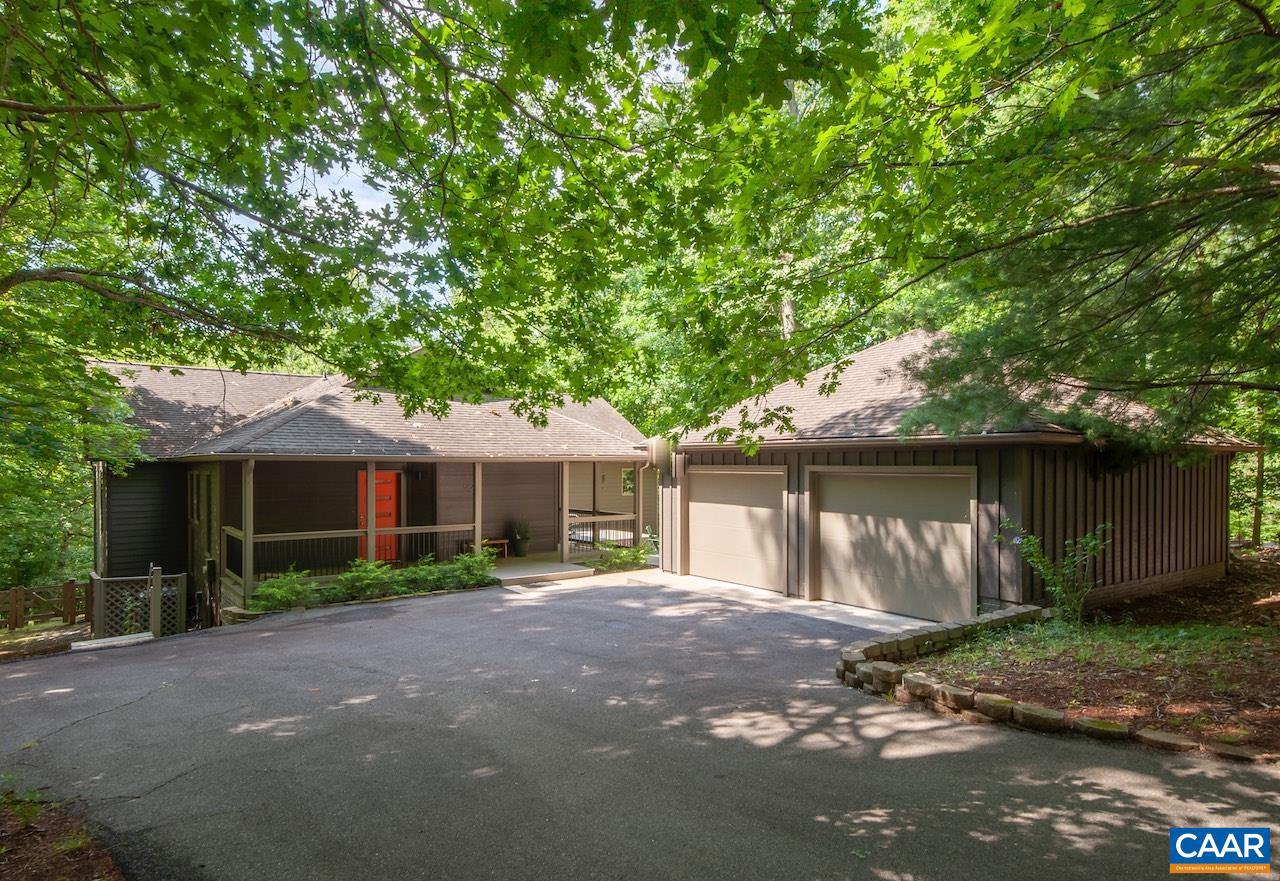
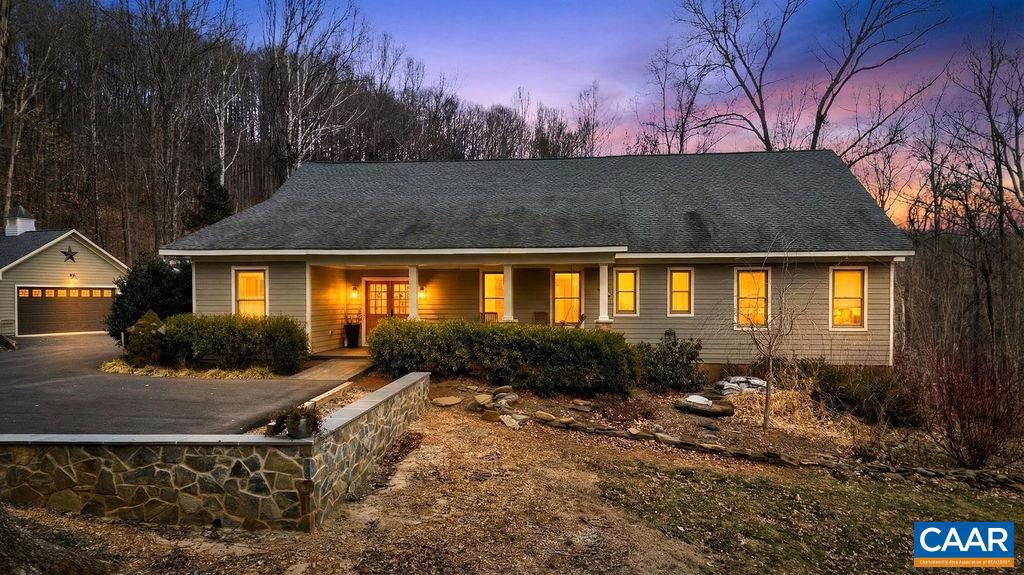
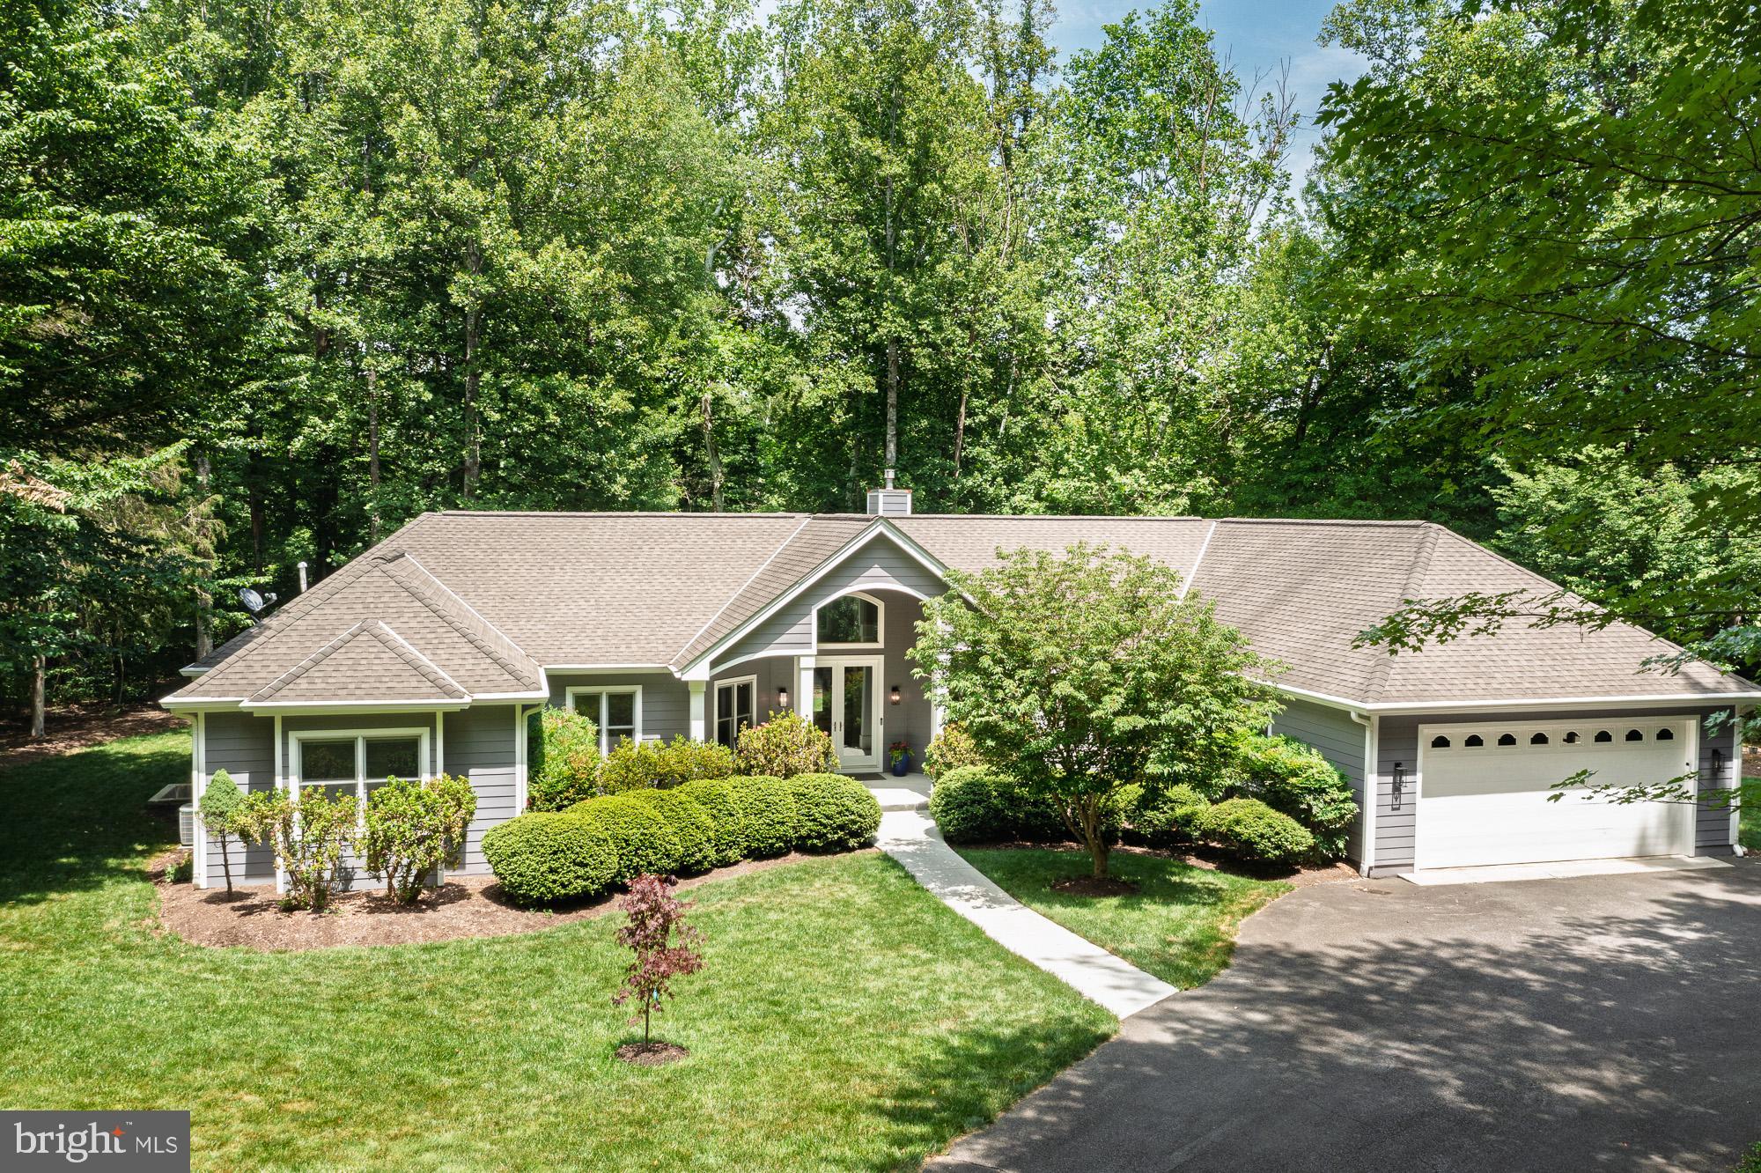
NEW PRICE! Golf lovers, this one's for you! Enjoy watching tee-offs from the deck of this beautiful golf-front home at Stoney Creek, just a quick stroll to Iron & Ale Restaurant. A welcoming foyer leads to a cozy living room with vaulted ceilings, and a handsome stone fireplace. A custom fold-down bar is great for cocktail hour! Breakfast area near the kitchen opens up to the expansive deck overlooking the golf course and mountains. First floor primary bedroom has its own door to the deck, and features a walk-in closet, and primary bathroom with soak-in tub. The first floor also features a formal dining room, separate laundry room, and attached garage. Upstairs, you will find a full bathroom, as well as a large home office suite that was once two bedrooms. A third room is currently used as a bedroom. Firefly Fiber internet for streaming and telework. Hook up a portable generator to the home's patch panel to keep lights on when the power goes out. Located in the heart of Nelson 151 attractions and a quick and easy 40 minutes to Charlottesville.,Granite Counter,Wood Cabinets,Fireplace in Living Room
#674715

NELLYSFORD

1296 STONEY CREEK WEST

3 Beds

2 Baths

1,994 Sq.Ft.

$750,000

MLS#: 674715

This luxury home welcomes you from the moment you enter with generous spaces throughout. Beautifully updated by the present owner, taking this home to another level with new cabinetry, custom molding, lighting fixtures, and extensive landscaping. Large private lot borders on a stream, with level entry and paved drive. Two covered patios and large front porch with poured concrete for easy maintenance. Two primary bedrooms on the main level, with family room, office and two additional bedrooms on the lower level with large additional space for shop or workshop. Turn key condition and ready to welcome a new owner looking for easy and spacious one floor living. Wide solid wood doors and openings accommodate  those needing the extra space for handicapped access.,Glass Front Cabinets,Granite Counter,Wood Cabinets,Fireplace in Living Room
#672810

NELLYSFORD

519 FOOTHILLS DR

4 Beds

3 Baths

4,790 Sq.Ft.

$990,000

MLS#: 672810

Perched near the top of Stoney Creek, this 3,400+ sq ft home offers panoramic Rockfish Valley views, exceptional privacy, and a rare high-elevation setting on 2.74 acres. The light-filled interior features an open main living area designed to capture natural light and mountain scenery, with seamless access to outdoor spaces ideal for relaxing or entertaining. The loft-style primary suite overlooks the great room below, creating an open, airy feel and a distinctive architectural focal point. Additional bedrooms and flexible spaces provide room for guests, work-from-home, or extended stays. The landscape is enhanced by dramatic natural boulders that add character and a true mountain-lodge feel. Located just minutes from Wintergreen Resort, golf, hiking, and local wineries, this property offers a unique blend of privacy, views, and convenience. Now offered at a compelling value?properties at this elevation and price point are rarely available in Stoney Creek. The privacy of this home is almost unparalleled when it comes to living in Stoney Creek!,Quartz Counter,White Cabinets,Wood Cabinets,Exterior Fireplace,Fireplace in Living Room
#675160

NELLYSFORD

749 FAR KNOB CLIMB

3 Beds

2 Baths

3,440 Sq.Ft.

$777,000

MLS#: 675160

 - property

Send a message

Message successfully sent.

Your message

What is 3 + 4 ?

Reason for contacting?

I agree to receive email communication and understand I can unsubscribe at any time.

I agree to be contacted by Charis Realty Group via call, email, and text for real estate services. To opt out, you can reply 'stop' at any time or reply 'help' for assistance. You can also click the unsubscribe link in the emails. Message and data rates may apply. Message frequency may vary. Privacy Policy

Sign Out

Virtual Assistant

Would you like to take the next step with this property? We can help you schedule a showing or virtual tour, or send you more details.

Yes, I would like more information.

Thank You for Your Reply, One of Our Agents will contact you as soon as possible

No, maybe later.

Thank you, you can always contact me via email, phone number or through the contact form.

Realhub AI

Lucy - Your AI-Powered Realtor

Update Your Temporary Password

Personalize your search

Enter your email and we'll notify you immediately when new listings match what you're looking for.

or enter email address

Already have an account ? Login here

Continue your home search

I agree to receive communications and understand I can unsubscribe at any time.

I agree to be contacted by Charis Realty Group via call, email, and text for real estate services. To opt out, you can reply 'stop' at any time or reply 'help' for assistance. You can also click the unsubscribe link in the emails. Message and data rates may apply. Message frequency may vary. Privacy Policy

Already have an account ? Login here

We use cookies

We use cookies primarily for analytics to enhance your experience. By accepting, you agree to our use of these cookies. You can manage your preferences or learn more about our cookies policy.