
Property
Beds
4
Full Baths
3
1/2 Baths
1
Year Built
2005
Sq.Footage
2,861
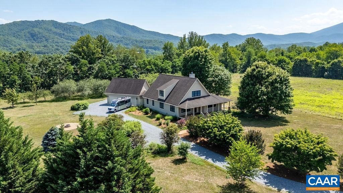
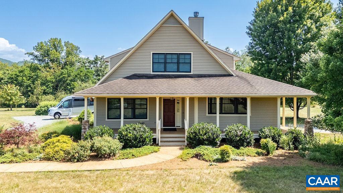
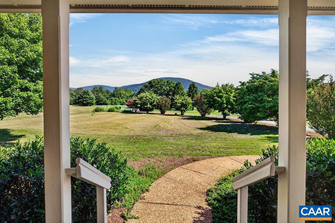
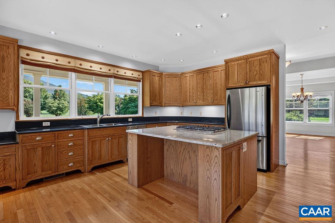
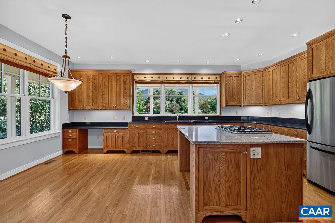
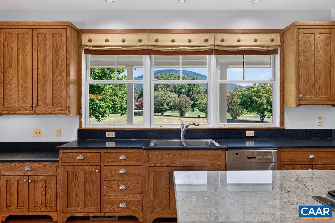
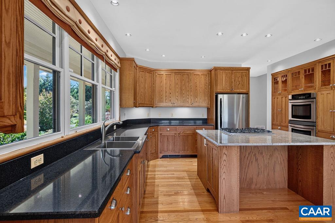
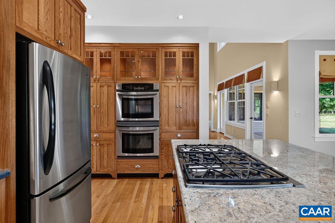
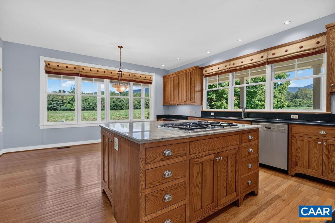
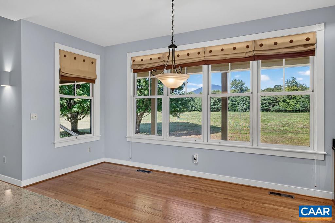
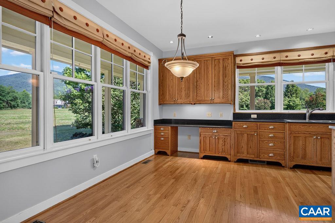
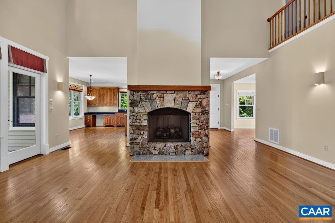
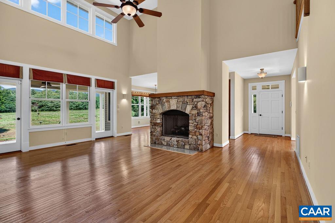
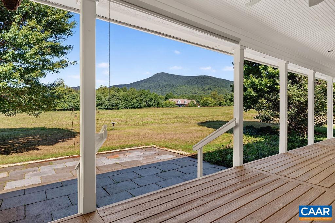
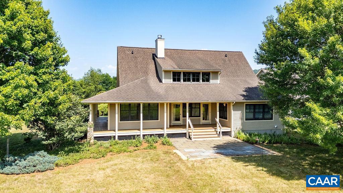
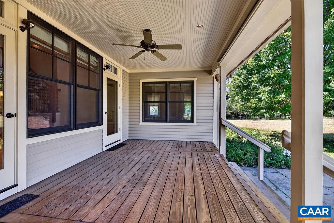
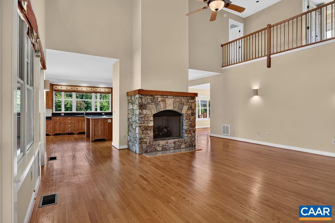
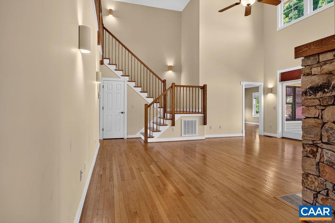
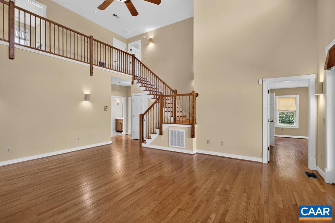
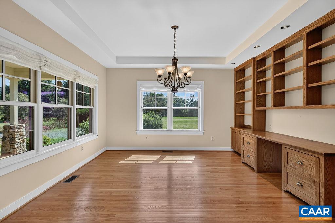
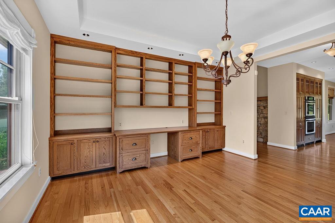
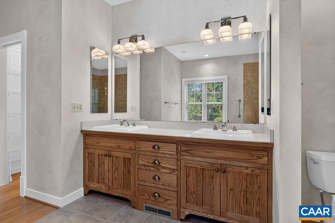
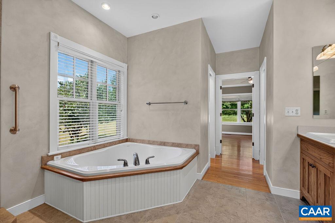
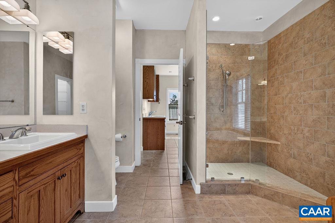
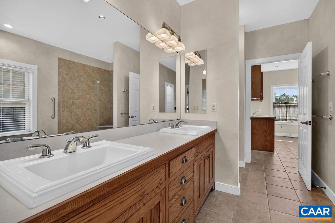
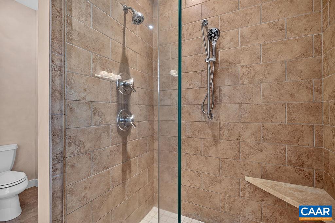
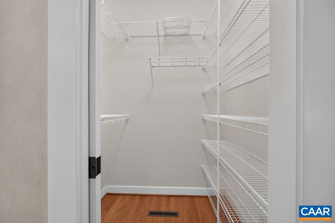
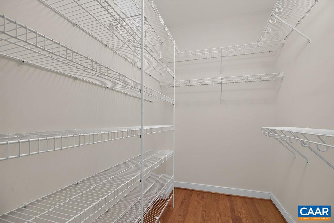
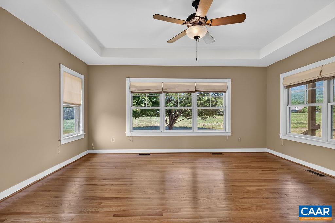
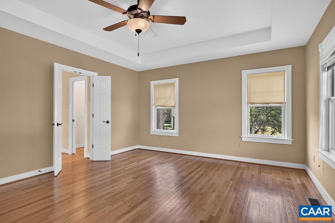
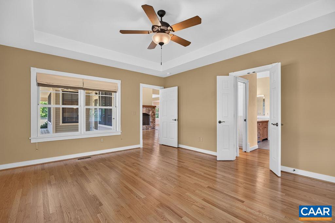
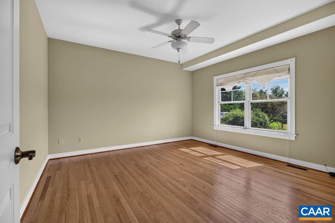
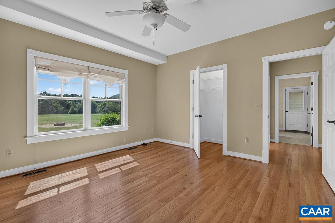
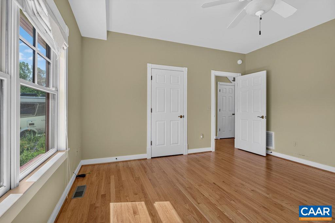
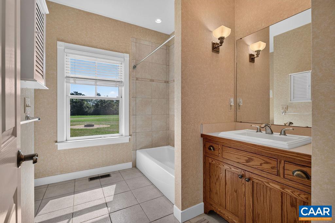
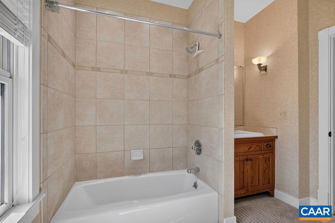
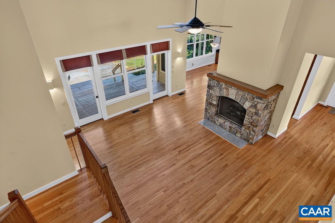
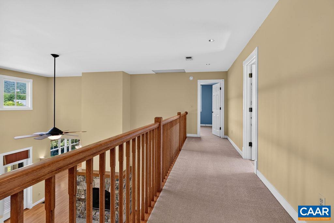
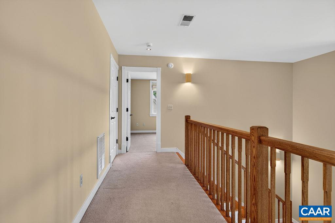
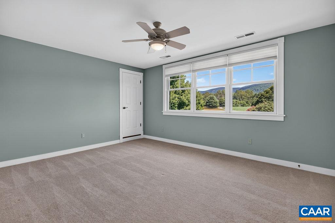
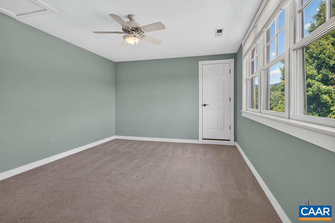
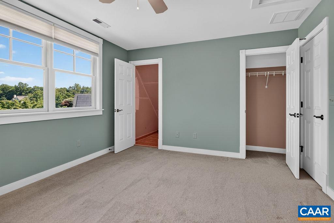
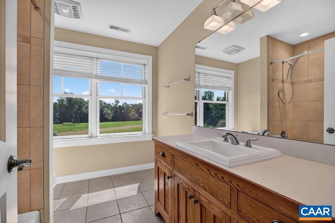
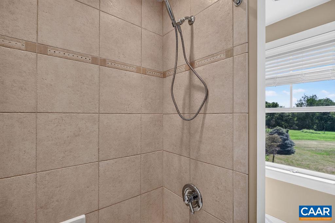
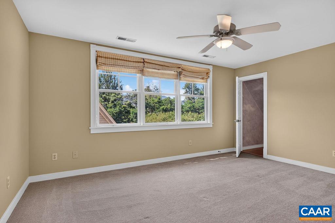
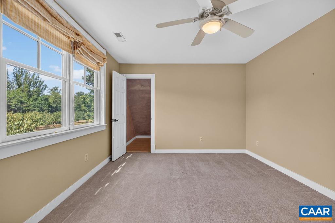
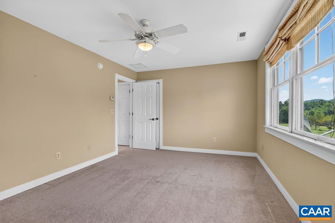
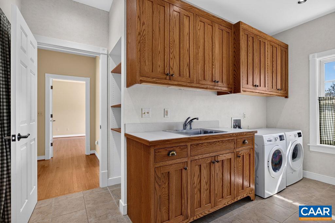
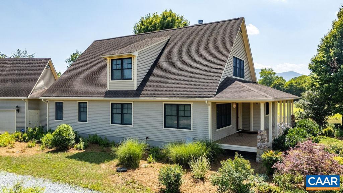
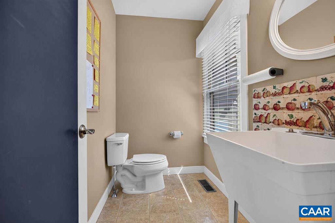
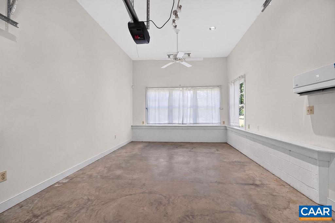
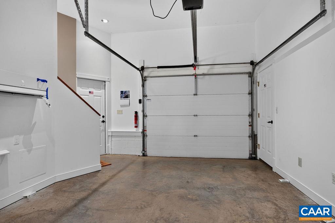
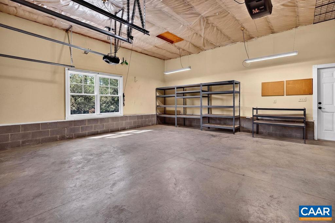
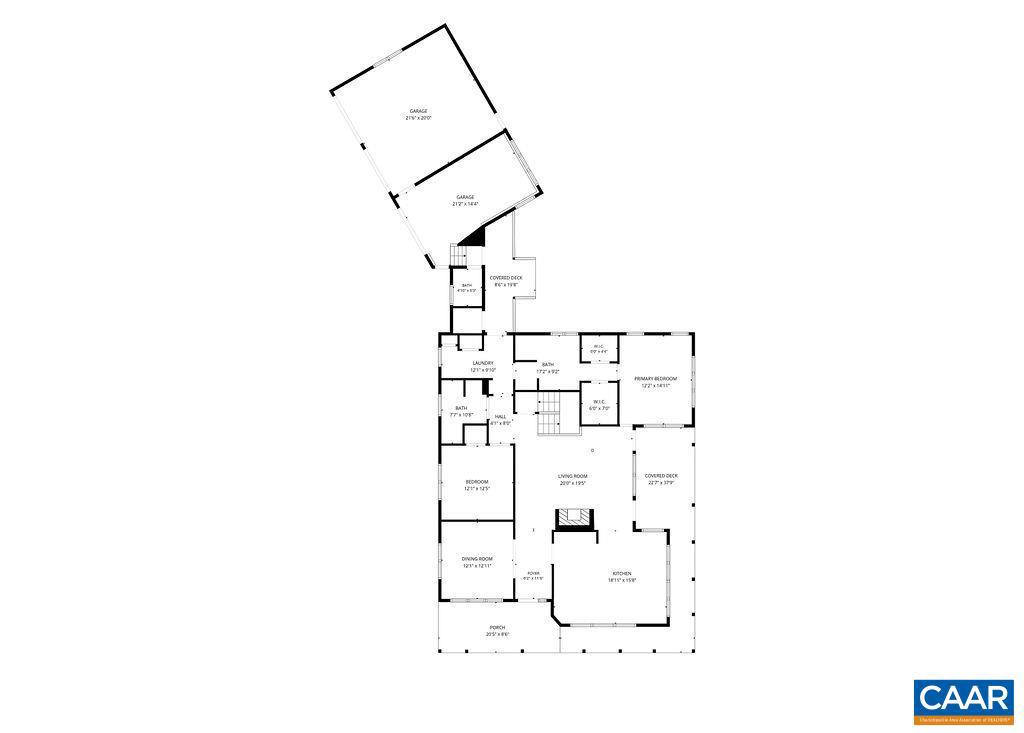
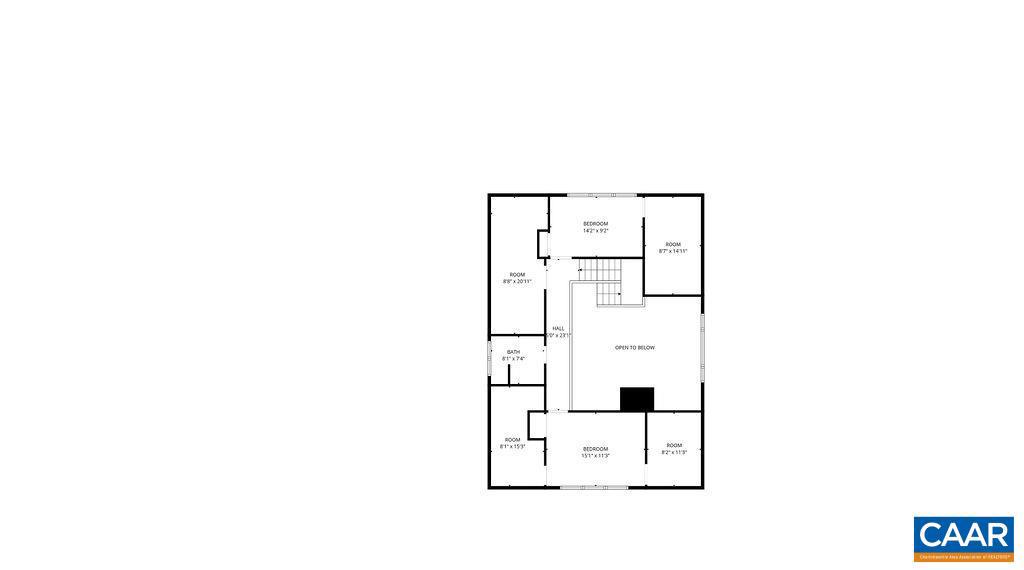
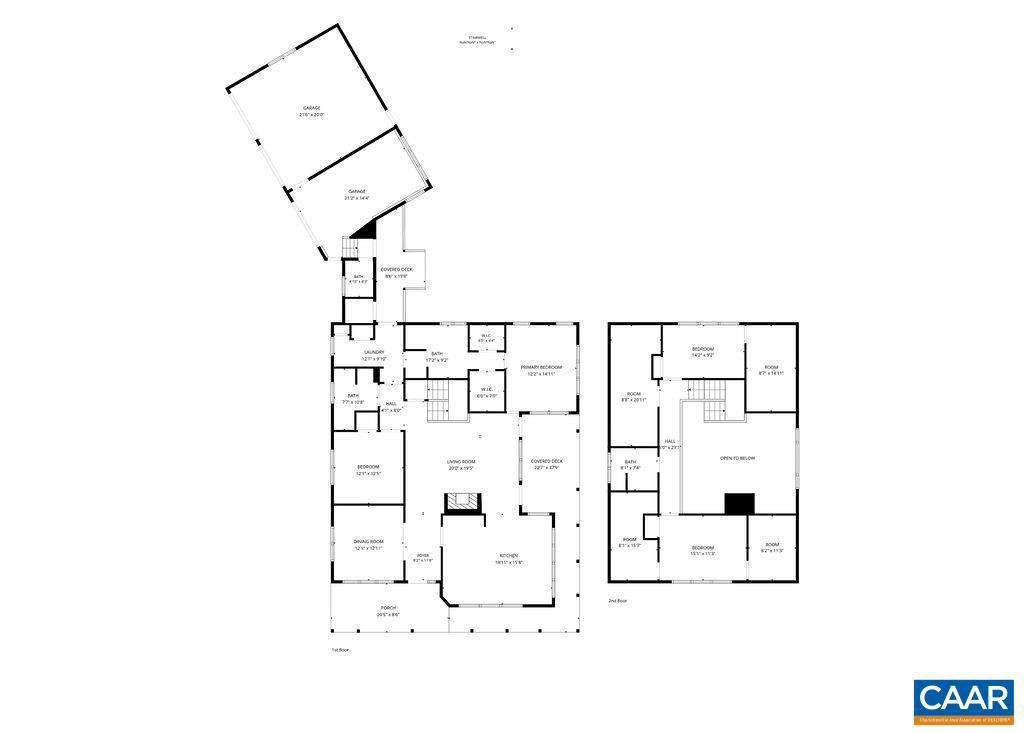
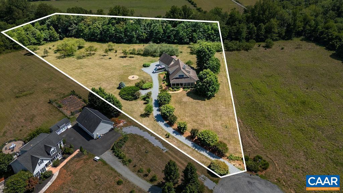
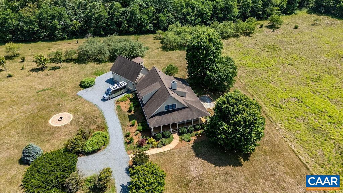
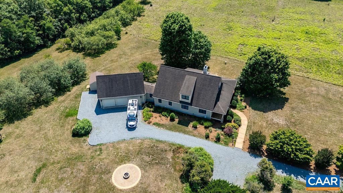
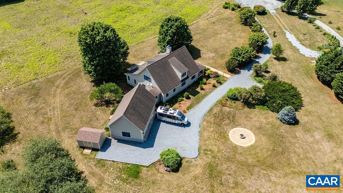
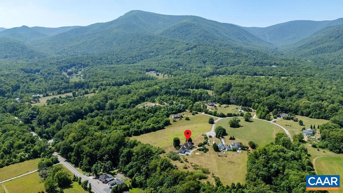
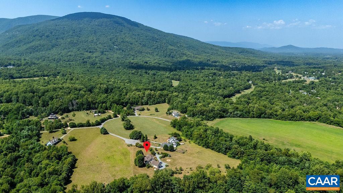
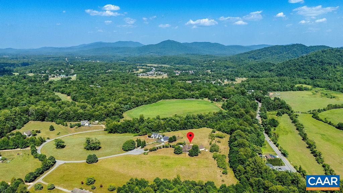
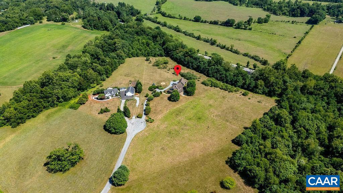
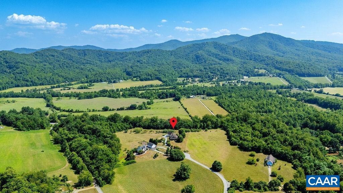
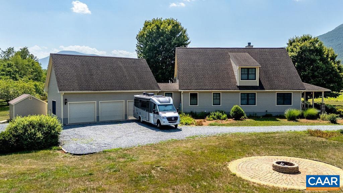
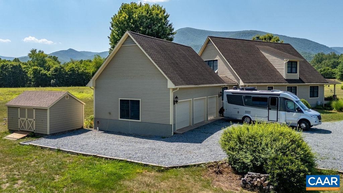
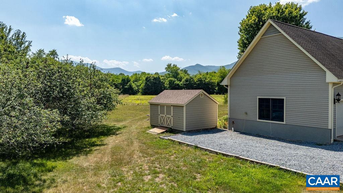
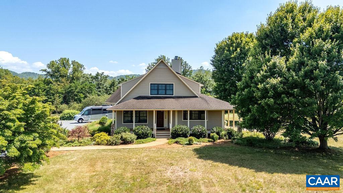
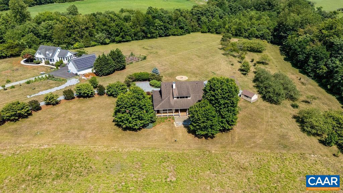
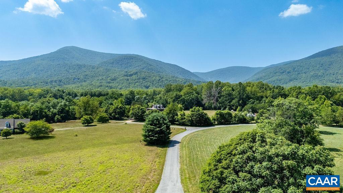
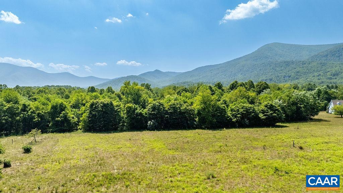
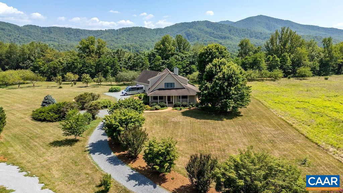
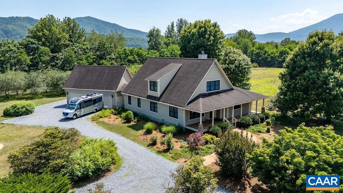
Set on 3.82 private acres in The Levels, this Arts & Crafts home delivers bold Blue Ridge Mountain views and a peaceful setting on a quiet cul-de-sac, accented by trees from a former apple orchard. Built in 2005 by Roger Gunden of Stagebridge Construction, the 1.5-story home offers 4 bedrooms, 3.5 baths, and a 3-car garage. At the heart of the home, the vaulted, cathedral-ceiling great room and gas log fireplace anchor the main living space, with a wall of windows framing panoramic mountain views. The kitchen features an island, granite and quartz counters, a double wall oven, and gas cooktop. The main level offers a primary suite plus a bedroom and full bath. Upstairs, two bedrooms share a full bathroom with walk-in storage closets; the front bedroom takes in a spectacular mountain view over the porch. Step out to the front or side porch to take in the views, or relax on the deck. A bonus room off the garage, with its own half bath, suits a gym, hobby, or studio. Highlights: encapsulated crawlspace, garden spot, storage shed, and Firefly Fiber internet. HOA is $300/year for road maintenance and snow removal. Enjoy easy access to Rt. 151 wineries and breweries, the Nelson Farmers' Market, and Charlottesville and Waynesboro.,Granite Counter,Quartz Counter,Fireplace in Great Room
Features & Amenities
Interior
-
Other Interior Features
Vaulted Ceiling(s), Cathedral Ceiling(s)
-
Total Bedrooms
4
-
Bathrooms
3
-
1/2 Bathrooms
1
-
Above Grade Finished Area
2861.0
-
Basement YN
NO
-
Cooling YN
NO
-
Cooling
Central Air, Wall Unit(s)
-
Fireplace YN
NO
-
Heating YN
YES
-
Heating
Central
-
Main Level Bedrooms
2
-
Pet friendly
N/A
Exterior
-
Garage
No
-
Construction Materials
Cedar
-
Pool
No
-
View
Mountain(s), Pasture, Other, Garden
Area & Lot
-
Lot Features
Sloped, Few Trees
-
Lot Size(acres)
3.82
-
Property Type
Residential
-
Property Sub Type
Single Family Residence
-
Architectural Style
Craftsman
Price
-
Sales Price
$875,000
-
Tax Amount
$4,216.55
-
Zoning
Agricultural
-
Sq. Footage
2,861
-
Price/SqFt
$305
HOA
-
Association
YES
-
Association Fee
$300
-
Association Fee Frequency
Annually
-
Association Fee Includes
N/A
School District
-
Elementary School
ROCKFISH
-
Middle School
NELSON
-
High School
NELSON
Property Features
-
New Construction
NO
-
Foundation Details
Block
-
Sewer
Septic Tank
-
Water Source
Well
Schedule a Showing
Showing scheduled successfully.
Mortgage calculator
Estimate your monthly mortgage payment, including the principal and interest, property taxes, and HOA. Adjust the values to generate a more accurate rate.
Your payment
Principal and Interest:
$
Property taxes:
$
HOA fees:
$
Total loan payment:
$
Total interest amount:
$
Location
County
NELSON
Elementary School
ROCKFISH
Middle School
NELSON
High School
NELSON
Listing Courtesy of YVETTE STAFFORD , MOUNTAIN AREA NEST REALTY
RealHub Information is provided exclusively for consumers' personal, non-commercial use, and it may not be used for any purpose other than to identify prospective properties consumers may be interested in purchasing. All information deemed reliable but not guaranteed and should be independently verified. All properties are subject to prior sale, change or withdrawal. RealHub website owner shall not be responsible for any typographical errors, misinformation, misprints and shall be held totally harmless.

AGENT
Laurie Hailey
Call Laurie today to schedule a private showing.

* Listings on this website come from the FMLS IDX Compilation and may be held by brokerage firms other than the owner of this website. The listing brokerage is identified in any listing details. Information is deemed reliable but is not guaranteed. If you believe any FMLS listing contains material that infringes your copyrighted work please click here to review our DMCA policy and learn how to submit a takedown request.© 2024 FMLS.
Related Properties
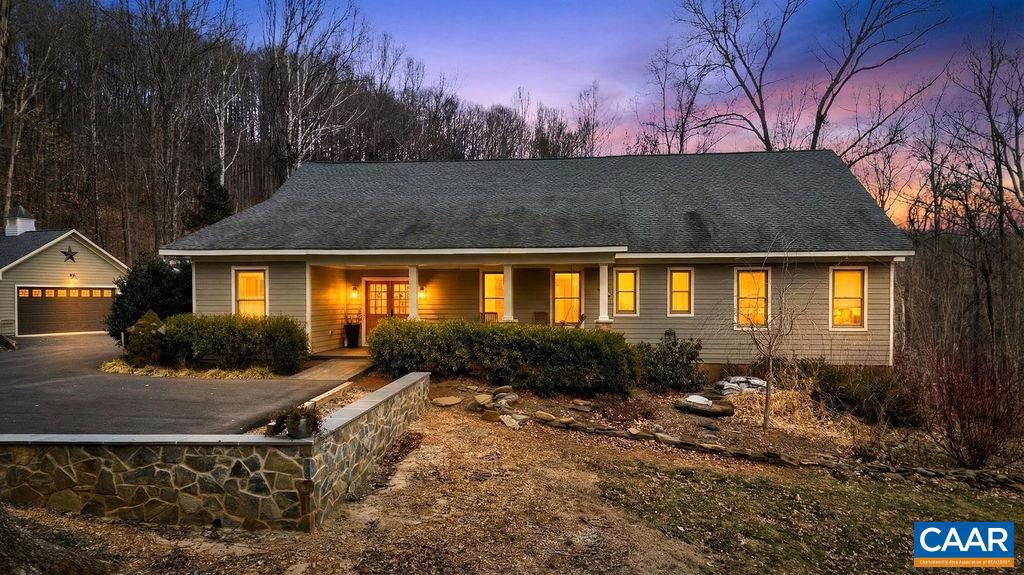
NELLYSFORD
396 HIDDEN CREEK RD
3 Beds
3 Baths
3,576 Sq.Ft.
$800,000
MLS#: 679549
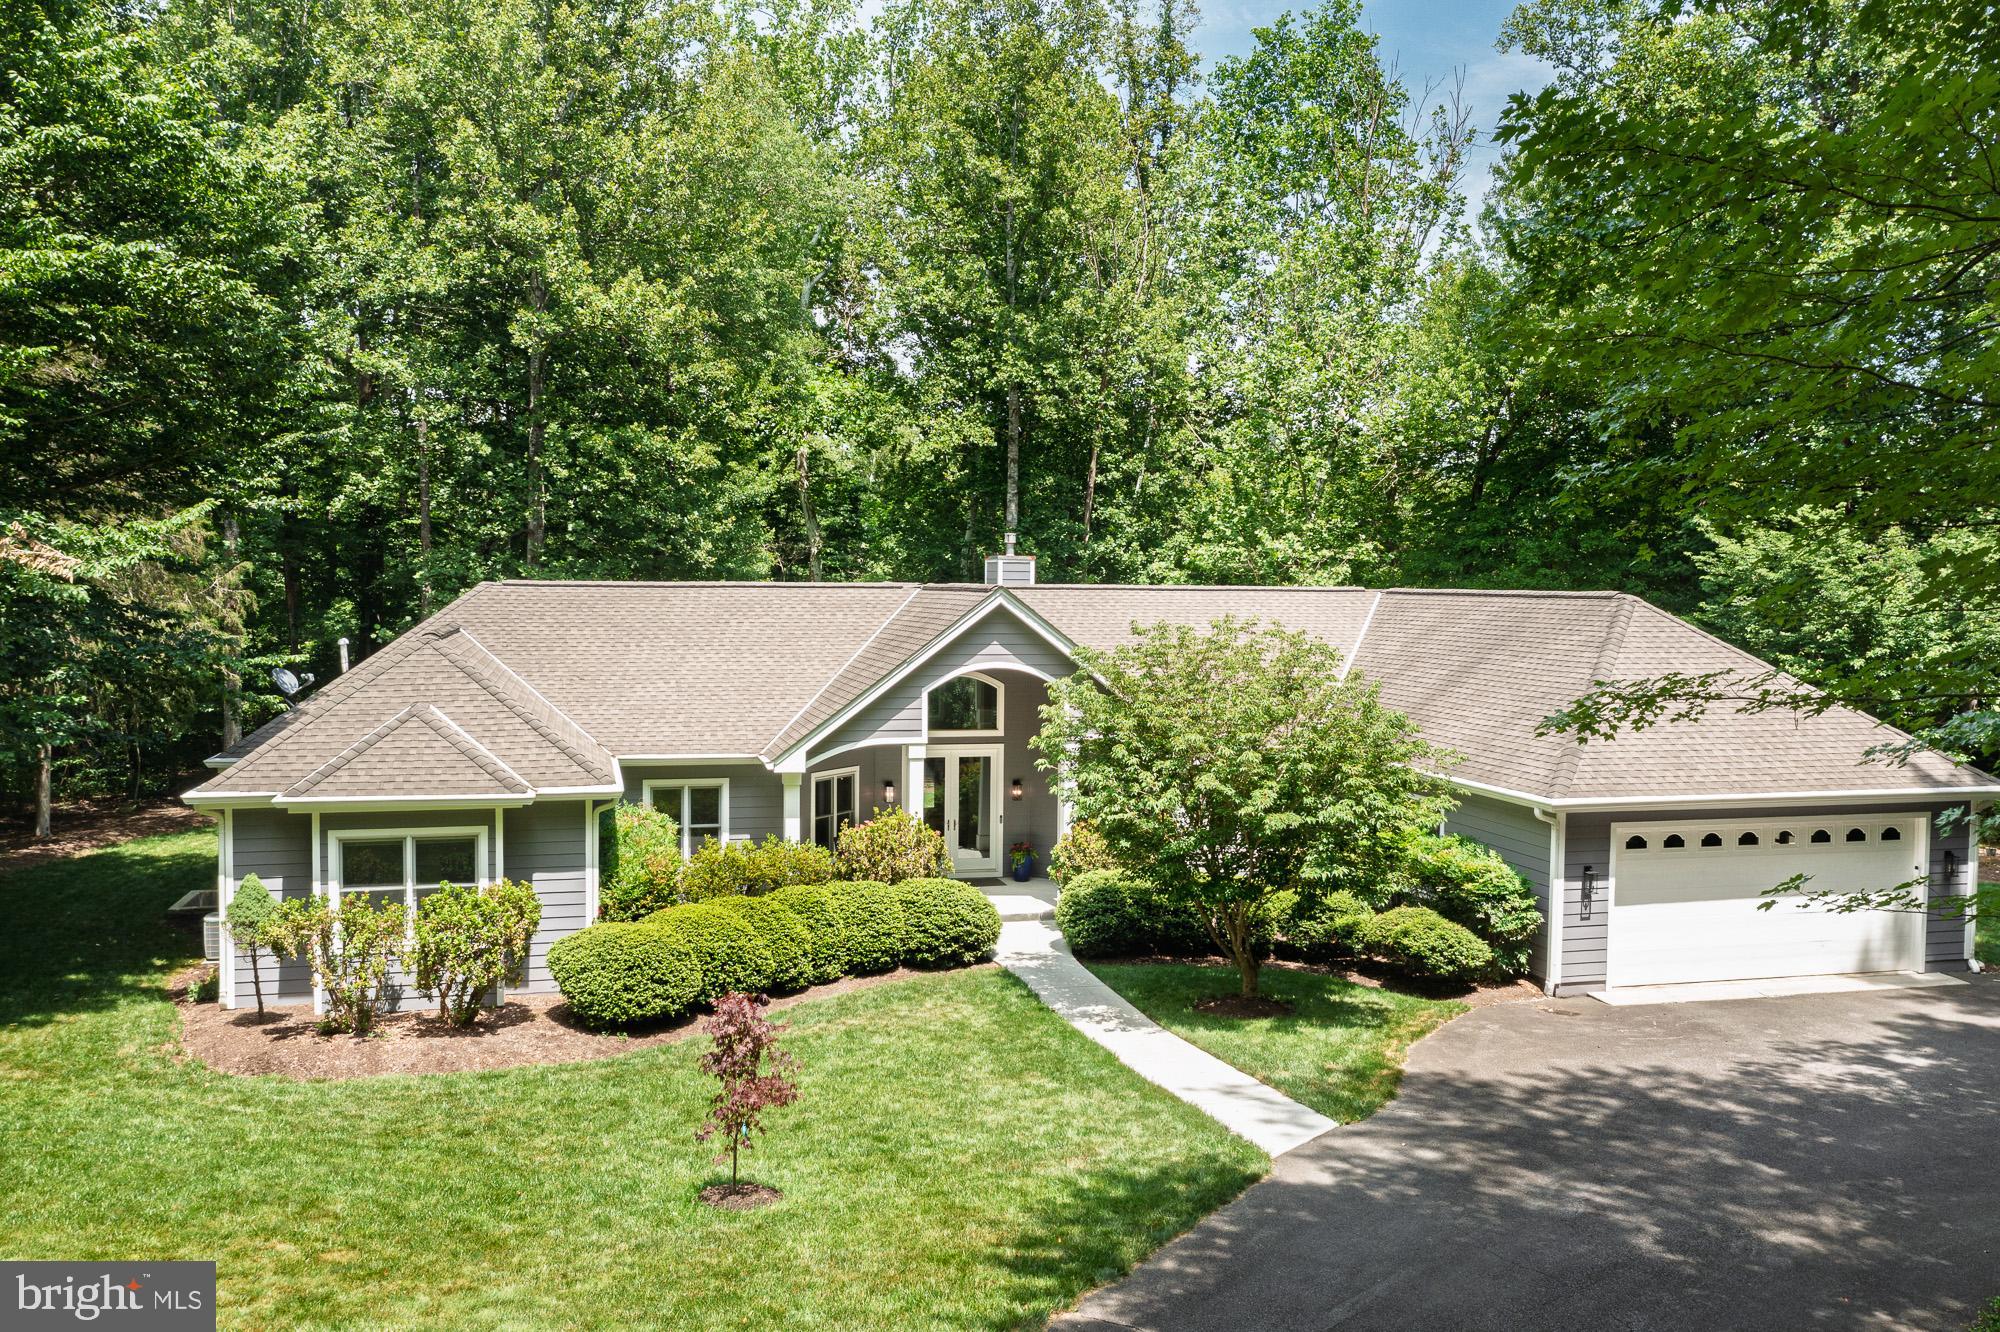
NELLYSFORD
519 FOOTHILLS DR
4 Beds
3 Baths
4,790 Sq.Ft.
$975,000
MLS#: 672810
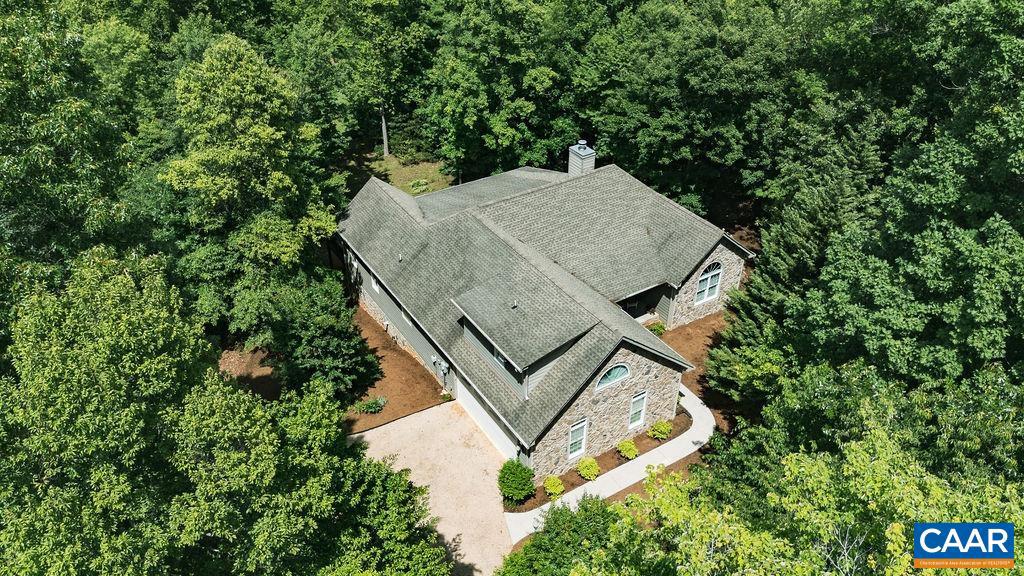
NELLYSFORD
32 TOWHEE COURT
3 Beds
2 Baths
2,874 Sq.Ft.
$799,000
MLS#: VANL2000684
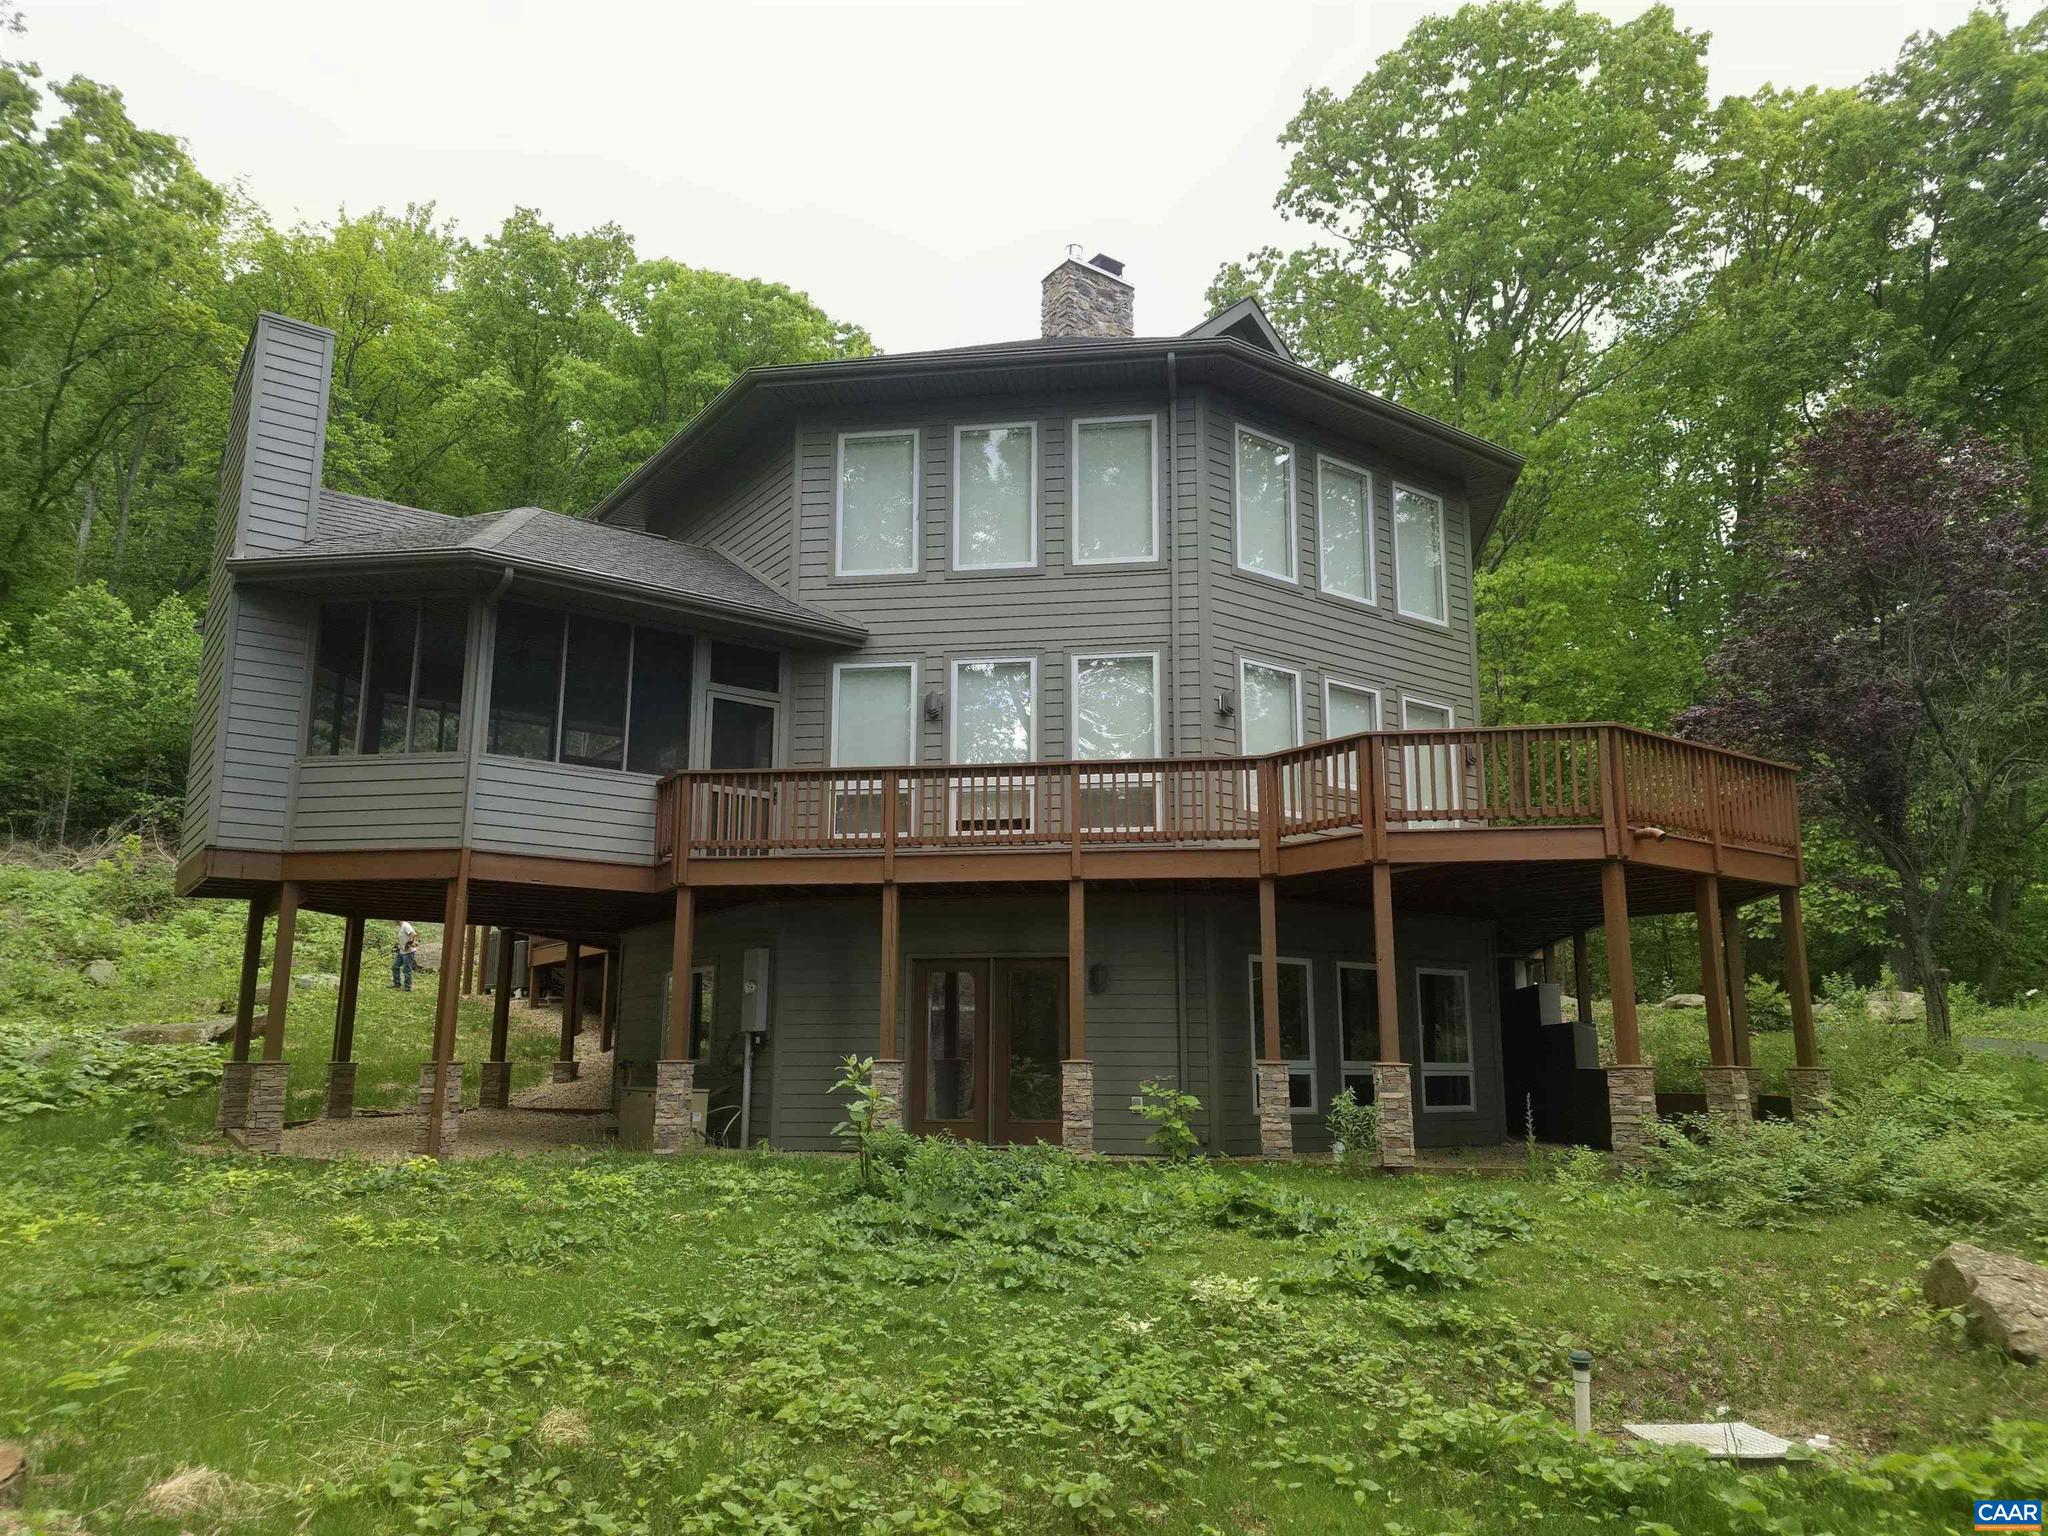
NELLYSFORD
267 CEDAR GLEN CLOSE
4 Beds
3 Baths
2,899 Sq.Ft.
$849,000
MLS#: 677539
NELLYSFORD
749 FAR KNOB CLIMB
3 Beds
2 Baths
3,440 Sq.Ft.
$739,000
MLS#: 678267
.png)