
Property
Beds
4
Full Baths
3
1/2 Baths
2
Year Built
1986
Sq.Footage
5,223
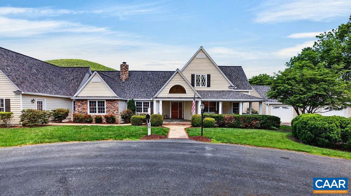
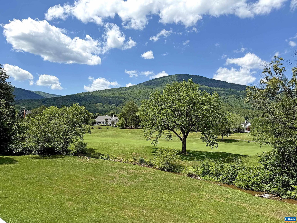
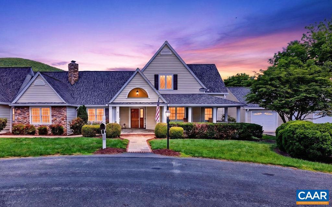
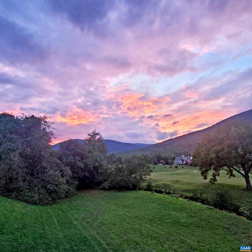
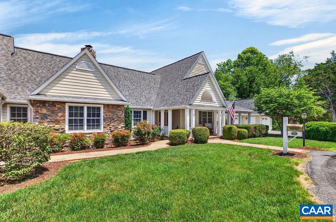
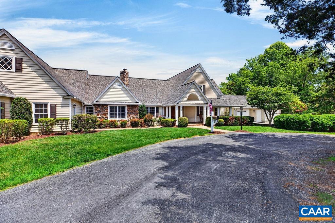
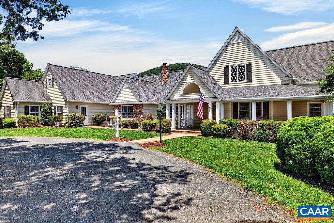
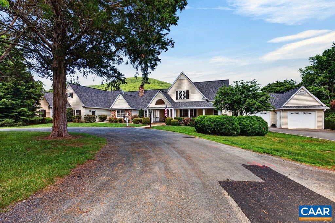
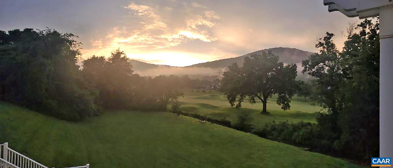
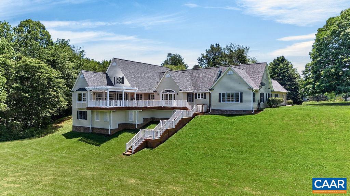
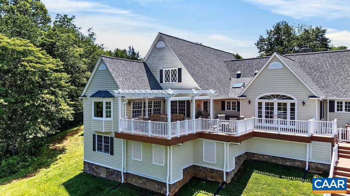
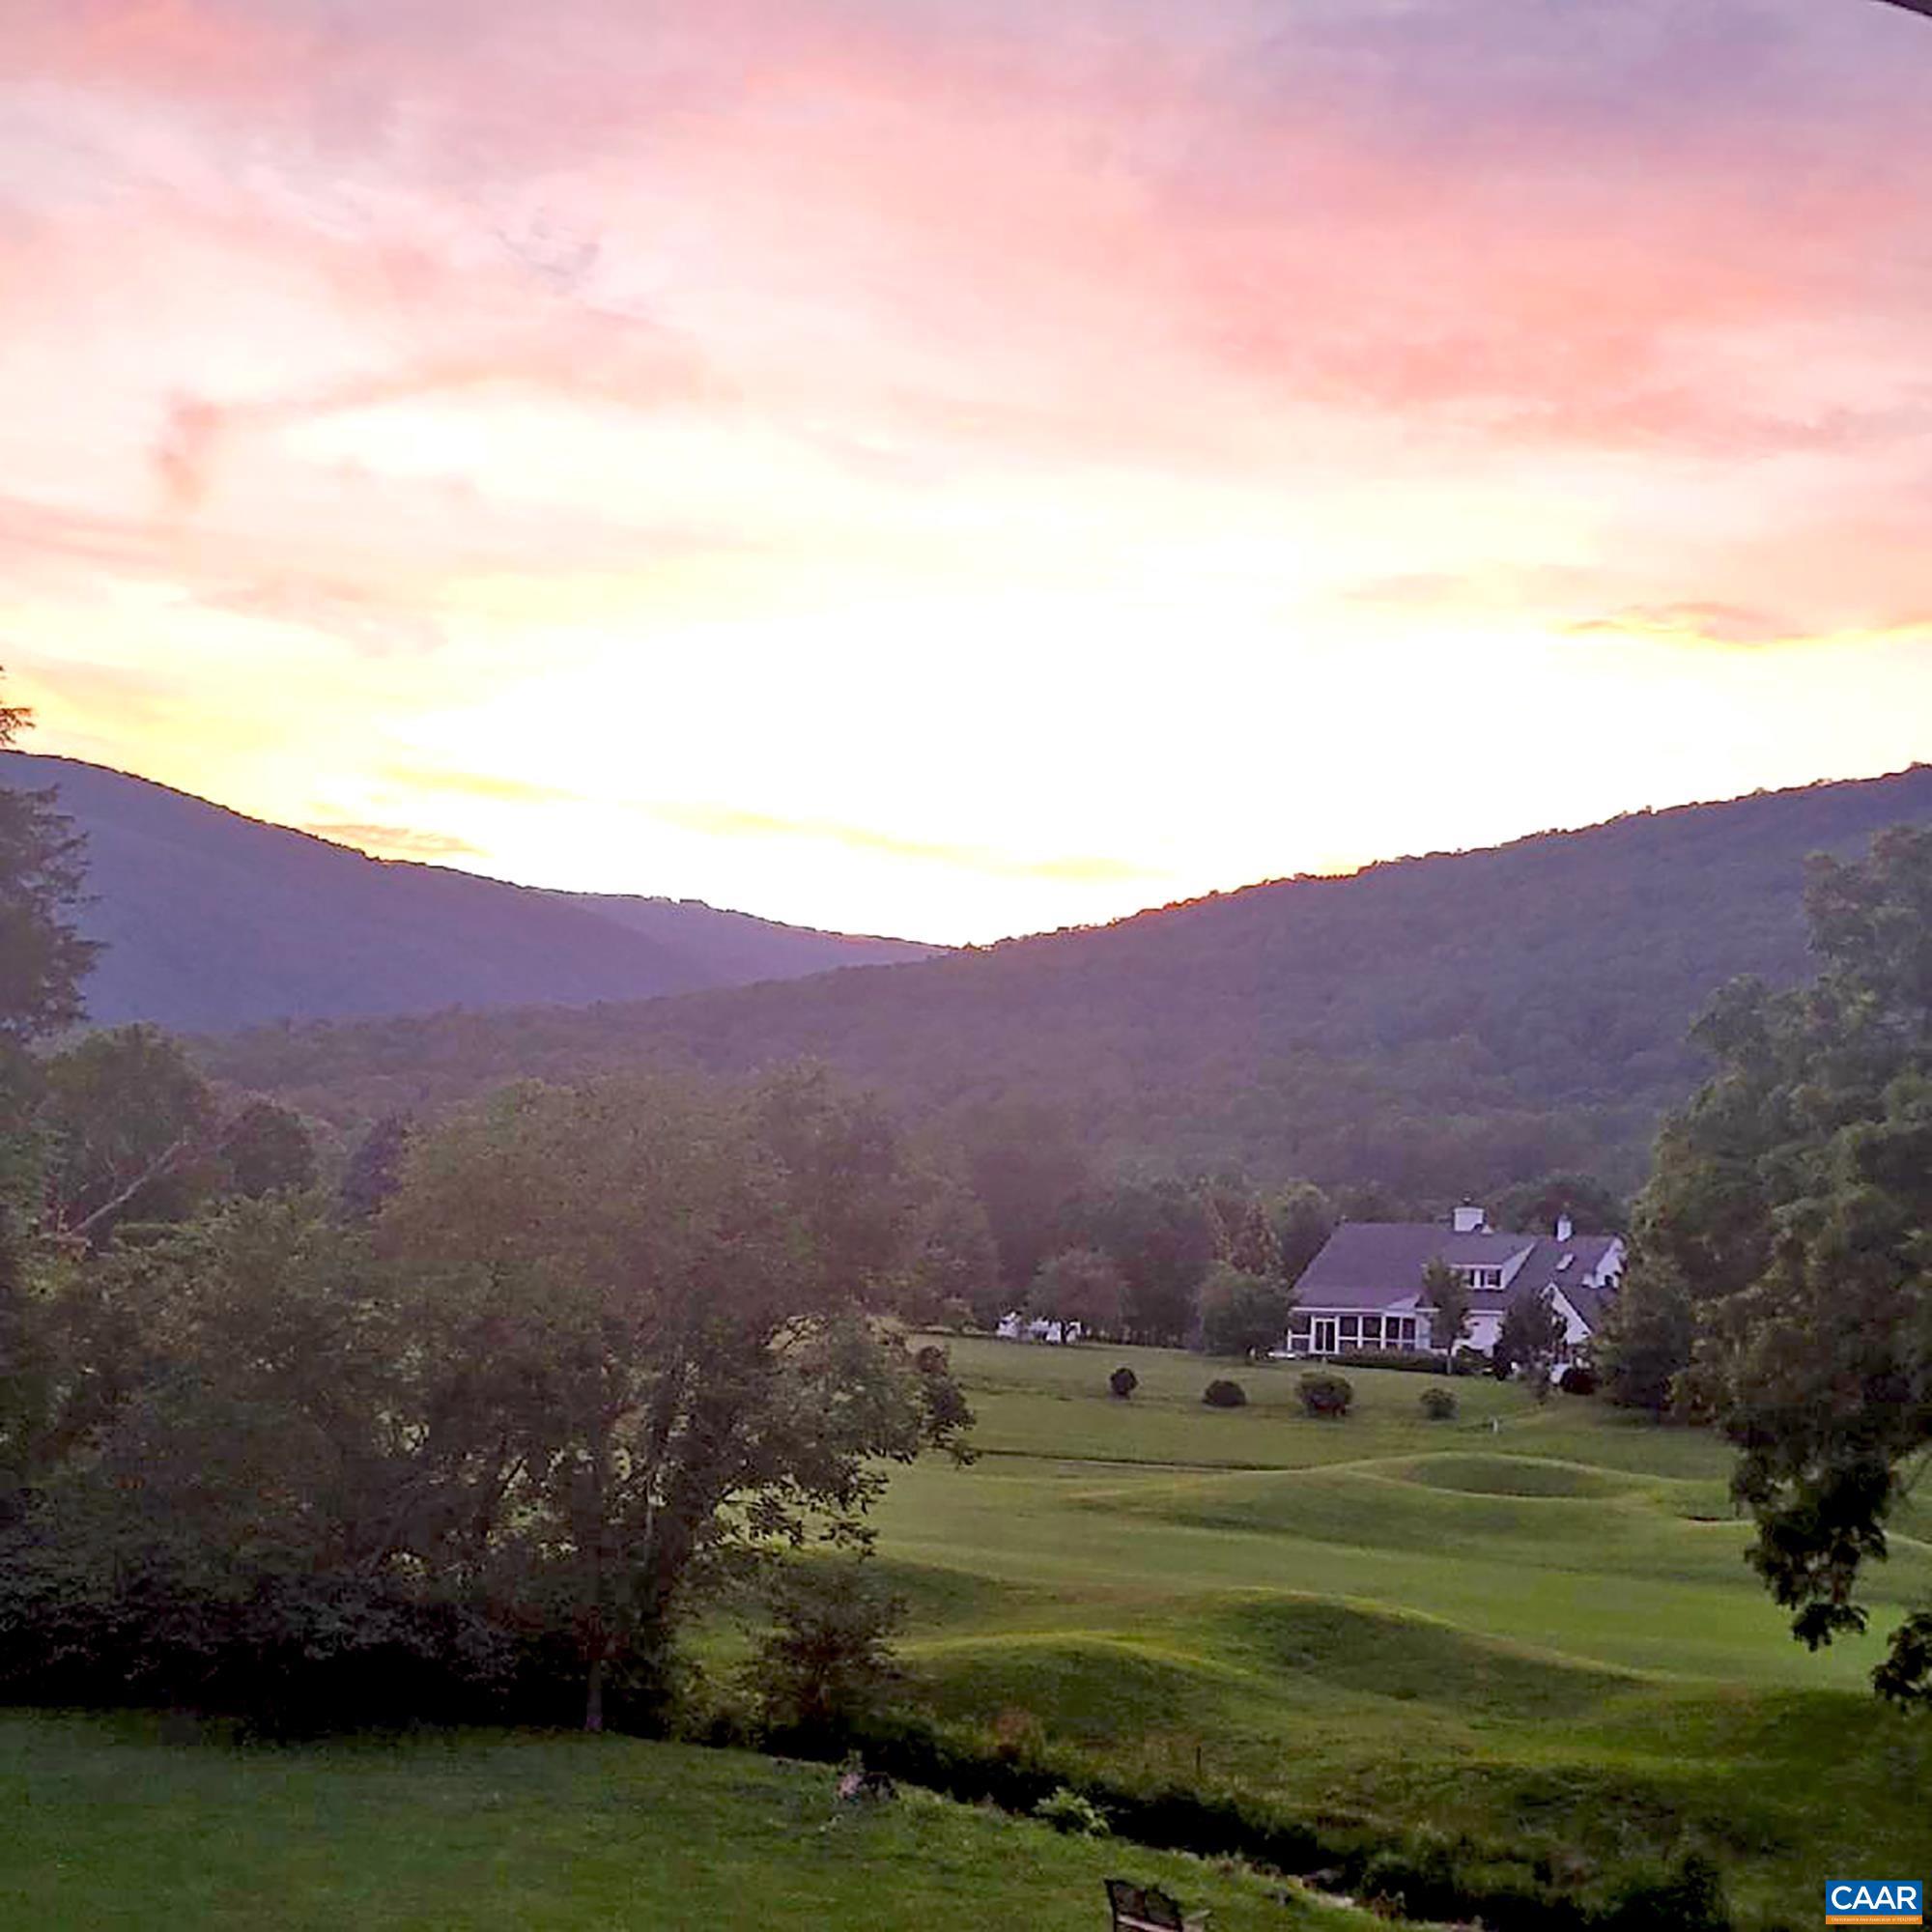
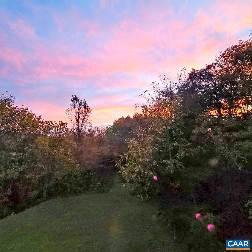
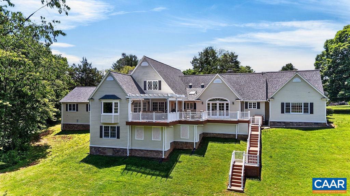
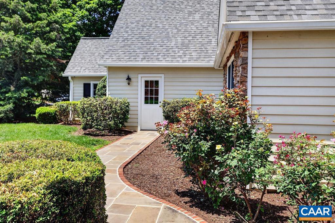
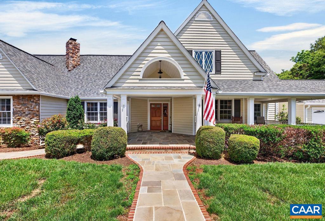
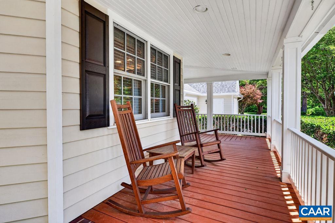
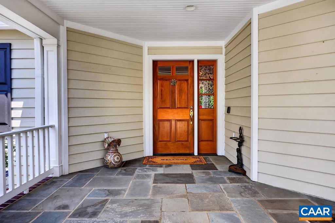
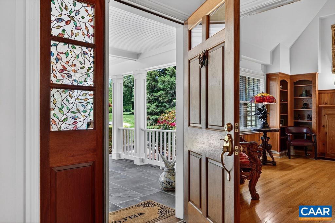
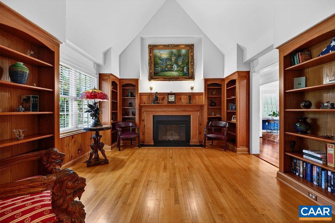
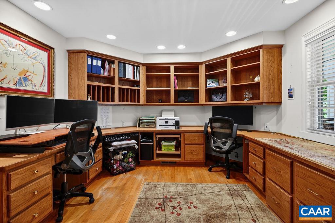
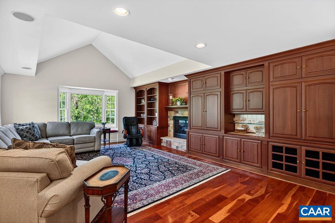
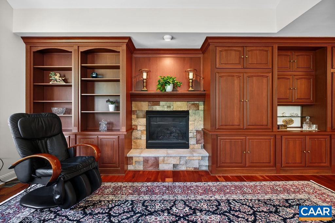
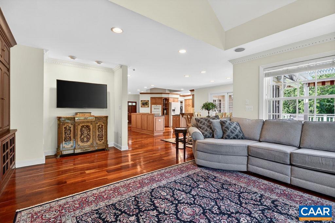
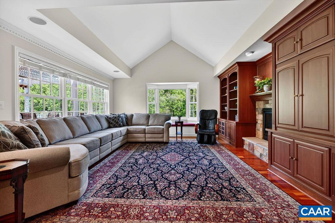
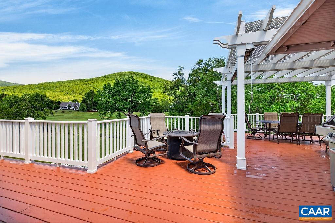
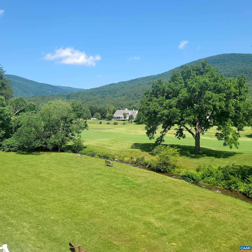
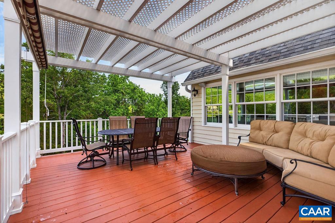
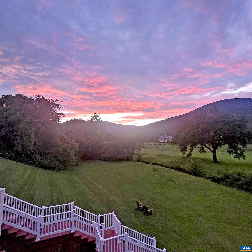
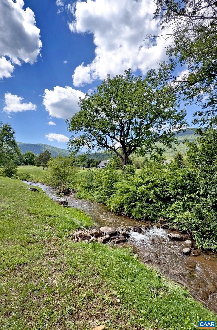
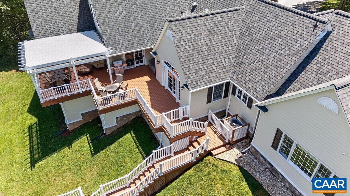
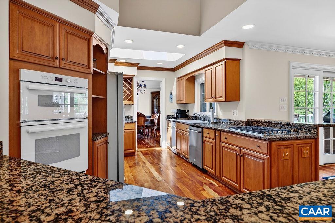
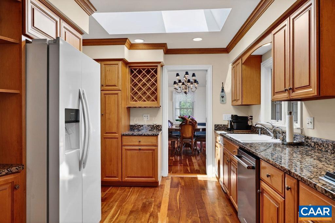
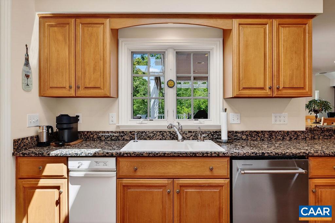
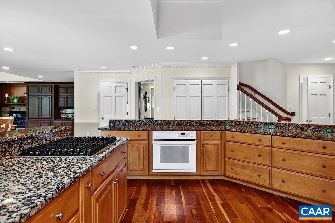
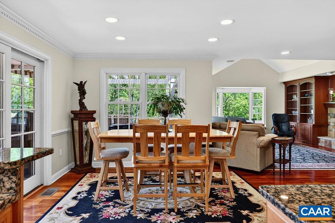
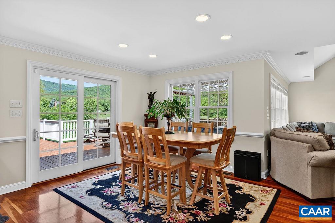
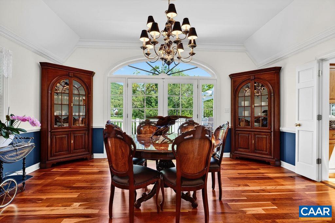
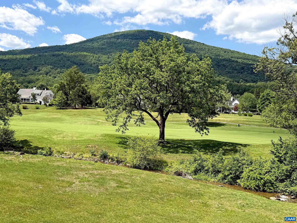
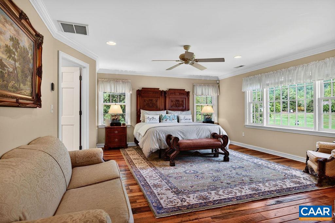
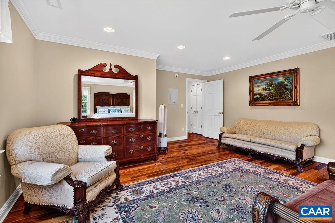
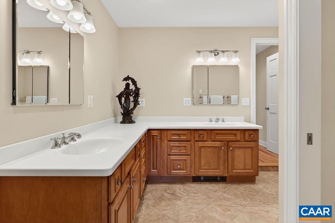
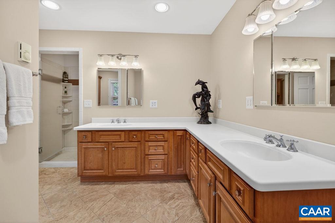
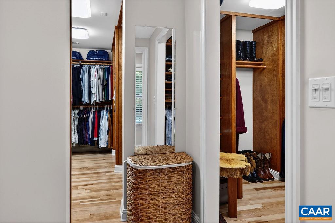
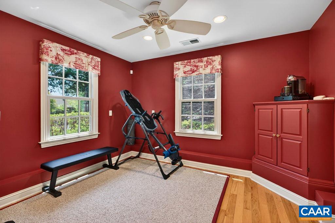
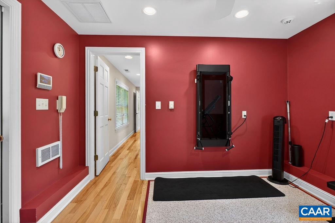
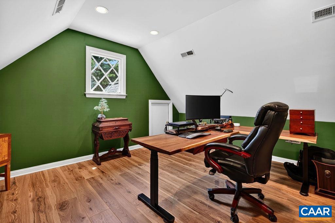
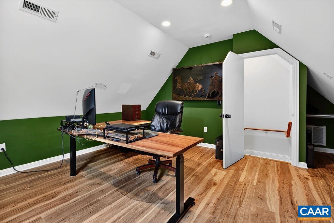
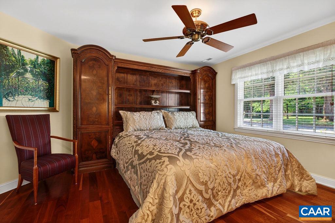
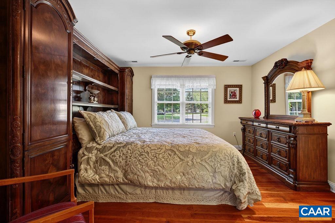
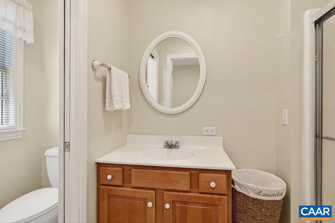
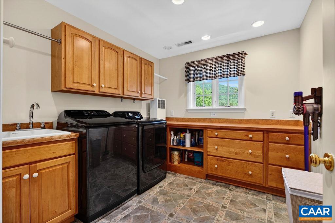
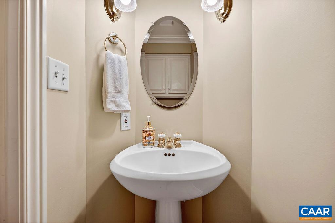
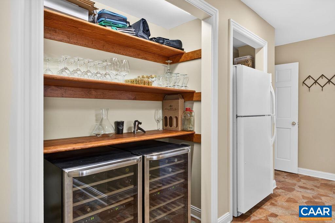
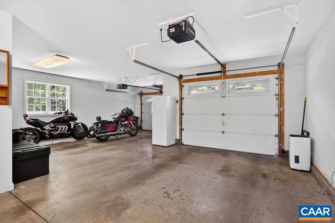
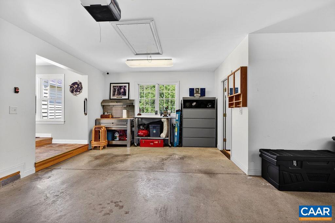
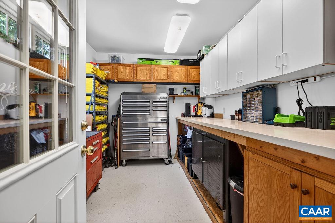
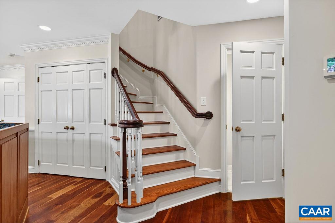
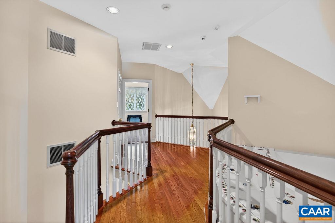
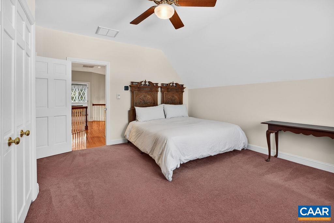
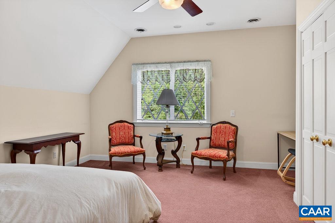
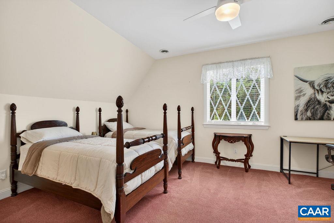
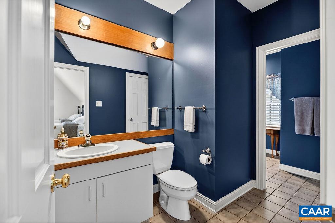
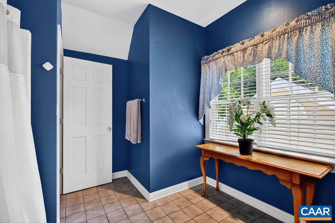
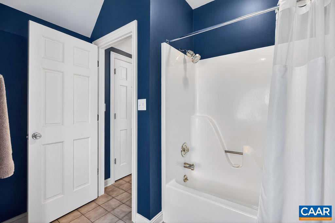
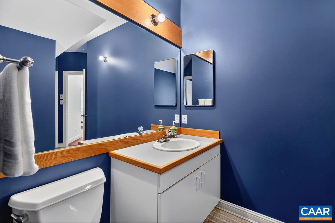
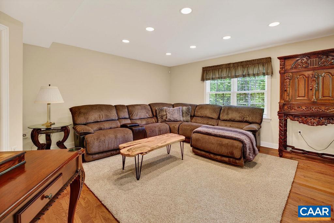
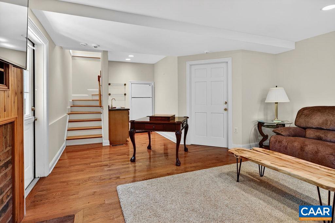
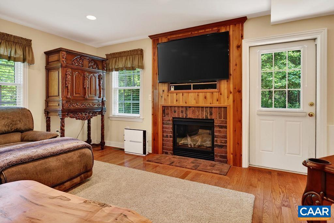
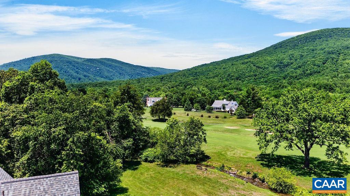
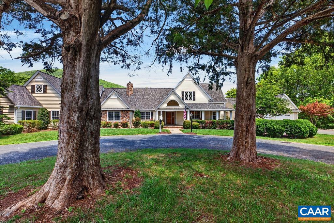
Exceptional luxury home on one of the most spectacular lots in Stoney Creek, offering stunning year-round mountain, golf course, creek, and sunset views. The creek borders the rear of the property, creating a peaceful setting where you can hear the flowing water from the expansive deck. Situated on a sunny and beautifully private 1.15-acre lot at the end of a quiet street, this spacious yet comfortable home is designed for both everyday living and hosting extended family and guests. The thoughtful floor plan features two distinct wings, including a luxurious primary suite retreat with dual walk-in closets, exercise room, private office, and adjoining guest suite on the main level. The open kitchen flows into the breakfast area and impressive great room with custom built-ins and gas fireplace. Additional spaces include a formal dining room, handsome study with fireplace, large office, butler?s pantry, workshop, and abundant storage. Upstairs offers two spacious bedrooms with shared bath configuration, while the lower level features a welcoming family room with gas fireplace, exterior entrance, sink and fridge. New roof and skylights in 2026. Convenient to golf, fitness, and dining amenities. Furniture may be purchased separately.,Granite Counter,Maple Cabinets,Fireplace in Family Room,Fireplace in Great Room,Fireplace in Study/Library
Features & Amenities
Interior
-
Other Interior Features
Vaulted Ceiling(s), Cathedral Ceiling(s)
-
Total Bedrooms
4
-
Bathrooms
3
-
1/2 Bathrooms
2
-
Above Grade Finished Area
4804.0
-
Basement YN
YES
-
Cooling YN
NO
-
Cooling
Central Air, Heat Pump
-
Fireplace YN
YES
-
Heating YN
YES
-
Heating
Propane, Central, Heat Pump
-
Main Level Bedrooms
2
-
Pet friendly
N/A
Exterior
-
Garage
No
-
Construction Materials
Cedar
-
Pool
Yes
-
Pool Features
Community
-
View
Mountain(s), Water, Golf Course
Area & Lot
-
Lot Features
Sloped, Cleared
-
Lot Size(acres)
1.15
-
Property Type
Residential
-
Property Sub Type
Single Family Residence
-
Architectural Style
Other
Price
-
Sales Price
$1,139,000
-
Tax Amount
$5,263
-
Zoning
Residential
-
Sq. Footage
5, 223
-
Price/SqFt
$218
HOA
-
Association
Yes
-
Association Fee
$2,279
-
Association Fee Frequency
Annually
-
Association Fee Includes
N/A
School District
-
Elementary School
ROCKFISH
-
Middle School
NELSON
-
High School
NELSON
Property Features
-
New Construction
NO
-
Association Amenities
Security, Picnic Area, Tennis Court(s), Beach Access, Jogging Path, Playground
-
Foundation Details
Concrete Perimeter
-
Sewer
Septic Tank
-
Water Source
Public
Schedule a Showing
Showing scheduled successfully.
Mortgage calculator
Estimate your monthly mortgage payment, including the principal and interest, property taxes, and HOA. Adjust the values to generate a more accurate rate.
Your payment
Principal and Interest:
$
Property taxes:
$
HOA fees:
$
Total loan payment:
$
Total interest amount:
$
Location
County
NELSON
Elementary School
ROCKFISH
Middle School
NELSON
High School
NELSON
Listing Courtesy of DIMA HOLMES , PEAK REALTY VIRGINIA, LLC
RealHub Information is provided exclusively for consumers' personal, non-commercial use, and it may not be used for any purpose other than to identify prospective properties consumers may be interested in purchasing. All information deemed reliable but not guaranteed and should be independently verified. All properties are subject to prior sale, change or withdrawal. RealHub website owner shall not be responsible for any typographical errors, misinformation, misprints and shall be held totally harmless.

AGENT
Laurie Hailey
Call Laurie today to schedule a private showing.

* Listings on this website come from the FMLS IDX Compilation and may be held by brokerage firms other than the owner of this website. The listing brokerage is identified in any listing details. Information is deemed reliable but is not guaranteed. If you believe any FMLS listing contains material that infringes your copyrighted work please click here to review our DMCA policy and learn how to submit a takedown request.© 2024 FMLS.
Related Properties
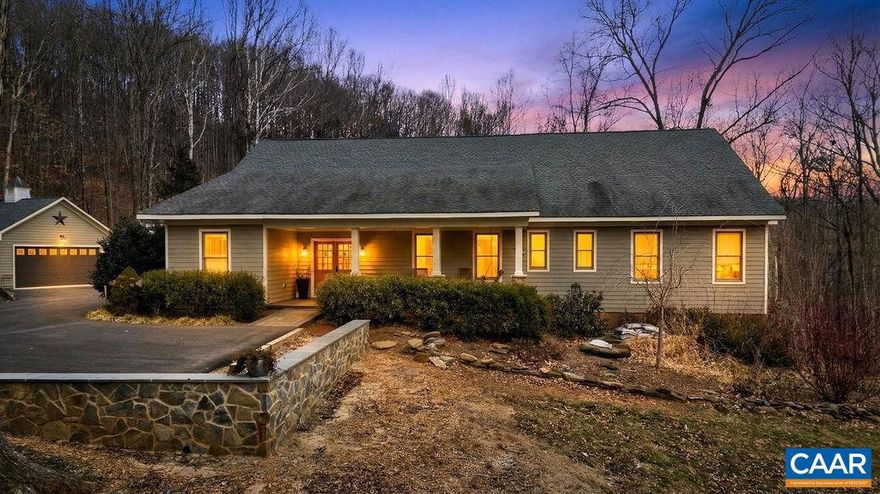
NELLYSFORD
519 FOOTHILLS DR
4 Beds
3 Baths
4,790 Sq.Ft.
$990,000
MLS#: 672810

NELLYSFORD
228 HIDDEN SPRINGS LN
4 Beds
3 Baths
4,286 Sq.Ft.
$1,350,000
MLS#: 675670
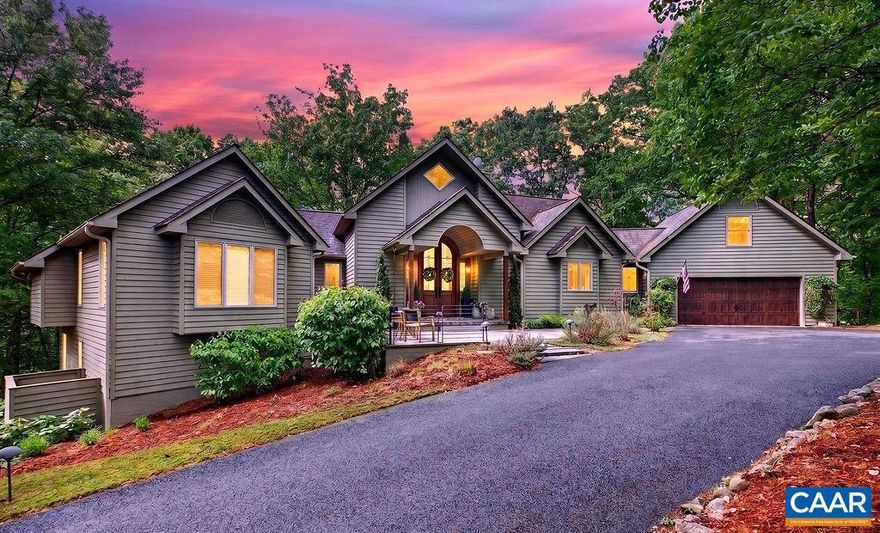
NELLYSFORD
220 SADDLEBACK KNL
4 Beds
3 Baths
4,155 Sq.Ft.
$1,200,000
MLS#: 677070
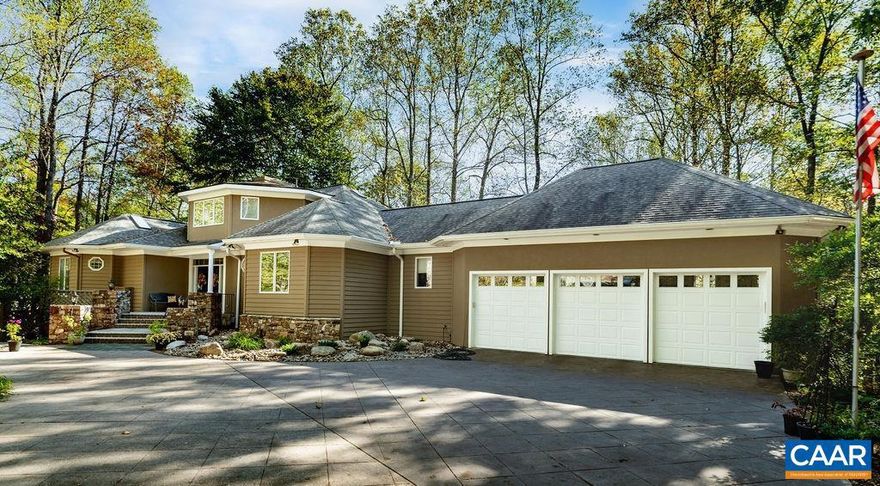
NELLYSFORD
105 SADDLEBACK KNL
5 Beds
4 Baths
6,528 Sq.Ft.
$1,250,000
MLS#: 677042
.png)