Properties

Browse or get in touch to schedule a walkthrough.

  • Nearby me
Price range

Popular Features

Community Features

Association

Property Features

Waterfront

View

Exterior Features

Interior Features

Style

10000 properties match your criteria

Updated 1 minute ago

E-Alert name

Welcome to this beautifully maintained and sun-filled townhome located at 41866 Diabase Sq in the highly sought-after Stone Ridge community of Aldie! This charming home features 3 spacious bedrooms and 2 full baths, offering bright and comfortable living spaces throughout. Natural light pours into the home, creating a warm and inviting atmosphere.
The main level offers a functional and airy living space, perfect for both relaxing and entertaining. Upstairs, you’ll find generously sized bedrooms designed for comfort and flexibility.
Situated in an amazing location, this home is just minutes from shopping, dining, and major commuter routes, making daily convenience effortless. Residents of Stone Ridge enjoy access to exceptional community amenities, including pools, clubhouse, fitness center, playgrounds, and scenic walking trails.
Zoned for highly rated Loudoun County schools, making it an excellent choice for homeowners and investors alike. Move-in ready and full of natural light—this is one you don’t want to miss!
#VALO2123684

ALDIE

41866 DIABASE SQUARE

4 Beds

2 Baths

1,430 Sq.Ft.

$499,000

MLS#: VALO2123684

open house 4/26 has been Canceled**** Welcome to this beautifully maintained 3-level townhome in a convenient Fredericksburg location! The main level features a bright, open-concept layout with luxury vinyl plank flooring, a modern kitchen with a large center island, stainless steel appliances, and ample cabinet space—perfect for everyday living and entertaining. The adjoining dining area flows seamlessly to a private rear deck, creating an ideal space for relaxing or hosting guests.

Upstairs, you’ll find generously sized bedrooms including a spacious primary suite with vaulted ceilings and a private en-suite bath with dual vanities. The lower level offers a comfortable recreation space with walk-out access to a fully fenced backyard and patio. Complete with a one-car garage and driveway parking, this home is conveniently located near shopping, dining, and major commuter routes—offering the perfect blend of comfort, style, and accessibility.
#VASP2040958

FREDERICKSBURG

4719 WENSEL ROAD

3 Beds

3 Baths

1,950 Sq.Ft.

$440,000

MLS#: VASP2040958

"Living large" - a saying we've all heard hundreds of times. But if you truly want to understand what it means, come take a look at this house! Five bedrooms, three full baths and still enough room for a handsomely renovated kitchen, separate dining room, large, open living room and huge recreation room in the basement! Magic, you say? Nope - just smart design and great use of space. And as if that weren't enough, there's a huge, one-year-old deck and screened-in porch off the back. And the view - trees. Lots of trees and open space. If you're looking for a home that's only missing two things (you and your stuff), this is it. Check out these updates, all made within the past five years: All new windows, sliding glass doors and front door. All new flooring throughout the living areas and bedrooms. New microwave and induction range. New driveway. Primary bedroom closet system. And all new attic insulation (may not mean much to you now, but you'll be thanking your lucky stars when you see how comfortable and efficient it makes the house). And the location? Just 6 miles to Dulles International Airport. Three miles to the Innovation Center Silver Line Metro Station. Three miles to Claude Moore Park. Six miles to to Algonkian Regional Park with boat launch and 18 hole golf course, Potomack Lakes Sportsplex & Volcano Island Waterpark. An hour from Shenandoah and forty-five minutes from Washington, DC. Tons of dining options, grocery stores and specialty shops within a ten minute drive.
#VALO2125138

STERLING

207 SILVERLEAF DRIVE

5 Beds

3 Baths

1,994 Sq.Ft.

$684,900

MLS#: VALO2125138

***Winter conditions: snow and ice present; surfaces not shoveled, salted, or sanded. Showings at buyer and agent's own risk. ***      WATERFRONT- LAKE ARROWHEAD - NO HOA- UNDER CONSTRUCTION- FINISHED BASEMENT- AVAILABLE MID MAY, just in time for spring!  Xfinity Internet available.       Welcome to your forever home, a tranquil, private setting with beautiful lake front views. This stunning  Haven by award-winning builder Foundation Homes offers the perfect blend of classic colonial charm and modern craftsman design. Step inside from the inviting front porch into a spacious foyer, flanked by a private flex room with double doors and a formal dining room that seamlessly flows into the gourmet kitchen. Thoughtfully designed for both everyday living and entertaining, the kitchen features high-quality white shaker-style soft-close cabinets, quartz countertops, a large stainless steel farm sink, stainless steel appliances, and an expansive island with plenty of room for gathering. Oversized windows flood the open-concept kitchen, eating area, family room, and sunroom with natural light, creating a warm and welcoming atmosphere.   The main level showcases 9-foot smooth ceilings and durable luxury vinyl tile flooring—ideal for busy households. A beautiful oak staircase leads to the second floor, where you’ll find all four bedrooms (1 bedroom NTC- septic), and a convenient laundry room. The owner’s suite is a true retreat with two walk-in closets, a linen closet, and a spa-like en suite bathroom featuring double vanities, a soaking tub, and a tile shower. The additional bedrooms are generously sized and offer ample closet space (1 bedroom NTC- septic) .  The FINISHED walkup basement will  provide more space to lounge and play, featuring a Recreation room, media room, a study, a full bathroom, and storage for your keepsakes.  Step out onto your back deck and enjoy serene waterfront views and the sense of peace and tranquility everyone desires.  LOCATION! Lake Arrowhead, a private lake community offering a peaceful, wooded setting with access to boating, fishing, swimming, sandy beach areas, playgrounds, and picnic spaces, while remaining convenient to shopping, Route 1, I-95, and commuter routes. This home will be just minutes to  Brooke Station VRE, I-95, Route 1, and all the shopping Garrisonville Rd in Stafford has to offer.  A great location, beautiful design, and modern functionality—this Haven truly checks all the boxes. Make it yours today!   Photos are similar to the home under construction, but not exact. Please see selections in Documents for exact choices.
#VAST2045324

STAFFORD

1008 LAKEVIEW DRIVE

4 Beds

3 Baths

3,600 Sq.Ft.

$728,130

MLS#: VAST2045324

Tucked into the heart of Lynhaven, this thoughtfully updated 2-bed, 2-bath home delivers 1,300 sq. ft. of stylish, move-in-ready living across three finished levels. The main level flows effortlessly from an updated kitchen with breakfast nook into a bright living room — freshly painted and anchored by a brand-new HVAC system (2024). Upstairs, two generously sized bedrooms and a full bath are connected by rich hardwood floors that carry through both upper levels.
The fully finished walk-up basement is a standout feature — new carpet, a full bath, and a new in-unit washer and dryer (2024) make it equally suited as a guest suite, home office, gym, or playroom. Outside, enjoy a welcoming front porch, back deck, fully fenced yard, a Toughshed (64 sq. ft.), and a 2-car parking pad — a rare find in this neighborhood.
The location seals the deal: steps from Del Ray and Old Town's dining and markets, direct access to the Four Mile Run and Mount Vernon trails, and just a half-mile to the Potomac Yard Metro. The Pentagon, Reagan National, and D.C. are all under five miles away. Historic charm, modern upgrades, and an unbeatable address — this one checks every box.
Key Updates: HVAC 2024 · Washer/Dryer 2024 · Bathroom Vanities 2026 · Roof 2016 · HWH 2014
#VAAX2058896

ALEXANDRIA

236 WESMOND DRIVE

2 Beds

2 Baths

1,296 Sq.Ft.

$799,999

MLS#: VAAX2058896

Spacious and well-maintained colonial available for lease with NO HOA! This home offers 4 bedrooms, 3 full bathrooms and an additional half-bath providing plenty of room for comfortable living. The finished walkout basement adds additional versatile space, complete with a custom bathroom. Situated on a generous lot with an expansive deck, this property offers both space and convenience with close proximity to Dahlgren Naval Base and the Harry W. Nice Bridge for easy access to Maryland. A wonderful opportunity for those seeking comfort, space, and a prime location.
#VAKG2007752

KING GEORGE

6951 BENTON COURT

4 Beds

3 Baths

2,368 Sq.Ft.

$2,800

MLS#: VAKG2007752

Welcome to this beautifully upgraded former model home located in the highly desirable Piedmont South community, offering over 4,700 square feet of finished living space. This impressive residence features a grand two-story foyer and hardwood flooring throughout the main level, creating a warm and elegant first impression. The main level includes a formal living room with access to a private covered porch, perfect for relaxing outdoors, along with a spacious family room filled with natural light, soaring ceilings, and a cozy gas fireplace.

The kitchen is well-appointed with granite countertops, stainless steel appliances, and abundant cabinetry, flowing seamlessly into a bright breakfast area and formal dining room, ideal for everyday living and entertaining. A private office, laundry room, powder room, and interior access to the garage complete the main level.

Upstairs, the expansive primary suite features vaulted ceilings, dual walk-in closets, and a spa-like bathroom with soaking tub and double vanities. Three additional bedrooms are generously sized, including one with an en suite bath and two connected by a Jack and Jill bathroom.

The fully finished lower level offers flexible living space including a recreation room, media room, additional flex space, and a utility/storage area, with walk-out access to the backyard. Enjoy outdoor living on the spacious rear deck, perfect for unwinding or entertaining.

Located in a sought-after community with convenient access to major commuter routes, shopping, dining, and amenities. This home offers the perfect blend of space, comfort, and convenience.
#VAPW2118888

GAINESVILLE

6710 ABBERLEY LOOP

4 Beds

4 Baths

4,563 Sq.Ft.

$4,100

MLS#: VAPW2118888

Location! Walking distance from downtown walking mall and public transportation. 2 bedroom 1 bath apartment with hardwood flooring throughout living room and bedrooms. Property features a front porch, wash/dryer hookup and off street parking. Yard maintenance is included in rent.

Requirements to qualify: 1) Minium annual household income $63K, 2) Good credit, and 3) Good landlord reference. $47 application fee per person over age 18.
#VAWI2010090

WINCHESTER

2 E. GERMAIN ST.

2 Beds

1 Baths

950 Sq.Ft.

$1,400

MLS#: VAWI2010090

Ready for June 1st.
Discover this impressive end-unit townhouse featuring 3 spacious bedrooms and 3.5 stylish bathrooms. The heart of the home is a well-appointed kitchen with luxurious granite countertops, perfect for culinary creations. Enjoy your private deck, ideal for entertaining, and each luminous bedroom offers a warm and inviting atmosphere. The finished basement provides versatile space for a family room or home office. This townhouse defines sophisticated living.
#VAPW2117074

BRISTOW

11901 BENTON LAKE ROAD

3 Beds

3 Baths

1,680 Sq.Ft.

$3,000

MLS#: VAPW2117074

Immaculate end-unit townhome in the highly sought-after Great Oak community! This spacious 3-level home with a 6-foot bump-out offers the feel of a single-family residence. Step into a grand 2.5-story foyer with hardwood floors on the main level and soaring 10' ceilings. The gourmet kitchen boasts 42" cabinets, Quartz countertops, and a large island, perfect for entertaining. The master suite features a tray ceiling, sitting room, expansive walk-in closet, and a luxury bath. The walk-out finished basement includes LVP flooring, a 4th bedroom, and a full bath. Enjoy one of the largest decks in the community, along with a fenced backyard that backs to peaceful, tree-lined views-perfect for outdoor relaxation and gatherings.
Conveniently situated near shopping, the Toll Road, and the Metro, this home combines comfort, space, and accessibility in one exceptional package.
#VAFX2302946

HERNDON

13030 GREG ROY LANE

4 Beds

3 Baths

3,348 Sq.Ft.

$3,995

MLS#: VAFX2302946

Welcome to this bright and spacious upper-level condo at The Williamsburg, ideally located just a few short blocks from Courthouse Metro Station. Available immediately, this well-maintained home offers an open layout filled with natural light and features stainless steel appliances, a gas fireplace, private balcony, in-unit washer and dryer, crown molding throughout, and a large walk-in closet. Garage parking and an additional storage unit are both included in the monthly rent. Residents also enjoy access to premium community amenities including a swimming pool, fitness center, party room, and front desk service.

Nestled on a quiet cul-de-sac in the heart of North Arlington, The Williamsburg is one of the area’s most sought-after condominium communities. The building is just moments from Rocky Run Park, Whole Foods Market, Trader Joe's, the AMC Courthouse Plaza 8, the popular Arlington Farmers Market, and all of the dining, shopping, and entertainment options of vibrant Clarendon. Offering the perfect blend of comfort, convenience, and location, this home places you right in the center of one of Northern Virginia’s most desirable neighborhoods.
#VAAR2073204

ARLINGTON

1276 N WAYNE STREET 1218

1 Beds

1 Baths

755 Sq.Ft.

$2,500

MLS#: VAAR2073204

The trifecta of Parkfairfax units: a level entry, patio backing to trees, and the biggest primary bedroom closet! Welcome to this renovated unit with hardwood parquet flooring throughout the unit, large windows for a ton of natural light, a spacious living room with ceiling fan, dining room with sliding glass door, and a renovated kitchen with granite counters, stainless steel appliances, and recessed lighting that is open to the entire main level. There's additional bar seating if you want it along with a large closet when you walk in. Upstairs you'll find a primary bedroom with the largest walk in closet! There's also built in bookshelves behind the door for extra storage or display shelves. The second bedroom has a spacious closet as well and they both share a renovated bathroom with tub. The hallway has a linen closet and stacked washer/dryer for easy laundry. The hallway has pull down attic stairs with additional storage too. Parkfairfax is a vibrant community of friendly neighbors, 3 pools, fitness center, tennis courts, playgrounds, car wash, and tons of walking paths. Located just 1 mile to Shirlington, enjoy all of the shopping, restaurants, and events. HOA fee includes water and gas. Pet friendly.
#VAAX2060186

ALEXANDRIA

3114 RAVENSWORTH PLACE

2 Beds

1 Baths

930 Sq.Ft.

$425,000

MLS#: VAAX2060186

Three connected lots totaling 1.45 acres in a private location in a waterfront community. The sewer grinder is already installed, ready for your new home.
#VAWE2011388

HAGUE

WESTMORELAND AVE

None Beds

None Baths

1.45 acres

$29,900

MLS#: VAWE2011388
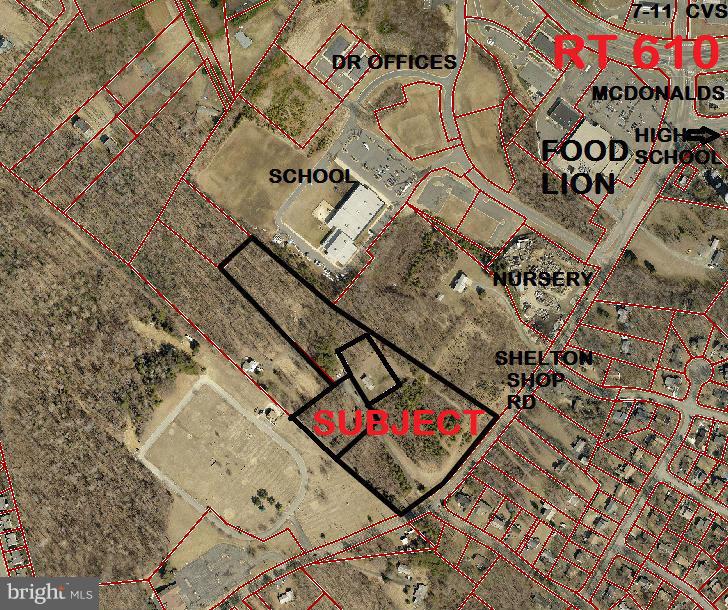
10 ACS (3 PARCELS) PLANNED COMMERCIAL IDEALLY LOCATED JUST OFF RT 610!  High traffic Volume area on Shelton Shop Rd area of growing commercial!  Proximate to Food Lion Shopping Cntr, 7-11, CVS, N.Stafford High, FC Academy, VA Memorial Gardens, medical offices, MORE!  Long Rd Front provides excellent visibility.  Public utilities on Shelton Shop Rd. (Modular does not convey)
#1000094857

STAFFORD

130 SHELTON SHOP ROAD

None Beds

None Baths

8.0 acres

$1,500,000

MLS#: 1000094857

OFFER DEADLINE OF 6PM SUNDAY MAY 3RD.

Tucked quietly at the end of a peaceful cul-de-sac, 4690 Abbott Court offers that rare combination buyers are always chasing—space, privacy, and a location that simply makes life easier.

Set in the heart of Woodbridge, this home enjoys close proximity to everything that matters. Just minutes away, you’ll find shopping and dining at Potomac Mills while commuters will appreciate easy access to I-95, the Virginia Railway Express, and proximity to major employers, including Fort Belvoir and Quantico Marine Corps Base. For those who love the outdoors, the scenic trails, waterfront views, and natural beauty of Occoquan Regional Park and the historic charm of Occoquan Historic District are just a short drive away—perfect for weekend escapes that don’t require much planning.

Roof- 2025
Windows- 2025

And then there’s home.

Perfectly positioned on a fully fenced lot, this beautifully situated three-level residence welcomes you with a sense of calm and privacy that’s hard to find. Step inside, and you’re immediately struck by the warmth of the main level—where rich laminate plank flooring flows seamlessly throughout and natural light pours into every corner. Thoughtful architectural details elevate for that polished feel.

A set of French doors opens to a gracious formal living room—ideal for a quiet retreat or a sophisticated home office—while the formal dining room across the foyer sets the stage for memorable gatherings, wrapped in classic chair rail and crown molding.

At the heart of the home, the kitchen blends function and style effortlessly. Abundant cabinetry, solid surface countertops, and pendant lighting create a space that’s as practical as it is inviting. The breakfast area captures morning light beautifully, making everyday moments feel just a little more special. Just beyond, the family room anchors the home with a striking brick fireplace wall—offering both warmth and character—and opens directly to the oversized deck.

And this is where the home truly shines.

The expansive deck feels less like an addition and more like a natural extension of the home—perched among the trees and overlooking a remarkably private backyard. It’s the kind of space that invites morning coffee, evening gatherings, and everything in between. A second, lower-level deck enhances the outdoor experience even further, while the fully fenced yard provides both space and seclusion.

Upstairs, the sense of space continues. The primary suite is nothing short of impressive—an expansive retreat featuring two walk-in closets, one so large it offers the flexibility to convert into a fifth bedroom if desired. The updated ensuite bath feels like a boutique escape, complete with tile flooring, a classic claw-foot tub, separate walk-in shower, and an updated vanity.

Three additional generously sized bedrooms and a well-appointed hall bath complete the upper level, offering comfort and flexibility for family, guests, or work-from-home needs.

The walk-out lower level is a blank canvas ready to match your lifestyle. Already partially finished, it offers endless possibilities—from a recreation haven with room for games and entertaining, to a private theater, fitness space, or custom retreat. With direct access to the lower deck and backyard, it seamlessly blends indoor and outdoor living.

This is a home that doesn’t just check boxes—it creates a feeling. With its generous square footage, thoughtful layout, and premium cul-de-sac setting, it offers the space to grow, the comfort to settle in, and the lifestyle today’s buyers are looking for.

All that’s left to do… is move in.
#VAPW2118052

WOODBRIDGE

4690 ABBOTT COURT

4 Beds

2 Baths

2,931 Sq.Ft.

$650,000

MLS#: VAPW2118052

1 ... 86 87 88 89 90 ... 666
* Listings identified with the FMLS IDX logo come from FMLS and are held by brokerage firms other than the owner of this website. The listing brokerage is identified in any listing details. Information is deemed reliable but is not guaranteed. If you believe any FMLS listing contains material that infringes your copyrighted work please click here to review our DMCA policy and learn how to submit a takedown request. © 2024. First Multiple Listing Service, Inc.
 - property

Send a message

Message successfully sent.

Your message

What is 3 + 4 ?

Reason for contacting?

I agree to receive email communication and understand I can unsubscribe at any time.

I agree to be contacted by Charis Realty Group - Christine Issler, Broker via call, email, and text for real estate services. To opt out, you can reply 'stop' at any time or reply 'help' for assistance. You can also click the unsubscribe link in the emails. Message and data rates may apply. Message frequency may vary. Privacy Policy

Sign Out

Virtual Assistant

Would you like to take the next step with this property? We can help you schedule a showing or virtual tour, or send you more details.

Yes, I would like more information.

Thank You for Your Reply, One of Our Agents will contact you as soon as possible

No, maybe later.

Thank you, you can always contact me via email, phone number or through the contact form.

Realhub AI

Lucy - Your AI-Powered Realtor

Update Your Temporary Password

Personalize your search

Enter your email and we'll notify you immediately when new listings match what you're looking for.

or enter email address

Already have an account ? Login here

Continue your home search

I agree to receive communications and understand I can unsubscribe at any time.

I agree to be contacted by Charis Realty Group - Christine Issler, Broker via call, email, and text for real estate services. To opt out, you can reply 'stop' at any time or reply 'help' for assistance. You can also click the unsubscribe link in the emails. Message and data rates may apply. Message frequency may vary. Privacy Policy

Already have an account ? Login here

We use cookies

We use cookies primarily for analytics to enhance your experience. By accepting, you agree to our use of these cookies. You can manage your preferences or learn more about our cookies policy.
