


Property
Beds
5
Full Baths
3
1/2 Baths
None
Year Built
1978
Sq.Footage
1,994
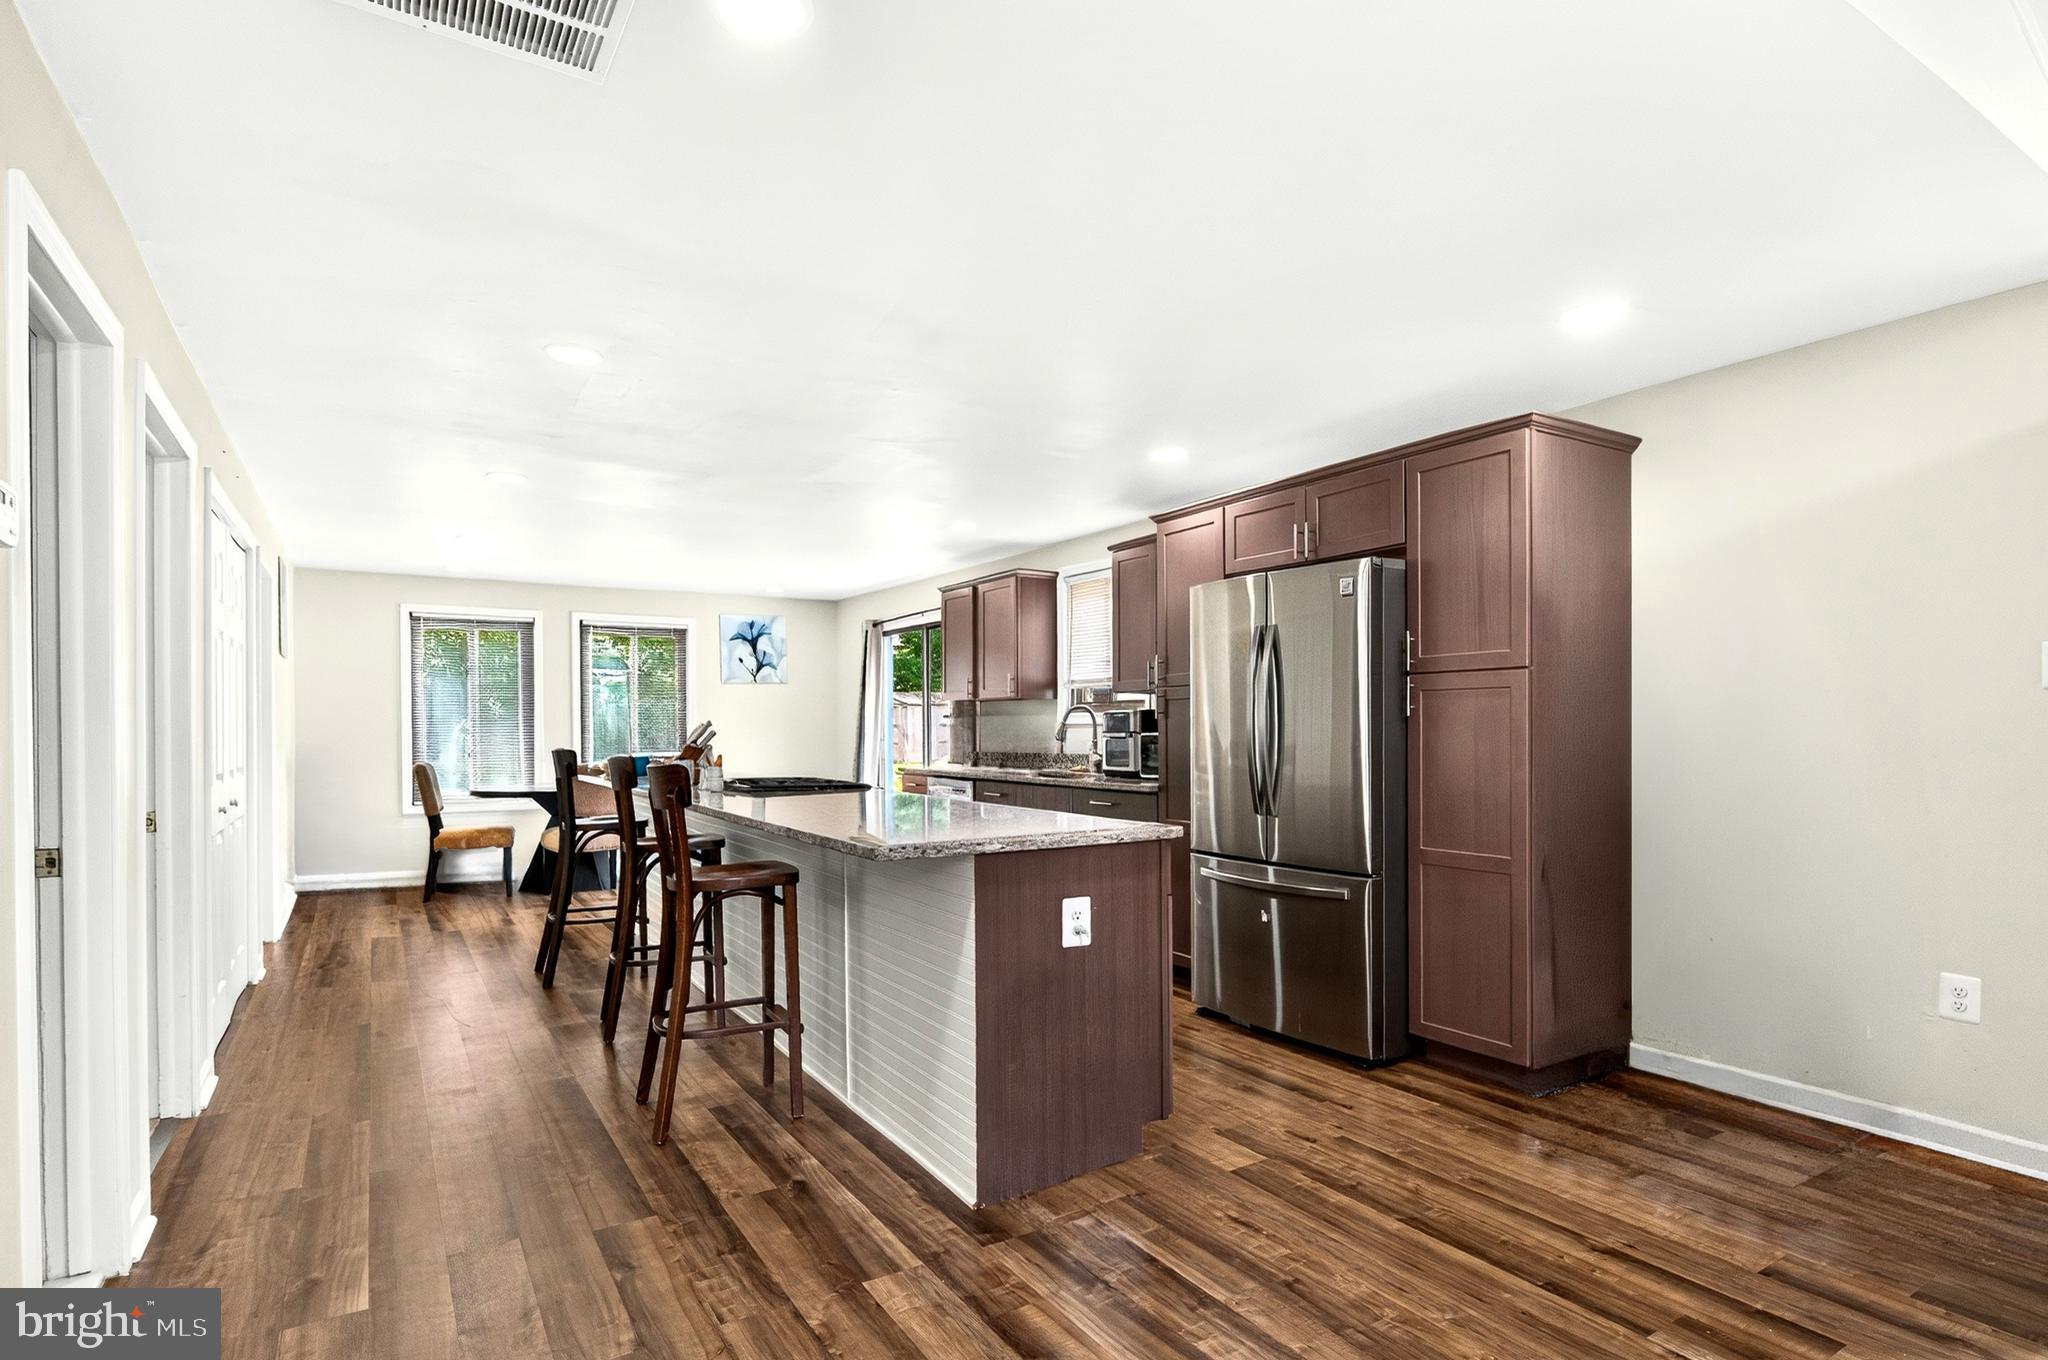
"Living large" - a saying we've all heard hundreds of times. But if you truly want to understand what it means, come take a look at this house! Five bedrooms, three full baths and still enough room for a handsomely renovated kitchen, separate dining room, large, open living room and huge recreation room in the basement! Magic, you say? Nope - just smart design and great use of space. And as if that weren't enough, there's a huge, one-year-old deck and screened-in porch off the back. And the view - trees. Lots of trees and open space. If you're looking for a home that's only missing two things (you and your stuff), this is it. Check out these updates, all made within the past five years: All new windows, sliding glass doors and front door. All new flooring throughout the living areas and bedrooms. New microwave and induction range. New driveway. Primary bedroom closet system. And all new attic insulation (may not mean much to you now, but you'll be thanking your lucky stars when you see how comfortable and efficient it makes the house). And the location? Just 6 miles to Dulles International Airport. Three miles to the Innovation Center Silver Line Metro Station. Three miles to Claude Moore Park. Six miles to to Algonkian Regional Park with boat launch and 18 hole golf course, Potomack Lakes Sportsplex & Volcano Island Waterpark. An hour from Shenandoah and forty-five minutes from Washington, DC. Tons of dining options, grocery stores and specialty shops within a ten minute drive.
Features & Amenities
Interior
-
Other Interior Features
Ceiling Fan(s), Kitchen Island, Pantry, Recessed Lighting, Built-in Features, Crown Molding
-
Total Bedrooms
5
-
Bathrooms
3
-
Above Grade Finished Area
1094.0
-
Basement YN
YES
-
Cooling YN
YES
-
Cooling
Central Air, Ceiling Fan(s), Electric
-
Fireplace YN
NO
-
Heating YN
YES
-
Heating
Electric, Central
-
Main Level Bedrooms
3
-
Pet friendly
Dogs OK, Cats OK, Yes
Exterior
-
Garage
Yes
-
Garage spaces
2
-
Construction Materials
Brick, Vinyl Siding
-
Other Exterior Features
Lighting, Storage
-
Parking
Asphalt, Garage, Driveway, Attached
-
Patio and Porch Features
Deck, Screened
-
Pool
No
-
Waterfront YN
NO
-
View
Trees/Woods
Area & Lot
-
Lot Features
Cleared
-
Lot Size(acres)
0.23
-
Lot Size(square feet)
10,019
-
Property Type
Residential
-
Property Sub Type
Single Family Residence
-
Architectural Style
Split Foyer
Price
-
Sales Price
$684,900
-
Tax Amount
$4,968
-
Financing Options
Cash, Conventional, FHA, VA, Other
-
Sq. Footage
1,994
-
Price/SqFt
$343
HOA
-
Association
YES
-
Association Fee
$135
-
Association Fee Frequency
Annually
-
Association Fee Includes
N/A
School District
-
Elementary School
FOREST GROVE
-
Middle School
STERLING
-
High School
PARK VIEW
Property Features
-
New Construction
NO
-
Association Amenities
Trail(s), Jogging Path
-
Foundation Details
Slab
-
Senior Community YN
NO
-
Sewer
Public Sewer
-
Tax Lot
34
-
Water Source
Public
Schedule a Showing
Showing scheduled successfully.
Mortgage calculator
Estimate your monthly mortgage payment, including the principal and interest, property taxes, and HOA. Adjust the values to generate a more accurate rate.
Your payment
Principal and Interest:
$
Property taxes:
$
HOA fees:
$
Total loan payment:
$
Total interest amount:
$
Location
County
LOUDOUN
Elementary School
FOREST GROVE
Middle School
STERLING
High School
PARK VIEW
Listing Courtesy of Wayne N Evans, Real Broker, LLC
RealHub Information is provided exclusively for consumers' personal, non-commercial use, and it may not be used for any purpose other than to identify prospective properties consumers may be interested in purchasing. All information deemed reliable but not guaranteed and should be independently verified. All properties are subject to prior sale, change or withdrawal. RealHub website owner shall not be responsible for any typographical errors, misinformation, misprints and shall be held totally harmless.

AGENT
Laurie Hailey
Call Laurie today to schedule a private showing.

* Listings on this website come from the FMLS IDX Compilation and may be held by brokerage firms other than the owner of this website. The listing brokerage is identified in any listing details. Information is deemed reliable but is not guaranteed. If you believe any FMLS listing contains material that infringes your copyrighted work please click here to review our DMCA policy and learn how to submit a takedown request.© 2024 FMLS.
Related Properties

STERLING
46757 HOBBLEBUSH TERRACE
3 Beds
2 Baths
1,762 Sq.Ft.
$589,999
MLS#: VALO2128812
STERLING
160 MAGNOLIA ROAD
3 Beds
2 Baths
1,232 Sq.Ft.
$558,650
MLS#: VALO2129332

STERLING
20951 CHEROKEE TERRACE
3 Beds
2 Baths
1,742 Sq.Ft.
$685,000
MLS#: VALO2131556

STERLING
45629 LIVINGSTONE STATION STREET
3 Beds
2 Baths
1,686 Sq.Ft.
$680,000
MLS#: VALO2133848

STERLING
20752 BREEZY POINT
3 Beds
3 Baths
2,084 Sq.Ft.
$665,000
MLS#: VALO2133294

STERLING
310 NEWMAN COURT
5 Beds
3 Baths
2,696 Sq.Ft.
$759,900
MLS#: VALO2126264

STERLING
1100 N STERLING BOULEVARD
4 Beds
2 Baths
1,464 Sq.Ft.
$598,000
MLS#: VALO2121964

STERLING
10 FENTON WOOD DRIVE
3 Beds
3 Baths
2,007 Sq.Ft.
$674,900
MLS#: VALO2128956
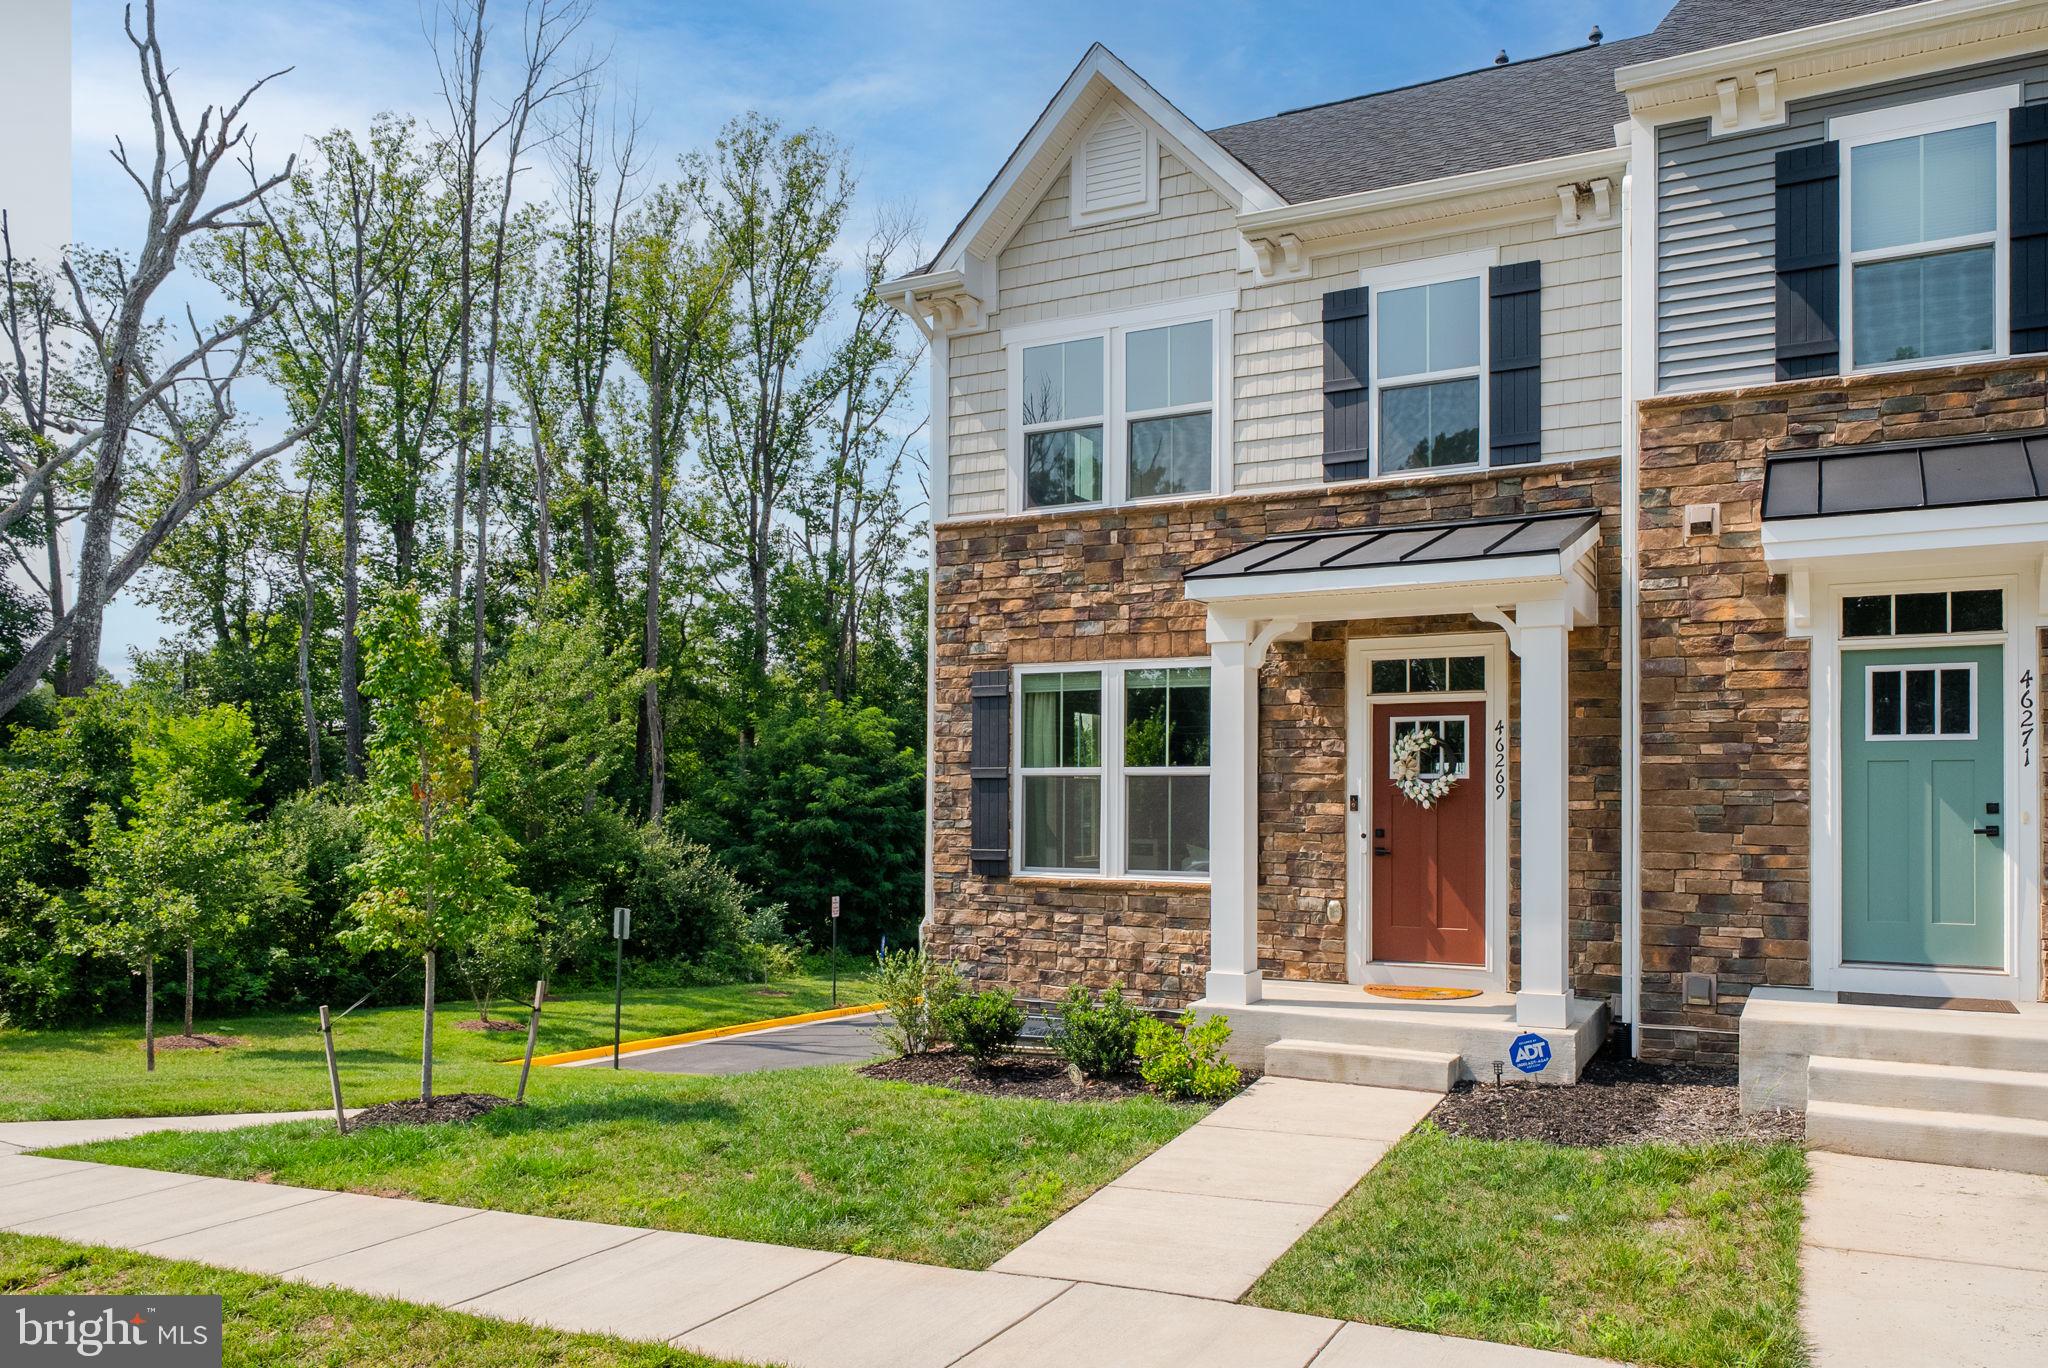
STERLING
46269 MOUNT KELLOGG TERRACE
4 Beds
3 Baths
2,400 Sq.Ft.
$740,000
MLS#: VALO2131612

STERLING
108 PLUM TREE COURT
3 Beds
2 Baths
1,784 Sq.Ft.
$649,000
MLS#: VALO2133864
.png)