


Property
Beds
3
Full Baths
3
1/2 Baths
1
Year Built
2017
Sq.Footage
1,950
open house 4/26 has been Canceled**** Welcome to this beautifully maintained 3-level townhome in a convenient Fredericksburg location! The main level features a bright, open-concept layout with luxury vinyl plank flooring, a modern kitchen with a large center island, stainless steel appliances, and ample cabinet space—perfect for everyday living and entertaining. The adjoining dining area flows seamlessly to a private rear deck, creating an ideal space for relaxing or hosting guests. Upstairs, you’ll find generously sized bedrooms including a spacious primary suite with vaulted ceilings and a private en-suite bath with dual vanities. The lower level offers a comfortable recreation space with walk-out access to a fully fenced backyard and patio. Complete with a one-car garage and driveway parking, this home is conveniently located near shopping, dining, and major commuter routes—offering the perfect blend of comfort, style, and accessibility.
Features & Amenities
Interior
-
Other Interior Features
Ceiling Fan(s)
-
Total Bedrooms
3
-
Bathrooms
3
-
1/2 Bathrooms
1
-
Above Grade Finished Area
1440.0
-
Basement YN
NO
-
Cooling YN
YES
-
Cooling
Central Air, Ceiling Fan(s), Electric
-
Fireplace YN
NO
-
Heating YN
YES
-
Heating
Natural Gas, Forced Air
-
Main Level Bedrooms
1
-
Pet friendly
N/A
Exterior
-
Garage
Yes
-
Garage spaces
1
-
Construction Materials
Vinyl Siding
-
Parking
Garage Door Opener, Garage, Attached
-
Patio and Porch Features
Deck, Patio
-
Pool
No
-
Waterfront YN
NO
Area & Lot
-
Lot Size(acres)
0.04
-
Lot Size(square feet)
1,892
-
Property Type
Residential
-
Property Sub Type
Townhouse
-
Architectural Style
Colonial
Price
-
Sales Price
$440,000
-
Tax Amount
$2,674
-
Financing Options
VA
-
Sq. Footage
1,950
-
Price/SqFt
$225
HOA
-
Association
YES
-
Association Fee
$80
-
Association Fee Frequency
Monthly
-
Association Fee Includes
N/A
School District
-
Elementary School
N/A
-
Middle School
N/A
-
High School
N/A
Property Features
-
New Construction
NO
-
Association Amenities
Jogging Path, Playground
-
Foundation Details
Slab
-
Senior Community YN
NO
-
Sewer
Public Sewer
-
Tax Lot
8
-
Water Source
Public
Schedule a Showing
Showing scheduled successfully.
Mortgage calculator
Estimate your monthly mortgage payment, including the principal and interest, property taxes, and HOA. Adjust the values to generate a more accurate rate.
Your payment
Principal and Interest:
$
Property taxes:
$
HOA fees:
$
Total loan payment:
$
Total interest amount:
$
Location
County
SPOTSYLVANIA
Elementary School
Middle School
High School
Listing Courtesy of Benjamin C Quann, Century 21 Redwood Realty
RealHub Information is provided exclusively for consumers' personal, non-commercial use, and it may not be used for any purpose other than to identify prospective properties consumers may be interested in purchasing. All information deemed reliable but not guaranteed and should be independently verified. All properties are subject to prior sale, change or withdrawal. RealHub website owner shall not be responsible for any typographical errors, misinformation, misprints and shall be held totally harmless.

AGENT
Laurie Hailey
Call Laurie today to schedule a private showing.

* Listings on this website come from the FMLS IDX Compilation and may be held by brokerage firms other than the owner of this website. The listing brokerage is identified in any listing details. Information is deemed reliable but is not guaranteed. If you believe any FMLS listing contains material that infringes your copyrighted work please click here to review our DMCA policy and learn how to submit a takedown request.© 2024 FMLS.
Related Properties

FREDERICKSBURG
12 PENSACOLA STREET
2 Beds
2 Baths
1,502 Sq.Ft.
$447,000
MLS#: VAST2052168

FREDERICKSBURG
1210 AMHERST AVENUE
3 Beds
2 Baths
1,281 Sq.Ft.
$420,000
MLS#: VAST2051888
FREDERICKSBURG
6507 HOLLY RIDGE
2 Beds
2 Baths
1,650 Sq.Ft.
$414,900
MLS#: VASP2039978

FREDERICKSBURG
5714 SPRING ARBOR CIRCLE
3 Beds
3 Baths
2,484 Sq.Ft.
$525,000
MLS#: VASP2044486

FREDERICKSBURG
313 GREEN ARBOR DRIVE
3 Beds
1 Baths
1,090 Sq.Ft.
$415,000
MLS#: VASP2044342

FREDERICKSBURG
10740 BRICE COURT
4 Beds
3 Baths
1,986 Sq.Ft.
$354,900
MLS#: VASP2043262

FREDERICKSBURG
9506 BLUE ASH ALLEY LOT 276
4 Beds
3 Baths
2,008 Sq.Ft.
$469,744
MLS#: VASP2045024

FREDERICKSBURG
313 BRENTON ROAD 40
3 Beds
2 Baths
2,172 Sq.Ft.
$415,000
MLS#: VAST2051742

FREDERICKSBURG
1105 NOLAN STREET
3 Beds
3 Baths
2,356 Sq.Ft.
$509,000
MLS#: VAFB2010834
FREDERICKSBURG
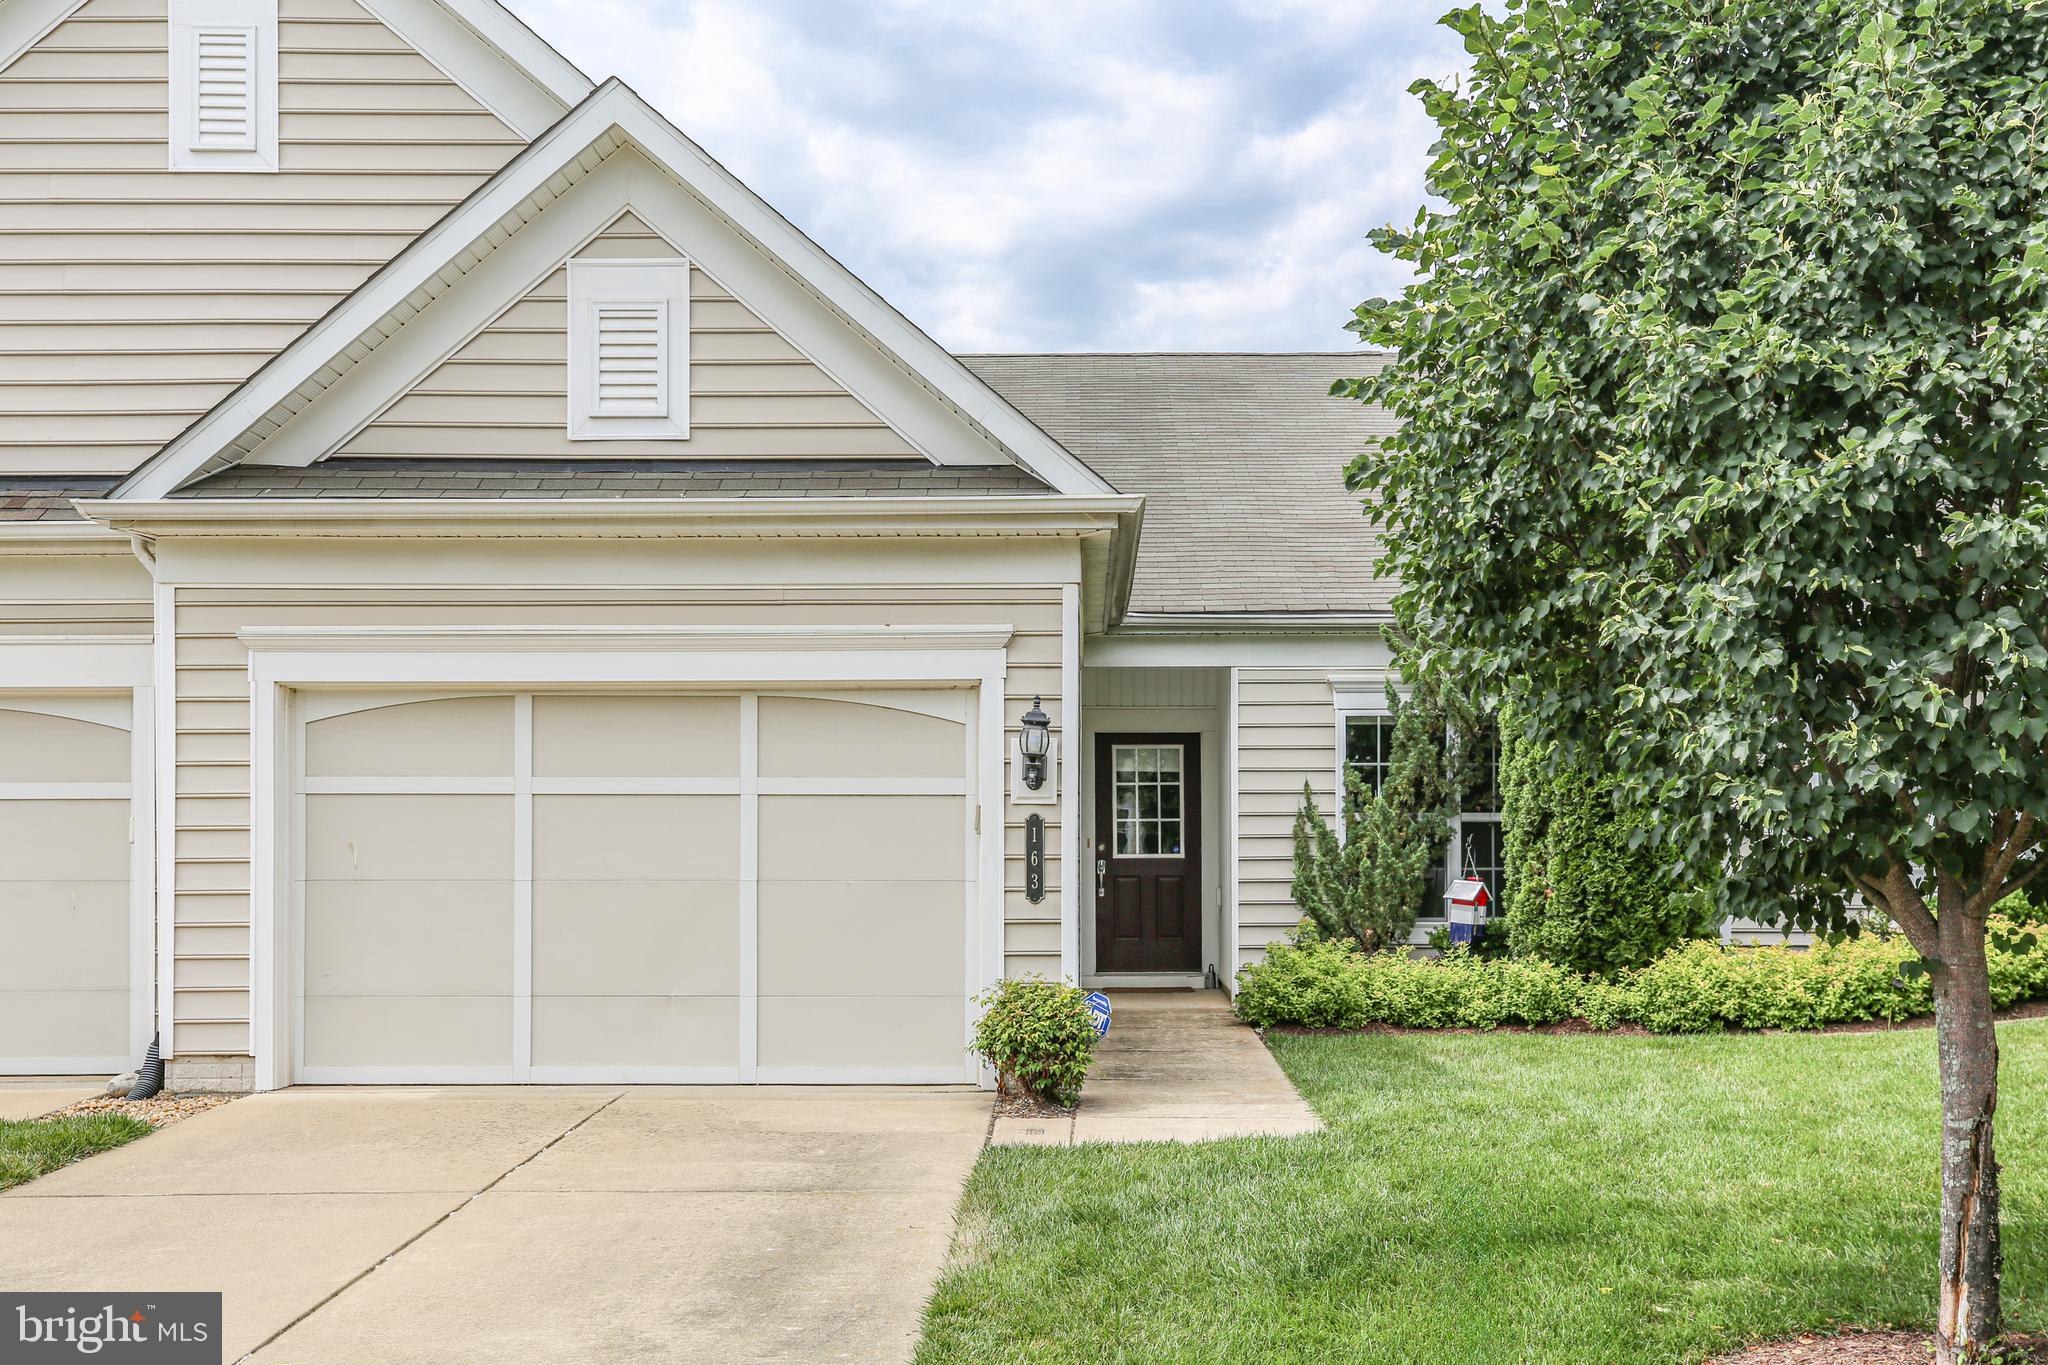
163 CASTLE HILL DRIVE
2 Beds
2 Baths
1,340 Sq.Ft.
$375,000
MLS#: VAST2049772
.png)